Leave a Message

Thank you for your message. We will be in touch with you shortly.

1201 Berganot Trail
1201 Berganot Trail
1201 Berganot Trail
1201 Berganot Trail
1201 Berganot Trail
1201 Berganot Trail
1201 Berganot Trail
1201 Berganot Trail
1201 Berganot Trail
1201 Berganot Trail
1201 Berganot Trail
1201 Berganot Trail
1201 Berganot Trail
1201 Berganot Trail
1201 Berganot Trail
1201 Berganot Trail
1201 Berganot Trail
1201 Berganot Trail
1201 Berganot Trail
1201 Berganot Trail
1201 Berganot Trail
1201 Berganot Trail
1201 Berganot Trail
1201 Berganot Trail
1201 Berganot Trail
1201 Berganot Trail
1201 Berganot Trail
1201 Berganot Trail
1201 Berganot Trail
1201 Berganot Trail
1201 Berganot Trail
1201 Berganot Trail
1201 Berganot Trail
1201 Berganot Trail
1201 Berganot Trail
VIEW PHOTOS
Courtesy of LIV Sotheby's International Realty
$730,000

1201 Berganot Trail

4 Beds 3 Baths 3,313 Sq.Ft. 7,405.2 Sq.Ft.

Open House

8/15/2026 11:00AM - 2:00PM MDT

Description

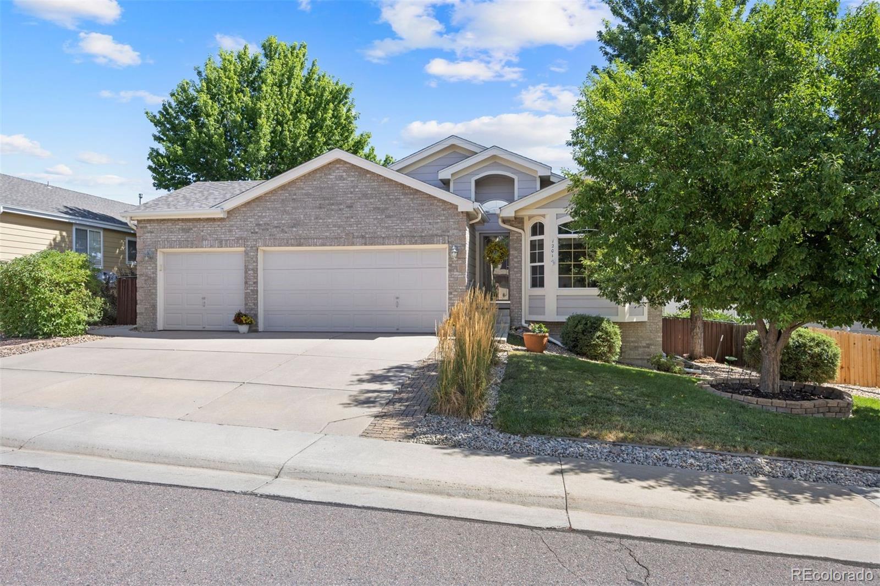
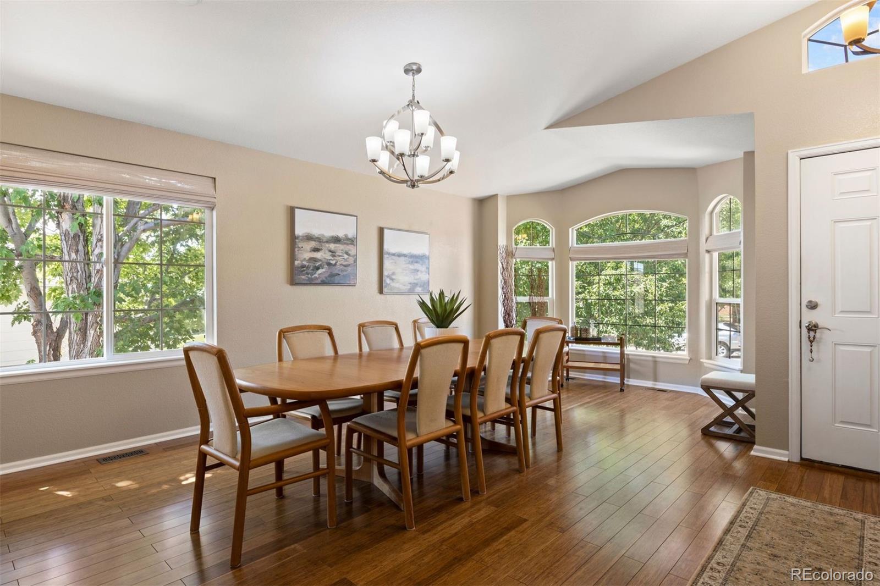
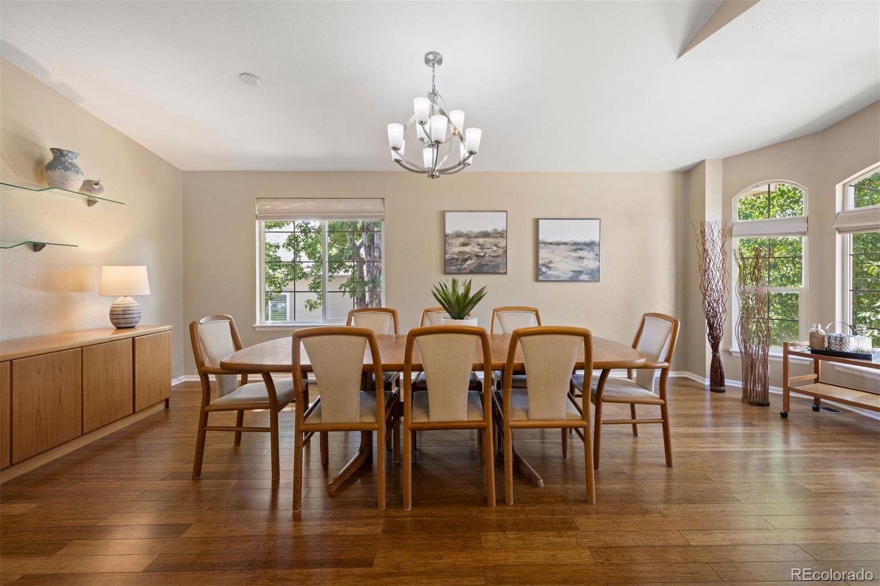
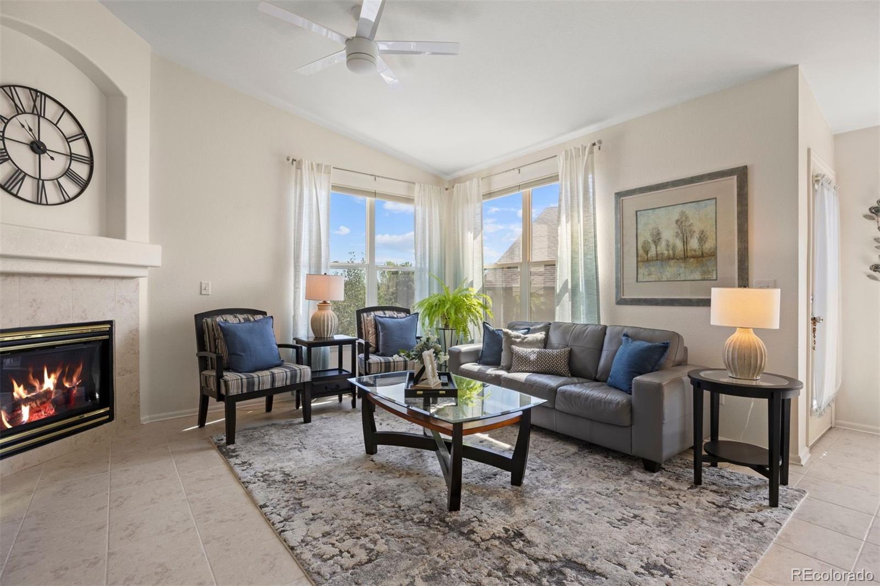
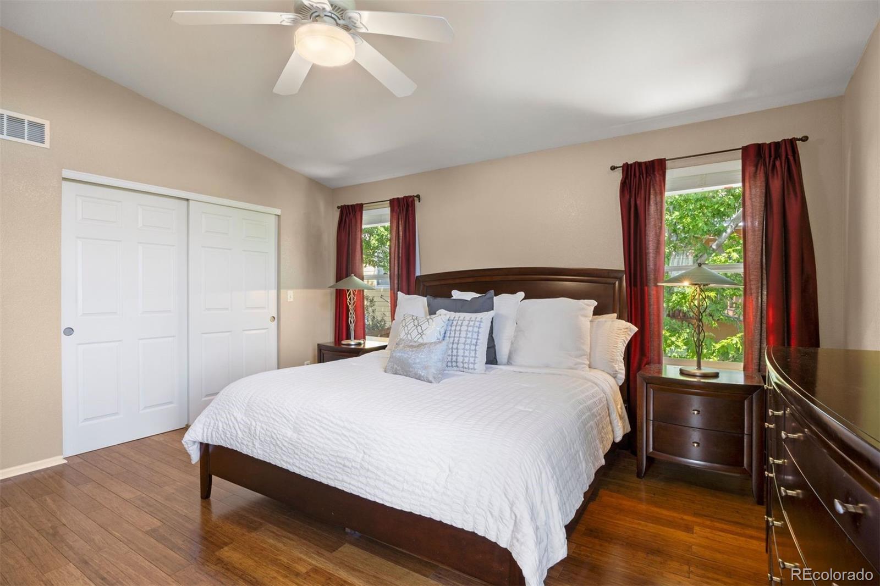
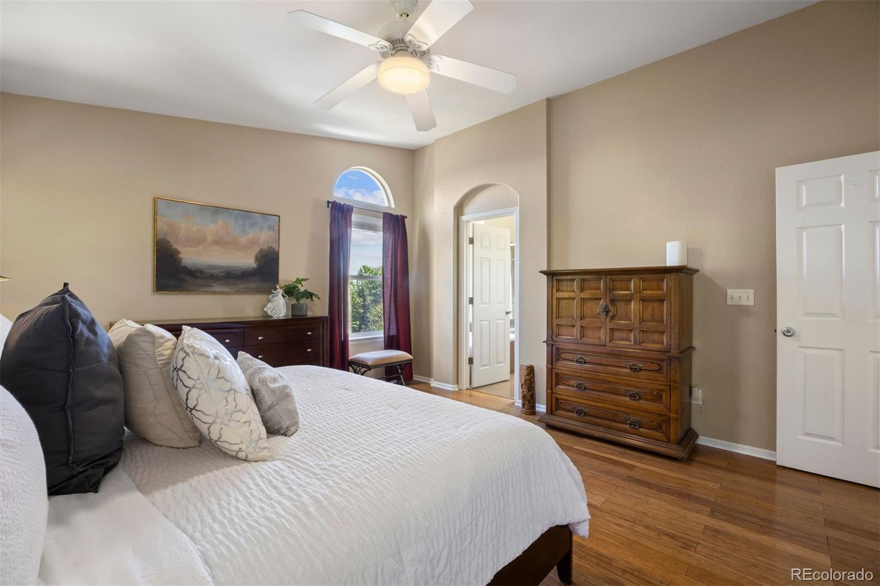
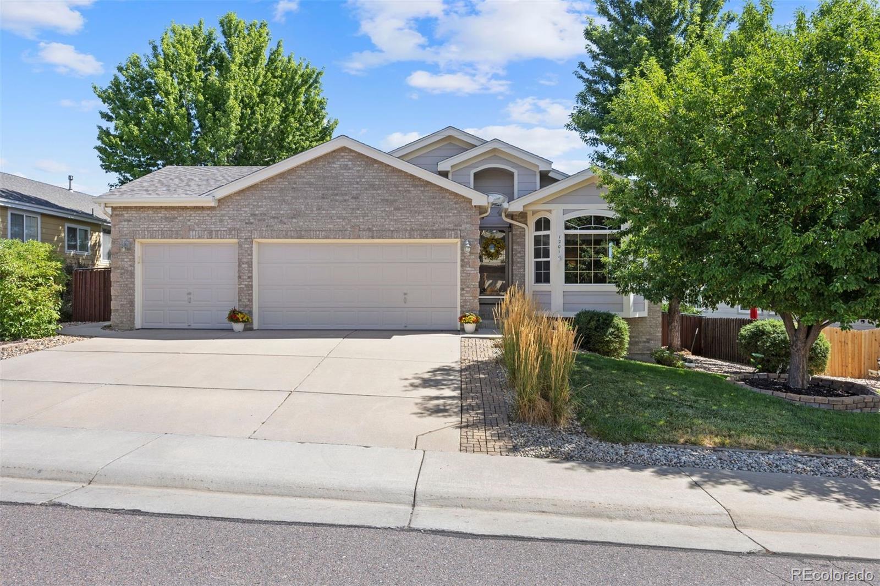
Rare ranch-style home with a finished walkout basement in the prestigious, peaceful Tapestry Hills neighborhood of Castle Pines. This bright, open floor plan showcases beautiful bamboo flooring and abundant natural light throughout.

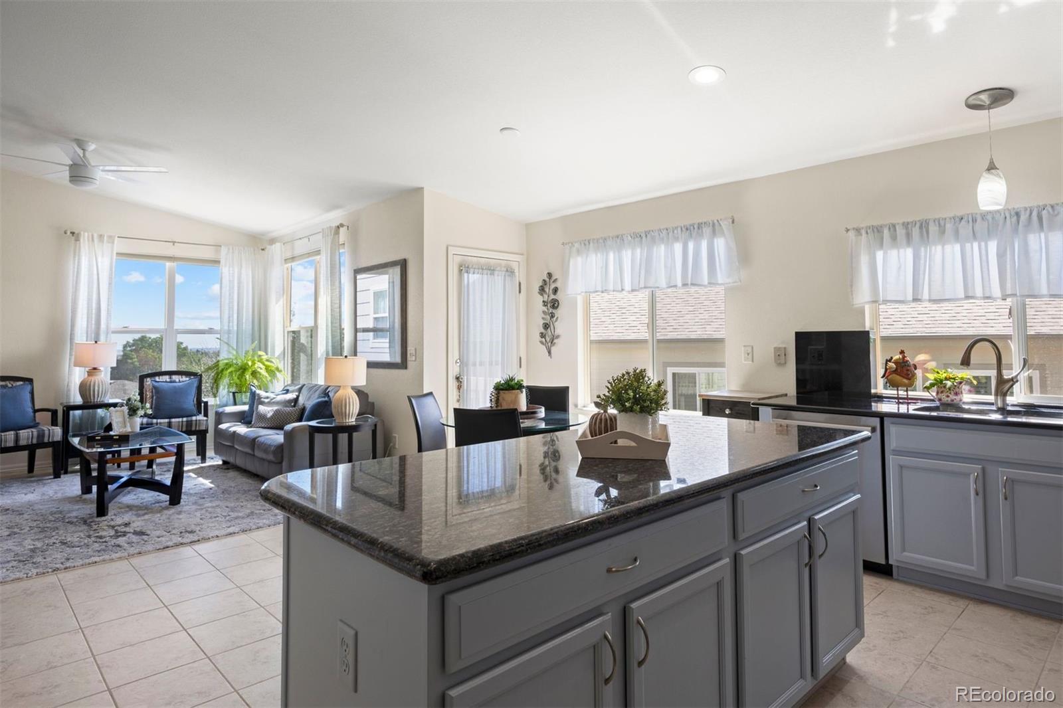
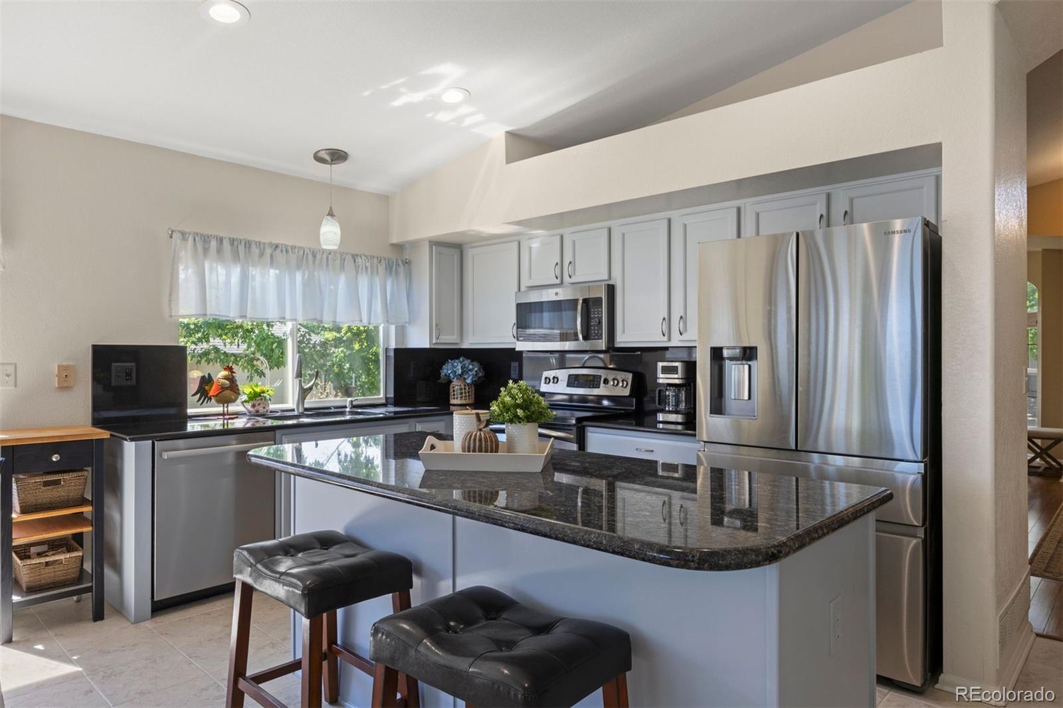
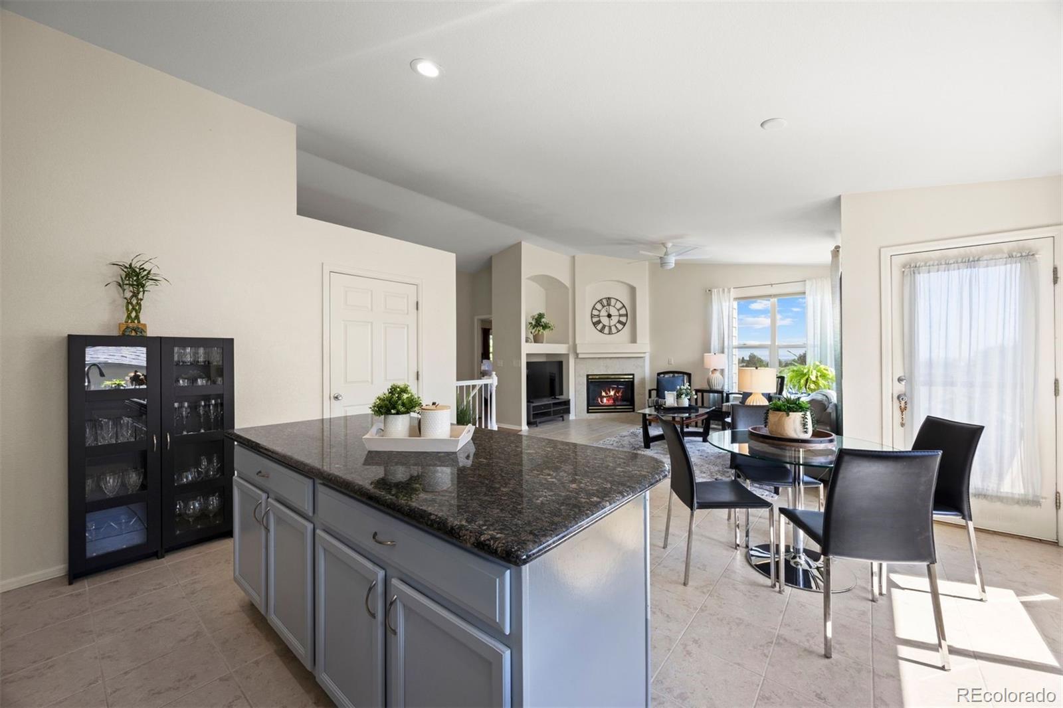
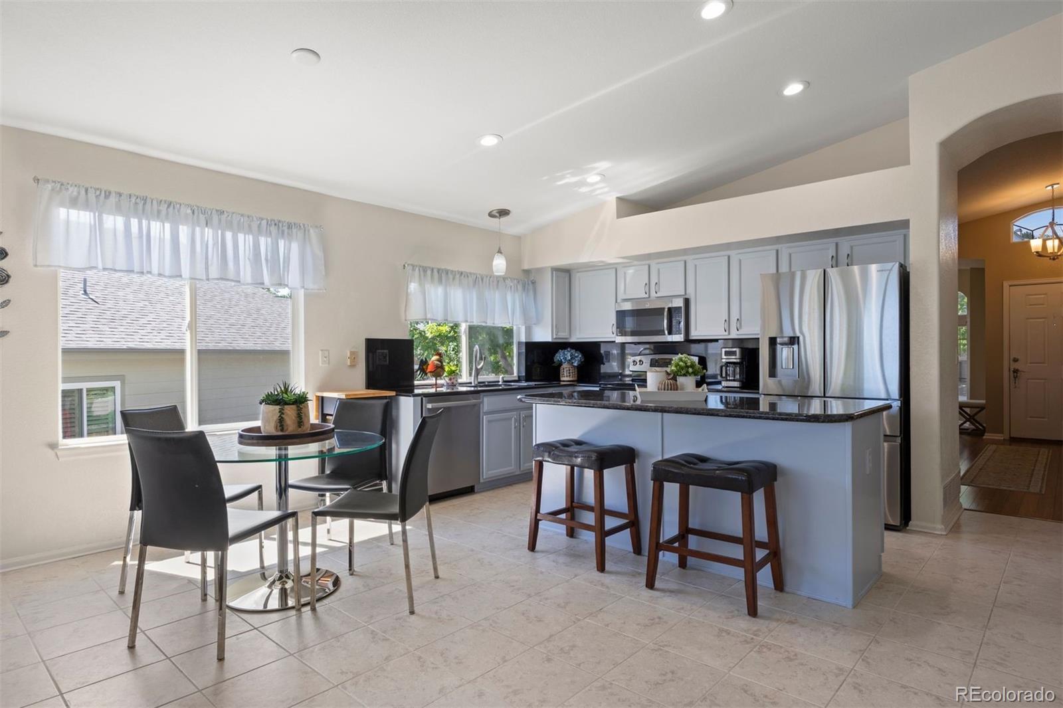
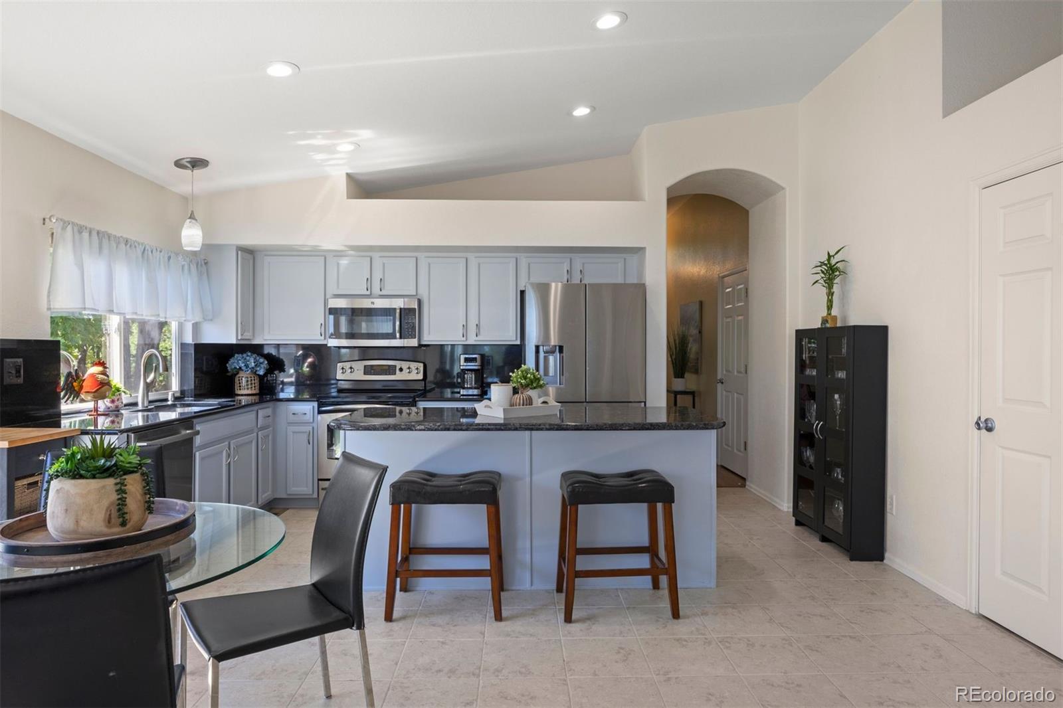
The spacious kitchen features stainless steel appliances, a large island, granite countertops, and a custom pantry. Enjoy a formal dining room and an inviting living room with built-in shelving and a gas fireplace.

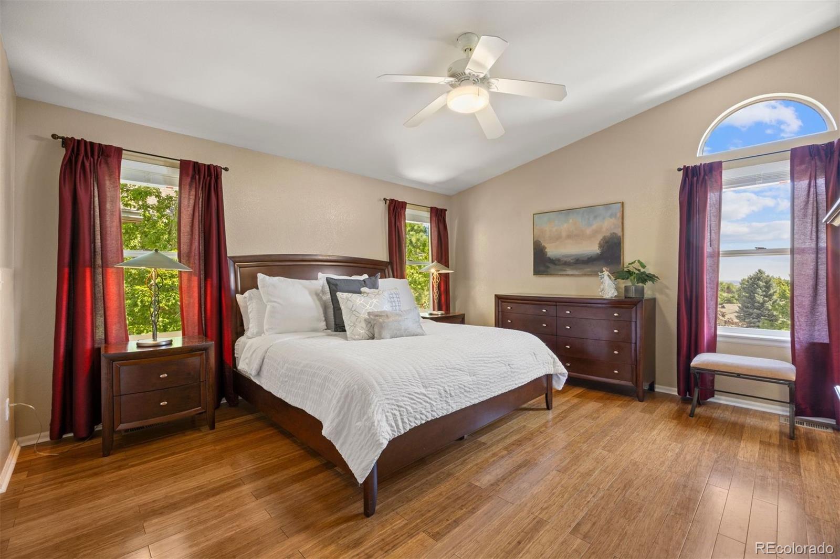
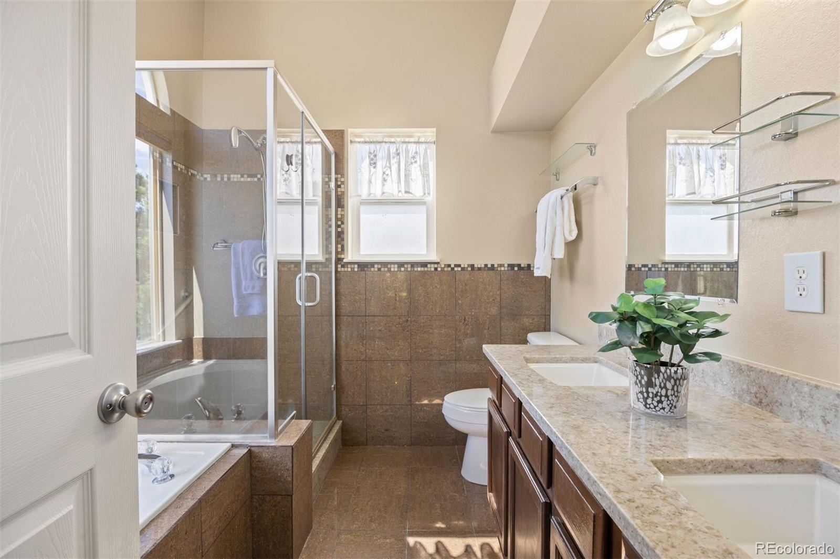
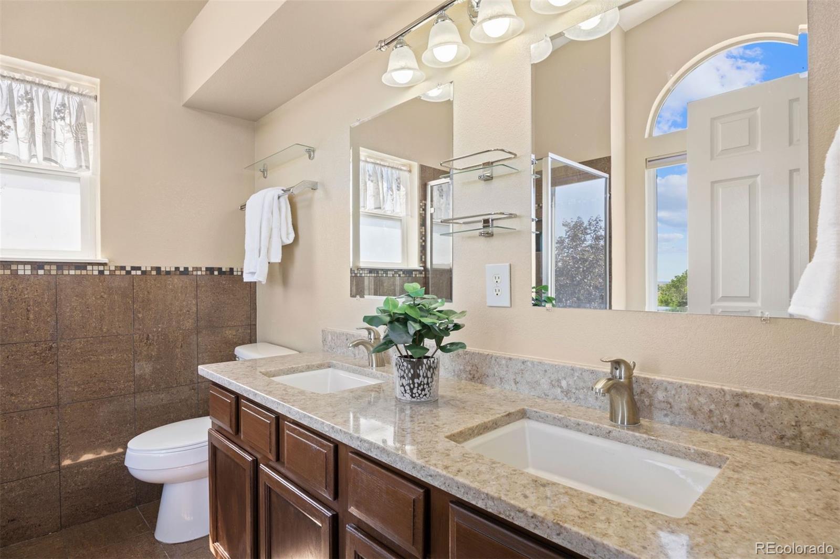
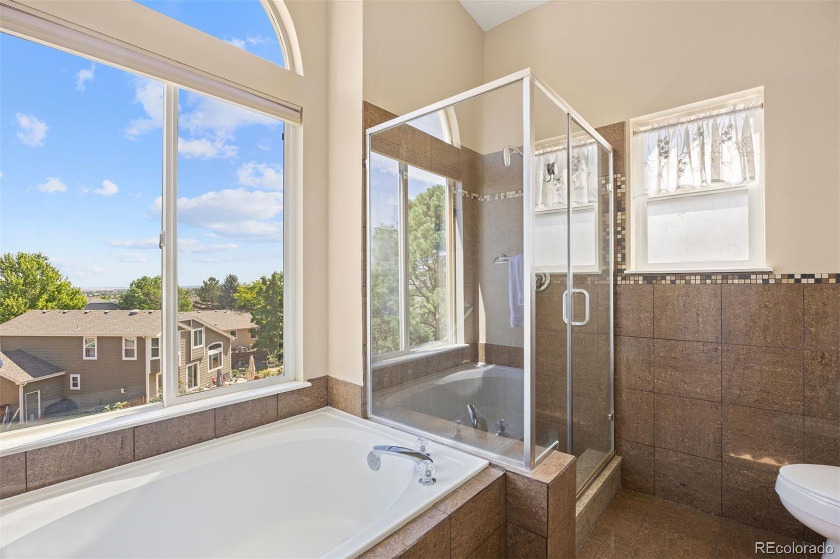
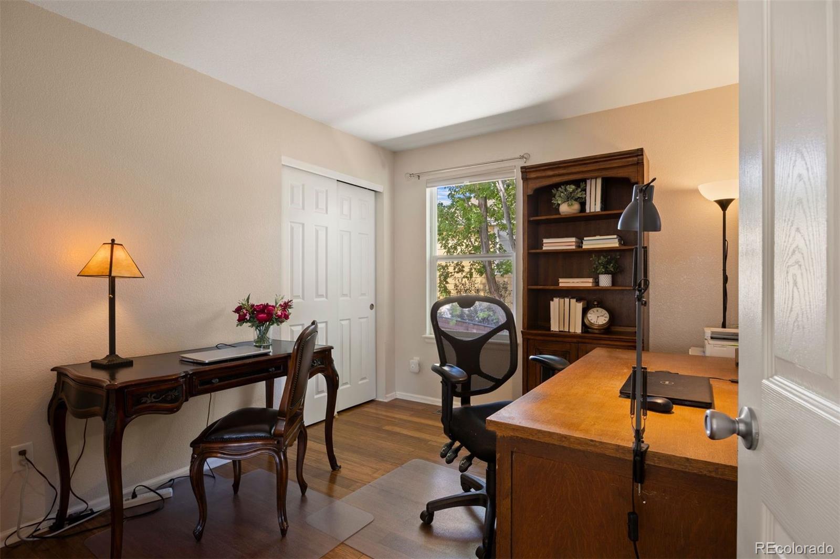
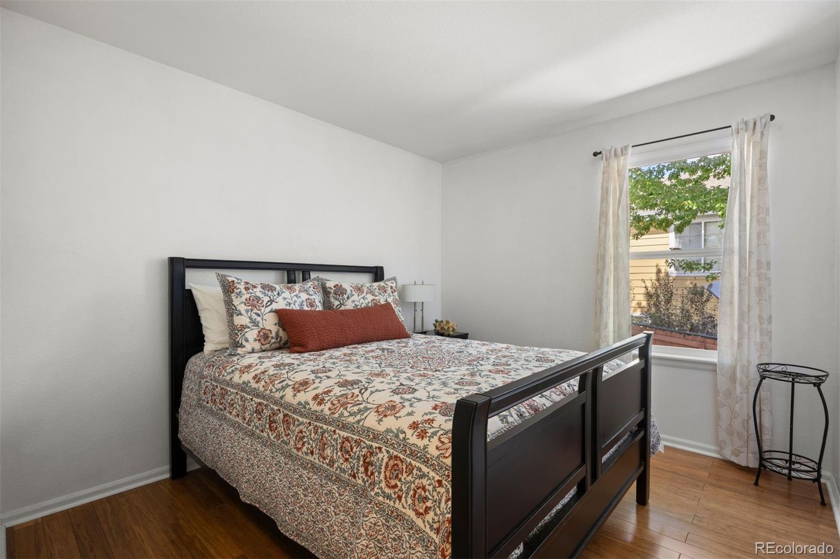
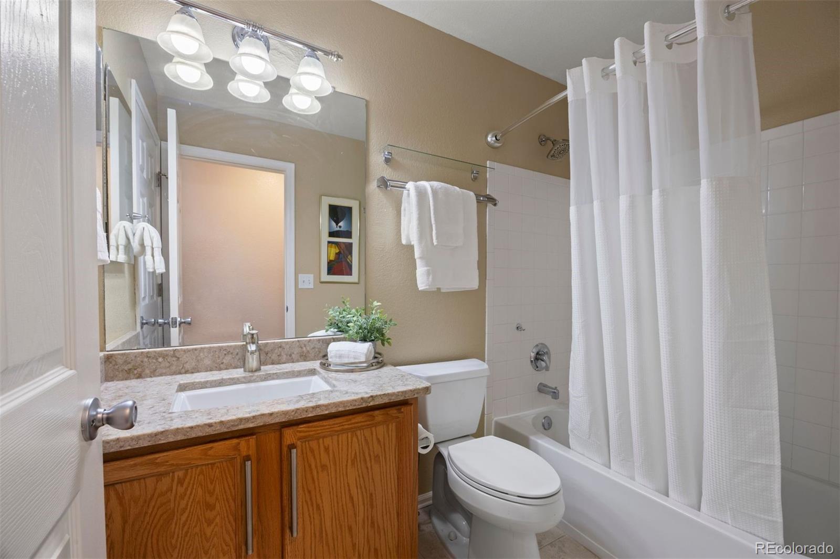
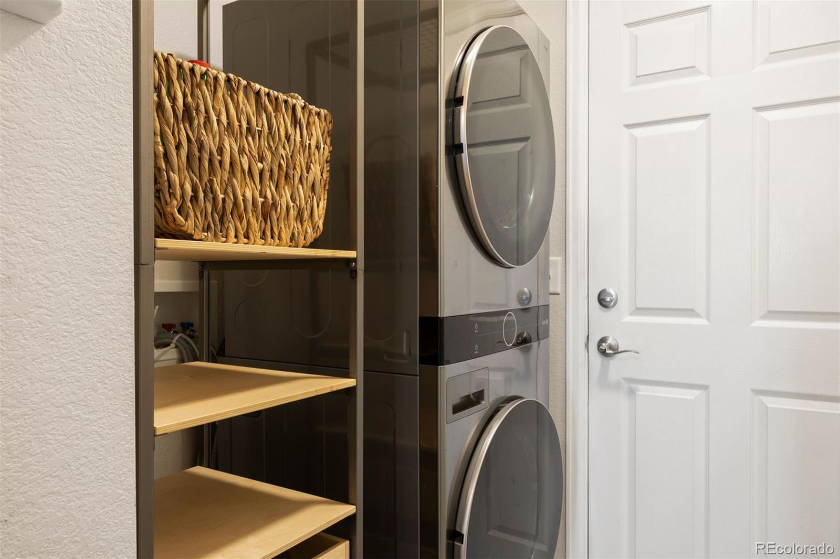
The private primary suite offers a five-piece bath, solid-surface countertops, and a walk-in closet. The main level also includes two generously sized secondary bedrooms or a home office, an updated full bath, and a laundry room with a stackable washer and dryer.

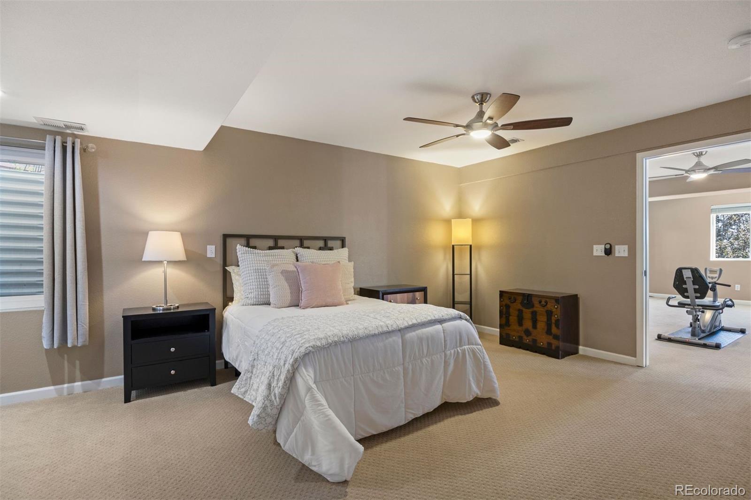
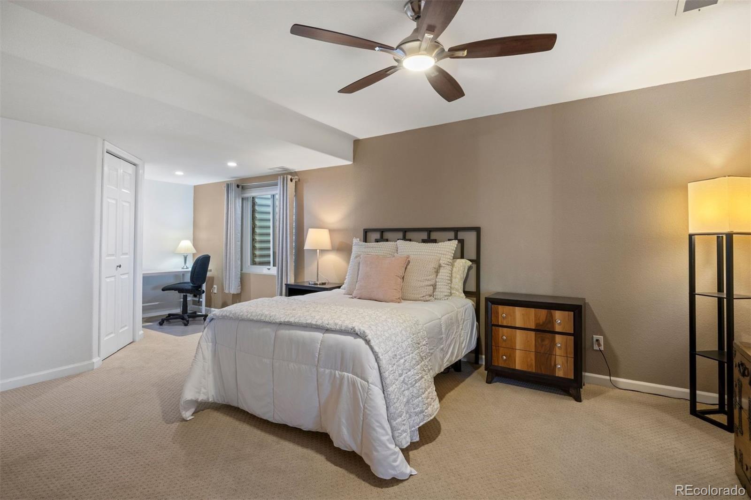
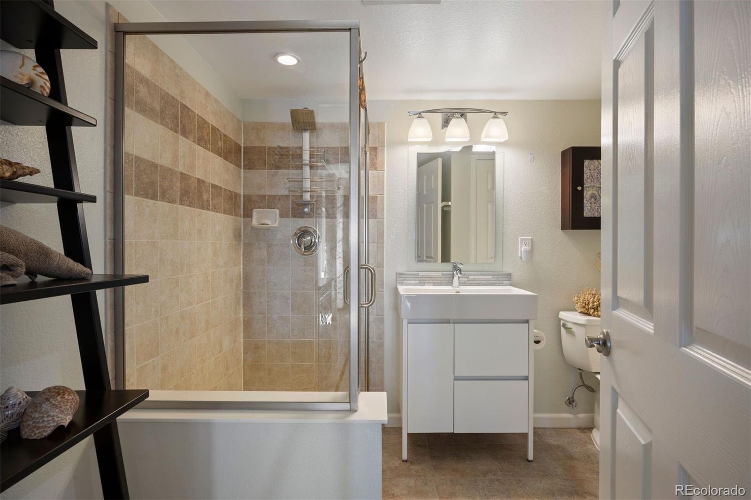
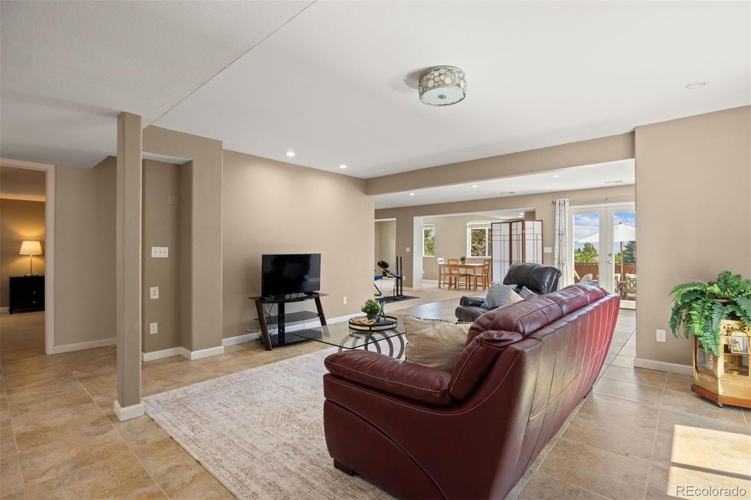
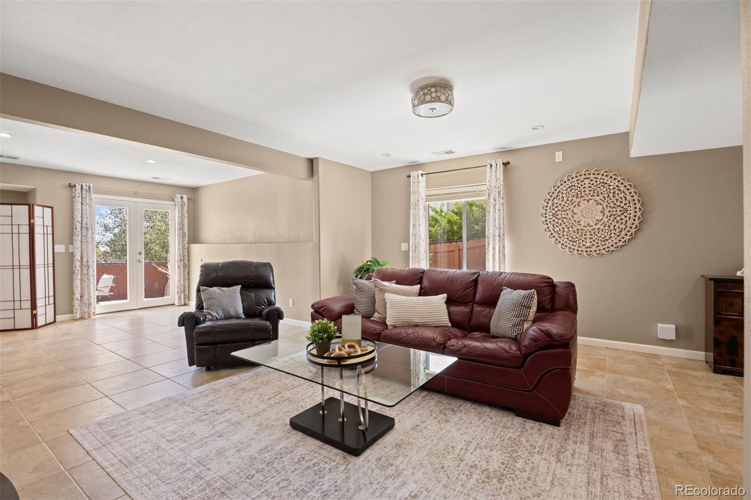
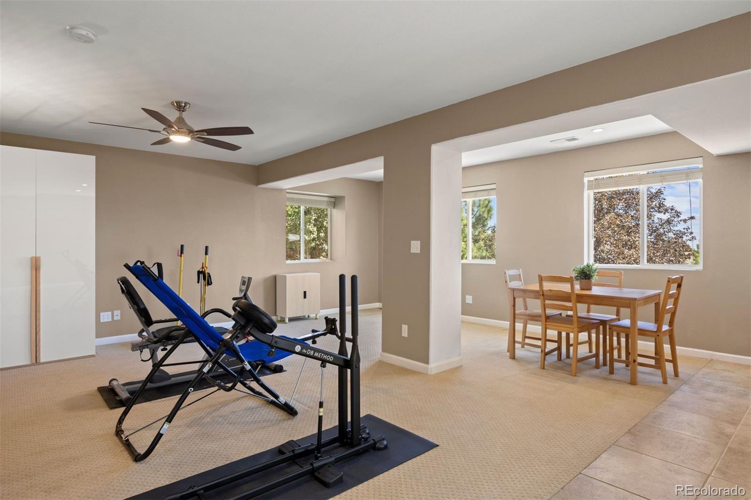
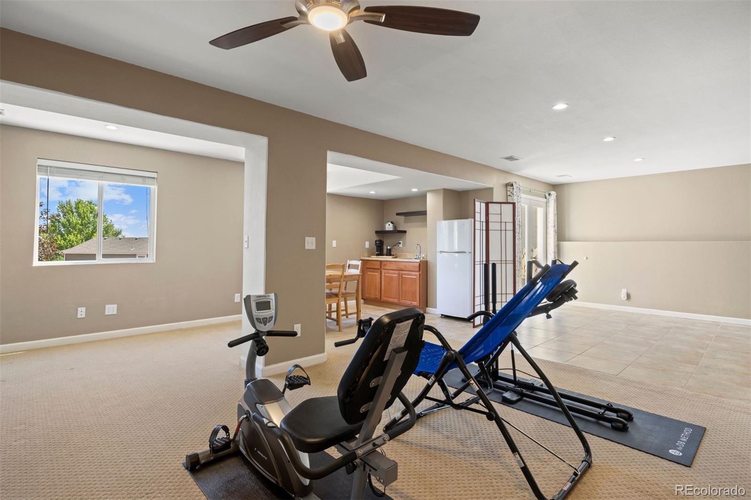
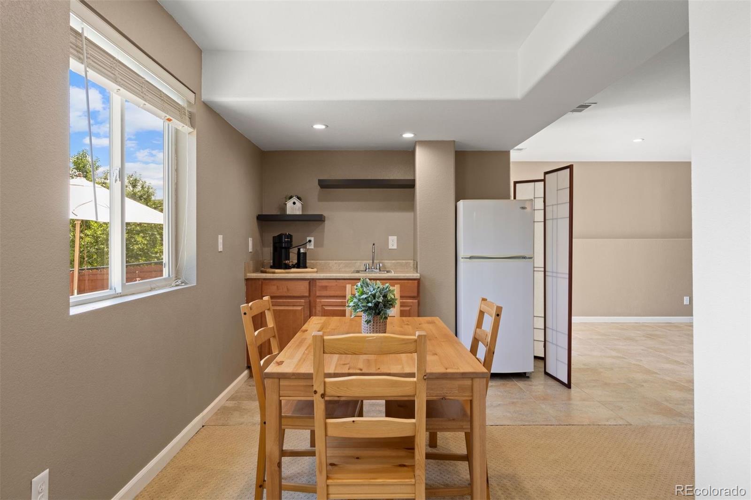
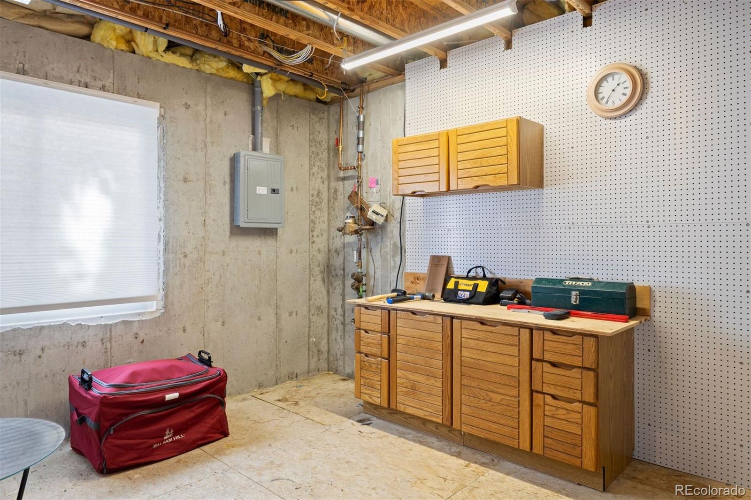
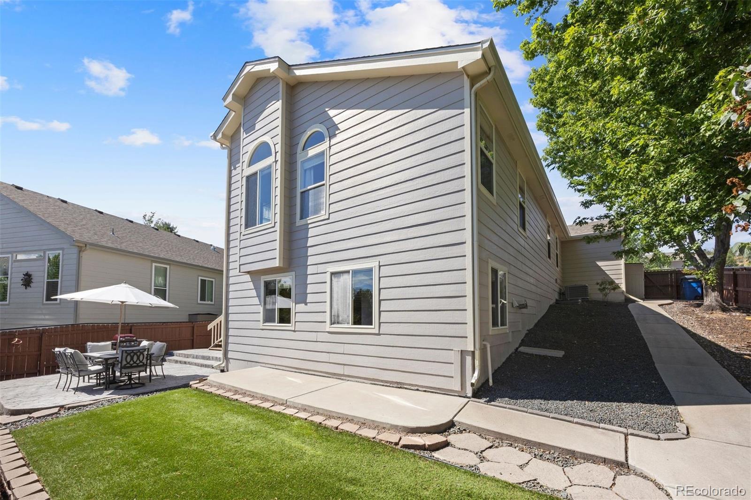
The finished walkout basement offers exceptional flexibility, with potential for a mother-in-law suite. It includes a large bedroom, expansive family room, renovated bath, and a utility room that doubles as a workshop with extra storage. Egress windows, French doors, recessed lighting, and a newer furnace and A/C complete the space.

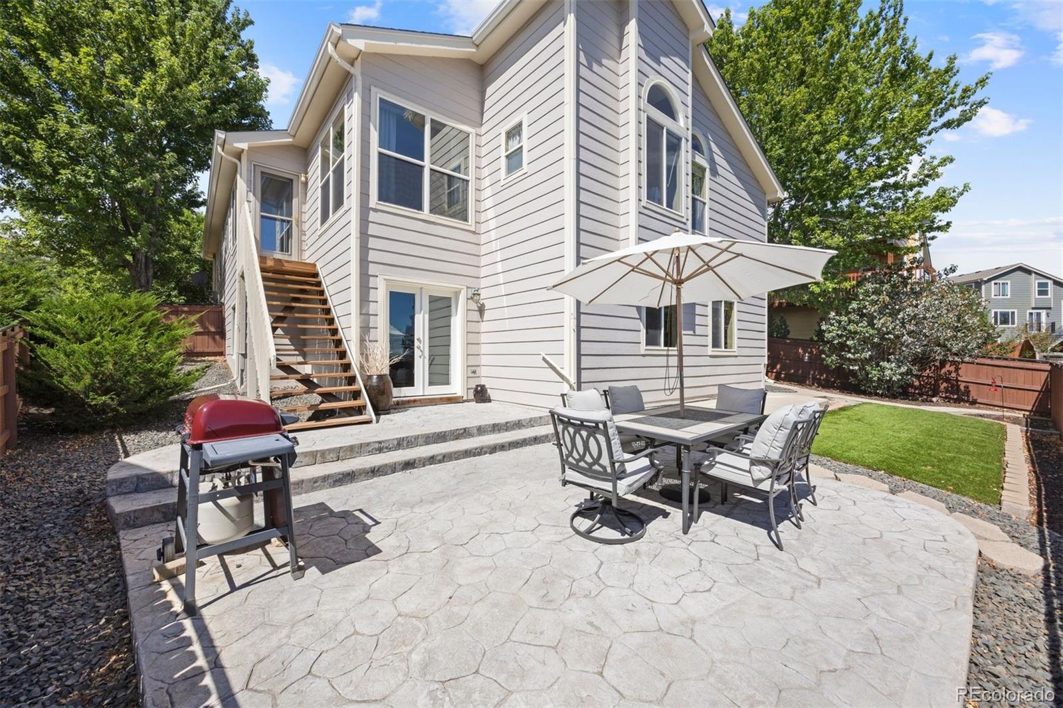
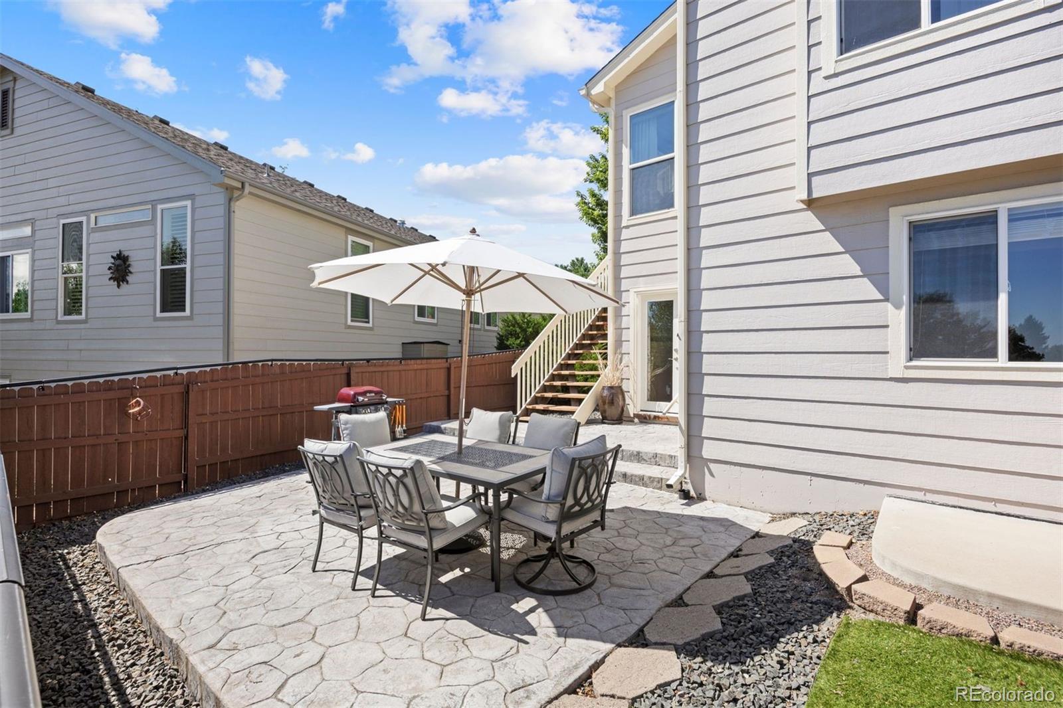
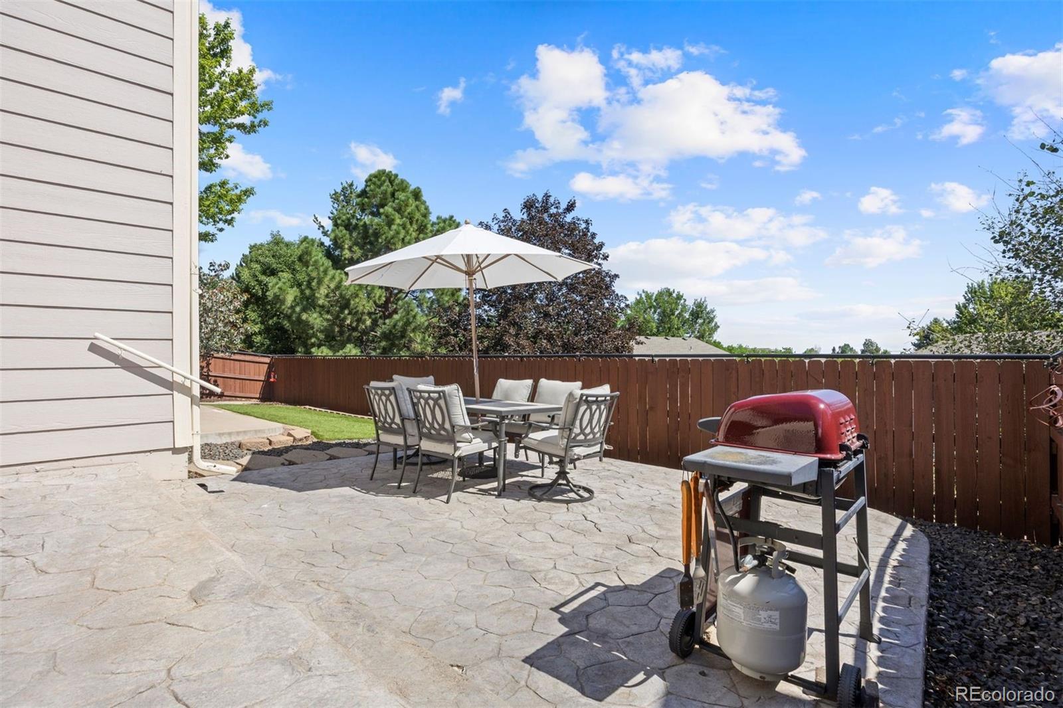
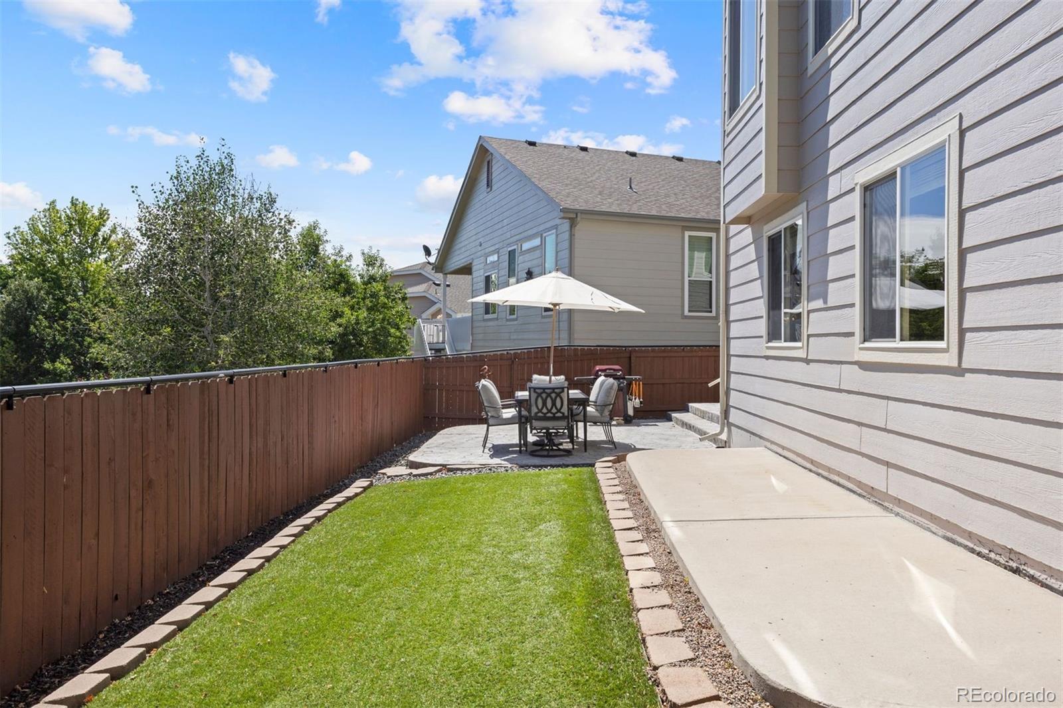
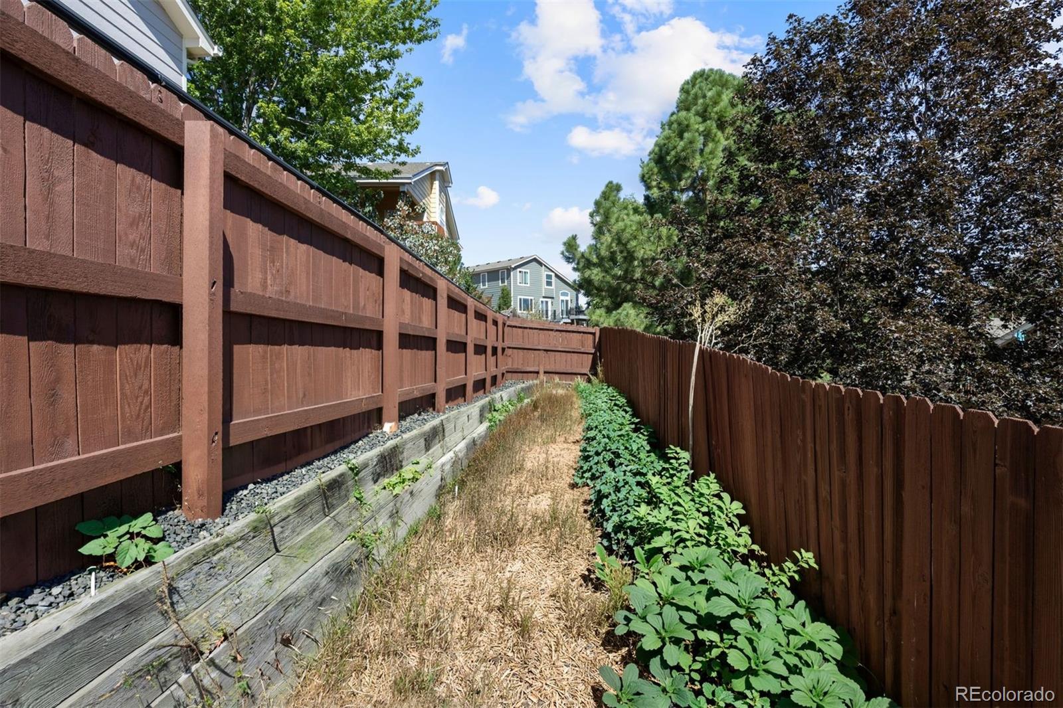
Additional highlights include an insulated 3-car garage with overhead storage and built-in shelving, a southwest-facing lot, stamped concrete patio, newer fencing, a storage shed, and a low-maintenance backyard surrounded by mature trees for added privacy and effortless outdoor entertaining.

Ideally located near The Ridge Golf Course and Daniels Park, Castle Pines offers breathtaking mountain views, championship golf, miles of hiking trails, top-rated schools, year-round community events, and outstanding amenities. Your new home is waiting for you.

Share Property

Location

1201 Berganot Trail, Castle Pines, CO 80108

Status

For Sale

Property Amenities

Interior
Fireplace Family Room
Appliances Cooktop, Dishwasher, Disposal, Dryer, Gas Water Heater, Microwave, Oven, Refrigerator, Self Cleaning Oven, Sump Pump, Washer
Flooring Bamboo, Tile
Total Bedrooms: 4
Three-Quarter Bathrooms: 1
Full Bathrooms: 2
Other Interior Features Ceiling Fan(s), Five Piece Bath, Granite Counters, High Ceilings, In-Law Floorplan, Kitchen Island, Open Floorplan, Pantry, Primary Suite, Smoke Free, Vaulted Ceiling(s), Walk-In Closet(s)
Area & Lot
Open house

8/15/2026 11:00AM - 2:00PM MDT

Total area 3,313 Sq.Ft.
Lot Area 7,405.2 Sq.Ft.
Living area 3,313 Sq.Ft.
MLS® ID 9866972
Year Built 2000
School District Douglas RE-1
High School Rock Canyon
Middle School Rocky Heights
Elementary School Timber Trail
Type Residential
Status For Sale
Exterior
Stories 1
Air conditioning Central Air
Heat type Forced Air, Hot Water
Water Source Public
Garage Space 3.0
Security Features Carbon Monoxide Detector(s), Smoke Detector(s), Video Doorbell
Sewer Public Sewer
Other Exterior Features Dog Run, Private Yard
Parking 220 Volts, Concrete, Dry Walled, Floor Coating, Insulated Garage, Storage
Lot Features Landscaped, Many Trees, Sprinklers In Front
Roof Composition
Utilities Electricity Connected, Natural Gas Connected
Finance
Sales Price $730,000
HOA Fees $125 quarterly
Real Estate Tax $5,080 yearly

360 Virtual Tour

Take a tour of this property
image

Schedule a Showing

I would love to show you our beautiful property. Please select your preferred date and time below. I will be in touch shortly to confirm your appointment.

Schedule a Showing

I would love to show you our beautiful property. Please select your preferred date and time below. I will be in touch shortly to confirm your appointment.

Thank you for your interest in 1201 Berganot Trail, Castle Pines, CO 80108. We are reviewing your request and will be in touch shortly!

Mortgage Calculator

Estimate your monthly mortgage payment, including the principal and interest, property taxes, and HOA. Adjust the values to generate a more accurate rate.

All estimates are provided for informational purposes only. Actual amounts may vary.
$0,000 Your Payment 20 15 65
$0,000 Your Payment

Work With Andrea

ANDREA'S MANTRA ECHOES HER DEDICATION: "LUXURY ISN'T A PRICE-POINT - IT'S MY SERVICE STANDARD!"