
Leave a Message

Thank you for your message. We will be in touch with you shortly.

7843 Plateau Creek Lane
VIEW PHOTOS
Courtesy of LIV Sotheby's International Realty
$665,000

7843 Plateau Creek Lane

4 Beds 3 Baths 3,598 Sq.Ft. 4,617 Sq.Ft.

Description

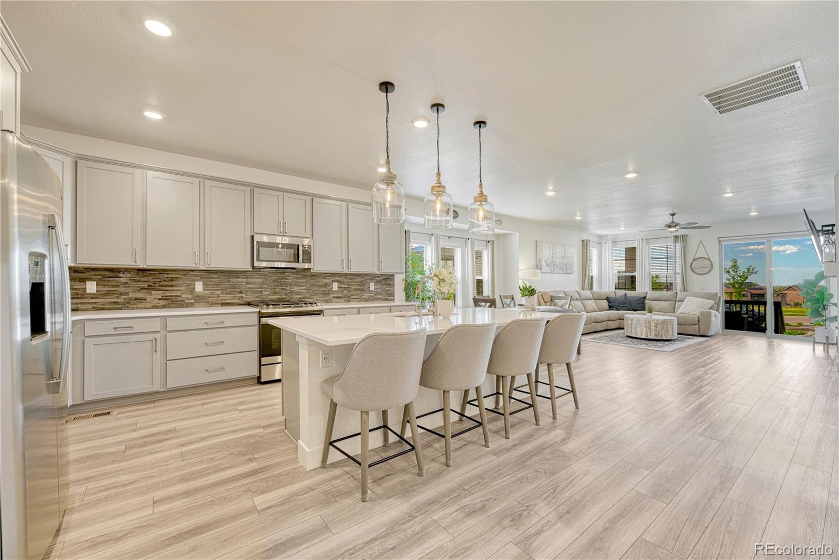
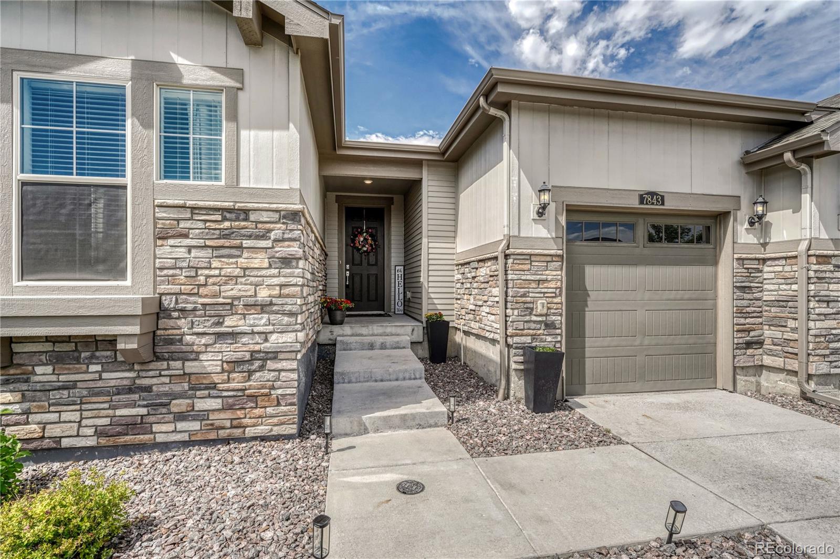
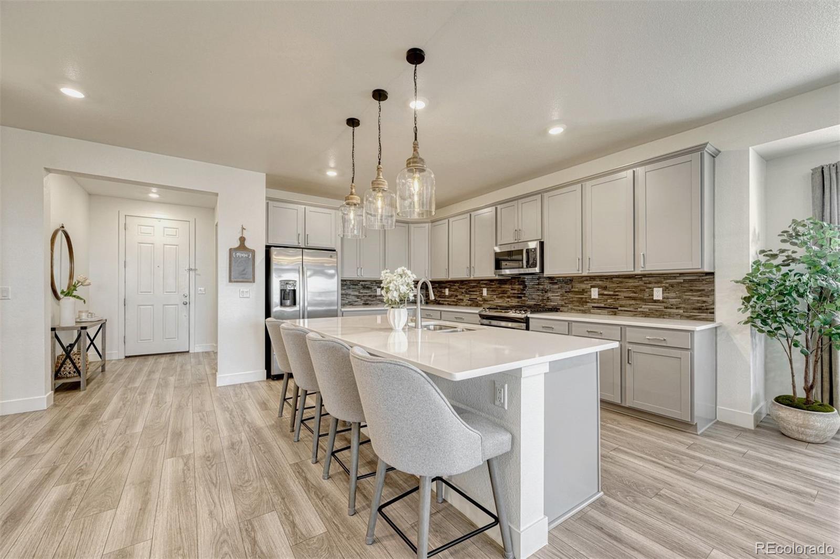
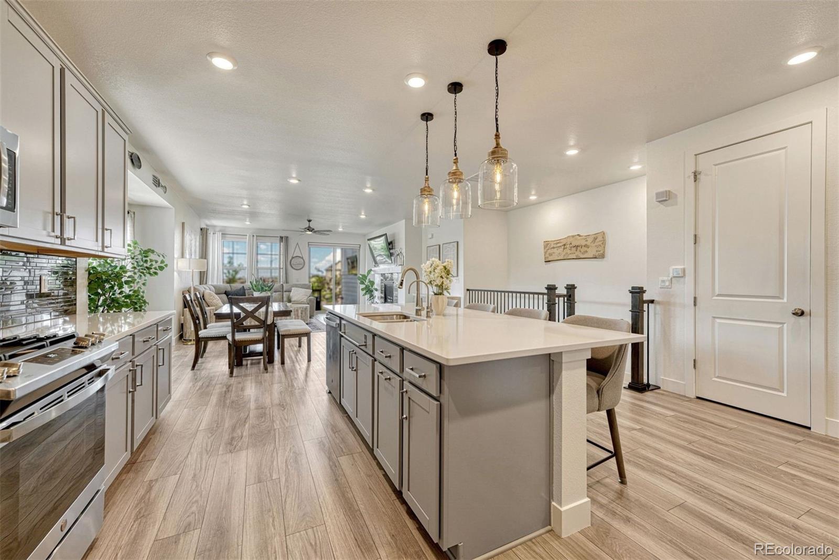
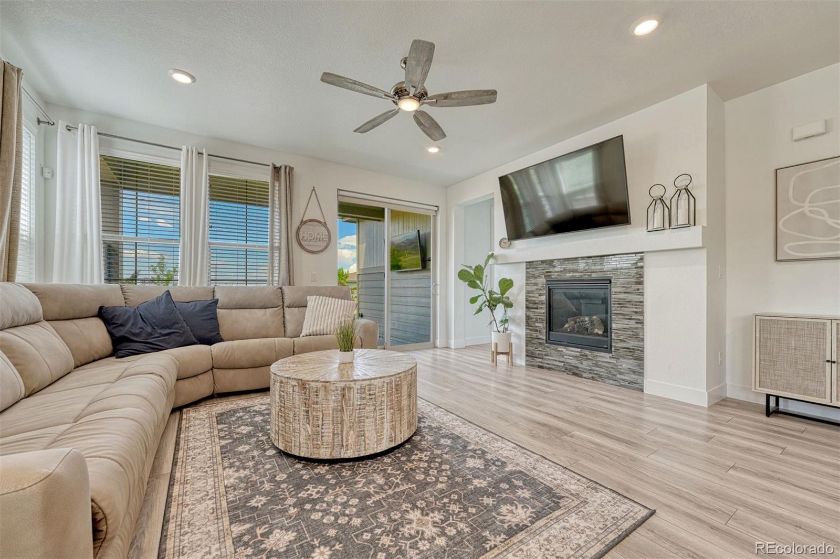
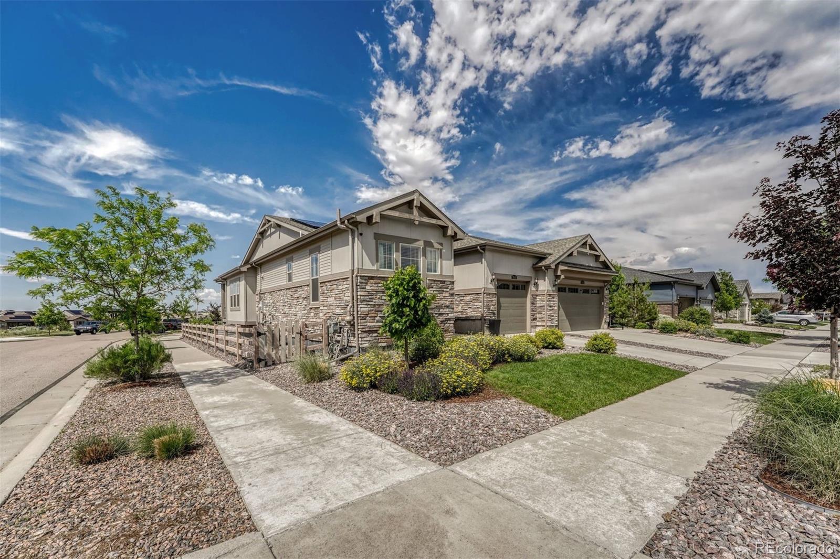
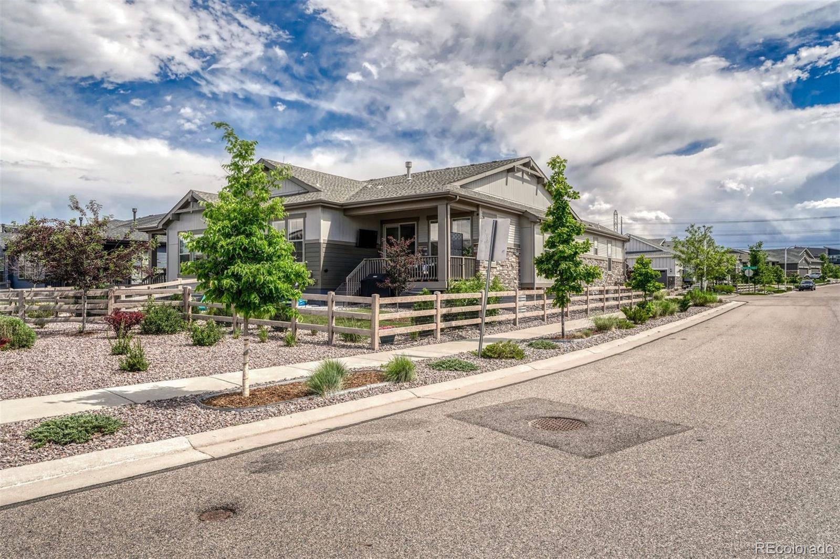
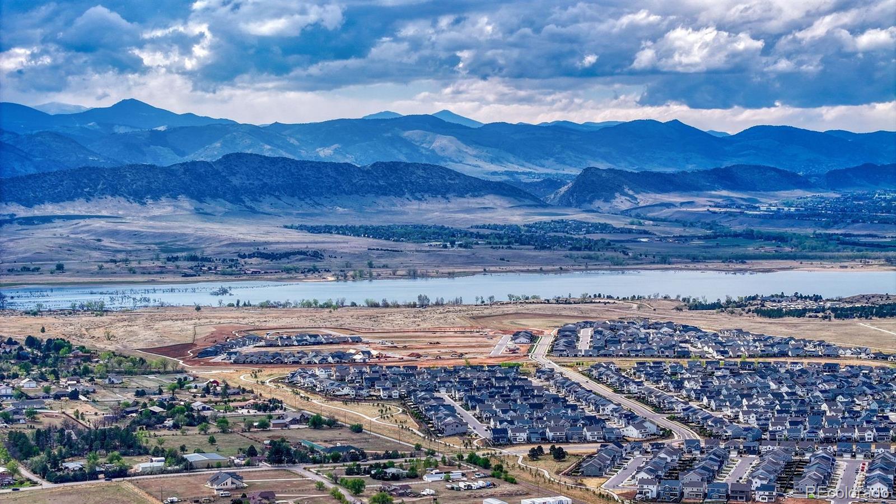
Spacious, open, and an abundance of versatility in this fully upgraded home perfectly situated on a premium corner lot in one of south Denvers most desirable neighborhoods, Sterling Ranch-- where exceptional living meets outstanding community amenities.
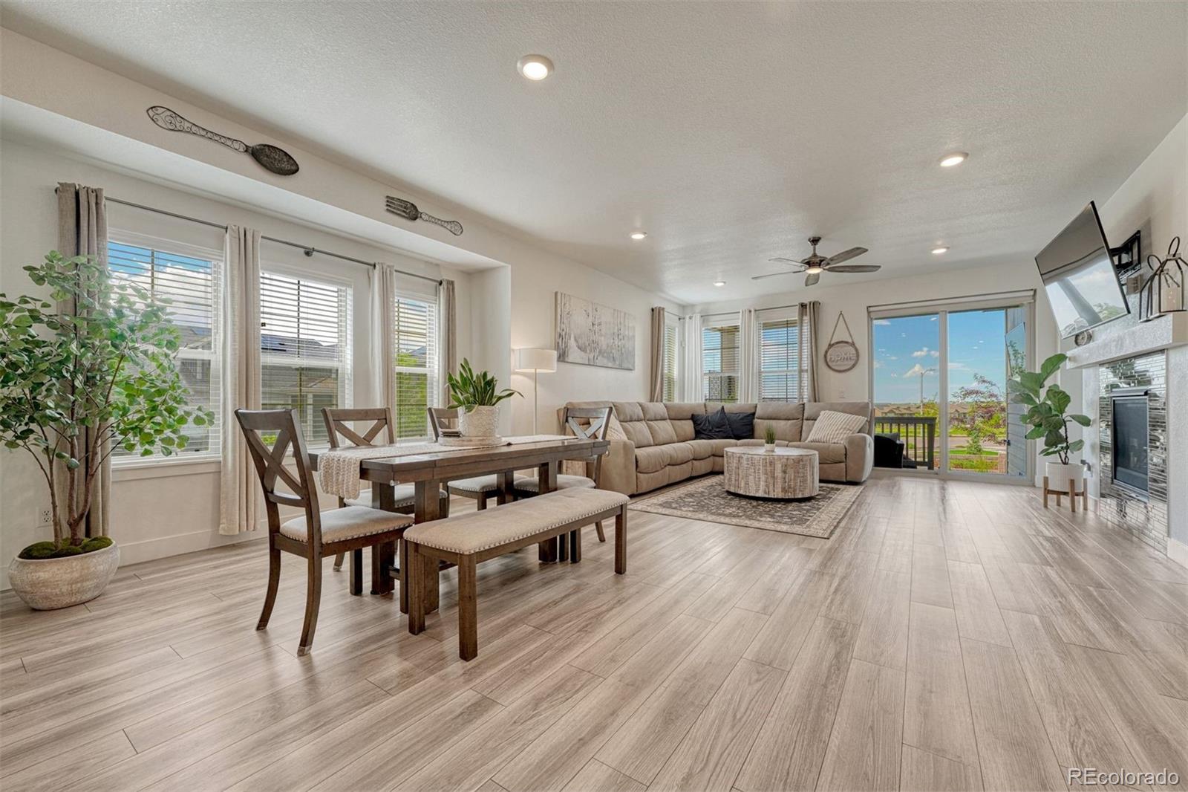
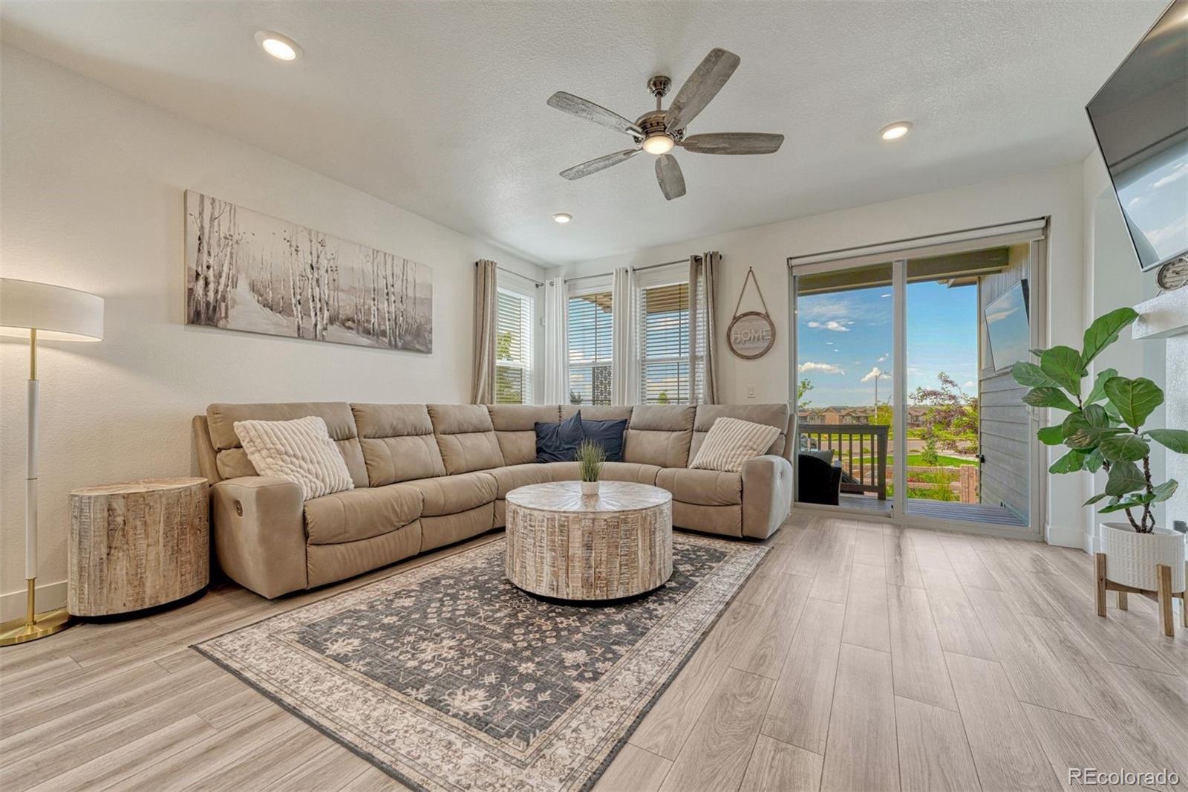
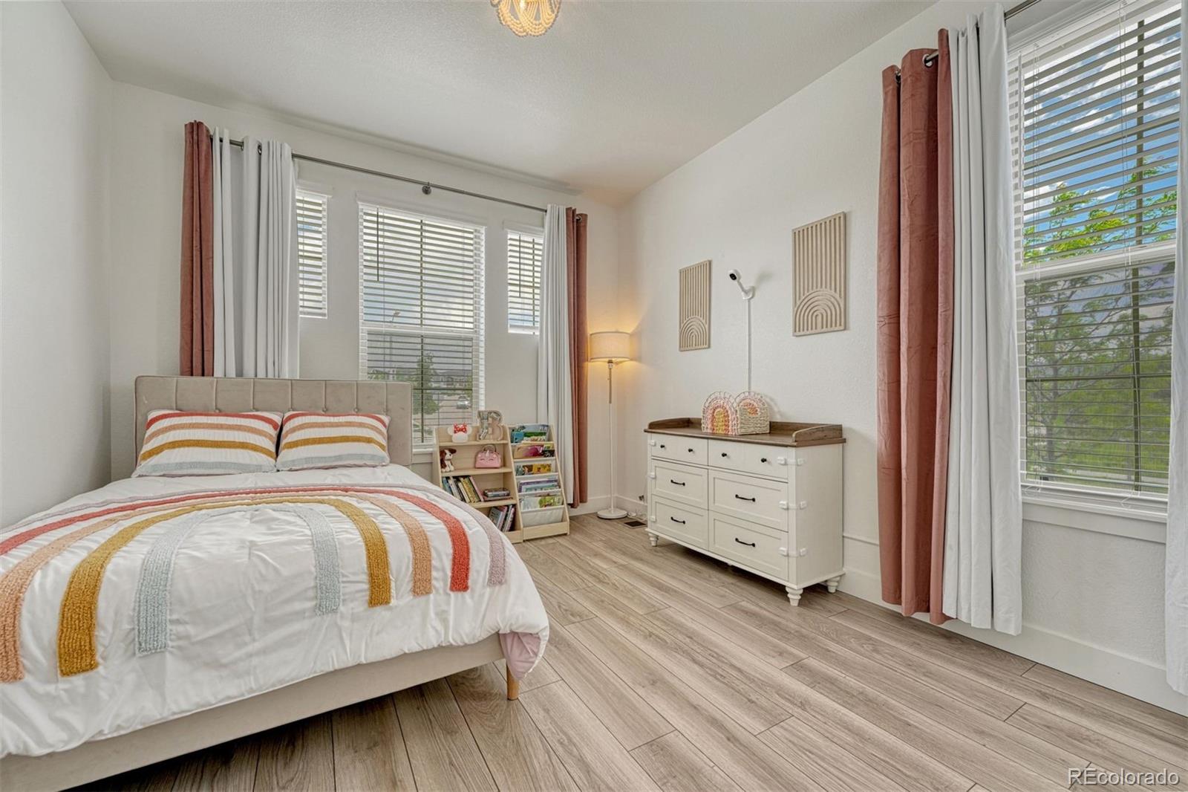
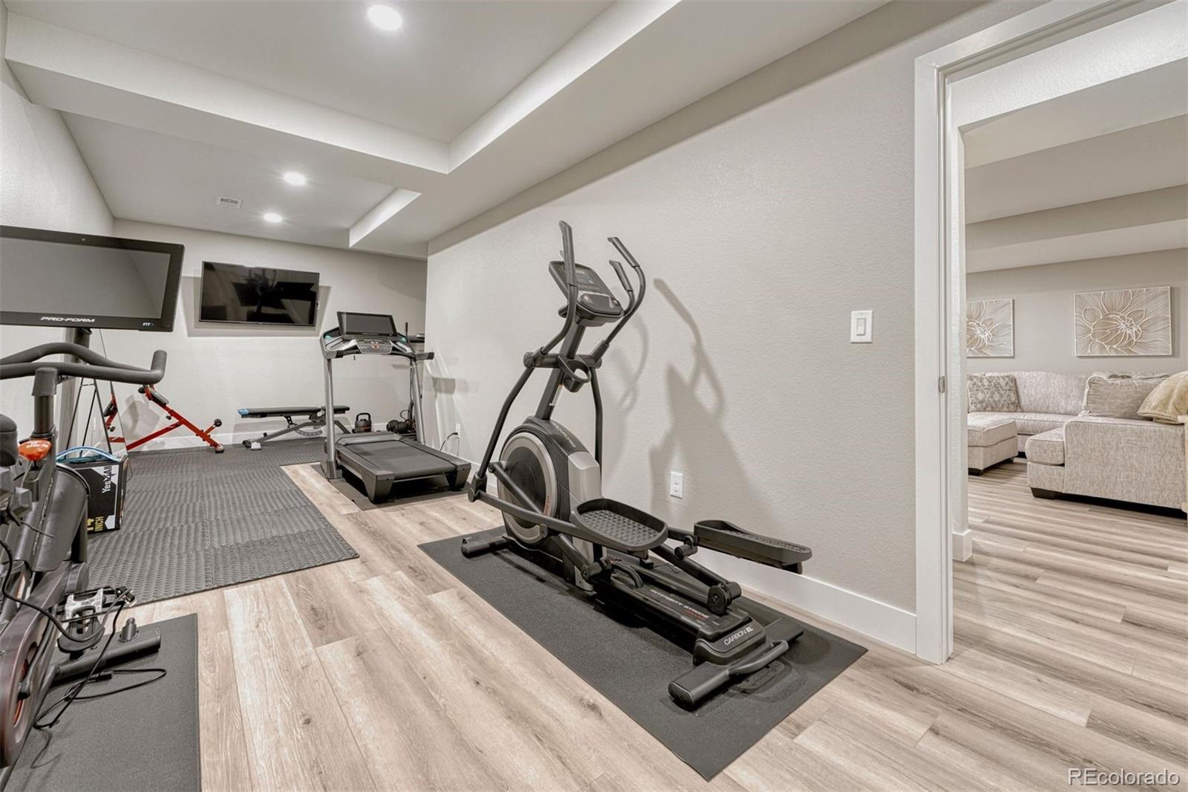
Designed for both everyday living and entertaining, this home features a bright, open-concept floor plan with spacious living areas, abundant natural light, and seamless flow throughout. Don't let the one car garage steer you away- the large basement storage room, in home gym and incredible lay out of this home provides all the space you need without the extra garage stall.
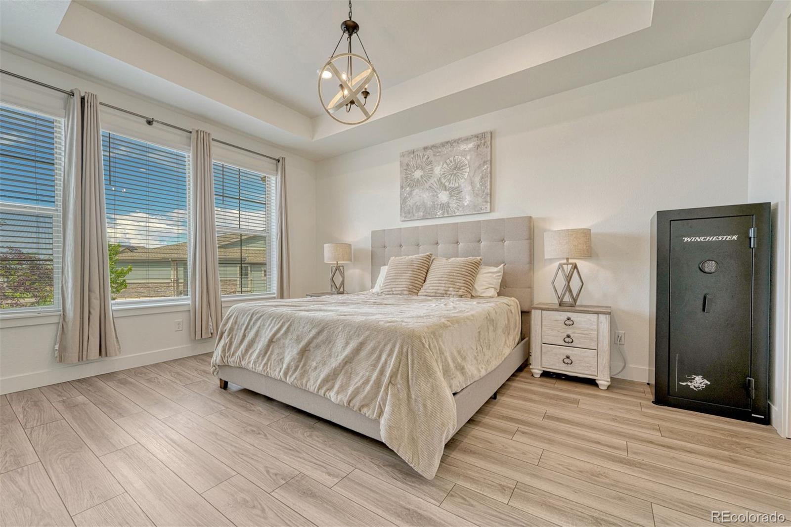
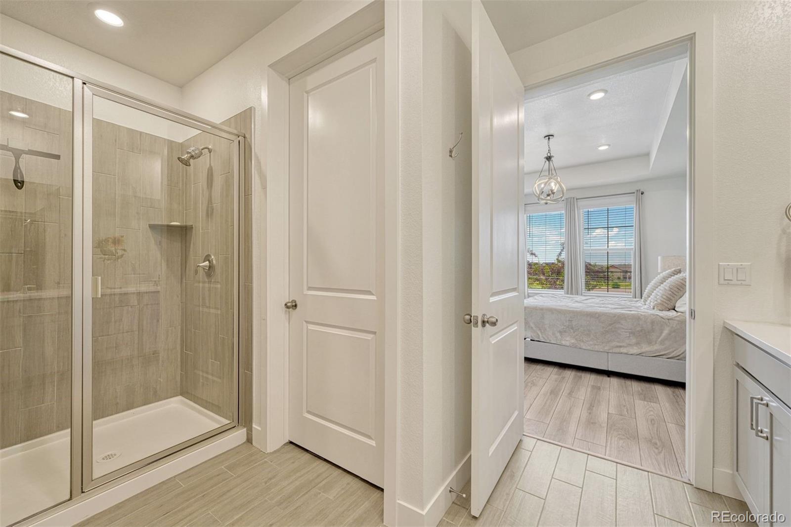
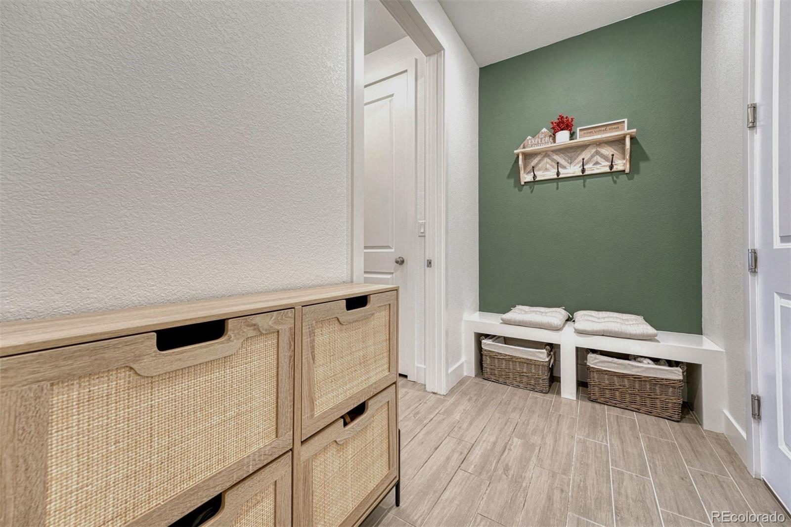
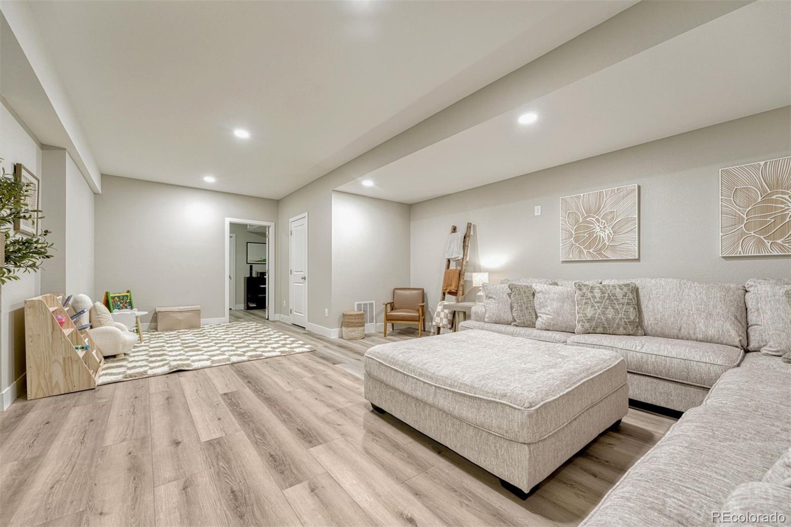
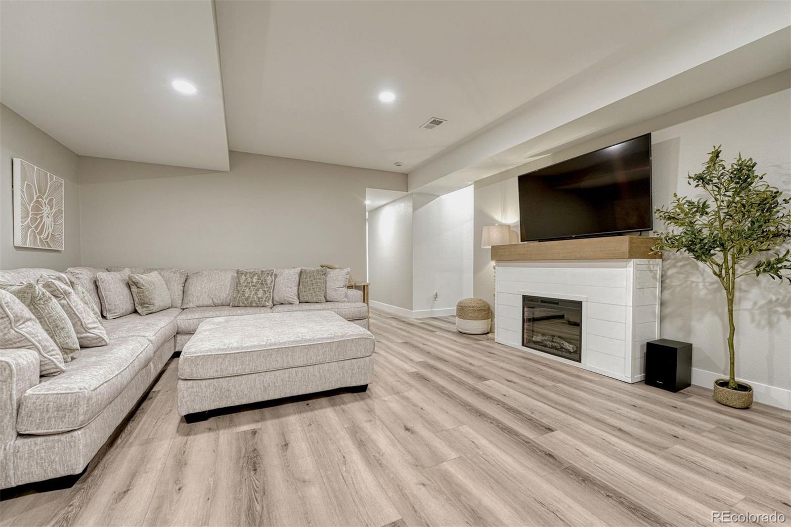
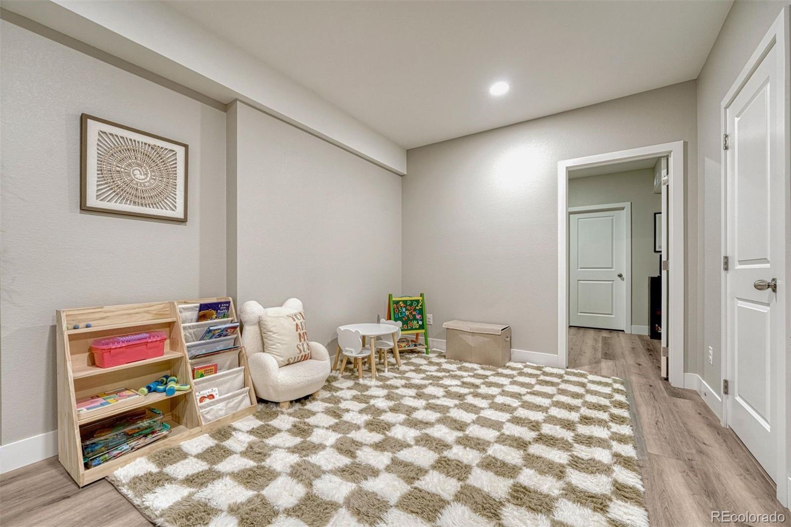
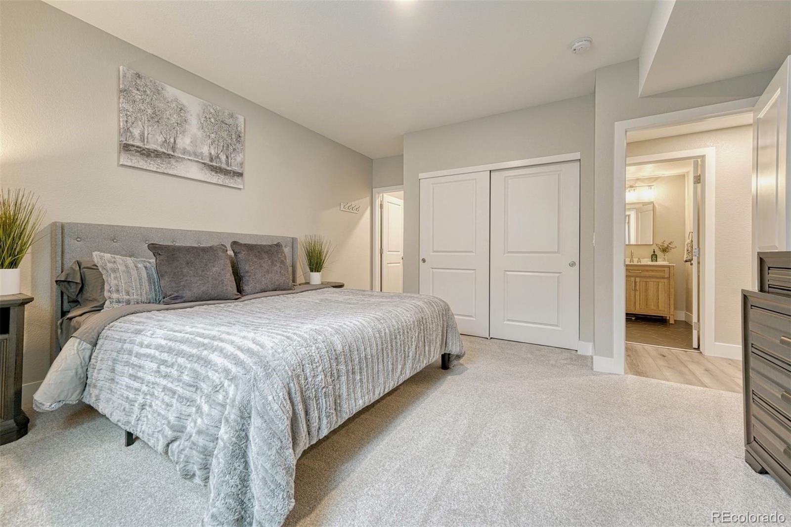
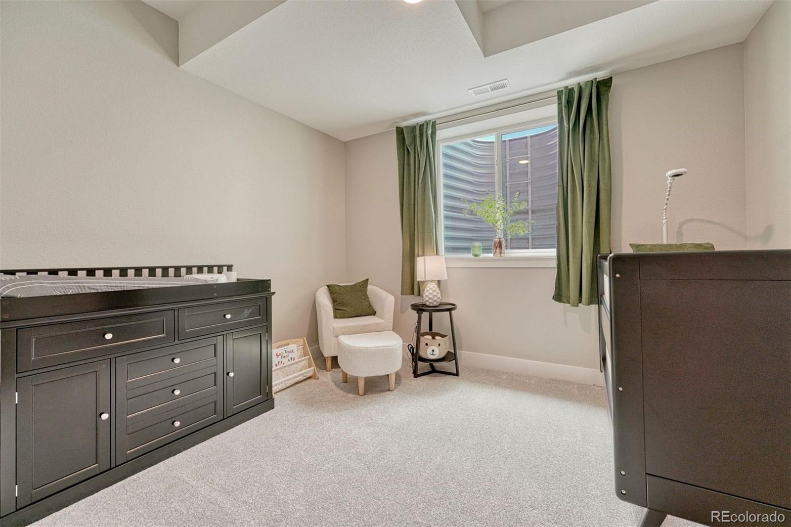
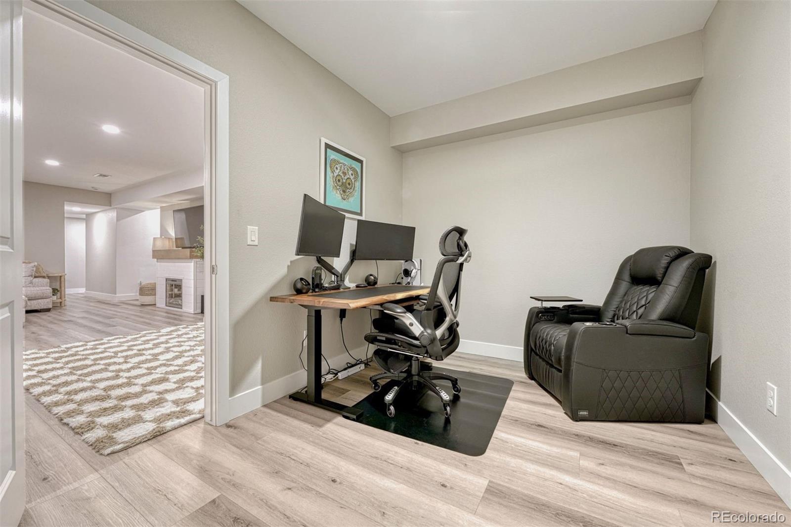
The well-designed layout includes a stylish main level primary suite, large secondary bedroom, huge mud room flex space and extends into a fully finished basement--offering valuable additional living space ideal for a recreation room,in-home office, fitness area/gear room, guest suite, or flexible multi-purpose use.
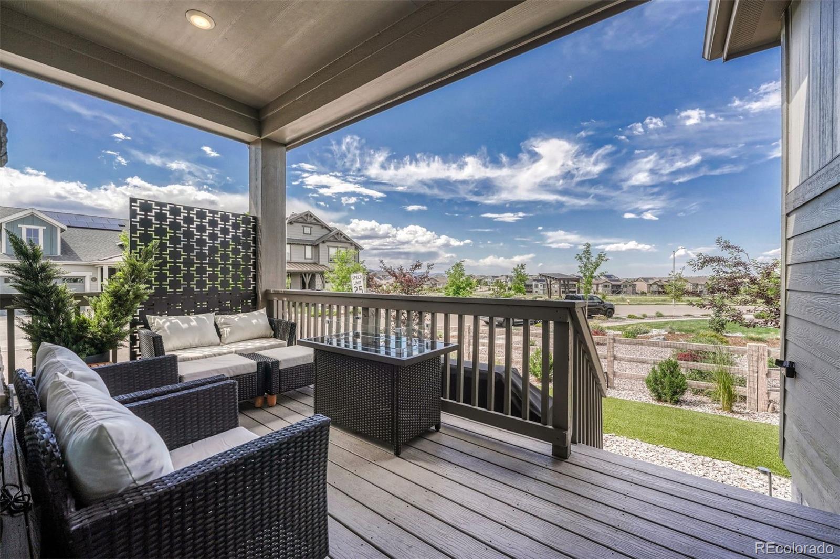
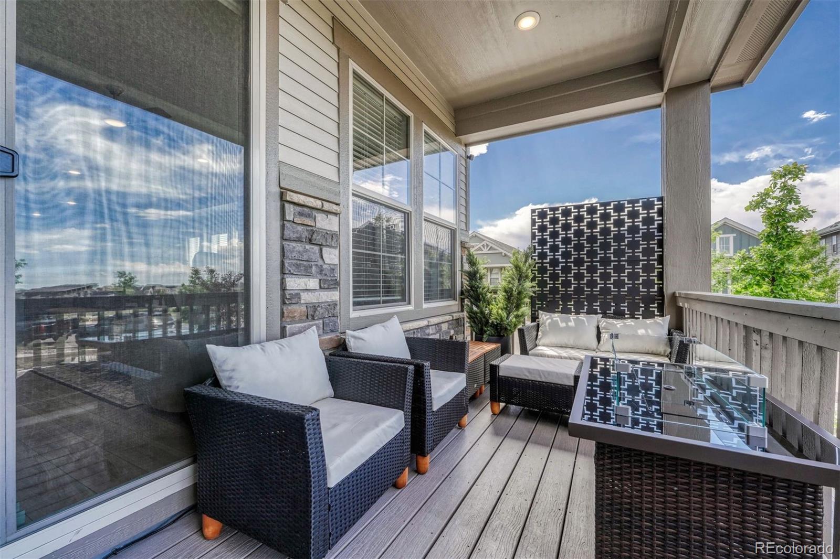
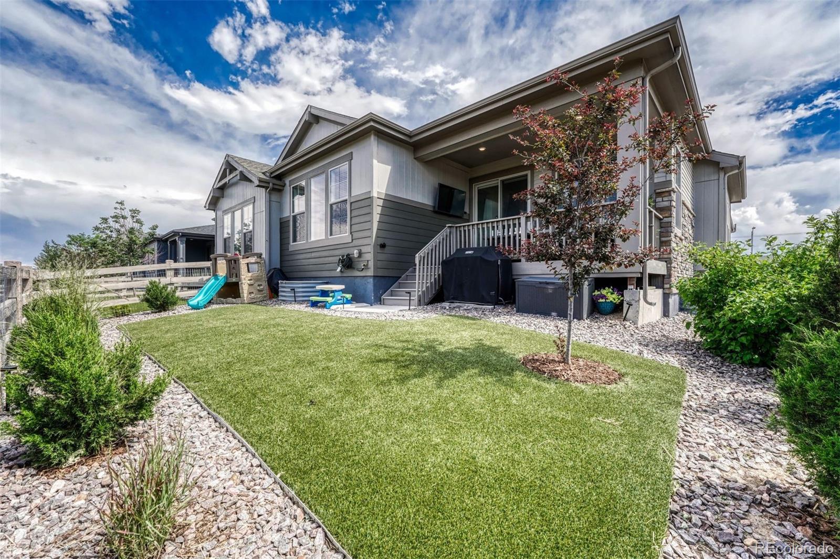
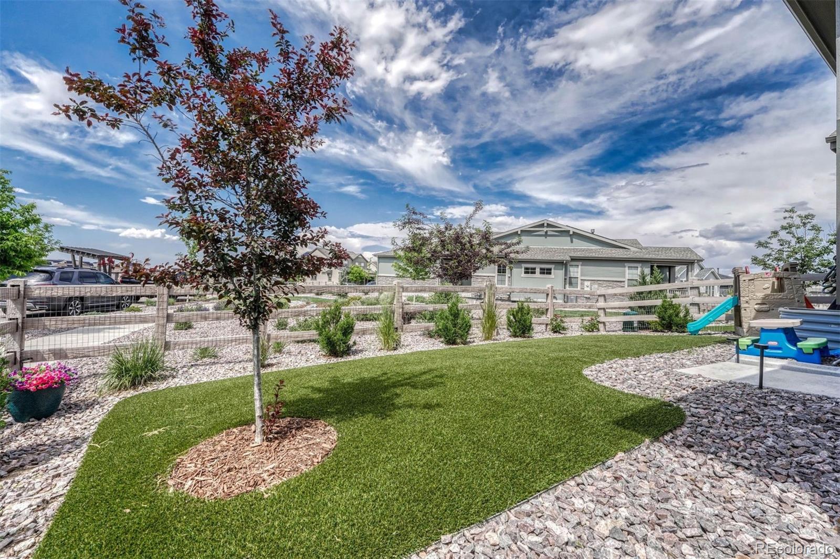
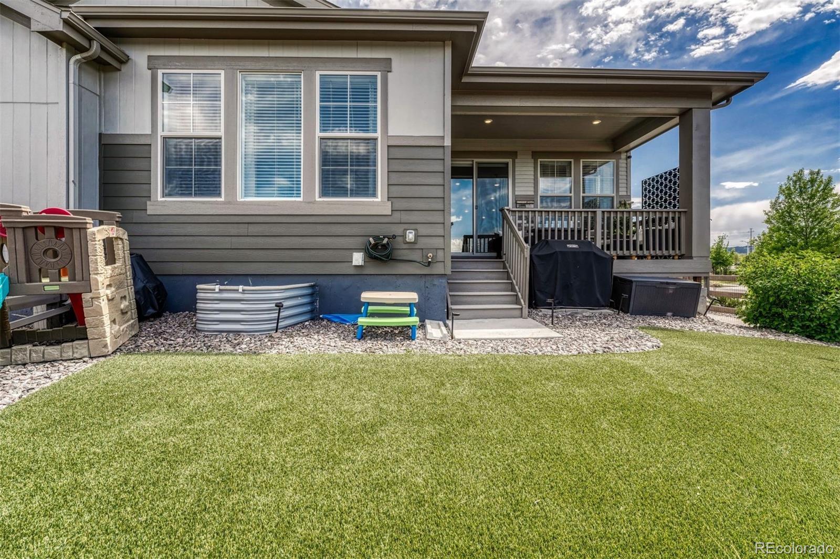
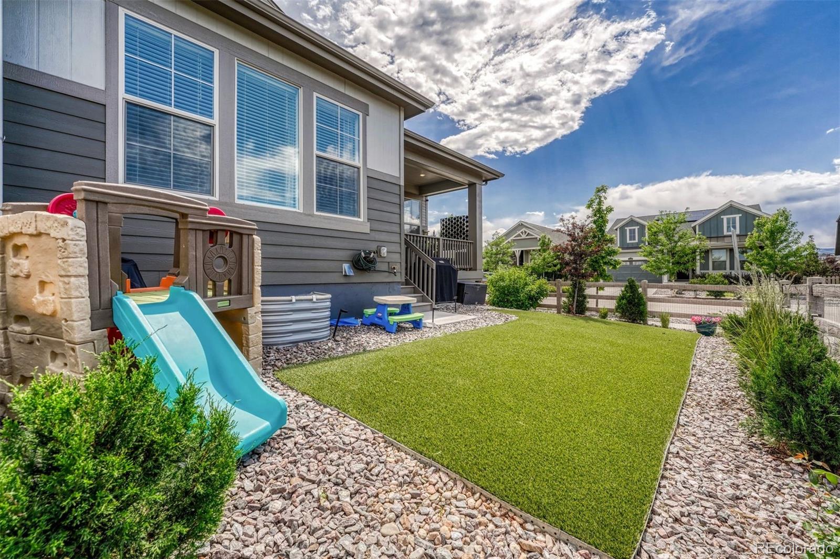
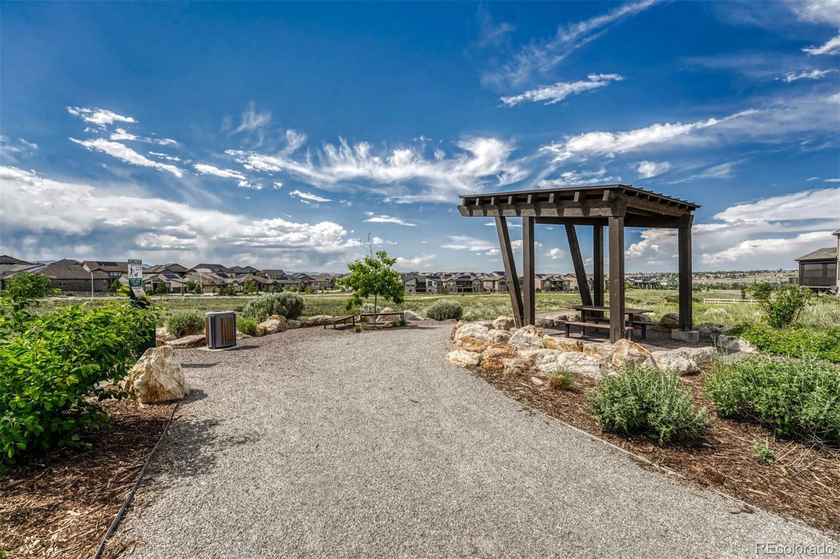
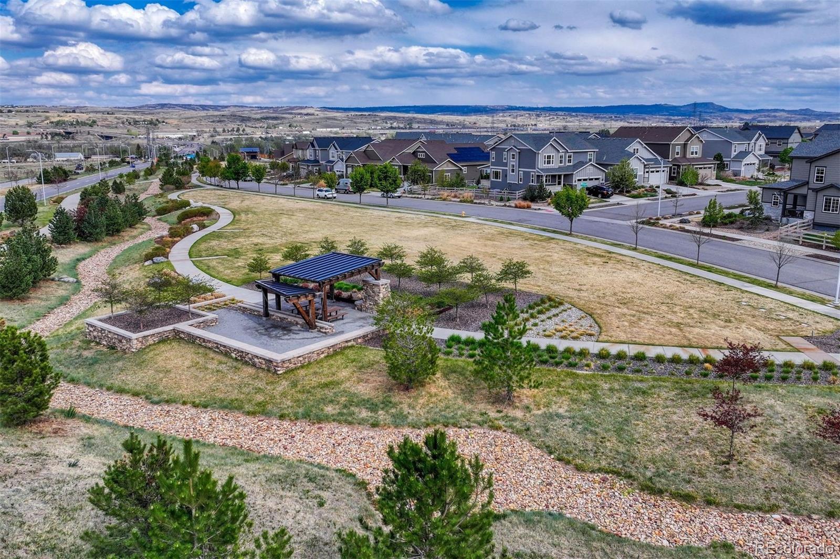
One of the home's standout features is its premium backyard that offers privacy while overlooking the community trail system. Enjoy picturesque views and direct access to miles of walking and biking trails right outside your door. The corner lot setting enhances the home's curb appeal while providing an open, airy feel rarely found in the neighborhood. Lock in on this home and experience Colorado living at its finest.
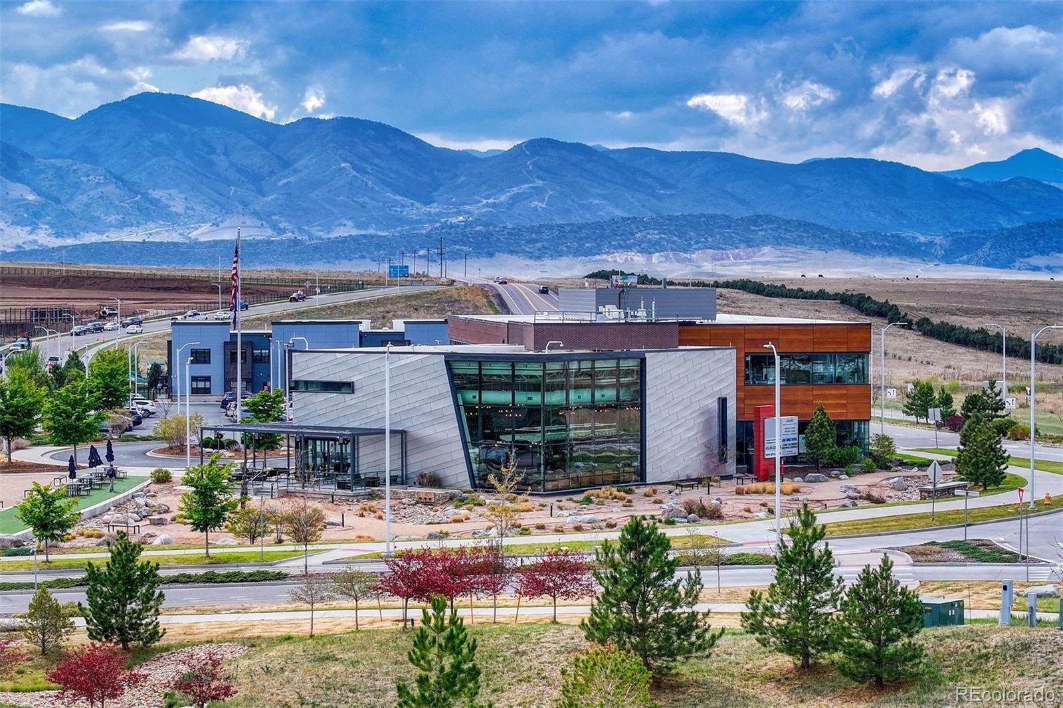
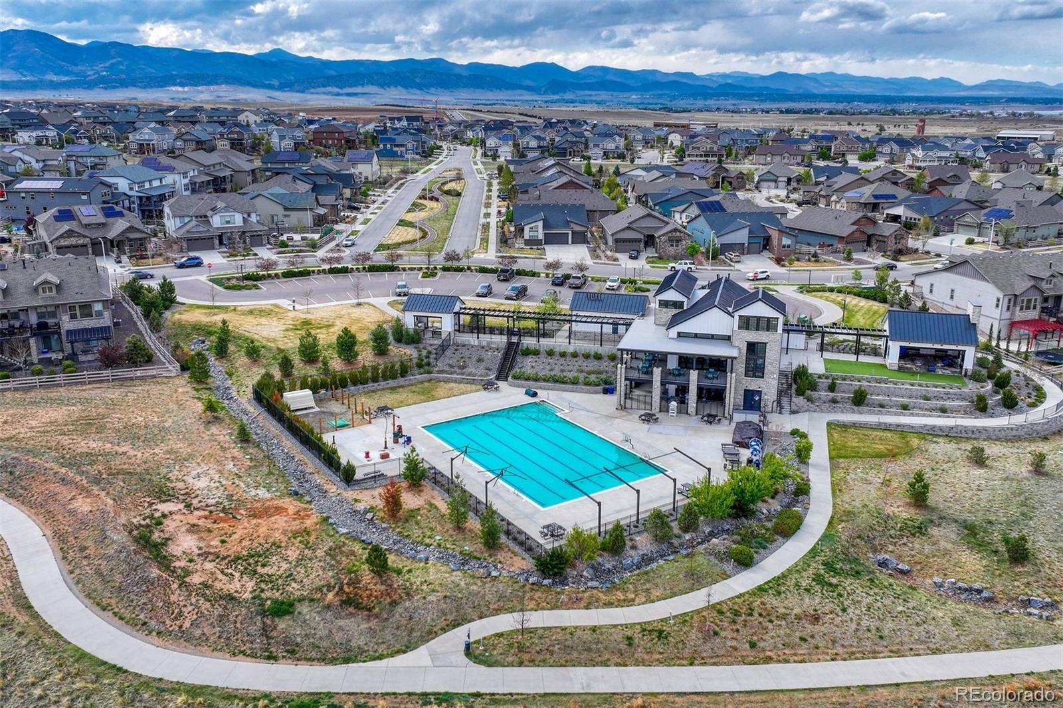
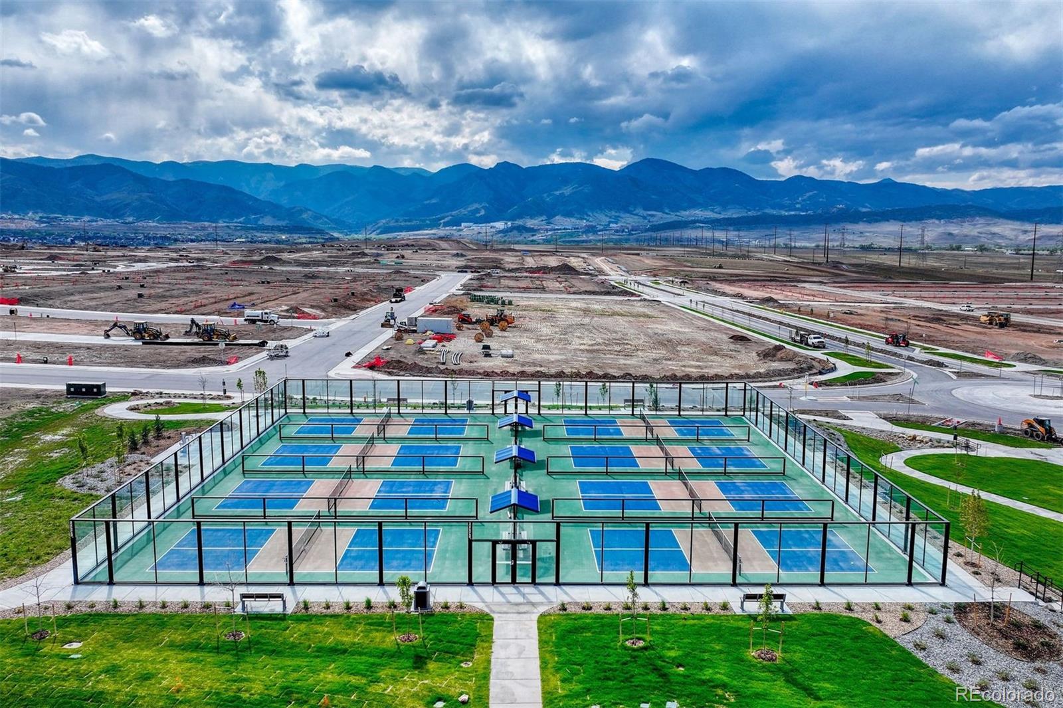
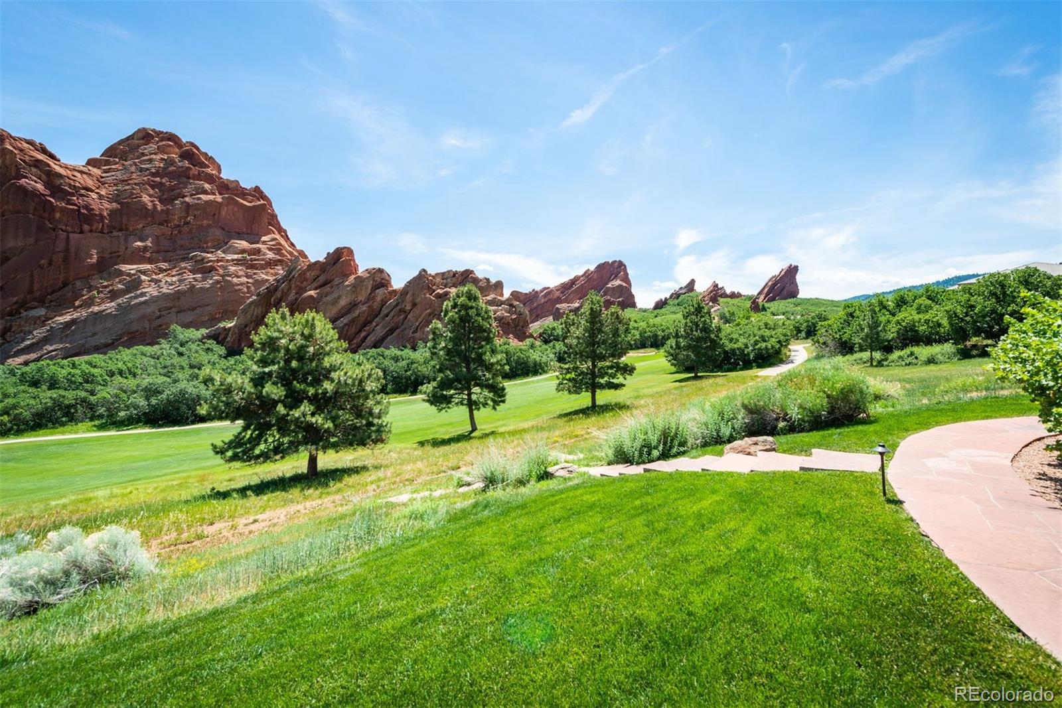
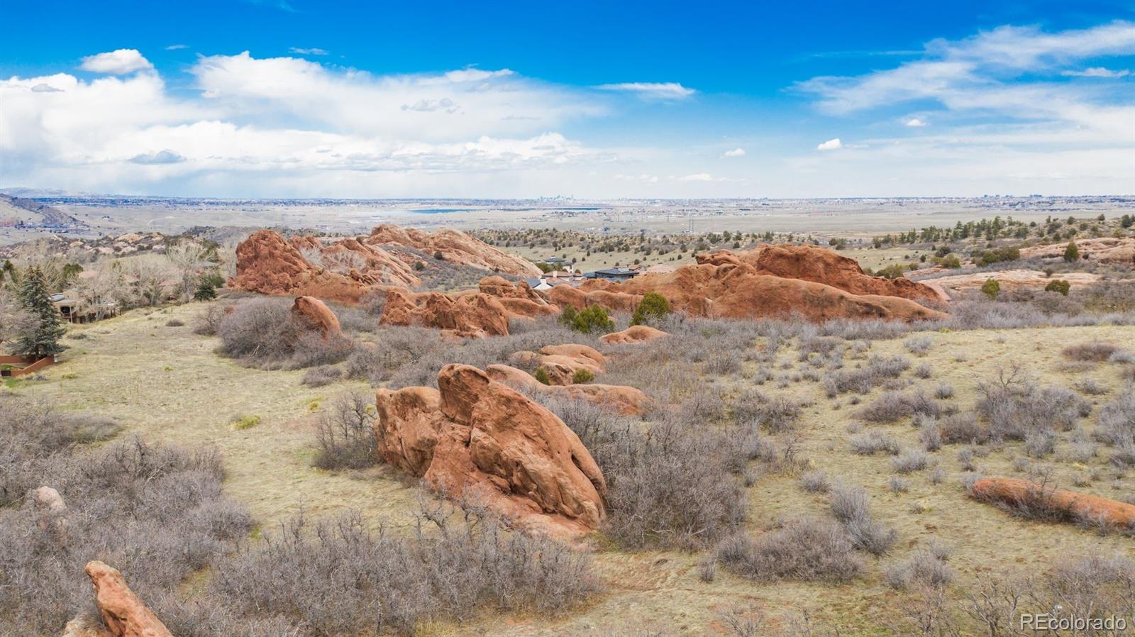
Enjoy easy access to nearby state parks and outdoor recreation, plus a complimentary Colorado State Parks Pass included through your HOA. Residents have access to a resort-style recreation center with a pool, fitness facilities, pickleball courts, and a vibrant clubhouse featuring a coffee shop, restaurant, and bar. Experience the perfect blend of Colorado adventure, convenience, and community with easy access to Littleton's charming historic downtown, as well as quick connections to Denver, Highlands Ranch, and the Denver Tech Center for dining, shopping, and light rail access to your desired employment hubs.

Share Property

Location

7843 Plateau Creek Lane, Littleton, CO 80125

Status

For Sale

Property Amenities

Interior
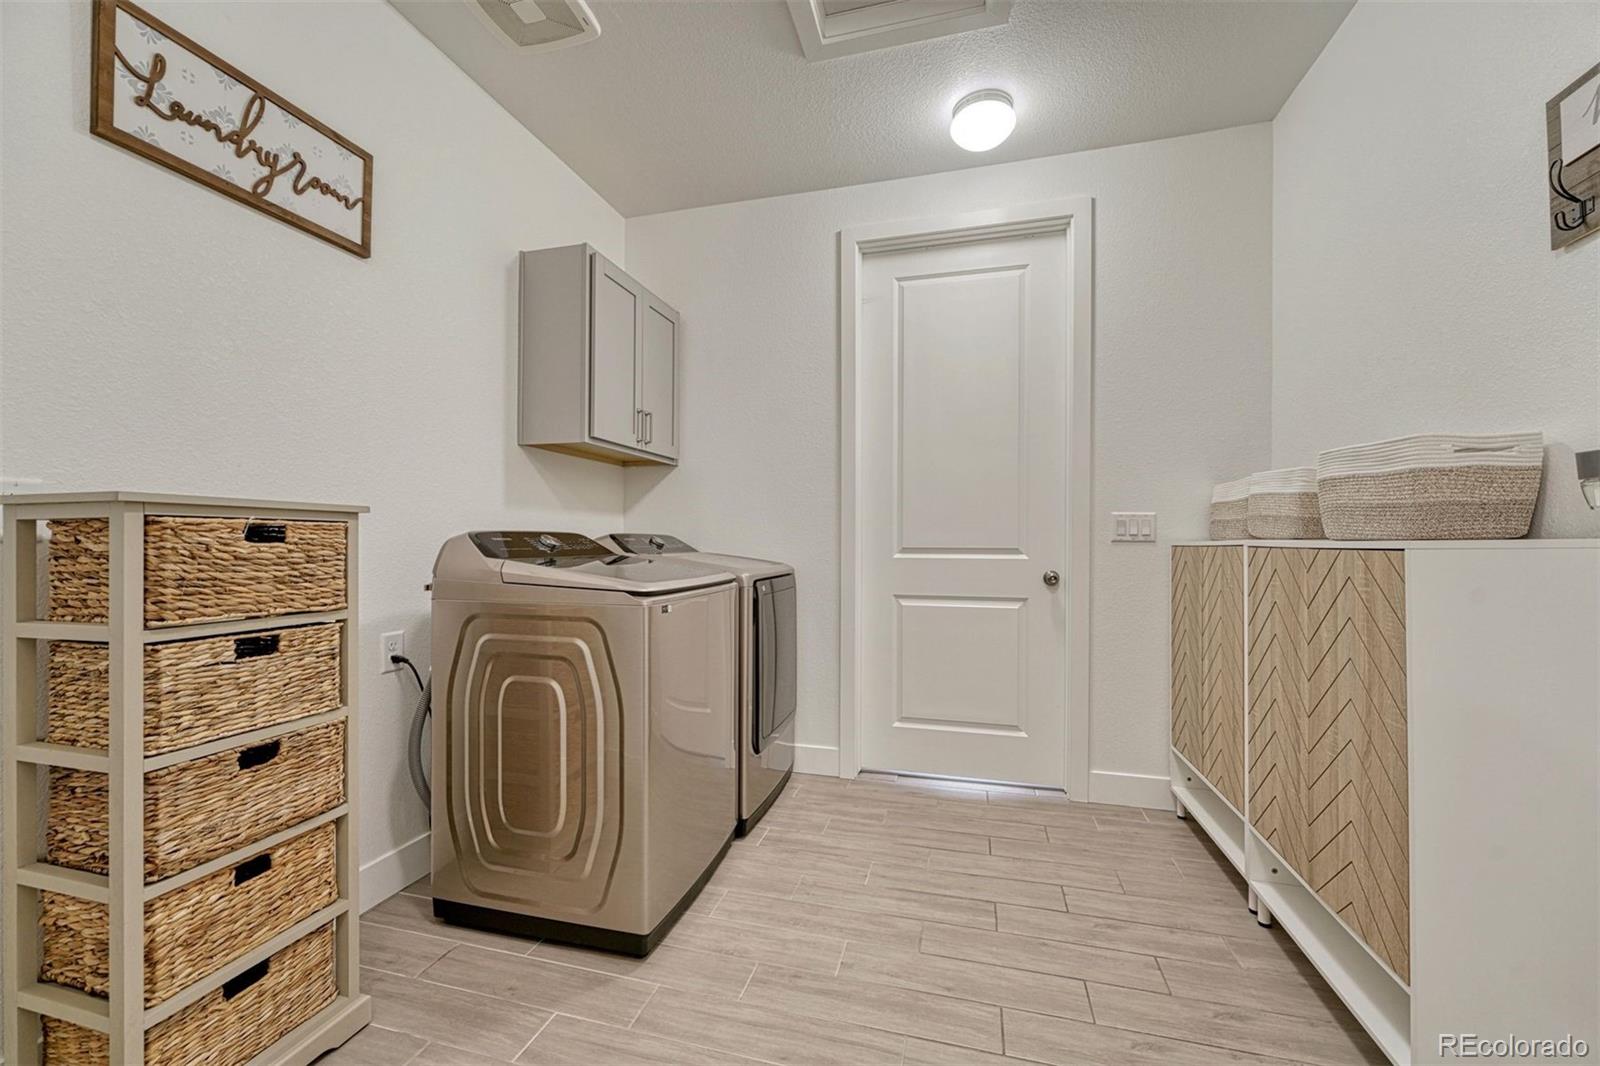
Laundry room In Unit
Fireplace Living Room
Appliances Dishwasher, Electric Water Heater, Microwave, Oven, Range, Refrigerator
Flooring Laminate, Tile
Total Bedrooms: 4
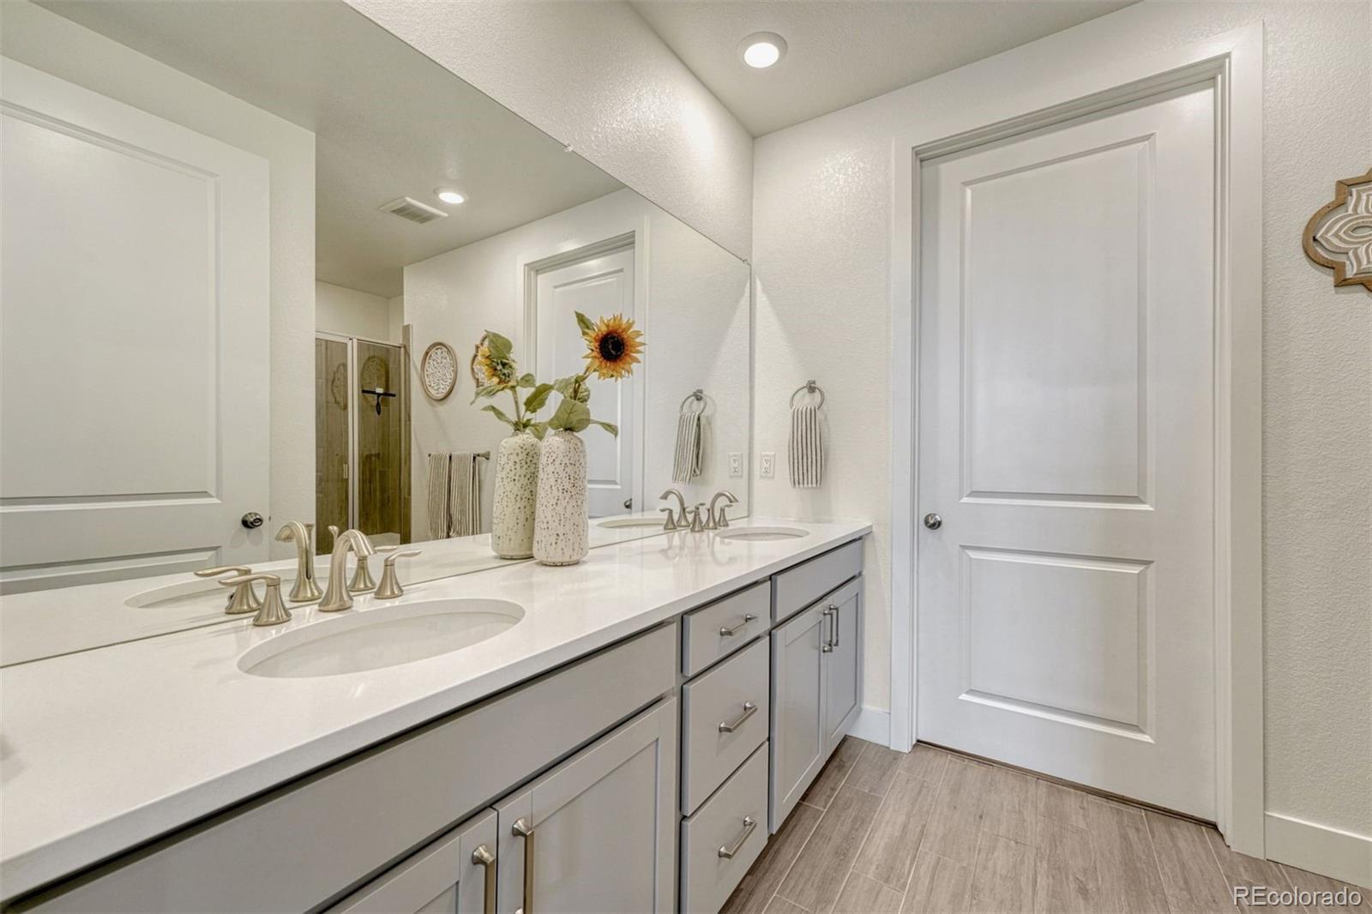
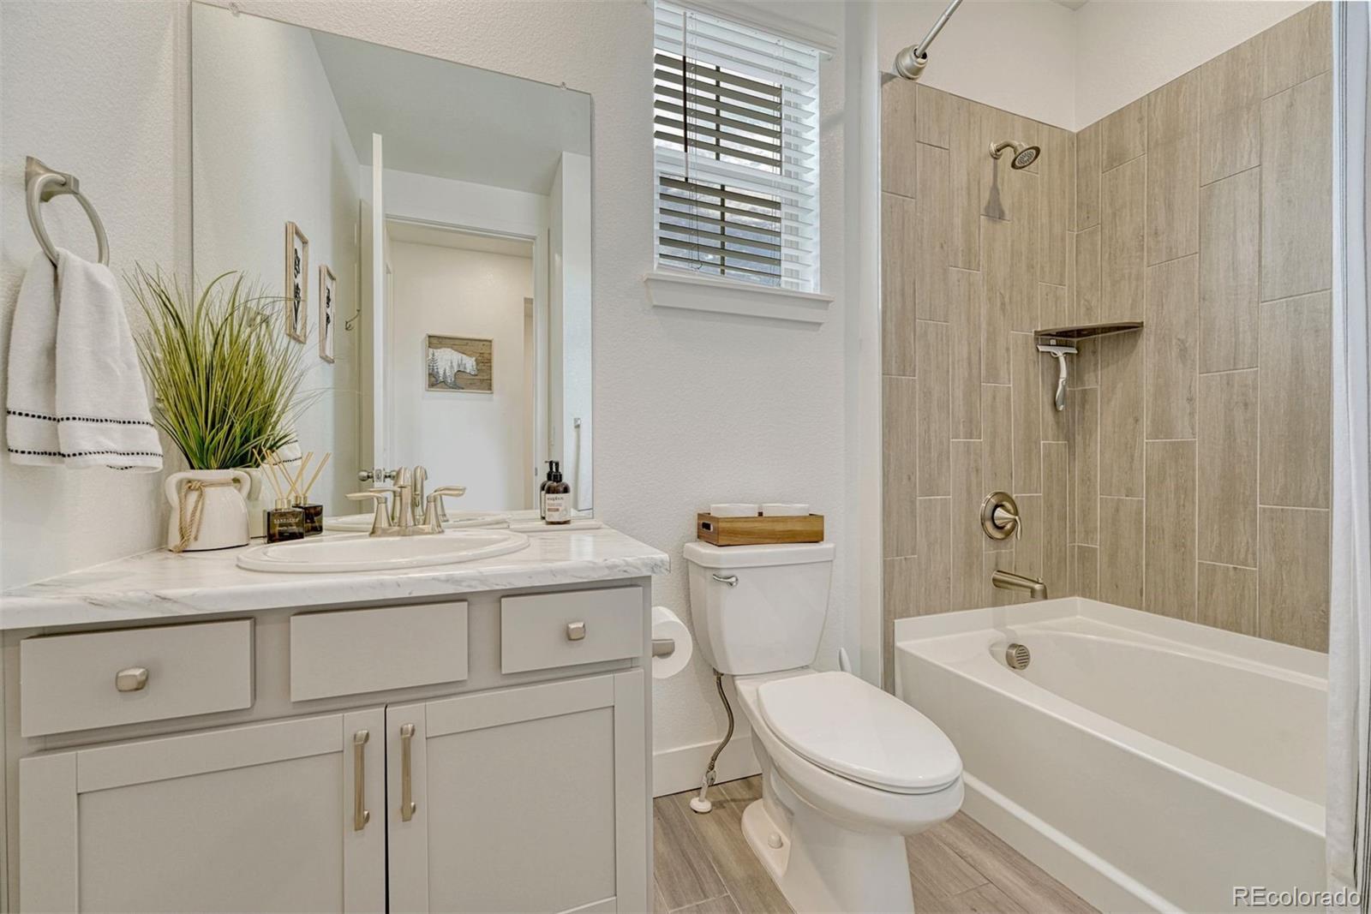
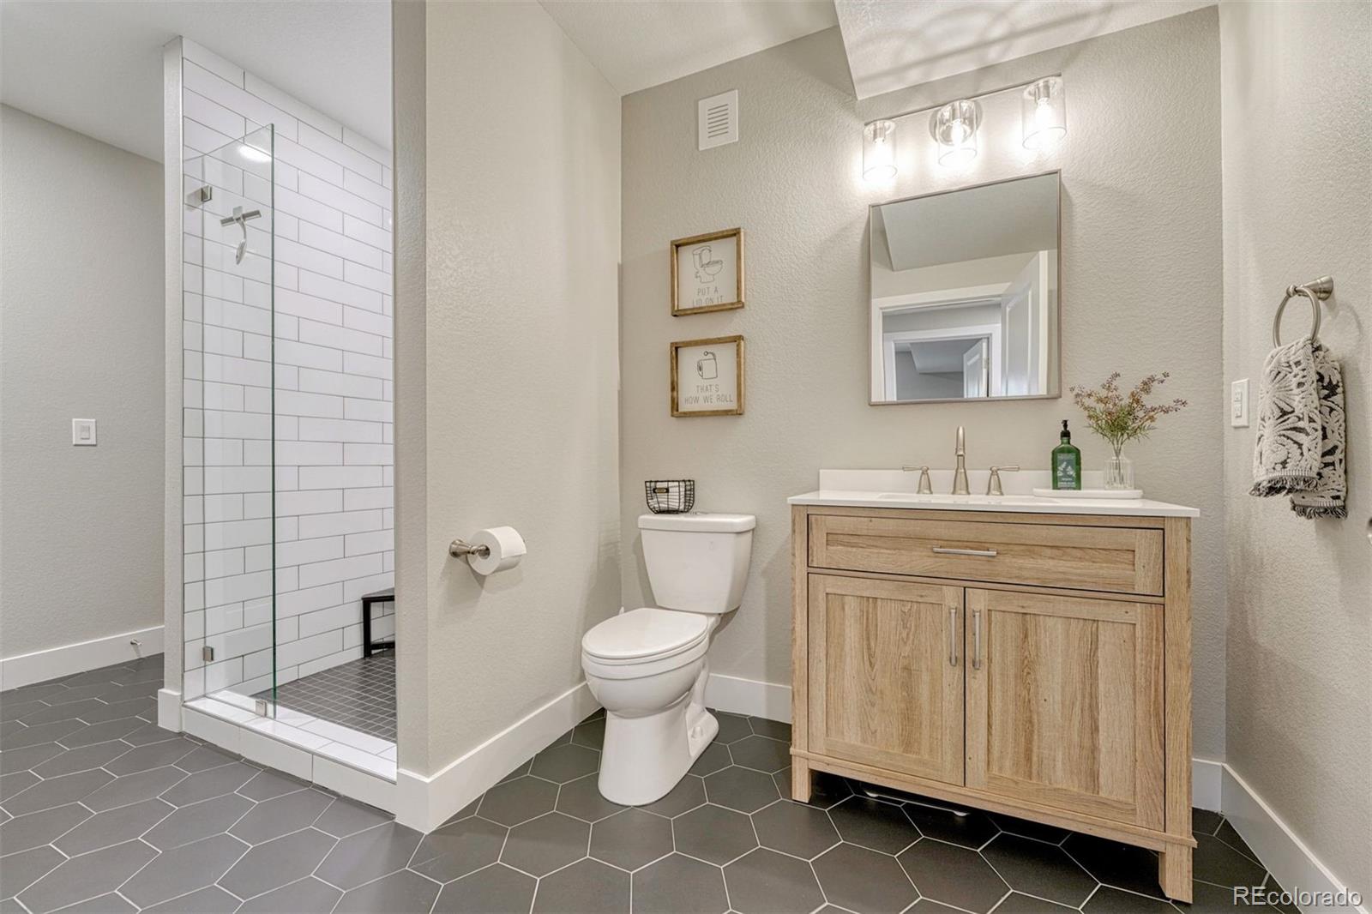
Three-Quarter Bathrooms: 1
Full Bathrooms: 2
Other Interior Features Ceiling Fan(s), Eat-in Kitchen, Entrance Foyer, Kitchen Island, Open Floorplan, Pantry, Primary Suite, Quartz Counters, Radon Mitigation System, Smoke Free, Walk-In Closet(s)
Area & Lot
Total area 3,598 Sq.Ft.
Lot Area 4,617 Sq.Ft.
Living area 3,598 Sq.Ft.
MLS® ID 6292987
Year Built 2021
School District Douglas RE-1
High School Thunderridge
Middle School Ranch View
Elementary School Roxborough
Type Residential
Status For Sale
Exterior
Stories 1
Air conditioning Central Air
Heat type Forced Air
Water Source Public
Garage Space 1.0
Security Features Smoke Detector(s)
Sewer Public Sewer
Other Exterior Features Barbecue
Parking Oversized
Lot Features Corner Lot, Landscaped, Open Space, Sprinklers In Front, Sprinklers In Rear
Roof Composition
Finance
Sales Price $665,000
Real Estate Tax $8,043 yearly

360 Virtual Tour

Take a tour of this property
image

Schedule a Showing

I would love to show you our beautiful property. Please select your preferred date and time below. I will be in touch shortly to confirm your appointment.

Schedule a Showing

I would love to show you our beautiful property. Please select your preferred date and time below. I will be in touch shortly to confirm your appointment.

Thank you for your interest in 7843 Plateau Creek Lane, Littleton, CO 80125. We are reviewing your request and will be in touch shortly!

Mortgage Calculator

Estimate your monthly mortgage payment, including the principal and interest, property taxes, and HOA. Adjust the values to generate a more accurate rate.

All estimates are provided for informational purposes only. Actual amounts may vary.
$0,000 Your Payment 20 15 65
$0,000 Your Payment

Work With Andrea

ANDREA'S MANTRA ECHOES HER DEDICATION: "LUXURY ISN'T A PRICE-POINT - IT'S MY SERVICE STANDARD!"