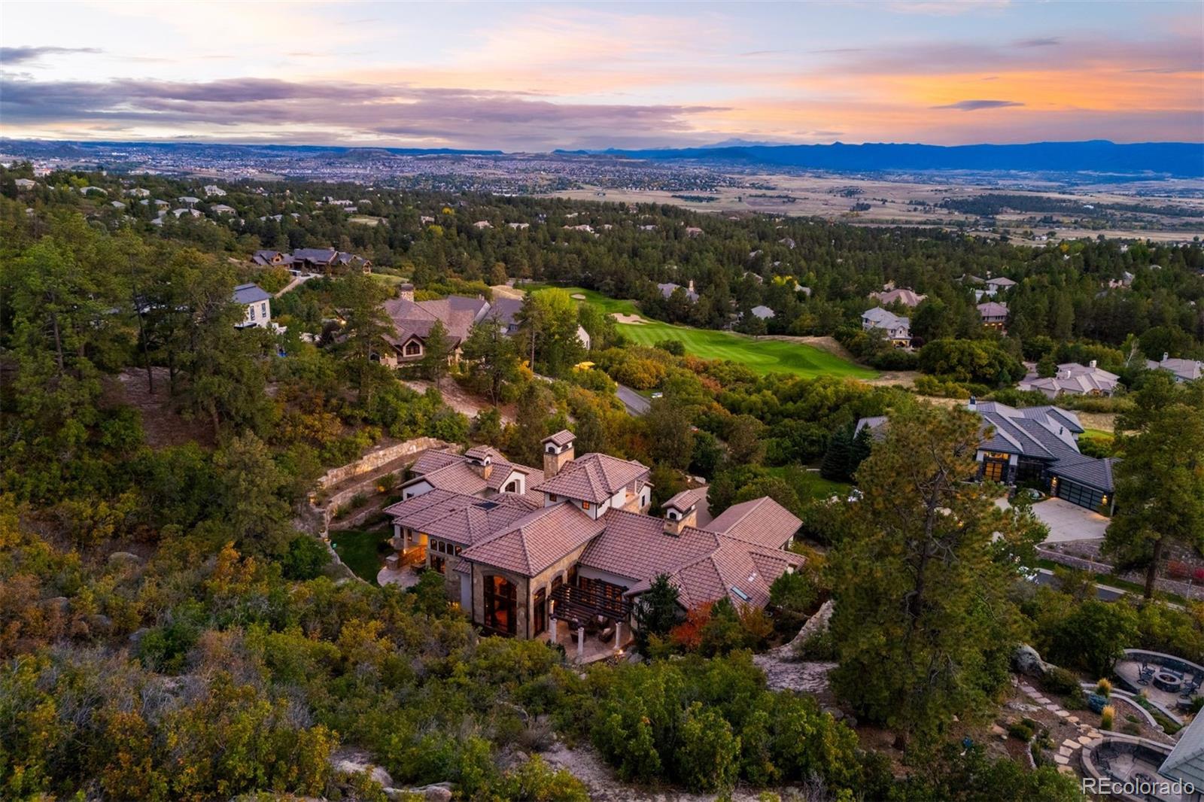
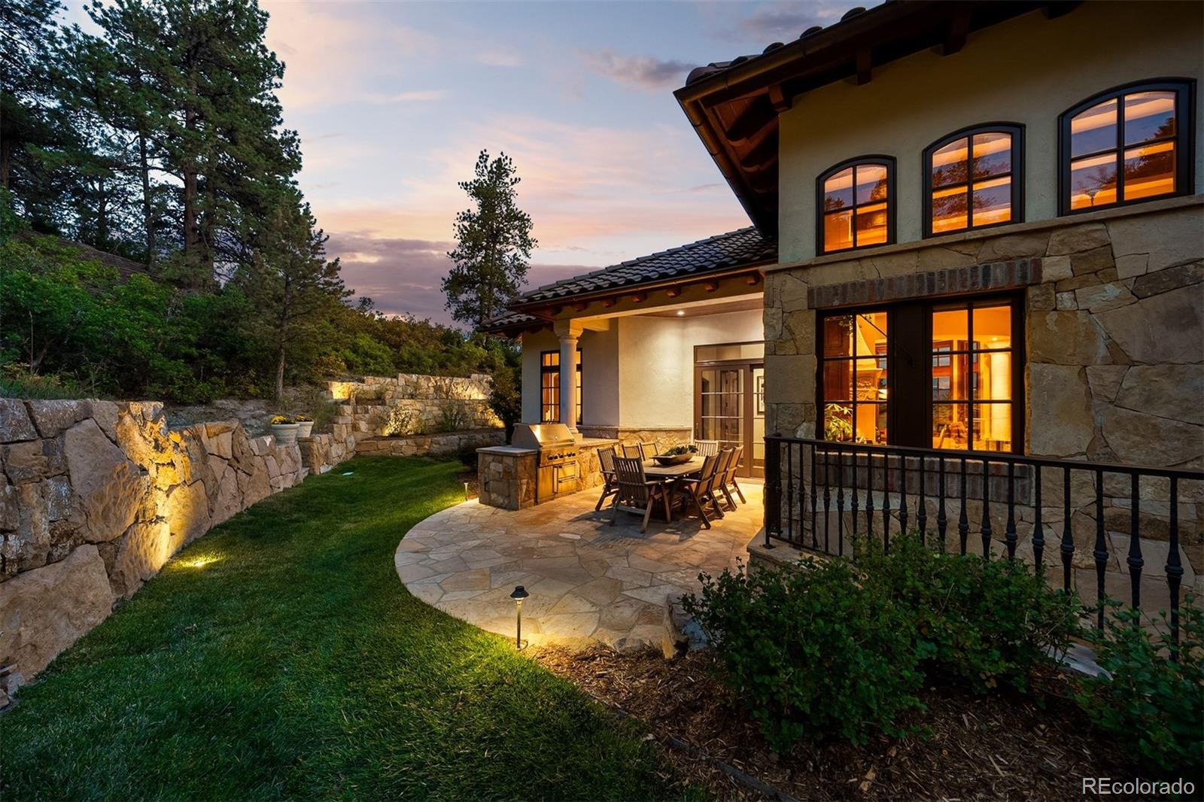
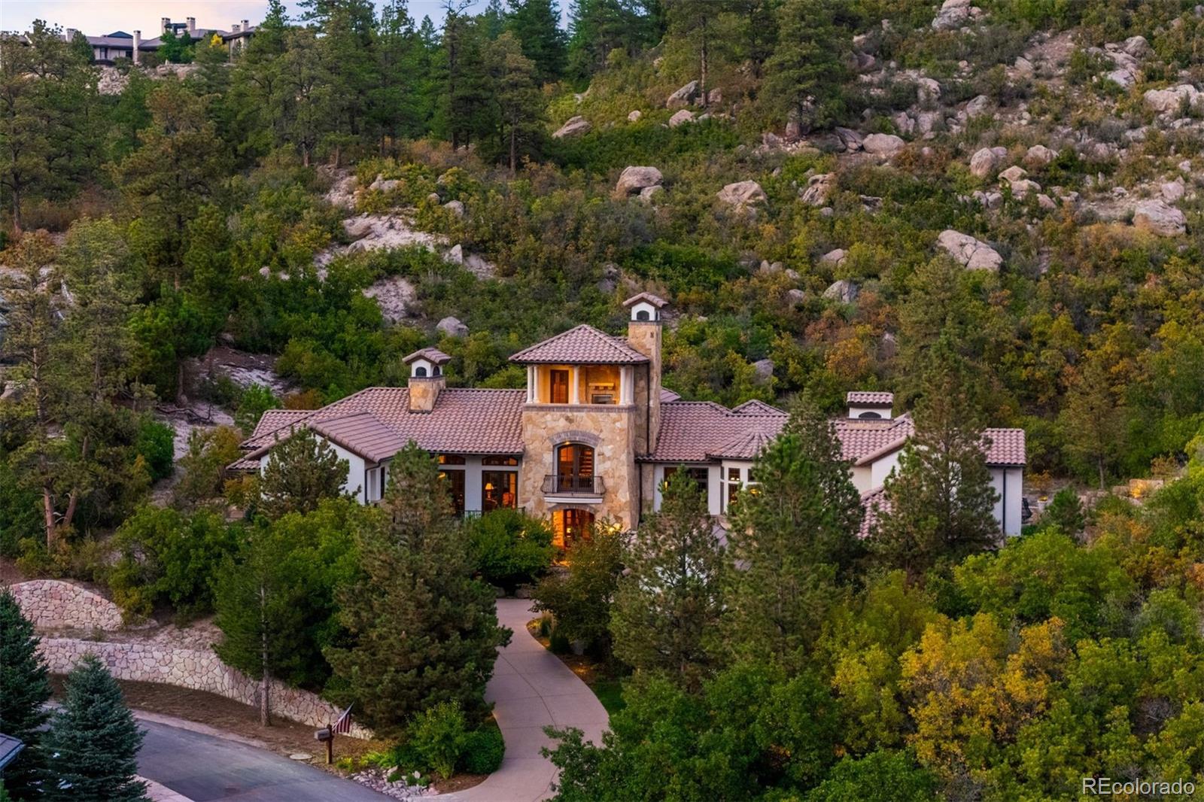
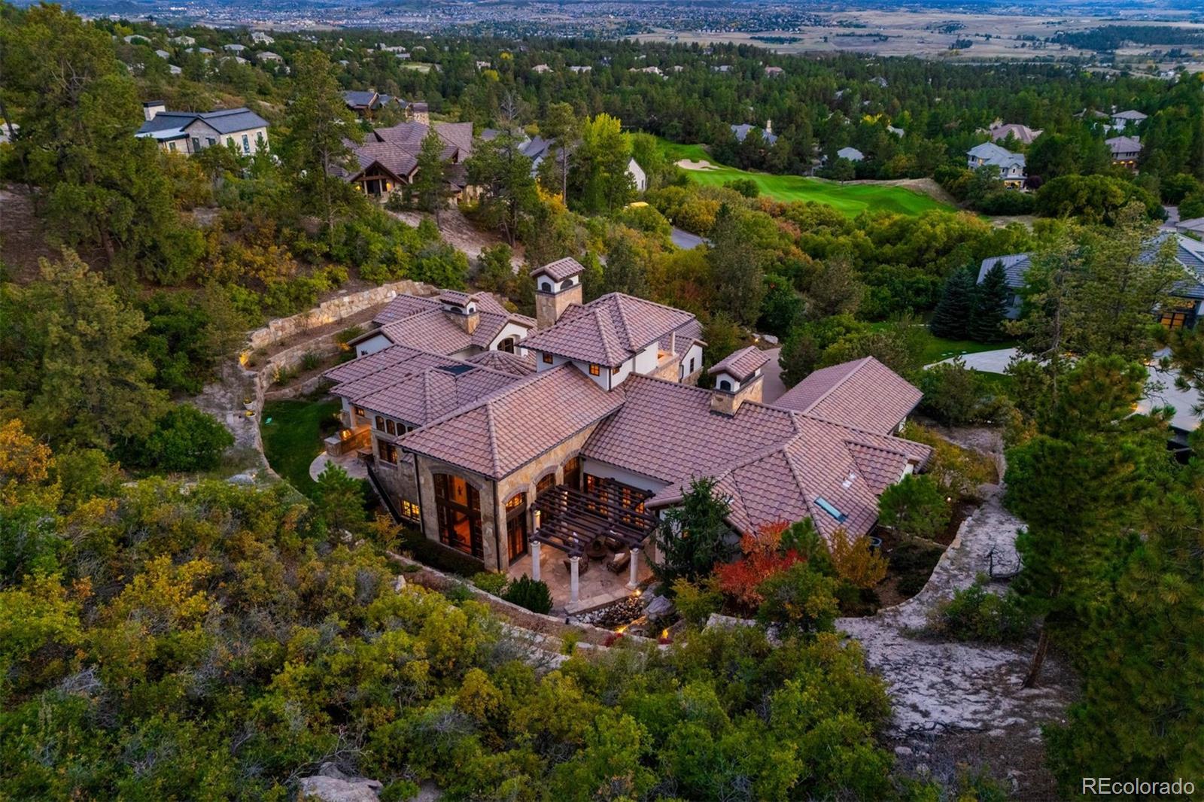
Large stone-and-stucco home with tiled roofs nestled into a wooded, rocky hillside at dusk.
1033 Anaconda Drive
1033 Anaconda Drive
1033 Anaconda Drive
1033 Anaconda Drive
1033 Anaconda Drive
1033 Anaconda Drive
1033 Anaconda Drive
1033 Anaconda Drive
1033 Anaconda Drive
1033 Anaconda Drive
1033 Anaconda Drive
1033 Anaconda Drive
1033 Anaconda Drive
1033 Anaconda Drive
1033 Anaconda Drive
1033 Anaconda Drive
1033 Anaconda Drive
1033 Anaconda Drive
1033 Anaconda Drive
1033 Anaconda Drive
1033 Anaconda Drive
1033 Anaconda Drive
1033 Anaconda Drive
1033 Anaconda Drive
1033 Anaconda Drive
1033 Anaconda Drive
1033 Anaconda Drive
1033 Anaconda Drive
1033 Anaconda Drive
1033 Anaconda Drive
1033 Anaconda Drive
1033 Anaconda Drive
1033 Anaconda Drive
1033 Anaconda Drive
1033 Anaconda Drive
1033 Anaconda Drive
1033 Anaconda Drive
1033 Anaconda Drive
1033 Anaconda Drive
1033 Anaconda Drive
1033 Anaconda Drive
1033 Anaconda Drive
1033 Anaconda Drive
1033 Anaconda Drive
1033 Anaconda Drive
1033 Anaconda Drive
1033 Anaconda Drive
1033 Anaconda Drive
1033 Anaconda Drive
VIEW PHOTOS
$4,500,000

1033 Anaconda Drive

5 Beds 9 Baths 9,220 Sq.Ft. 1.02 Acres

Description

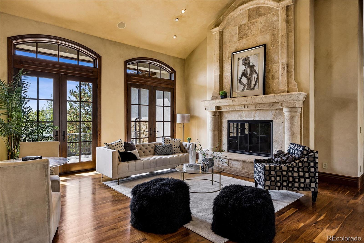
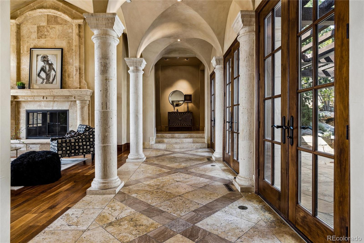
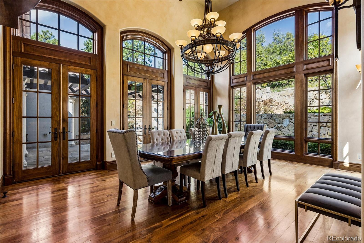
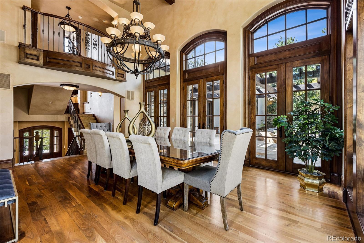
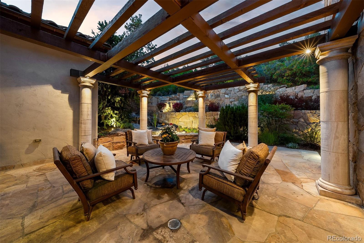
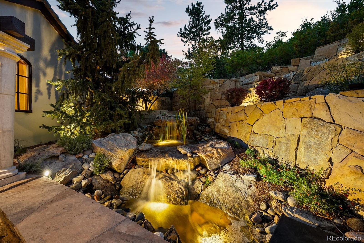
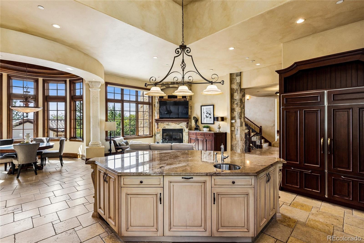
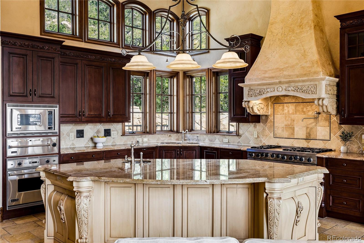
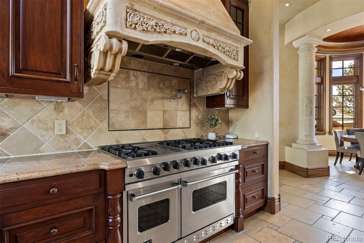
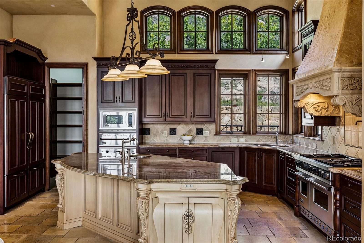
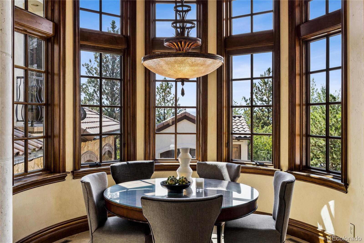
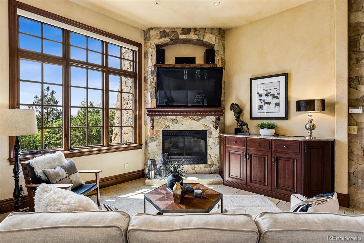
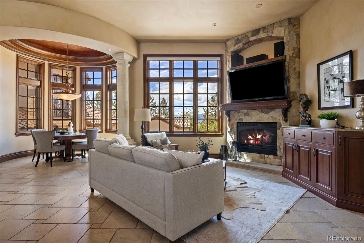
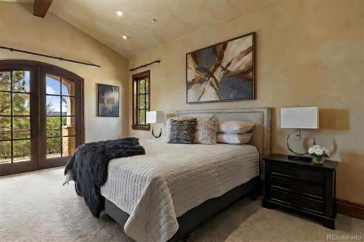
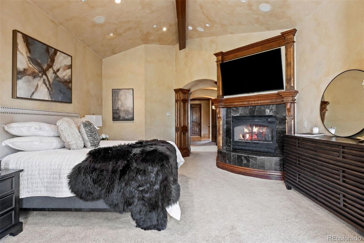
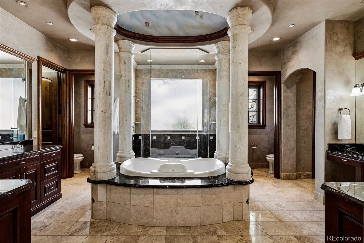
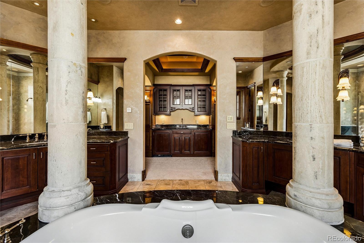
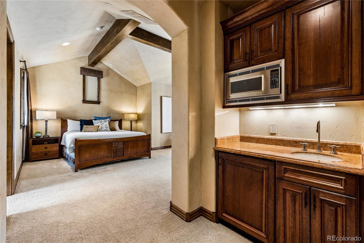
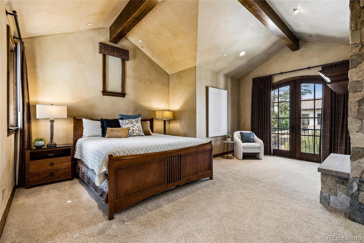
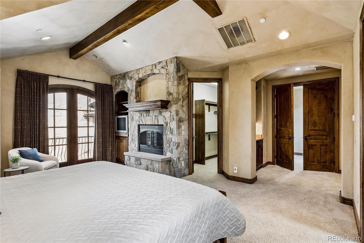
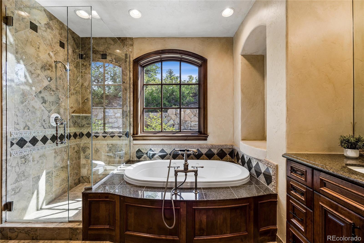
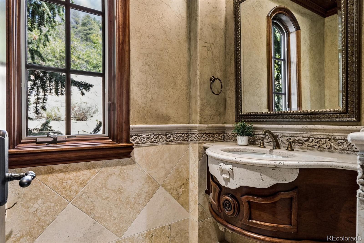
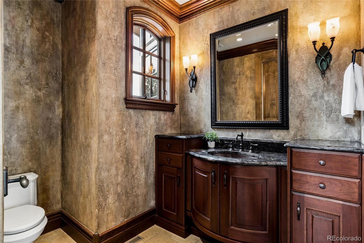
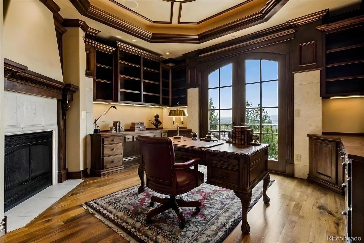
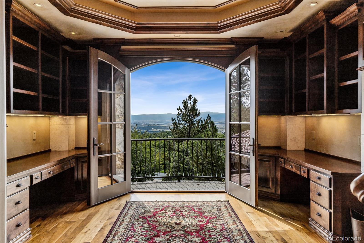
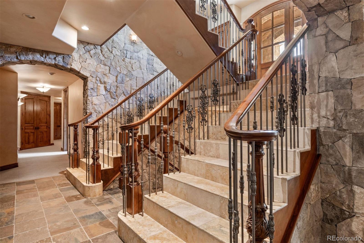
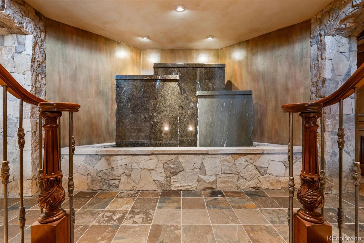
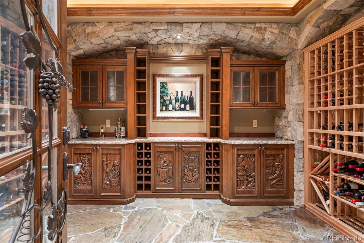
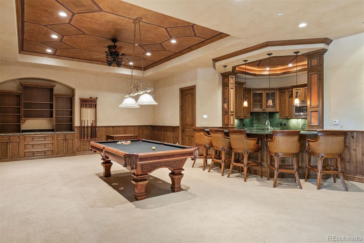
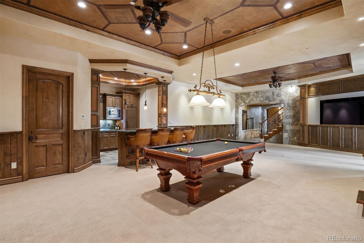
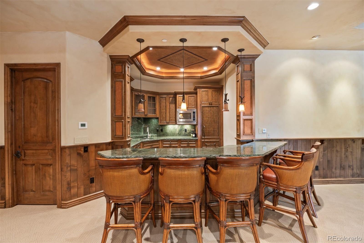
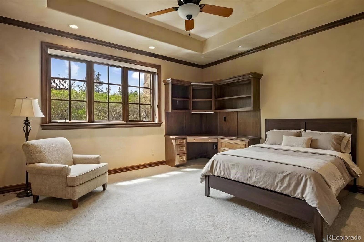
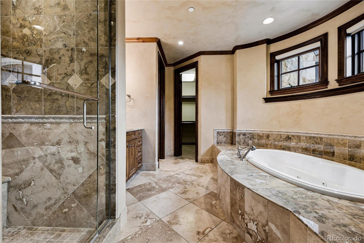
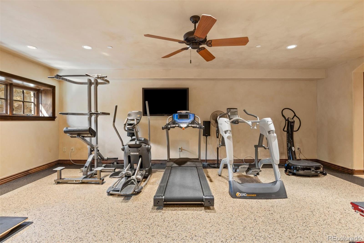
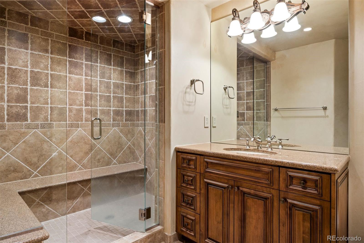
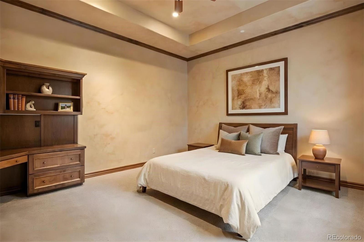
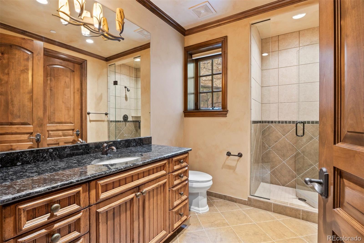
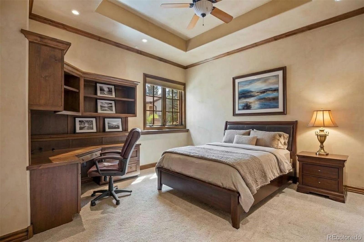
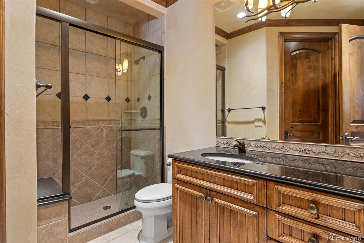
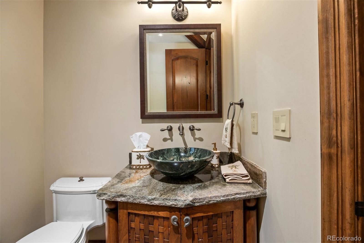
Among the most extraordinary residences in The Village at Castle Pines, this award-winning 5 bedroom | 9 bathroom Tuscan-inspired estate commands a setting defined by sweeping Front Range vistas, towering cliffside rock formations, and architectural design reminiscent of a historic Italian villa. From quiet mornings on the primary suite's mountain-facing deck to evenings on the terrace under the stars, this is a home designed to be experienced as much as admired. Inside, soaring ceilings, Venetian plaster, extensive millwork, hand-laid travertine, and wide-plank walnut floors create a refined setting. At the heart of the home, the kitchen showcases a full Viking Professional appliance suite, ornate range hood, and custom cabinets, opening to a rotunda breakfast nook and hearth room with a stone fireplace. Nearby, a two-story dining room and wet bar offer an impressive stage for entertaining, while an arched, vaulted hallway leads to the great room with a floor-to-ceiling carved stone fireplace. Multiple sets of French doors open the main level to a covered stone loggia, flagstone terraces, a tiered stone waterfall, pergola, and built-in Viking grill. The primary suite features a marble fireplace, coffee bar, private deck, and a grand bathroom. A guest suite in a separate upper wing offers a full bathroom and added privacy for guests. Above the main level, a stately office with a fireplace, rich built-in cabinets, and arched French doors captures magnificent mountain views, while a short staircase leads to a balcony overlooking the Front Range. The walkout lower level features media and recreation spaces, a Sub-Zero-equipped bar, workout room, and three en suite bedrooms. Designed for 750+ bottles, the custom wine room includes extensive racks and a dedicated tasting area. A three-car garage plus a separate heated one-car garage complete this exceptional estate. With a setting and views that are almost impossible to replicate, this residence is truly one of a kind.

Share Property

Location

1033 Anaconda Drive, Castle Rock, CO 80108

Status

For Sale

Property Amenities

Interior
Fireplace Basement, Bedroom, Family Room, Gas, Kitchen, Living Room, Primary Bedroom, Rec/Bonus Room
Appliances Bar Fridge, Dishwasher, Disposal, Double Oven, Dryer, Freezer, Microwave, Oven, Range, Range Hood, Refrigerator, Self Cleaning Oven, Sump Pump, Warming Drawer, Washer
Flooring Carpet, Stone, Wood
Total Bedrooms: 5
Half Bathrooms: 3
Three-Quarter Bathrooms: 3
Full Bathrooms: 3
Other Interior Features Breakfast Nook, Built-in Features, Eat-in Kitchen, Entrance Foyer, Five Piece Bath, Granite Counters, High Ceilings, Kitchen Island, Pantry, Primary Suite, Walk-In Closet(s), Wet Bar
Area & Lot
Lot Area 1.02 Acres
Living area 9,220 Sq.Ft.
MLS® ID 1688950
Year Built 2005
School District Douglas RE-1
High School Rock Canyon
Middle School Rocky Heights
Elementary School Buffalo Ridge
View Description Mountain(s)
Architecture Styles Spanish/SW
Type Residential
Status For Sale
Exterior
Air conditioning Air Conditioning-Room
Heat type Forced Air, Natural Gas, Radiant
Water Source Public
Garage Space 4.0
Sewer Public Sewer
Other Exterior Features Balcony, Gas Grill, Private Yard, Water Feature
Lot Features Foothills, Irrigated, Landscaped, Many Trees, Mountainous, Secluded, Sprinklers In Front, Sprinklers In Rear
Roof Concrete
Utilities Electricity Connected, Natural Gas Connected
Finance
Sales Price $4,500,000
HOA Fees $455 monthly
Real Estate Tax $34,484 yearly
image

Schedule a Showing

I would love to show you our beautiful property. Please select your preferred date and time below. I will be in touch shortly to confirm your appointment.

Schedule a Showing

I would love to show you our beautiful property. Please select your preferred date and time below. I will be in touch shortly to confirm your appointment.

Thank you for your interest in 1033 Anaconda Drive, Castle Rock, CO 80108. We are reviewing your request and will be in touch shortly!

Mortgage Calculator

Estimate your monthly mortgage payment, including the principal and interest, property taxes, and HOA. Adjust the values to generate a more accurate rate.

All estimates are provided for informational purposes only. Actual amounts may vary.
$0,000 Your Payment 20 15 65
$0,000 Your Payment

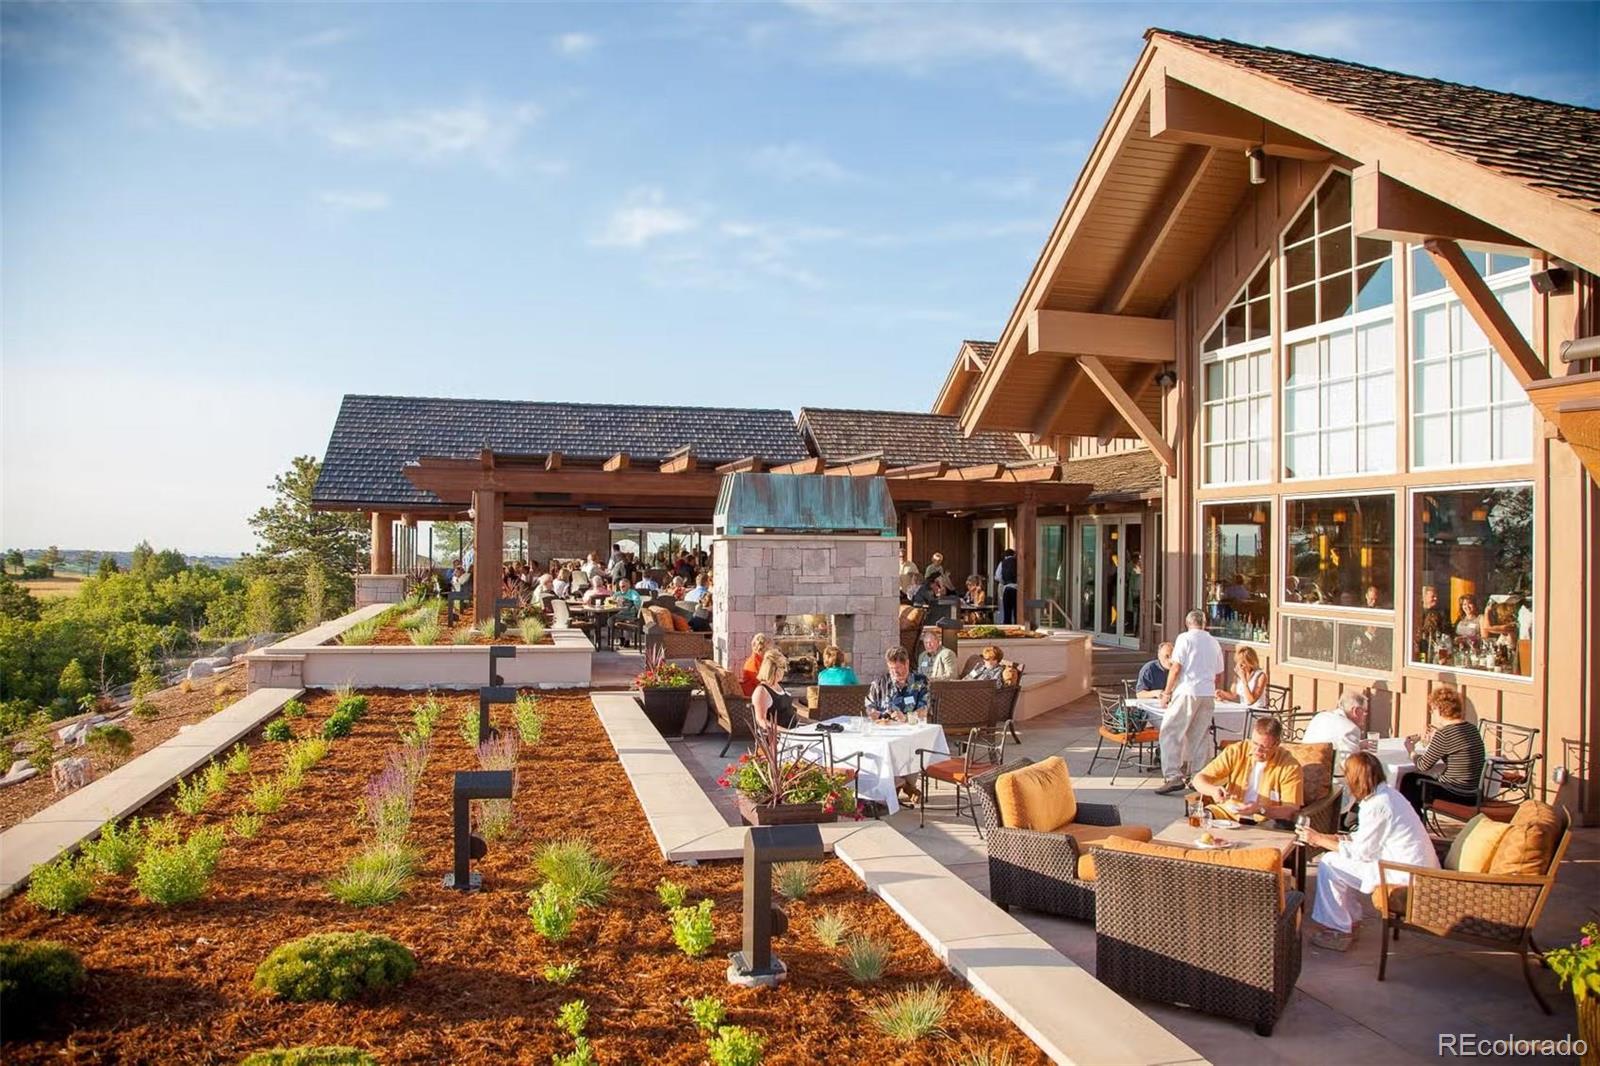
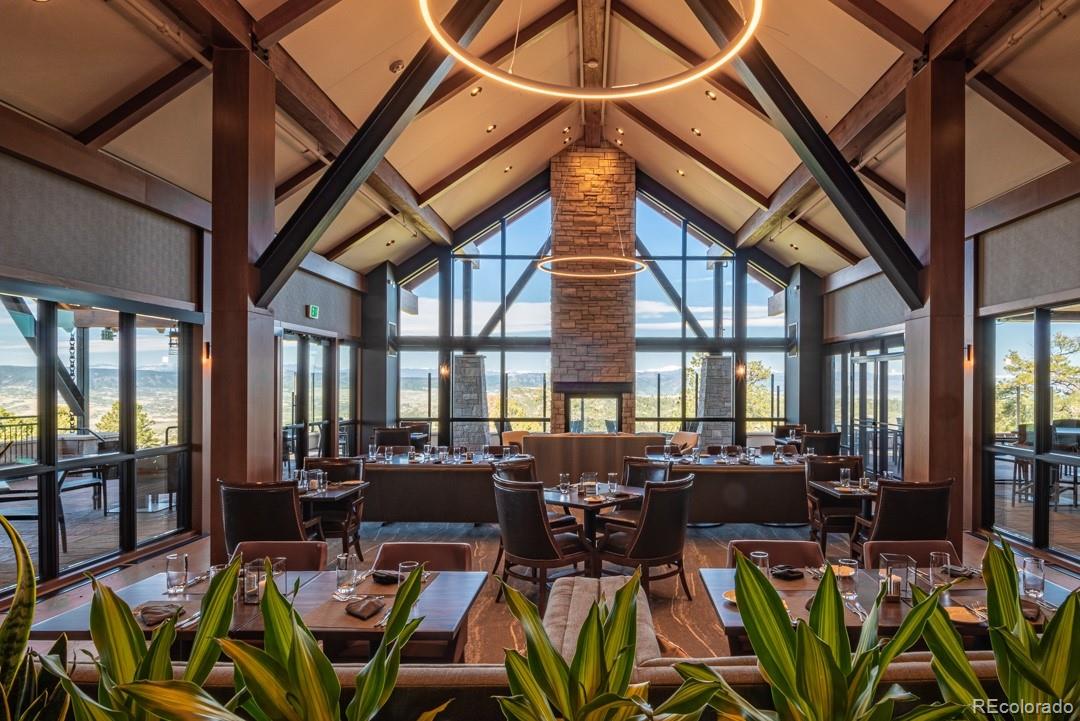
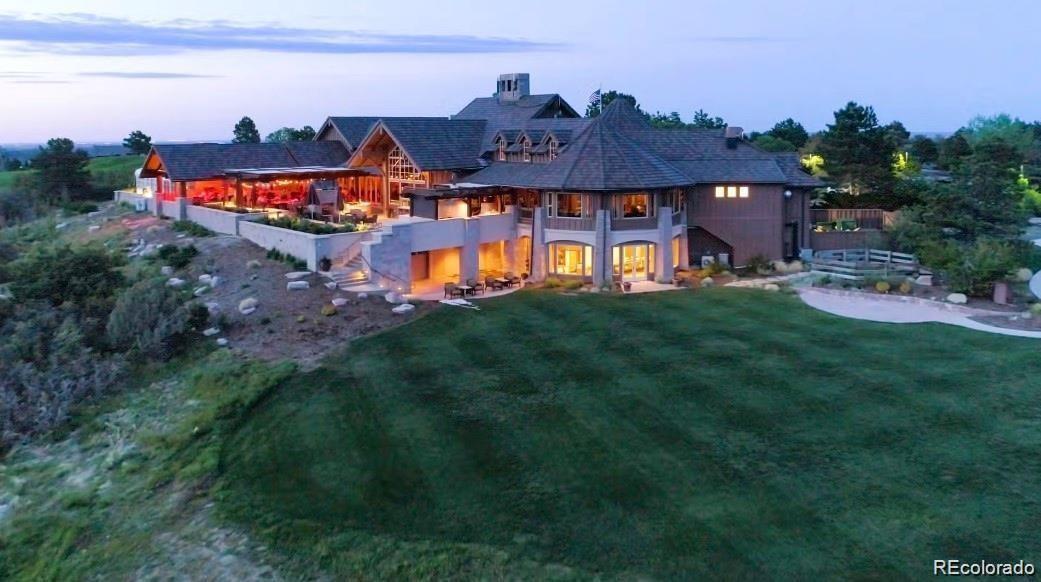
Castle Pines Village

Work With Andrea

ANDREA'S MANTRA ECHOES HER DEDICATION: "LUXURY ISN'T A PRICE-POINT - IT'S MY SERVICE STANDARD!"