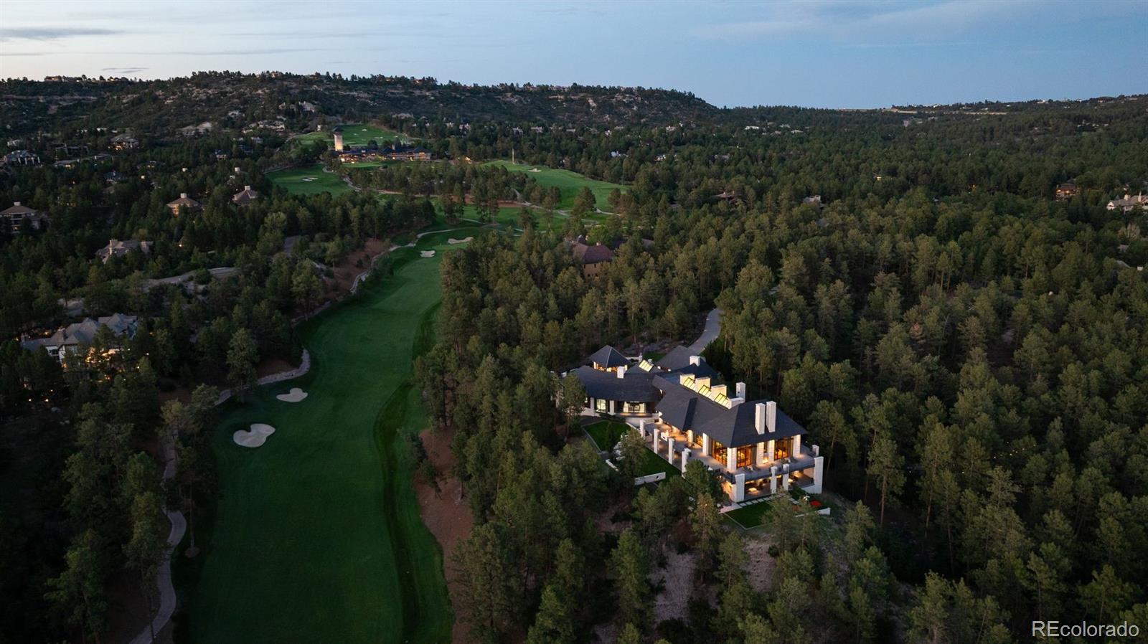
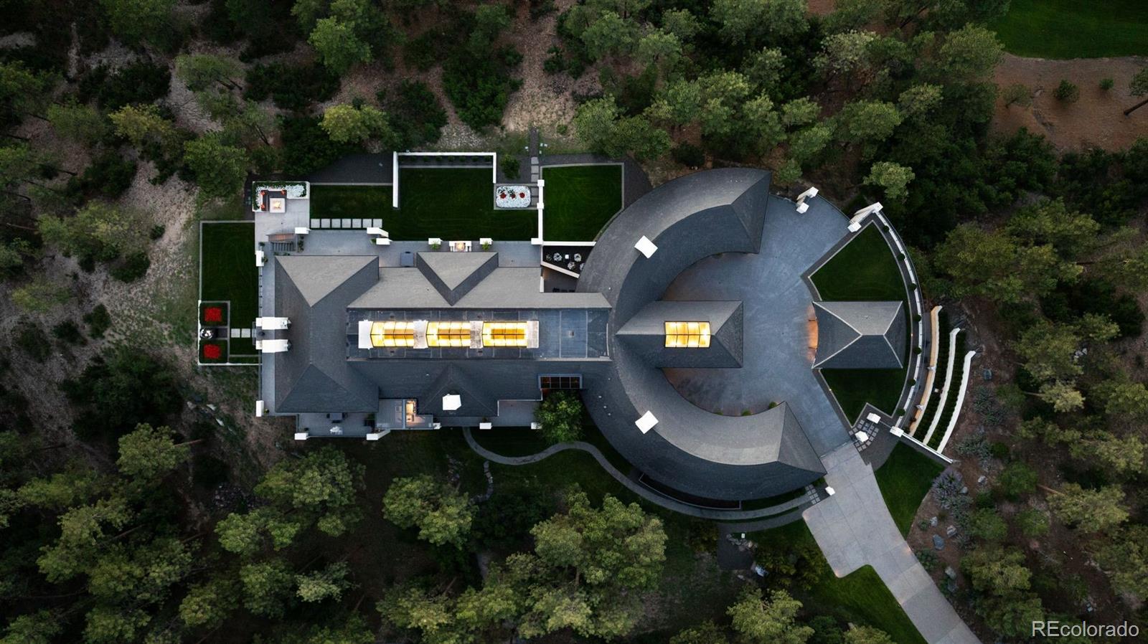
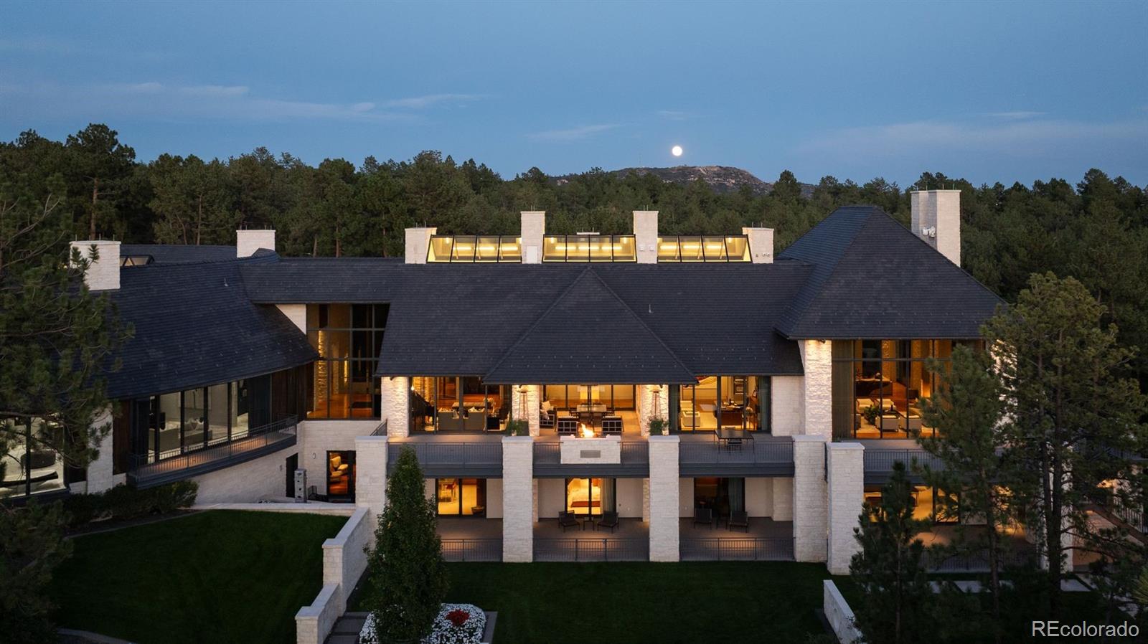
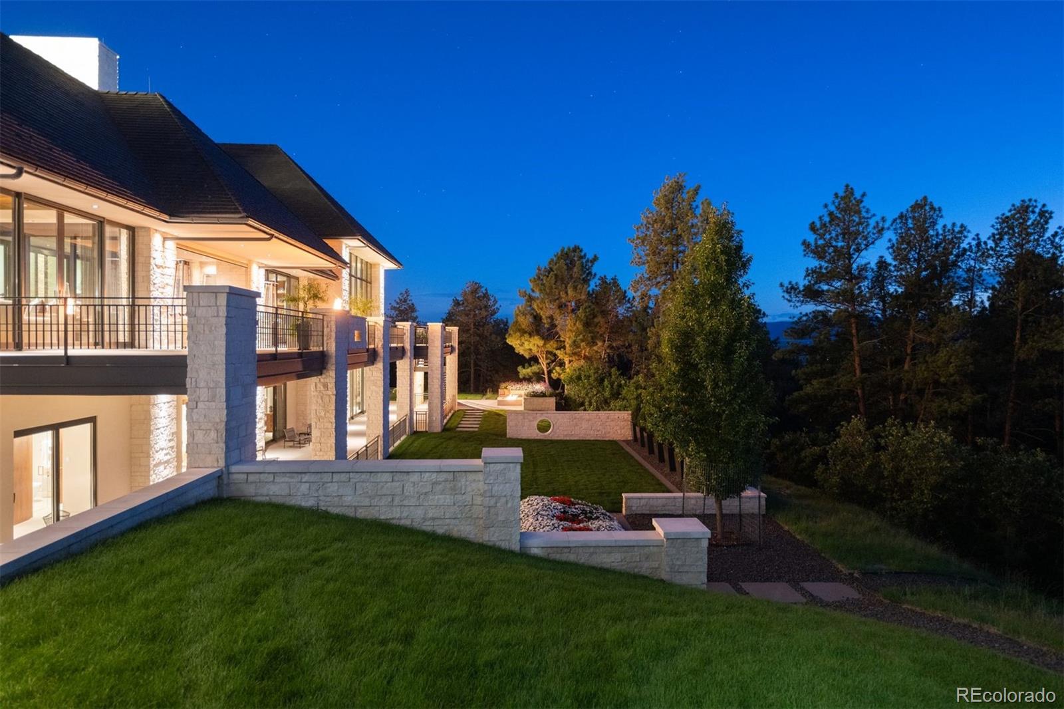

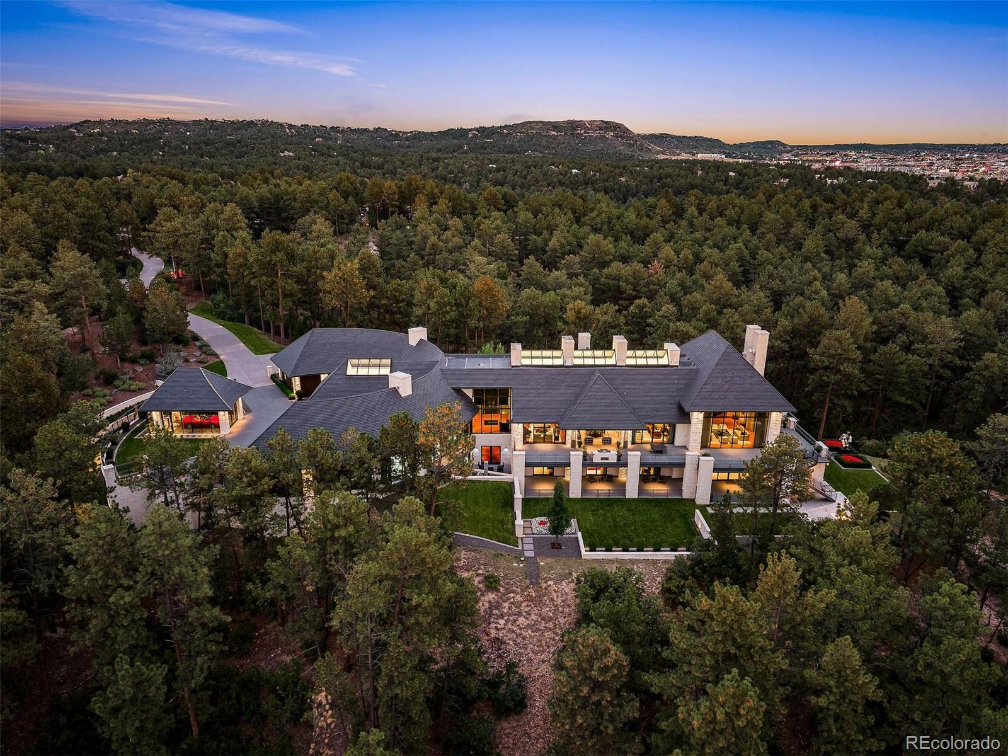
Aerial view of a large illuminated home among trees, with mountain ridges beyond at dusk.
3 Elk Pointe Lane
3 Elk Pointe Lane
3 Elk Pointe Lane
3 Elk Pointe Lane
3 Elk Pointe Lane
3 Elk Pointe Lane
3 Elk Pointe Lane
3 Elk Pointe Lane
3 Elk Pointe Lane
3 Elk Pointe Lane
3 Elk Pointe Lane
3 Elk Pointe Lane
3 Elk Pointe Lane
3 Elk Pointe Lane
3 Elk Pointe Lane
3 Elk Pointe Lane
3 Elk Pointe Lane
3 Elk Pointe Lane
3 Elk Pointe Lane
3 Elk Pointe Lane
3 Elk Pointe Lane
3 Elk Pointe Lane
3 Elk Pointe Lane
3 Elk Pointe Lane
3 Elk Pointe Lane
3 Elk Pointe Lane
3 Elk Pointe Lane
3 Elk Pointe Lane
3 Elk Pointe Lane
3 Elk Pointe Lane
3 Elk Pointe Lane
3 Elk Pointe Lane
3 Elk Pointe Lane
3 Elk Pointe Lane
3 Elk Pointe Lane
3 Elk Pointe Lane
3 Elk Pointe Lane
3 Elk Pointe Lane
3 Elk Pointe Lane
3 Elk Pointe Lane
3 Elk Pointe Lane
3 Elk Pointe Lane
3 Elk Pointe Lane
3 Elk Pointe Lane
3 Elk Pointe Lane
3 Elk Pointe Lane
3 Elk Pointe Lane
3 Elk Pointe Lane
3 Elk Pointe Lane
VIEW PHOTOS
$12,500,000

3 Elk Pointe Lane

5 Beds 8 Baths 12,478 Sq.Ft. 6.95 Acres

Description

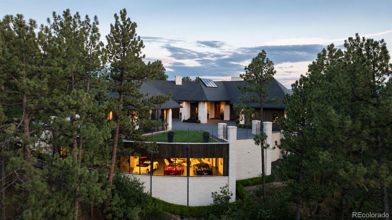
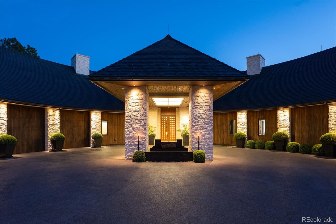
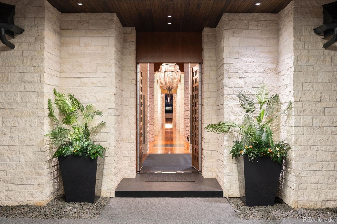
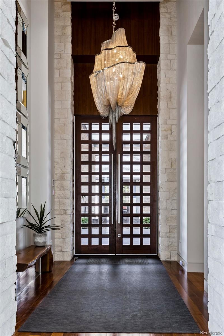
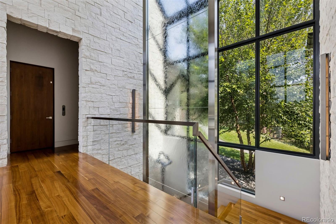
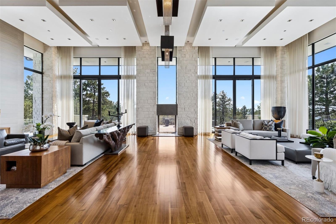
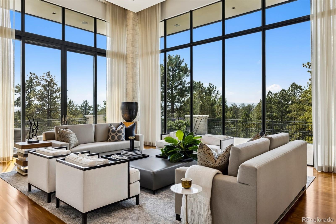
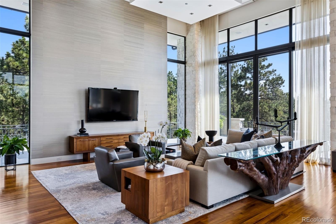
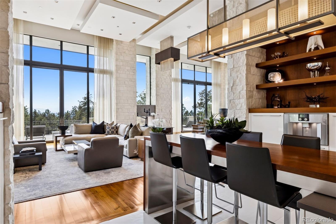
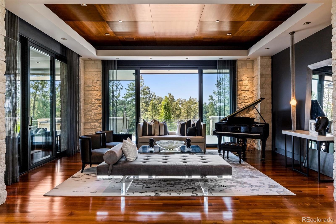
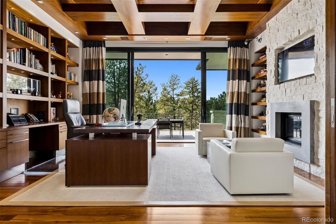
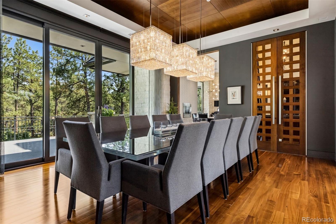
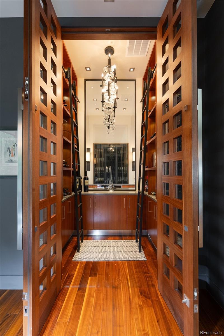
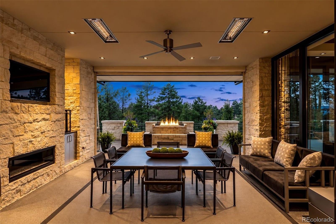
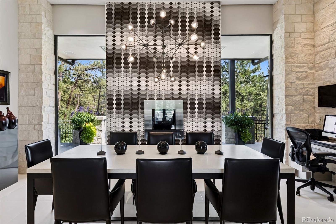
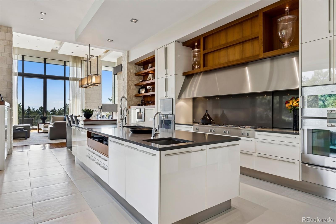
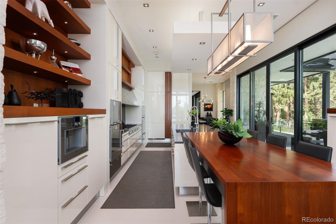
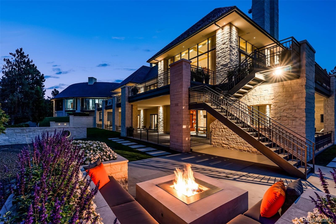
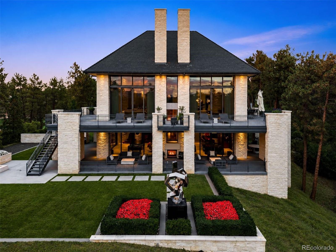
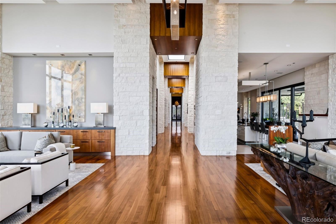
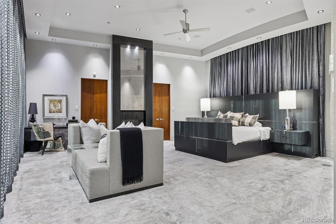
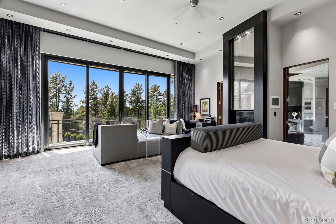
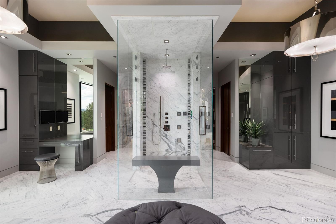
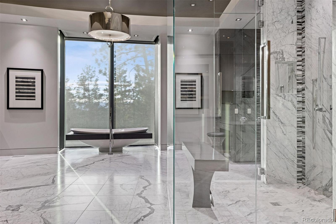
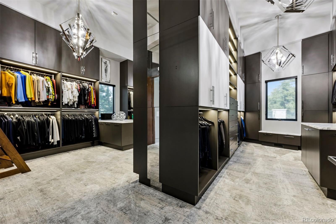
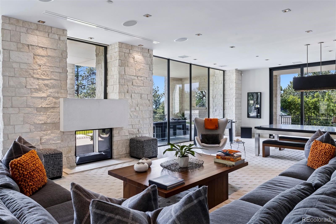
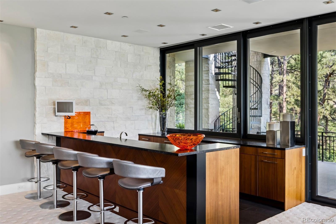
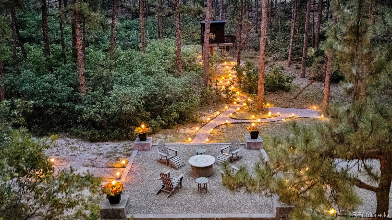
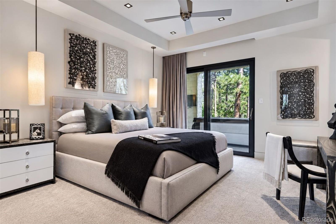
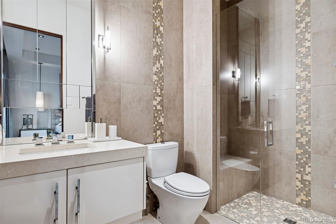
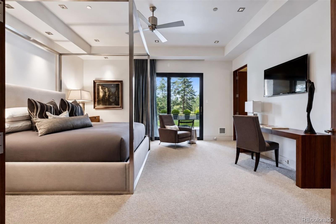
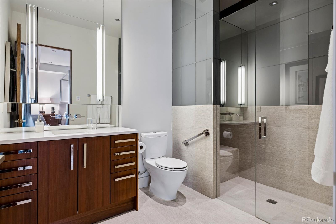
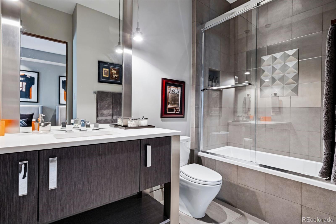
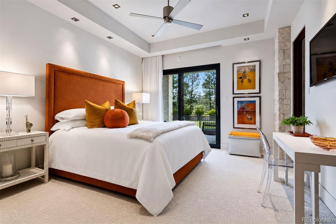
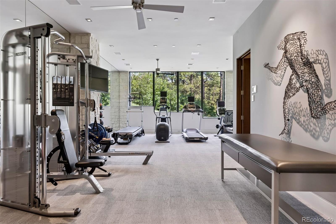
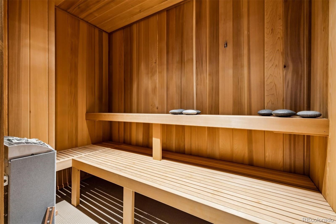
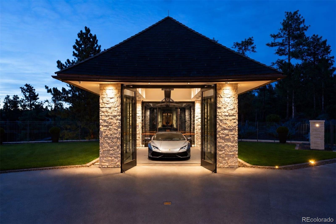
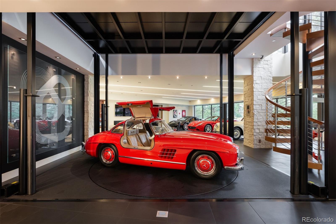
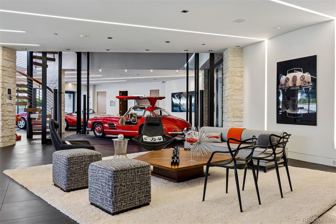
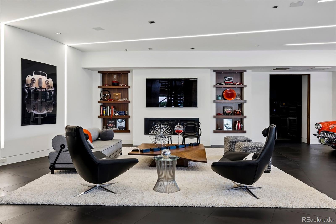
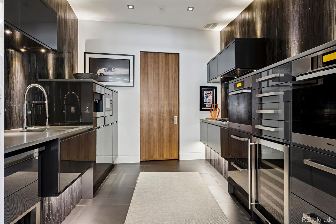
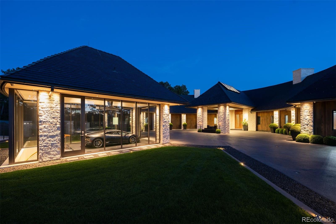
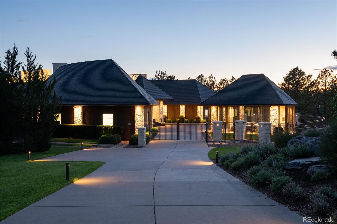
Situated on nearly 7 forested acres and offering nearly 16,000 finished square feet, 3 Elk Pointe Lane is a legacy estate located within the gated Village at Castle Pines community. Overlooking the 8th fairway of the Castle Pines Golf Club and set in the coveted "The Pointe" enclave, this award-winning residence is defined by remarkable scale, privacy, timeless design, and a seamless connection to its spectacular Colorado setting. Soaring spaces, white stone walls, dramatic architectural detail, and expansive glass capture views of Pikes Peak and the surrounding mountains. Designed for both intimate living and grand entertaining, the home features 21-foot ceilings with rich wood detailing, walnut floors, custom imported chandeliers, and a 2-story water wall along the glass-railed staircase. The main level is highlighted by a great room, fully outfitted kitchen with Gaggenau appliances, and a climate-controlled wine room, while the primary retreat offers sweeping views, an entry library, marble spa bath, and enormous dual closets. On the lower level, 4 above-grade guest suites, each with an en-suite bath and private patio, welcome friends and family alike, along with a spacious family room with theater system, fireplace, and full bar plus a workout room. Outdoors, a covered terrace with fireplace and overhead heaters joins multiple decks and patios for all-season entertaining, while a trail winds through the property to a gathering area with fireside seating and treehouse. Most remarkable is a separate subterranean automotive gallery built into the adjacent hillside. Accessed by a car elevator or staircase, this museum-like space is a showcase worthy of a significant automobile collection. A full kitchen, living area, and bath provide the potential for extended-stay living quarters as well. From its striking architecture and exceptional craftsmanship to its breathtaking setting, 3 Elk Pointe Lane is a trophy estate as rare as it is extraordinary.

Share Property

Location

3 Elk Pointe Lane, Castle Rock, CO 80108

Status

For Sale

Property Amenities

Interior
Fireplace Basement, Bedroom, Free Standing, Gas, Great Room, Kitchen, Outside, Primary Bedroom
Appliances Bar Fridge, Cooktop, Dishwasher, Disposal, Double Oven, Dryer, Gas Water Heater, Microwave, Refrigerator, Self Cleaning Oven, Warming Drawer, Washer, Water Softener, Wine Cooler
Flooring Carpet, Stone, Tile, Wood
Total Bedrooms: 5
Half Bathrooms: 2
Three-Quarter Bathrooms: 5
Full Bathrooms: 1
Other Interior Features Audio/Video Controls, Breakfast Nook, Built-in Features, Ceiling Fan(s), Central Vacuum, Eat-in Kitchen, Elevator, Entrance Foyer, Five Piece Bath, High Ceilings, In-Law Floorplan, Kitchen Island, Open Floorplan, Pantry, Primary Suite, Smart Thermostat, Smart Window Coverings, Smoke Free, Sound System, Spa/Hot Tub, Vaulted Ceiling(s), Walk-In Closet(s)
Area & Lot
Lot Area 6.95 Acres
Living area 12,478 Sq.Ft.
MLS® ID 9970946
Year Built 2010
School District Douglas RE-1
High School Rock Canyon
Middle School Rocky Heights
Elementary School Buffalo Ridge
View Description Golf Course,Mountain(s)
Architecture Styles Contemporary, Traditional
Type Residential
Status For Sale
Exterior
Stories 2
Air conditioning Central Air
Heat type Forced Air, Radiant
Water Source Public
Garage Space 14.0
Sewer Public Sewer
Other Exterior Features Balcony, Barbecue, Fire Pit, Garden, Gas Grill, Private Yard, Smart Irrigation, Spa/Hot Tub, Water Feature
Parking 220 Volts, Asphalt, Circular Driveway, Concrete, Heated Garage, Insulated, Smart Garage Door, Underground
Lot Features Fire Mitigation, Irrigated, Landscaped, Many Trees, Mountainous, On Golf Course, Open Lot, Secluded, Sprinklers In Front, Sprinklers In Rear
Roof Other
Utilities Cable Available, Electricity Connected, Internet Access (Wired), Natural Gas Connected
Finance
Sales Price $12,500,000
HOA Fees $4,800 yearly
Real Estate Tax $51,231 yearly

360 Virtual Tour

Take a tour of this property
image

Schedule a Showing

I would love to show you our beautiful property. Please select your preferred date and time below. I will be in touch shortly to confirm your appointment.

Schedule a Showing

I would love to show you our beautiful property. Please select your preferred date and time below. I will be in touch shortly to confirm your appointment.

Thank you for your interest in 3 Elk Pointe Lane, Castle Rock, CO 80108. We are reviewing your request and will be in touch shortly!

Mortgage Calculator

Estimate your monthly mortgage payment, including the principal and interest, property taxes, and HOA. Adjust the values to generate a more accurate rate.

All estimates are provided for informational purposes only. Actual amounts may vary.
$0,000 Your Payment 20 15 65
$0,000 Your Payment

Castle Pines Village

Work With Andrea

ANDREA'S MANTRA ECHOES HER DEDICATION: "LUXURY ISN'T A PRICE-POINT - IT'S MY SERVICE STANDARD!"