10739 E Crestridge Circle
VIEW PHOTOS
$1,895,000

10739 E Crestridge Circle

5 Beds 5 Baths 4,740 Sq.Ft. 10,454.4 Sq.Ft.

Description

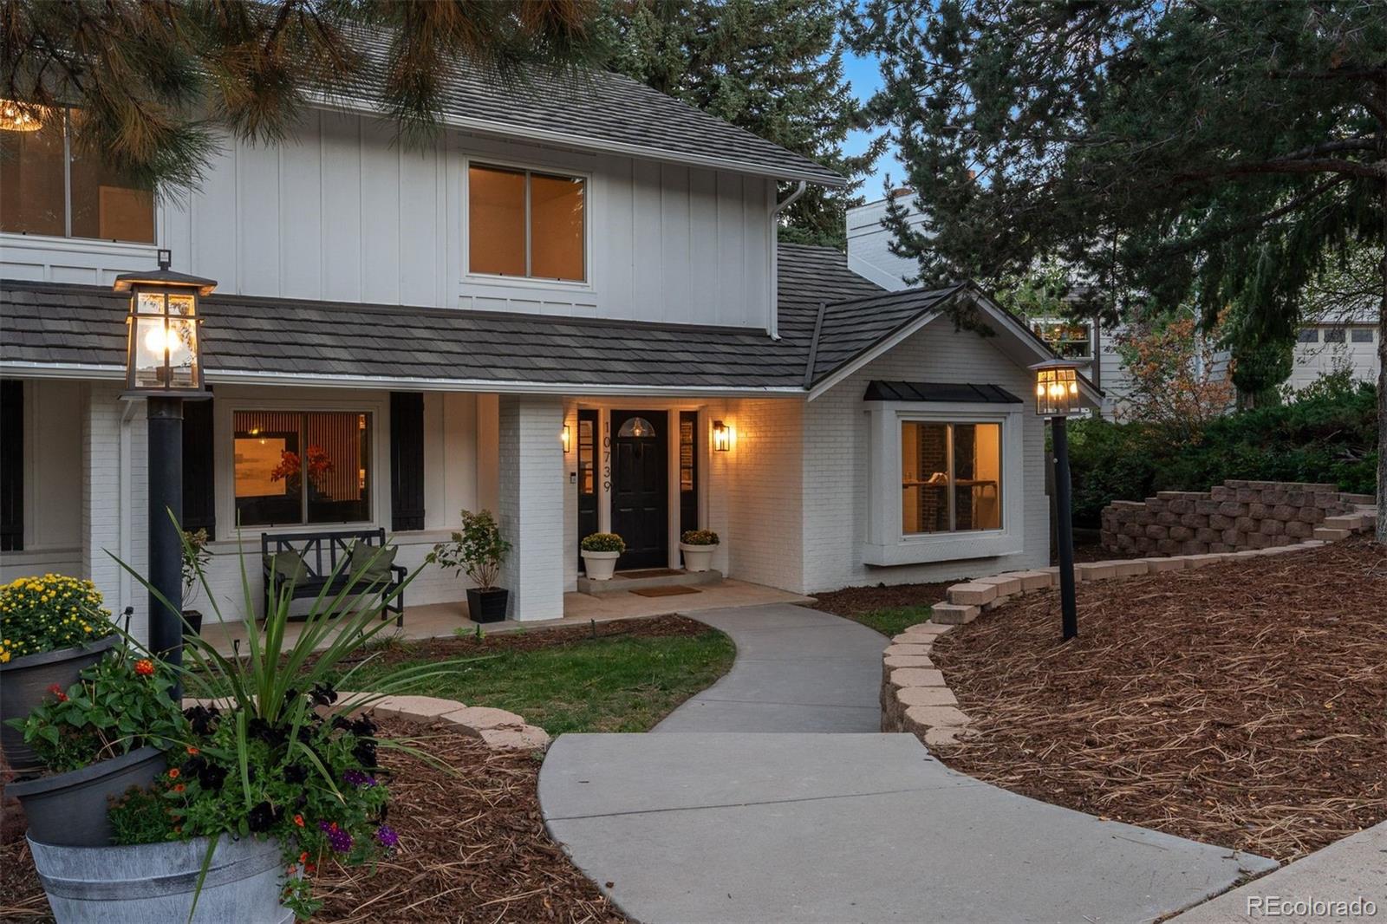
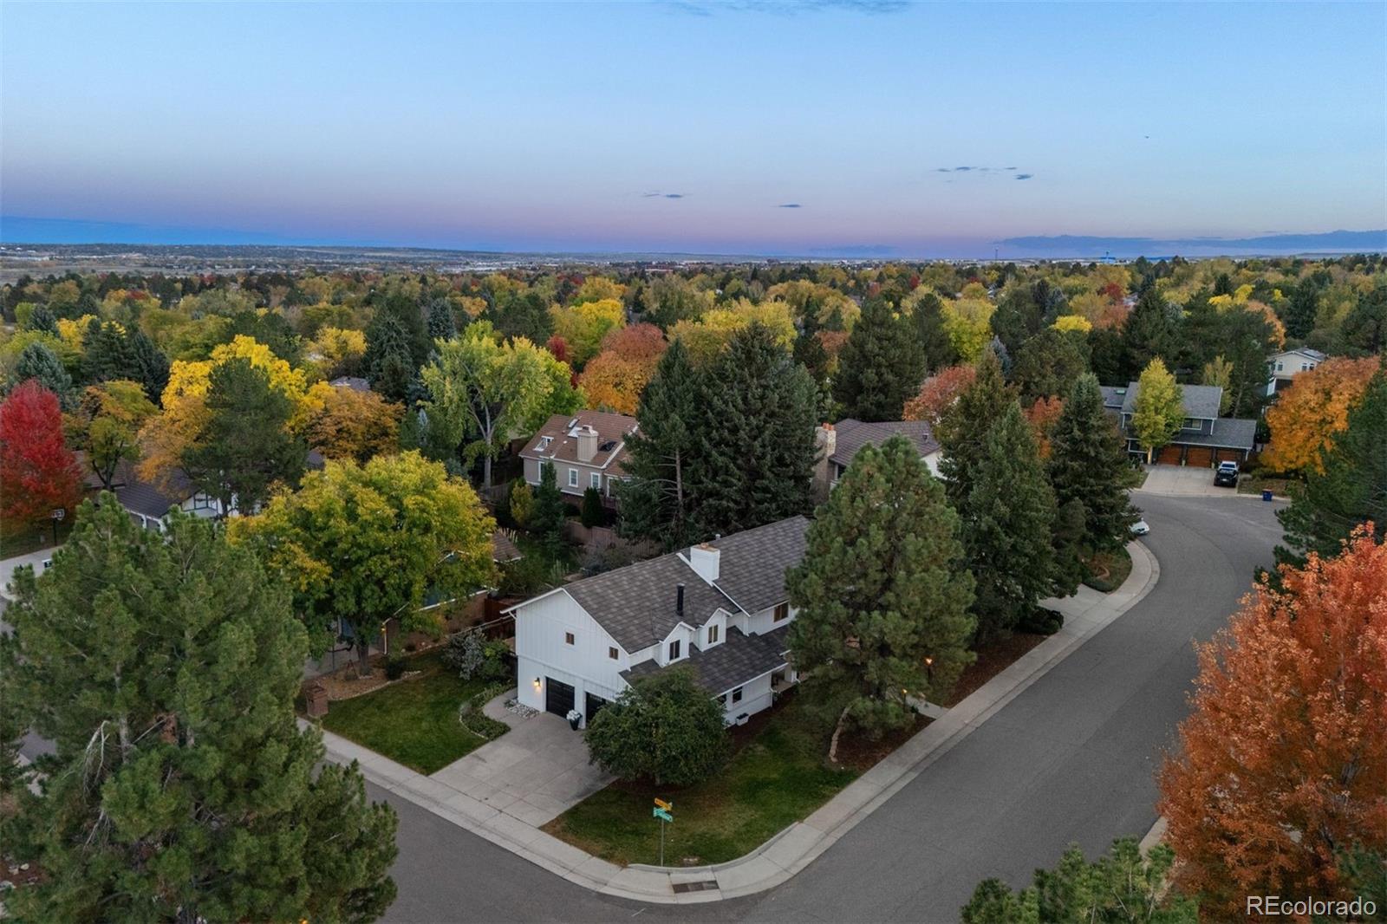
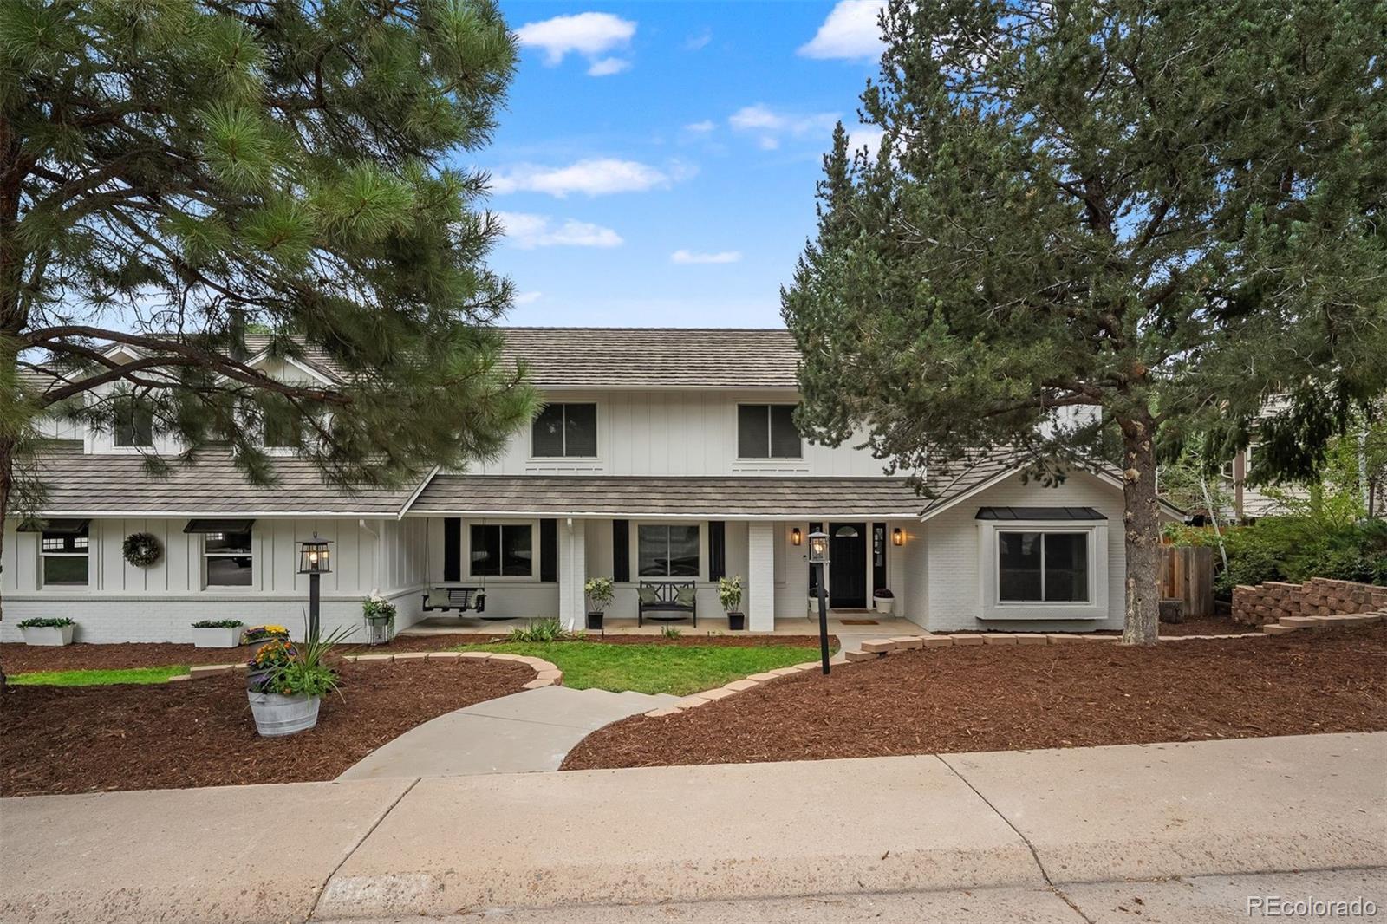
In The Hills at Cherry Creek, an industrial farmhouse fully reimagined with a designer's eye and loaded with a character all its own. Shiplap, brick, black steel, and warm wood give every room texture. Open space and trails are moments away, Cherry Creek Schools serve the neighborhood, and the Denver Tech Center is an easy commute.

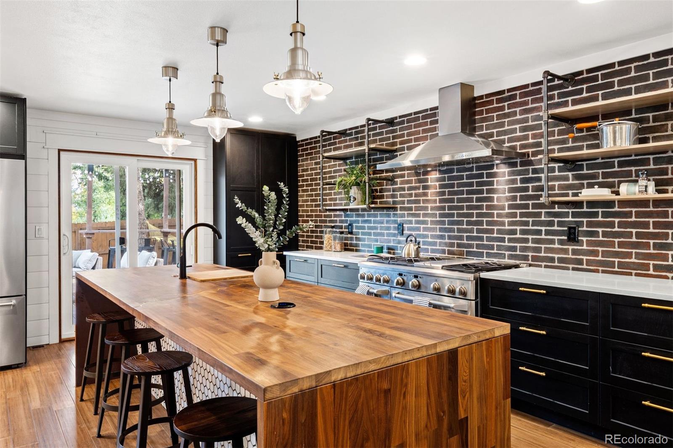
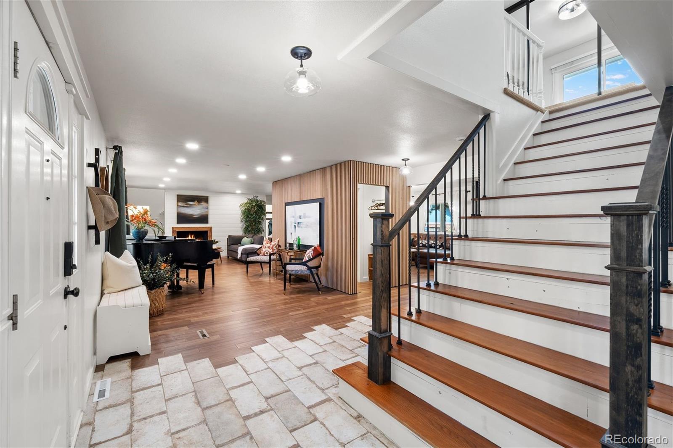
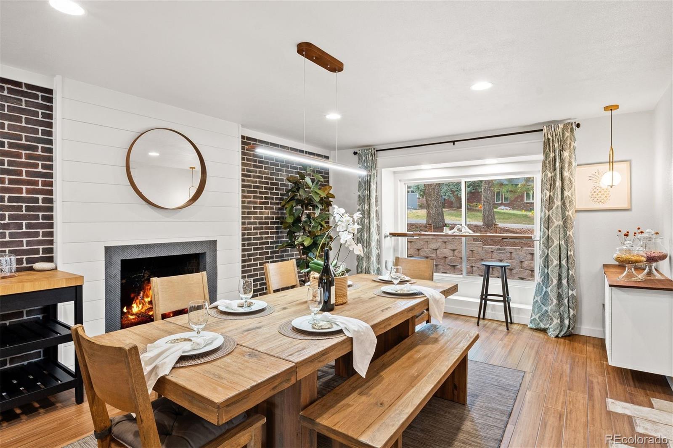
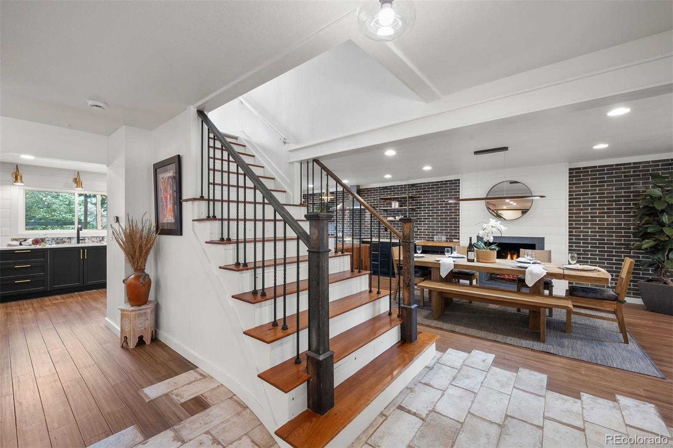
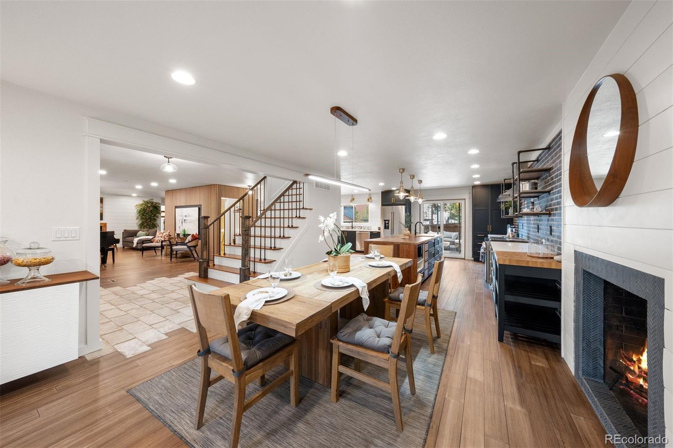
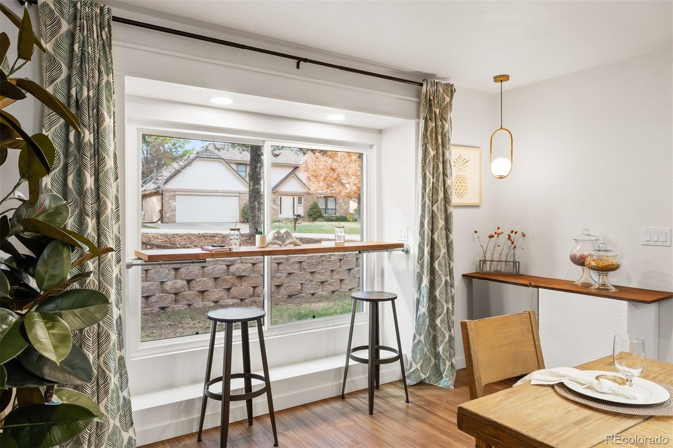
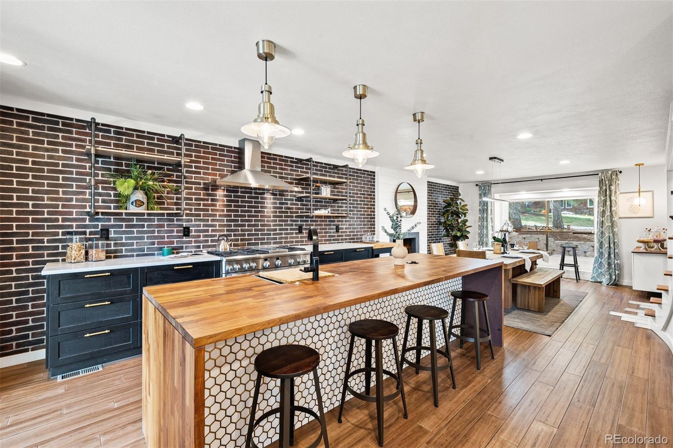
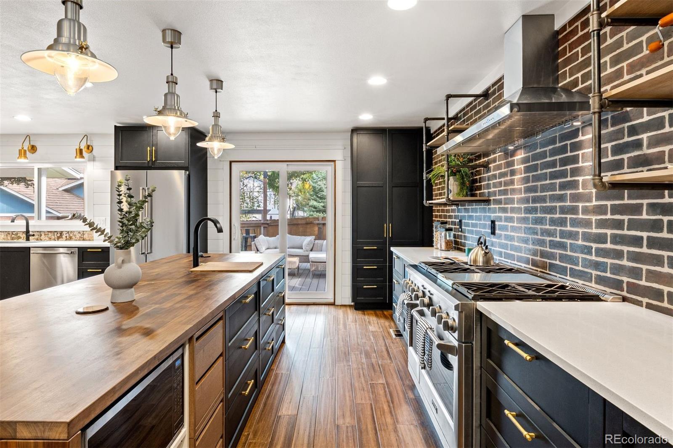
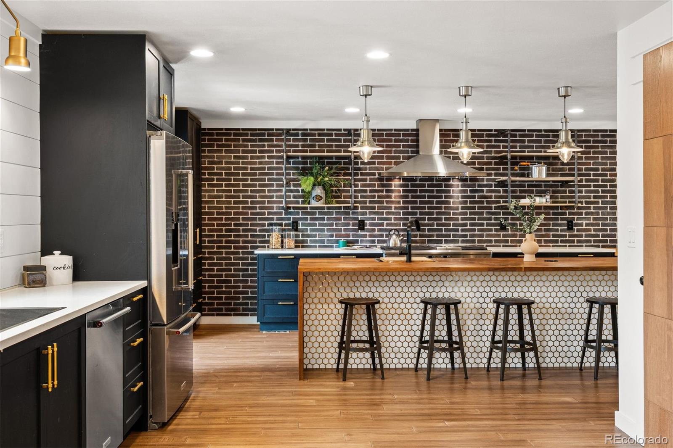
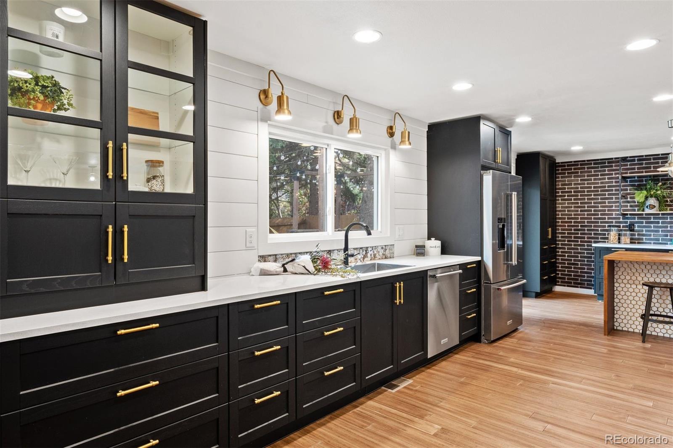
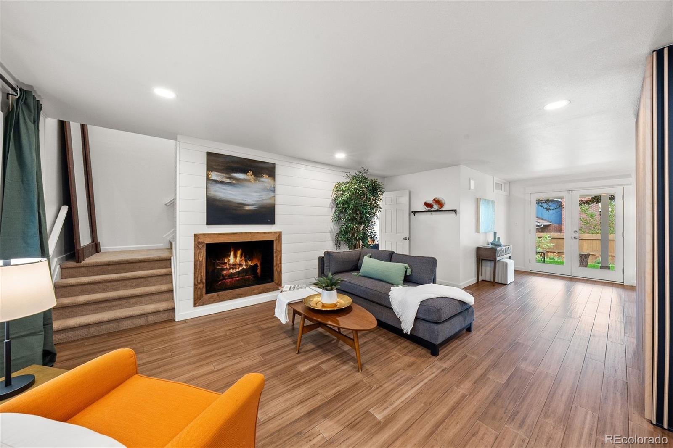
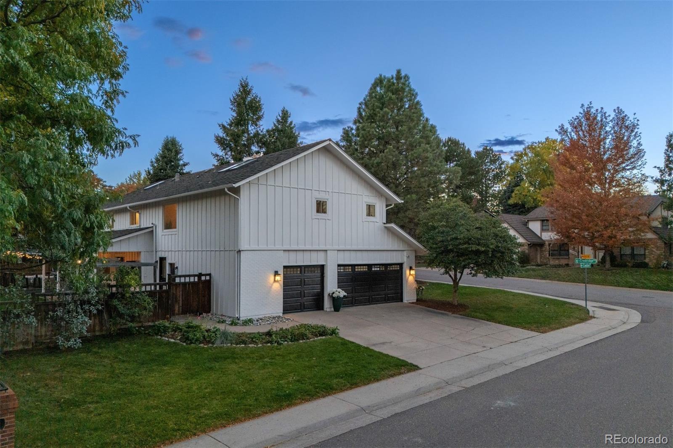
A covered front porch with a swing sets an easy pace, and inside, a heartland cherry staircase greets you at the entry. The kitchen is design-magazine worthy, built around an oversized walnut butcher block waterfall island inlaid with gold resin. A Monogram(r) six-burner range, brick and shiplap accents, black cabinetry with gold hardware, and clever storage complete it at every turn. The dining room pairs a wood-burning fireplace with a butcher block bar set into the front window.

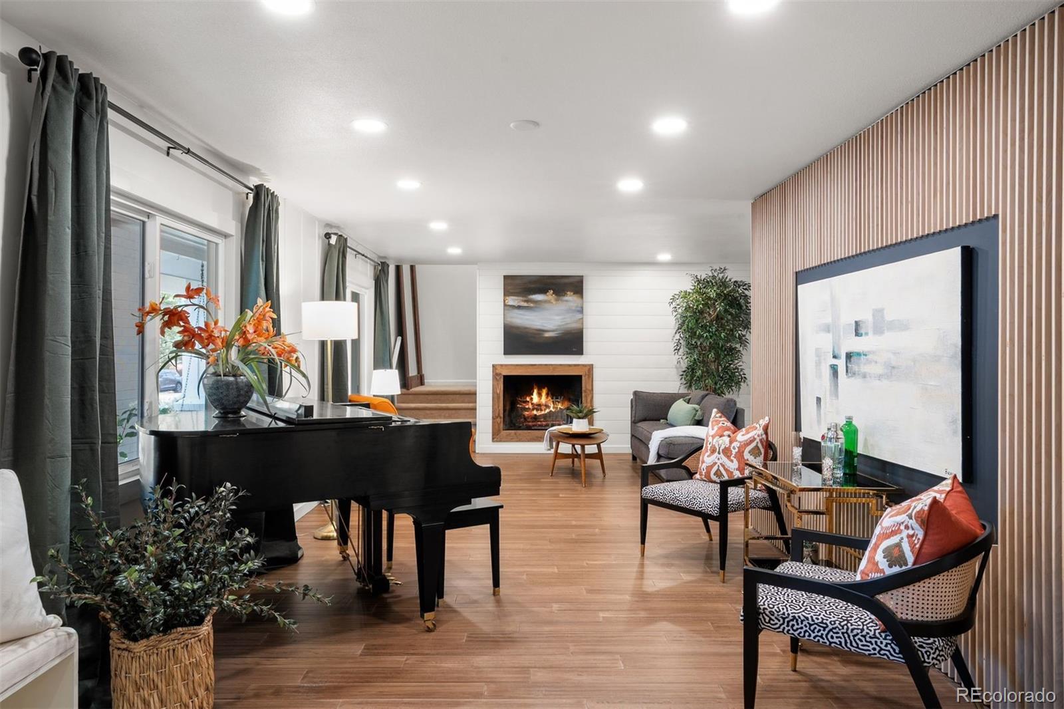
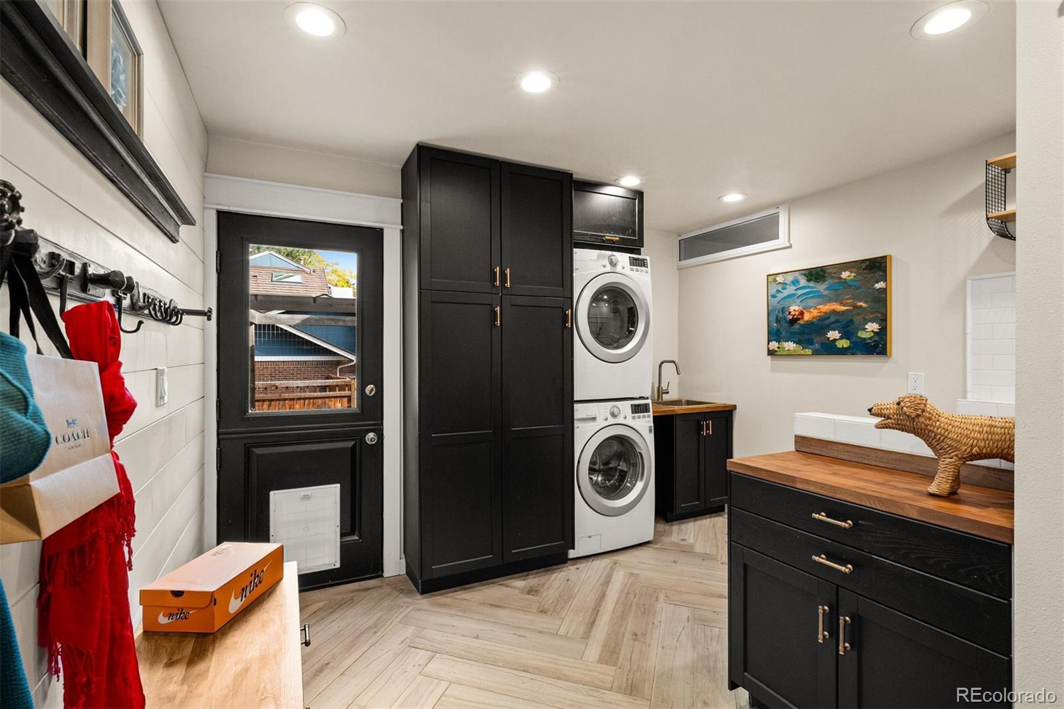
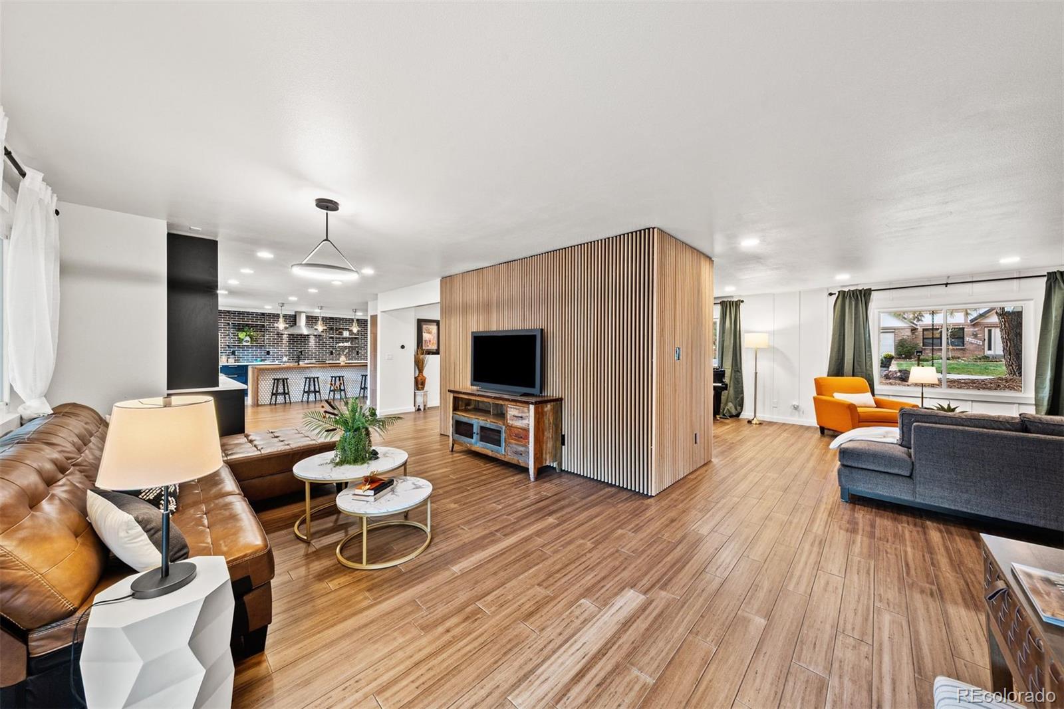
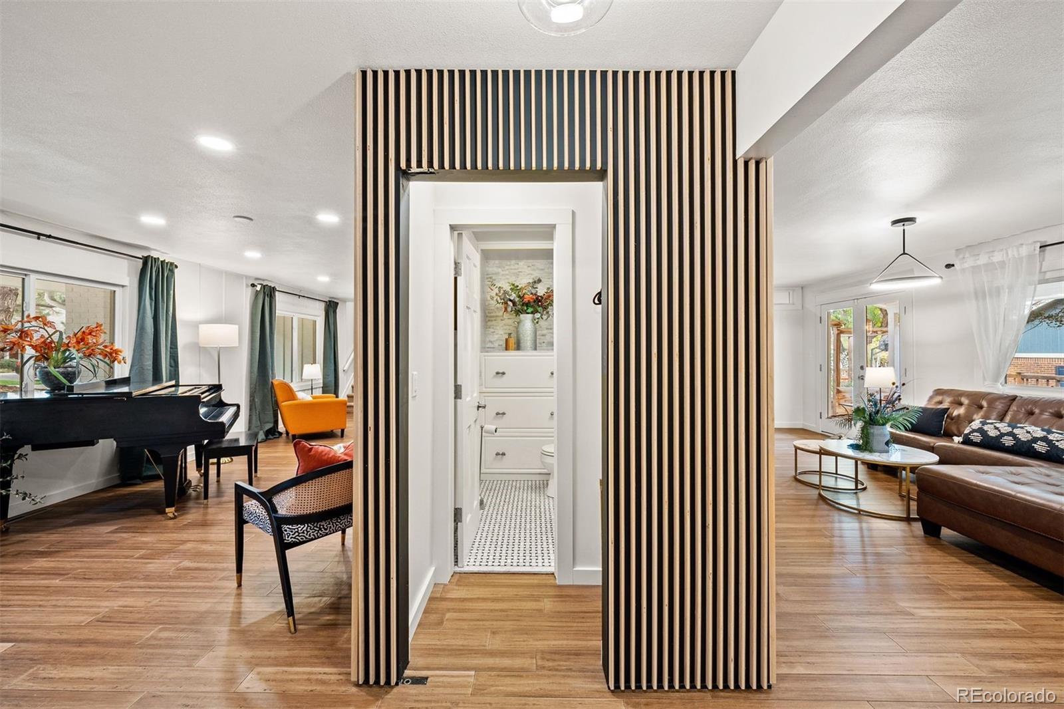
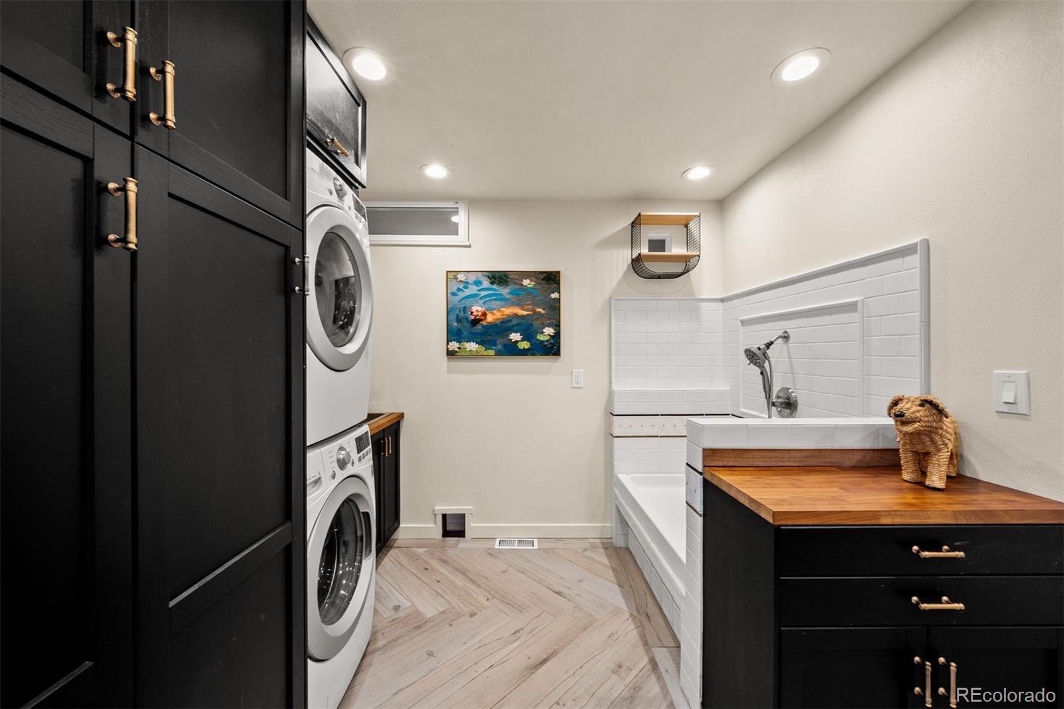
Two living areas flow around a sculptural centerpiece of custom maple slats that quietly conceals the powder room. The great room opens to the kitchen, and the formal living room gathers around a second wood-burning fireplace. The mudroom works as hard as it looks, with a raised pet wash, herringbone tile, and a Dutch door with a pet door opening to the backyard.

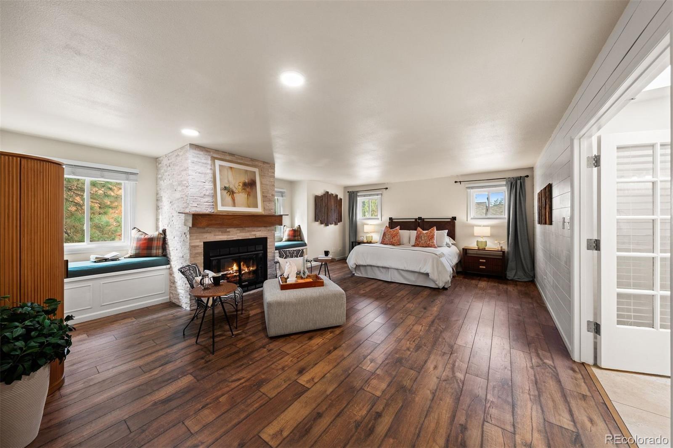
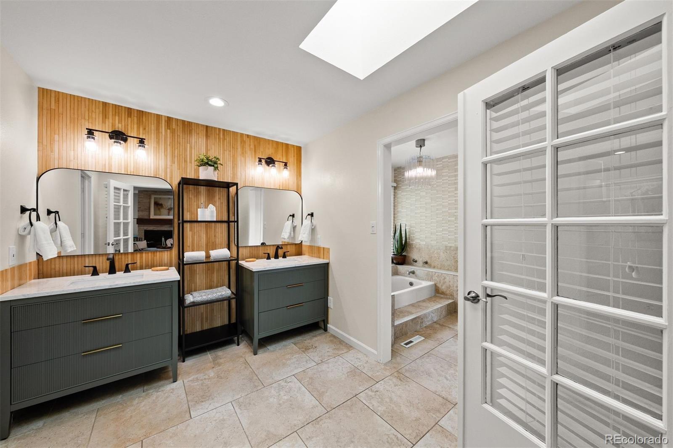
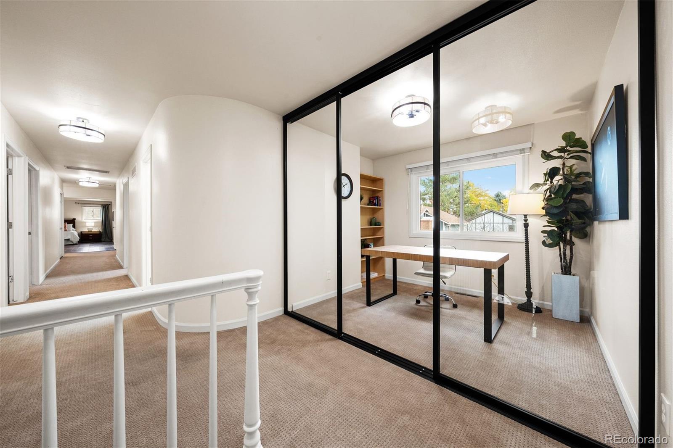
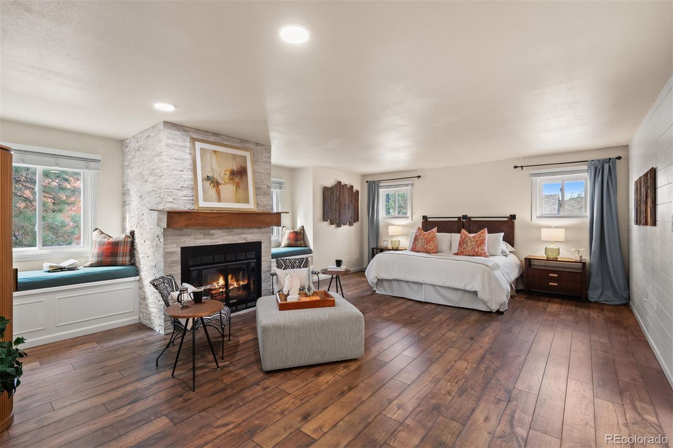
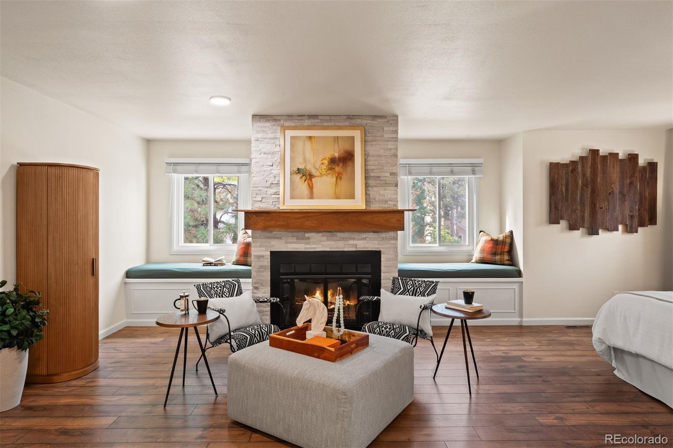
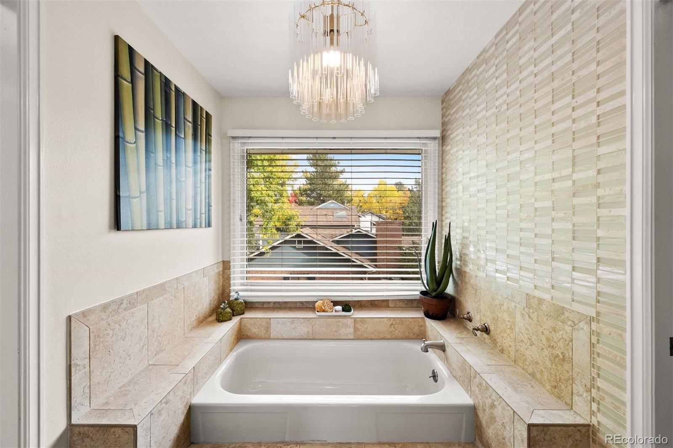
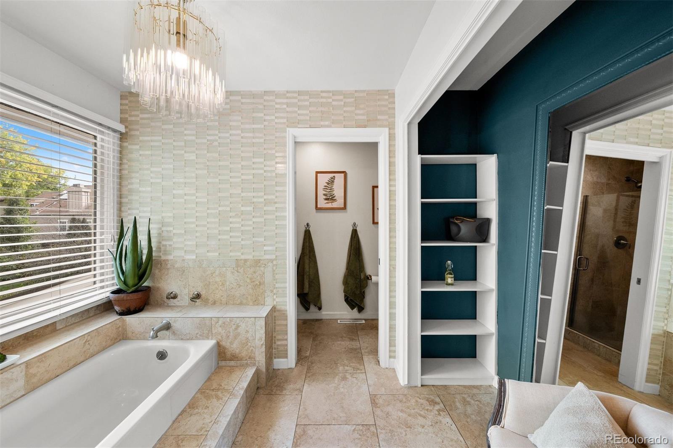
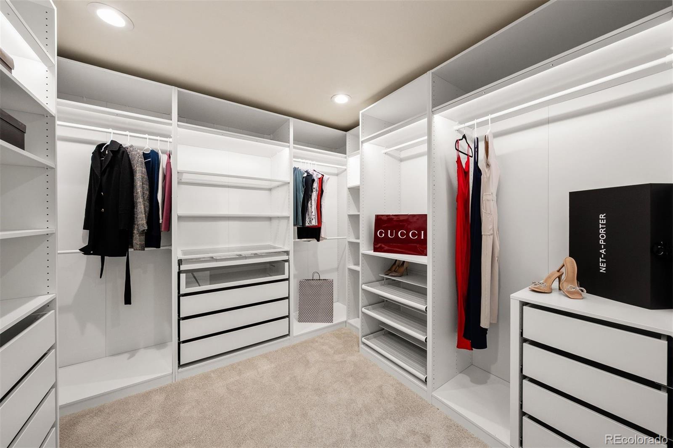
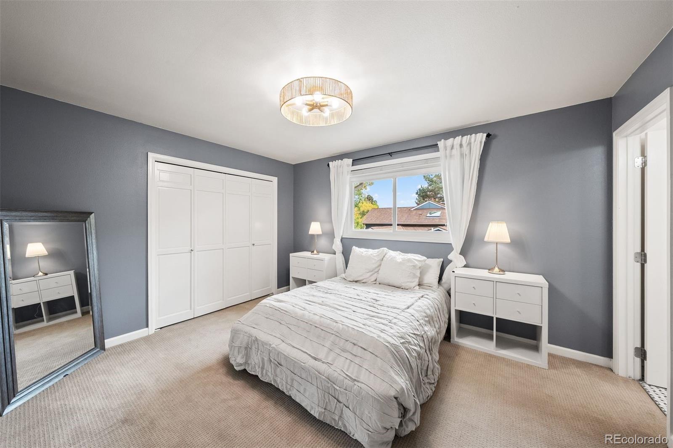
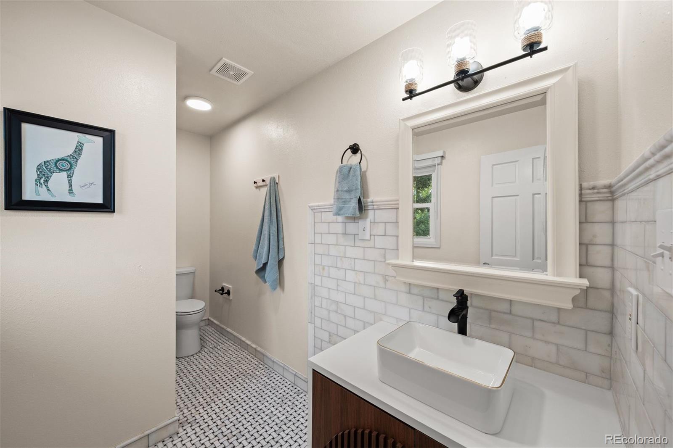
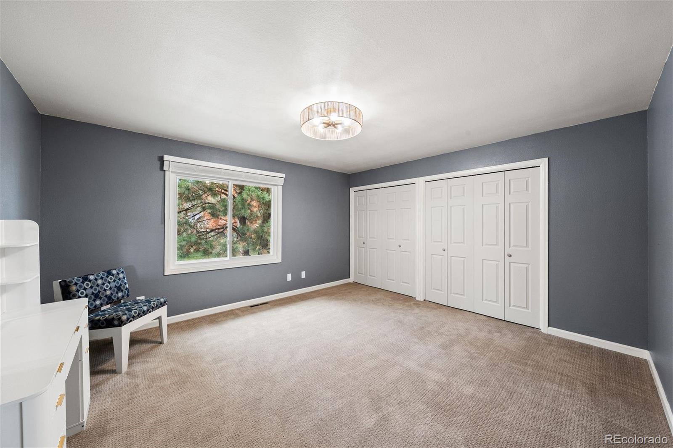
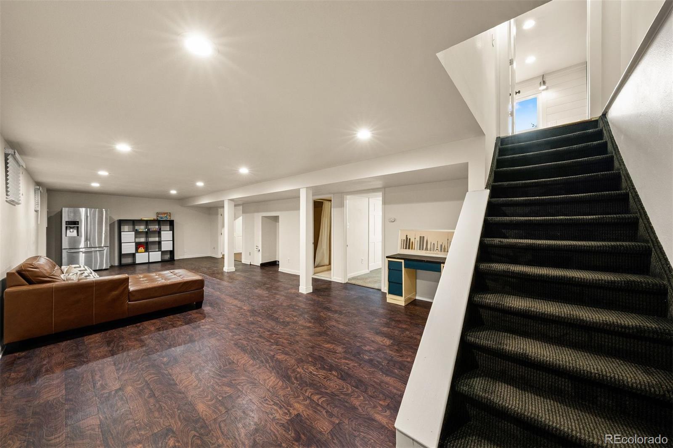
Upstairs, a glass-walled office sits at the top of the stairs. The primary suite features a stacked stone fireplace between two window benches, and its bath brings a soothing bamboo accent wall, a soaking tub under a picture window, and a custom walk-in closet with lighted displays. Three more bedrooms include one with an en-suite bath. The lower level is redone with finished ceilings, a rec room, a gym area, a bedroom, and a bath.

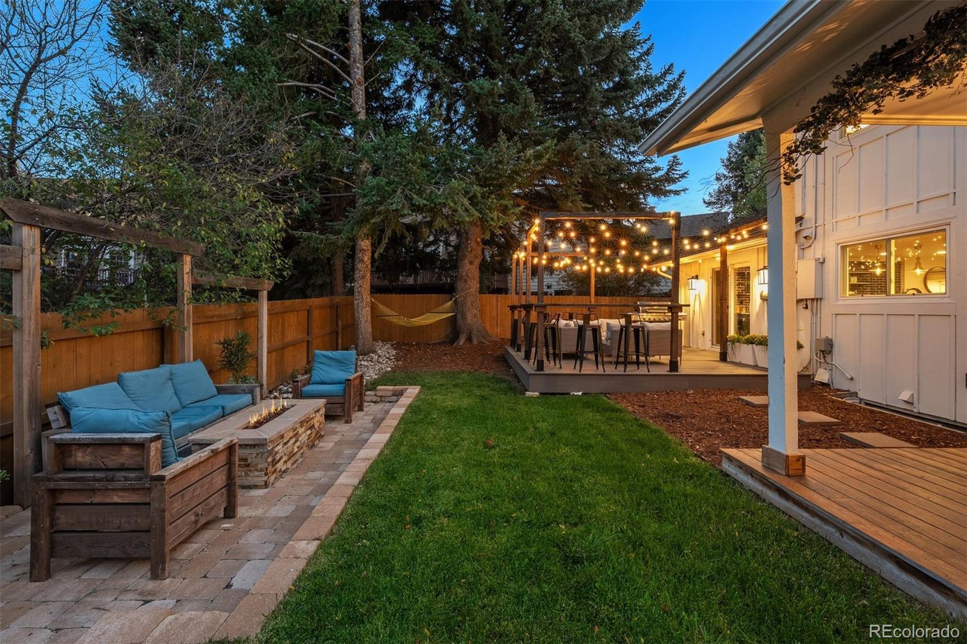
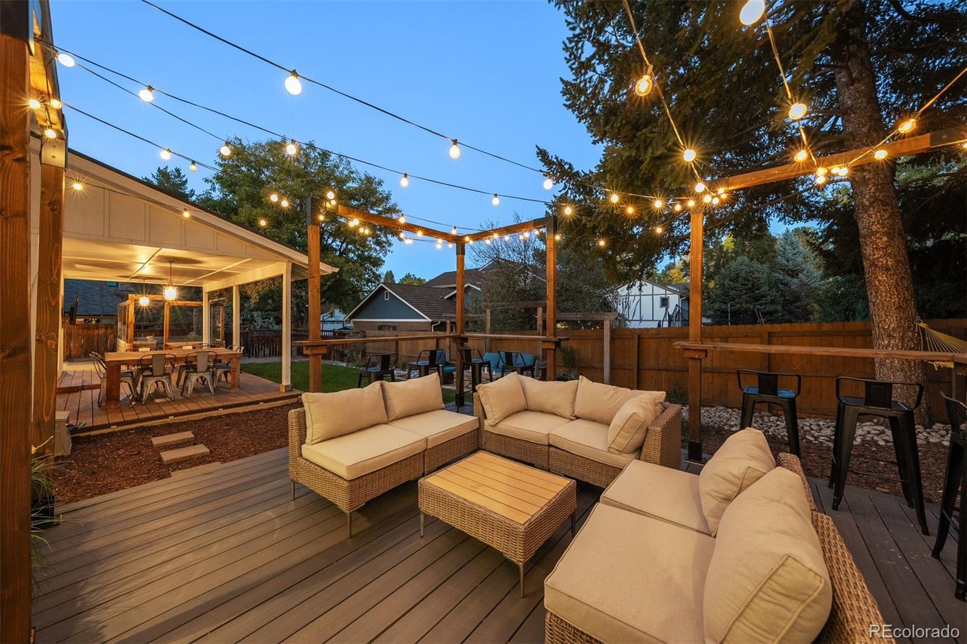
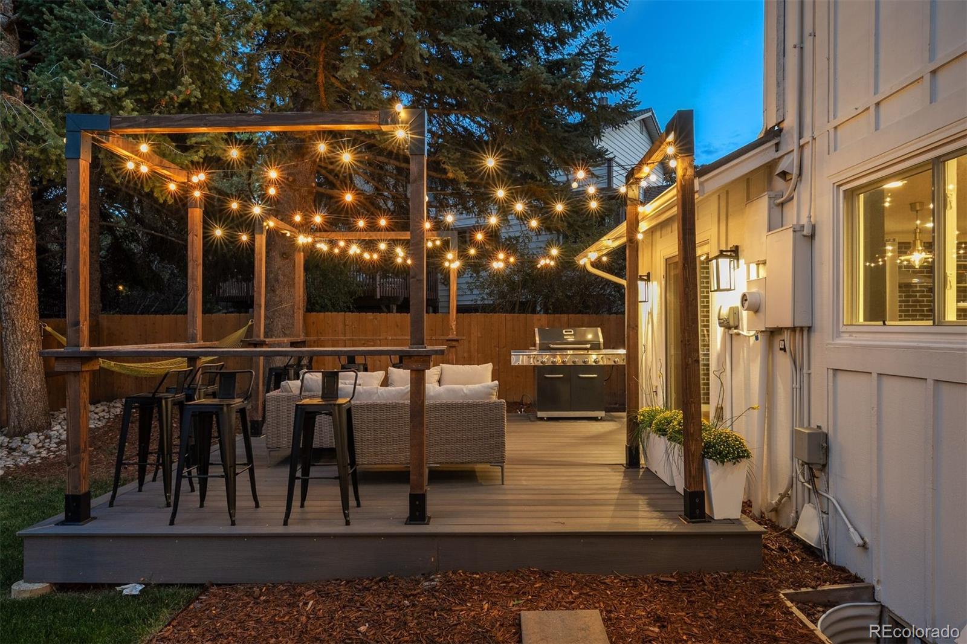
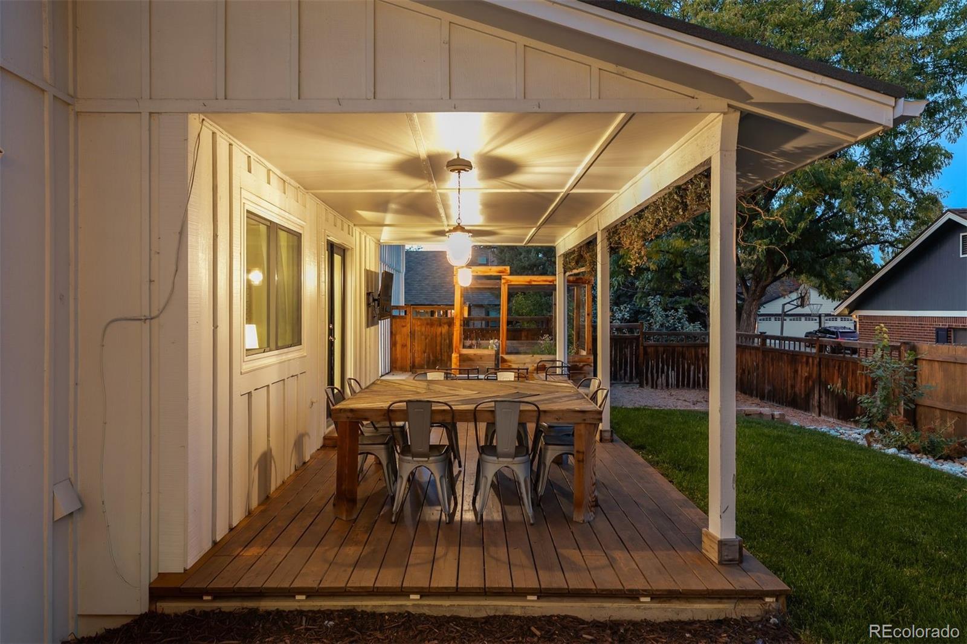
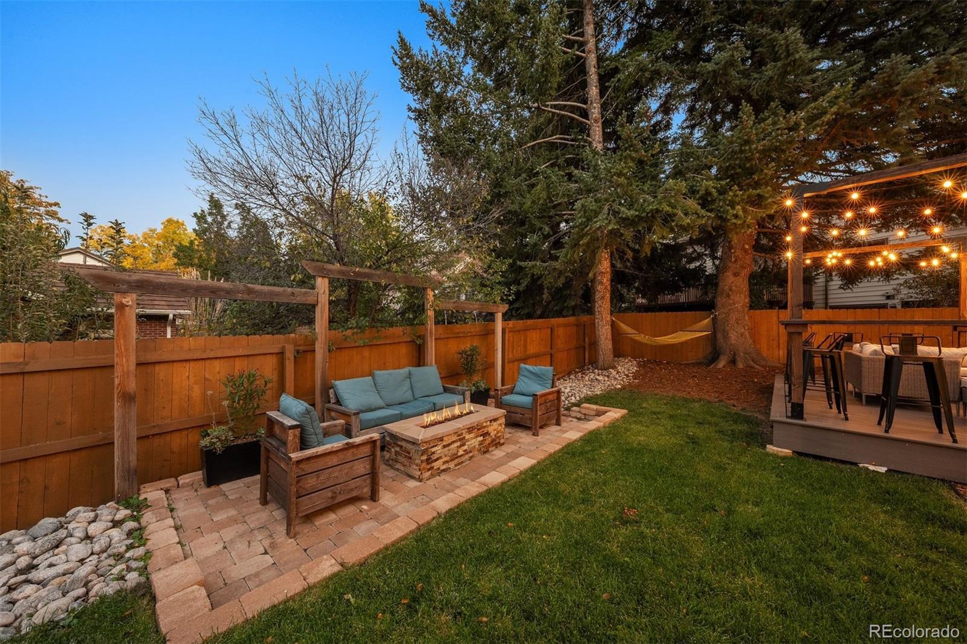
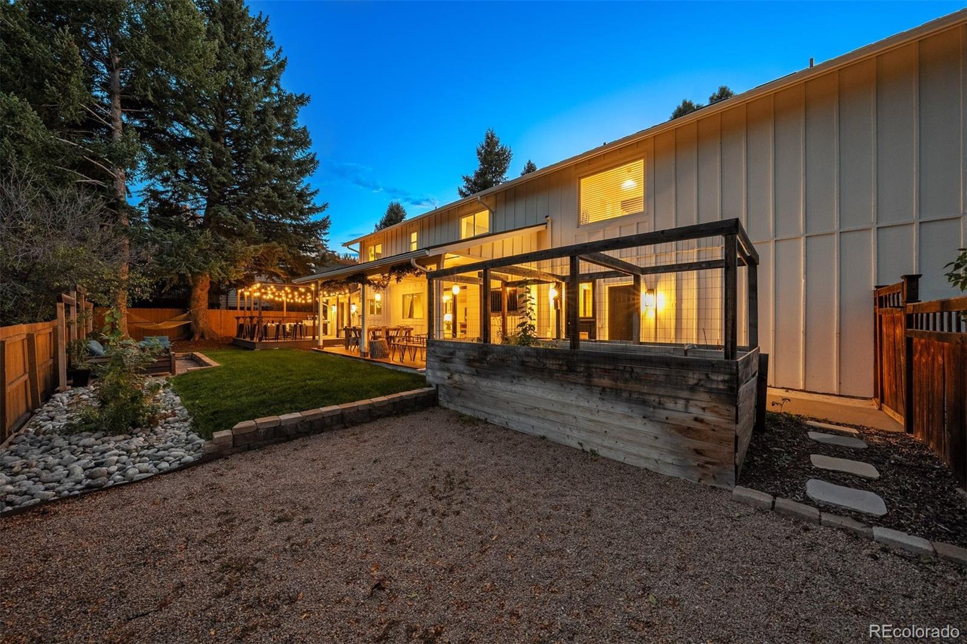
Out back, a pergola-framed deck with bar seating and a gas grill leads to a covered patio, a sunken fire pit patio, raised garden beds, and a hammock beneath mature trees. An oversized three-car garage completes the picture. Industrial edge, farmhouse soul, and unmistakably its own.

Share Property

Location

10739 E Crestridge Circle, Englewood, CO 80111

Status

For Sale

Property Amenities

Interior
Fireplace Dining Room, Great Room, Outside, Wood Burning
Appliances Convection Oven, Dishwasher, Disposal, Double Oven, Dryer, Microwave, Range, Range Hood, Refrigerator, Washer
Flooring Bamboo, Carpet, Tile
Total Bedrooms: 5
Half Bathrooms: 1
Three-Quarter Bathrooms: 2
Full Bathrooms: 2
Other Interior Features Built-in Features, Eat-in Kitchen, Entrance Foyer, Five Piece Bath, Kitchen Island, Open Floorplan, Primary Suite, Quartz Counters, Smart Thermostat, Smoke Free, Utility Sink, Walk-In Closet(s)
Area & Lot
Lot Area 10,454.4 Sq.Ft.
Living area 4,740 Sq.Ft.
MLS® ID 2267699
Year Built 1978
School District Cherry Creek 5
High School Cherry Creek
Middle School Campus
Elementary School Cottonwood Creek
Architecture Styles Traditional
Type Residential
Status For Sale
Exterior
Stories 2
Air conditioning Central Air
Heat type Forced Air
Water Source Public
Garage Space 3.0
Sewer Public Sewer
Other Exterior Features Fire Pit, Garden, Gas Grill, Gas Valve, Lighting, Private Yard
Parking Concrete, Dry Walled, Exterior Access Door, Lighted, Oversized, Storage
Lot Features Corner Lot, Landscaped, Near Public Transit, Sprinklers In Front, Sprinklers In Rear
Roof Composition
Utilities Electricity Connected, Natural Gas Connected
Finance
Sales Price $1,895,000
HOA Fees $300 yearly
Real Estate Tax $10,872 yearly

360 Virtual Tour

Take a tour of this property
image

Schedule a Showing

I would love to show you our beautiful property. Please select your preferred date and time below. I will be in touch shortly to confirm your appointment.

Schedule a Showing

I would love to show you our beautiful property. Please select your preferred date and time below. I will be in touch shortly to confirm your appointment.

Thank you for your interest in 10739 E Crestridge Circle, Englewood, CO 80111. We are reviewing your request and will be in touch shortly!

Mortgage Calculator

Estimate your monthly mortgage payment, including the principal and interest, property taxes, and HOA. Adjust the values to generate a more accurate rate.

All estimates are provided for informational purposes only. Actual amounts may vary.
$0,000 Your Payment 20 15 65
$0,000 Your Payment

Work With Andrea

ANDREA'S MANTRA ECHOES HER DEDICATION: "LUXURY ISN'T A PRICE-POINT - IT'S MY SERVICE STANDARD!"










