
Leave a Message

Thank you for your message. We will be in touch with you shortly.

11567 Pine Canyon Drive
VIEW PHOTOS
$1,575,000

11567 Pine Canyon Drive

5 Beds 4 Baths 6,165 Sq.Ft. 10,018.8 Sq.Ft.

Description

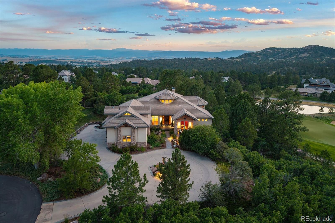
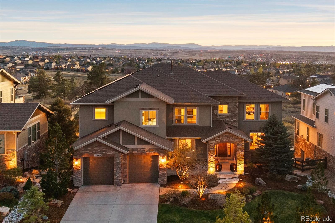
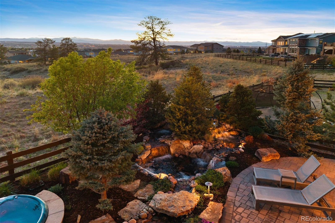
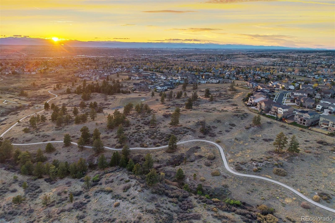
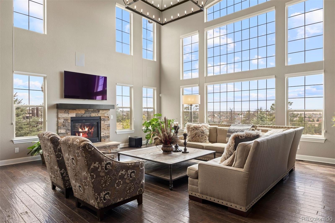
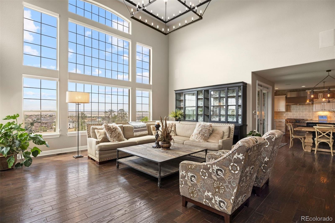
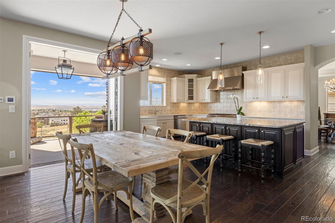
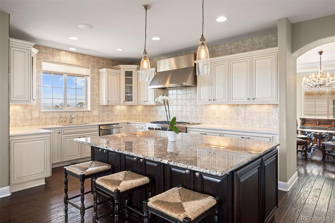
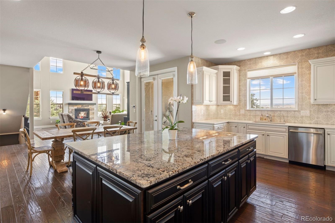
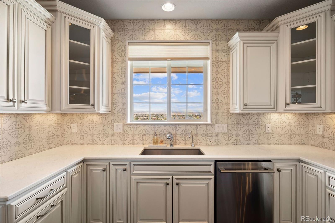
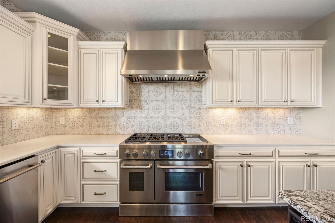
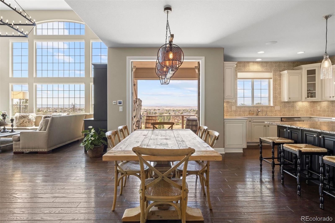
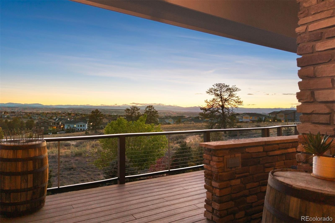
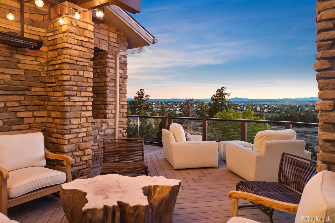
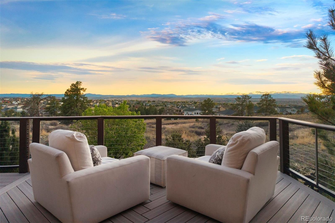
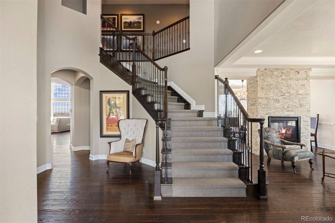
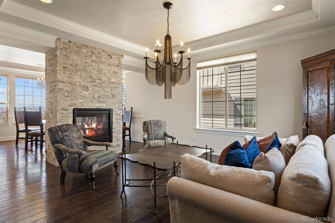
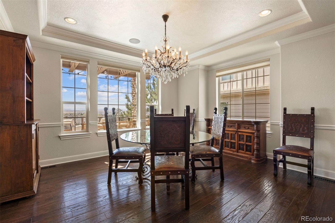
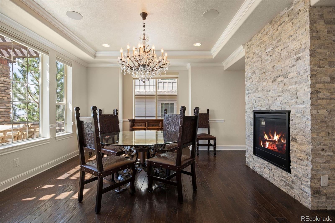
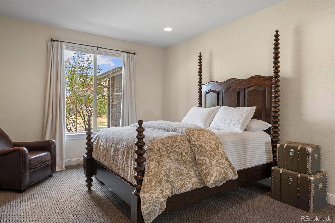
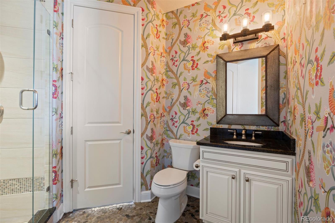
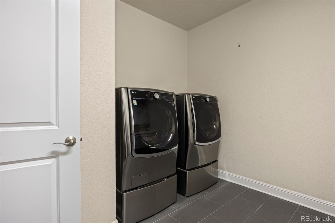
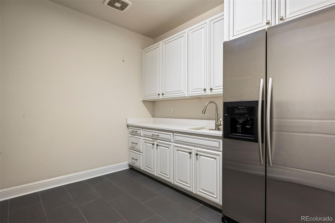
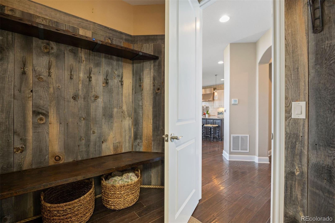
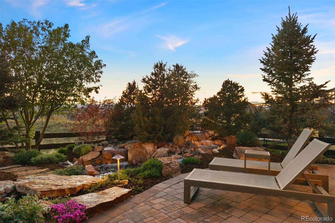
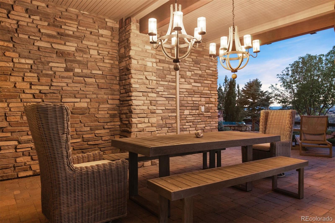
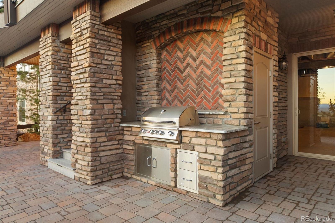
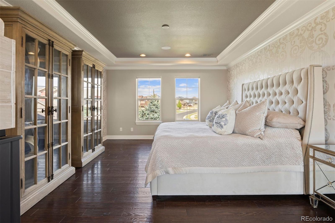
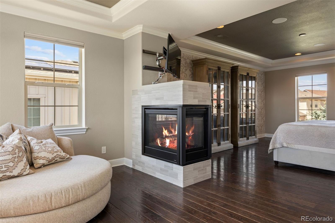
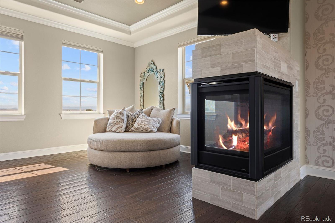
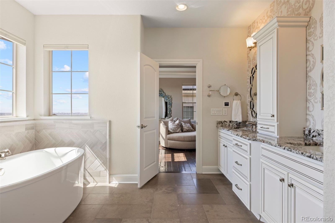
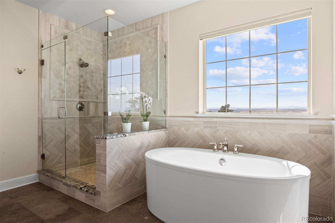
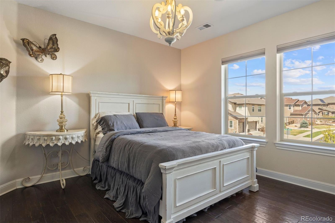
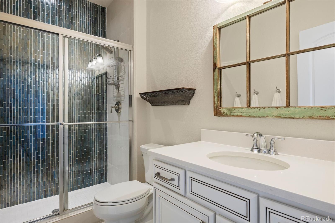
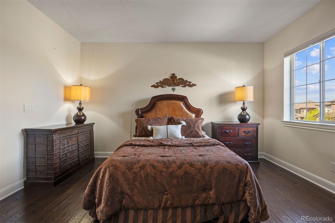
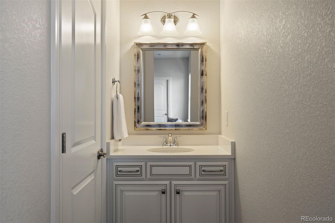
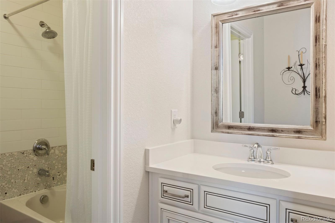
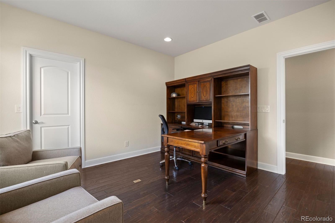
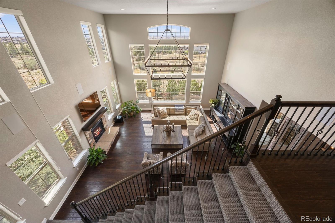
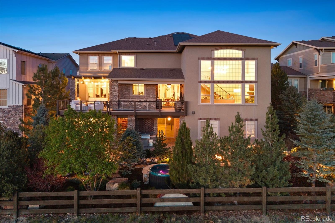
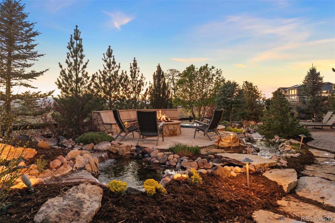
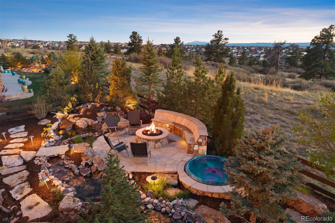
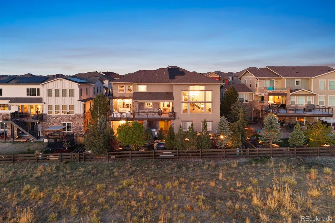
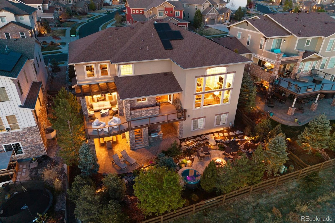
Set on a premium lot backing to open space, this home offers sweeping Front Range views and a standout backyard experience. The outdoor spaces unfold across multiple levels, with cascading water features, stream and waterfalls, fire pit with built-in seating, integrated spa, layered stonework, and mature landscaping. From casual weeknights to larger gatherings, the built-in gas grill, dining enclave, and expansive upper deck with pergola and heater create an inviting extension of the home. Inside, the main level centers around a grand two-story great room, where floor-to-ceiling windows pull the views all the way in. The kitchen was expanded to improve layout and livability, with an oversized island, JennAir professional gas range and hood, walk-in pantry, and updated finishes. Formal living and dining spaces connect through a two-sided fireplace, creating separation without closing things off. A main-level guest suite with walk-in closet and access to a designer en suite 3/4 bath, oversized laundry room, and 3-car tandem garage round out the level. Upstairs, the primary suite offers generous space, with a separate sitting area and three-sided fireplace that adds warmth and a sense of quiet separation, an easy place to unwind. The bathroom is filled with natural light and features a soaking tub, glass-framed walk-in shower, and a well-organized closet. One secondary bedroom includes a private en suite, while two others share a Jack-and-Jill layout with separate vanities on either side, all with walk-in closets and designed for both privacy and function. The unfinished walk-out basement provides room to grow, with 10-foot ceilings and direct access to the lower patio and backyard. With updated lighting and paint throughout, whole-house audio, solar panels, and a setting that's hard to replicate, this home balances space, function, and connection to the outdoors, just minutes from neighborhood amenities, schools, parks, and all that Parker has to offer.

Share Property

Location

11567 Pine Canyon Drive, Parker, CO 80138

Status

Active Under Contract

Property Amenities

Interior
Laundry room Sink
Fireplace Dining Room, Gas, Great Room, Living Room, Outside, Primary Bedroom
Appliances Dishwasher, Disposal, Double Oven, Microwave, Range, Range Hood, Refrigerator, Tankless Water Heater
Flooring Carpet, Wood
Total Bedrooms: 5
Three-Quarter Bathrooms: 2
Full Bathrooms: 2
Other Interior Features Breakfast Bar, Built-in Features, Ceiling Fan(s), Eat-in Kitchen, Five Piece Bath, High Ceilings, Jack Jill Bathroom, Kitchen Island, Open Floorplan, Pantry, Primary Suite, Sound System, Walk-In Closet(s)
Area & Lot
Total area 6,165 Sq.Ft.
Lot Area 10,018.8 Sq.Ft.
Living area 6,165 Sq.Ft.
MLS® ID 7984830
Year Built 2016
School District Douglas RE-1
High School Legend
Middle School Cimarron
Elementary School Pioneer
View Description City,Meadow,Mountain(s)
Architecture Styles Traditional
Type Residential
Status Active Under Contract
Exterior
Stories 2
Air conditioning Central Air
Heat type Forced Air, Natural Gas, Solar
Water Source Public
Garage Space 3.0
Sewer Public Sewer
Other Exterior Features Fire Pit, Gas Grill, Gas Valve, Lighting, Rain Gutters, Spa/Hot Tub, Water Feature
Parking Concrete, Dry Walled
Lot Features Greenbelt, Landscaped, Open Space
Roof Composition
Utilities Cable Available, Electricity Connected, Natural Gas Connected, Phone Available
Finance
Sales Price $1,575,000
HOA Fees $138 monthly
Real Estate Tax $9,277 yearly
image

Schedule a Showing

I would love to show you our beautiful property. Please select your preferred date and time below. I will be in touch shortly to confirm your appointment.

Schedule a Showing

I would love to show you our beautiful property. Please select your preferred date and time below. I will be in touch shortly to confirm your appointment.

Thank you for your interest in 11567 Pine Canyon Drive, Parker, CO 80138. We are reviewing your request and will be in touch shortly!

Mortgage Calculator

Estimate your monthly mortgage payment, including the principal and interest, property taxes, and HOA. Adjust the values to generate a more accurate rate.

All estimates are provided for informational purposes only. Actual amounts may vary.
$0,000 Your Payment 20 15 65
$0,000 Your Payment

Work With Andrea

ANDREA'S MANTRA ECHOES HER DEDICATION: "LUXURY ISN'T A PRICE-POINT - IT'S MY SERVICE STANDARD!"