Leave a Message

Thank you for your message. We will be in touch with you shortly.

11586 Pine Canyon Drive
VIEW PHOTOS
Courtesy of BTT Real Estate
$1,100,000

11586 Pine Canyon Drive

6 Beds 5 Baths 6,414 Sq.Ft. 0.28 Acres

Description

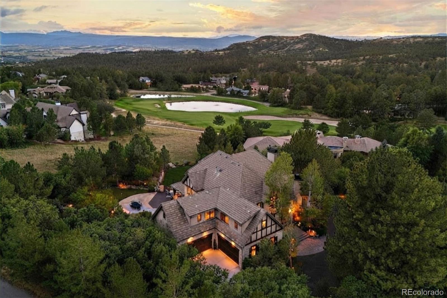
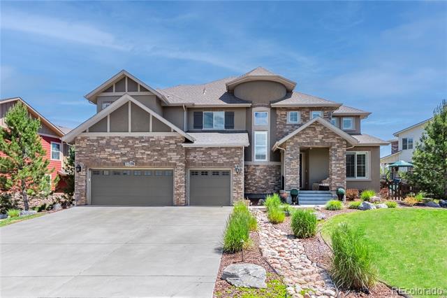
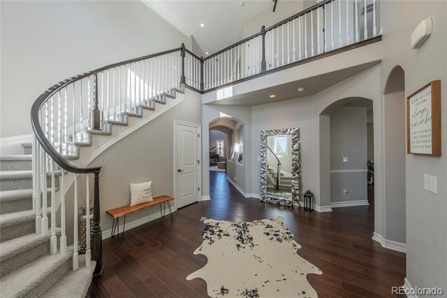
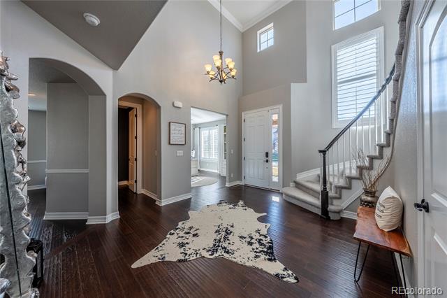
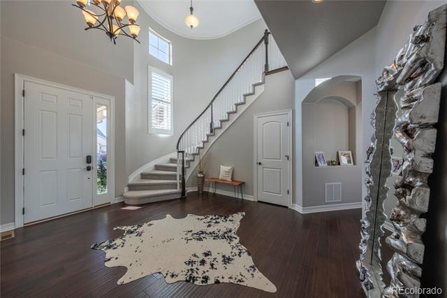
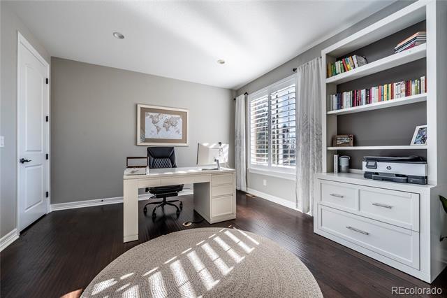
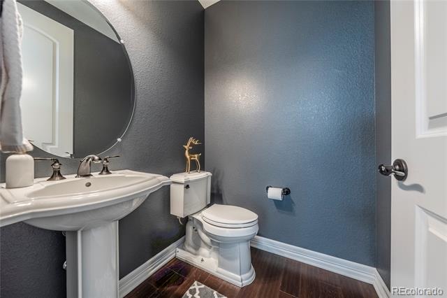
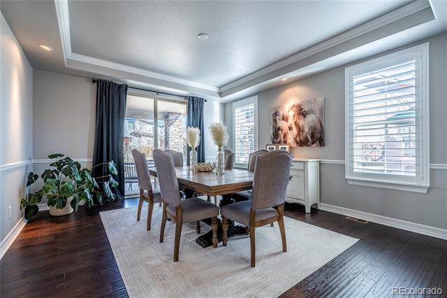
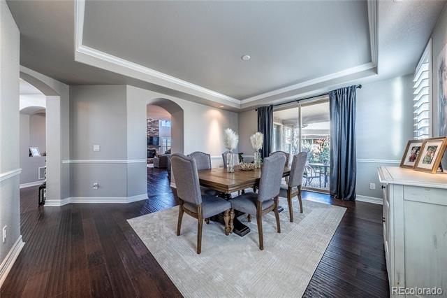
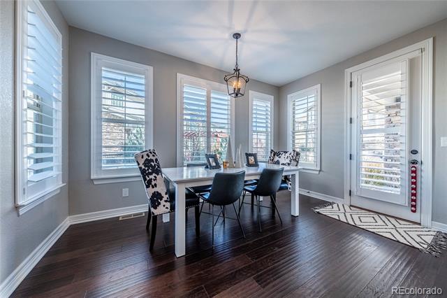
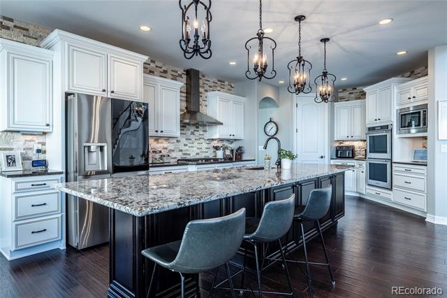
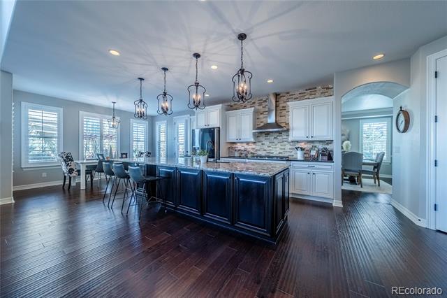
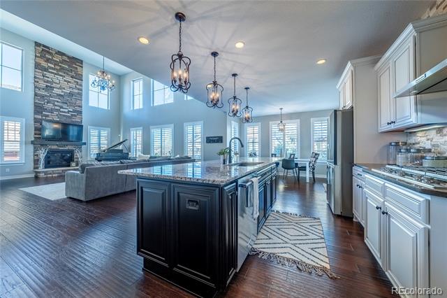
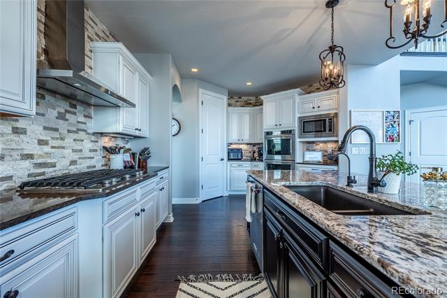
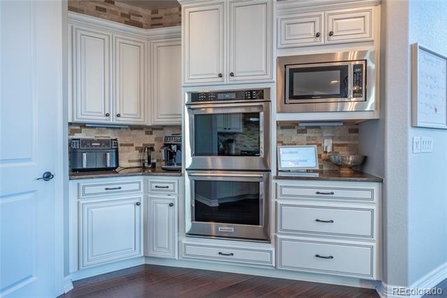
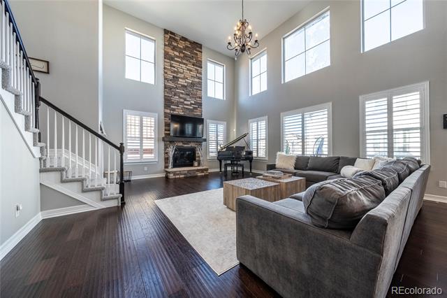
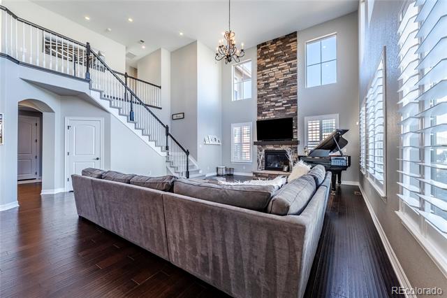
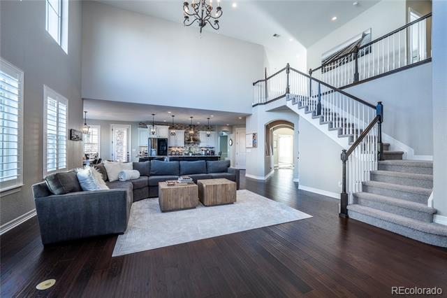
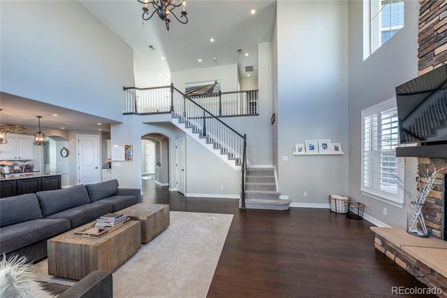
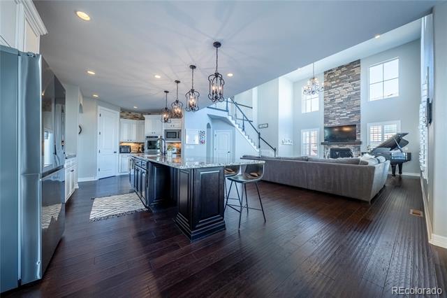
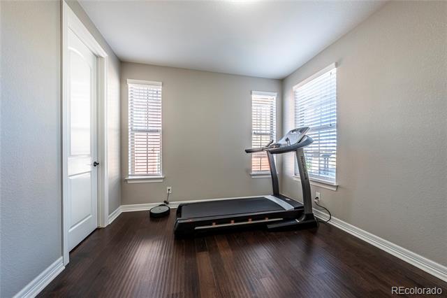
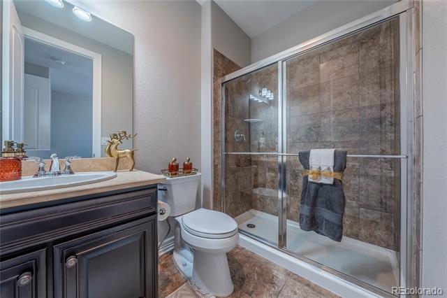
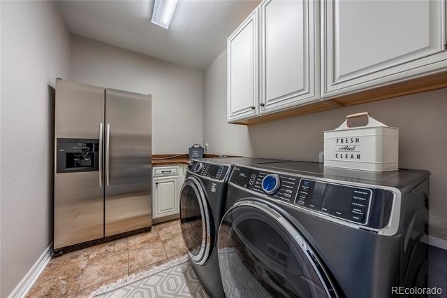
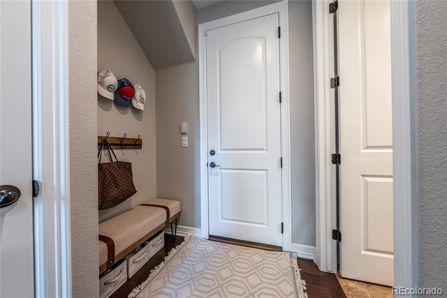
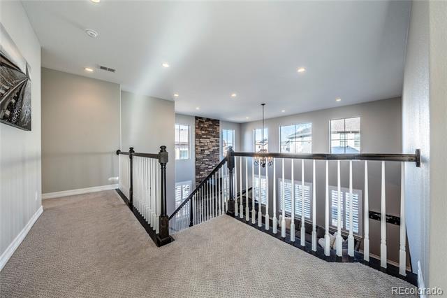
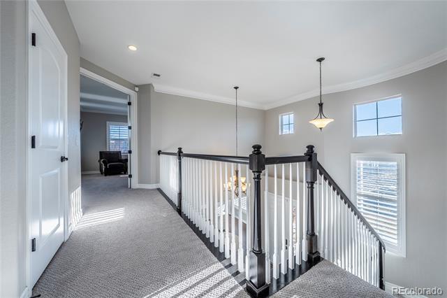
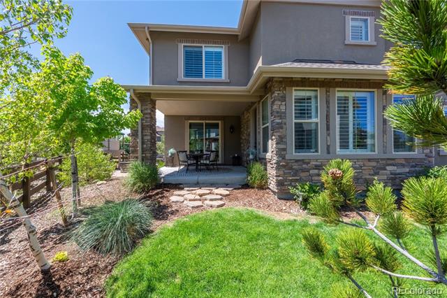
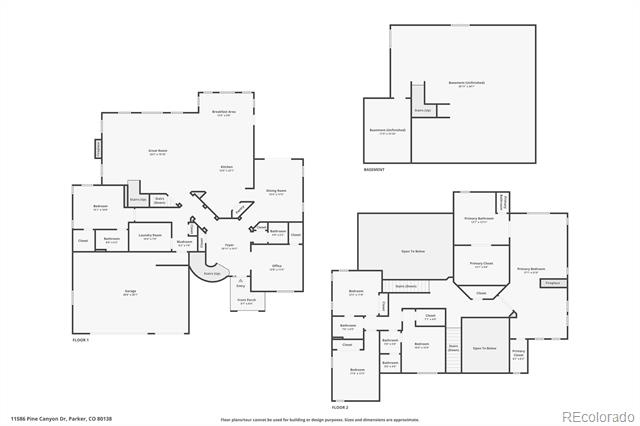
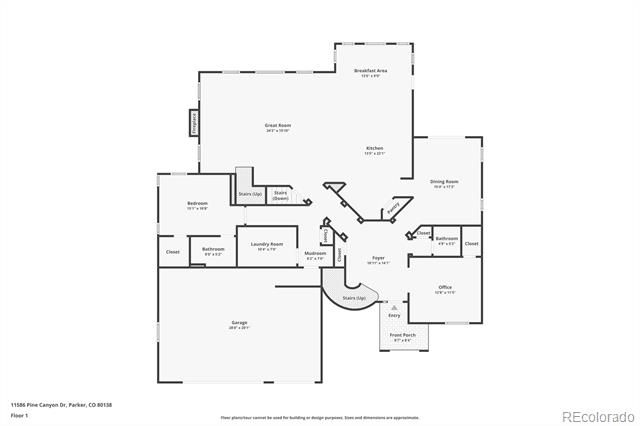
Best Value in Community! Beautifully Appointed Toll Brothers located in the most sought-after Highlands at Idyllwilde. This stunning southwest-facing home offers gorgeous views from its expansive front yard and a flowing, open floor plan with 5 bedrooms or use the office as a 6th, and 5 bathrooms. Thoughtfully designed and impeccably maintained with recent updates, including extended wood flooring, newer carpet, and newer interior paint. Step inside onto rich hardwood floors and be greeted by a dramatic curved staircase, vaulted ceilings with crown molding, and a second staircase for added convenience. The impressive two-story great room features 20-foot ceilings, abundant natural light, and a floor-to-ceiling stone fireplace with a custom mantle. The gourmet kitchen is a chef's dream, showcasing a large granite island, stainless steel appliances, a gas range with hood, double ovens, under-cabinet lighting, a pantry, an upgraded backsplash, and beautiful staggered cabinets with crown molding. Enjoy the extended morning room with access to the covered patio-- complete with a gas line for outdoor grilling. A formal dining room with a tray ceiling and its own patio access provides the perfect setting for entertaining. A main-floor bedroom with an ensuite bath featuring a walk-in shower is ideal for guests. The spacious laundry room with ample cabinetry and sink, and a mudroom off the garage entry. Upstairs, the expansive
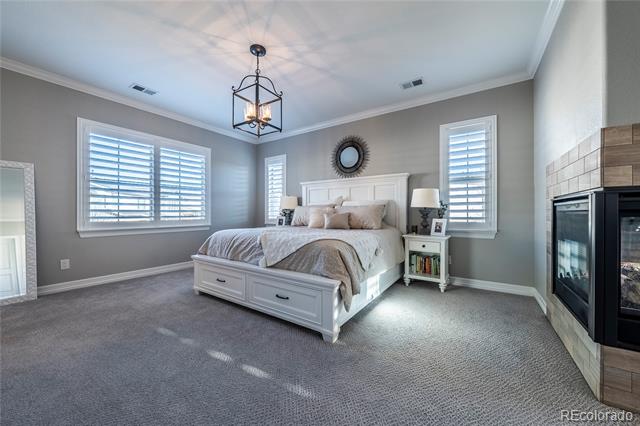
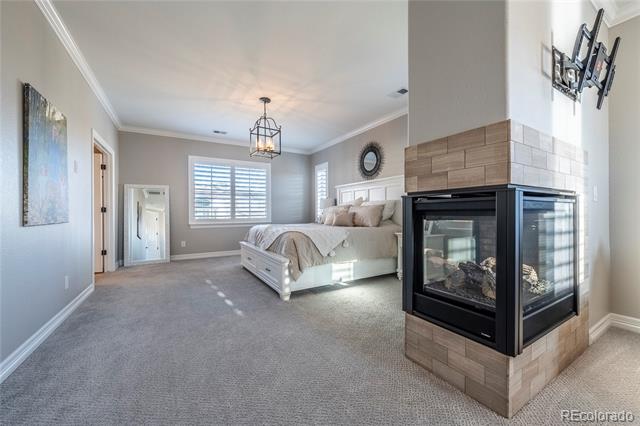
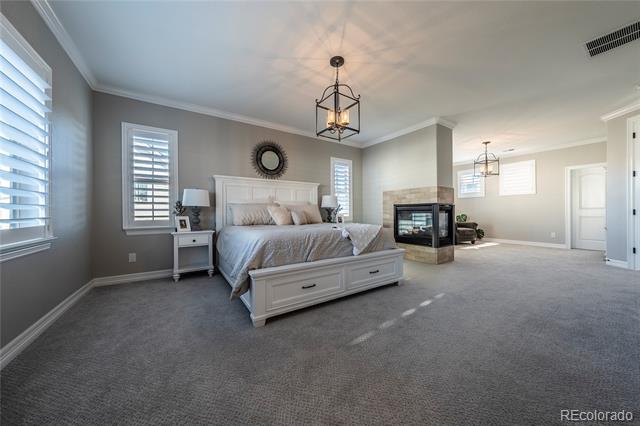
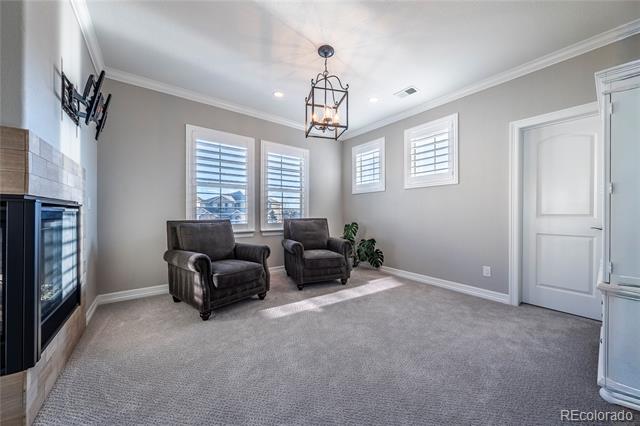
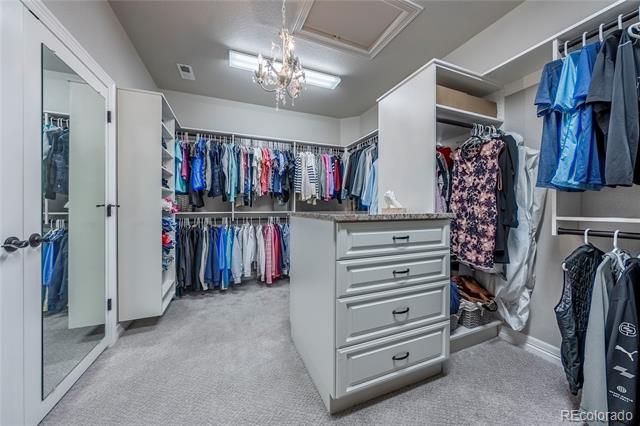
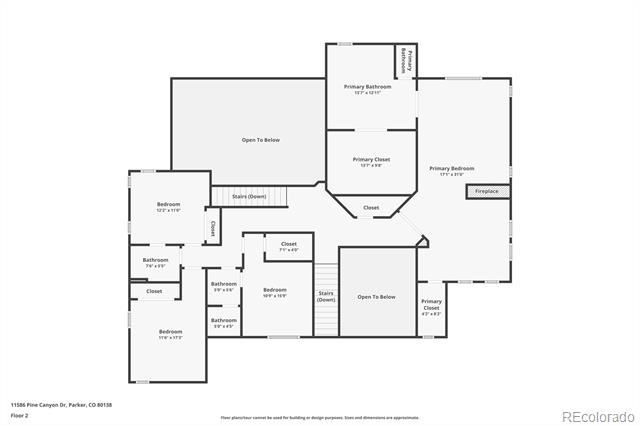
primary suite offers a private sitting area and a cozy three-sided fireplace. Dual walk-in closets with built-ins and a
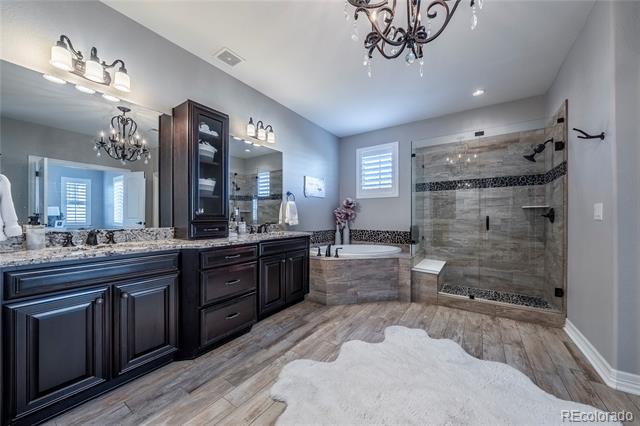
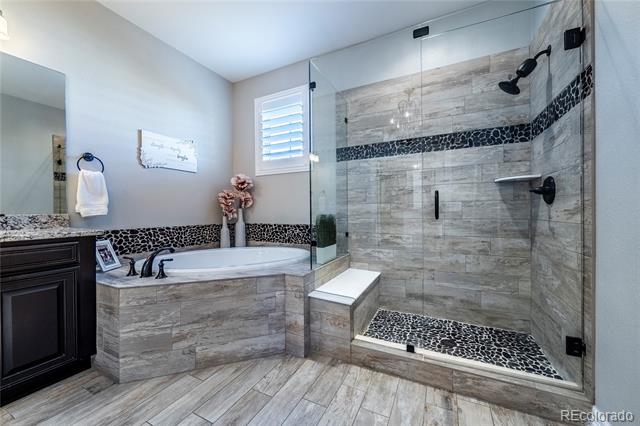
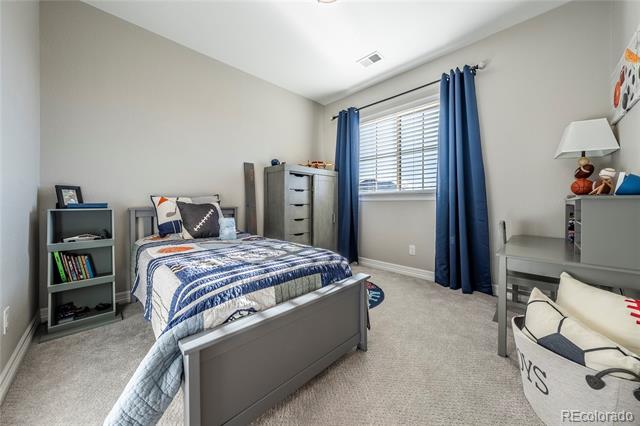
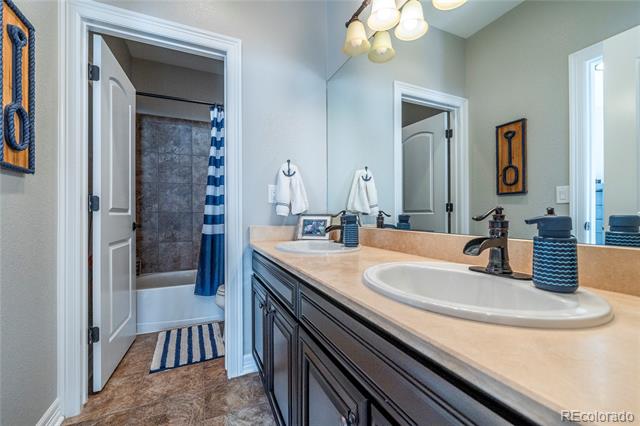
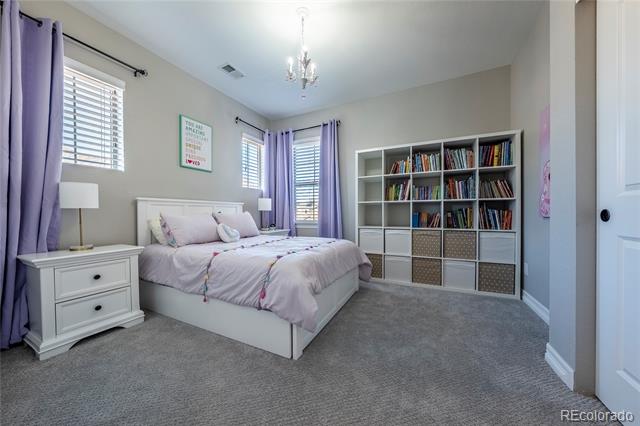
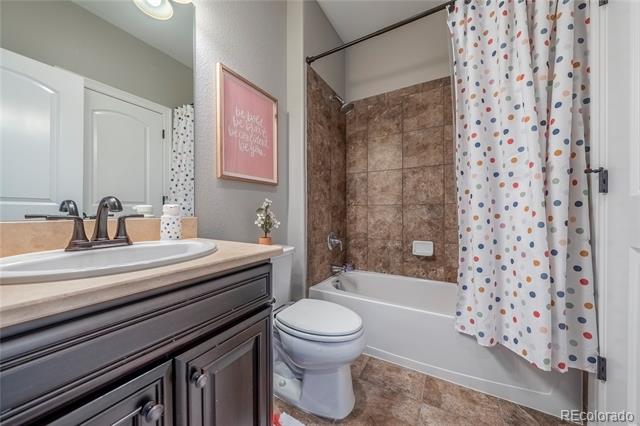
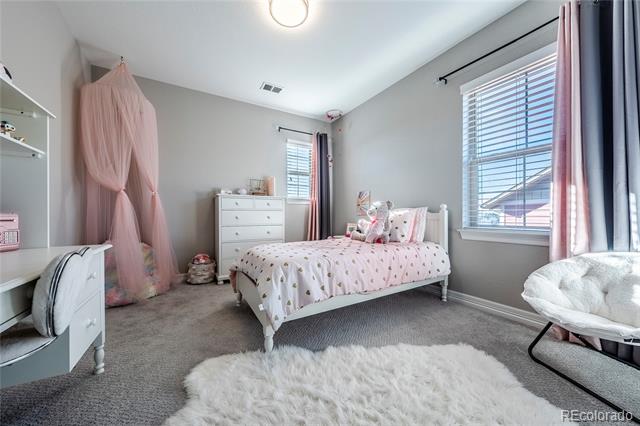
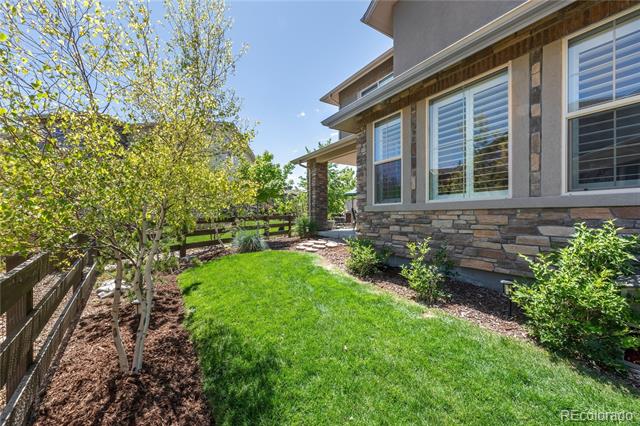
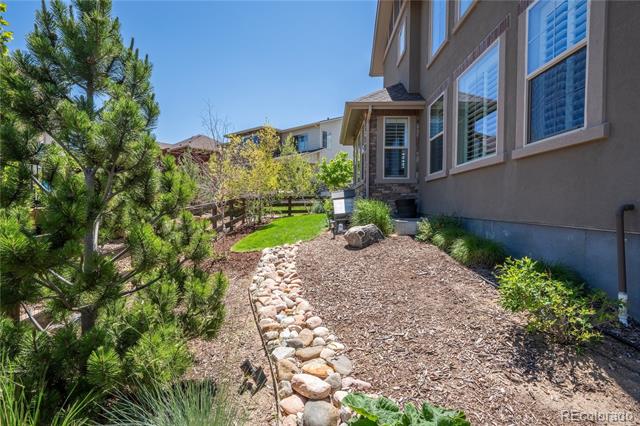
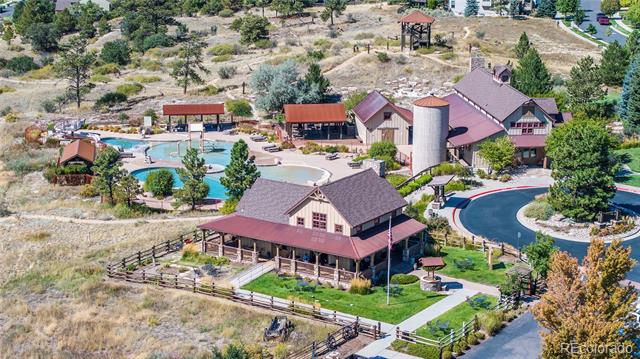
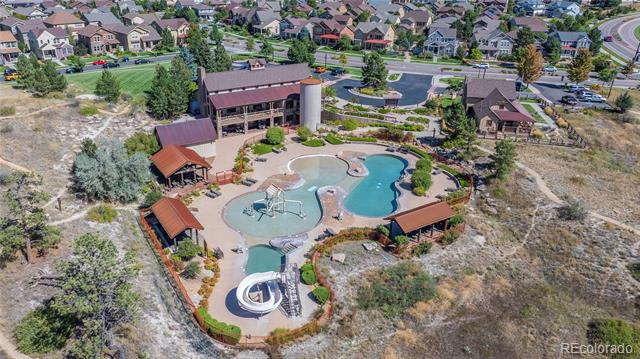
luxurious 5-piece bath featuring a walk-in shower with stone flooring make this a true retreat. Three additional upstairs bedrooms include two with en-suite baths. Additional features include updated lighting throughout and plantation shutters. Outside gas fire pit. Beautiful landscaping. A spacious three-car attached garage with high ceilings completes the home. Check out the resort-style pool, clubhouse/fitness, and coffee shop.

Share Property

Location

11586 Pine Canyon Drive, Parker, CO 80138

Status

Sold

Date Sold

July 16, 2026
Andrea Wright

Andrea Wright

TITLE

Broker Associate | Chairman's Club | Hall of Fame Award Recipient 2023

PHONE

303.500.8862

Property Amenities

Interior
Fireplace Bedroom, Great Room, Outside
Appliances Bar Fridge, Cooktop, Dishwasher, Disposal, Double Oven, Gas Water Heater, Humidifier, Microwave, Refrigerator, Self Cleaning Oven, Sump Pump
Flooring Carpet, Tile, Wood
Total Bedrooms: 6
Half Bathrooms: 1
Three-Quarter Bathrooms: 1
Full Bathrooms: 3
Other Interior Features Breakfast Bar, Ceiling Fan(s), Eat-in Kitchen, Entrance Foyer, Five Piece Bath, Granite Counters, High Ceilings, Jack Jill Bathroom, Kitchen Island, Open Floorplan, Pantry, Primary Suite, Radon Mitigation System, Smoke Free, Vaulted Ceiling(s), Walk-In Closet(s)
Area & Lot
Total area 6,414 Sq.Ft.
Lot Area 0.28 Acres
Living area 6,414 Sq.Ft.
MLS® ID 3955855
Year Built 2017
School District Douglas RE-1
High School Legend
Middle School Cimarron
Elementary School Pioneer
Architecture Styles Contemporary
Type Residential
Status Sold
Exterior
Stories 2
Air conditioning Central Air
Heat type Forced Air, Natural Gas
Water Source Public
Garage Space 3.0
Security Features Carbon Monoxide Detector(s), Smoke Detector(s), Video Doorbell
Sewer Public Sewer
Other Exterior Features Fire Pit
Lot Features Sprinklers In Front, Sprinklers In Rear
Roof Composition
Finance
Sales Price $1,100,000
HOA Fees $120 monthly
Real Estate Tax $7,782 yearly

360 Virtual Tour

Take a tour of this property

Work With Andrea

ANDREA'S MANTRA ECHOES HER DEDICATION: "LUXURY ISN'T A PRICE-POINT - IT'S MY SERVICE STANDARD!"