Leave a Message

Thank you for your message. We will be in touch with you shortly.

12831 Mayfair Way Unit: F
VIEW PHOTOS
Courtesy of LIV Sotheby's International Realty
$354,000

12831 Mayfair Way Unit: F

2 Beds 2 Baths 1,074 Sq.Ft.

Description

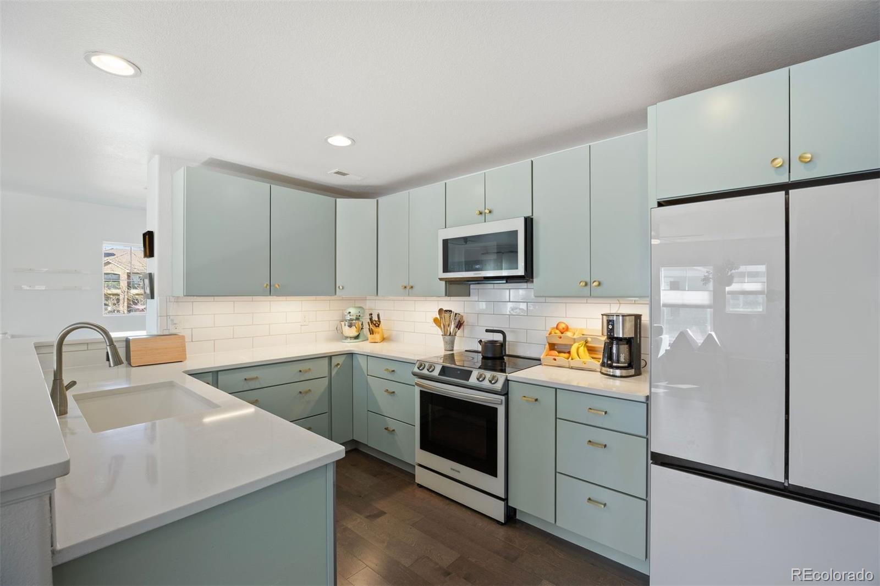
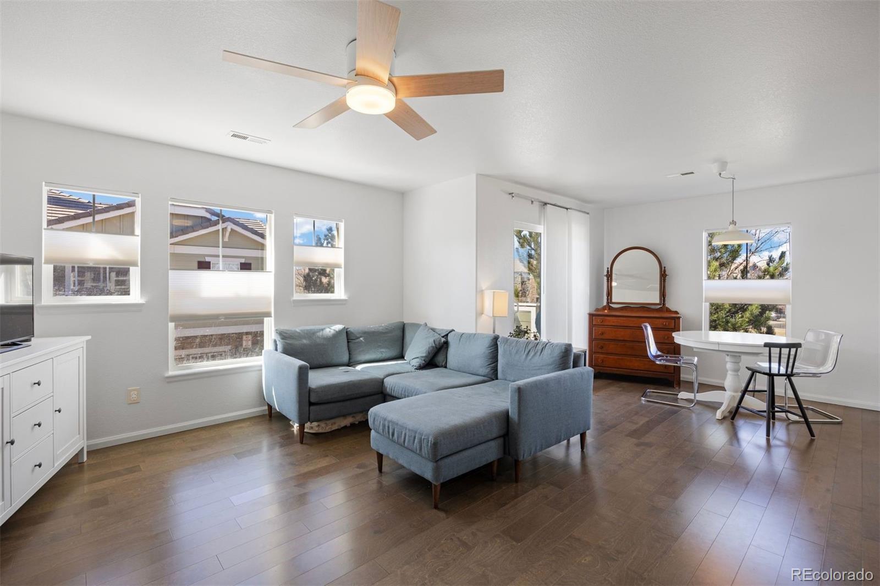
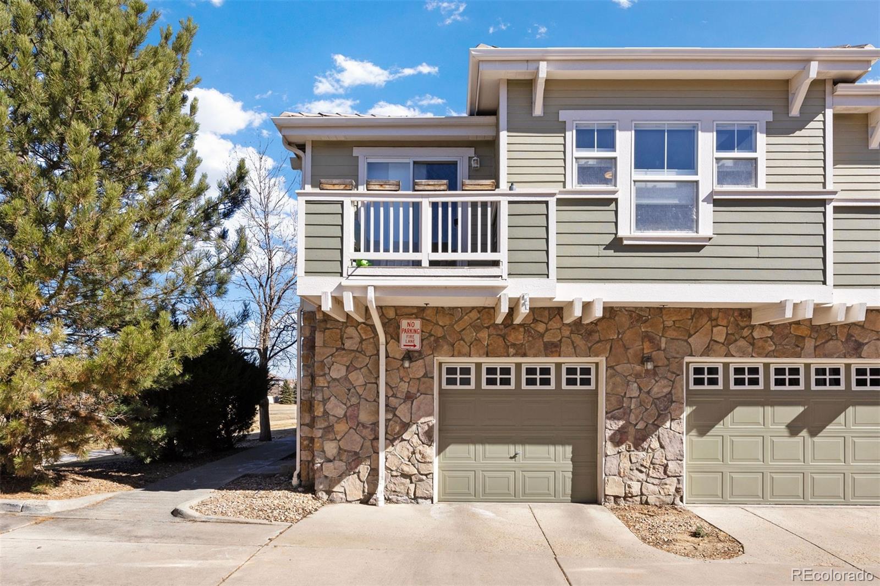
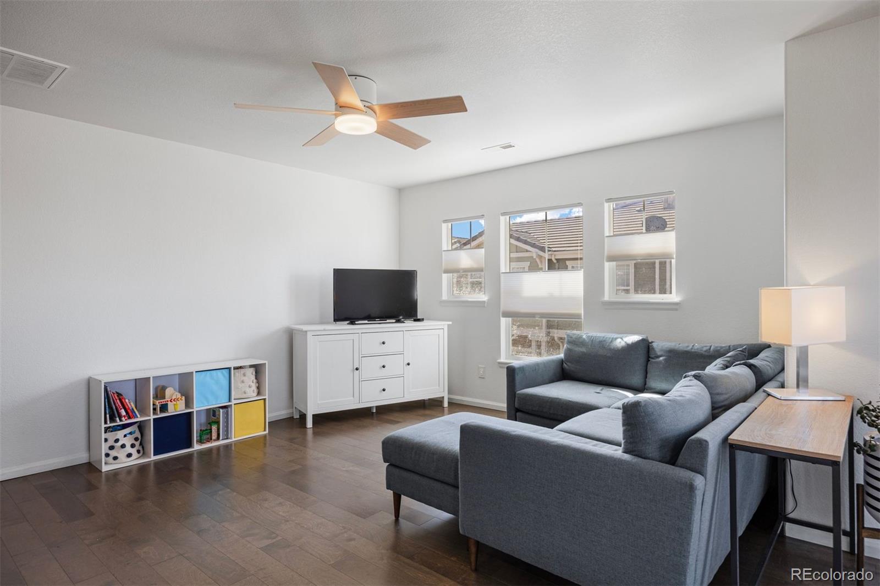
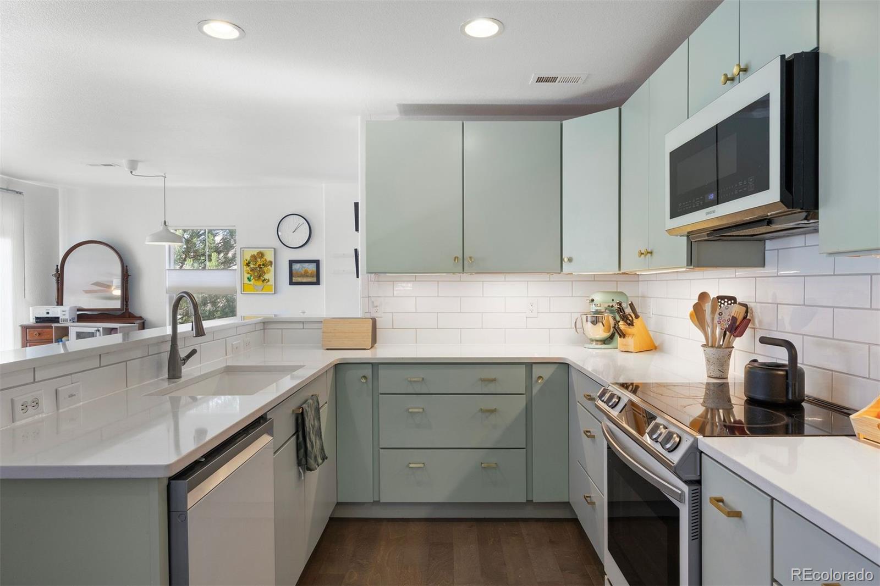
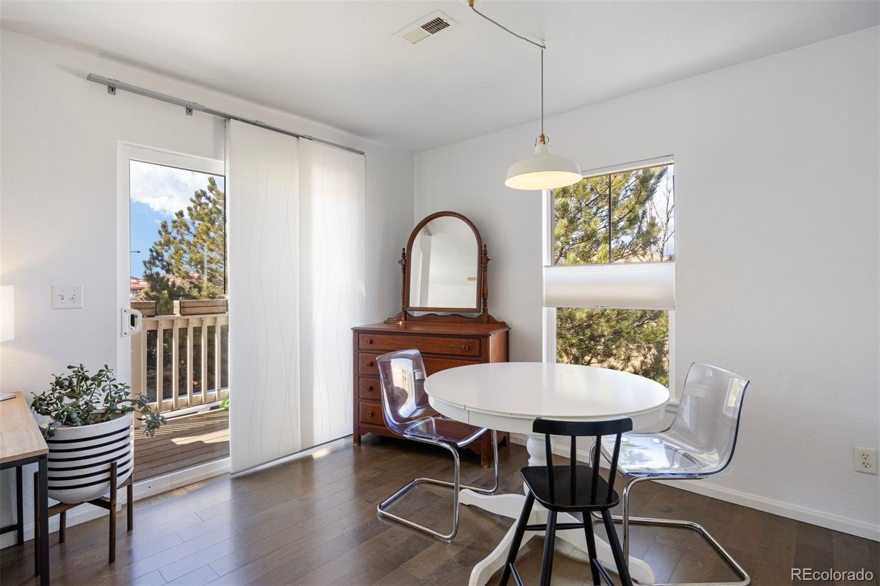
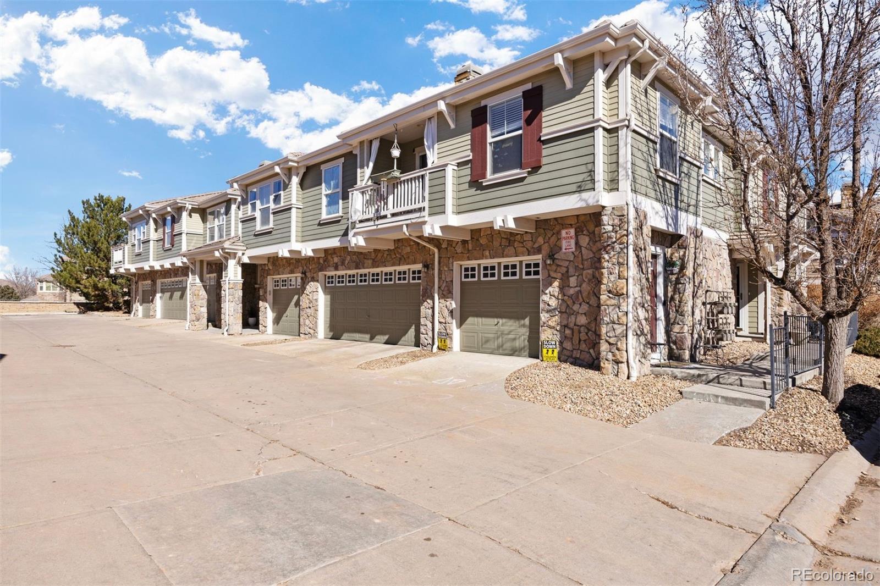
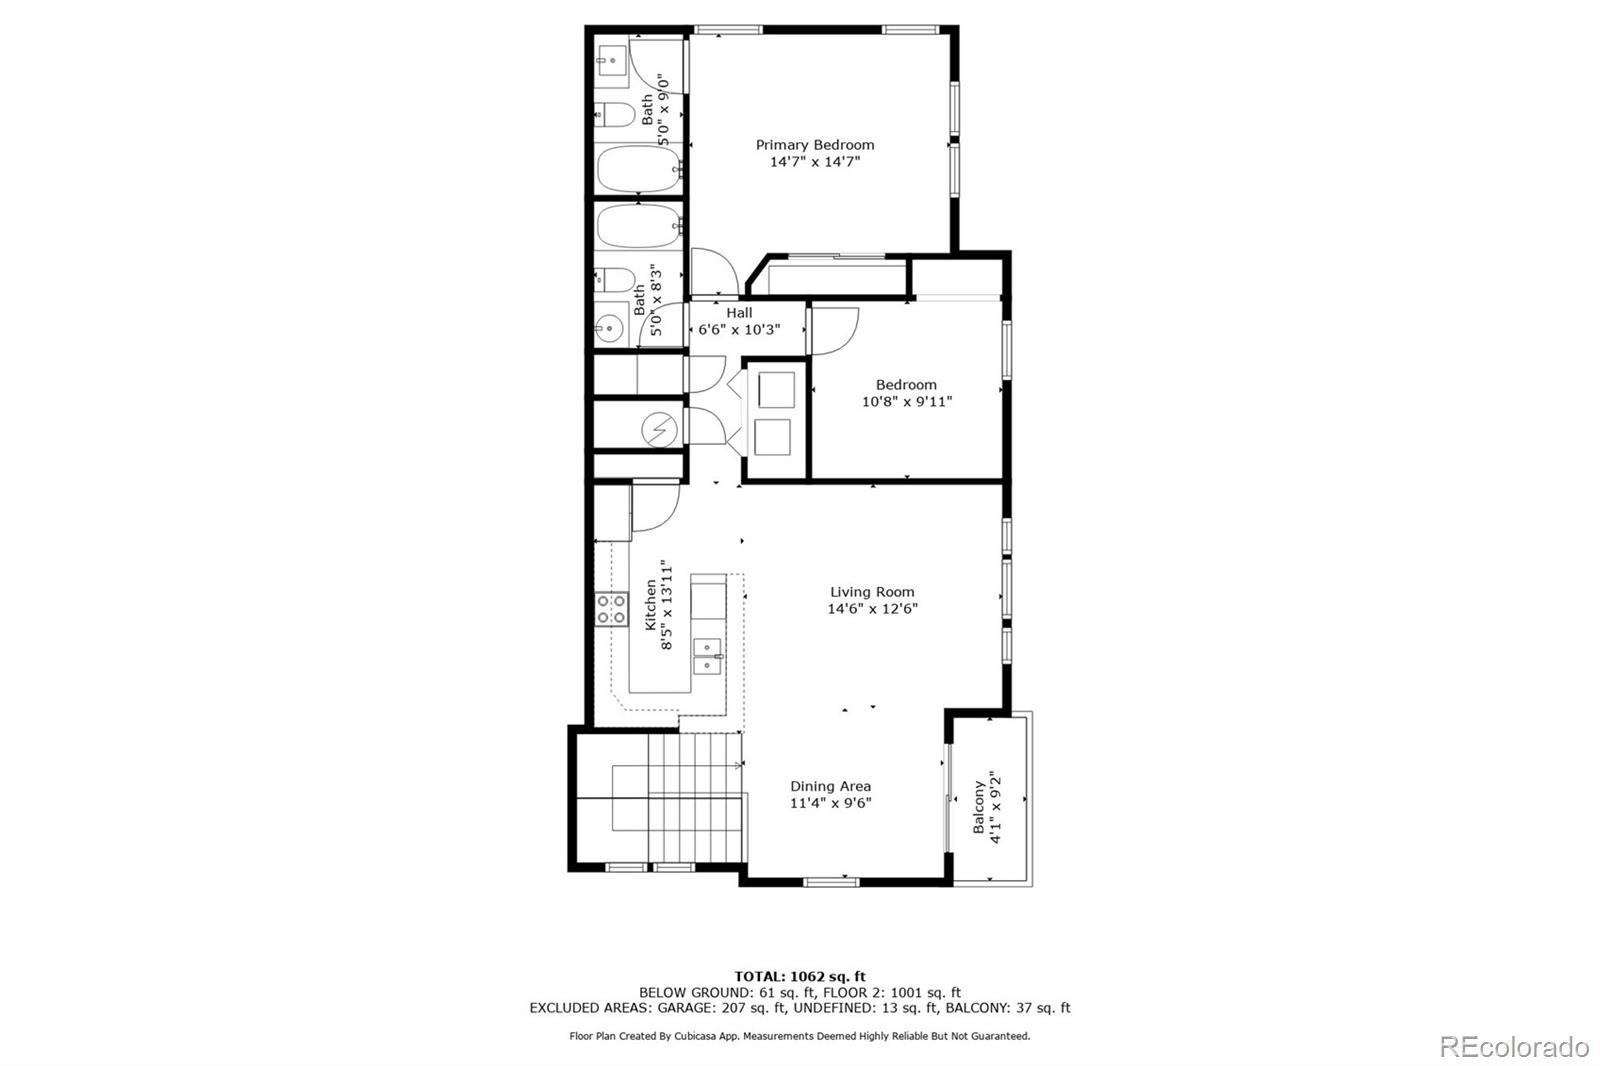
Tucked in a serene pocket between Parker and Lone Tree, and just minutes from Park Meadows Mall, Sky Ridge Medical Center, and I-25, this updated end-unit condo delivers the ideal South Denver location. Light-filled interiors and quiet end-unit privacy make it a true retreat, and with nearby trails just outside, it's as easy to escape as it is to get anywhere. Inside, creamy white paint creates a bright, airy backdrop throughout, and the kitchen shines with stainless steel appliances, quartz countertops, and a new tile backsplash that adds a crisp, modern touch. Windows on two sides flood the open living and dining areas with natural light, making the space as inviting as the neighborhood around it.

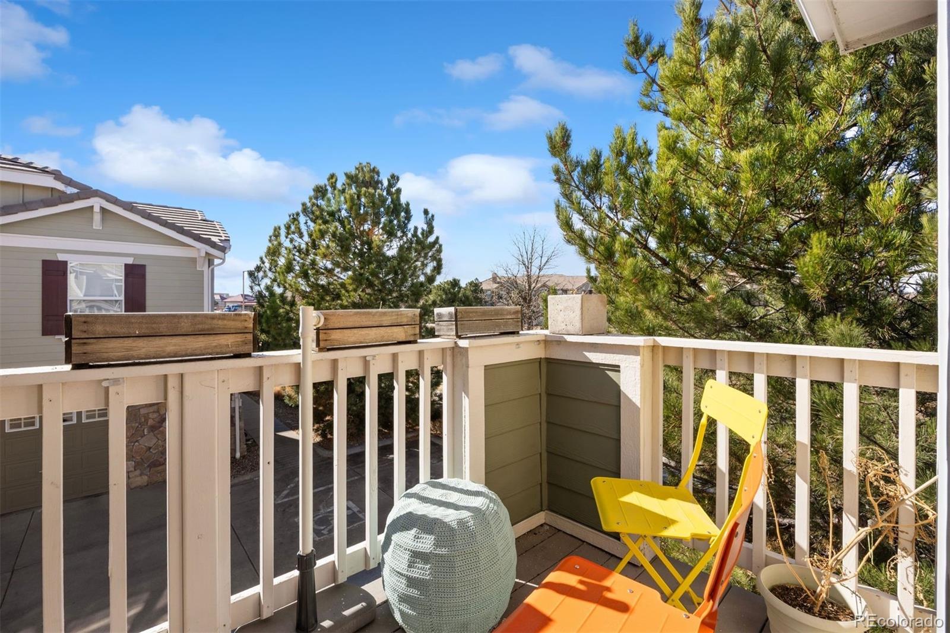
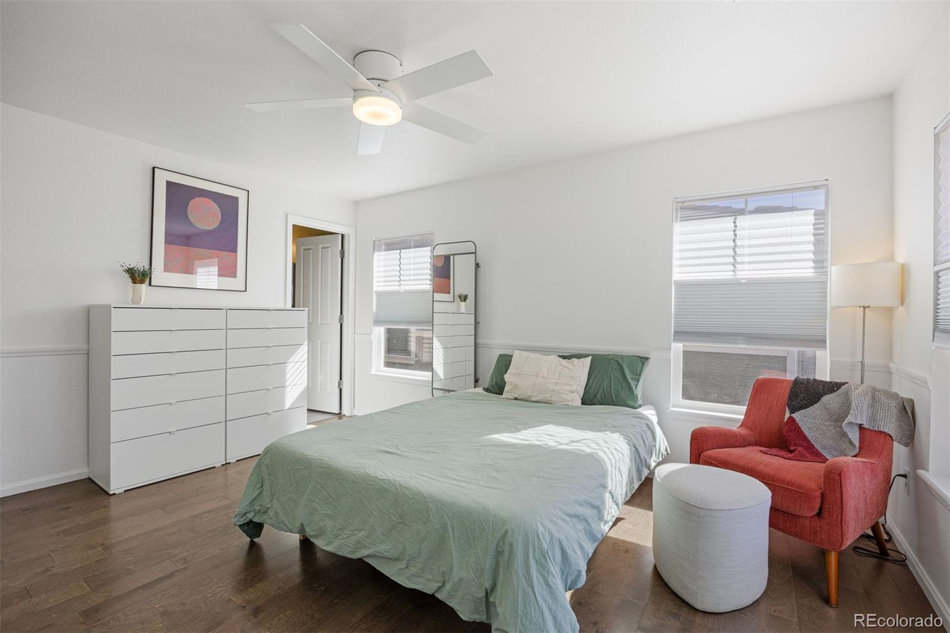
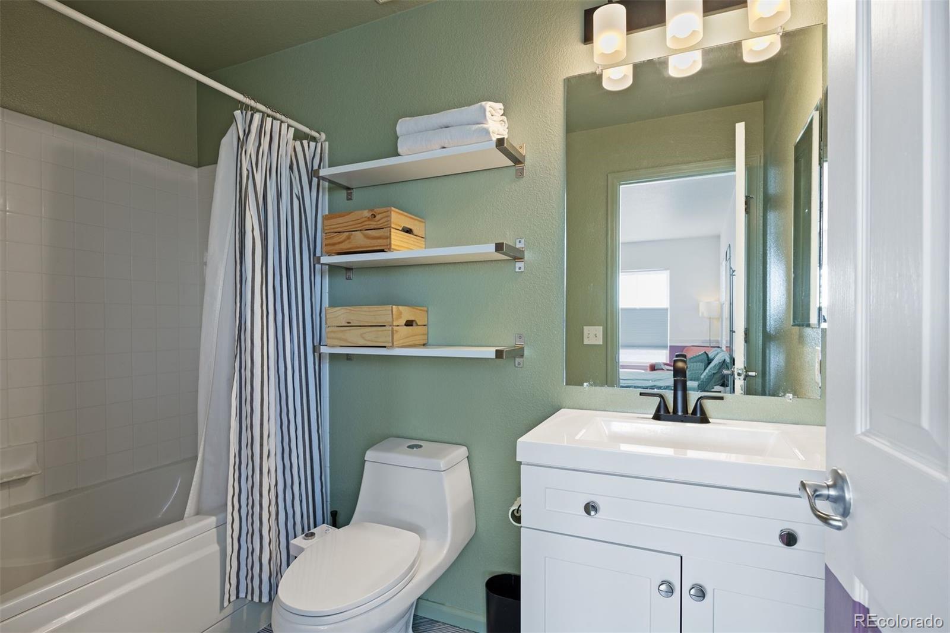
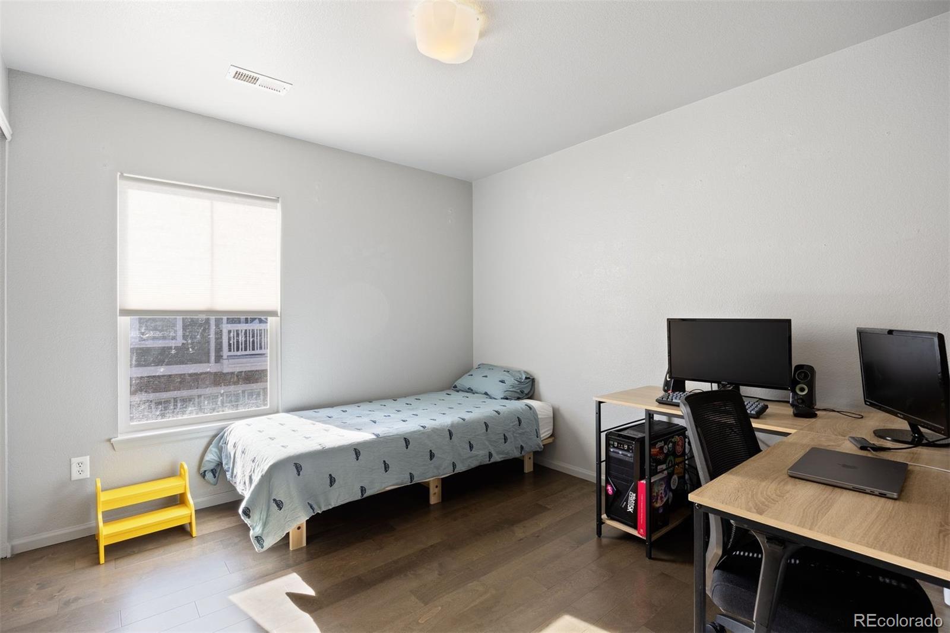
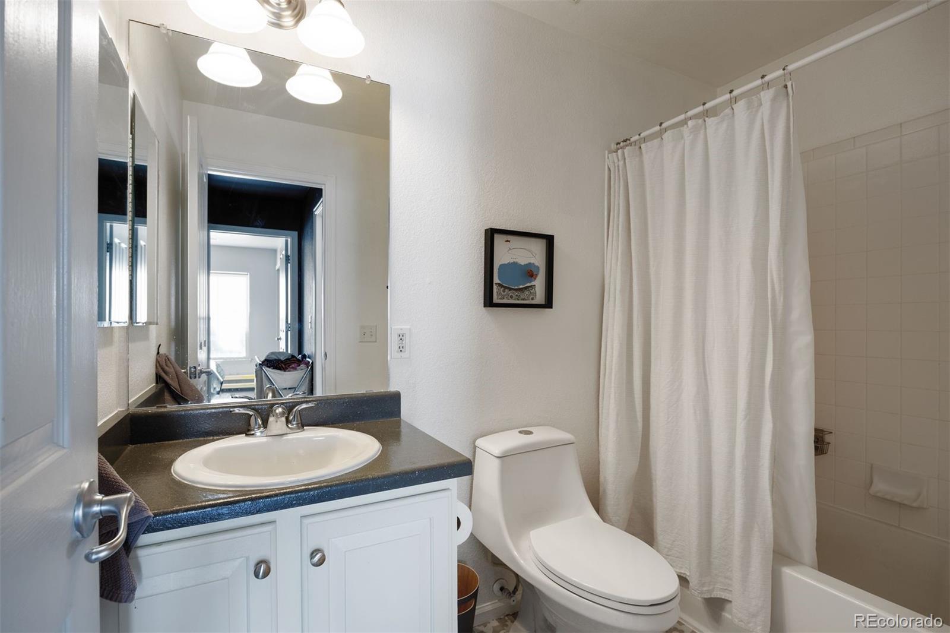
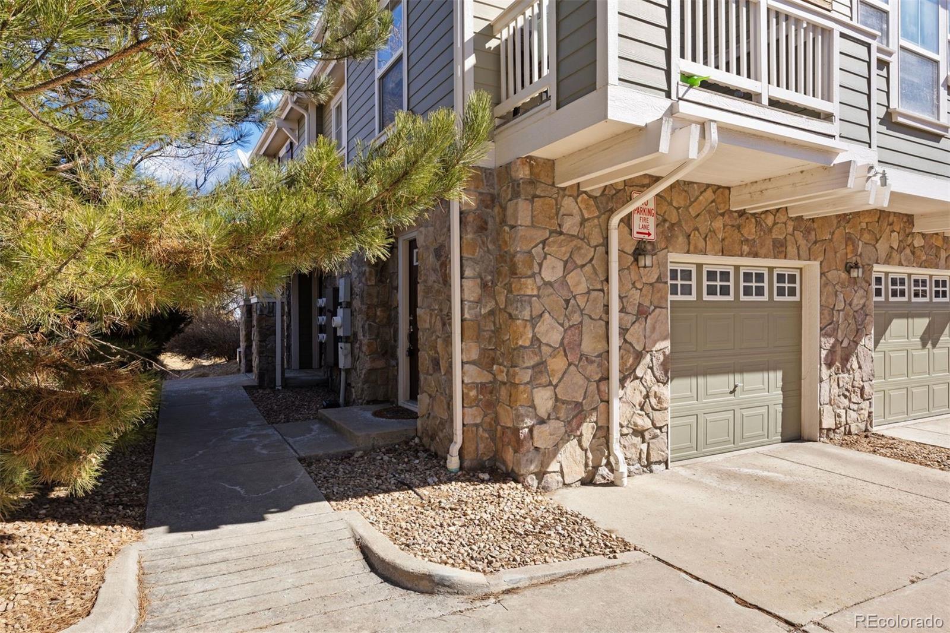
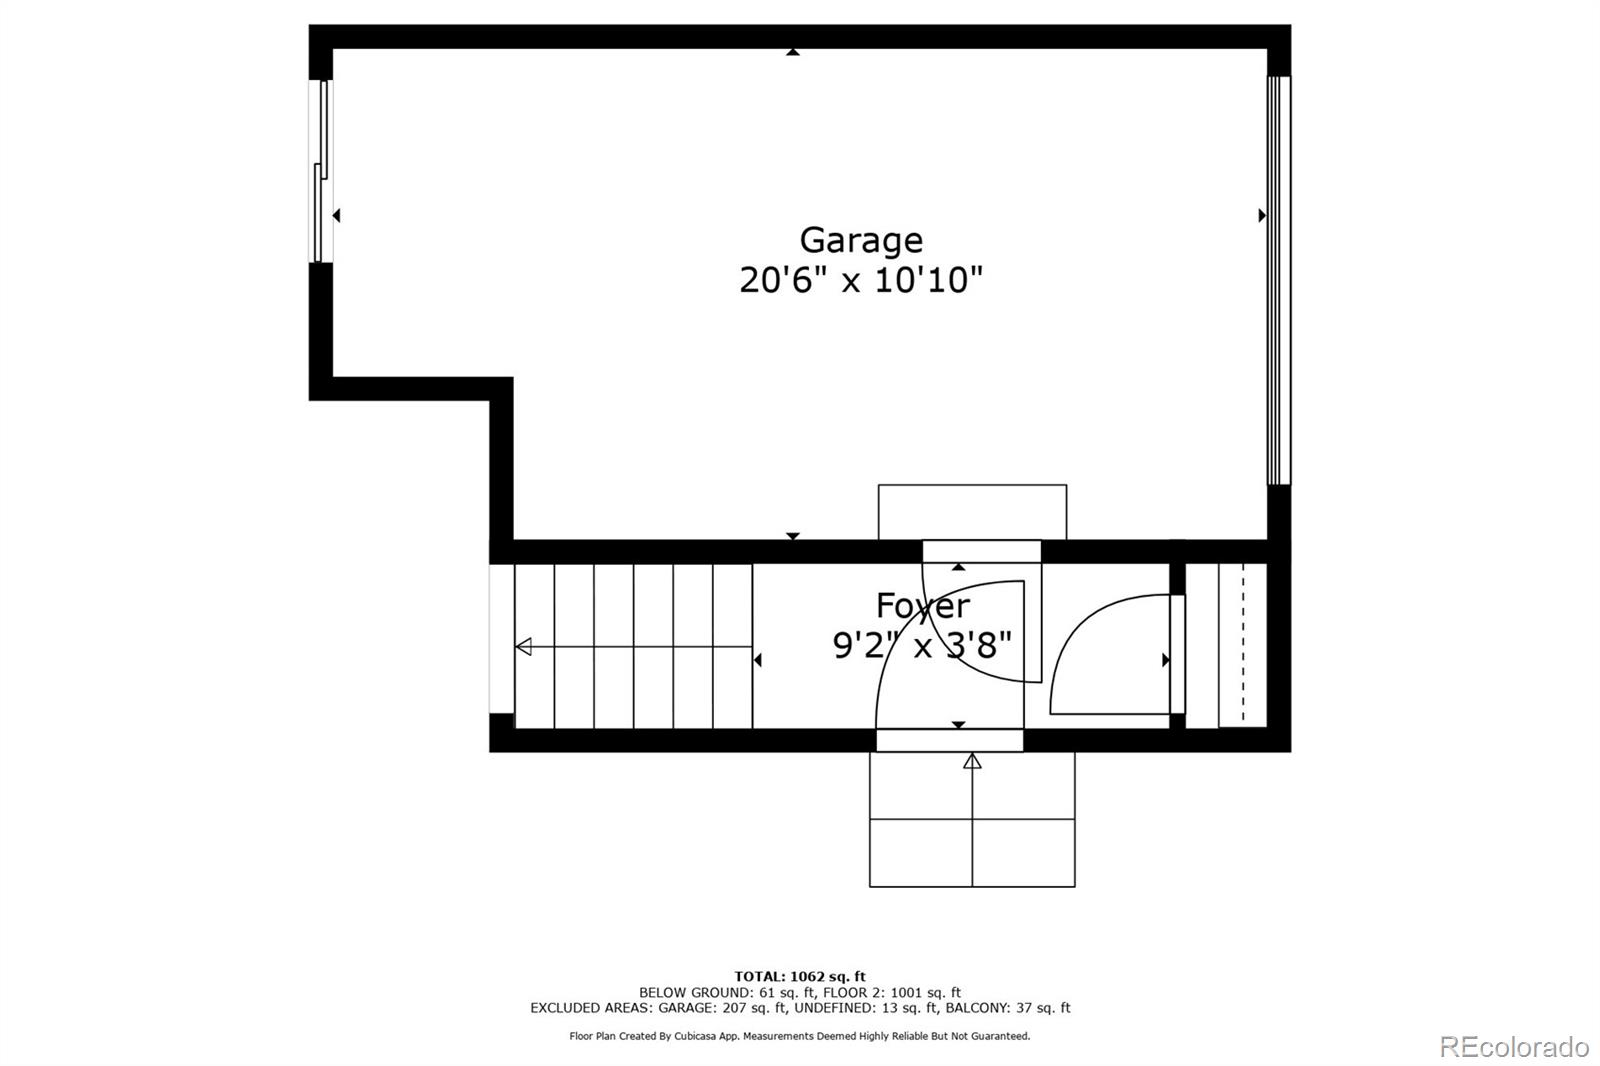
The primary suite is bright and inviting, featuring a custom closet system and an ensuite bath accented with modern tilework and floating shelves. As a quiet end-unit with only one shared wall, the home offers added privacy and a sense of calm that's hard to find. Details like engineered wood floors, adjustable top-down/bottom-up blinds, and a private deck enhance daily living, while the attached one-car garage with a 220-volt outlet and ample additional parking round out the functionality. With two bedrooms and two baths, this updated condo blends thoughtful design with a peaceful suburban setting--refreshed, refined, and ready for its next chapter.

Share Property

Location

12831 Mayfair Way Unit: F, Englewood, CO 80112

Status

Sold

Property Amenities

Interior
Laundry room In Unit
Appliances Dishwasher, Microwave, Range, Refrigerator
Flooring Wood
Total Bedrooms: 2
Full Bathrooms: 2
Other Interior Features Ceiling Fan(s), Open Floorplan, Pantry, Primary Suite, Quartz Counters, Smoke Free
Area & Lot
Total area 1,074 Sq.Ft.
Living area 1,074 Sq.Ft.
MLS® ID 2401286
Year Built 2004
School District Douglas RE-1
High School Highlands Ranch
Middle School Cresthill
Elementary School Eagle Ridge
Type Condo
Status Sold
Exterior
Stories 1
Air conditioning Central Air
Heat type Forced Air
Water Source Public
Garage Space 1.0
Sewer Public Sewer
Other Exterior Features Balcony
Parking 220 Volts
Lot Features Landscaped, Master Planned
Roof Composition
Utilities Electricity Connected, Natural Gas Connected
Finance
Sales Price $354,000
HOA Fees $390 monthly
Real Estate Tax $2,946 yearly

360 Virtual Tour

Take a tour of this property

Work With Andrea

ANDREA'S MANTRA ECHOES HER DEDICATION: "LUXURY ISN'T A PRICE-POINT - IT'S MY SERVICE STANDARD!"