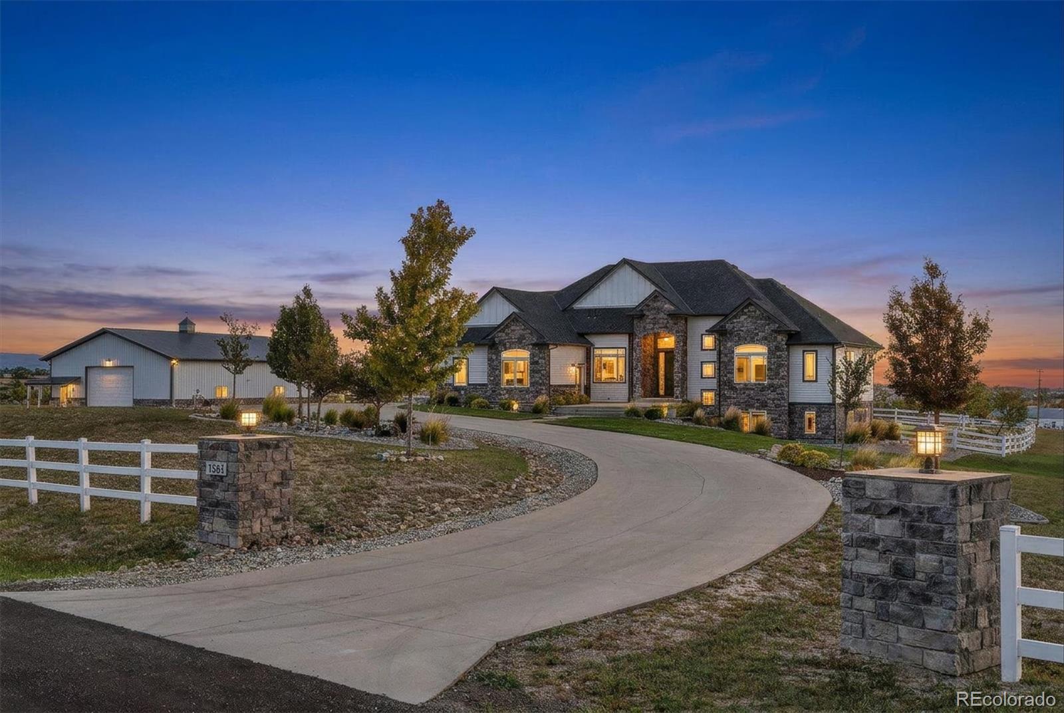
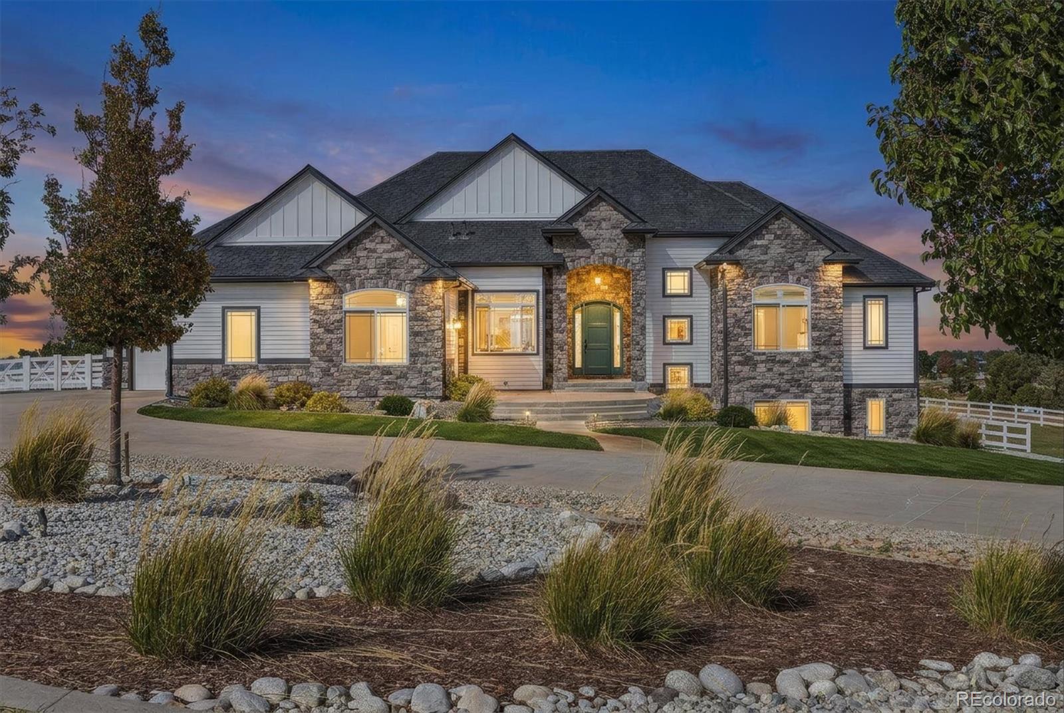
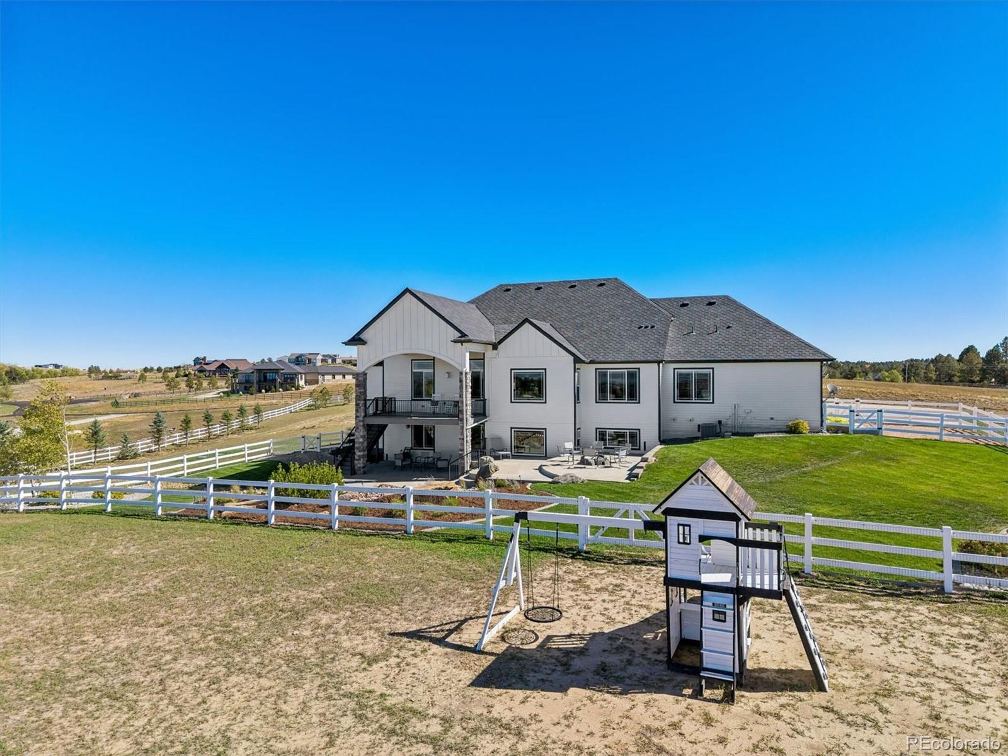
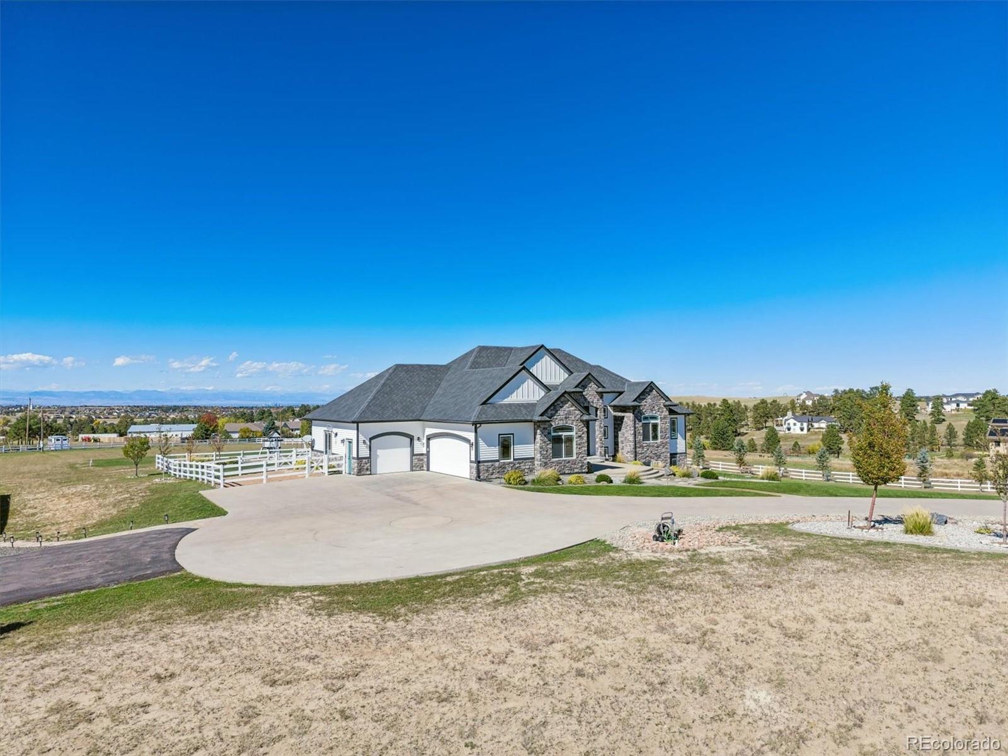
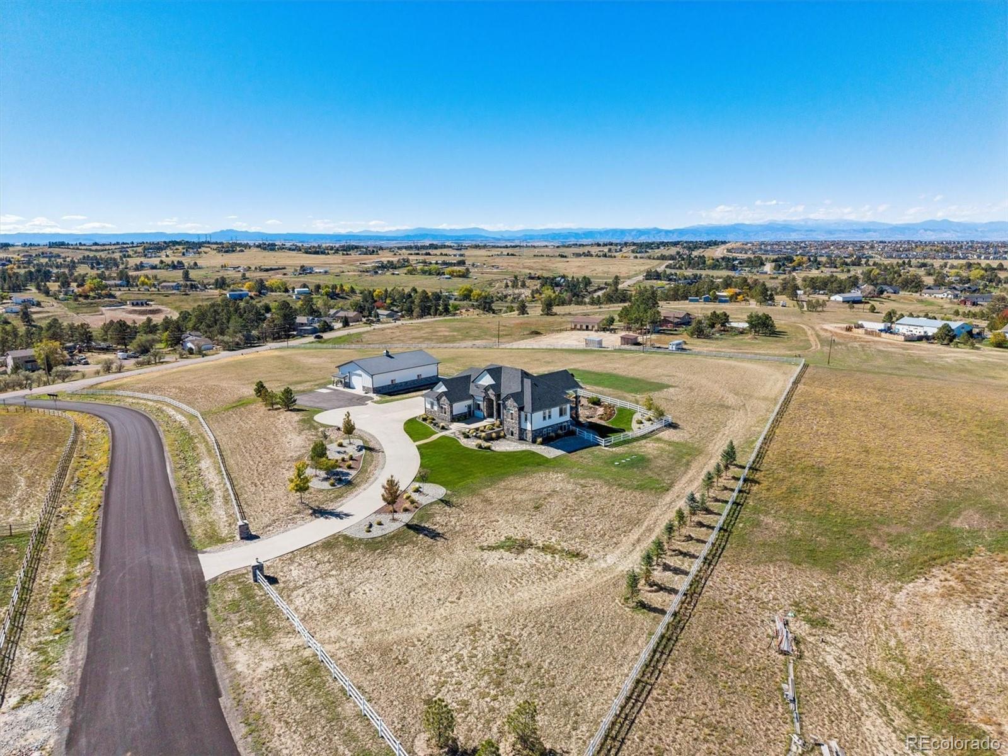
Large stone-and-siding home with a curved driveway and white fencing at dusk.
13161 Endless View Way
VIEW PHOTOS
$1,870,000

13161 Endless View Way

5 Beds 4 Baths 4,419 Sq.Ft. 5.97 Acres

Description

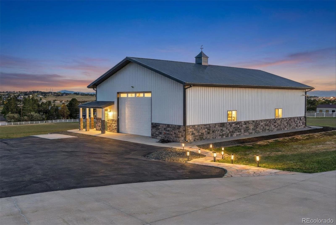
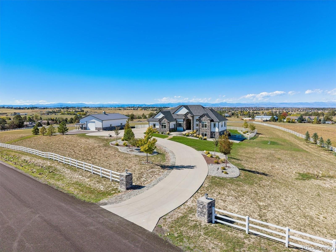
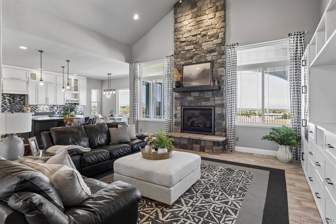
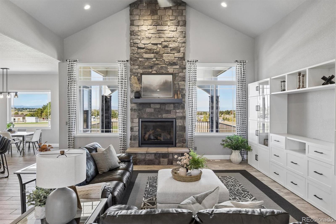
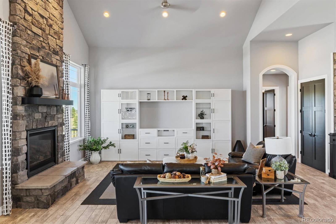
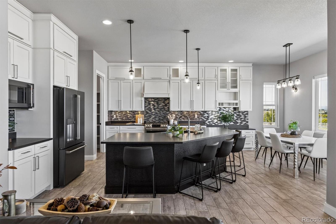
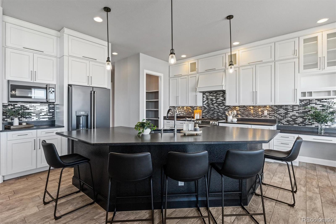
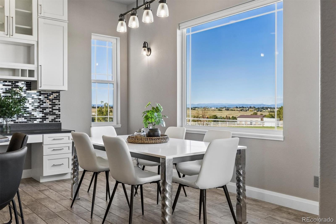
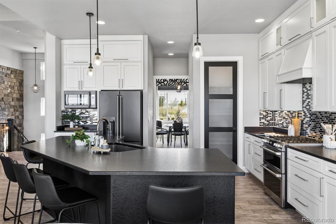
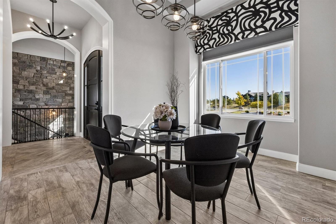
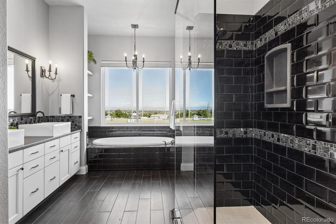
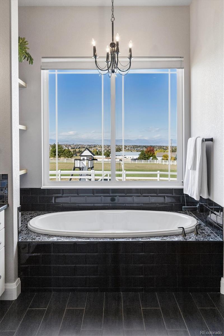
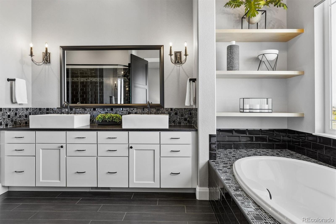
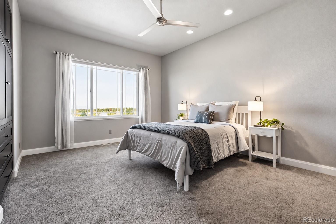
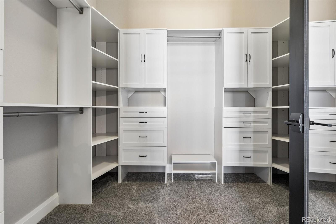
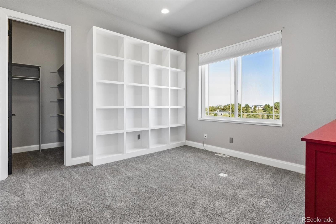
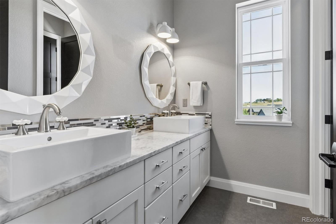
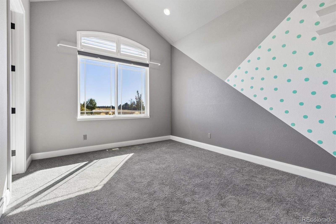
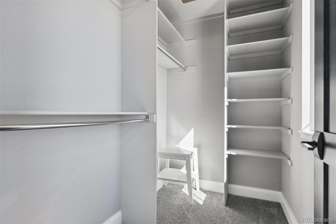
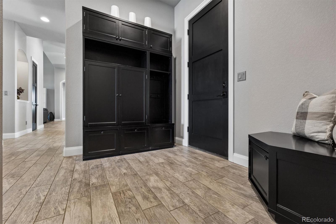
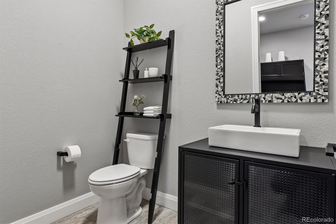
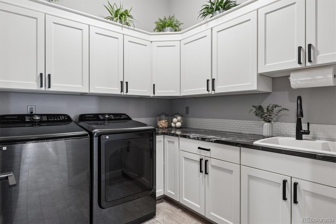
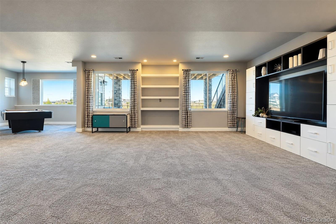
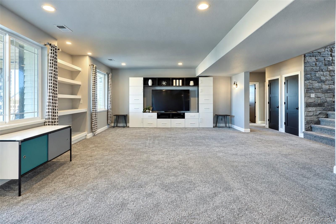
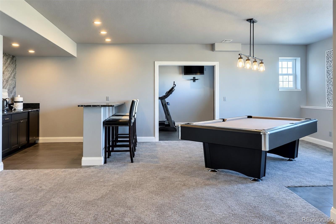
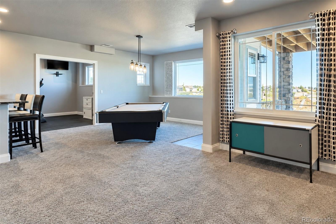
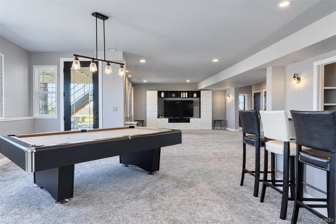
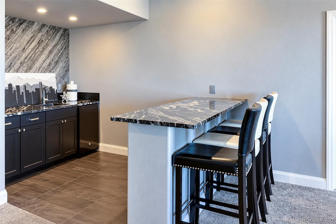
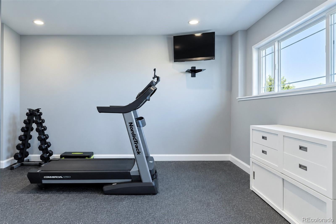
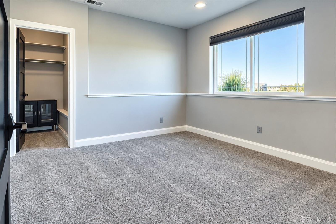
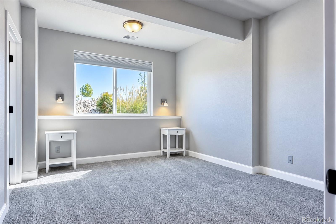
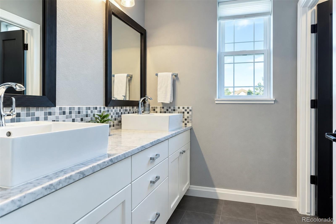
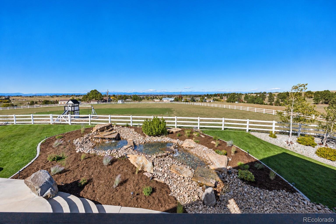
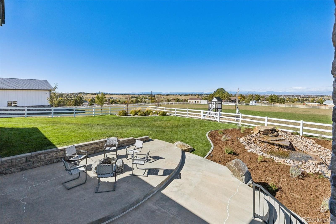
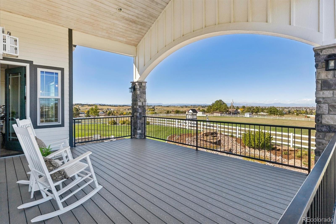
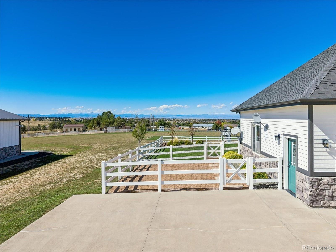
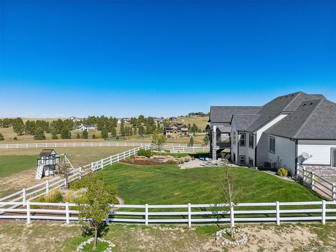
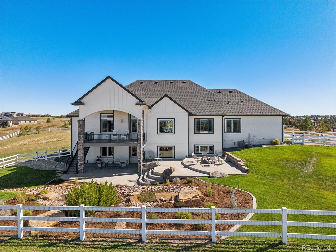
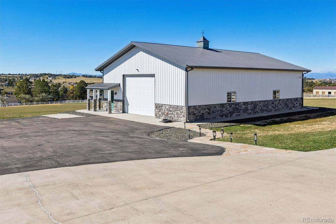
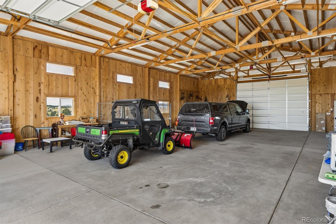
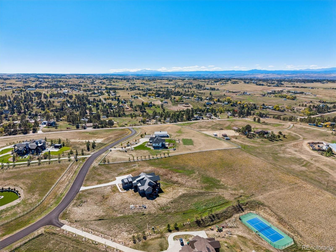
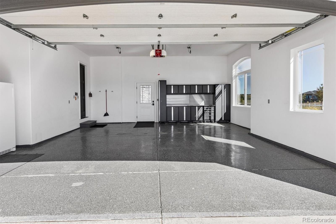
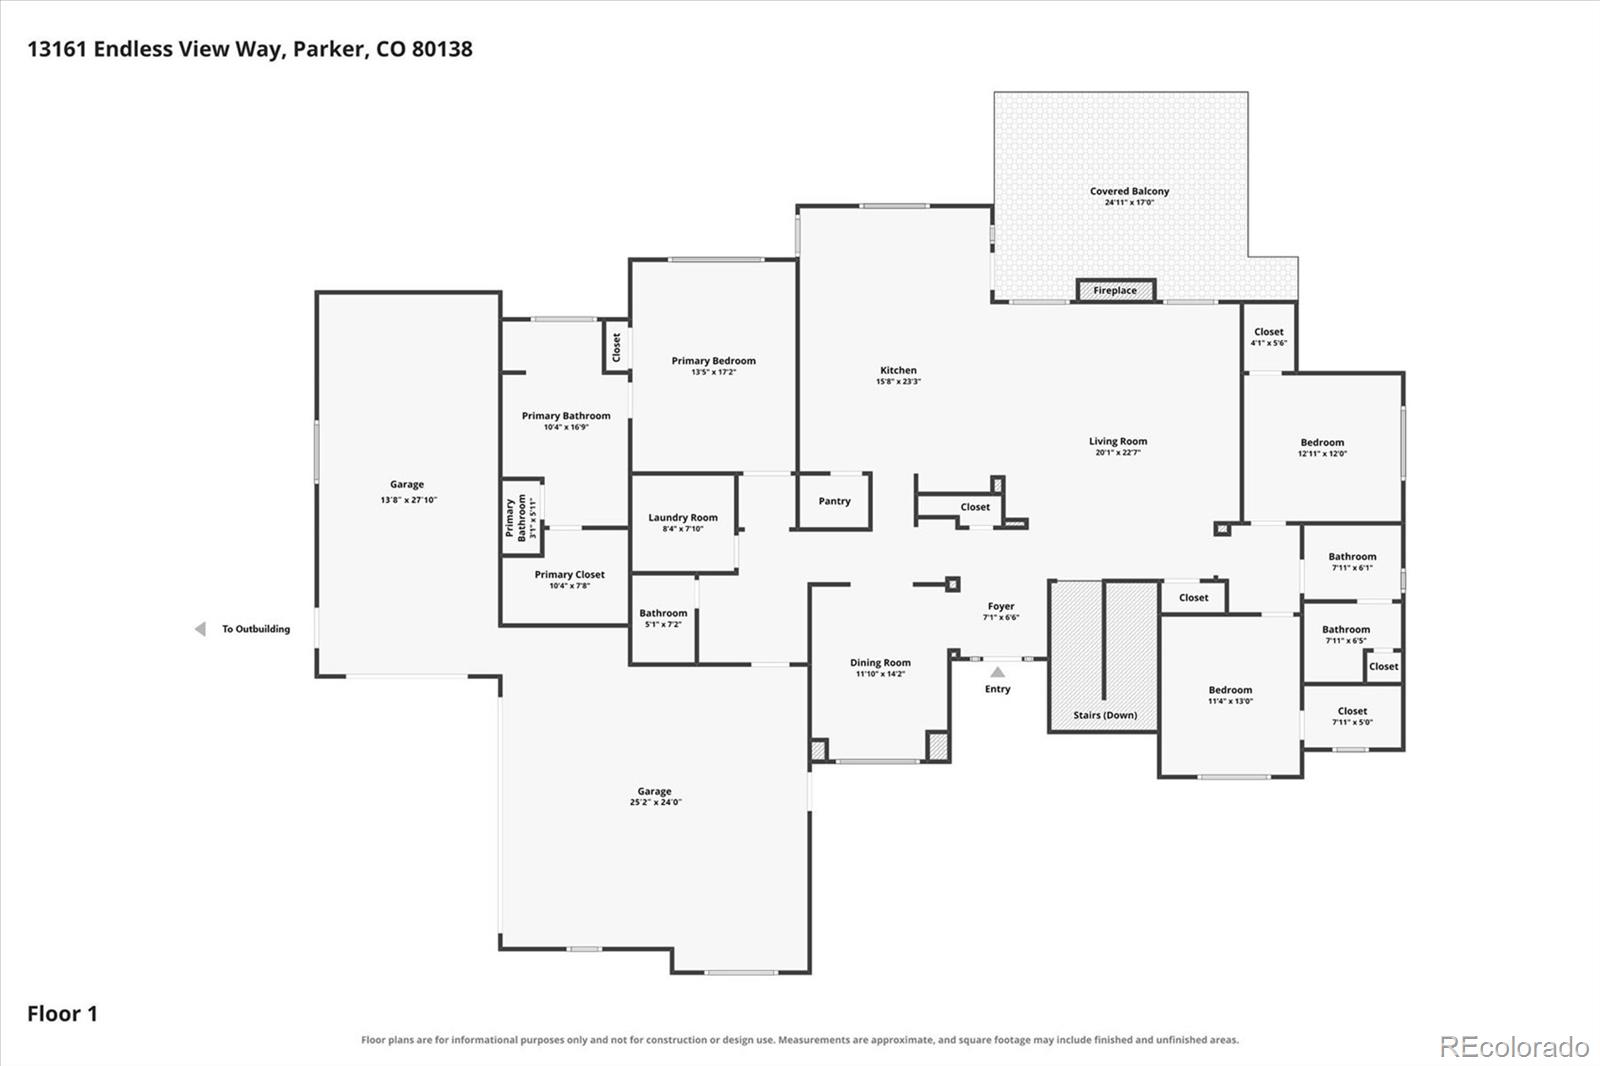
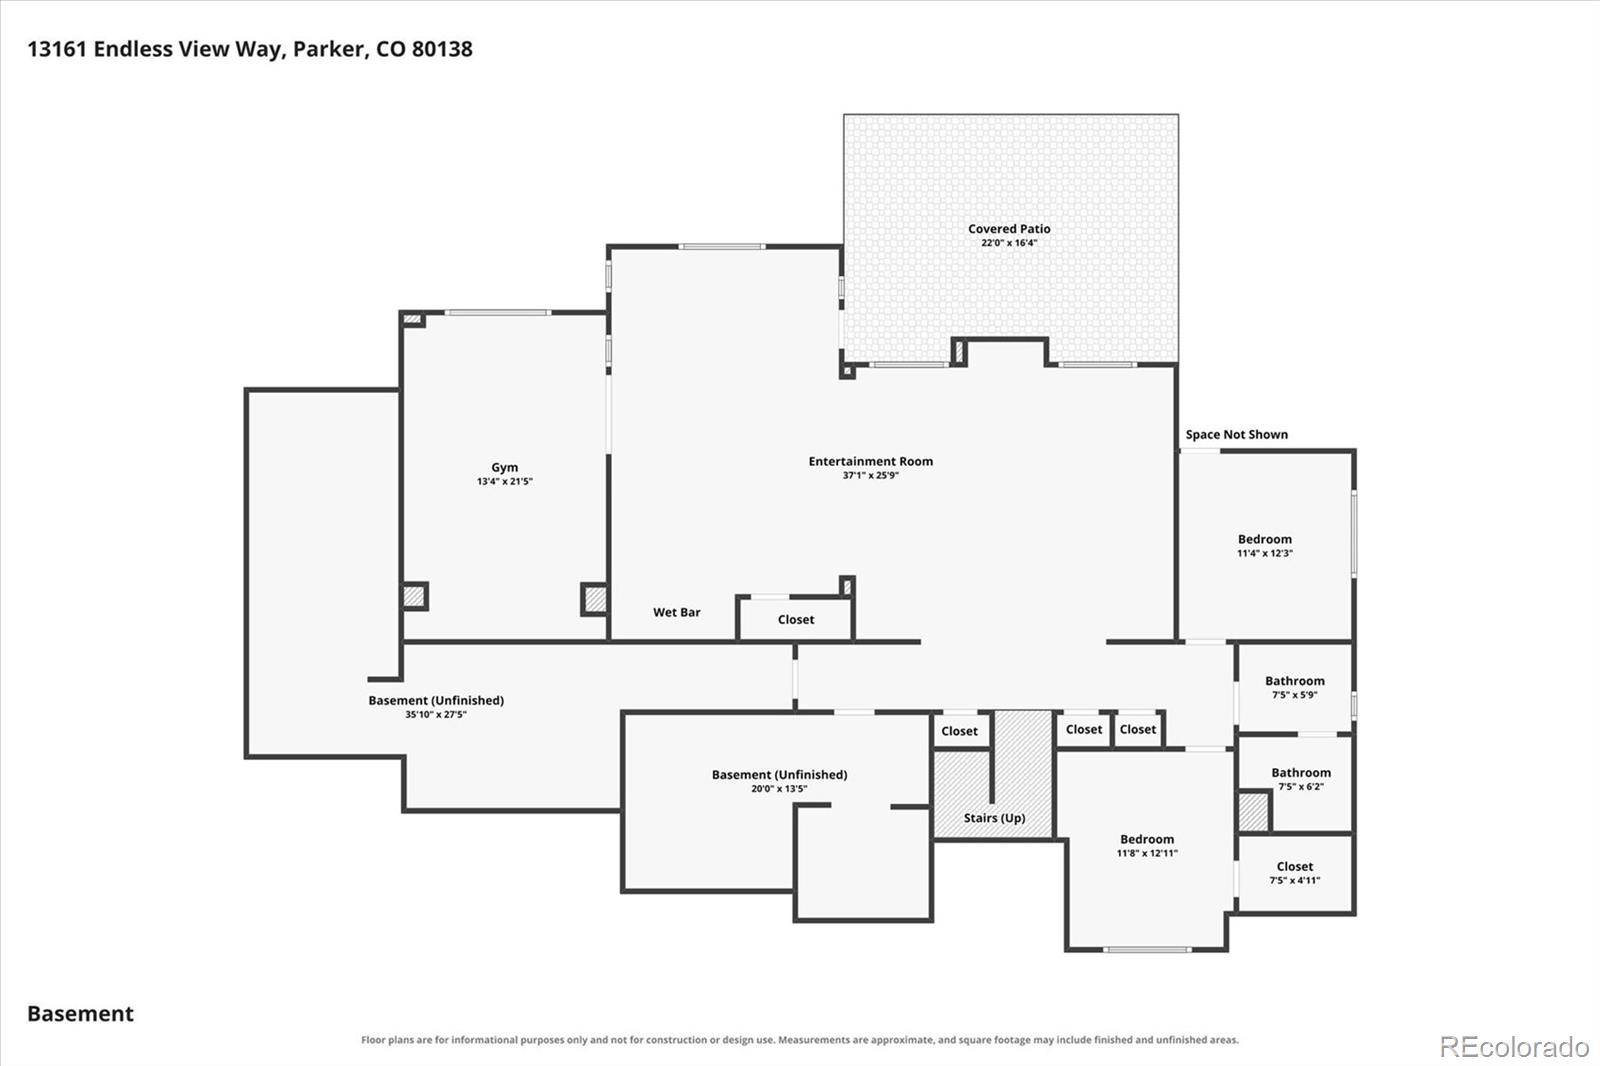
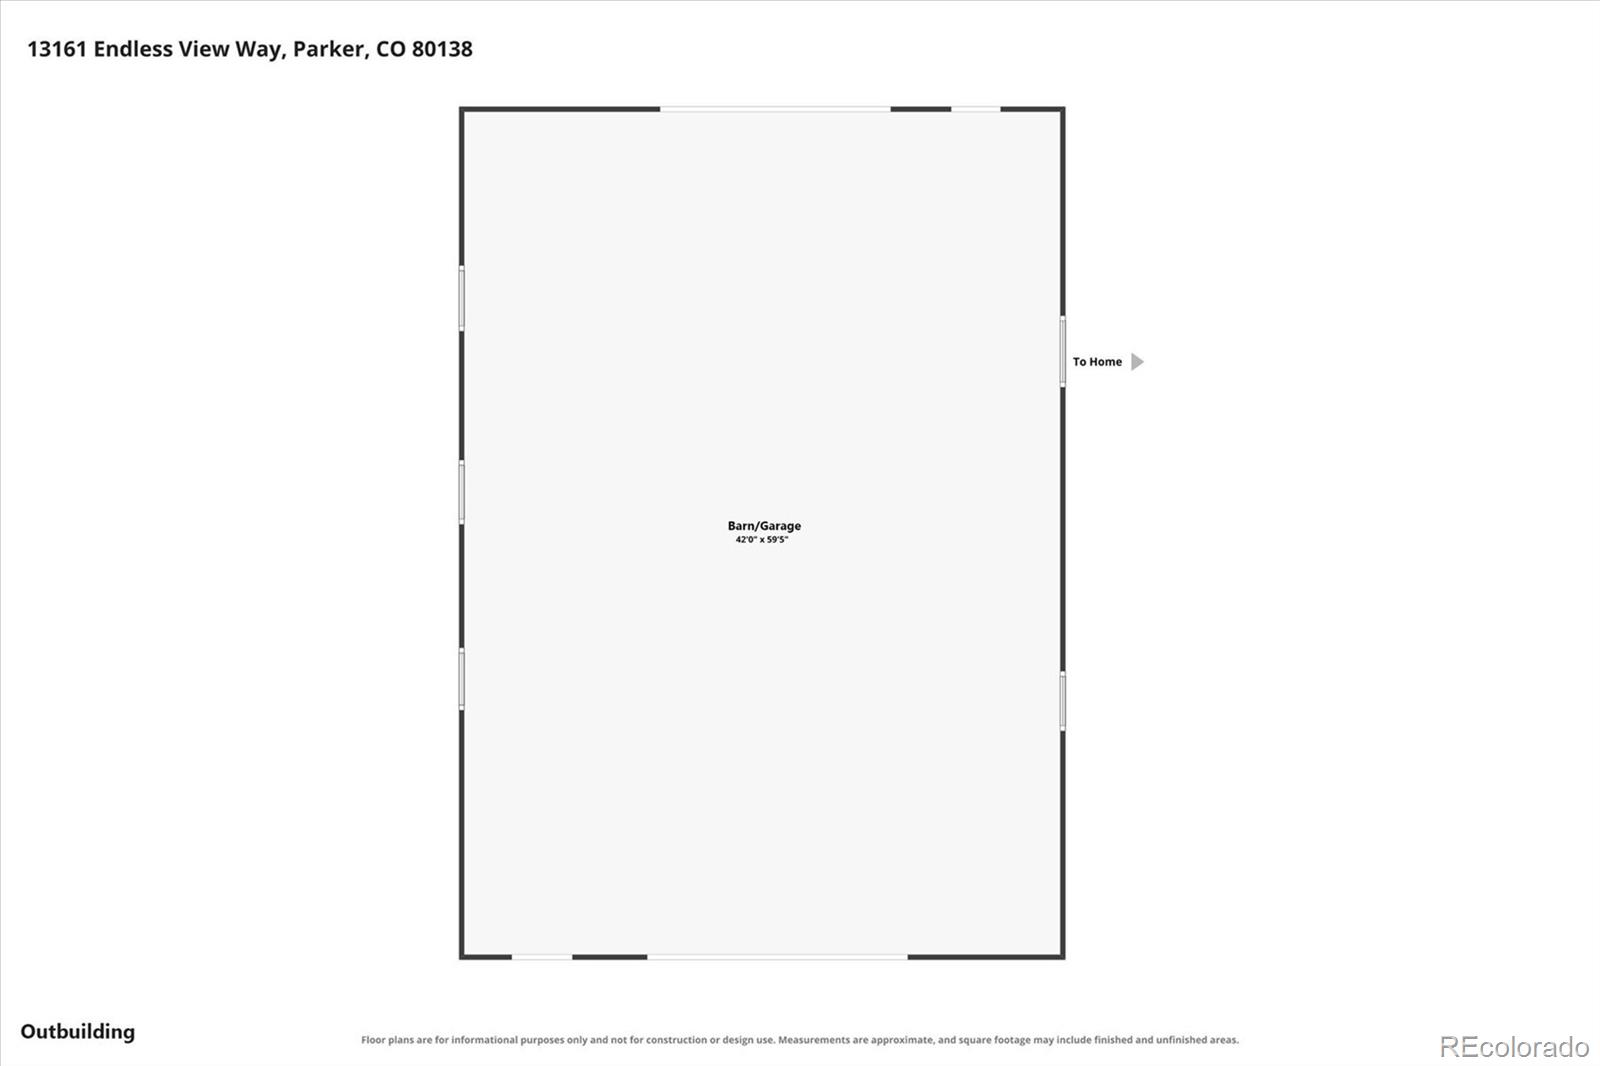
Experience elevated country living in Inspiration Farms, Parker! Set on 5.97 acres, in a private enclave of only 7 custom homes, this exceptional 5,220-square-foot ranch-style home offers panoramic mountain views, glimpses of downtown, and potential for horses - just 10 minutes from shopping, restaurants, and city amenities, with convenient highway access. The main level features 3 bedrooms, 3 bathrooms, soaring ceilings, expansive windows, and a striking stone fireplace. The inviting kitchen showcases high-end white cabinetry, new matte black stainless appliances, generous counter space, a walk-in pantry, and an oversized island, connecting the living and dining areas. The spacious primary suite offers a private retreat with a luxurious five-piece bath, featuring an oversized walk-in shower, soaking tub beside a picture window, and dual vanities. All bedrooms include walk-in closets with exceptional storage. The finished walk-out adds 2 bedrooms, 1 bathroom, an entertainment area, a wet bar, and a dedicated gym--ideal for guests, game days, or recreation. An oversized attached 3-car garage provides convenience and parking for a longer vehicle. Completely fenced with white 3-rail composite, the property features extensive landscaping, with an abundance of beautiful, mature trees and shrubs. The impressive 40' x 60' outbuilding with heat, water, insulated cedar walls, oversized garage doors, and attached dog runs is a stand-out feature. This versatile space is ideal for a workshop, recreational vehicles, equipment, hobbies, or potential horses. Enjoy outdoor living from the covered back deck, gather around the gas fire pit on the patio, or unwind to the sound of the gorgeous water feature. Sweeping Front Range views and spectacular sunsets create a stunning backdrop. With its acreage, ranch-style convenience, walk-out basement, and exceptional heated outbuilding, this remarkable property offers room to live, work, entertain and embrace a luxurious Colorado lifestyle.

Share Property

Location

13161 Endless View Way, Parker, CO 80138

Status

Sold

Date Sold

November 6, 2026
Andrea Wright

Andrea Wright

TITLE

Broker Associate | Chairman's Club | Hall of Fame Award Recipient 2023

PHONE

303.500.8862

Property Amenities

Interior
Fireplace Gas, Living Room
Appliances Bar Fridge, Convection Oven, Dishwasher, Disposal, Double Oven, Dryer, Freezer, Gas Water Heater, Microwave, Oven, Range, Range Hood, Refrigerator, Self Cleaning Oven, Washer
Flooring Carpet, Tile
Total Bedrooms: 5
Half Bathrooms: 1
Three-Quarter Bathrooms: 1
Full Bathrooms: 2
Other Interior Features Built-in Features, Ceiling Fan(s), Eat-in Kitchen, Entrance Foyer, Five Piece Bath, High Ceilings, Kitchen Island, Open Floorplan, Pantry, Primary Suite, Smoke Free, Solid Surface Counters, Utility Sink, Vaulted Ceiling(s), Walk-In Closet(s), Wet Bar
Area & Lot
Lot Area 5.97 Acres
Living area 4,419 Sq.Ft.
MLS® ID 9508269
Year Built 2015
School District Douglas RE-1
High School Chaparral
Middle School Sierra
Elementary School Pine Lane Prim/Inter
View Description City,Meadow,Mountain(s)
Architecture Styles Traditional
Type Residential
Status Sold
Date Sold November 6, 2026
Exterior
Stories 1
Air conditioning Central Air
Heat type Forced Air
Water Source Well
Garage Space 9.0
Sewer Septic Tank
Other Exterior Features Dog Run, Fire Pit, Lighting, Private Yard, Rain Gutters, Water Feature
Parking Concrete, Dry Walled, Exterior Access Door, Finished, Floor Coating, Heated Garage, Insulated, Lighted, Oversized, Oversized Door, RV Garage, Smart Garage Door, Storage, Tandem
Lot Features Corner Lot, Cul-De-Sac, Irrigated, Landscaped, Many Trees, Sprinklers In Rear
Roof Composition
Utilities Electricity Connected, Internet Access (Wired), Natural Gas Connected
Finance
Sales Price $1,870,000
HOA Fees $100 yearly
Real Estate Tax $8,054 yearly

360 Virtual Tour

Take a tour of this property

Work With Andrea

ANDREA'S MANTRA ECHOES HER DEDICATION: "LUXURY ISN'T A PRICE-POINT - IT'S MY SERVICE STANDARD!"










