Leave a Message

Thank you for your message. We will be in touch with you shortly.

1562 Stablecross Drive
VIEW PHOTOS
$769,500

1562 Stablecross Drive

5 Beds 4 Baths 2,825 Sq.Ft. 3,484.8 Sq.Ft.

Description

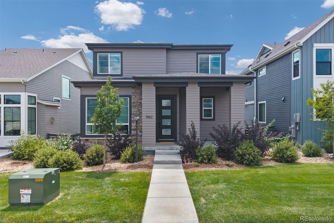
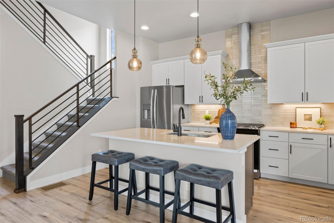
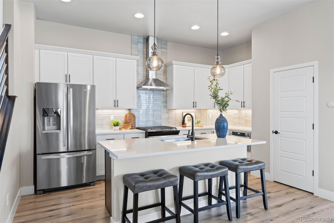
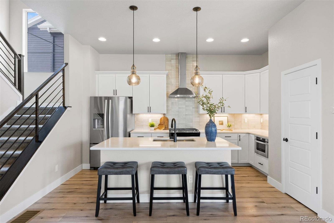
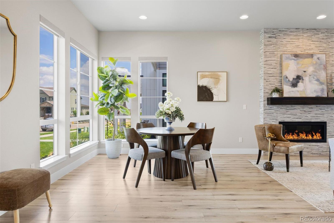
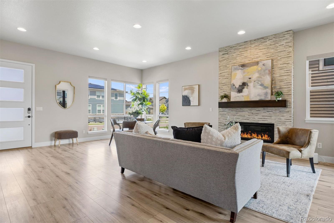
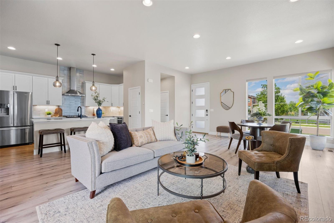
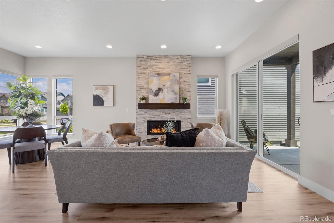
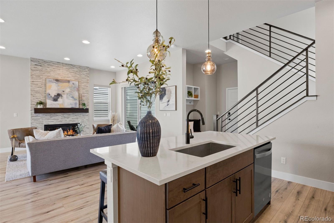
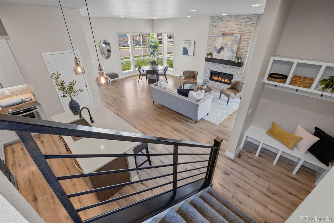
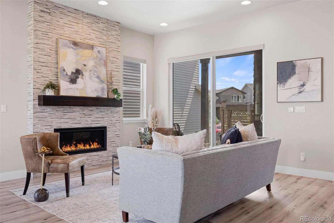
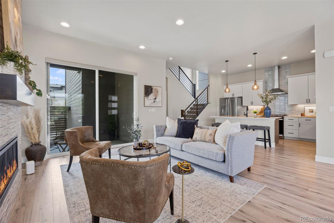
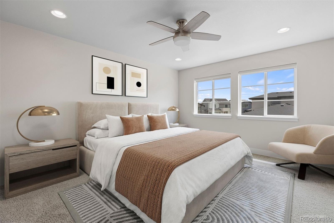
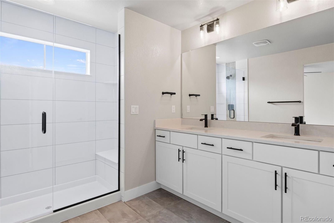
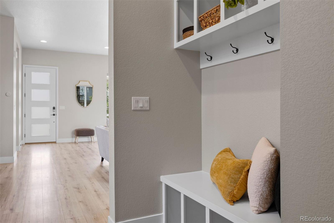
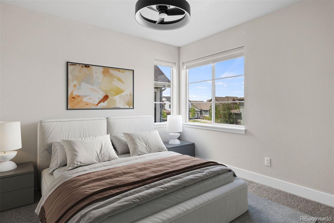
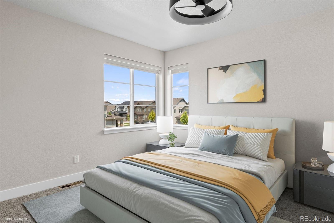
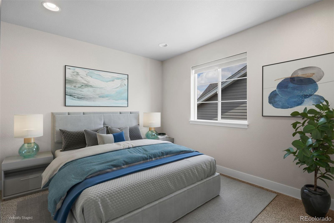
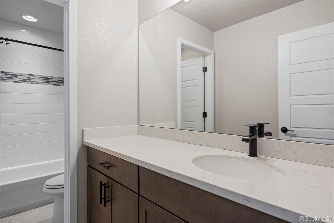
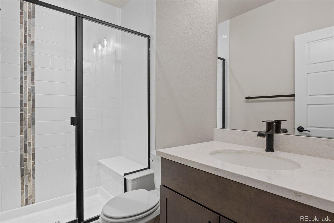
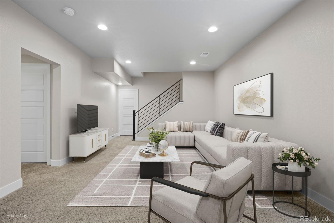
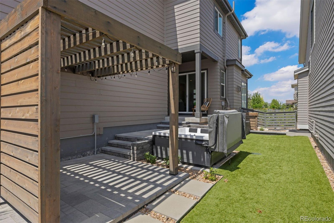
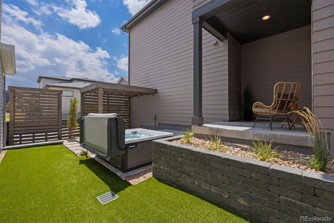
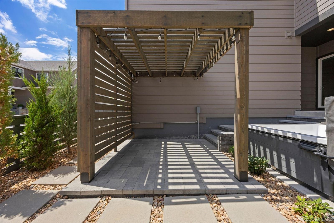
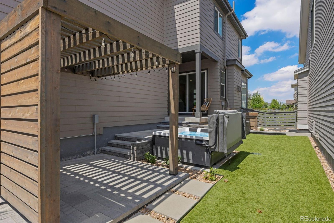
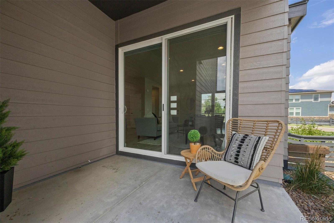
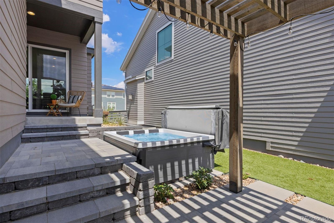
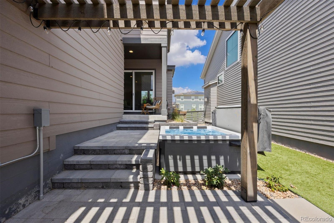
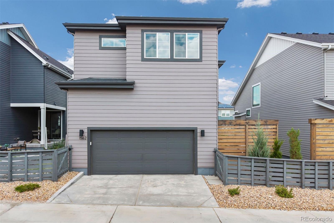
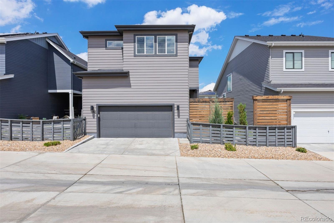
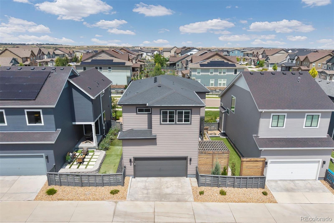
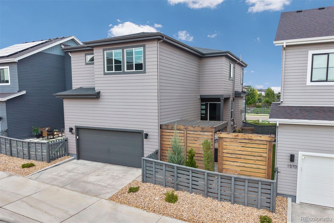
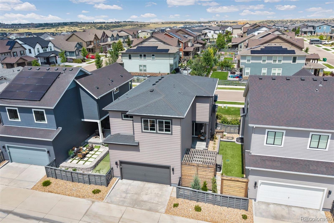
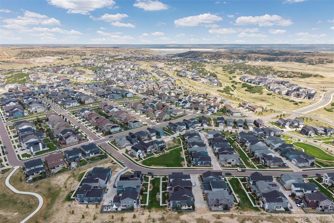
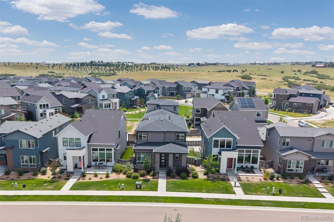
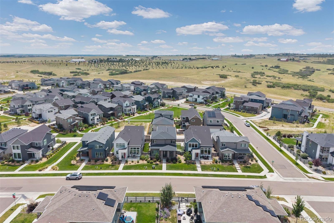
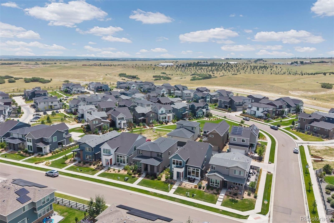
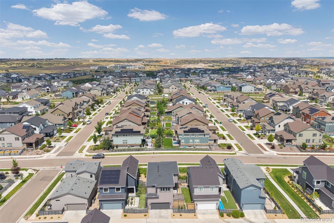
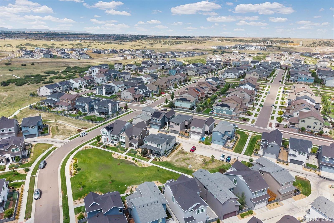
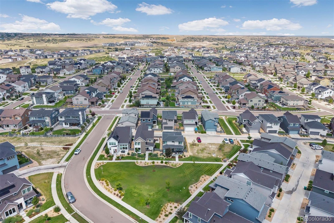
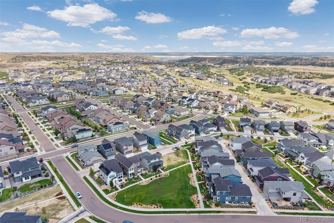
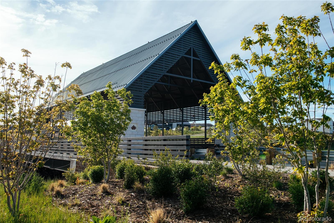
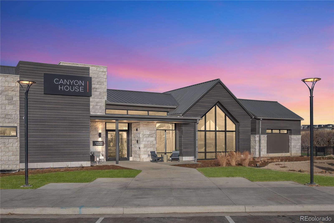
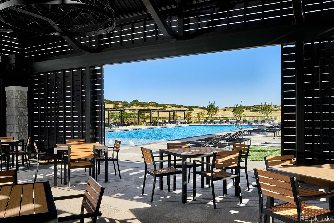
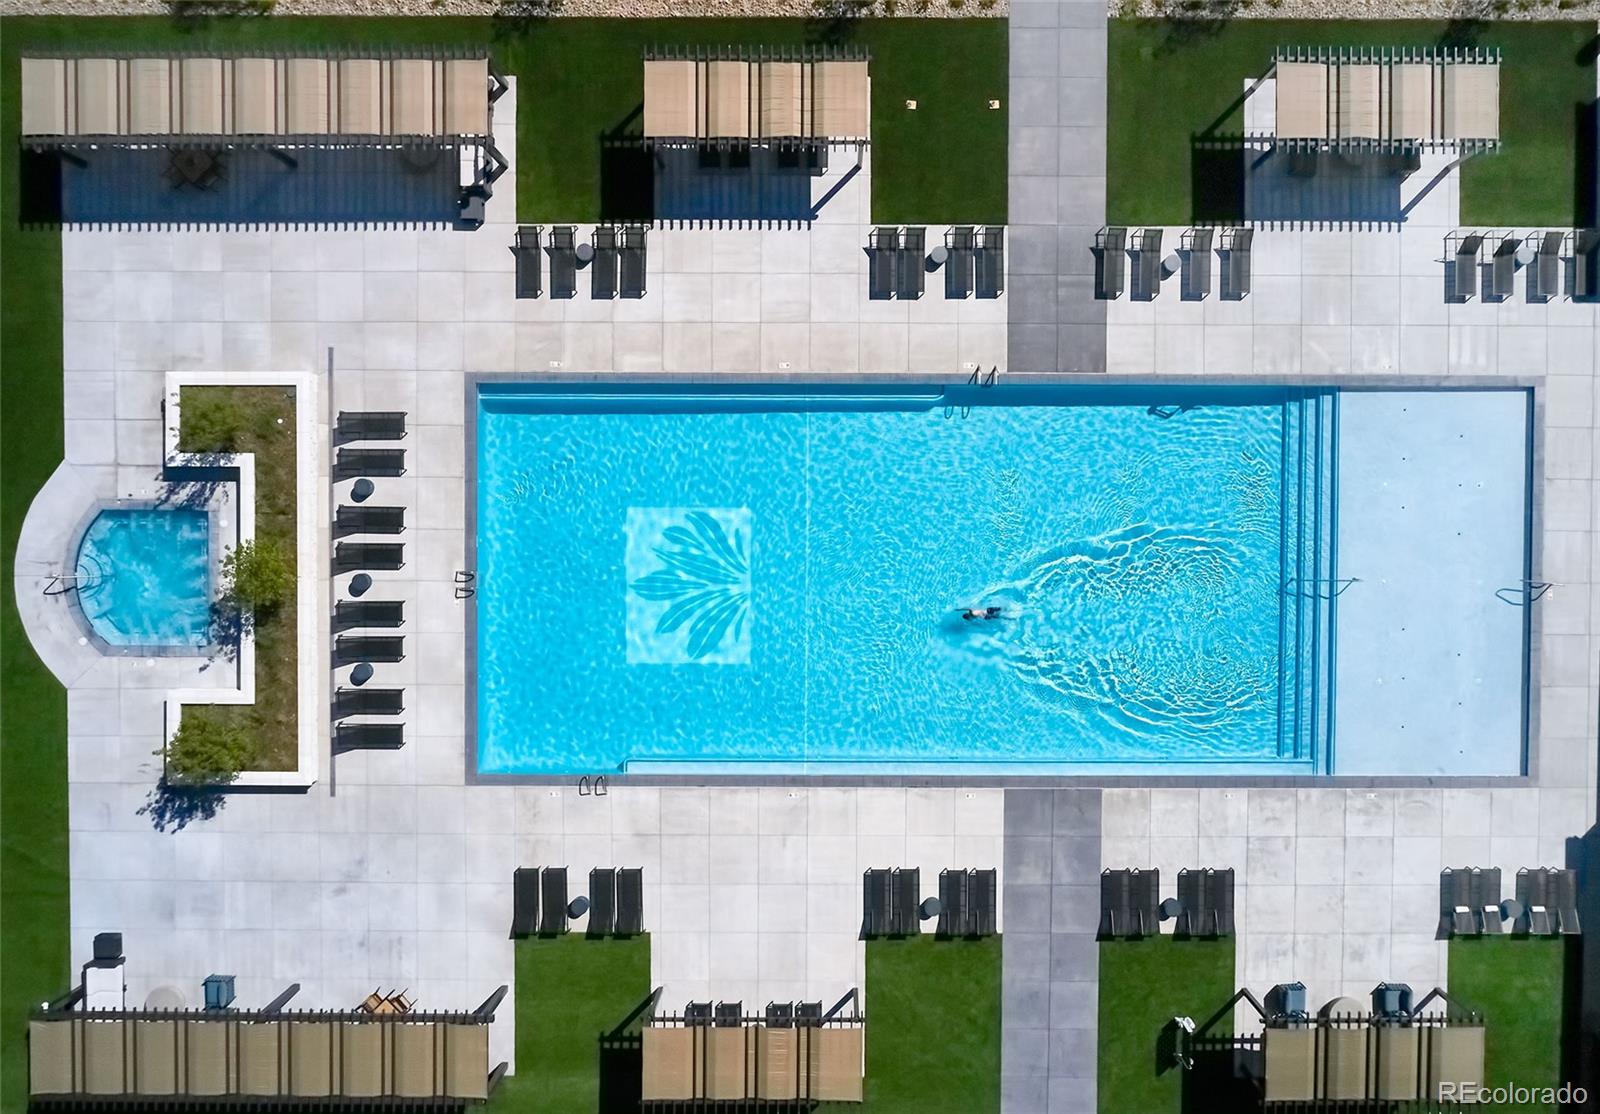
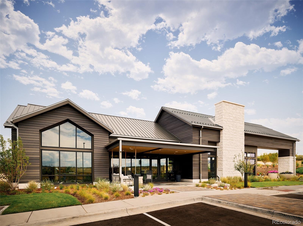
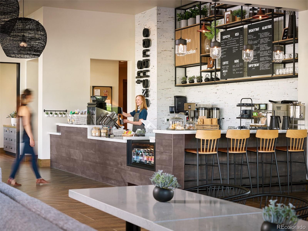
Welcome to The Canyons in Castle Pines, where thoughtful upgrades, a charming floorplan, and an incredible community lifestyle come together. This beautifully appointed Berkeley home offers 5 bedrooms and 4 baths, including 4 bedrooms on the upper level, custom built-in shelving, and lovely upgrades throughout. The professionally finished basement adds valuable living space with an additional bedroom featuring a Murphy bed, a bathroom, and flexible space for guests, a home office, or recreation. Step outside to a private, fully fenced outdoor retreat with a hot tub, perfect for relaxing or entertaining. Enjoy everything that makes The Canyons one of Castle Pines' most sought-after communities, including The Canyon House restaurant, The Exchange Coffee House, miles of walking and biking trails, pickleball courts, parks, and weekly community activities. Looking for a low-maintenance or lock-and-leave home in Castle Pines? The HOA includes front exterior lawn maintenance and snow removal, making everyday living even easier. A wonderful opportunity to enjoy a 5-bedroom home in The Canyons with exceptional amenities, beautiful indoor and outdoor spaces, and the Colorado lifestyle right outside your door.

Share Property

Location

1562 Stablecross Drive, Castle Pines, CO 80108

Status

For Sale

Property Amenities

Interior
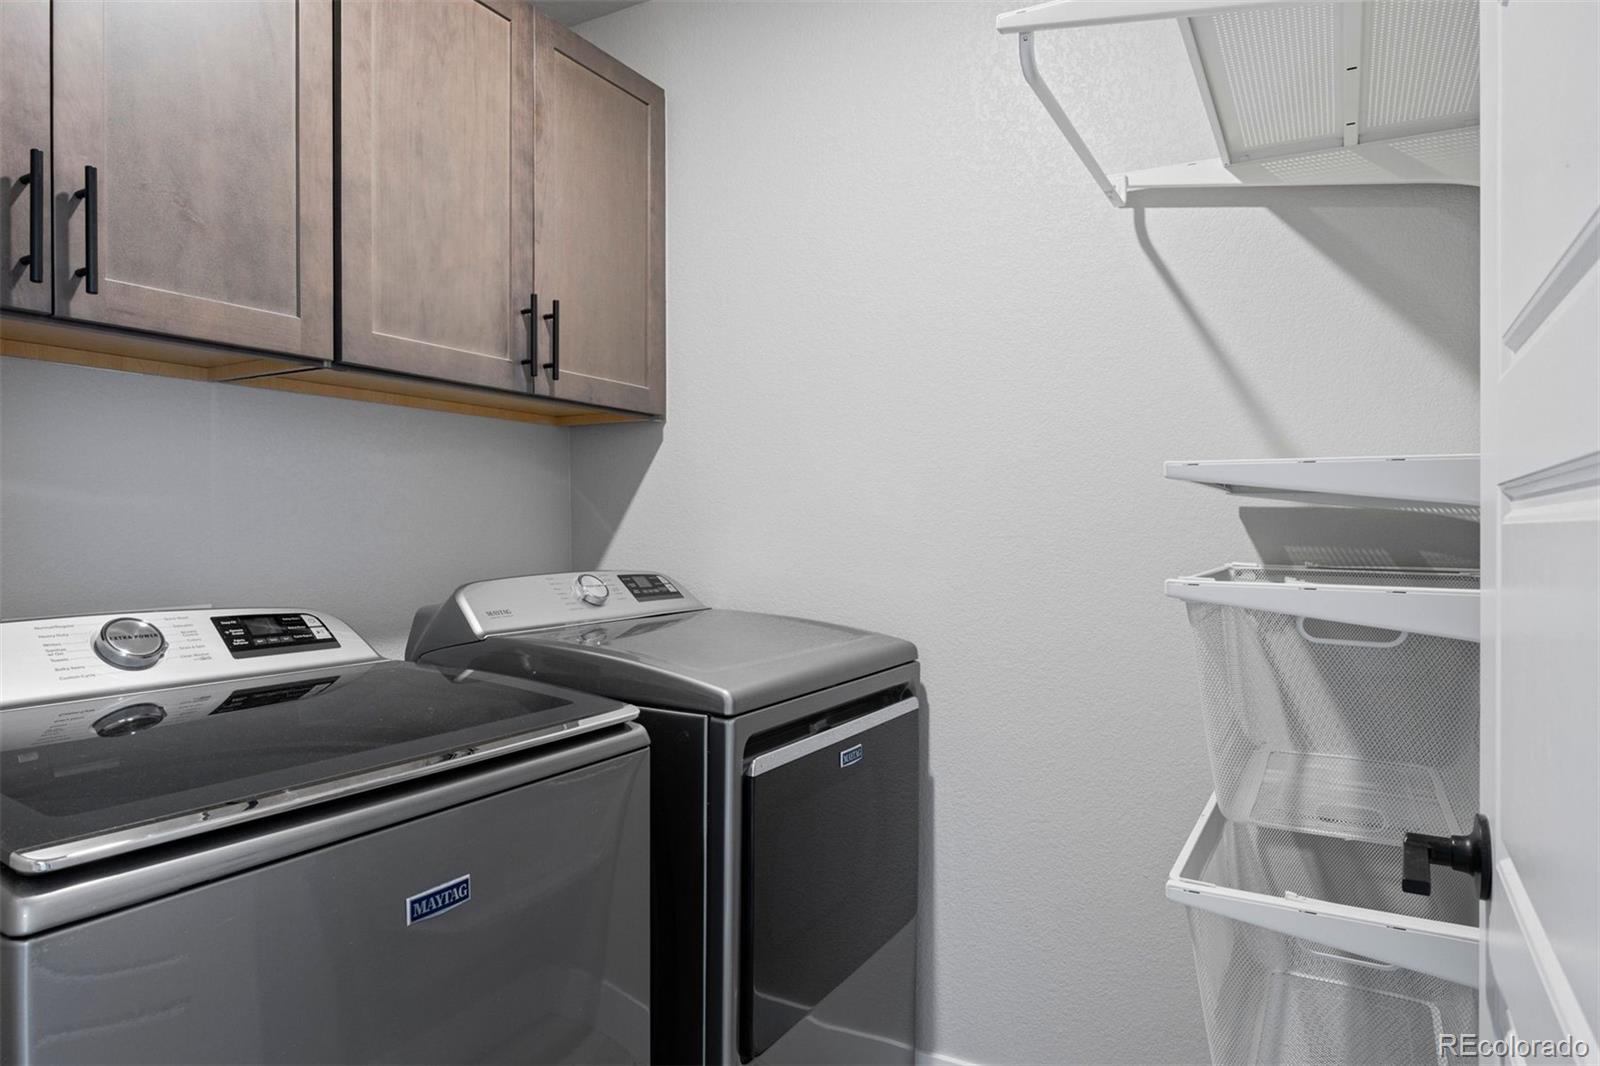
Laundry room In Unit
Fireplace Family Room
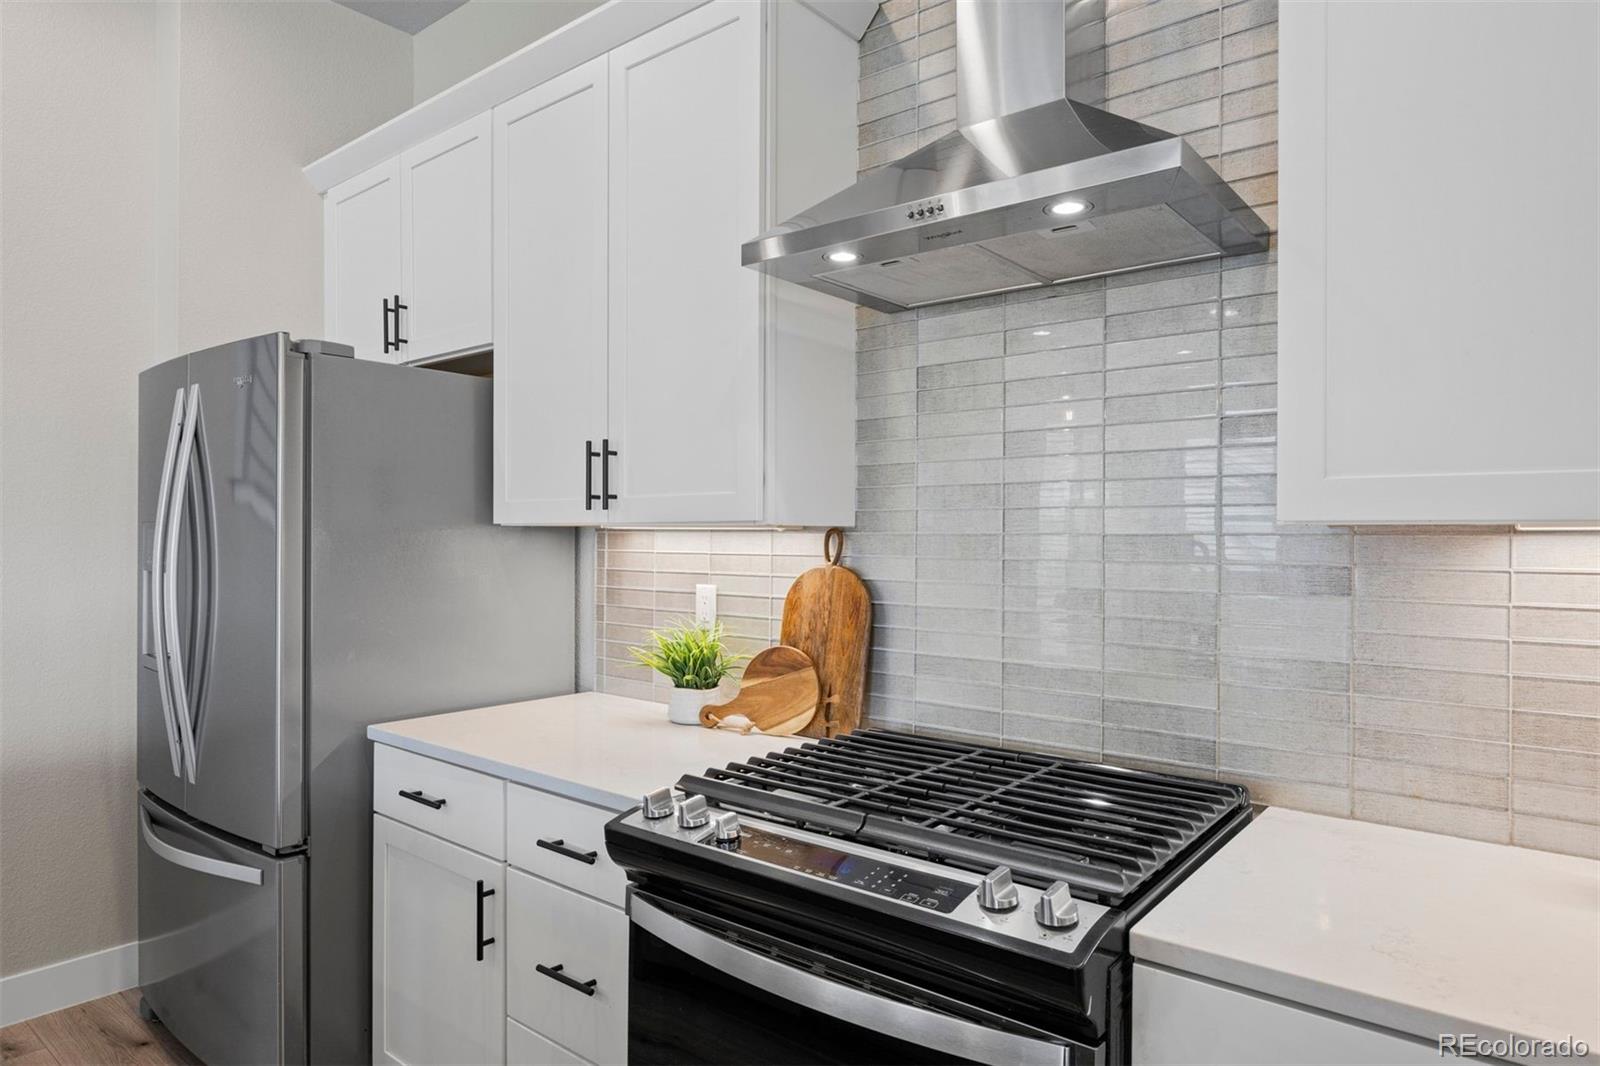
Appliances Dishwasher, Disposal, Microwave, Oven, Refrigerator, Sump Pump
Flooring Carpet, Laminate
Total Bedrooms: 5
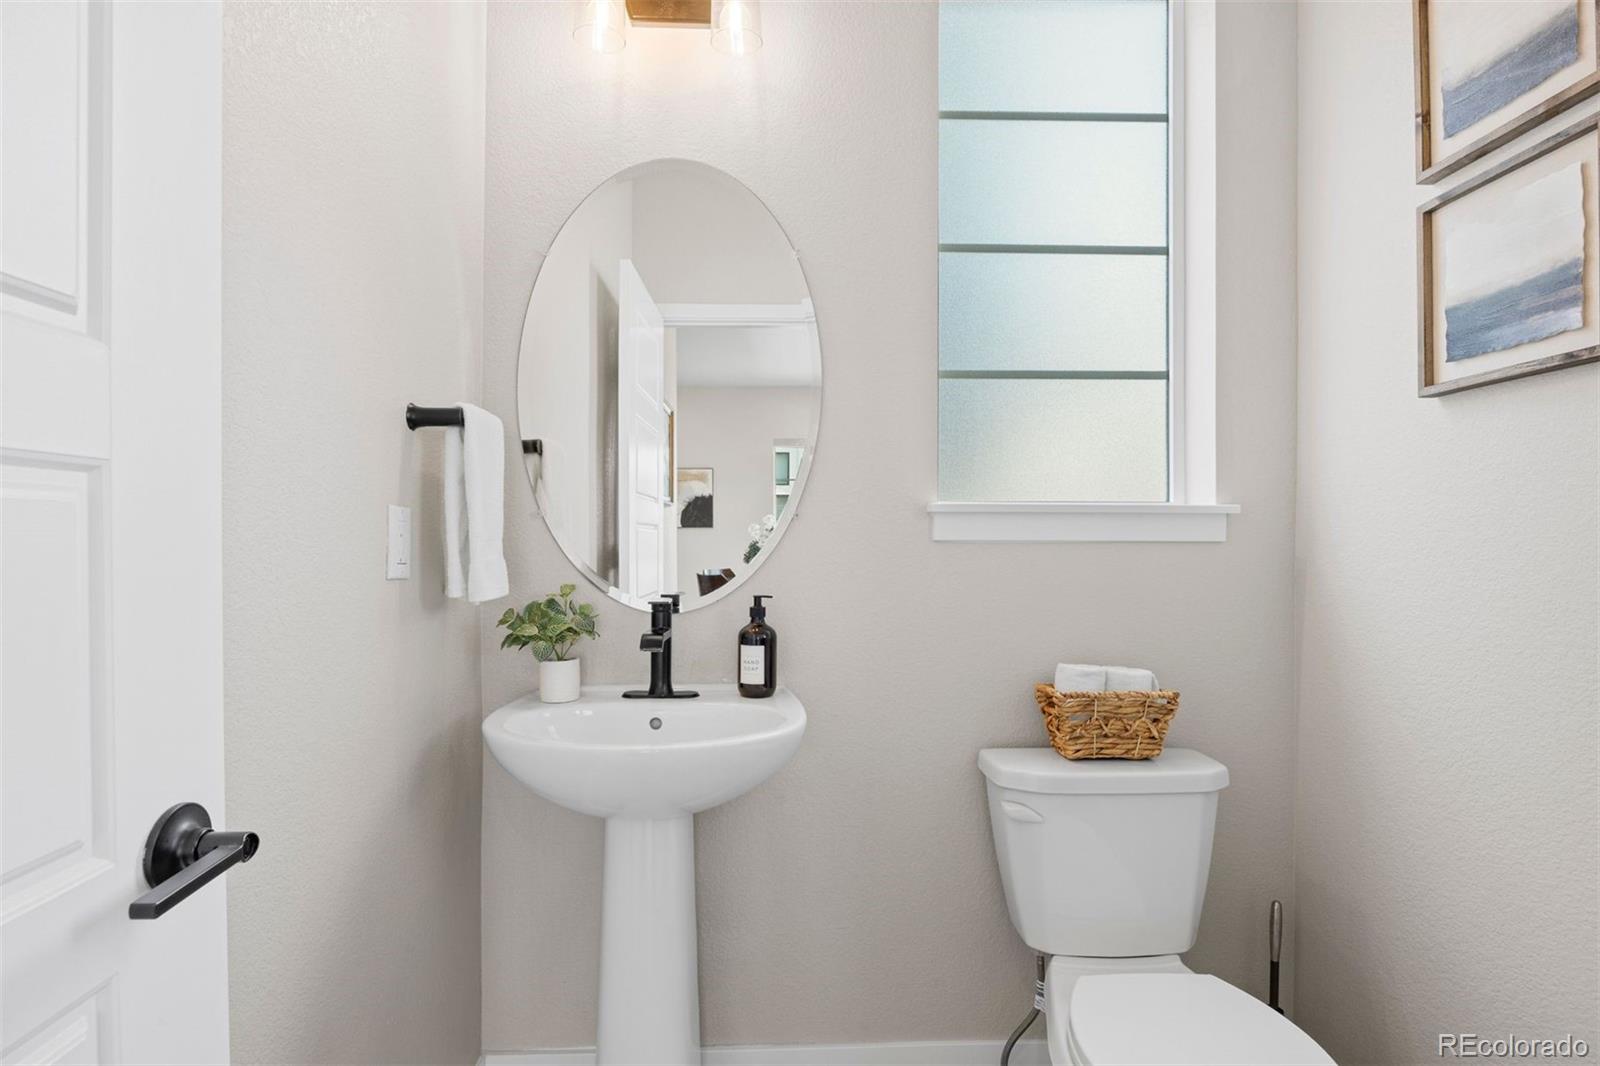
Half Bathrooms: 1
Three-Quarter Bathrooms: 2
Full Bathrooms: 1
Other Interior Features Eat-in Kitchen, Five Piece Bath, Granite Counters, Kitchen Island, Primary Suite, Hot Tub, Walk-In Closet(s)
Area & Lot
Total area 2,825 Sq.Ft.
Lot Area 3,484.8 Sq.Ft.
Living area 2,825 Sq.Ft.
MLS® ID 7512585
Year Built 2022
School District Douglas RE-1
High School Rock Canyon
Middle School Rocky Heights
Elementary School Buffalo Ridge
Type Residential
Status For Sale
Exterior
Stories 2
Air conditioning Central Air
Heat type Forced Air
Water Source Public
Garage Space 2.0
Sewer Public Sewer
Roof Composition
Finance
Sales Price $769,500
HOA Fees $146 monthly
Real Estate Tax $8,684 yearly

360 Virtual Tour

Take a tour of this property
image

Schedule a Showing

I would love to show you our beautiful property. Please select your preferred date and time below. I will be in touch shortly to confirm your appointment.

Schedule a Showing

I would love to show you our beautiful property. Please select your preferred date and time below. I will be in touch shortly to confirm your appointment.

Thank you for your interest in 1562 Stablecross Drive, Castle Pines, CO 80108. We are reviewing your request and will be in touch shortly!

Mortgage Calculator

Estimate your monthly mortgage payment, including the principal and interest, property taxes, and HOA. Adjust the values to generate a more accurate rate.

All estimates are provided for informational purposes only. Actual amounts may vary.
$0,000 Your Payment 20 15 65
$0,000 Your Payment

Work With Andrea

ANDREA'S MANTRA ECHOES HER DEDICATION: "LUXURY ISN'T A PRICE-POINT - IT'S MY SERVICE STANDARD!"