Leave a Message

Thank you for your message. We will be in touch with you shortly.

1663 Rose Petal Lane
VIEW PHOTOS
$810,000

1663 Rose Petal Lane

5 Beds 4 Baths 3,720 Sq.Ft. 10,498 Sq.Ft.

Description

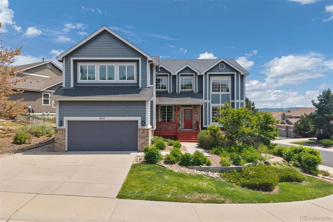
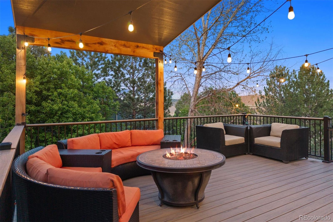
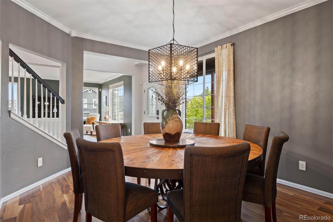
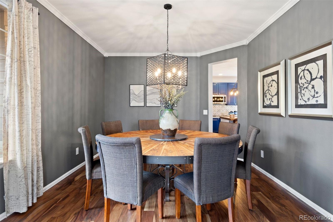
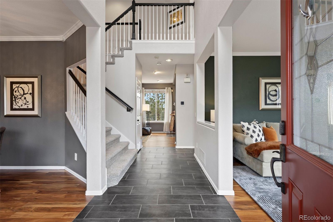
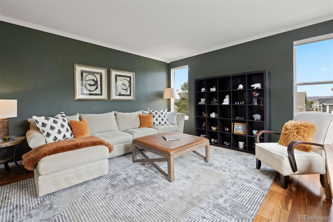
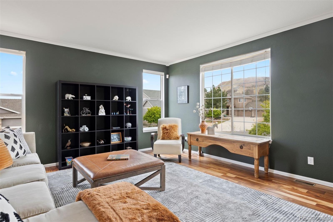
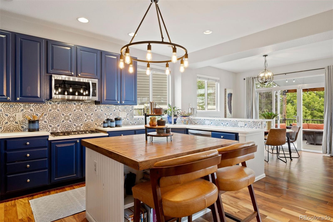
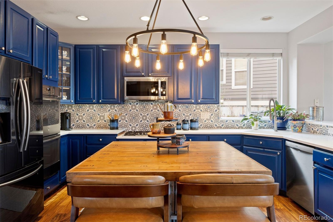
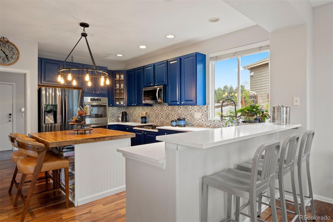
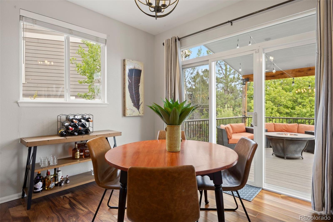
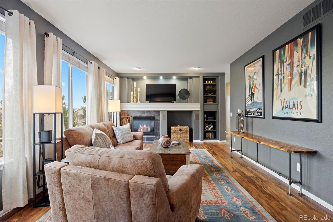
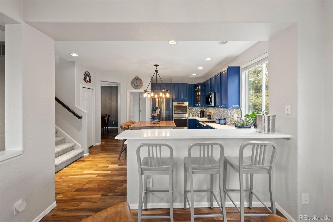
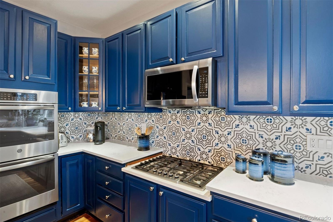
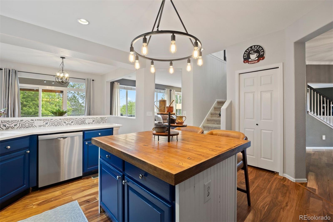
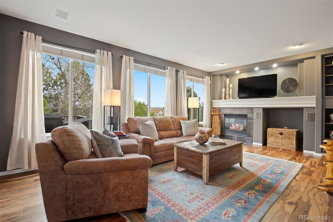
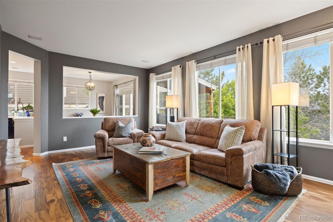
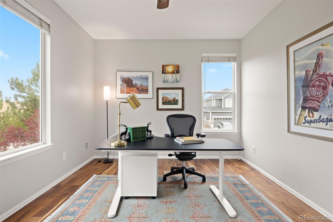
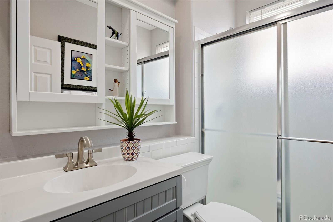
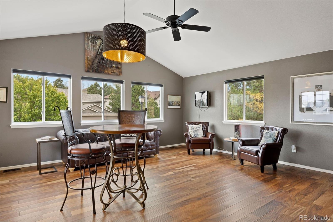
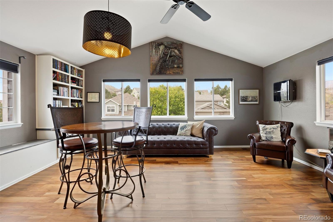
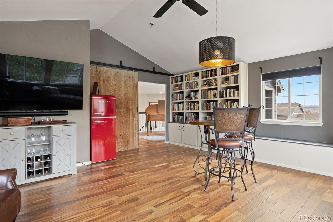
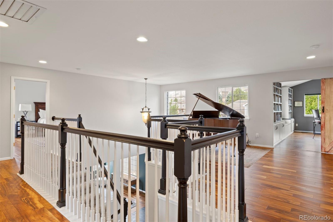
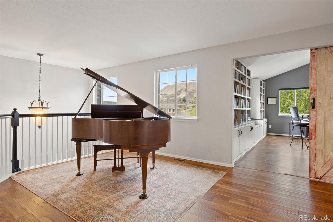
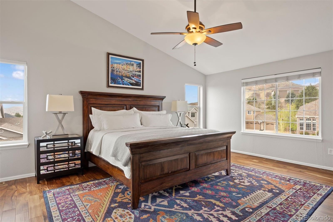
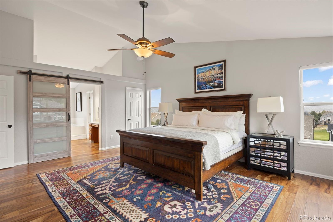
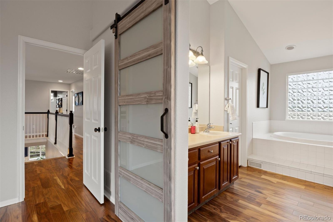
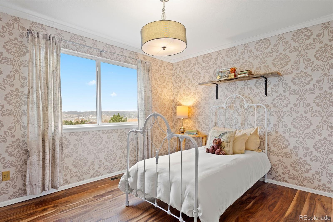
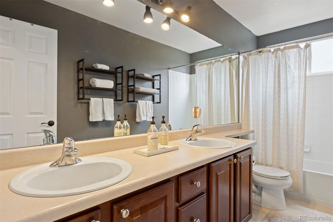
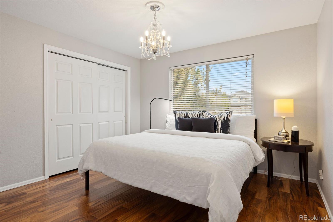
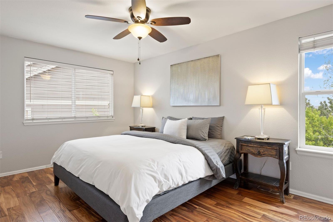
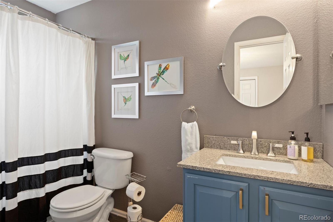
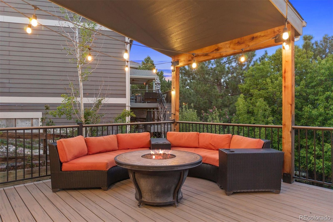
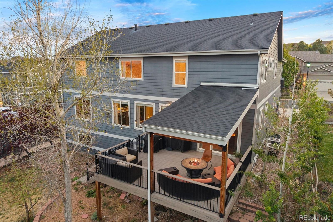
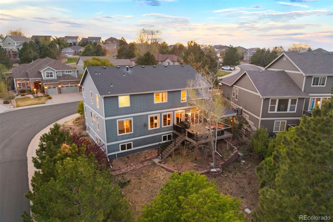
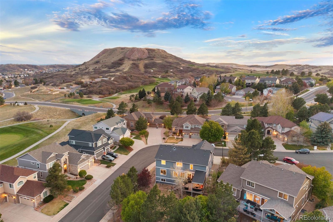
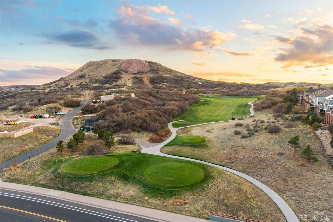
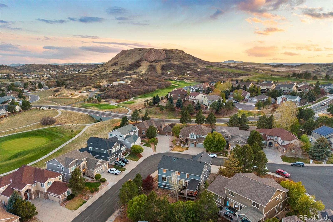
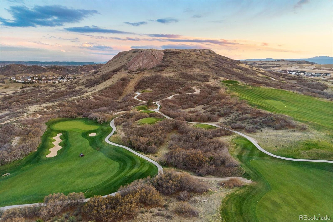
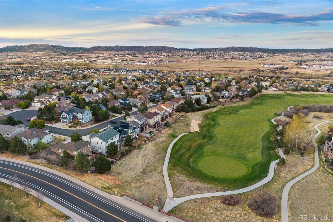
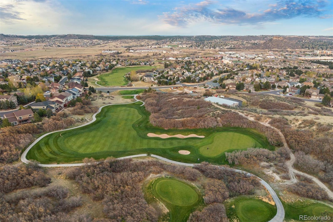
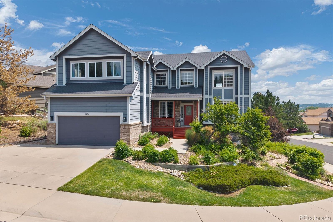
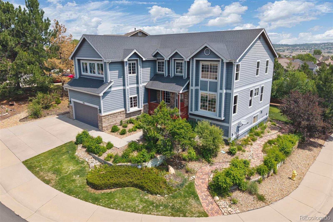
Situated on a desirable corner lot in the sought-after Red Hawk community, this spacious home offers generous living areas, thoughtful updates, and inviting views throughout. A charming leaded glass front door welcomes you inside, where engineered hardwood floors and classic crown molding set the tone. The formal living room features peekaboo views of the golf course, while the expansive formal dining room flows seamlessly into the kitchen--ideal for both everyday living and entertaining. The kitchen has been thoughtfully updated with painted cabinetry and an extended custom wine barrel island, creating a welcoming hub for gathering and connection. Just beyond, the breakfast nook opens directly to the enlarged composite deck, partially covered and perfectly suited for outdoor dining, relaxing, and enjoying Colorado's beautiful seasons. The comfortable family room features a gas fireplace and built-ins, creating a warm gathering space. A main-floor bedroom with excellent natural light sits next to a convenient three-quarter bath, making it an ideal guest room or home office. Completing the main level is a spacious mudroom and laundry area located just off the garage and kitchen, offering a utility sink, storage, and everyday functionality. Upstairs, the spacious primary suite offers vaulted ceilings and lovely views of the bluffs with glimpses of the golf course. Three additional bedrooms provide flexible living, including one with a private en suite bath, while a generous loft adds even more versatility. The standout feature of the upper level is the bright and inviting bonus room, complete with vaulted ceilings, built-in bookshelves, and abundant windows that fill the space with natural light--perfect for a media room, playroom, studio, or second living area. A full unfinished basement provides a blank canvas ready to be customized to fit your lifestyle.

Share Property

Location

1663 Rose Petal Lane, Castle Rock, CO 80109

Status

For Sale

Property Amenities

Interior
Laundry room Sink
Fireplace Family Room, Gas
Appliances Cooktop, Dishwasher, Disposal, Double Oven, Microwave, Refrigerator
Flooring Carpet, Tile, Wood
Total Bedrooms: 5
Three-Quarter Bathrooms: 1
Full Bathrooms: 3
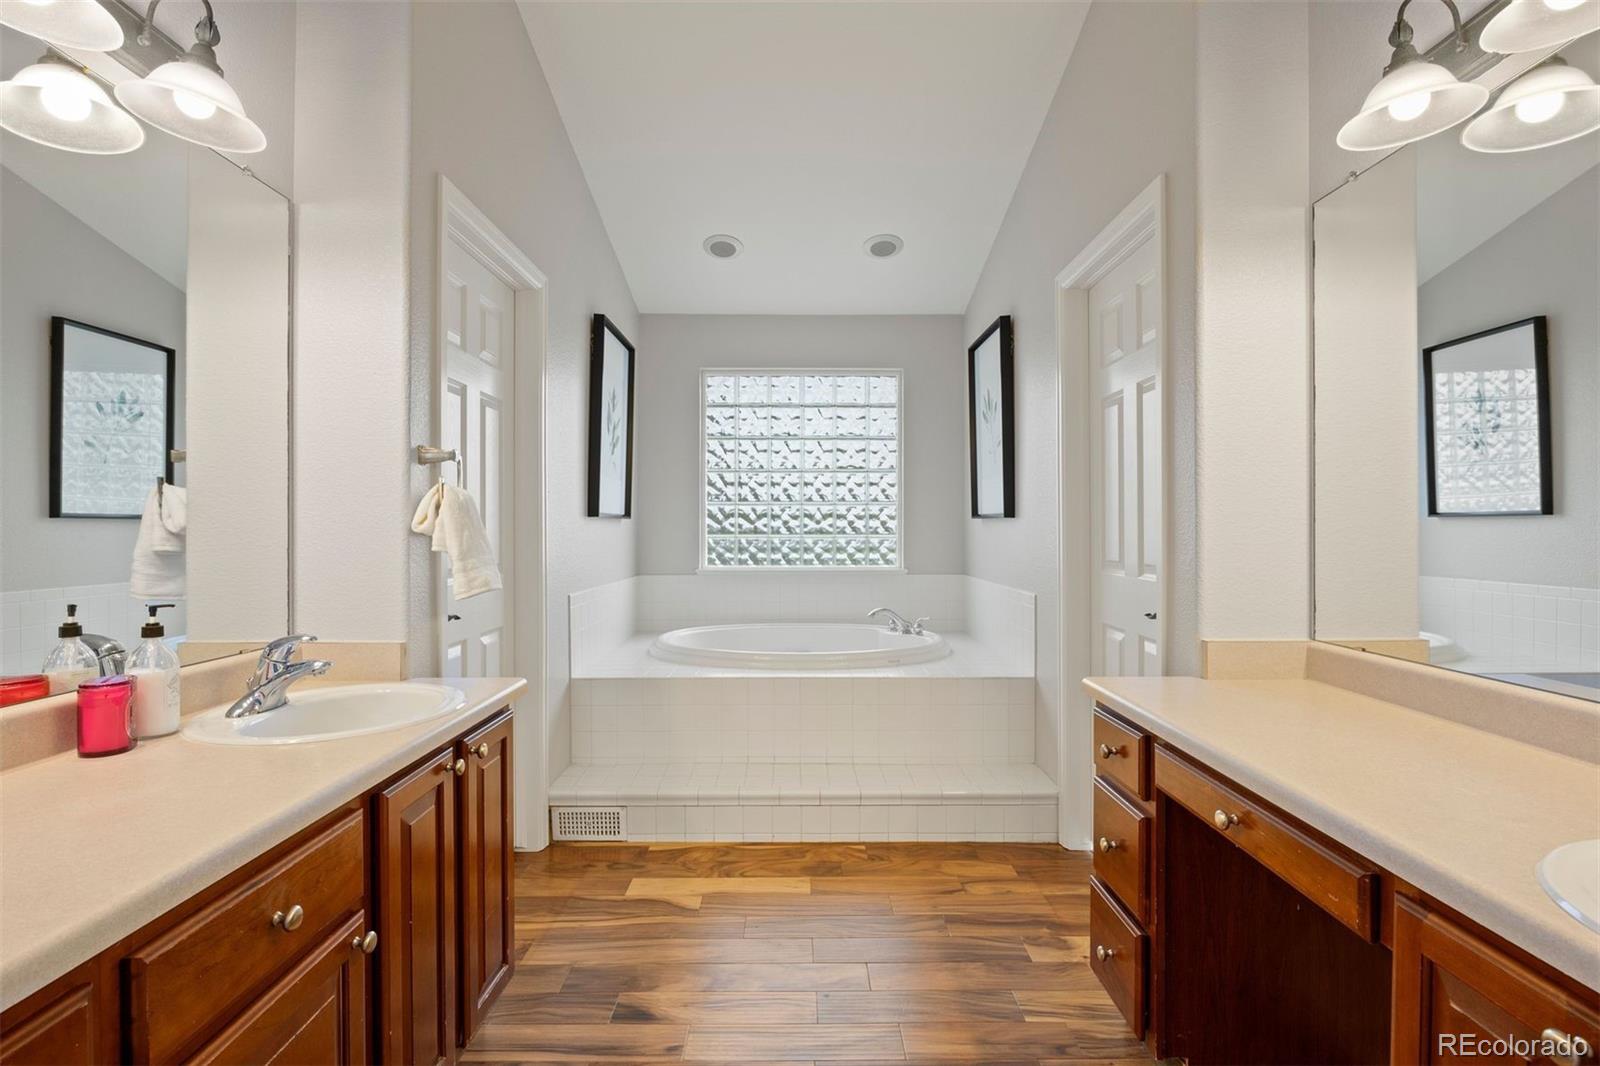
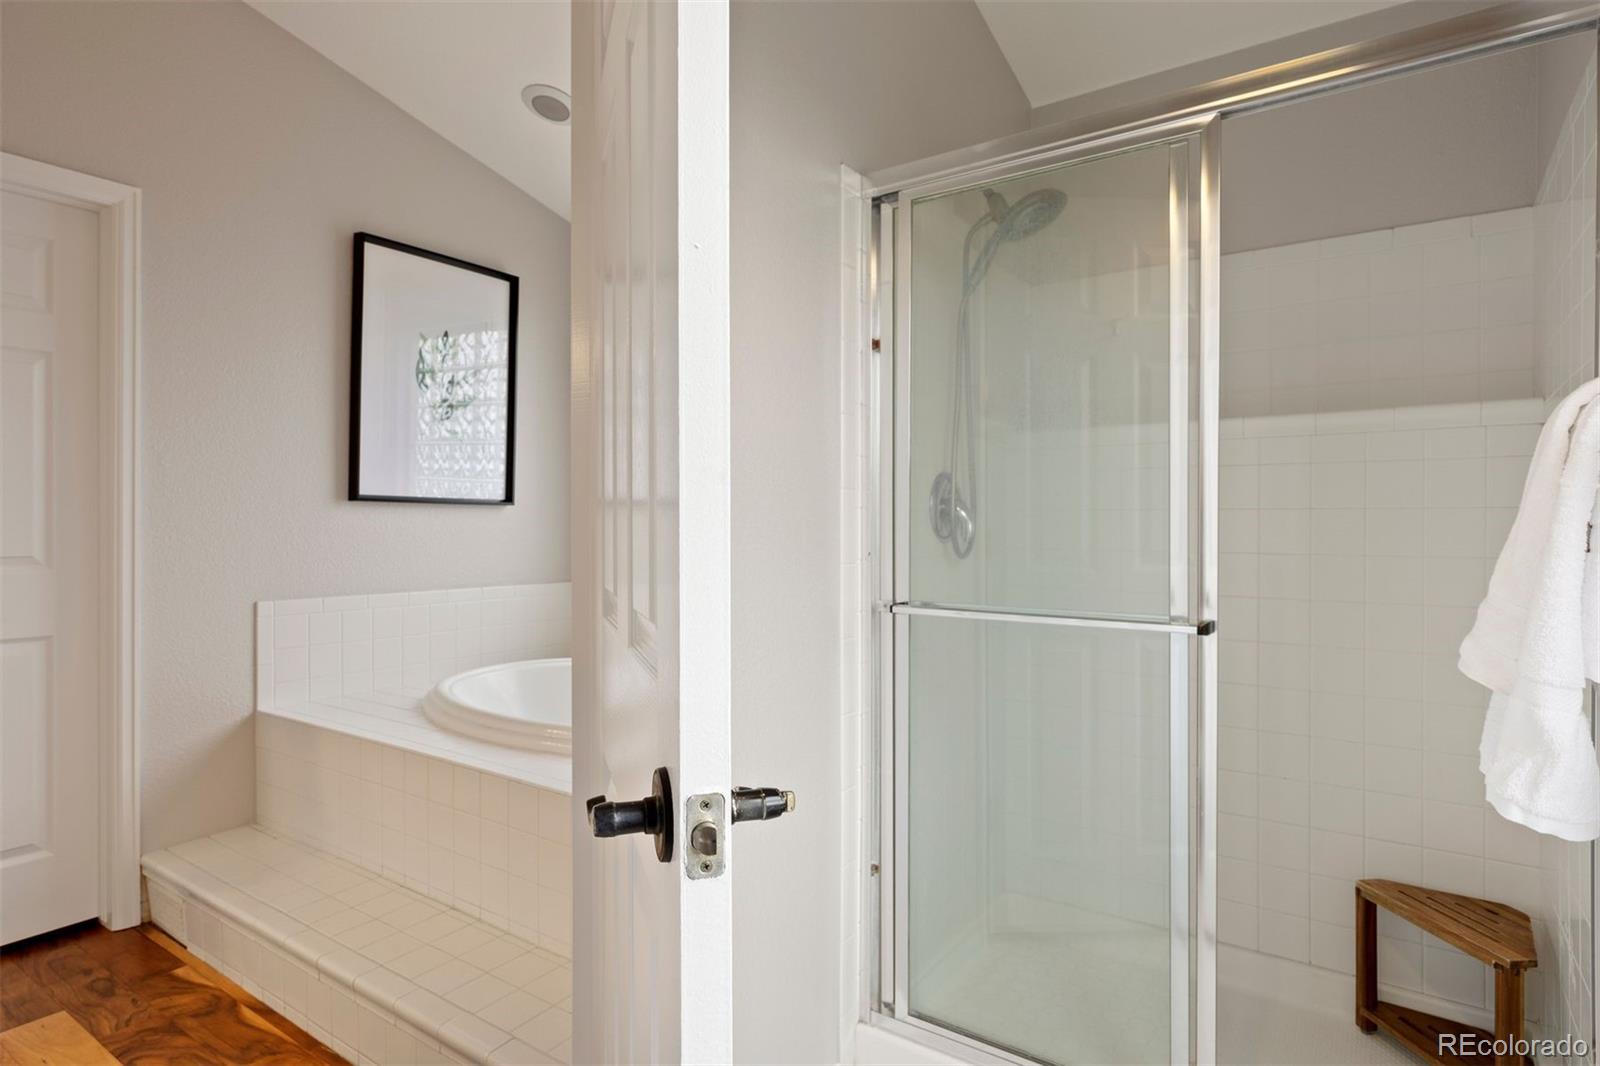
Other Interior Features Breakfast Bar, Built-in Features, Eat-in Kitchen, Entrance Foyer, Five Piece Bath, Kitchen Island, Pantry, Primary Suite, Walk-In Closet(s)
Area & Lot
Total area 3,720 Sq.Ft.
Lot Area 10,498 Sq.Ft.
Living area 3,720 Sq.Ft.
MLS® ID 2106594
Year Built 2001
School District Douglas RE-1
High School Castle View
Middle School Castle Rock
Elementary School Clear Sky
View Description City,Golf Course
Architecture Styles Traditional
Type Residential
Status For Sale
Exterior
Stories 2
Air conditioning Attic Fan, Central Air
Heat type Forced Air, Natural Gas
Water Source Public
Garage Space 2.0
Sewer Public Sewer
Other Exterior Features Private Yard
Parking Concrete
Lot Features Corner Lot
Roof Composition
Utilities Cable Available, Internet Access (Wired), Phone Connected
Finance
Sales Price $810,000
HOA Fees $185 quarterly
Real Estate Tax $3,535 yearly

360 Virtual Tour

Take a tour of this property
image

Schedule a Showing

I would love to show you our beautiful property. Please select your preferred date and time below. I will be in touch shortly to confirm your appointment.

Schedule a Showing

I would love to show you our beautiful property. Please select your preferred date and time below. I will be in touch shortly to confirm your appointment.

Thank you for your interest in 1663 Rose Petal Lane, Castle Rock, CO 80109. We are reviewing your request and will be in touch shortly!

Mortgage Calculator

Estimate your monthly mortgage payment, including the principal and interest, property taxes, and HOA. Adjust the values to generate a more accurate rate.

All estimates are provided for informational purposes only. Actual amounts may vary.
$0,000 Your Payment 20 15 65
$0,000 Your Payment

Work With Andrea

ANDREA'S MANTRA ECHOES HER DEDICATION: "LUXURY ISN'T A PRICE-POINT - IT'S MY SERVICE STANDARD!"