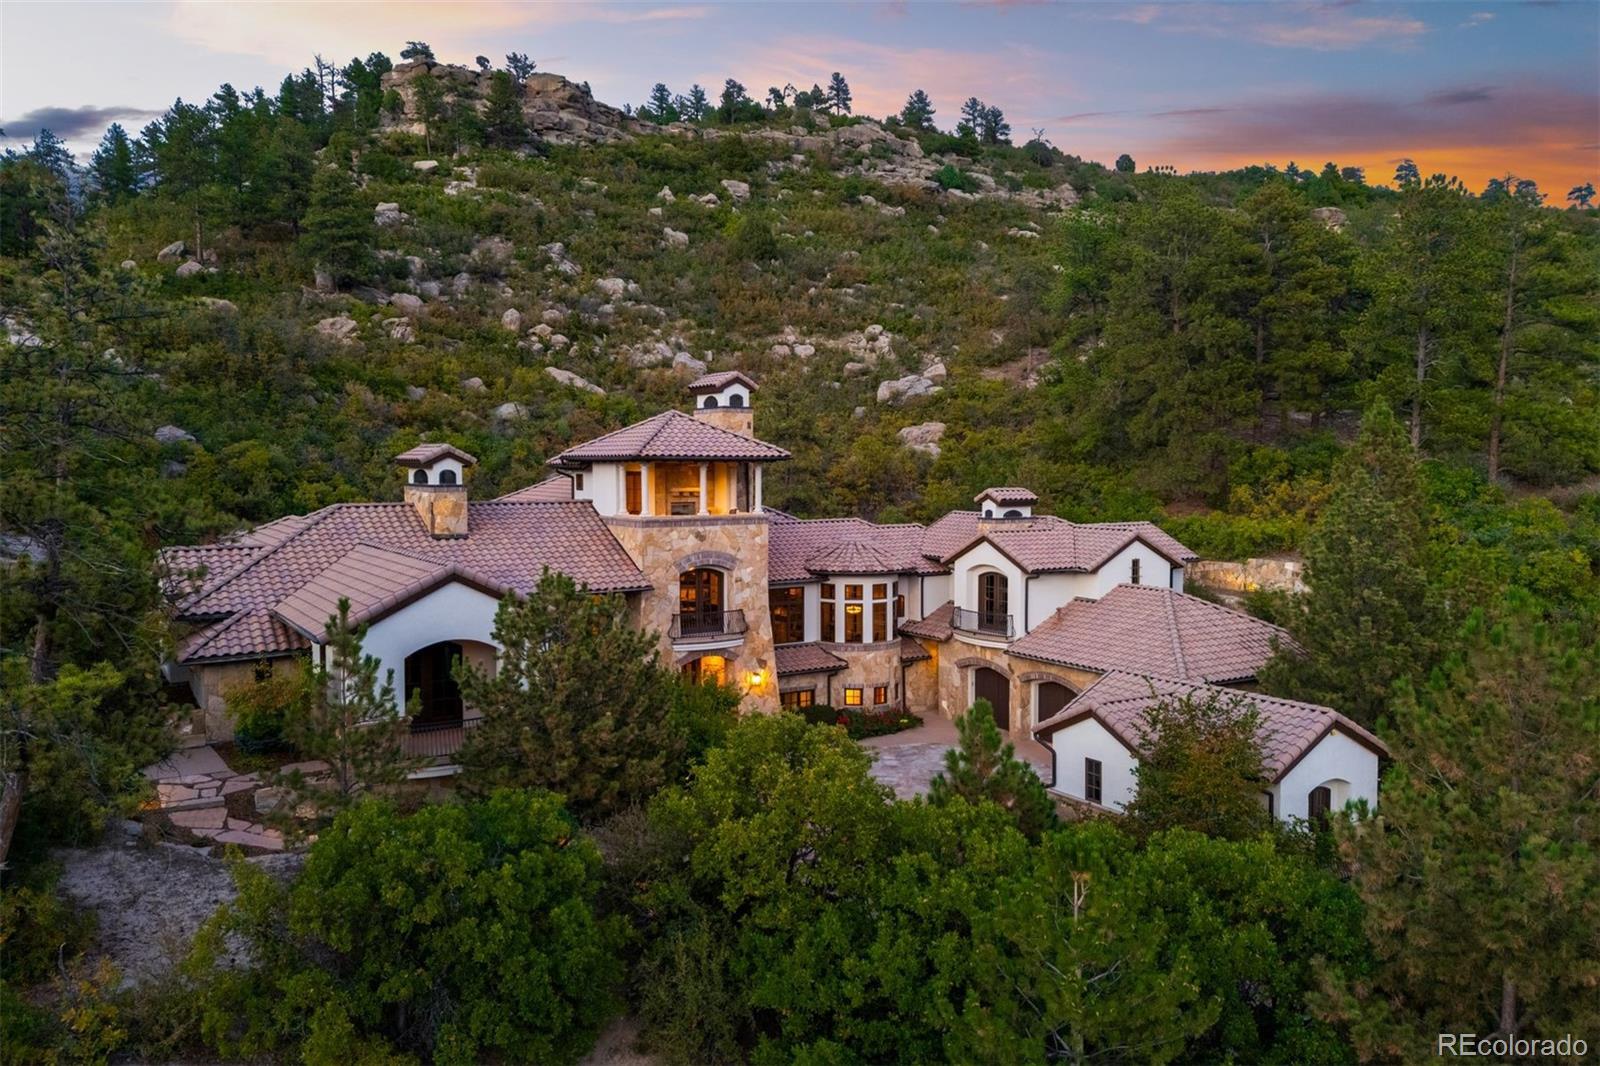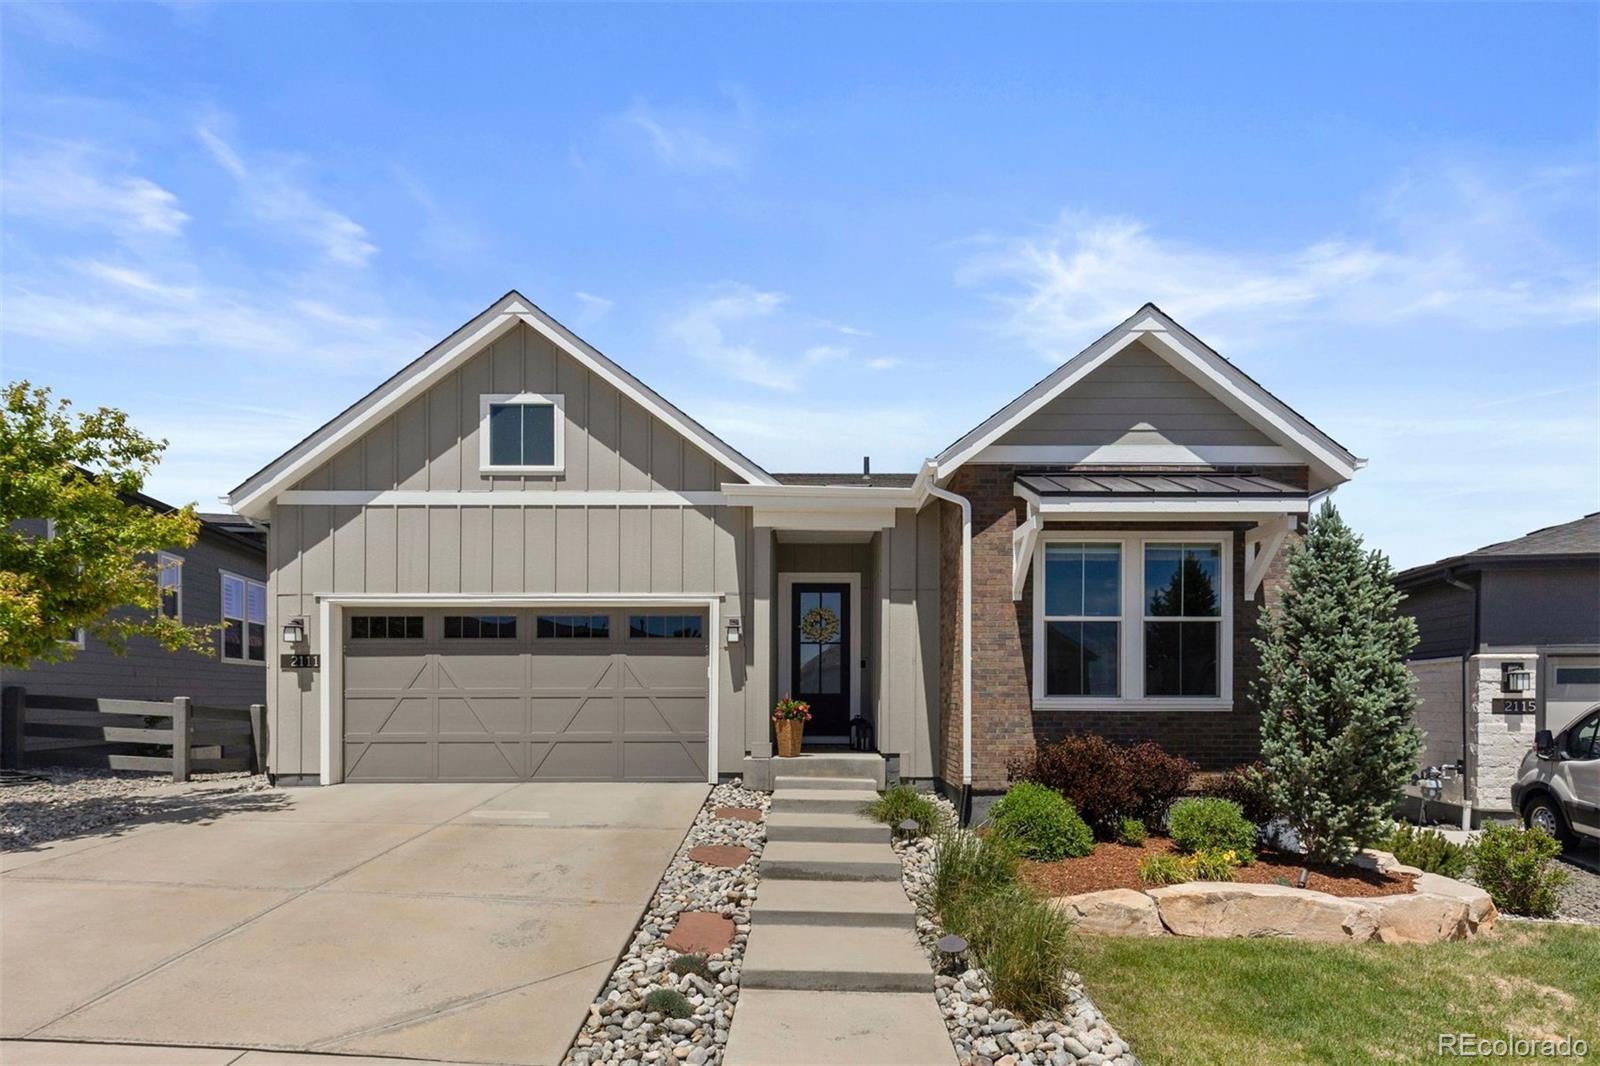
2111 Rim Ridge Drive
VIEW PHOTOS
$1,135,000

2111 Rim Ridge Drive

3 Beds 4 Baths 3,657 Sq.Ft. 7,231 Sq.Ft.

Description

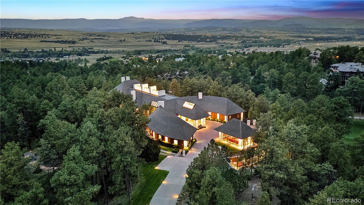
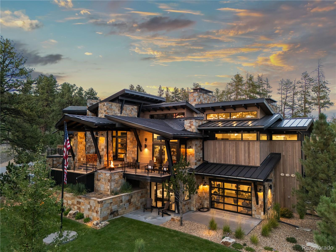
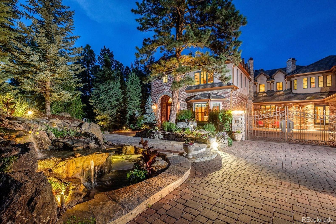
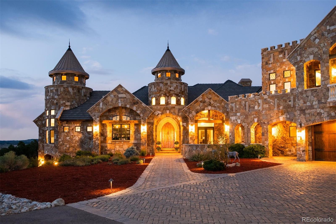
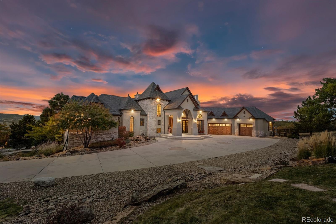
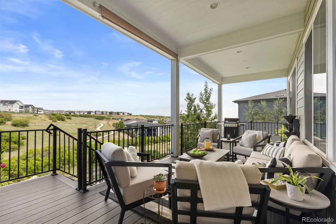
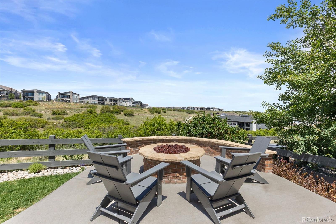
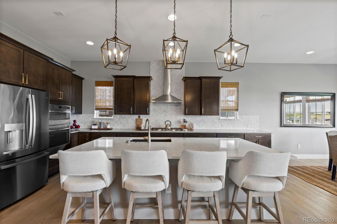
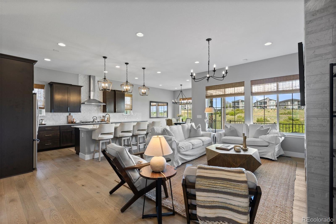
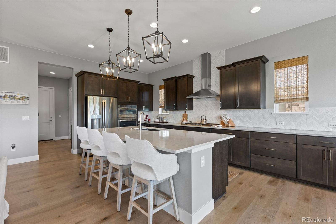
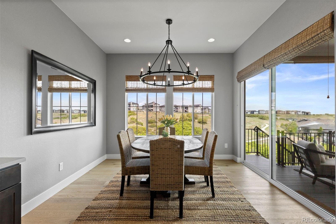
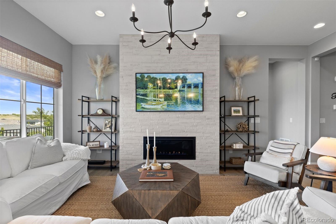
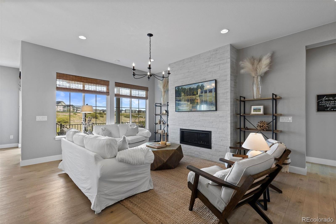
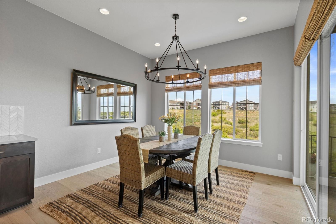
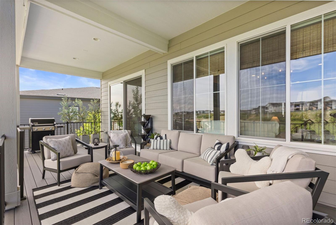
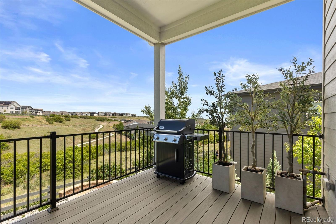
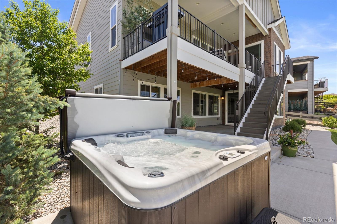
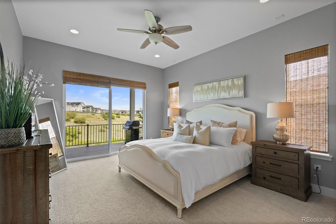
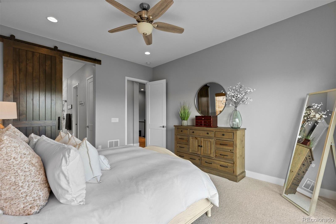
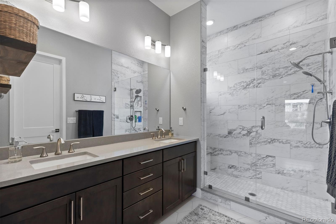
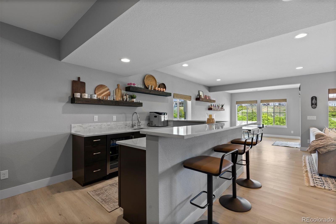
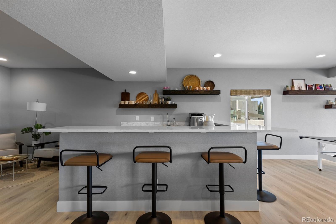
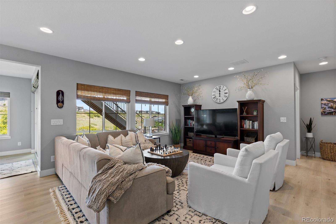
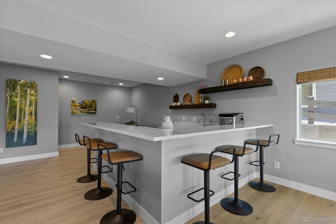
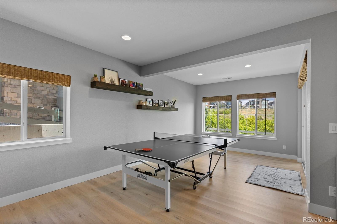
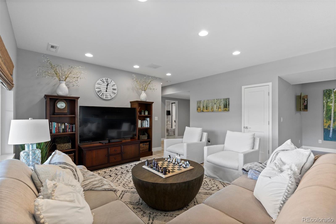
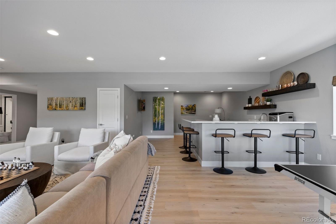
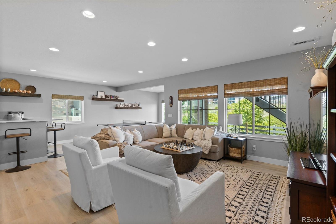
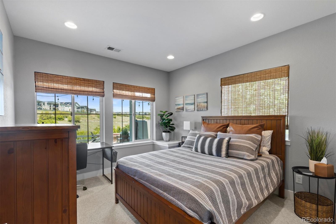
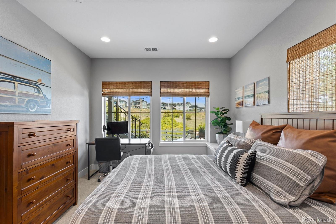
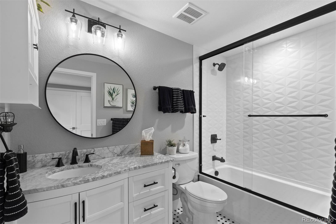
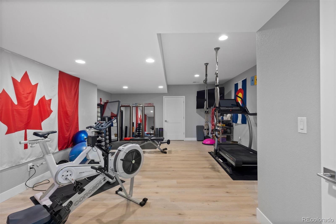
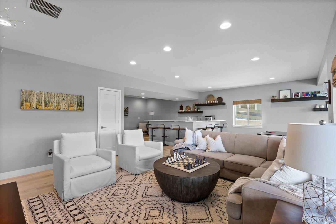
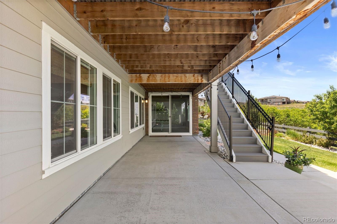
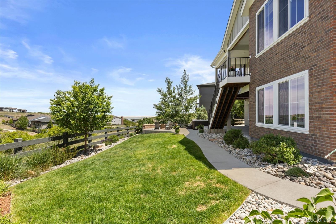
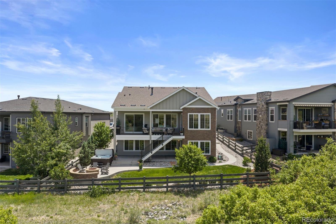
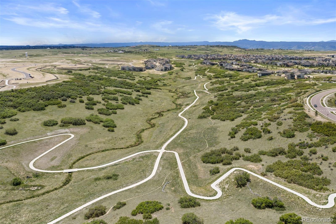
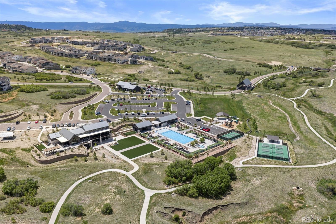
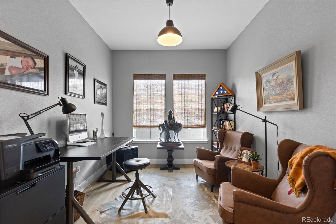
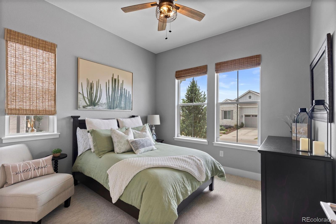
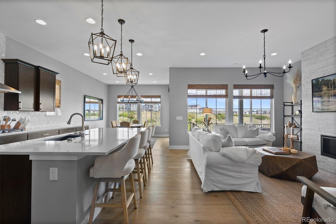
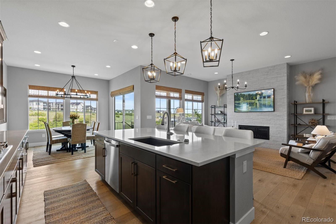
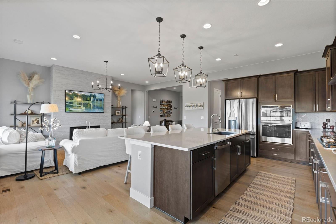
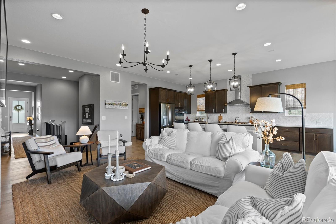
Nestled within The Canyons of Castle Pines, this beautifully designed ranch style home offers a rare opportunity in a community known for its stunning natural landscapes, extensive trail systems, and a seamless connection to Colorado's outdoor lifestyle. Featuring 3-beds, 4-baths, and the perfect blend of luxury, comfort, and easy livability. From the moment you step inside, you'll appreciate the warm, inviting atmosphere and thoughtfully designed floor plan that lives effortlessly for both everyday living and entertaining. The highly desirable main-floor primary suite provides convenience and privacy, while the fully finished walkout basement expands your living space with endless possibilities. Enjoy a full wet bar, spacious recreation area, and a versatile flex room ideal for a home gym, private office, or even a home theater. Backing to pristine natural open space, this home captures the essence of what makes The Canyons so special. Take in breathtaking views of the Reuter-Hess Reservoir and enjoy the tranquility of Colorado's natural beauty right from your backyard. Here, outdoor living shines with an oversized covered deck--the perfect spot for morning coffee, evening sunsets, or simply soaking in the peaceful surroundings. As Colorado's beautiful summer evenings approach, head down to your gorgeously landscaped backyard and gather around the built-in natural gas firepit and enjoy unforgettable nights under the stars. Through a combination of resort style amenities (bar/restaurant, residents only fitness center, pool, hot tub, etc), low-maintenance living, open space views, and a design that flawlessly blends indoor-outdoor enjoyment ... this home offers a rare opportunity to experience the very best of Castle Pines living.

Share Property

Location

2111 Rim Ridge Drive, Castle Pines, CO 80108

Status

Sold

Date Sold

October 7, 2026

Property Amenities

Interior
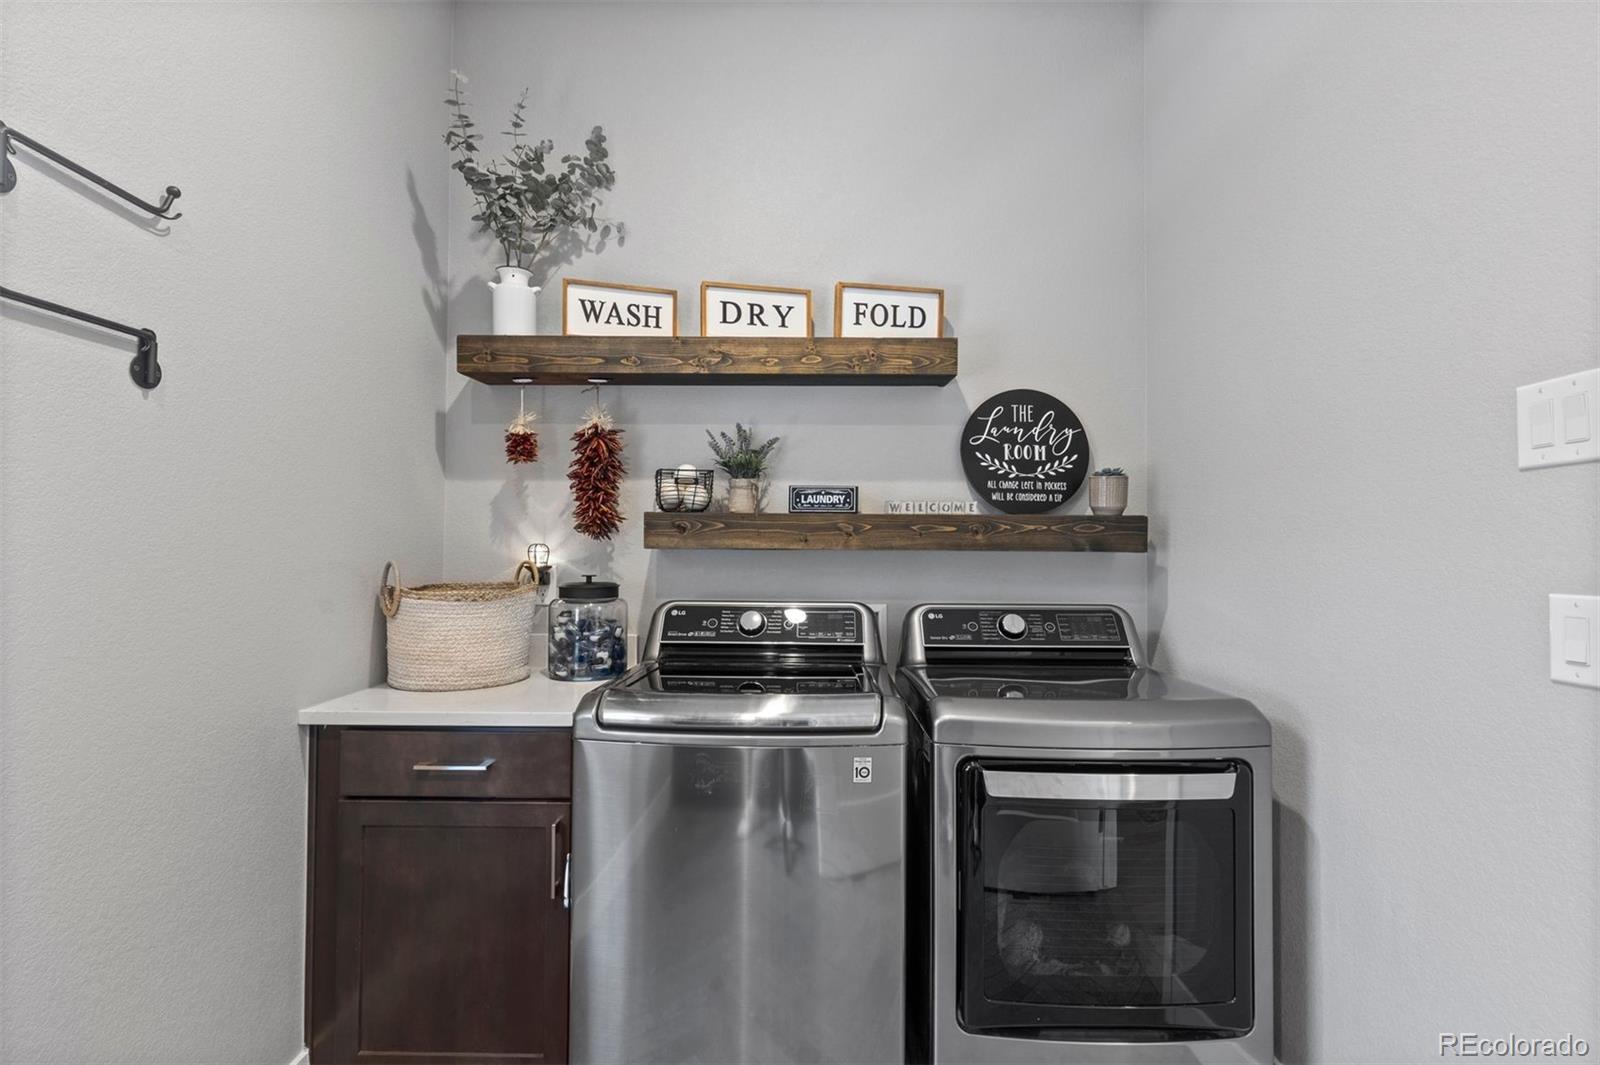
Laundry room In Unit
Fireplace Living Room
Appliances Bar Fridge, Cooktop, Dishwasher, Disposal, Dryer, Microwave, Oven, Range, Range Hood, Refrigerator, Self Cleaning Oven, Smart Appliances, Sump Pump, Washer
Flooring Carpet, Laminate, Wood
Total Bedrooms: 3
Half Bathrooms: 1
Full Bathrooms: 3
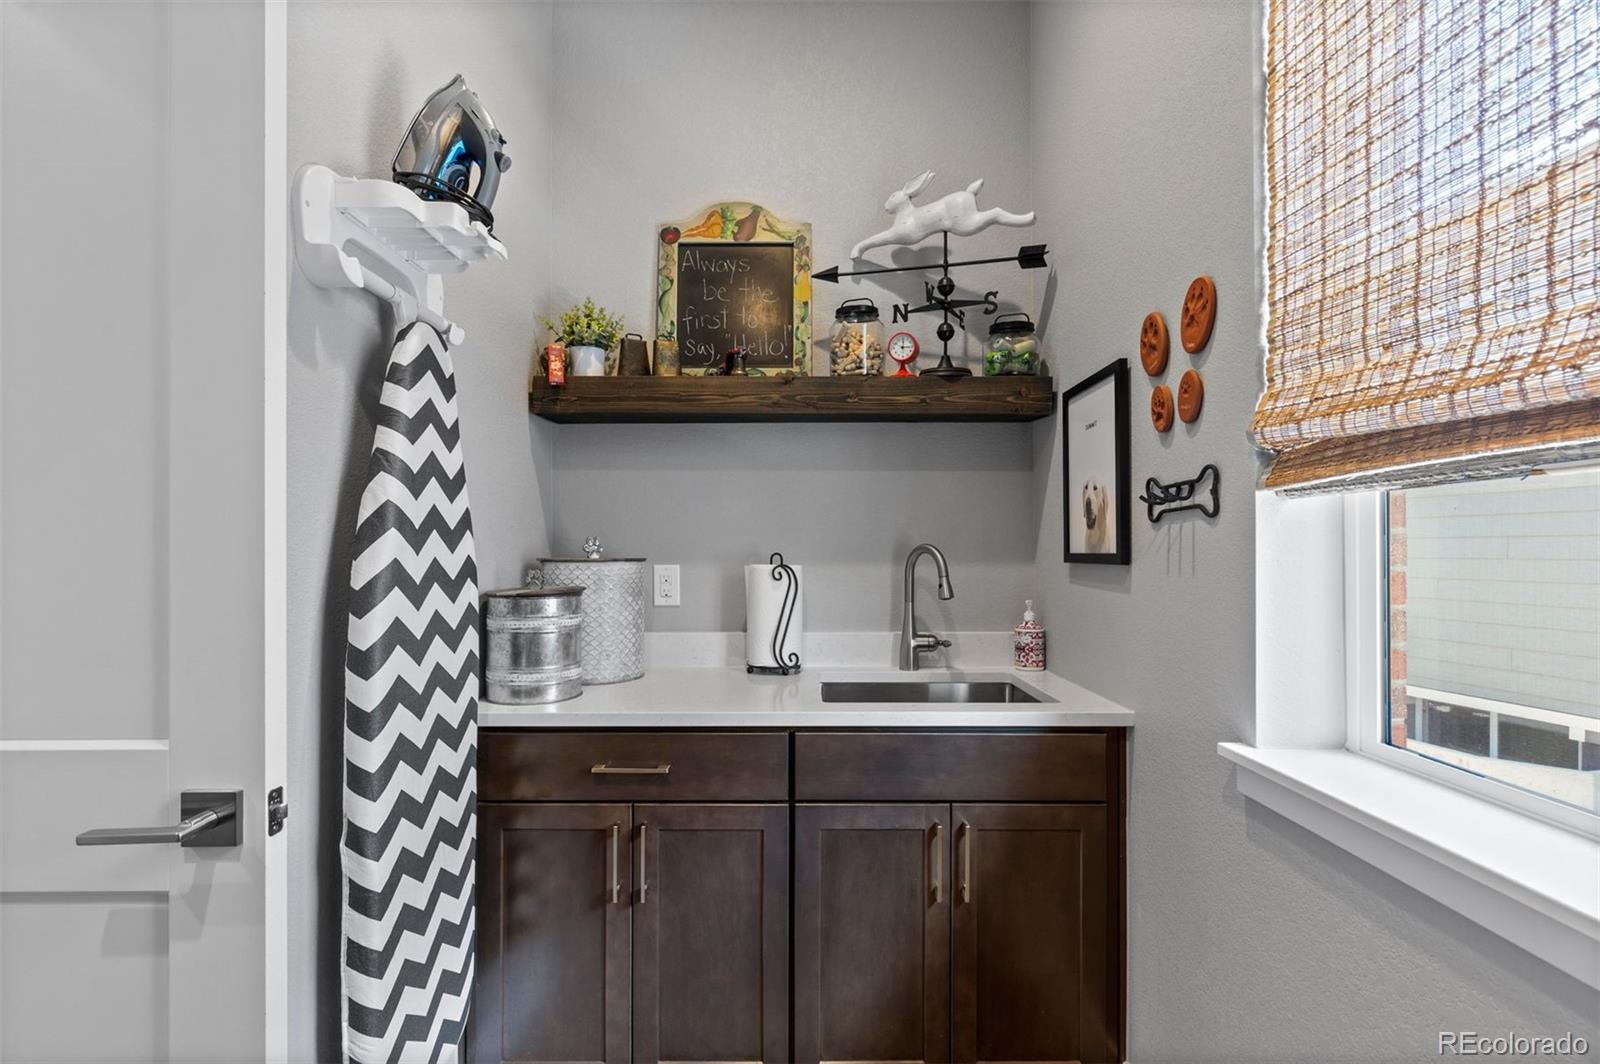
Other Interior Features Breakfast Nook, Ceiling Fan(s), Eat-in Kitchen, High Ceilings, Kitchen Island, Open Floorplan, Primary Suite, Quartz Counters, Smart Lights, Smart Thermostat, Smoke Free, Utility Sink, Walk-In Closet(s), Wet Bar
Area & Lot
Lot Area 7,231 Sq.Ft.
Living area 3,657 Sq.Ft.
MLS® ID 8298581
Year Built 2020
School District Douglas RE-1
High School Rock Canyon
Middle School Rocky Heights
Elementary School Timber Trail
View Description Lake,Meadow,Plains,Valley,Water
Type Residential
Status Sold
Date Sold October 7, 2026
Exterior
Stories 1
Air conditioning Central Air
Heat type Forced Air
Garage Space 2.0
Sewer Public Sewer
Other Exterior Features Fire Pit, Private Yard, Rain Gutters, Smart Irrigation, Spa/Hot Tub
Parking Dry Walled, Exterior Access Door, Insulated, Oversized
Lot Features Borders Public Land, Greenbelt, Irrigated, Landscaped, Many Trees, Meadow, Open Lot, Secluded, Sprinklers In Front, Sprinklers In Rear
Roof Composition
Finance
Sales Price $1,135,000
HOA Fees $146 monthly
Real Estate Tax $11,677 yearly

Work With Andrea

ANDREA'S MANTRA ECHOES HER DEDICATION: "LUXURY ISN'T A PRICE-POINT - IT'S MY SERVICE STANDARD!"