Leave a Message

Thank you for your message. We will be in touch with you shortly.

2151 Saddleback Drive
VIEW PHOTOS
$1,675,000

2151 Saddleback Drive

4 Beds 4 Baths 4,387 Sq.Ft. 0.33 Acres

Description

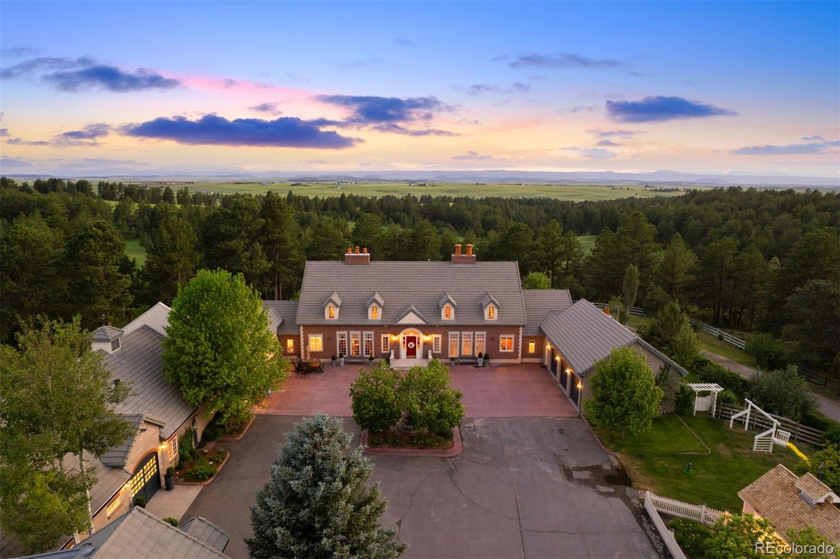
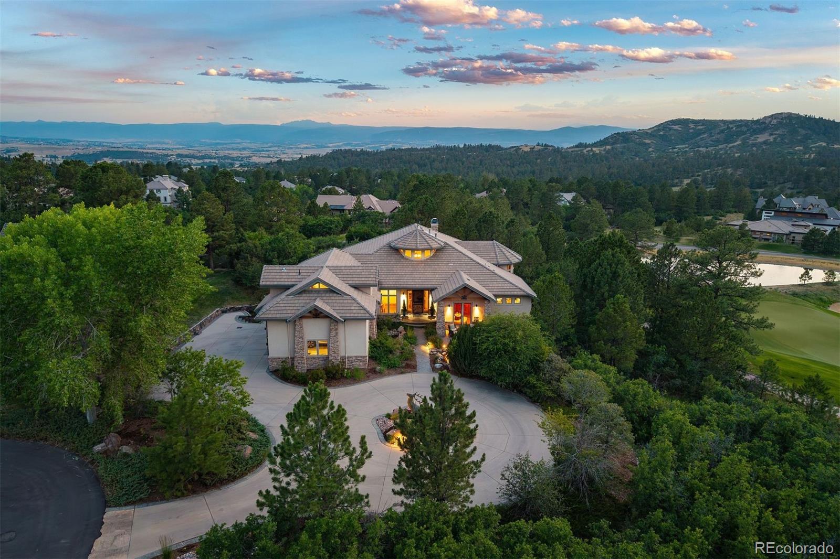
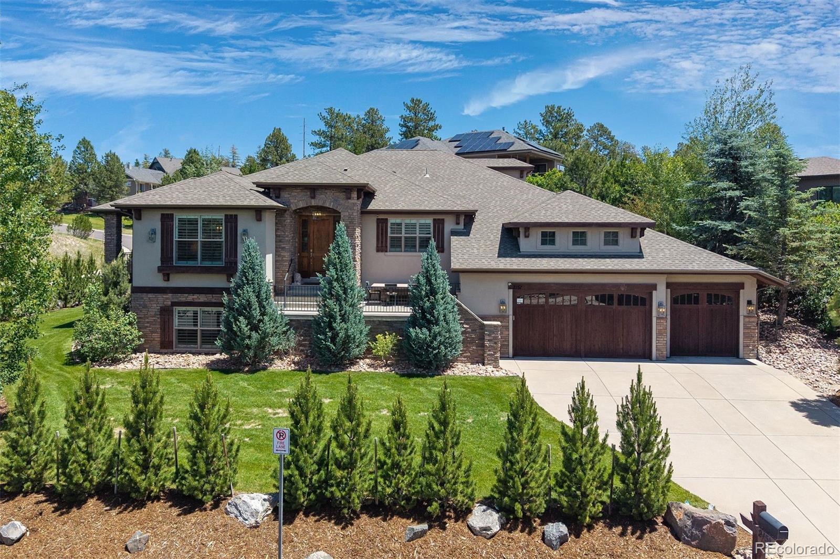
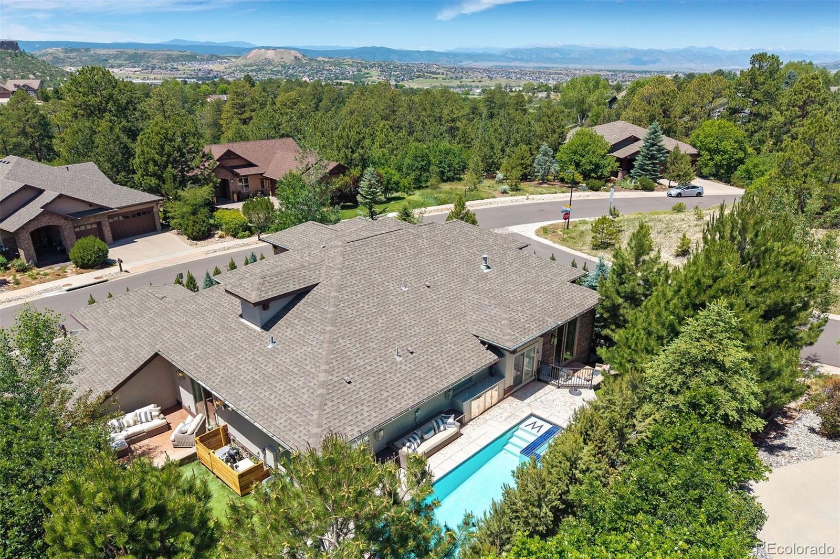
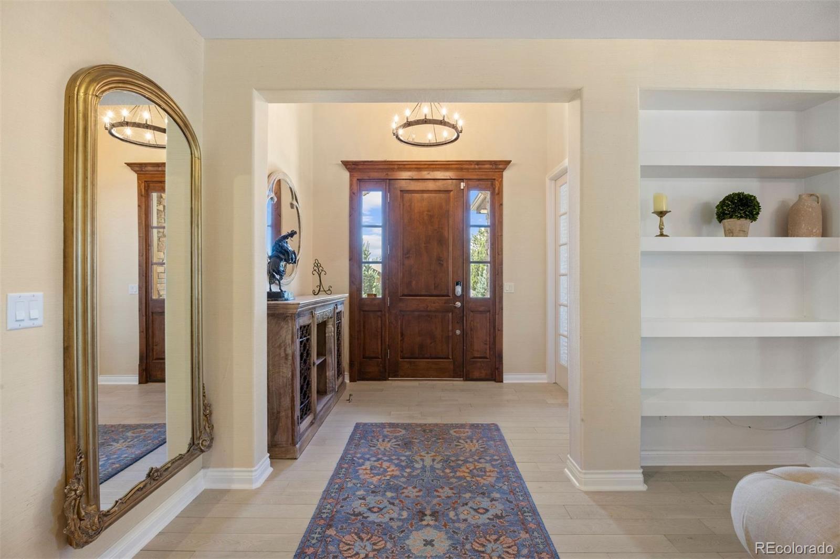
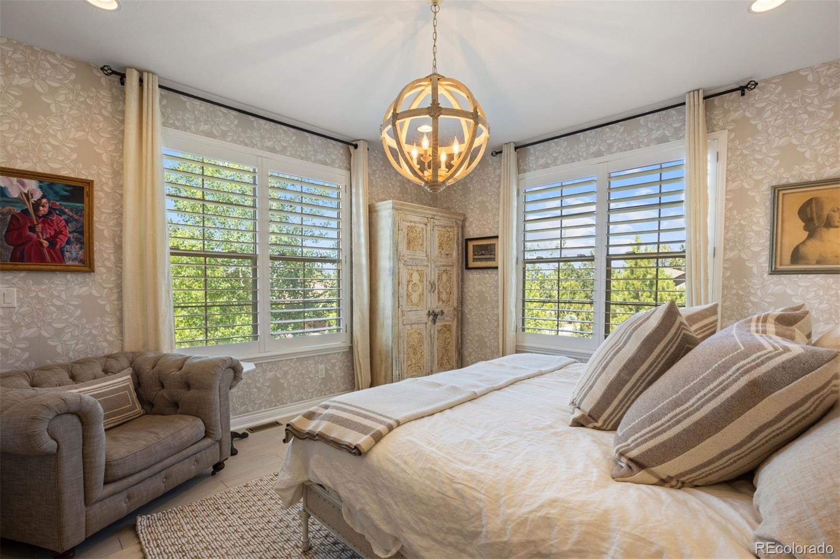
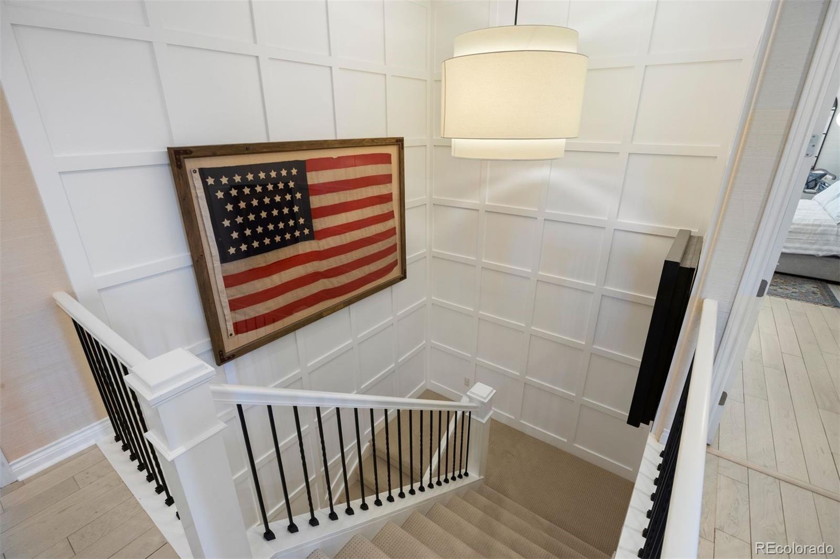
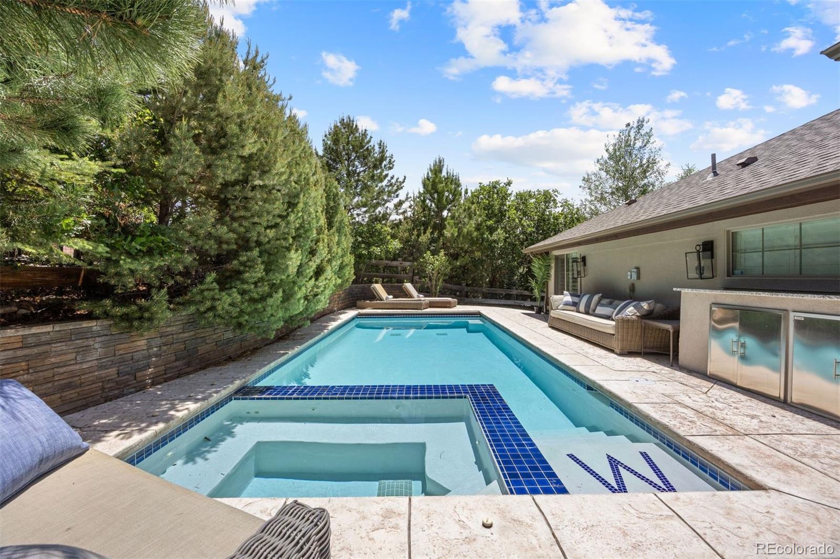
A rare private retreat featuring a year-round heated pool and spa, this exceptional custom home seamlessly blends luxury, and comfort. Thoughtfully designed with high-end finishes and bespoke details throughout, every space has been curated to create an atmosphere of elegance and tranquility.
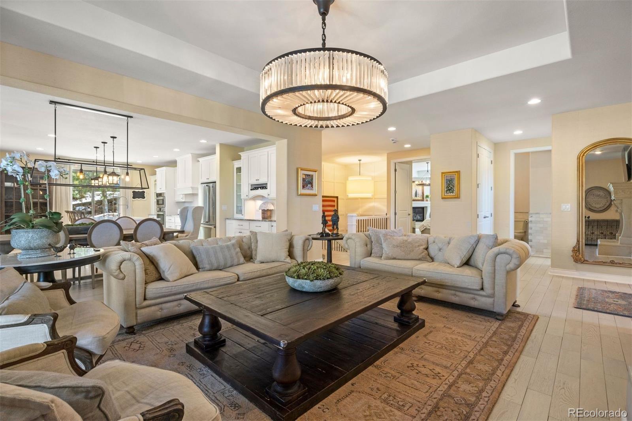
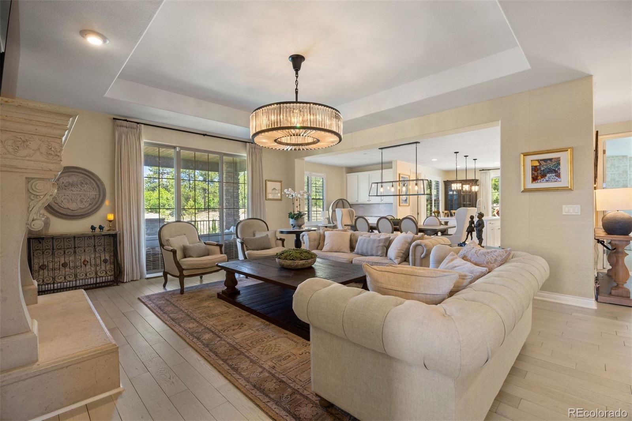
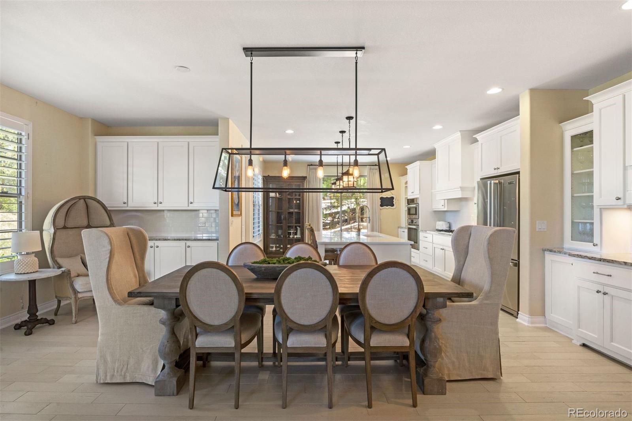
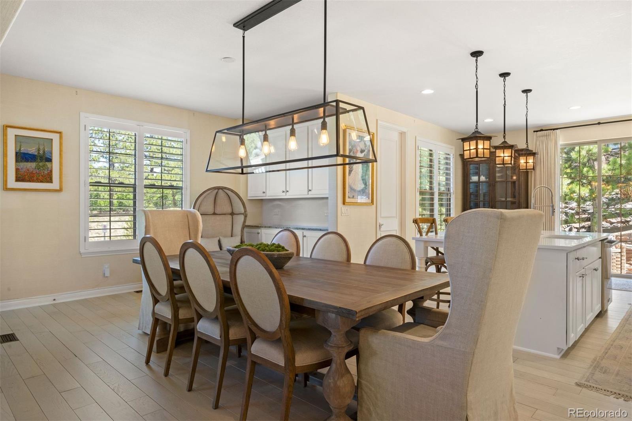
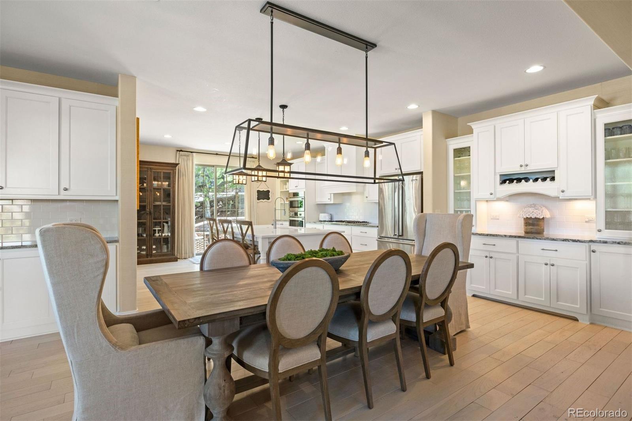
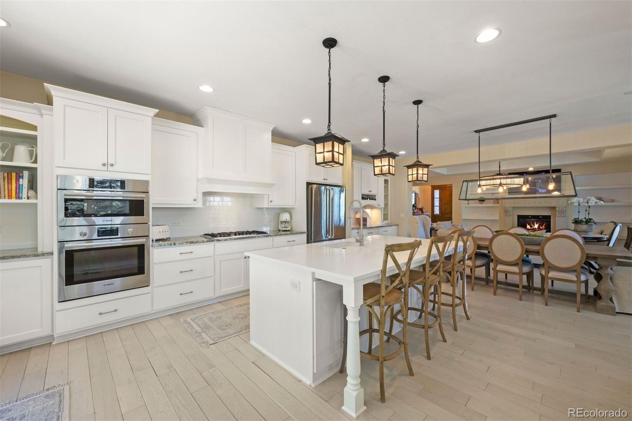
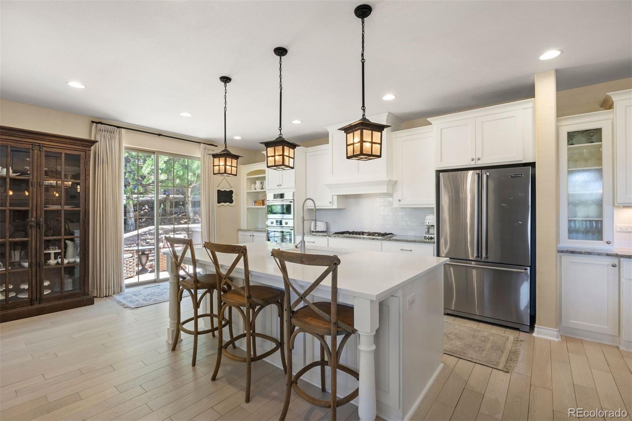
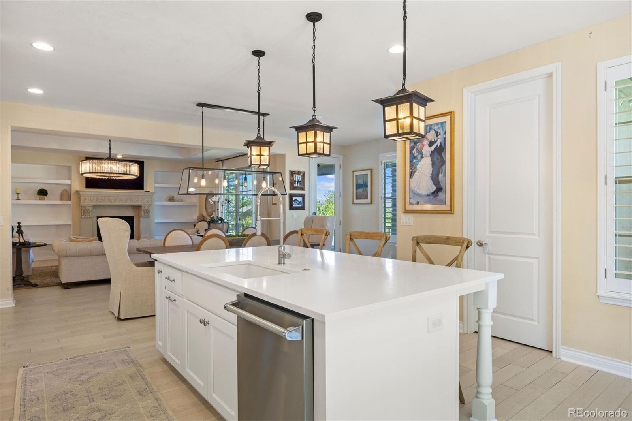
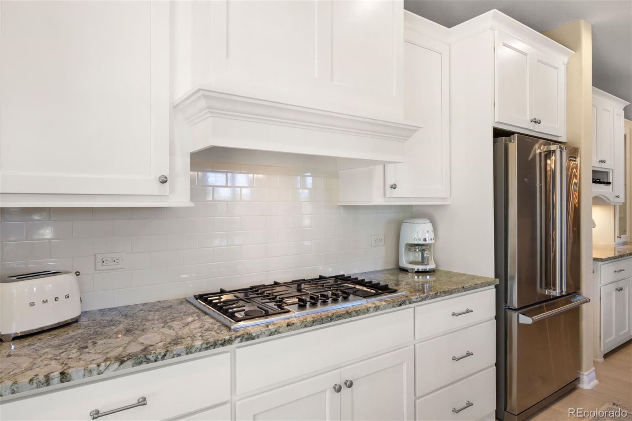
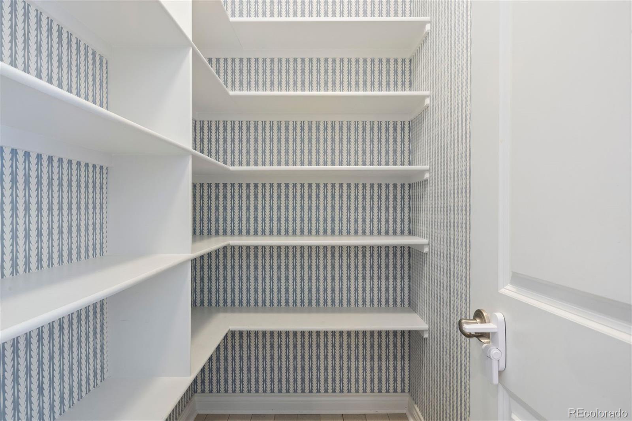
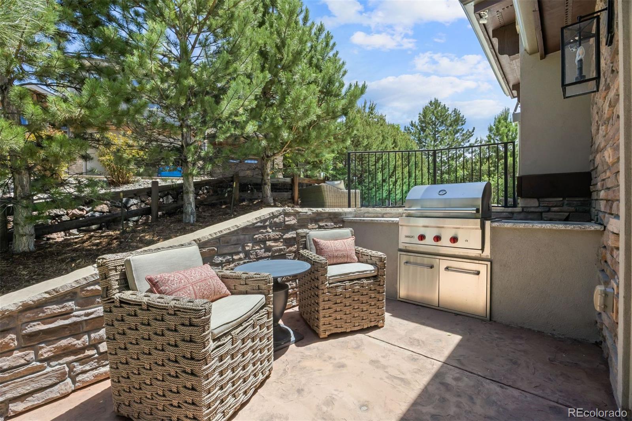
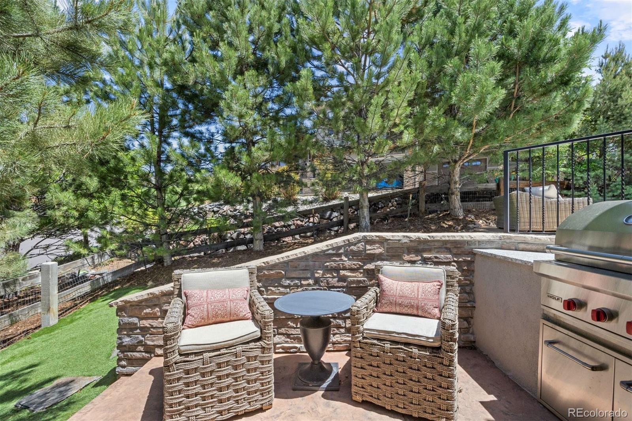
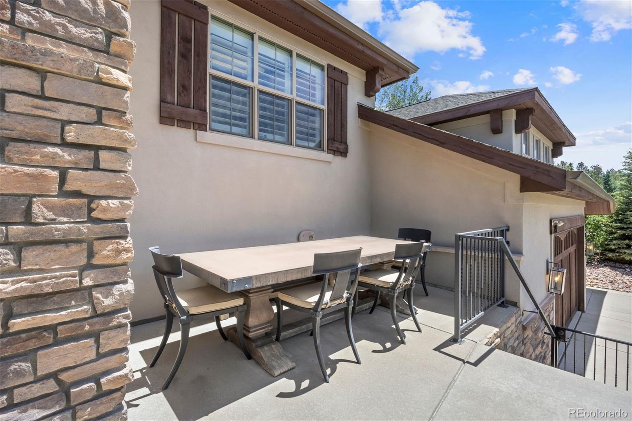
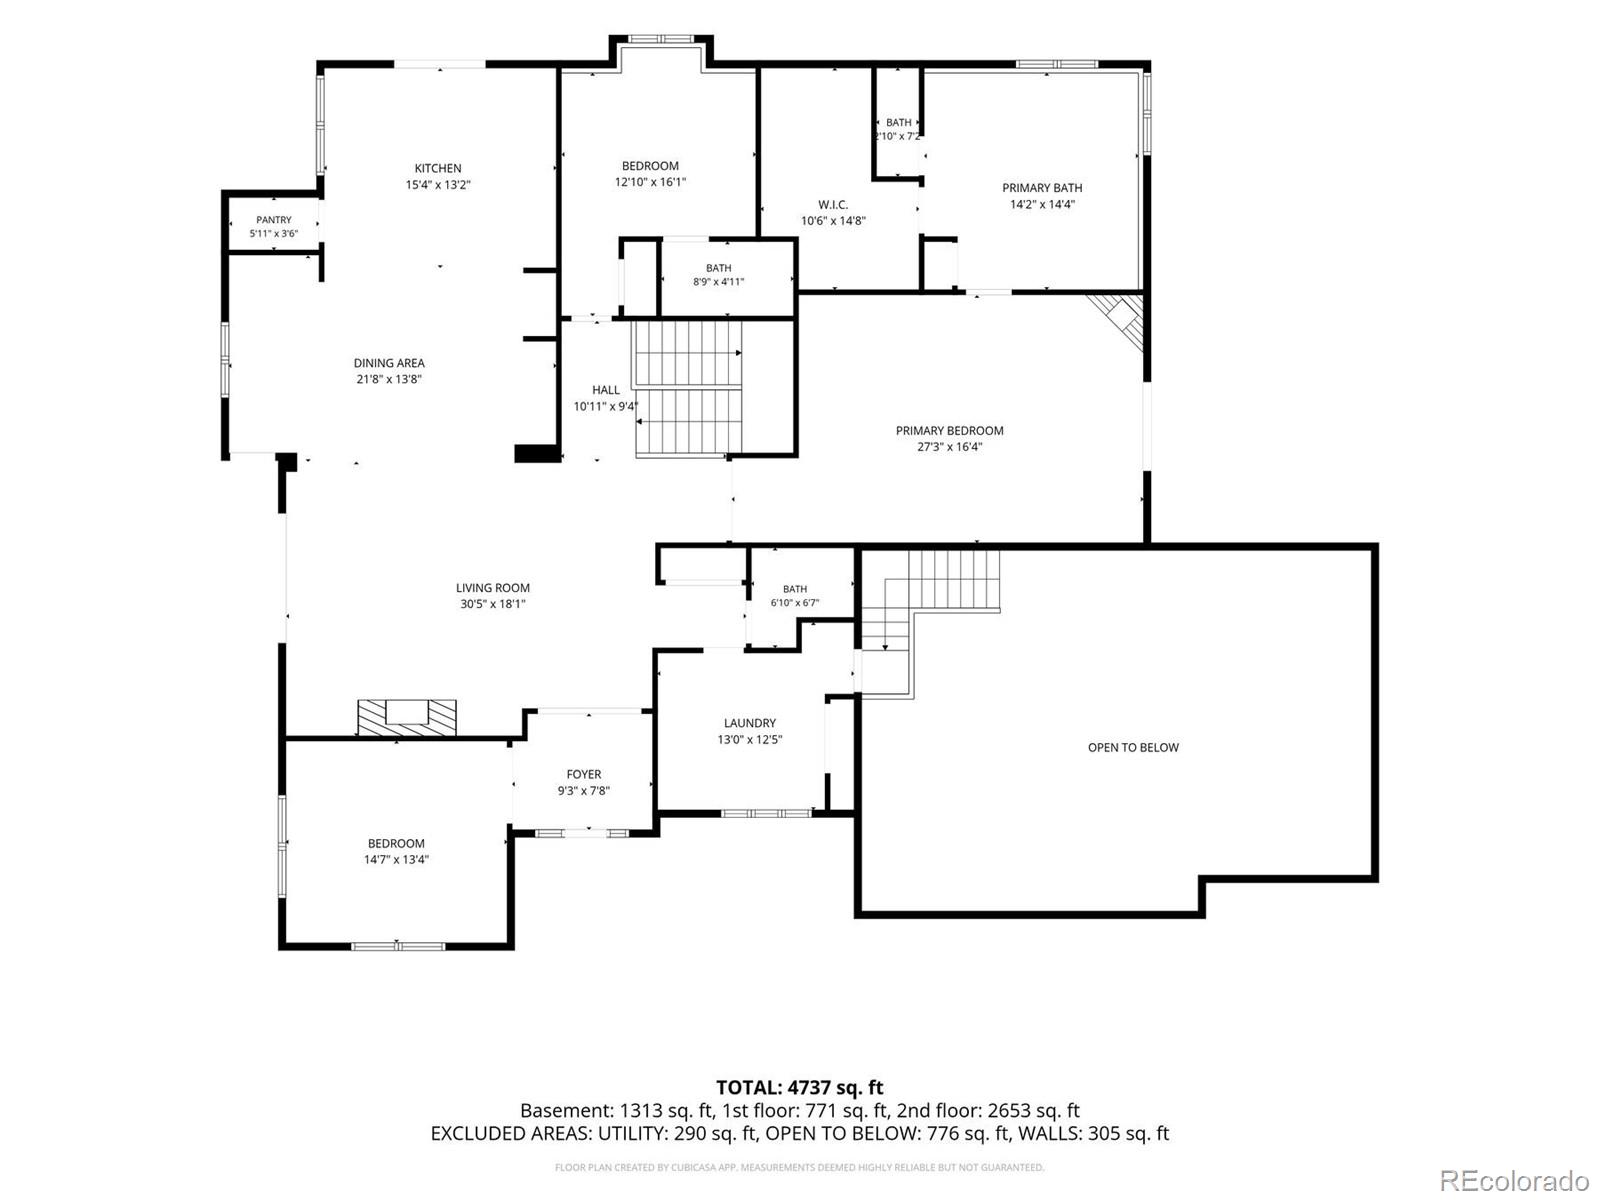
The main level showcases sophisticated living spaces bathed in natural light. At the heart of the home, the gourmet kitchen is appointed with premium appliances, stunning granite countertops, and a spacious walk-in pantry. Just beyond, a charming outdoor patio with a built-in grill creates the perfect setting for intimate gatherings and effortless entertaining. The open-concept design flows seamlessly into the dining area, where expansive windows and cabinetry enhance both beauty and functionality.
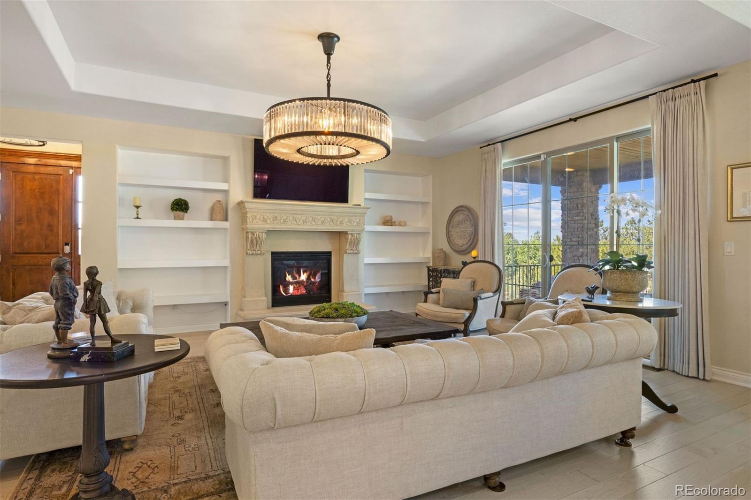
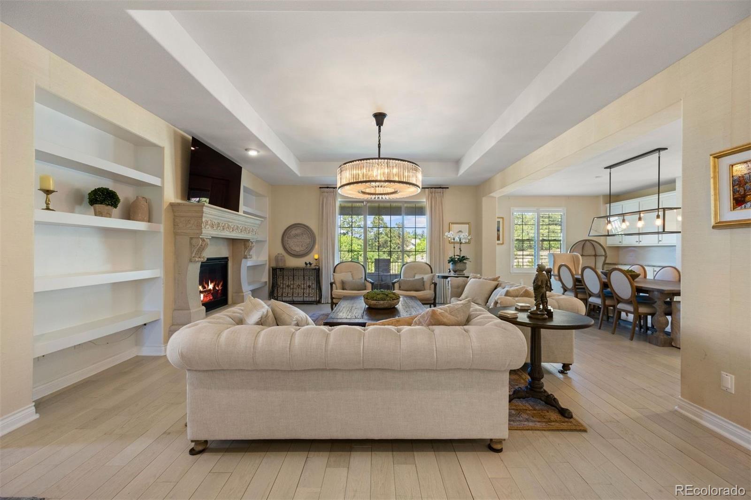
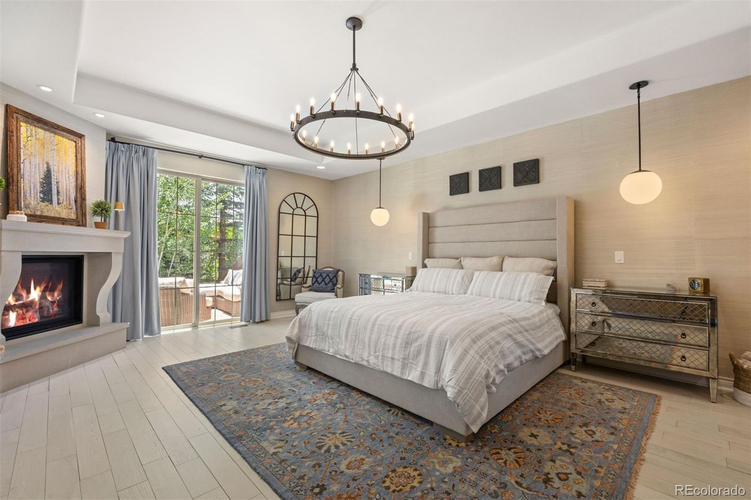
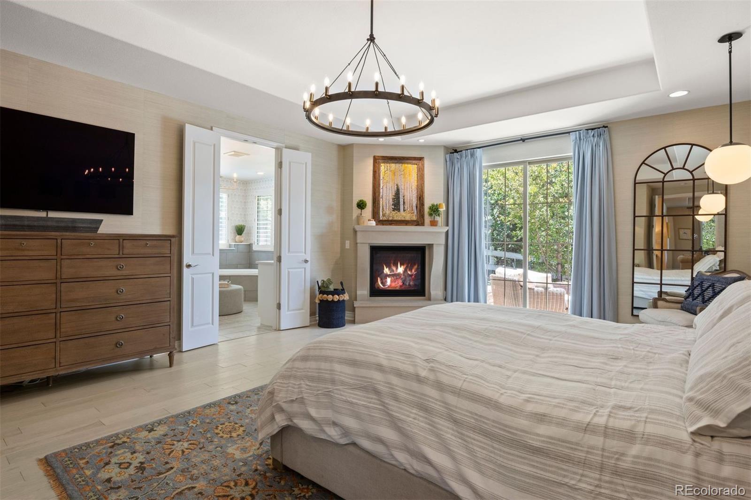
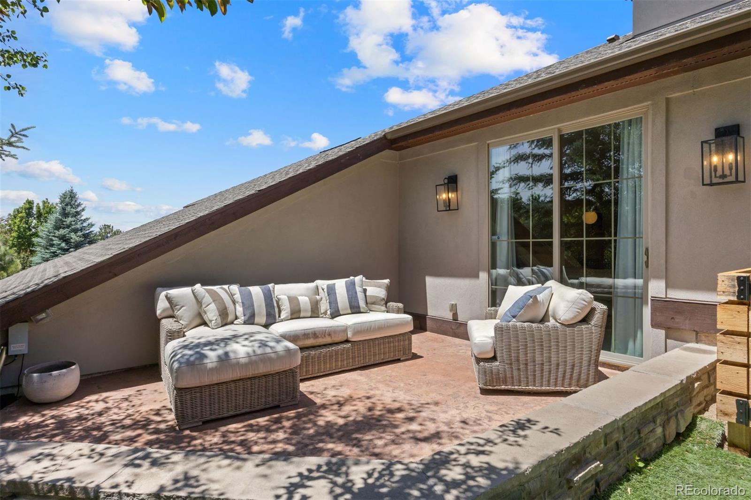
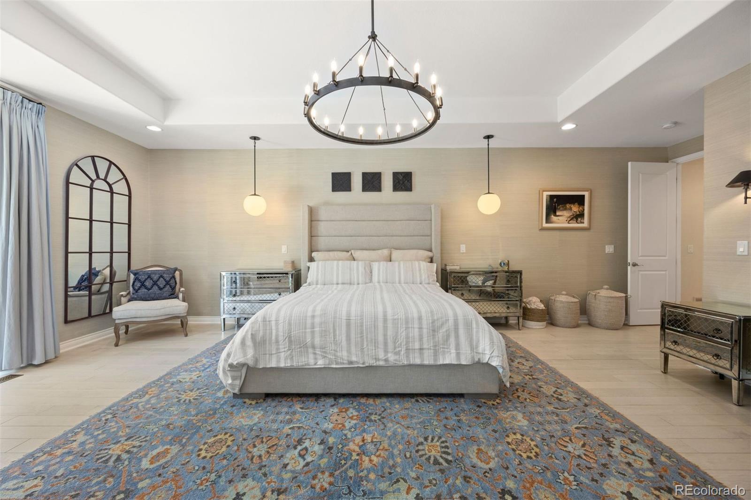
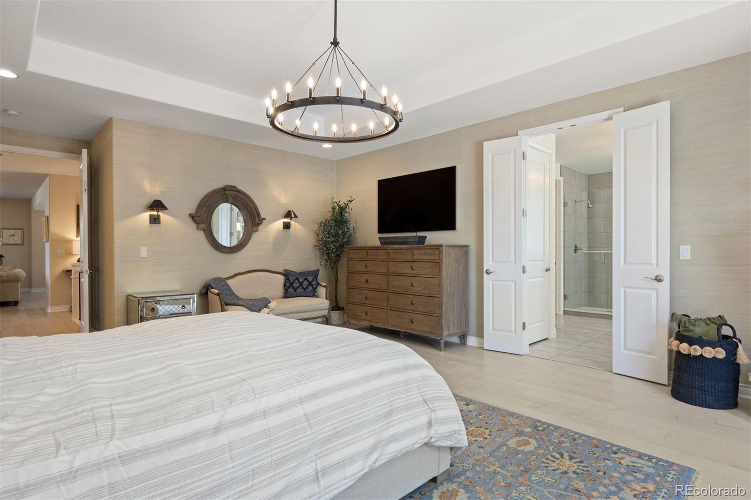
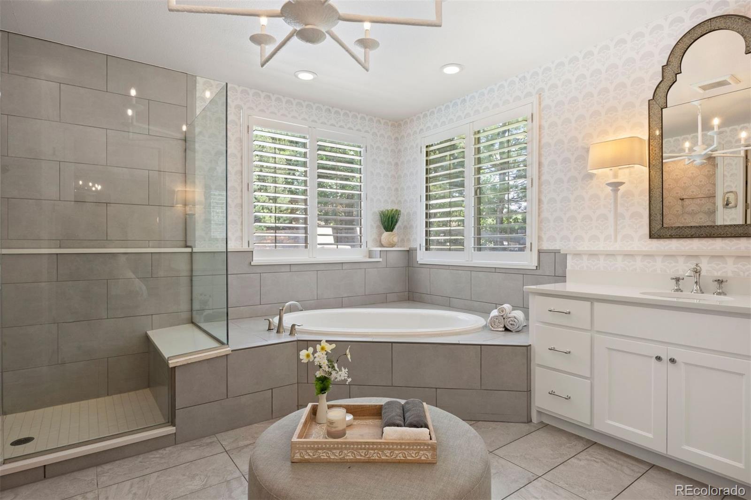
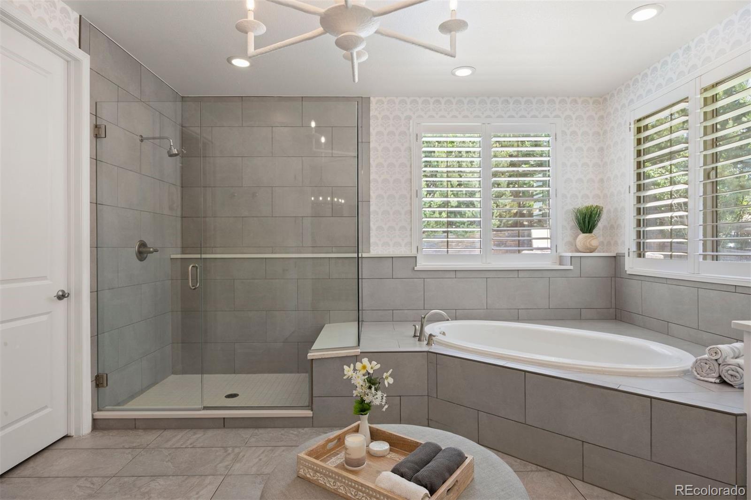
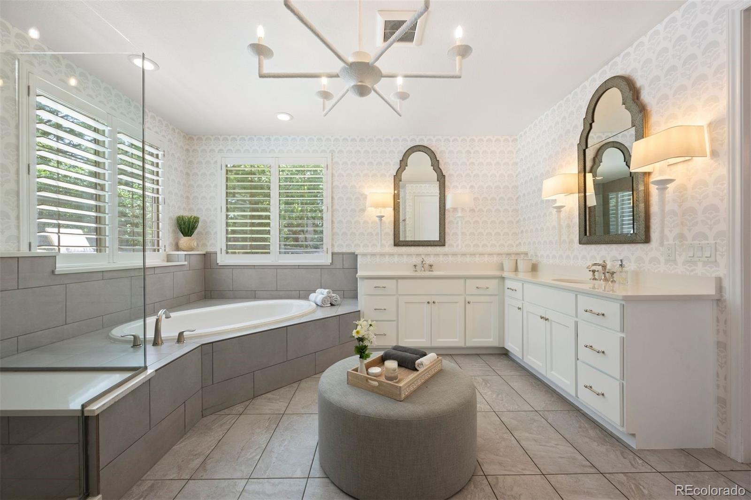
The family room serves as a warm gathering space, highlighted by a striking fireplace and built-in bookshelves adding character and refinement. The luxurious primary suite offers a sanctuary, complete with its own fireplace and private patio, creating a escape that feels worlds away from everyday life.
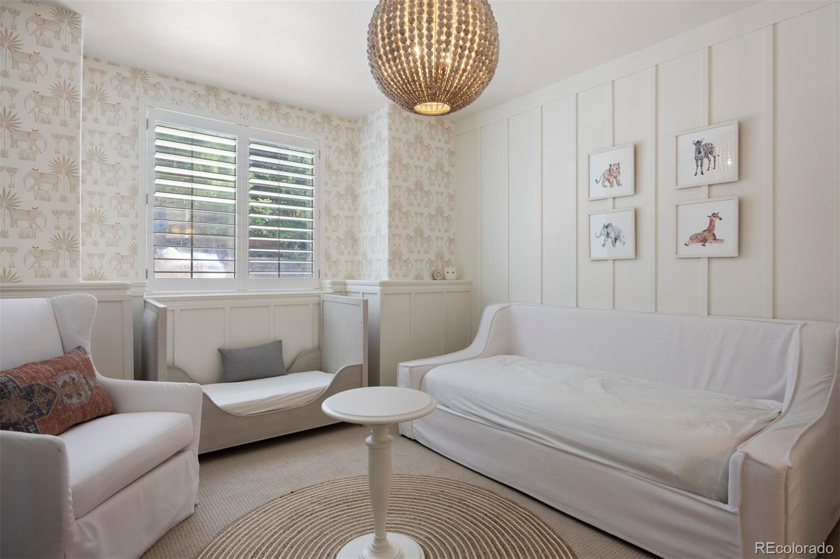
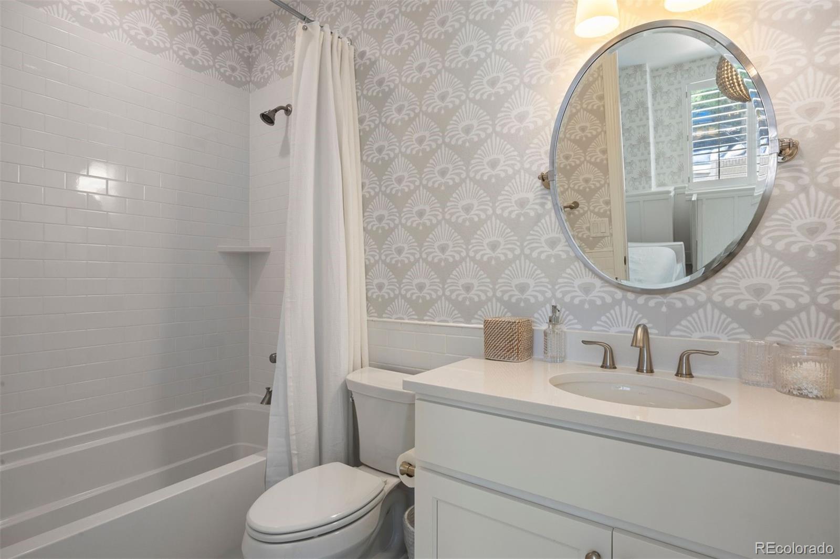
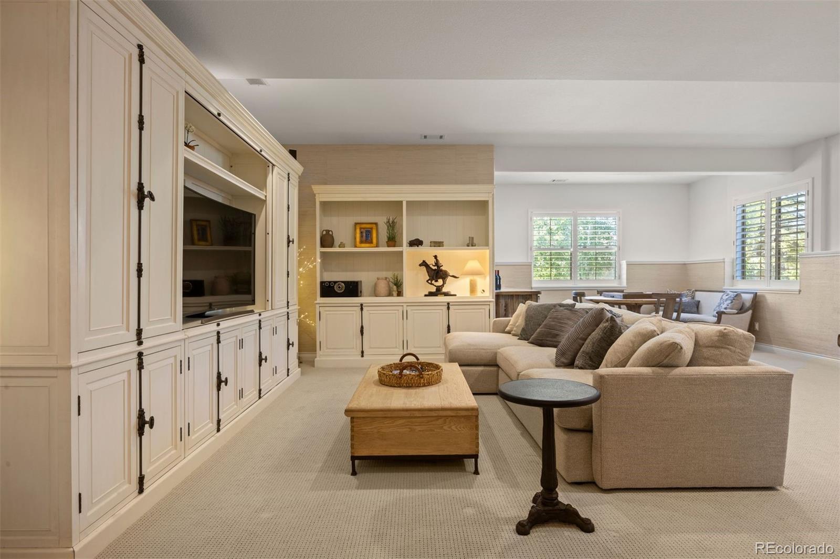
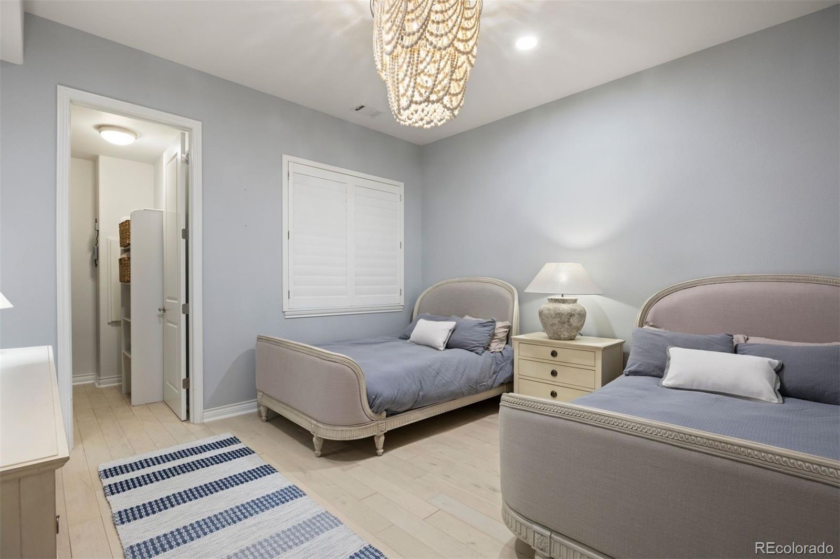
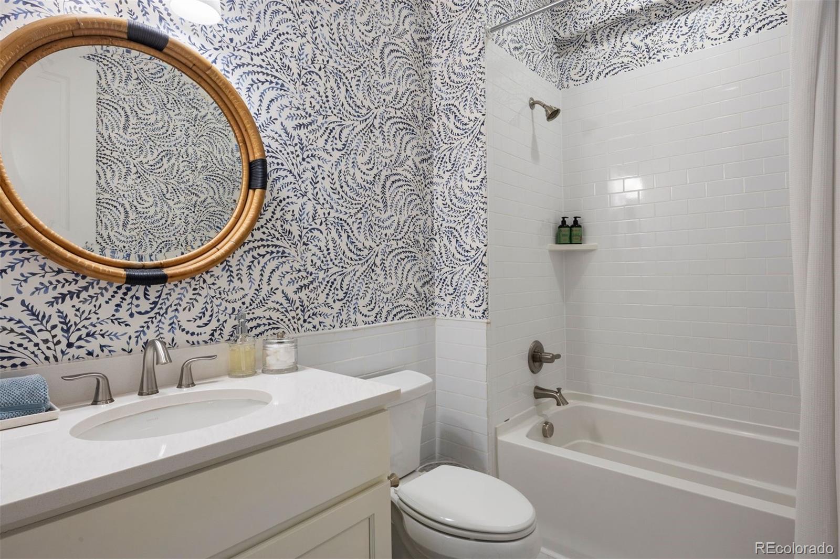
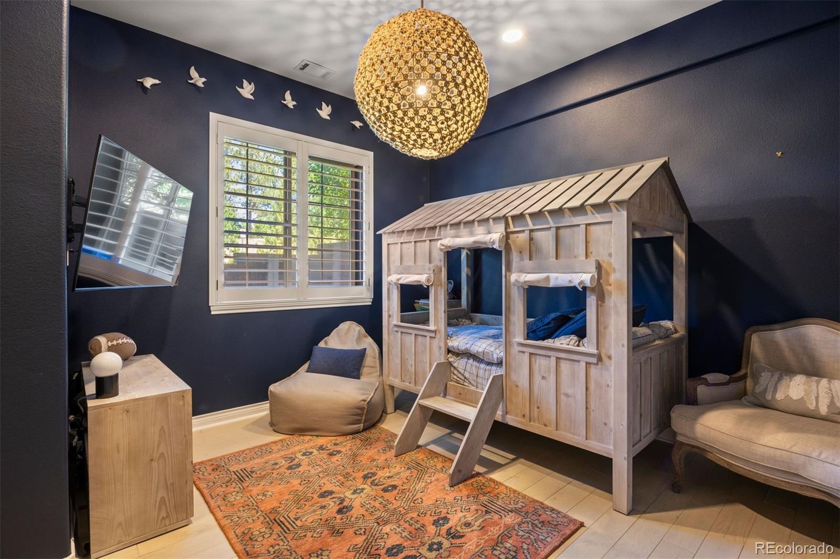
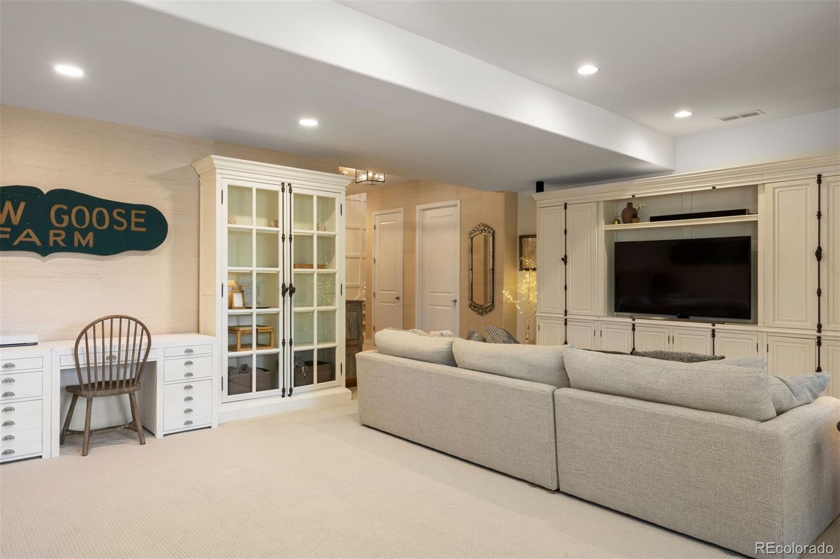
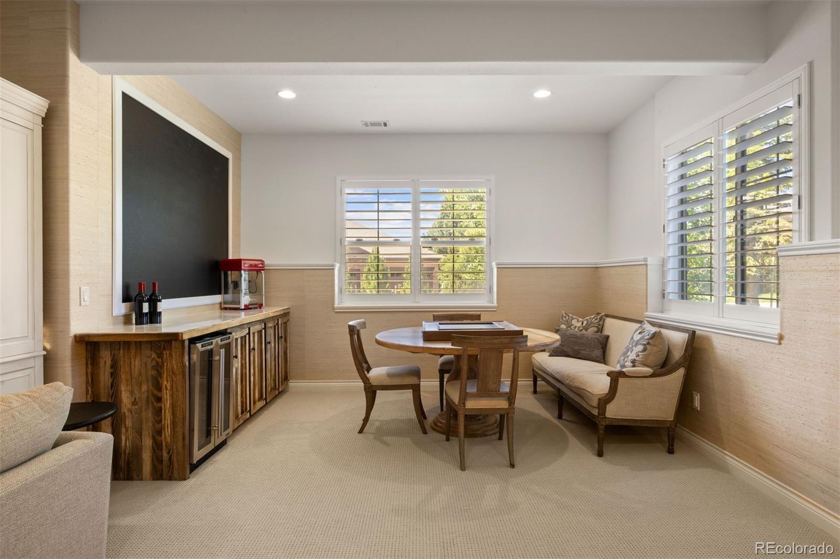
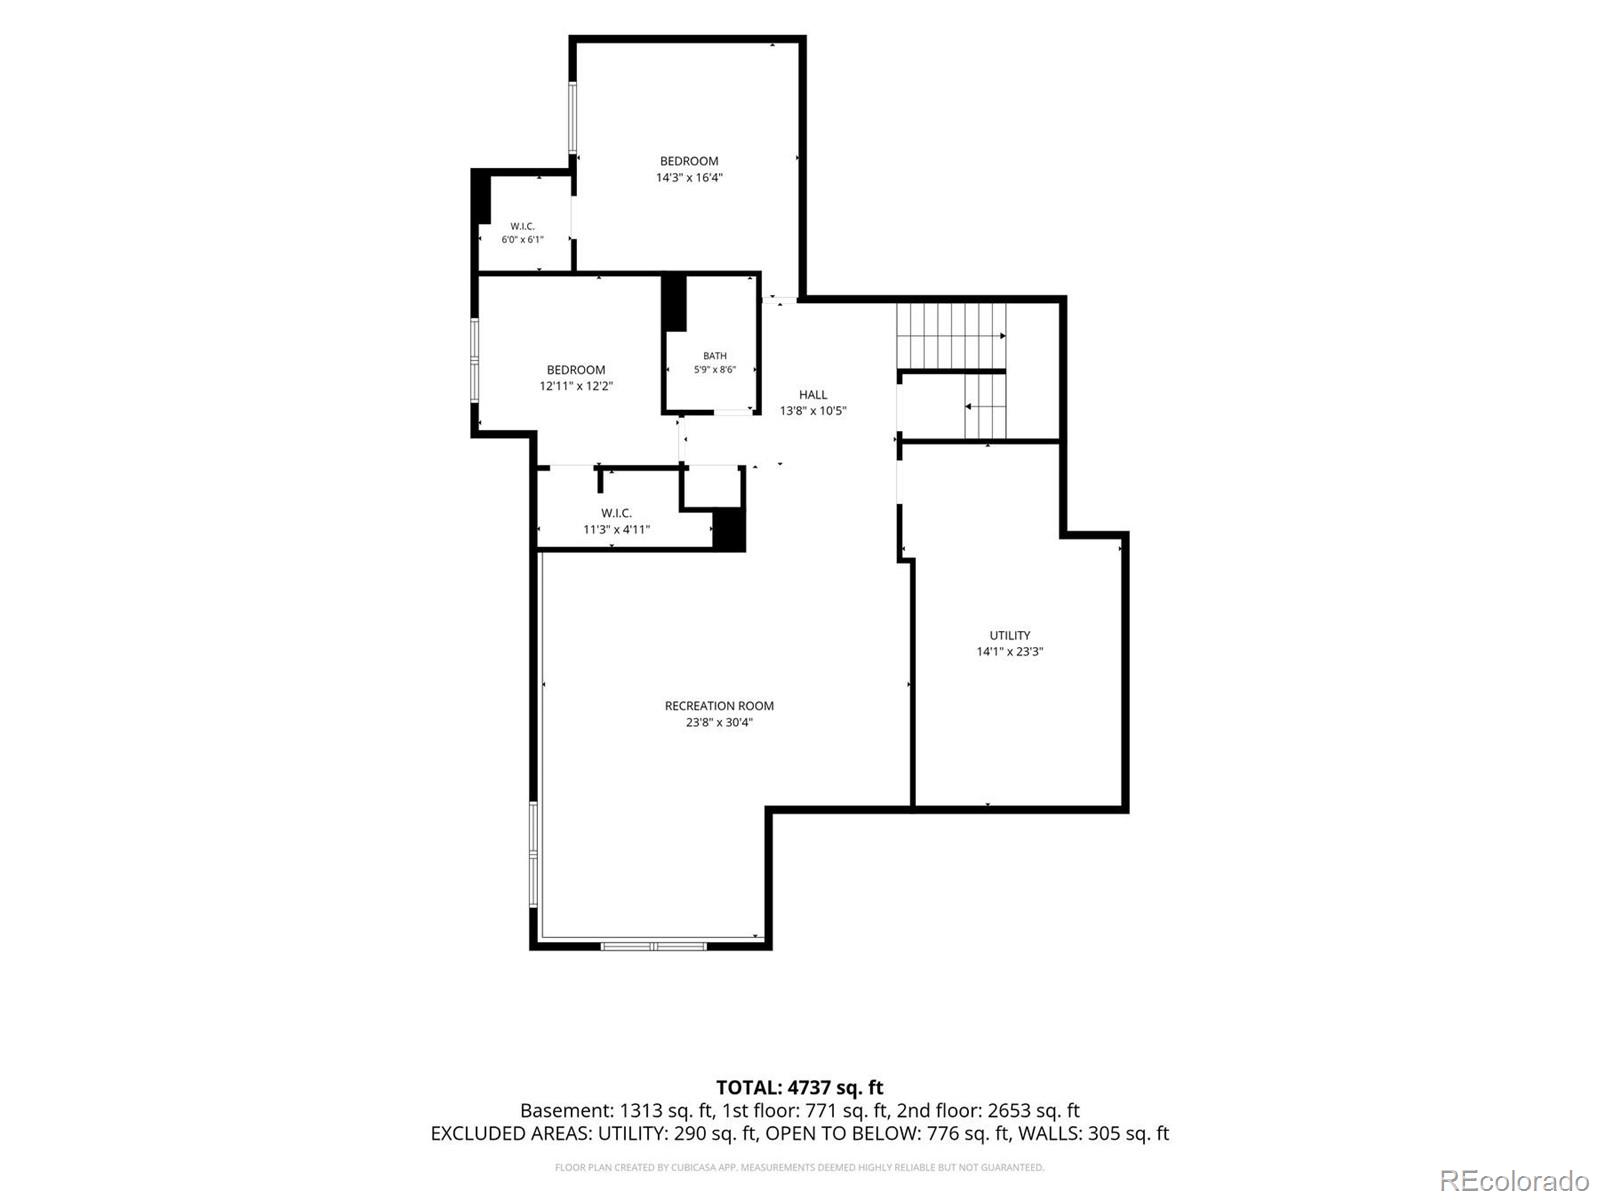
The lower levels thoughtful design with its soaring ceilings and an expansive recreation area ideal for movie nights, game days, and entertaining. Additional bedrooms and bathrooms are generously sized and strategically positioned to provide comfort, privacy, and flexibility for family and visitors alike.
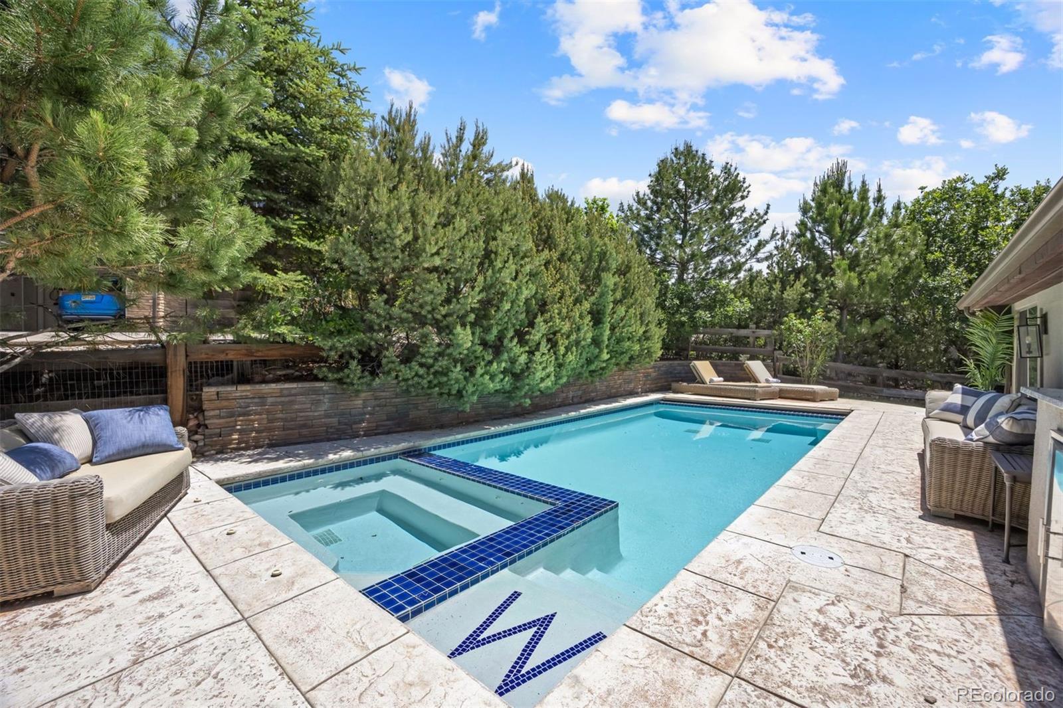
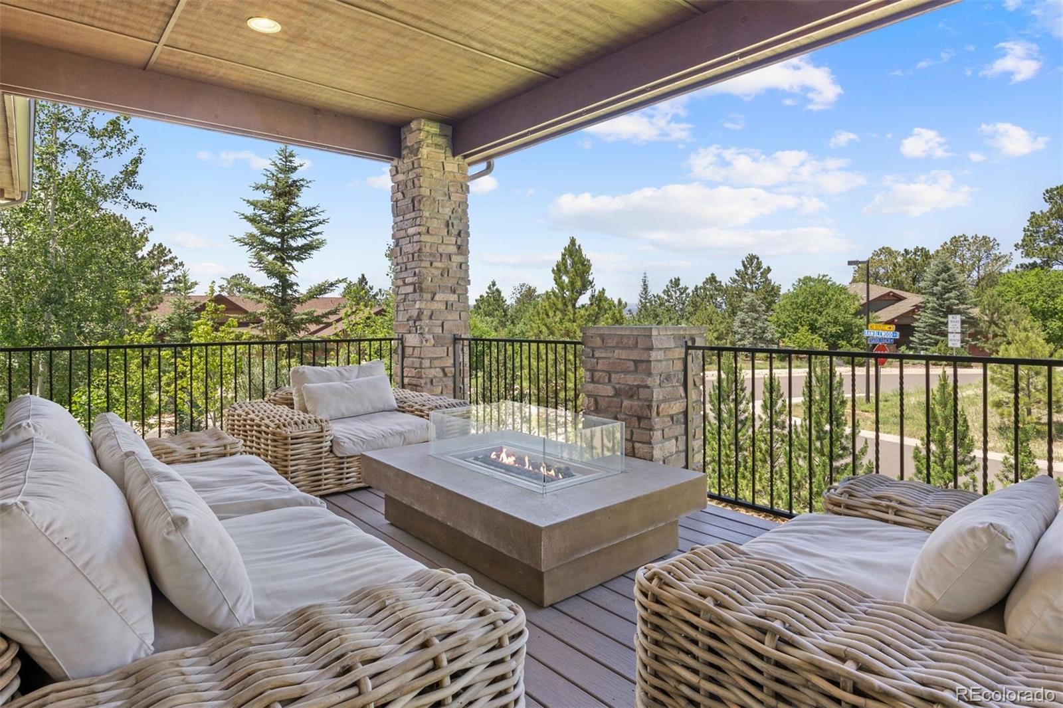
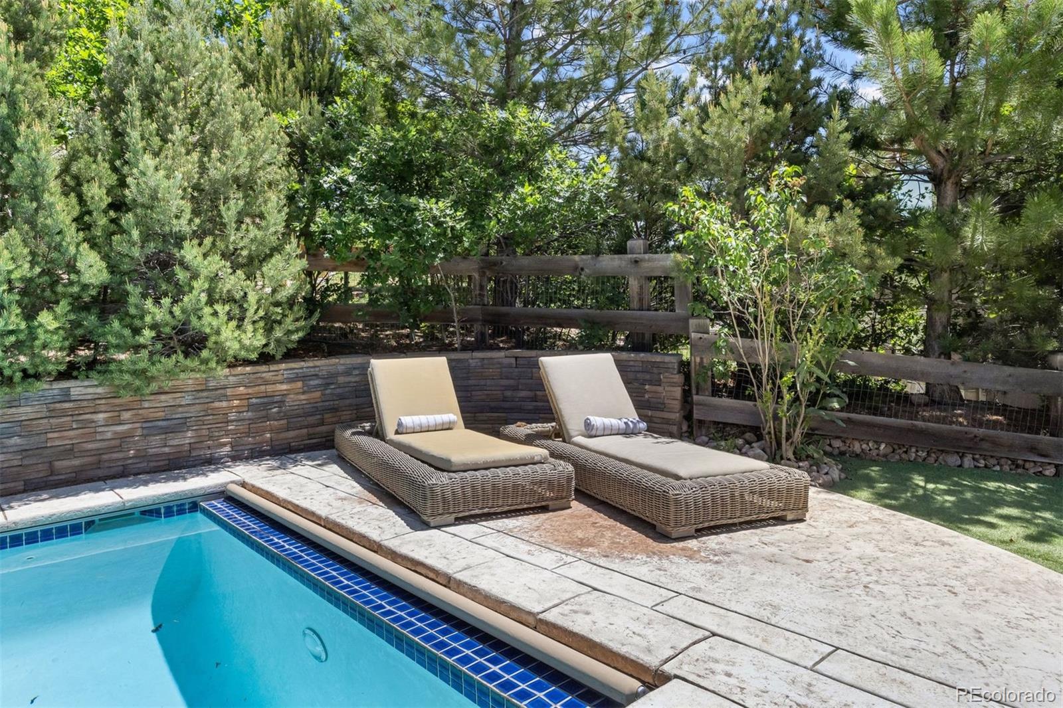
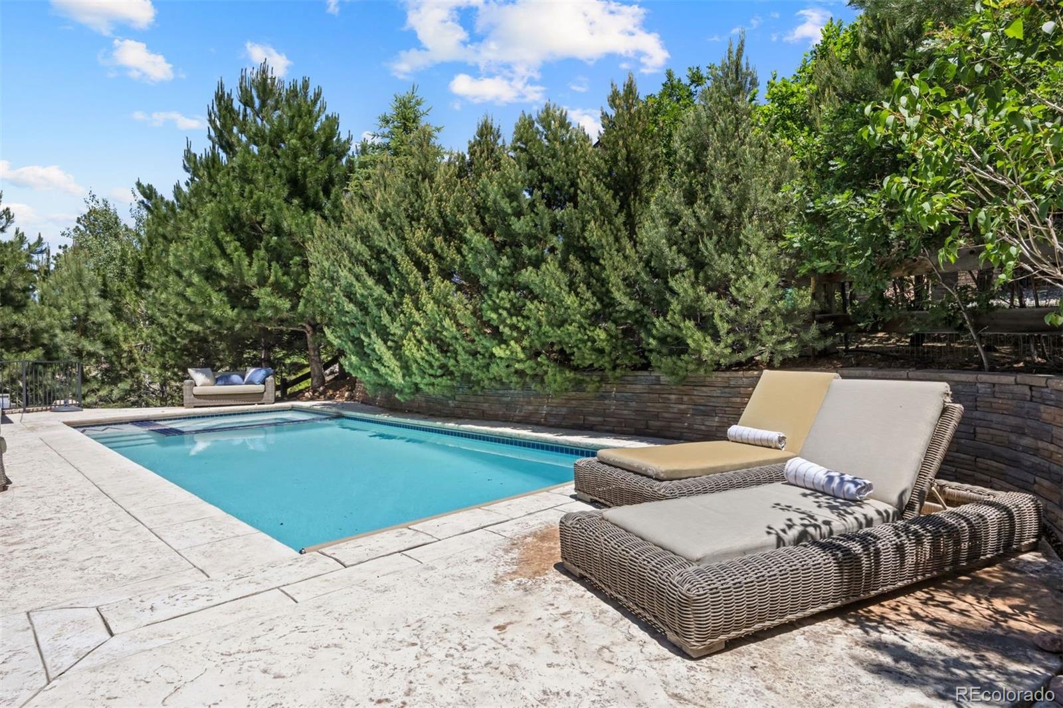
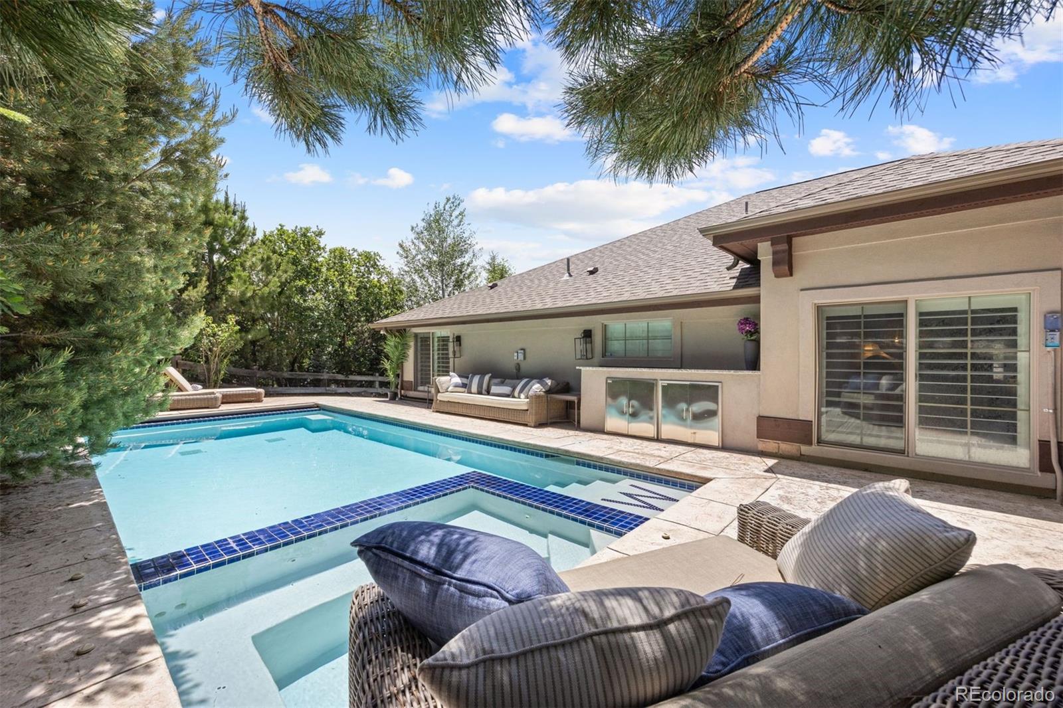
What truly sets this property apart is the extraordinary outdoor environment. Surrounded by mature trees that create a secluded, estate setting. Enjoy year-round relaxation in the heated in-ground pool and spa, protected by a motorized pool cover and enveloped by lush landscaping that offers both beauty and privacy. Whether hosting or unwinding, this remarkable outdoor oasis delivers an unparalleled lifestyle rarely found in Colorado homes.
Future expansion opportunities with completed architectural plans for an approximately 900-square-foot addition above the garage.

Share Property

Location

2151 Saddleback Drive, Castle Rock, CO 80104

Status

For Sale

Property Amenities

Interior
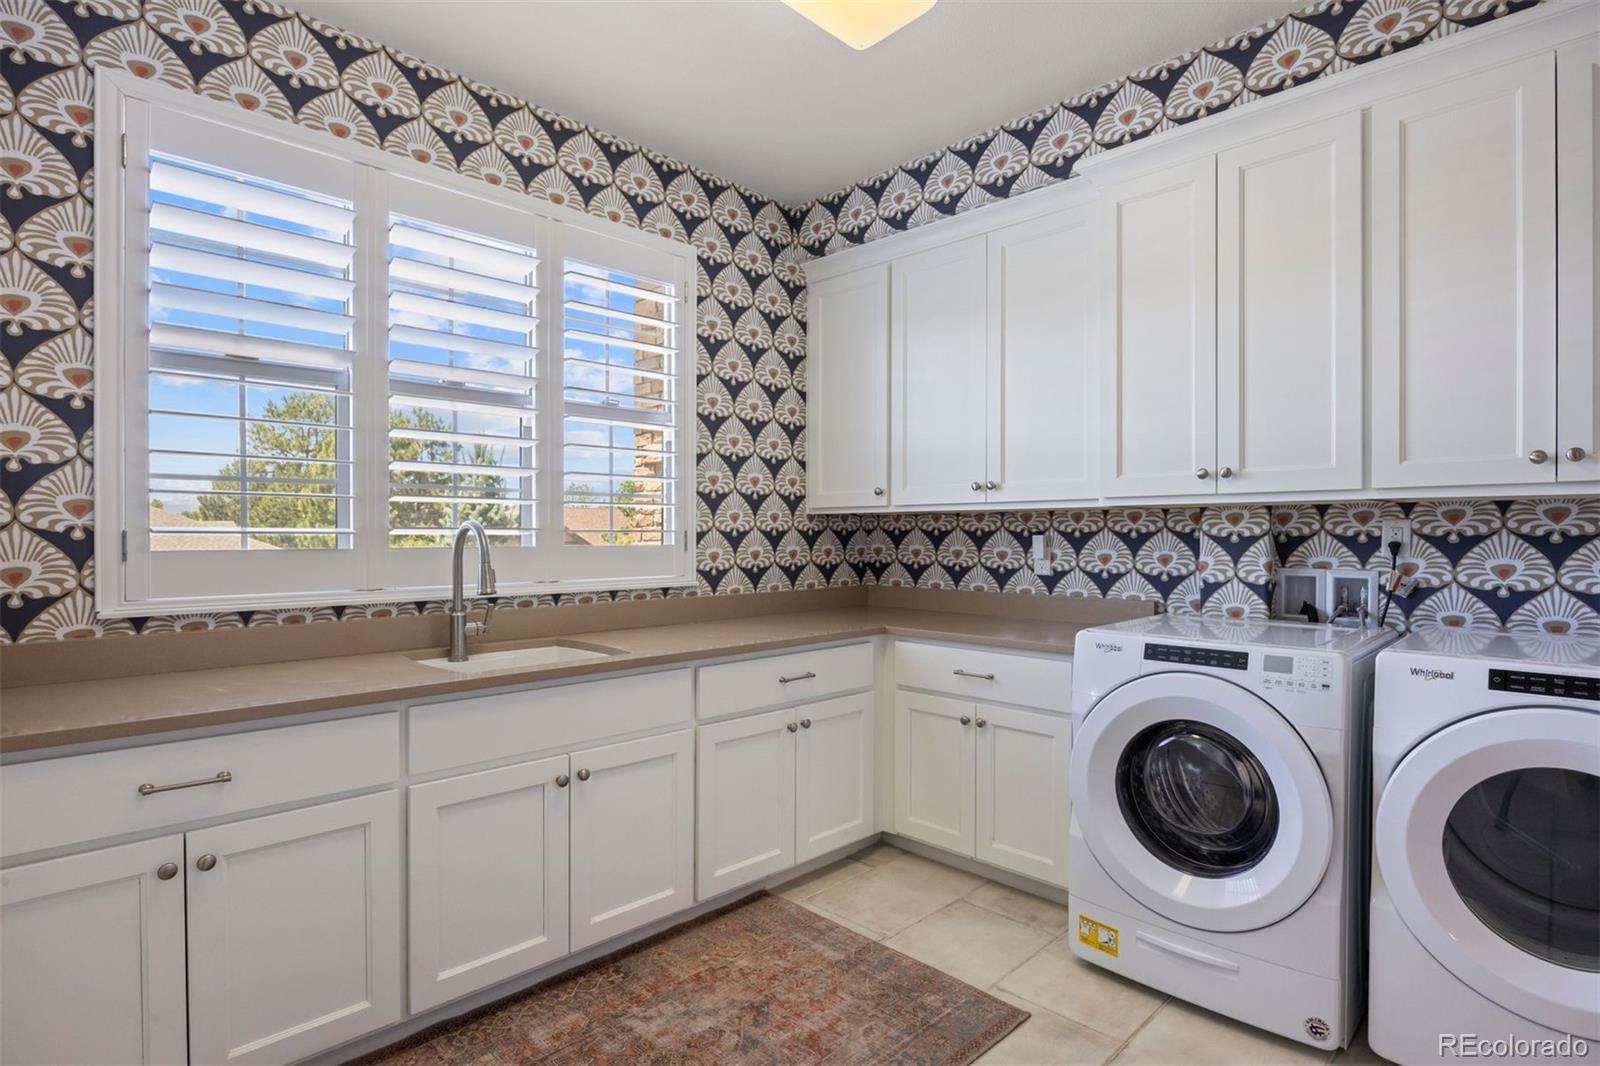
Laundry room In Unit
Fireplace Family Room, Gas, Gas Log
Appliances Bar Fridge, Convection Oven, Cooktop, Dishwasher, Disposal, Double Oven, Dryer, Gas Water Heater, Microwave, Refrigerator, Self Cleaning Oven, Washer
Flooring Carpet, Tile, Wood
Total Bedrooms: 4
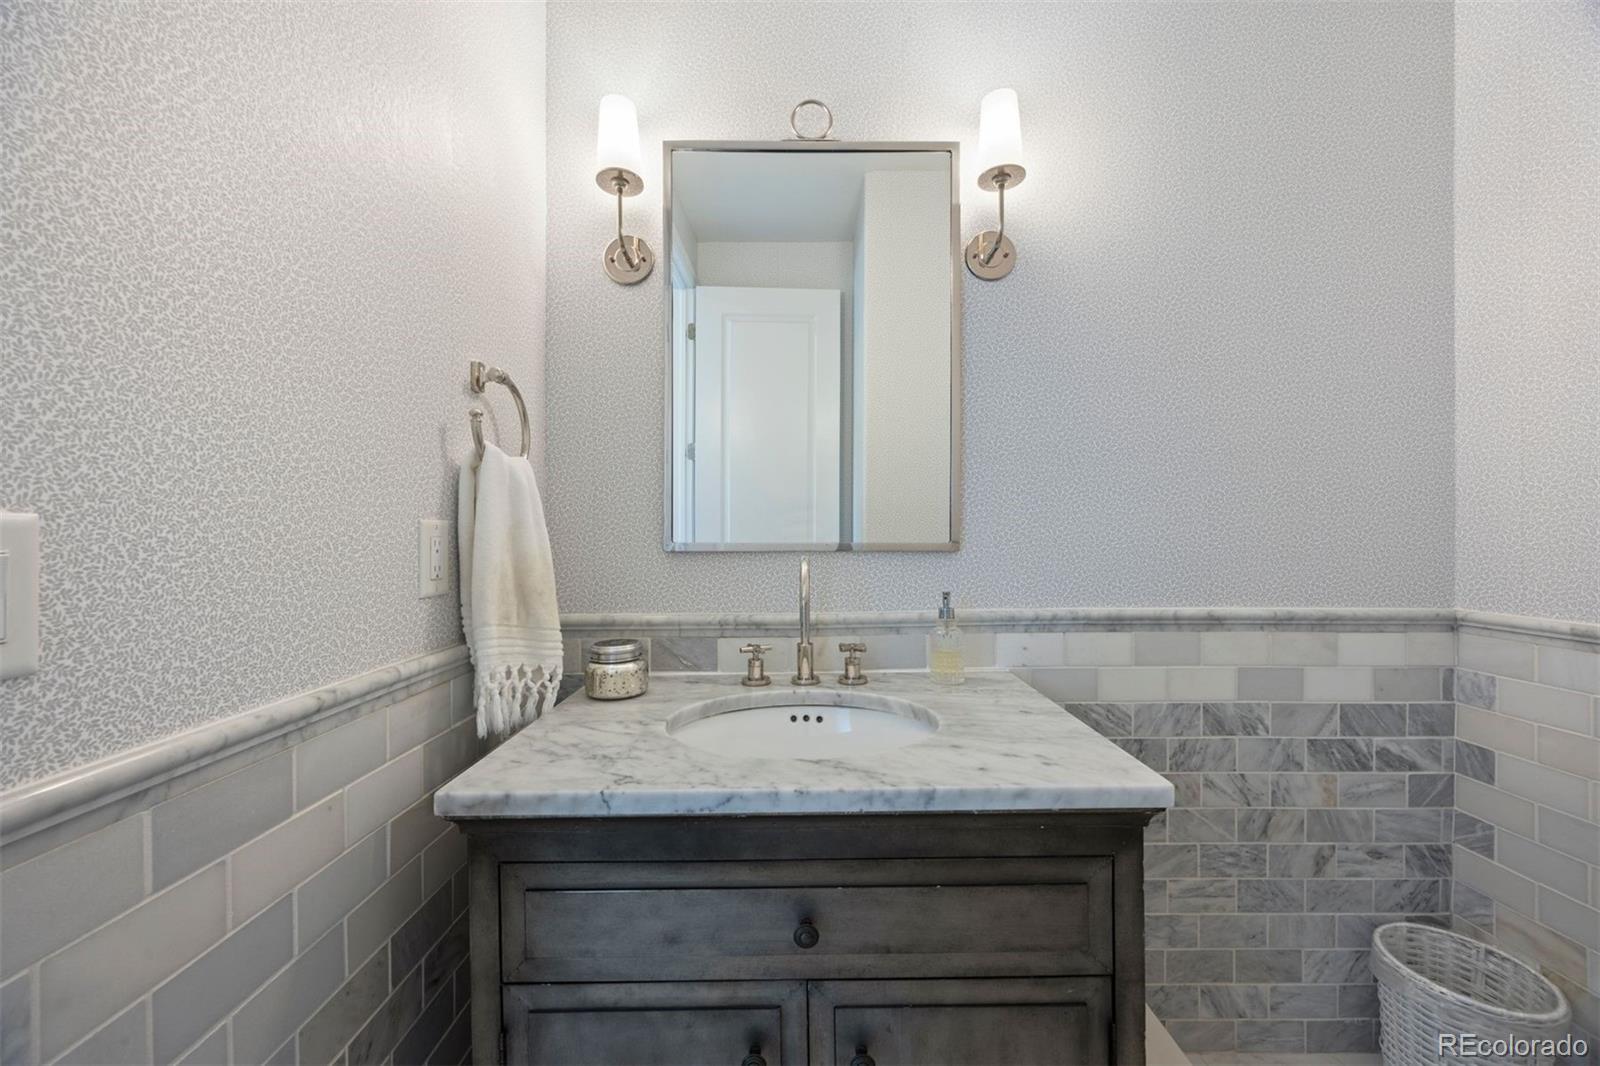
Half Bathrooms: 1
Full Bathrooms: 3
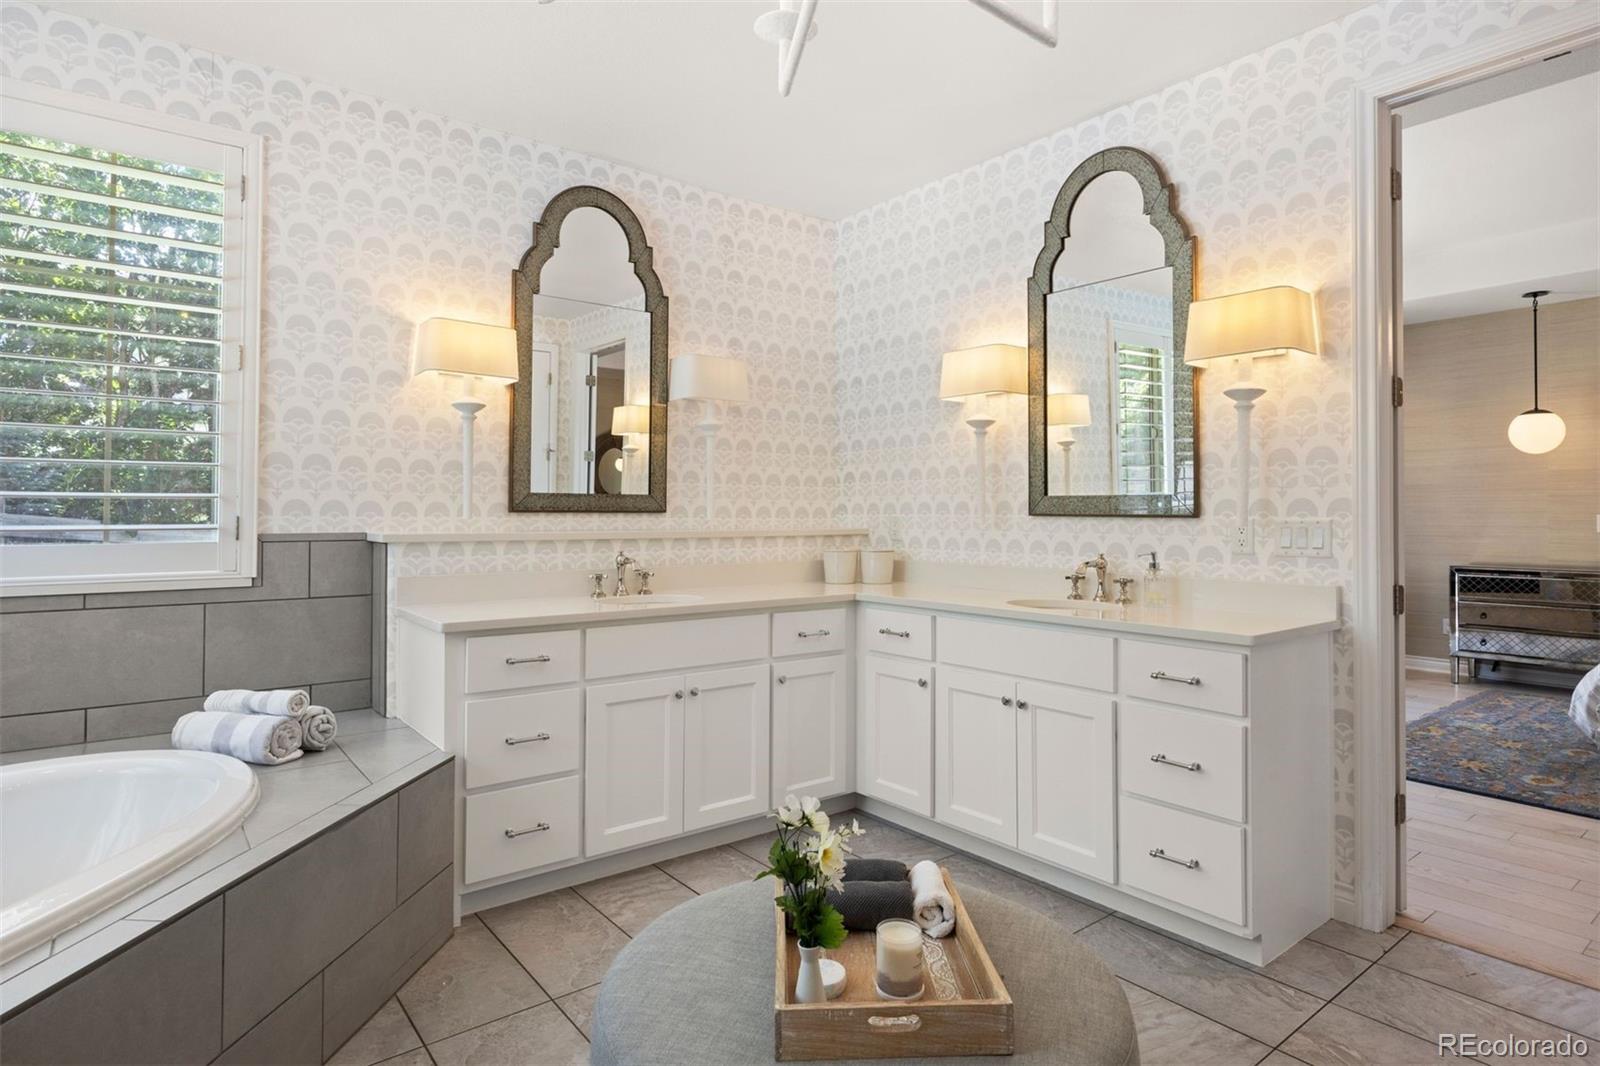
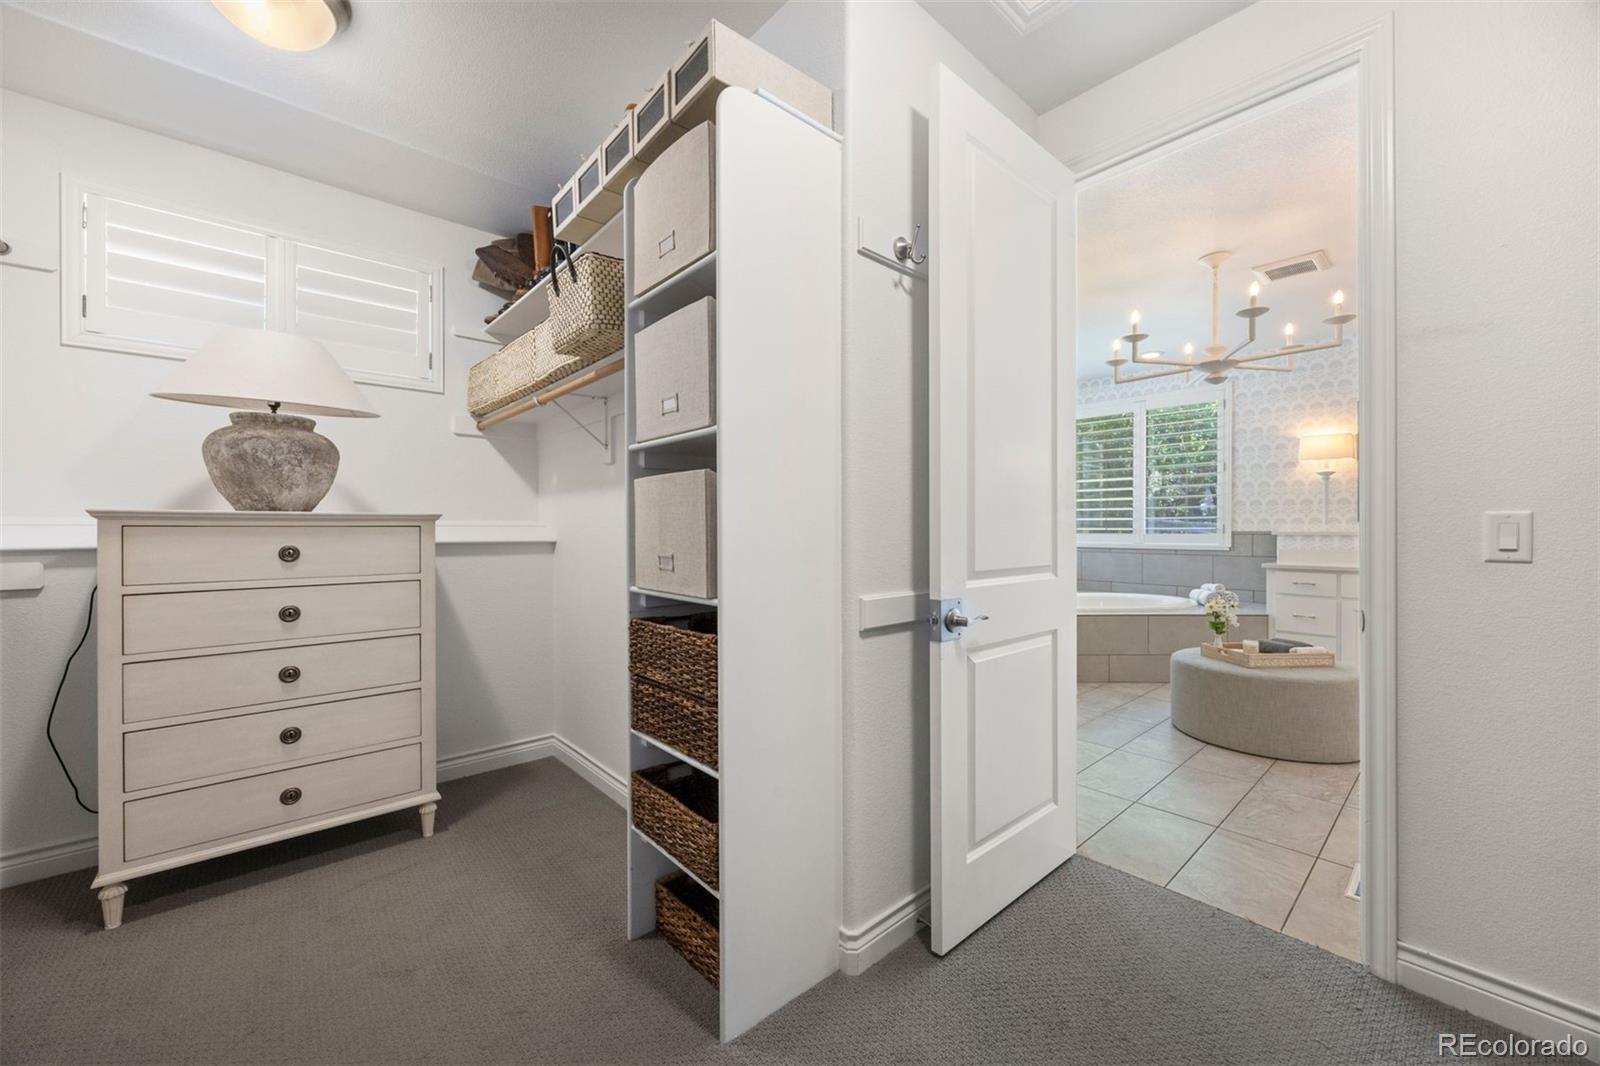
Other Interior Features Built-in Features, Eat-in Kitchen, Five Piece Bath, High Ceilings, High Speed Internet, Kitchen Island, Open Floorplan, Pantry, Primary Suite, Radon Mitigation System, Smoke Free, Sound System, Vaulted Ceiling(s), Walk-In Closet(s), Wet Bar
Area & Lot
Total area 4,387 Sq.Ft.
Lot Area 0.33 Acres
Living area 4,387 Sq.Ft.
MLS® ID 8581287
Year Built 2015
School District Douglas RE-1
High School Douglas County
Middle School Mesa
Elementary School Castle Rock
Architecture Styles Traditional
Type Residential
Status For Sale
Exterior
Stories 1
Pool Outdoor Pool
Air conditioning Central Air
Heat type Forced Air, Natural Gas
Water Source Public
Security Features Carbon Monoxide Detector(s), Security System, Smart Cameras, Smart Locks, Smart Security System, Smoke Detector(s), Video Doorbell
Sewer Public Sewer
Other Exterior Features Gas Grill, Private Yard, Rain Gutters, Spa/Hot Tub
Parking Concrete, Insulated Garage, Storage
Lot Features Irrigated, Landscaped, Many Trees
Roof Composition
Utilities Cable Available, Electricity Connected, Internet Access (Wired), Natural Gas Connected, Phone Connected
Finance
Sales Price $1,675,000
HOA Fees $100 monthly
Real Estate Tax $5,985 yearly

360 Virtual Tour

Take a tour of this property
image

Schedule a Showing

I would love to show you our beautiful property. Please select your preferred date and time below. I will be in touch shortly to confirm your appointment.

Schedule a Showing

I would love to show you our beautiful property. Please select your preferred date and time below. I will be in touch shortly to confirm your appointment.

Thank you for your interest in 2151 Saddleback Drive, Castle Rock, CO 80104. We are reviewing your request and will be in touch shortly!

Mortgage Calculator

Estimate your monthly mortgage payment, including the principal and interest, property taxes, and HOA. Adjust the values to generate a more accurate rate.

All estimates are provided for informational purposes only. Actual amounts may vary.
$0,000 Your Payment 20 15 65
$0,000 Your Payment

Work With Andrea

ANDREA'S MANTRA ECHOES HER DEDICATION: "LUXURY ISN'T A PRICE-POINT - IT'S MY SERVICE STANDARD!"