2339 Quartz Street
2339 Quartz Street
2339 Quartz Street
2339 Quartz Street
2339 Quartz Street
2339 Quartz Street
2339 Quartz Street
2339 Quartz Street
2339 Quartz Street
2339 Quartz Street
2339 Quartz Street
2339 Quartz Street
2339 Quartz Street
2339 Quartz Street
2339 Quartz Street
2339 Quartz Street
2339 Quartz Street
2339 Quartz Street
2339 Quartz Street
2339 Quartz Street
2339 Quartz Street
2339 Quartz Street
2339 Quartz Street
2339 Quartz Street
2339 Quartz Street
2339 Quartz Street
VIEW PHOTOS
$563,000

2339 Quartz Street

3 Beds 3 Baths 2,299 Sq.Ft. 3,484.8 Sq.Ft.

Description

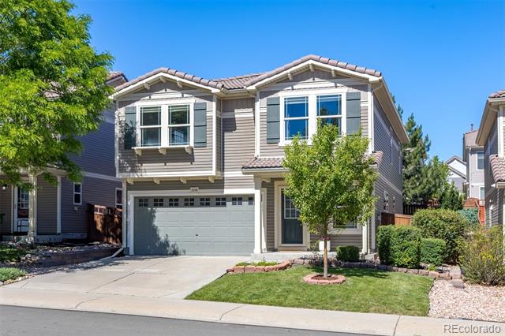
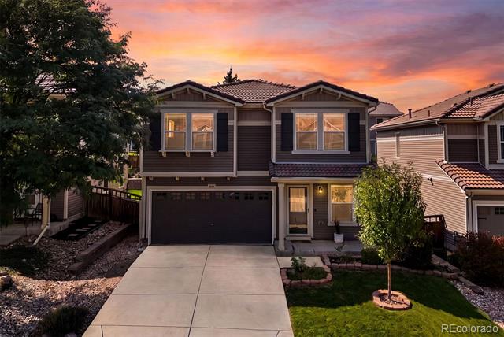
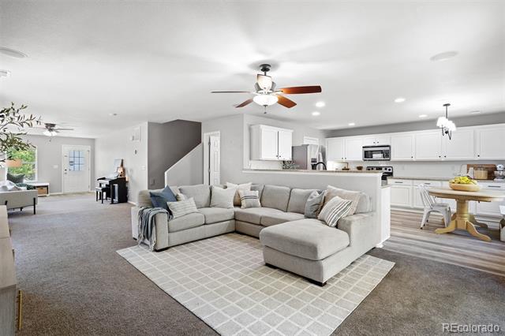
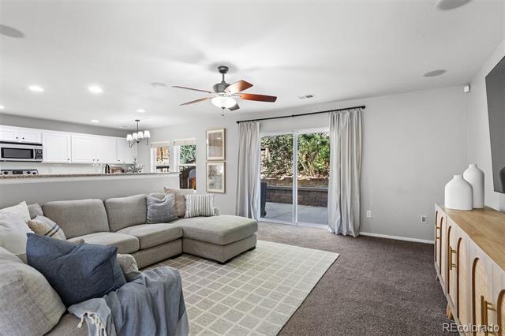
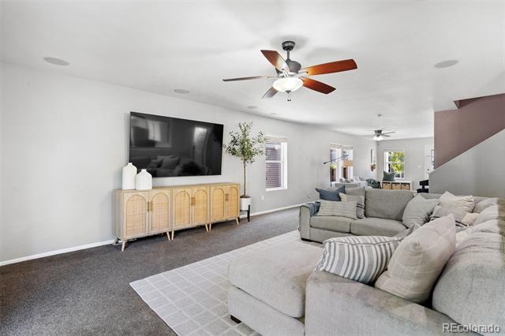
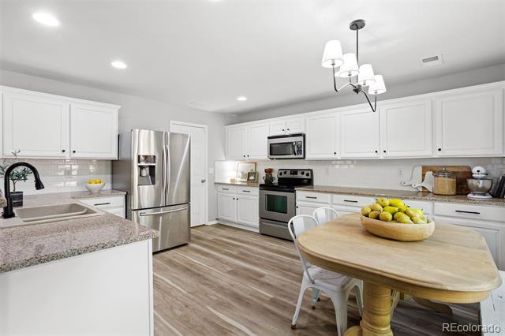
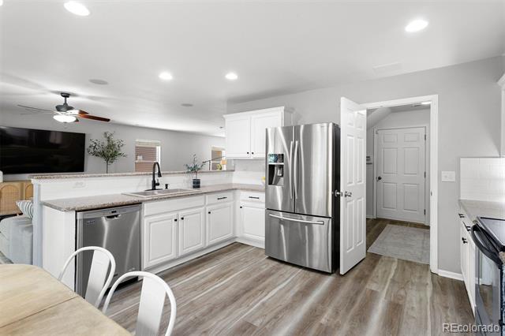
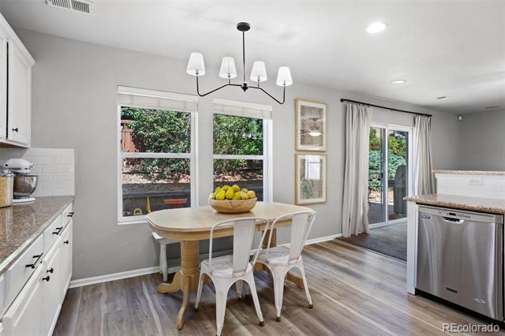
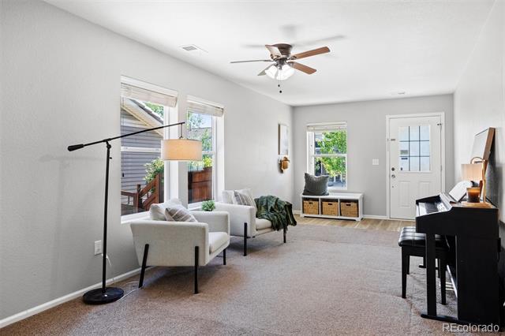
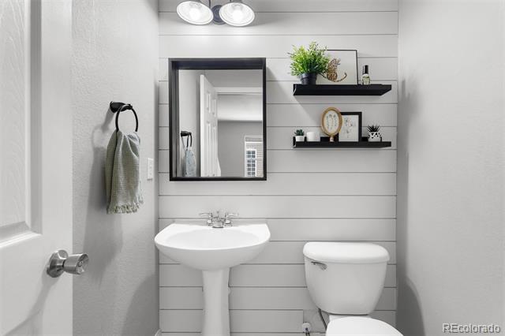
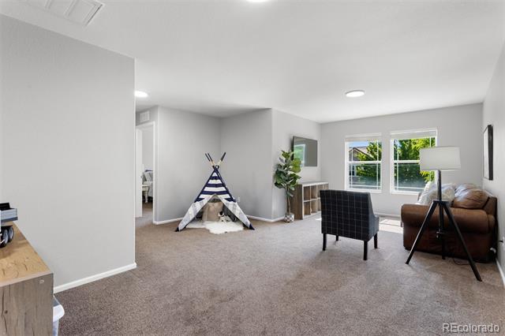
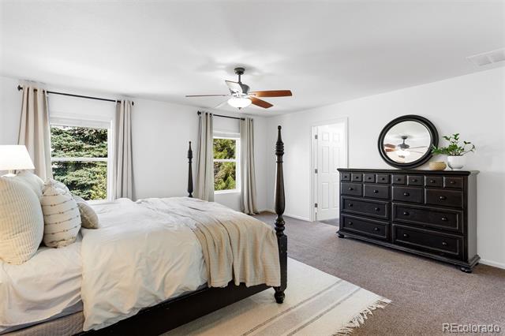
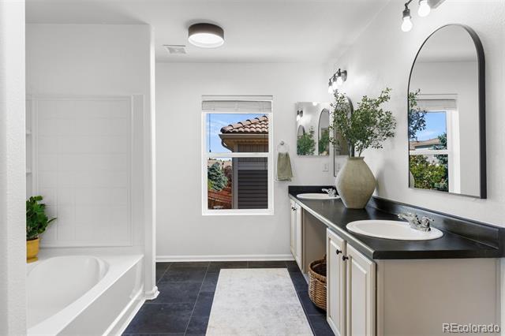
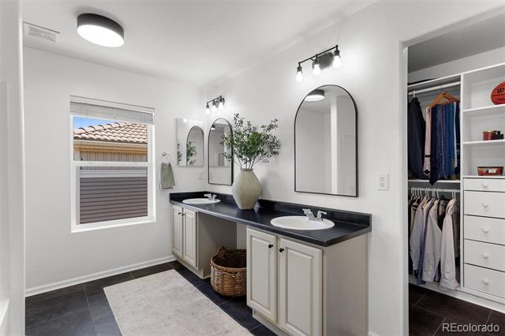
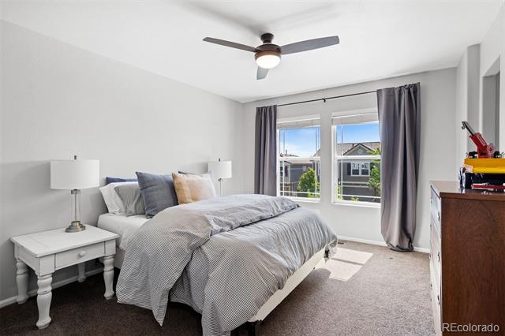
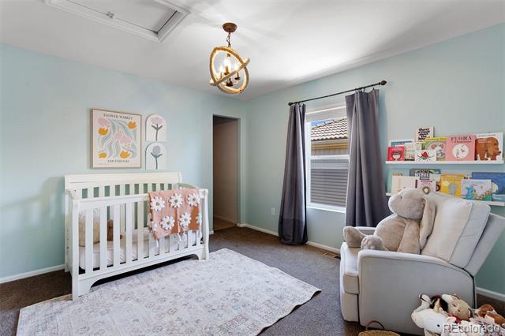
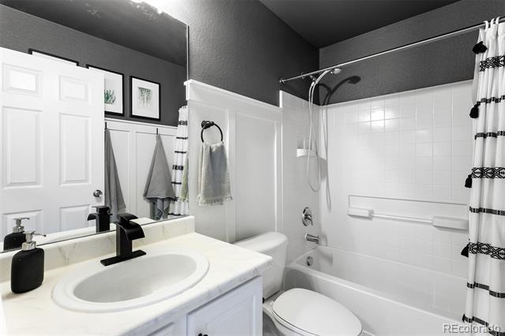
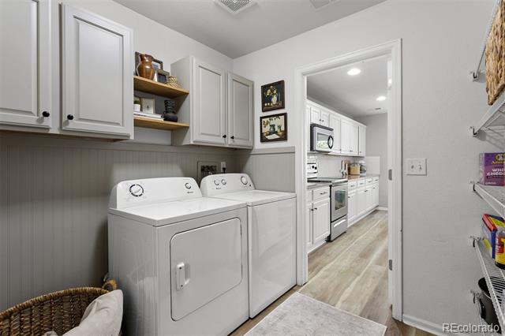
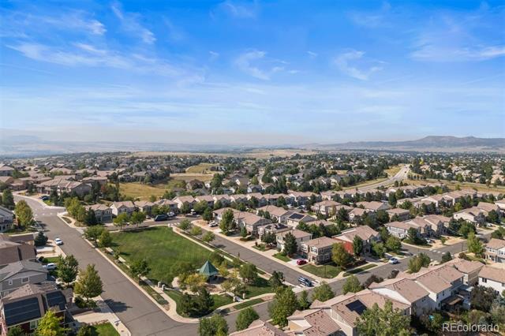
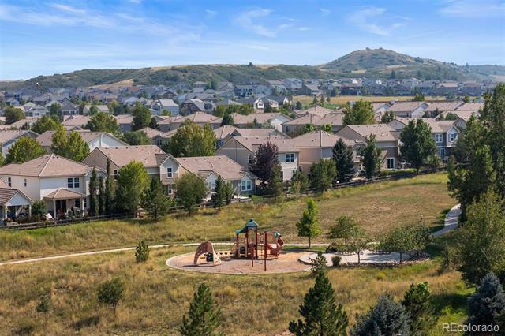
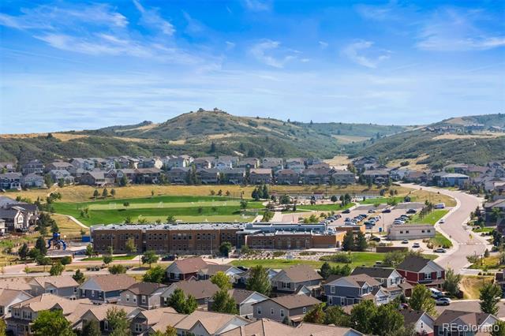
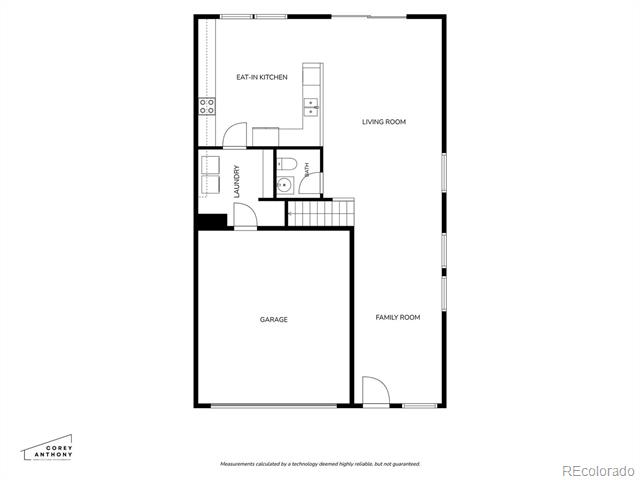
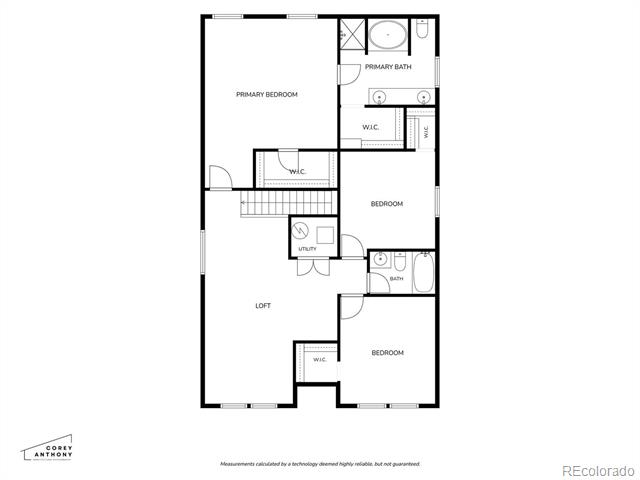
Stylishly updated and ideally located in the Meadows, this home puts walkable convenience at the center of everyday life, with the school, park, and pool nearby. Generous rooms define the floorplan, from the open kitchen and great room made for gathering to the spacious bedrooms and a loft that offers room to spread out and make your own. The kitchen shines with granite counters, stainless appliances, and an abundance of prep and storage space, flowing seamlessly into the great room for easy everyday living. Fresh floors and refreshed bathrooms round out the remodel, giving the home a polished, move-in ready feel. The primary suite is spacious with room for a king bed and sitting area and features dual walk-in closets with organization systems and a large bathroom.

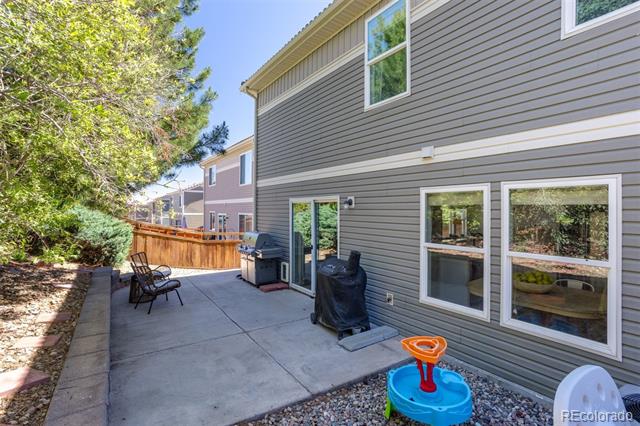
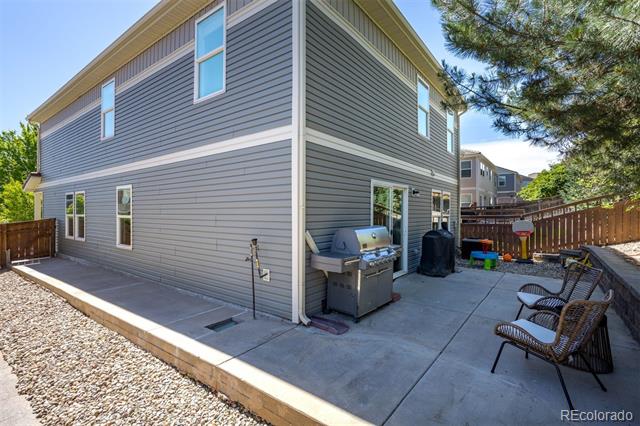
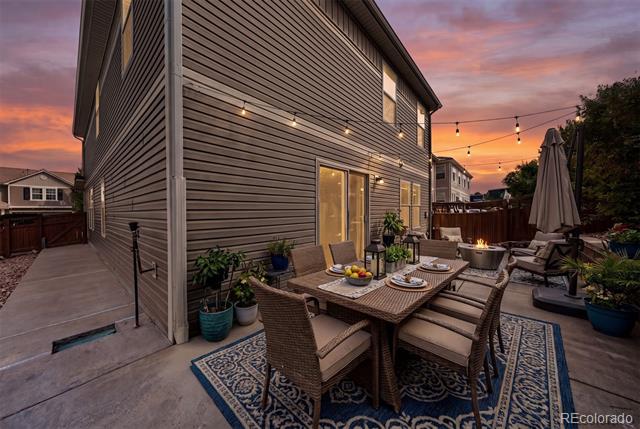
The primary suite is spacious with room for a king bed and sitting area and features dual walk-in closets with organization systems and a large bathroom. Out back, the private yard offers the best of both worlds, with shaded areas for relaxing and sunny pockets for gardening or play, creating an outdoor space that's as functional as it is peaceful. Beyond the home itself, the Meadows community offers expansive trails, open space, parks, neighborhood pools, and community activities, with easy access to downtown Castle Rock. From the thoughtful updates to the unbeatable location, this home truly has it all.

Share Property

Location

2339 Quartz Street, Castle Rock, CO 80109

Status

Sold

Date Sold

August 20, 2026

Property Amenities

Interior
Appliances Dishwasher, Disposal, Dryer, Microwave, Range, Refrigerator, Washer
Flooring Carpet, Tile
Total Bedrooms: 3
Half Bathrooms: 1
Full Bathrooms: 2
Other Interior Features Ceiling Fan(s), Eat-in Kitchen, Five Piece Bath, Granite Counters, Open Floorplan, Primary Suite, Smoke Free, Walk-In Closet(s)
Area & Lot
Lot Area 3,484.8 Sq.Ft.
Living area 2,299 Sq.Ft.
MLS® ID 3022186
Year Built 2008
School District Douglas RE-1
High School Castle View
Middle School Castle Rock
Elementary School Clear Sky
Architecture Styles Traditional
Type Residential
Status Sold
Date Sold August 20, 2026
Exterior
Stories 2
Air conditioning Central Air
Heat type Forced Air, Natural Gas
Water Source Public
Garage Space 2.0
Sewer Public Sewer
Other Exterior Features Private Yard
Lot Features Landscaped, Sloped, Sprinklers In Front
Roof Concrete
Utilities Electricity Connected, Natural Gas Connected
Finance
Sales Price $563,000
HOA Fees $282 quarterly
Real Estate Tax $3,852 yearly

360 Virtual Tour

Take a tour of this property

Work With Andrea

ANDREA'S MANTRA ECHOES HER DEDICATION: "LUXURY ISN'T A PRICE-POINT - IT'S MY SERVICE STANDARD!"










