Leave a Message

Thank you for your message. We will be in touch with you shortly.

2433 Fox View Trail
2433 Fox View Trail
2433 Fox View Trail
2433 Fox View Trail
2433 Fox View Trail
2433 Fox View Trail
2433 Fox View Trail
2433 Fox View Trail
2433 Fox View Trail
2433 Fox View Trail
2433 Fox View Trail
2433 Fox View Trail
2433 Fox View Trail
2433 Fox View Trail
2433 Fox View Trail
2433 Fox View Trail
2433 Fox View Trail
2433 Fox View Trail
2433 Fox View Trail
2433 Fox View Trail
2433 Fox View Trail
2433 Fox View Trail
2433 Fox View Trail
2433 Fox View Trail
2433 Fox View Trail
2433 Fox View Trail
2433 Fox View Trail
2433 Fox View Trail
2433 Fox View Trail
2433 Fox View Trail
2433 Fox View Trail
2433 Fox View Trail
2433 Fox View Trail
2433 Fox View Trail
2433 Fox View Trail
2433 Fox View Trail
2433 Fox View Trail
2433 Fox View Trail
2433 Fox View Trail
2433 Fox View Trail
2433 Fox View Trail
2433 Fox View Trail
2433 Fox View Trail
2433 Fox View Trail
2433 Fox View Trail
2433 Fox View Trail
2433 Fox View Trail
VIEW PHOTOS
$2,050,000

2433 Fox View Trail

4 Beds 4 Baths 5,893 Sq.Ft. 1.5 Acres

Description

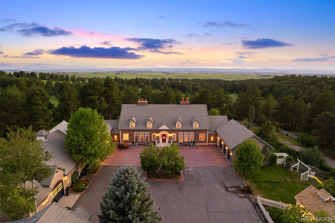
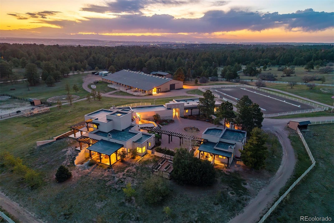
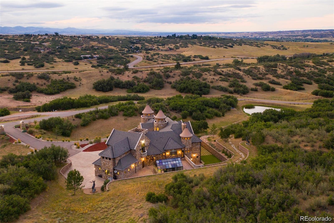
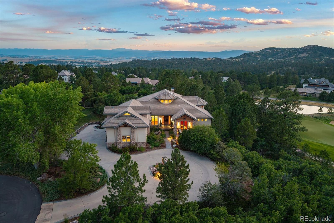
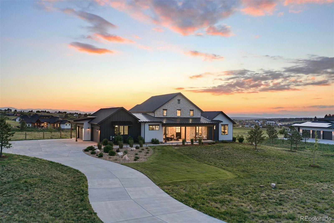
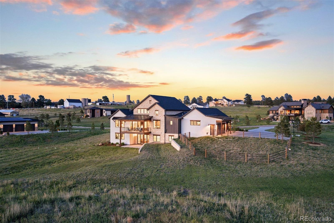
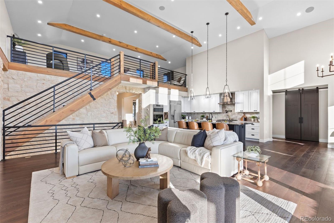
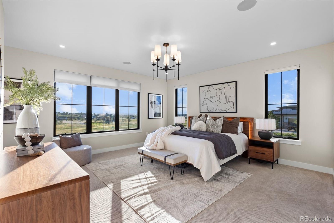
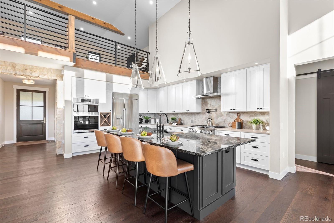
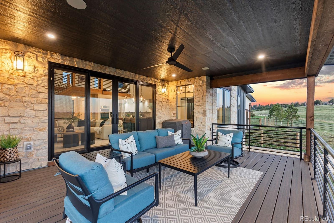
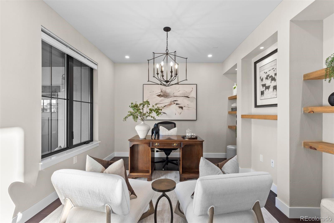
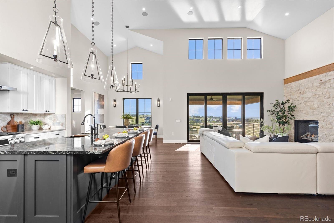
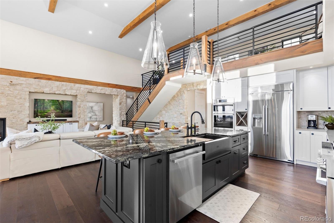
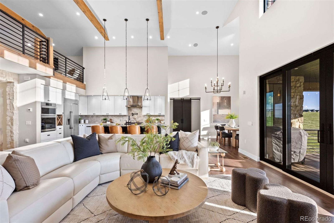
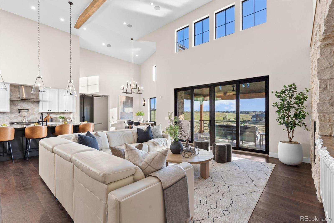
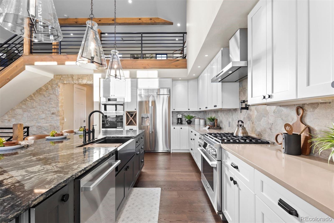
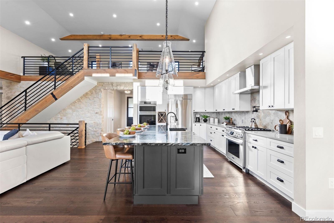
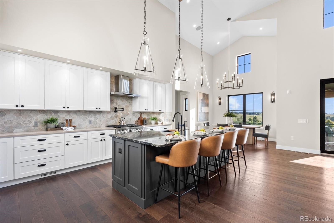
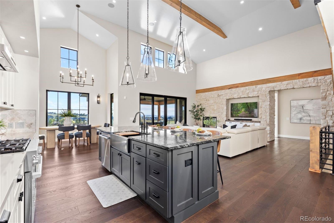
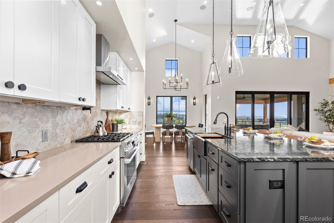
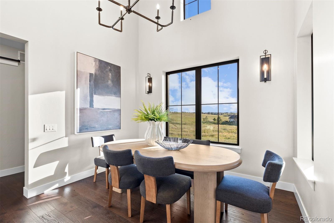
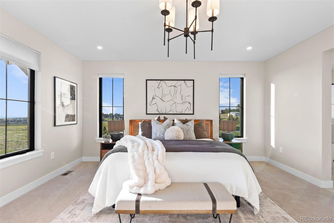
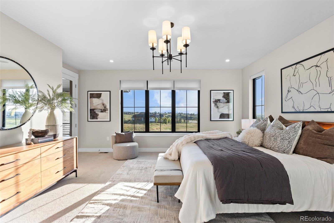
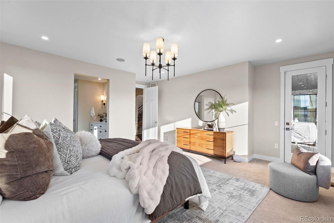
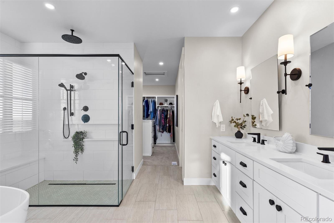
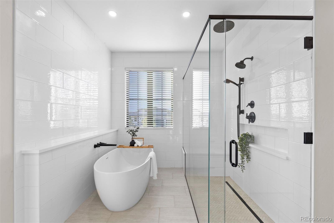
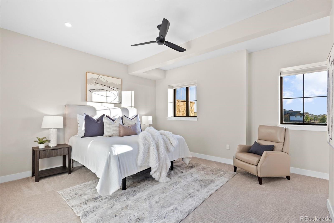
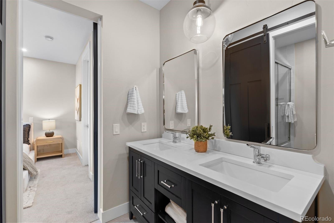
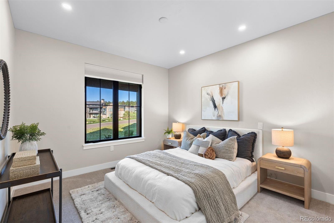
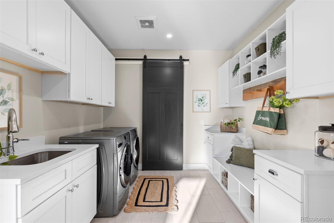
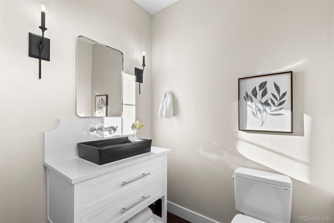
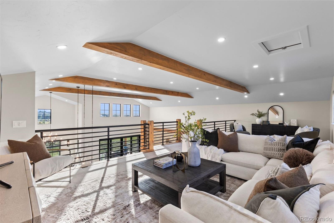
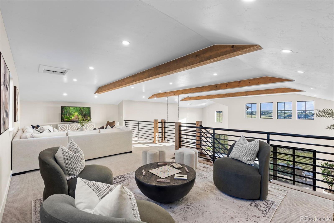
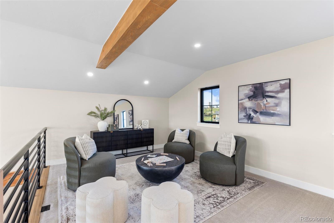
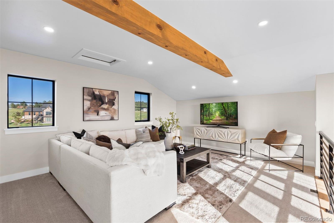
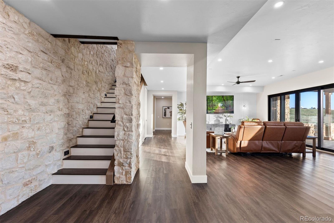
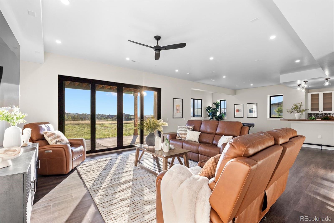
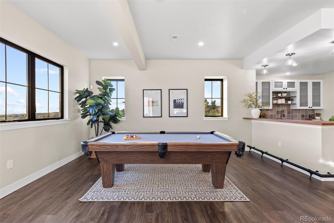
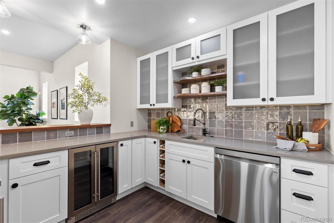
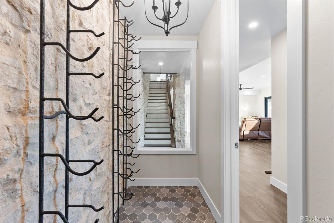
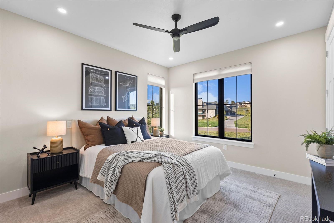
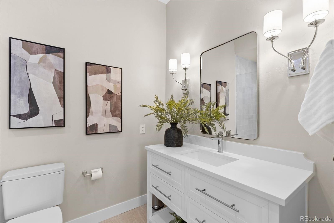
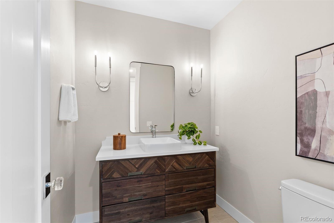
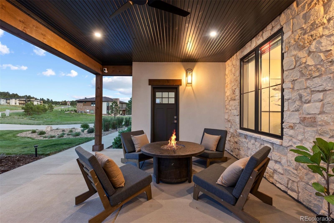
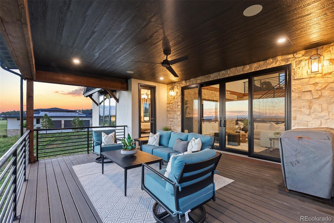
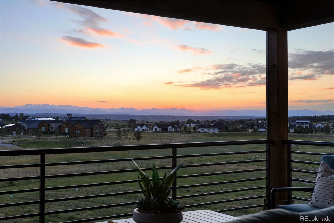
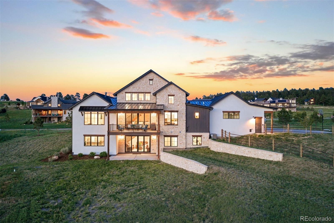
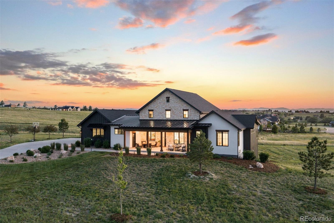
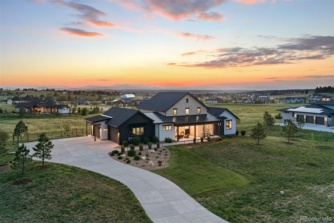
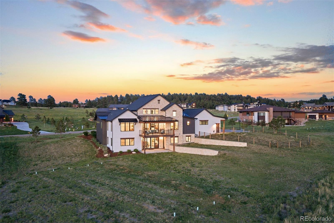
**$100,000 PRICE ADJUSTMENT!** Shadow Creek is a rare Colorado retreat--private, polished, and unforgettable. Built by Camerata Homes and featured in the 2022 Fox Hill Custom Home Showcase, this 5,800+ sq. ft. walkout ranch rests on 1.5 acres in the coveted Fox Hill community in Franktown, CO and backs to dedicated community open space with sweeping Rocky Mountain views & cinematic sunsets. From the moment you arrive, custom stonework & refined architectural details make a striking impression, while rich beams frame the vaulted great room & flow seamlessly into the kitchen & covered outdoor dining area. The designer kitchen features luxury appliances, dual-toned cabinetry, spacious walk-in pantry, with main-floor laundry & an oversized "Costco closet" just steps away for exceptional storage. A private office with Colorado beetle kill pine millwork adds warmth & craftsmanship, while the covered deck--accessed from both the great room & primary suite--invites al fresco dining, sunset cocktails, & quiet mornings overlooking open space. The main-floor primary suite is a serene retreat with open-space views, heated bathroom floors, a spa-inspired wet-room bath, and an enormous walk-in closet. Two additional main-level bedrooms feature walk-in closets & a connecting full bath, creating one of Fox Hill's most desirable floor plans. Upstairs, a versatile loft offers flexible space for a second office, library, playroom, or creative studio. The finished walkout lower level is designed for effortless entertaining & flexible multigenerational living, featuring a full wet bar with wraparound seating, dishwasher, sink, dual beverage/wine refrigerators, wine room, & a private en-suite bedroom with walk-in closet, 3/4 bath, & secondary laundry access. Beloved for its true farm-to-table lifestyle, Fox Hill offers a more connected way of living--where open skies, sweeping views, and a sense of community still matter. Shadow Creek, the kind of place you don't just tour, but remember.

Share Property

Location

2433 Fox View Trail, Franktown, CO 80116

Status

For Sale
Andrea Wright

Andrea Wright

TITLE

Broker Associate | Chairman's Club | Hall of Fame Award Recipient 2023

PHONE

303.500.8862

Property Amenities

Interior
Laundry room Sink, In Unit
Appliances Bar Fridge, Convection Oven, Dishwasher, Disposal, Double Oven, Gas Water Heater, Microwave, Range, Range Hood, Refrigerator, Smart Appliance(s), Wine Cooler
Flooring Carpet, Tile, Vinyl, Wood
Total Bedrooms: 4
Half Bathrooms: 1
Three-Quarter Bathrooms: 1
Full Bathrooms: 2
Other Interior Features Built-in Features, Ceiling Fan(s), Eat-in Kitchen, Entrance Foyer, Five Piece Bath, Granite Counters, High Ceilings, High Speed Internet, Jack Jill Bathroom, Kitchen Island, Open Floorplan, Pantry, Primary Suite, Quartz Counters, Smoke Free, TG Ceilings, Vaulted Ceiling(s), Walk-In Closet(s), Wet Bar
Area & Lot
Total area 5,893 Sq.Ft.
Lot Area 1.5 Acres
Living area 5,893 Sq.Ft.
MLS® ID 8488892
Year Built 2022
School District Douglas RE-1
High School Ponderosa
Middle School Sagewood
Elementary School Franktown
View Description Meadow,Mountain(s)
Architecture Styles Mountain Contemporary, Rustic
Type Residential
Status For Sale
Exterior
Stories 2
Air conditioning Central Air
Heat type Forced Air
Water Source Shared Well
Garage Space 4.0
Security Features Carbon Monoxide Detector(s), Security System, Video Doorbell
Sewer Septic Tank
Other Exterior Features Balcony, Dog Run, Fire Pit, Garden, Lighting, Rain Gutters
Parking 220 Volts, Concrete, Exterior Access Door, Finished Garage, Insulated Garage, Oversized, Storage
Lot Features Landscaped, Master Planned, Meadow, Open Space, Rolling Slope, Sprinklers In Front, Sprinklers In Rear
Roof Composition
Finance
Sales Price $2,050,000
HOA Fees $450 quarterly
Real Estate Tax $20,612 yearly
image

Schedule a Showing

I would love to show you our beautiful property. Please select your preferred date and time below. I will be in touch shortly to confirm your appointment.

Schedule a Showing

I would love to show you our beautiful property. Please select your preferred date and time below. I will be in touch shortly to confirm your appointment.

Thank you for your interest in 2433 Fox View Trail, Franktown, CO 80116. We are reviewing your request and will be in touch shortly!

Mortgage Calculator

Estimate your monthly mortgage payment, including the principal and interest, property taxes, and HOA. Adjust the values to generate a more accurate rate.

All estimates are provided for informational purposes only. Actual amounts may vary.
$0,000 Your Payment 20 15 65
$0,000 Your Payment

Work With Andrea

ANDREA'S MANTRA ECHOES HER DEDICATION: "LUXURY ISN'T A PRICE-POINT - IT'S MY SERVICE STANDARD!"