Leave a Message

Thank you for your message. We will be in touch with you shortly.

2504 Elkhorn Ranch Street
VIEW PHOTOS
$1,506,000

2504 Elkhorn Ranch Street

4 Beds 5 Baths 5,436 Sq.Ft. 5.2 Acres

Description

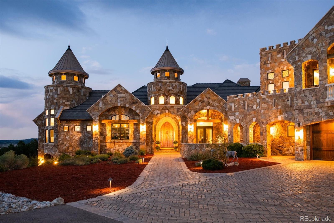
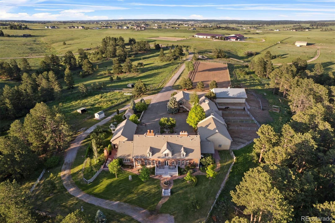
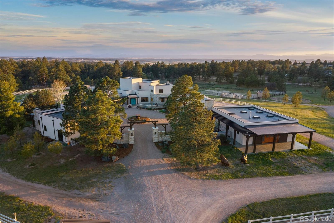
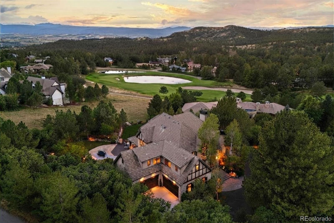
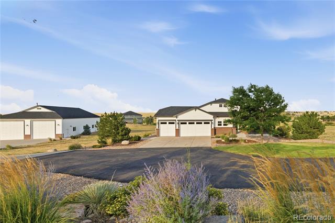
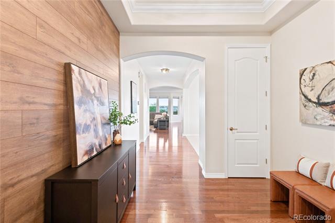
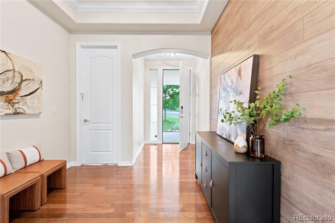
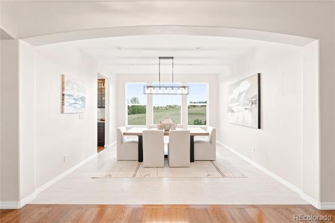
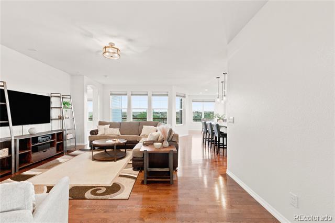
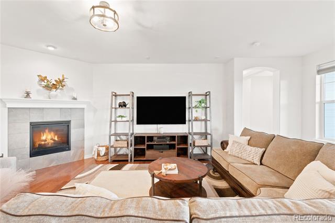
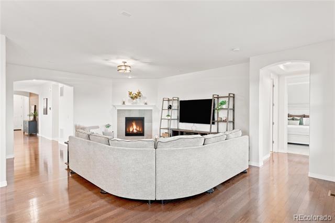
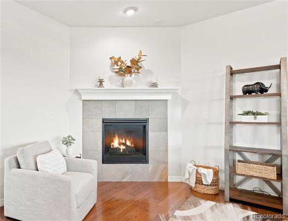
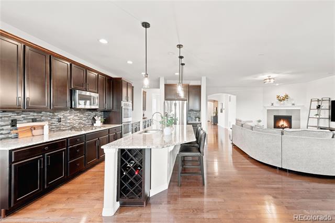
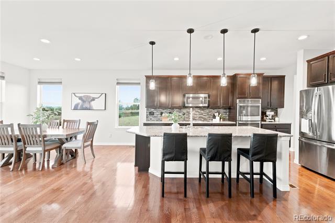
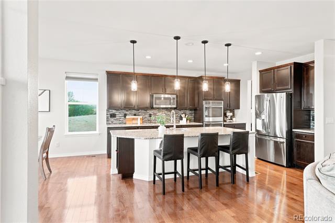
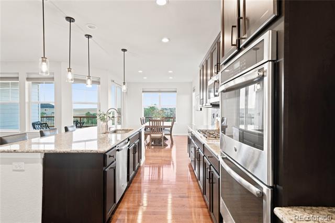
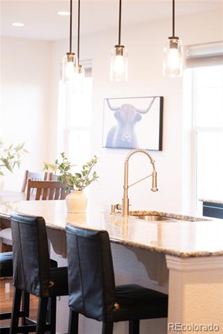
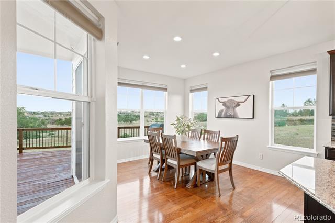
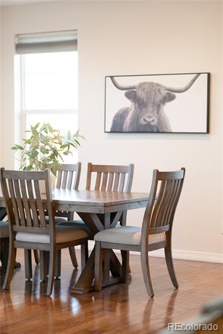
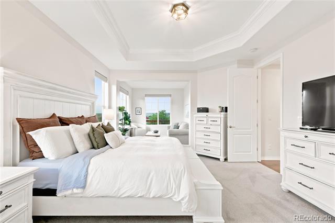
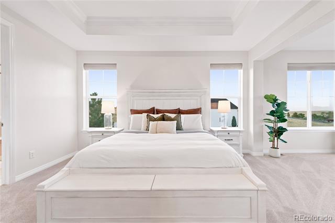
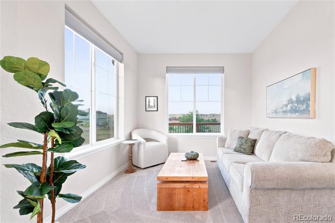
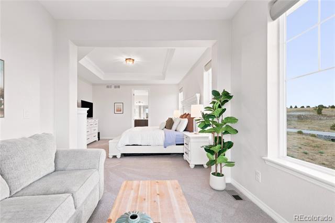
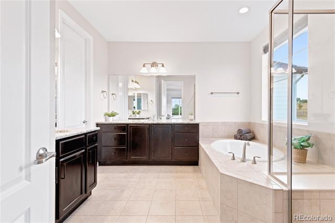
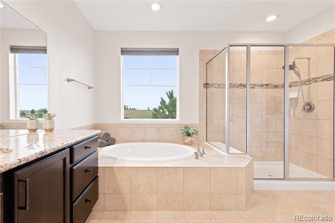
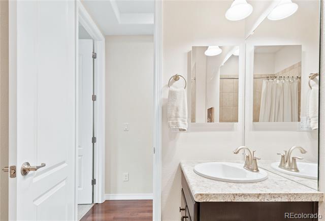
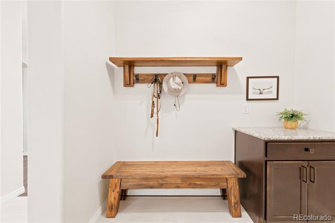
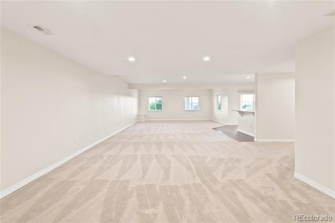
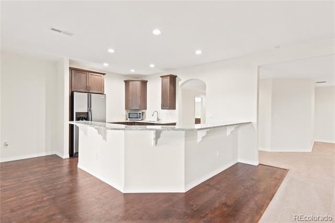
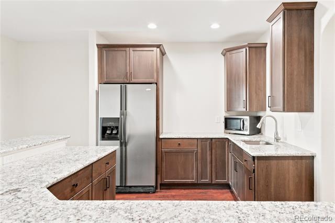
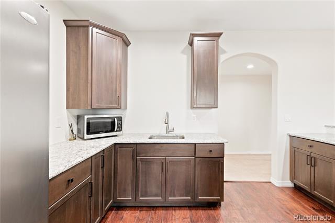
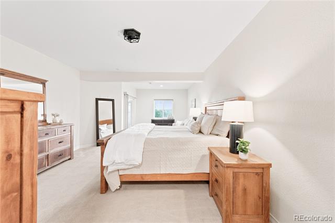
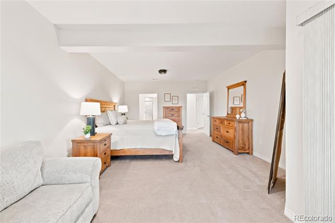
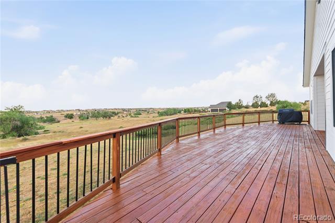
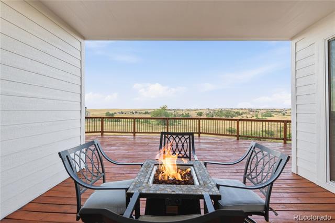
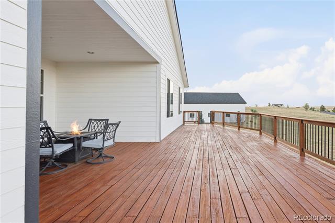
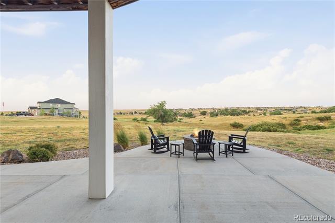
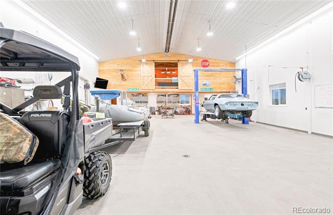
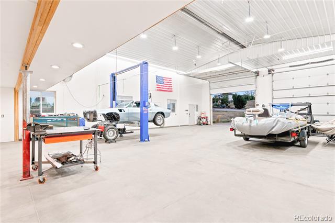
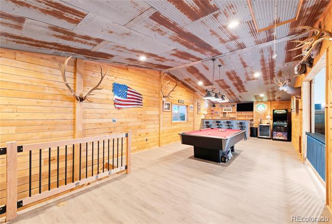
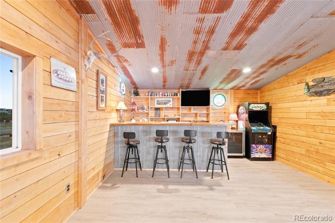
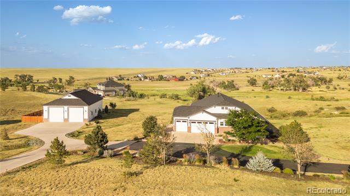
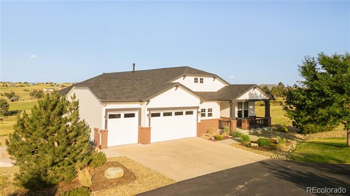
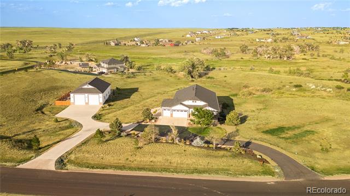
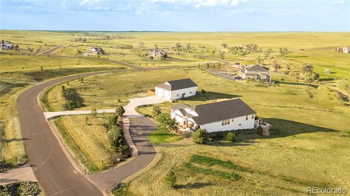
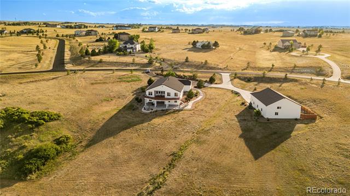
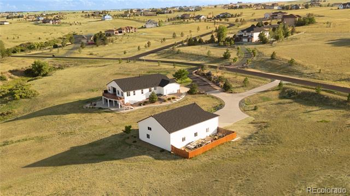
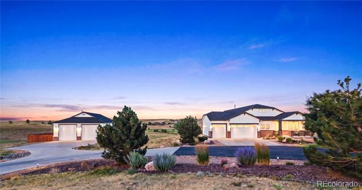
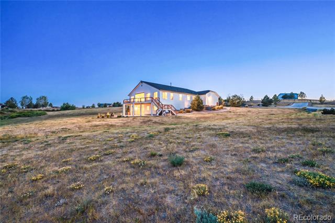
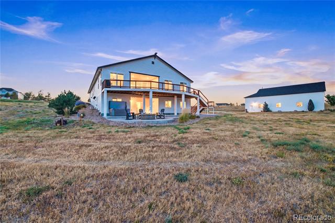
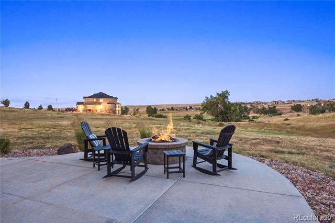
This exceptional Elkhorn Ranch estate pairs generously finished living space with a custom-built workshop of superior construction. The workshop's finished upper-level flex space impresses with a pool table, full wet bar and custom ceiling treatment, complemented by a professional-grade automotive lift for vehicle enthusiasts. Inside, an inviting entry with a wood-paneled accent wall leads to a sunlit formal dining room and an open living area anchored by a tiled fireplace. The stunning chef's kitchen features a center island, stainless steel appliances, pendant lighting and a breakfast nook. The primary suite offers a sitting area and five-piece bath, while the finished basement includes a wet bar, refrigerator and dedicated flex spaces prepped for a future wine cellar and safe room. Additional upgrades include fresh interior paint, new carpeting and updated lighting. Outdoors, enjoy a premium hot tub, gas-plumbed fire pit and an expansive, freshly stained deck framed by professionally designed landscaping and engineered drainage.

Share Property

Location

2504 Elkhorn Ranch Street, Parker, CO 80138

Status

Sold

Date Sold

August 28, 2026
Andrea Wright

Andrea Wright

TITLE

Broker Associate | Chairman's Club | Hall of Fame Award Recipient 2023

PHONE

303.500.8862

Property Amenities

Interior
Fireplace Living Room
Appliances Cooktop, Dishwasher, Disposal, Double Oven, Dryer, Gas Water Heater, Microwave, Refrigerator, Washer
Flooring Carpet, Tile, Wood
Total Bedrooms: 4
Half Bathrooms: 1
Three-Quarter Bathrooms: 1
Full Bathrooms: 3
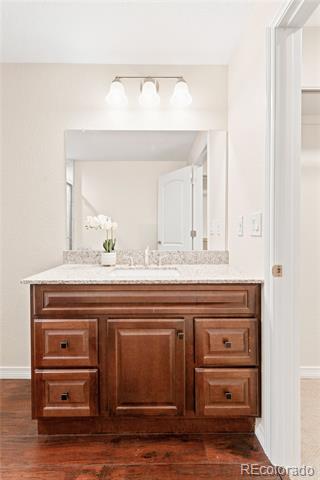
Other Interior Features Breakfast Nook, Built-in Features, Ceiling Fan(s), Eat-in Kitchen, Entrance Foyer, Five Piece Bath, Granite Counters, High Ceilings, High Speed Internet, In-Law Floorplan, Jack Jill Bath, Kitchen Island, Open Floorplan, Pantry, Primary Suite, Smart Thermostat, Smoke Free, Spa/Hot Tub, Utility Sink, Walk-In Closet(s), Wet Bar
Area & Lot
Lot Area 5.2 Acres
Living area 5,436 Sq.Ft.
MLS® ID 7702859
Year Built 2014
School District Douglas RE-1
High School Chaparral
Middle School Sierra
Elementary School Pine Lane Prim/Inter
View Description Meadow,Valley
Architecture Styles Contemporary
Type Residential
Status Sold
Exterior
Stories 1
Air conditioning Central Air
Heat type Forced Air, Natural Gas
Water Source Shared Well, Well
Garage Space 3.0
Sewer Septic Tank
Other Exterior Features Fire Pit, Lighting, Private Yard, Rain Gutters, Spa/Hot Tub
Lot Features Corner Lot, Greenbelt, Irrigated, Landscaped, Open Lot, Rolling Slope, Sprinklers In Front
Roof Composition
Utilities Cable Available, Electricity Connected, Internet Access (Wired), Natural Gas Connected, Phone Available
Finance
Sales Price $1,506,000
HOA Fees $425 yearly
Real Estate Tax $10,784 yearly

Work With Andrea

ANDREA'S MANTRA ECHOES HER DEDICATION: "LUXURY ISN'T A PRICE-POINT - IT'S MY SERVICE STANDARD!"