Leave a Message

Thank you for your message. We will be in touch with you shortly.

3207 Green Haven Circle
VIEW PHOTOS
$577,500

3207 Green Haven Circle

3 Beds 3 Baths 2,686 Sq.Ft. 3,006 Sq.Ft.

Description

Welcome to this beautifully maintained 3-bedroom, 3-bathroom home in the heart of Highlands Ranch.
Thoughtful updates and modern touches make everyday living comfortable and stylish.

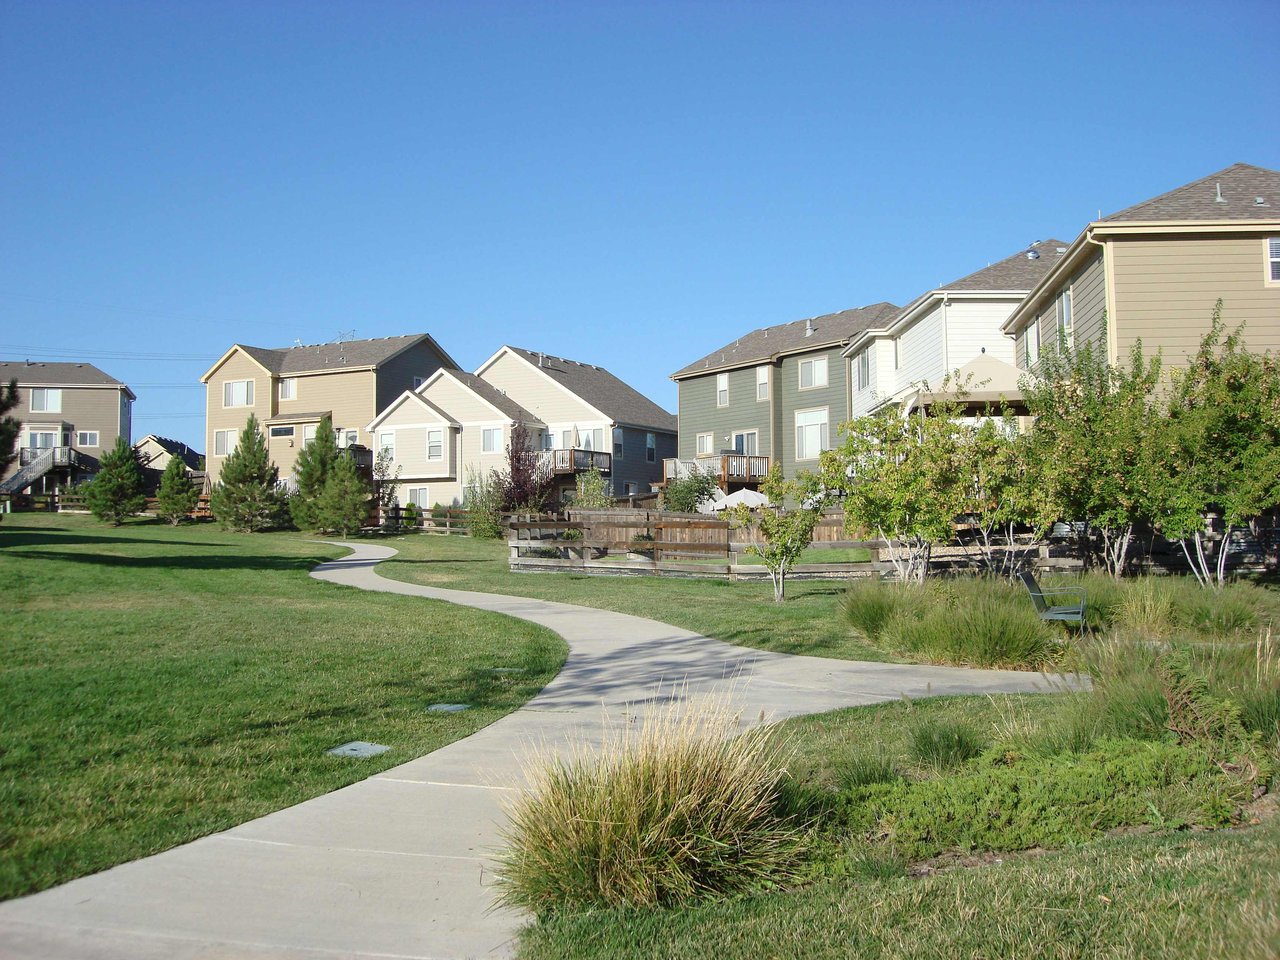
A great use of square footage creates a flow through the home out to the back patio, perfect for entertaining. Outside, please note the freshly painted deck as well as a low maintenance yard. Primary bedroom features an updated five piece bathroom and walk in closet.

The home also features a new garage door installed in 2025, adding both curb appeal and peace of mind. With tasteful updates throughout and pride of ownership evident at every turn, this home offers it's next owner a truly move in ready solution.

Share Property

Location

3207 Green Haven Circle, Highlands Ranch, CO 80126

Status

Sold

Date Sold

July 29, 2026

Property Amenities

Interior
Fireplace Gas
Appliances Dishwasher, Disposal, Dryer, Microwave, Oven, Refrigerator, Washer
Flooring Laminate
Total Bedrooms: 3
Half Bathrooms: 1
Three-Quarter Bathrooms: 1
Full Bathrooms: 1
Other Interior Features Ceiling Fan(s), Eat-in Kitchen, Five Piece Bath, High Ceilings, Jack Jill Bathroom, Kitchen Island, Walk-In Closet(s)
Area & Lot
Total area 2,686 Sq.Ft.
Lot Area 3,006 Sq.Ft.
Living area 2,686 Sq.Ft.
MLS® ID 6281961
Year Built 2002
School District Douglas RE-1
High School Mountain Vista
Middle School Mountain Ridge
Elementary School Copper Mesa
Type Residential
Status Sold
Exterior
Stories 2
Air conditioning Central Air
Heat type Forced Air
Water Source Public
Garage Space 2.0
Security Features Carbon Monoxide Detector(s), Radon Detector, Video Doorbell
Sewer Public Sewer
Roof Composition
Finance
Sales Price $577,500
HOA Fees $171 quarterly
Real Estate Tax $3,977 yearly

Highlands Ranch

Work With Andrea

ANDREA'S MANTRA ECHOES HER DEDICATION: "LUXURY ISN'T A PRICE-POINT - IT'S MY SERVICE STANDARD!"