Leave a Message

Thank you for your message. We will be in touch with you shortly.

3254 S Espana Circle
VIEW PHOTOS
$492,500

3254 S Espana Circle

3 Beds 3 Baths 2,688 Sq.Ft. 8,668 Sq.Ft.

Description

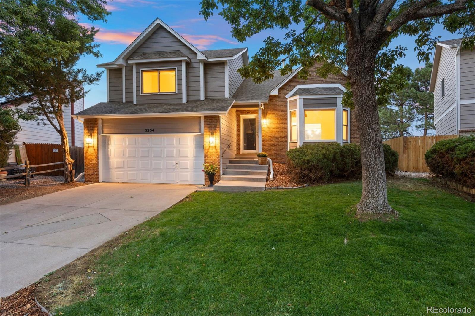
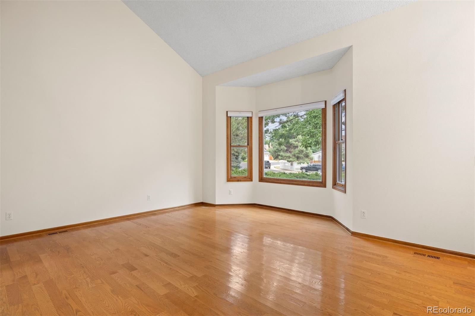
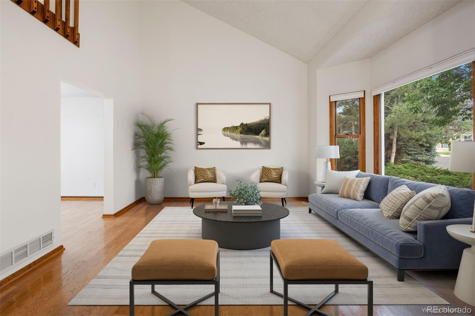
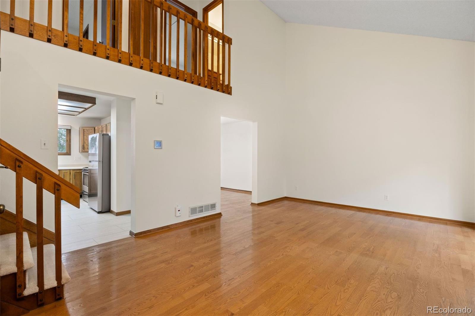
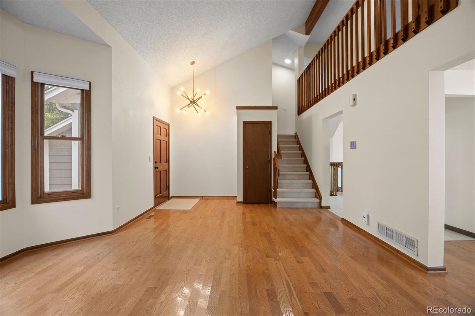
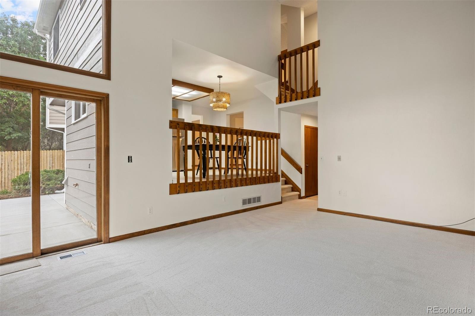
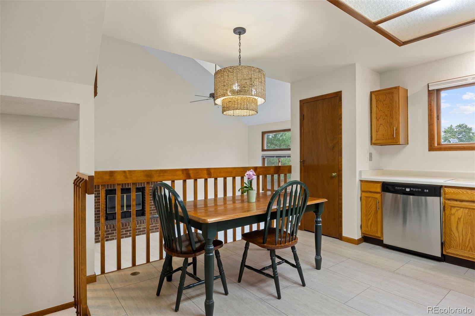
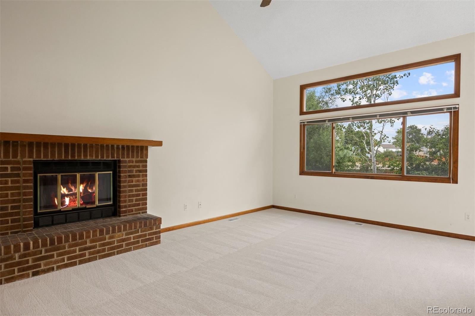
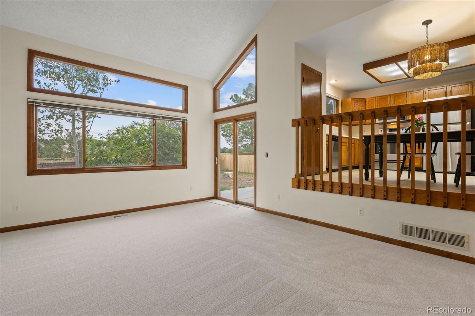
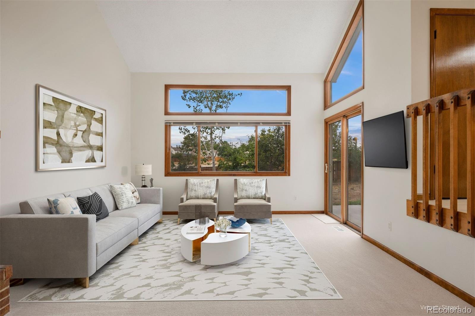
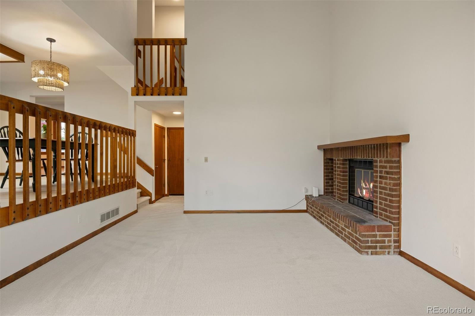
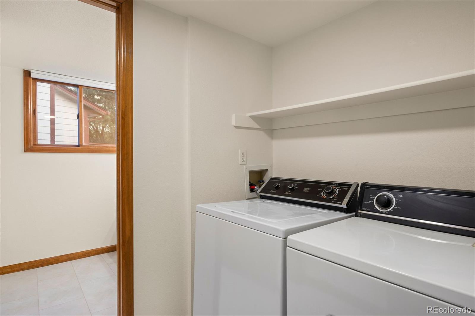
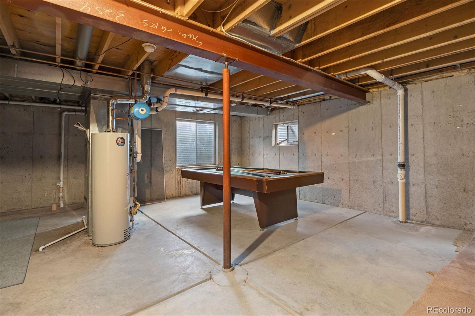
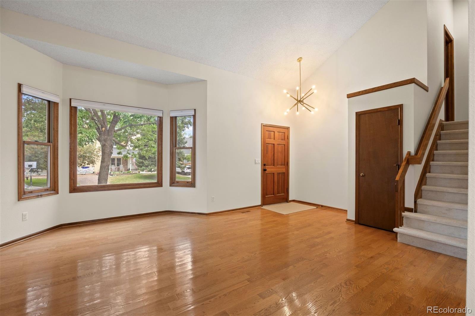
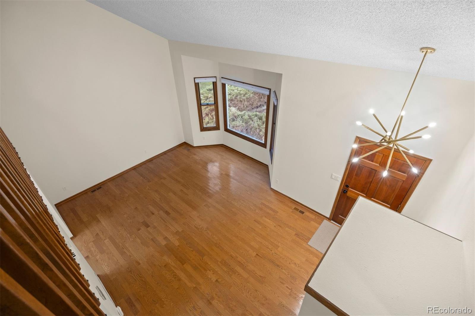
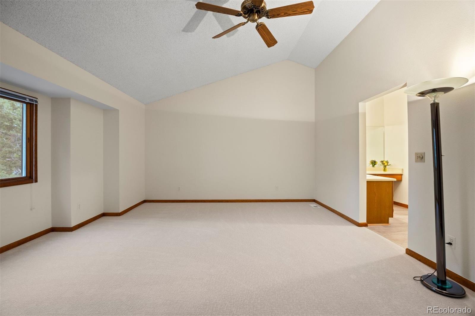
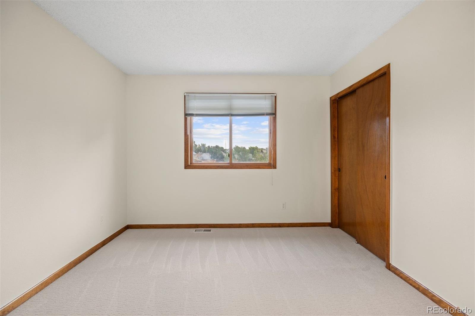
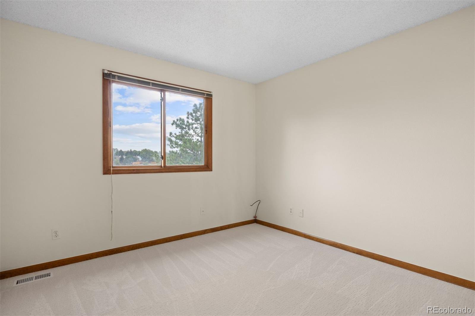
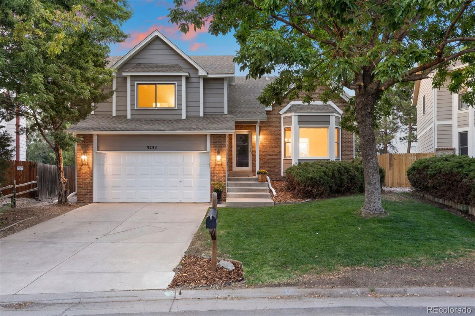
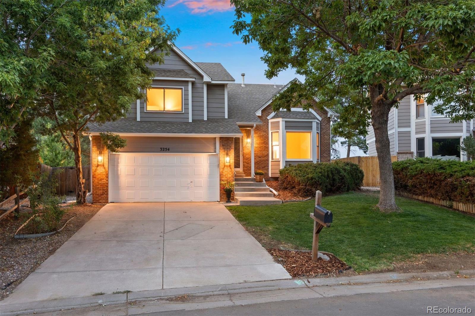
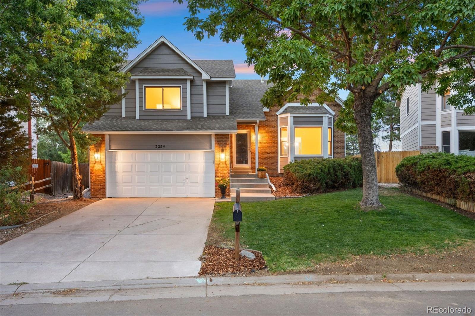
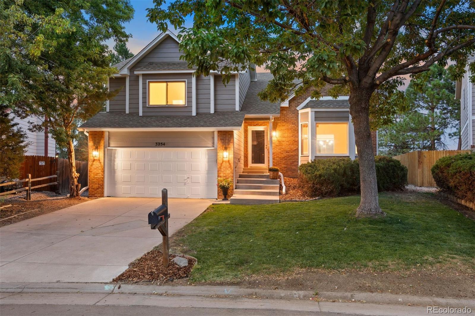
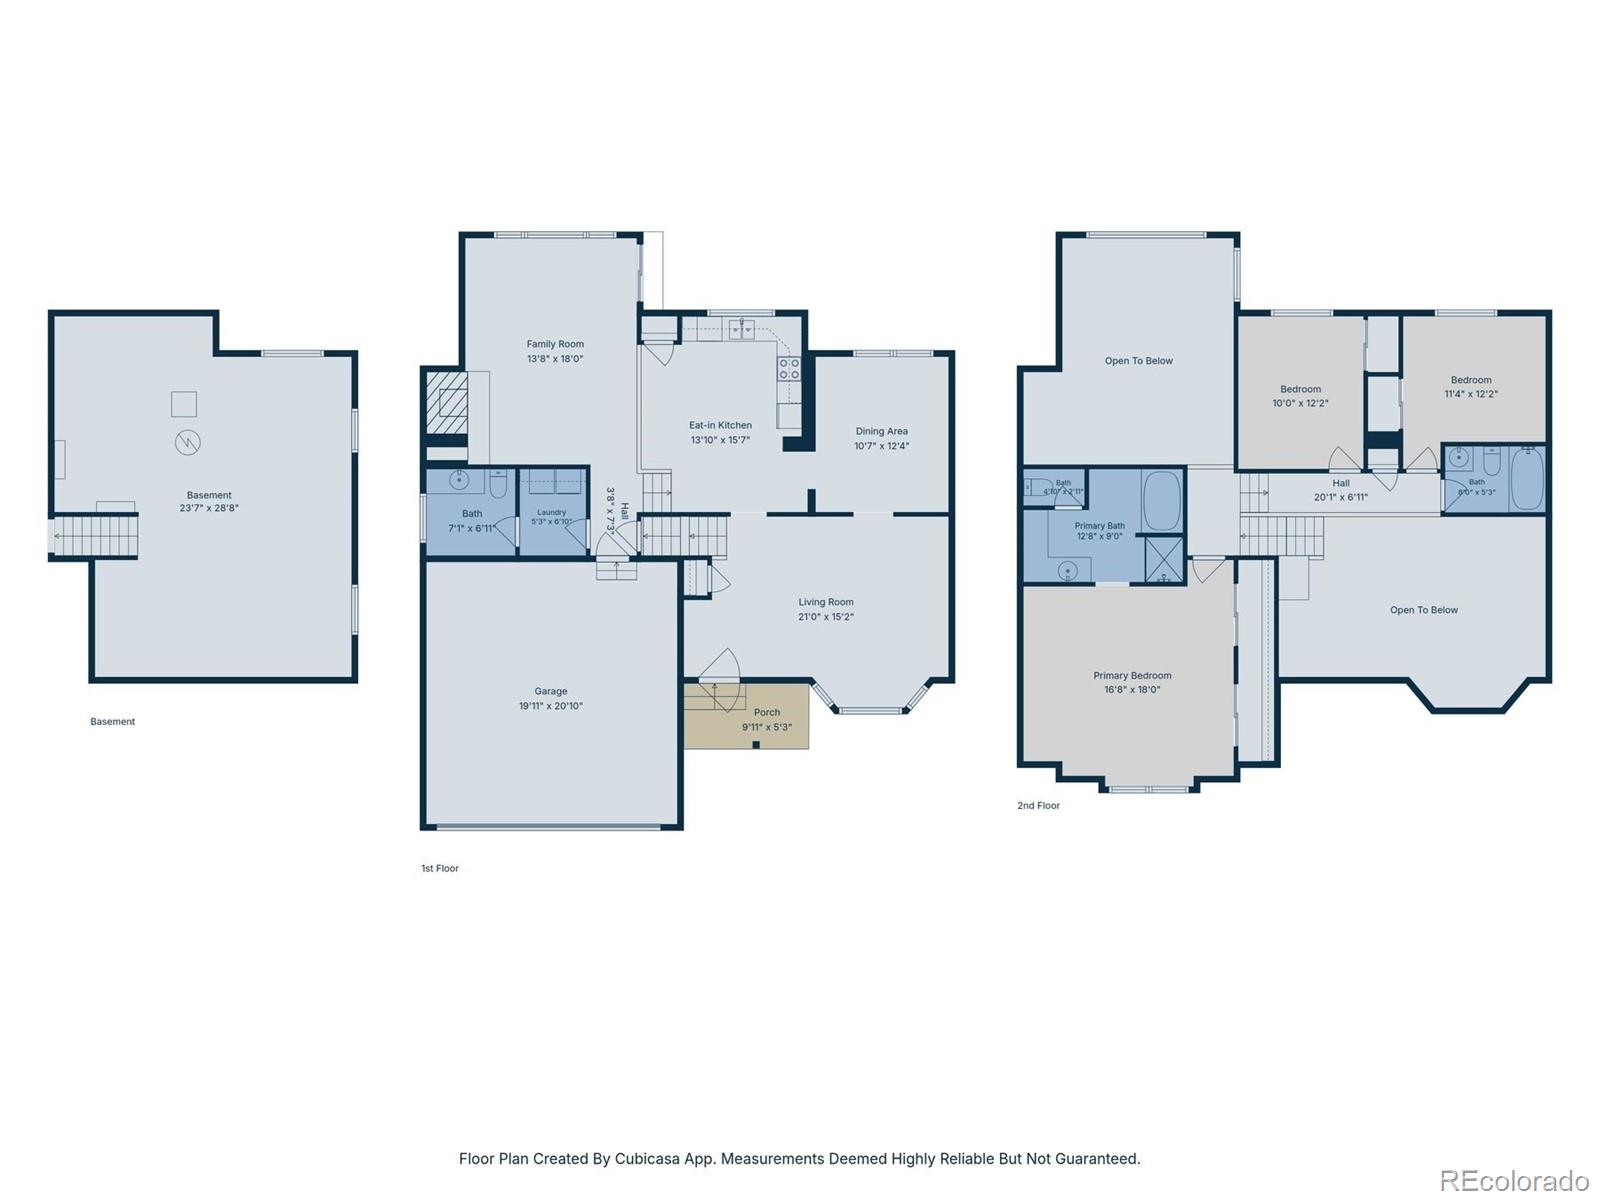
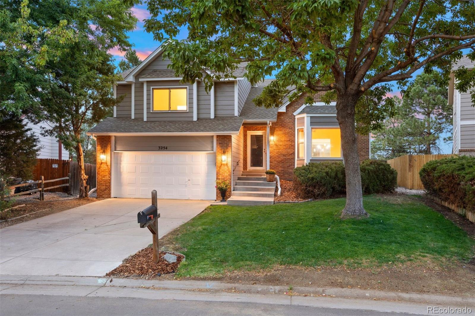
Located in the established Seven Hills neighborhood within the Cherry Creek School District, this 3-bedroom, 2 1/2-bath home offers 2,021 square feet above grade, an unfinished basement and a comfortable, functional floor plan with plenty of opportunity to make it your own. The main living areas feature abundant natural light, the family room includes a wood-burning fireplace and the laundry room is conveniently located off the attached two-car garage.

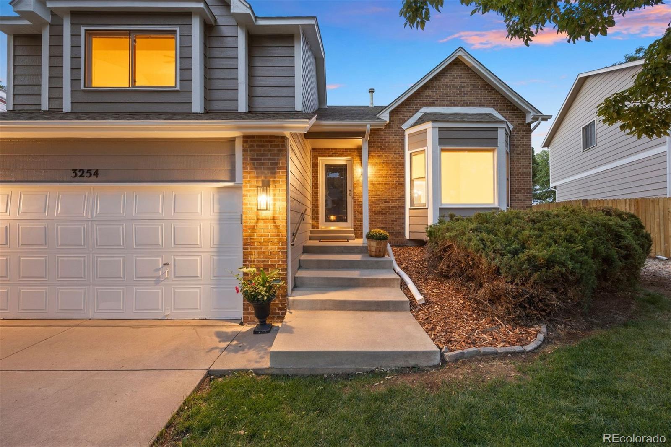
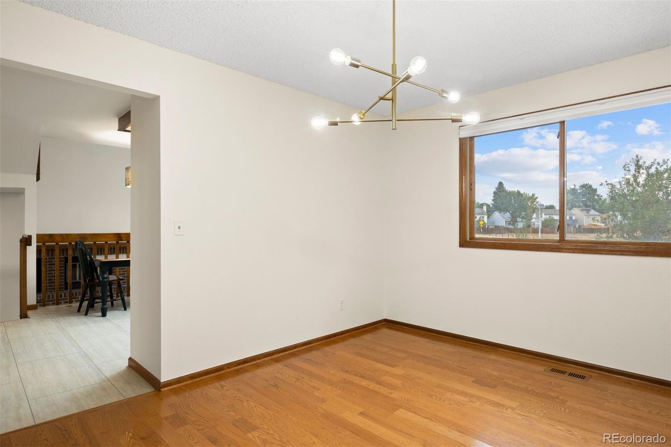
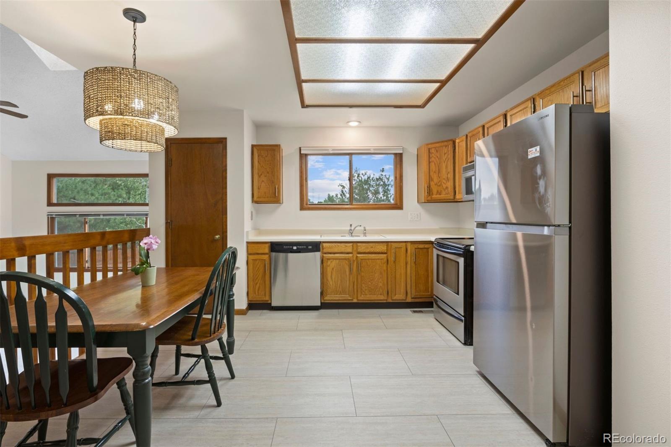
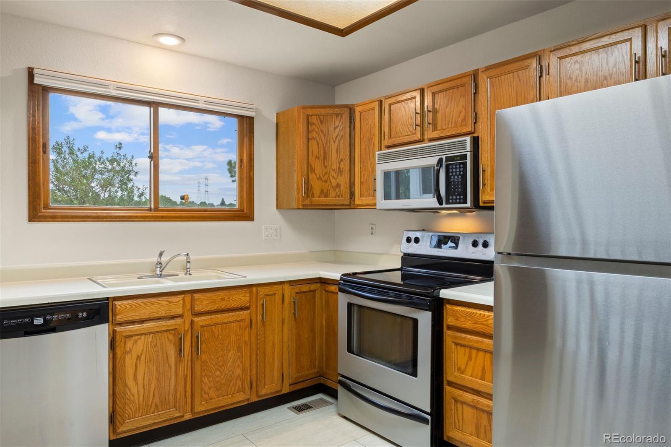
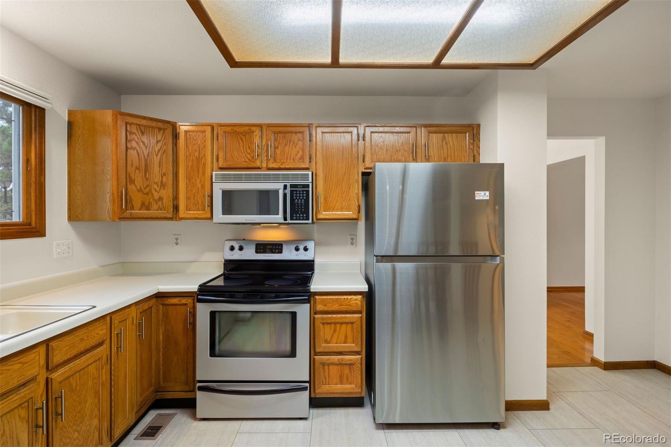
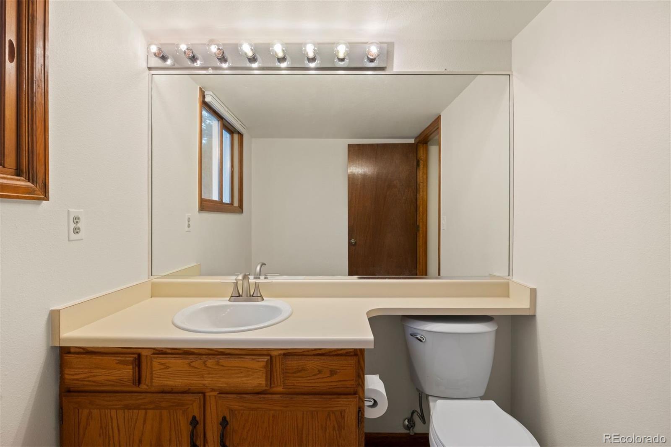
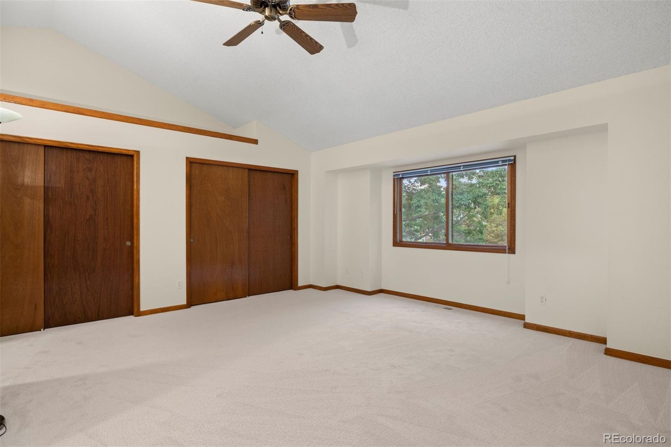
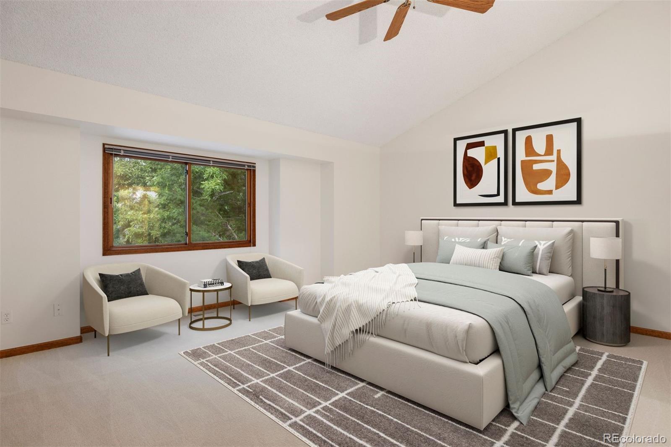
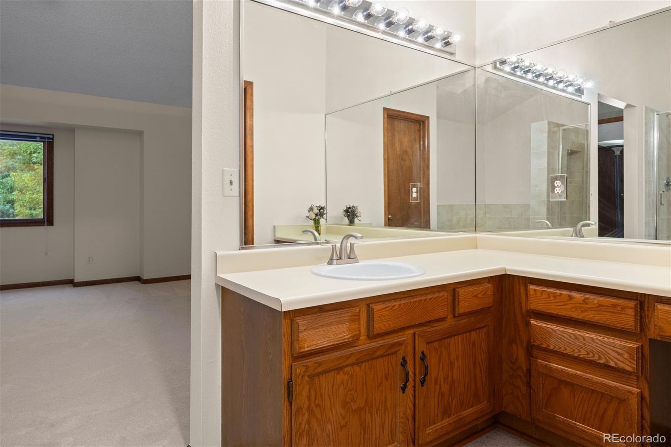
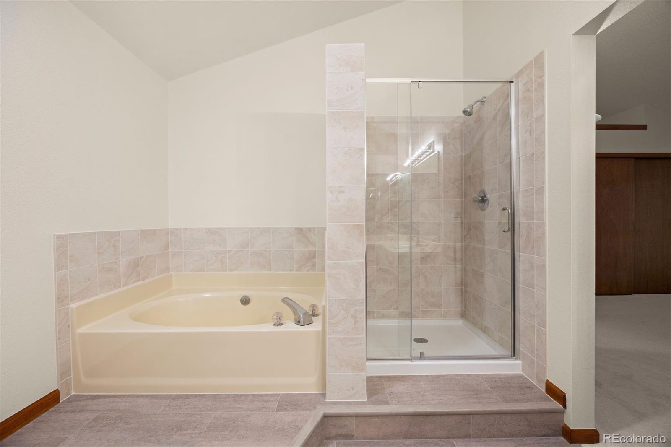
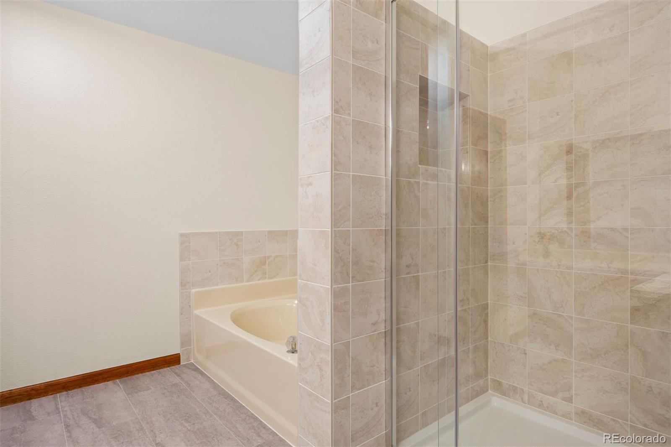
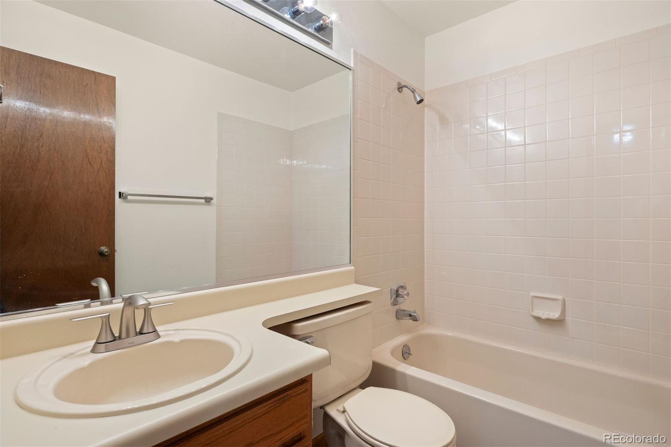
Fresh interior and exterior paint plus several recent improvements including new carpet, new flooring in the kitchen, bathrooms and laundry room, a new electrical panel, select new light fixtures and a new garbage disposal. Ceiling fans in several rooms add everyday comfort.

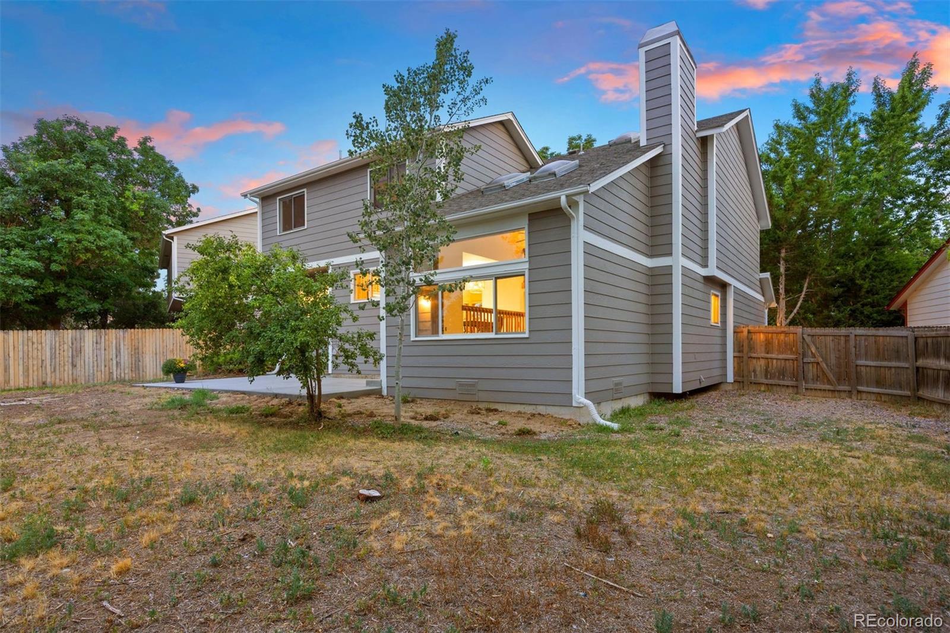
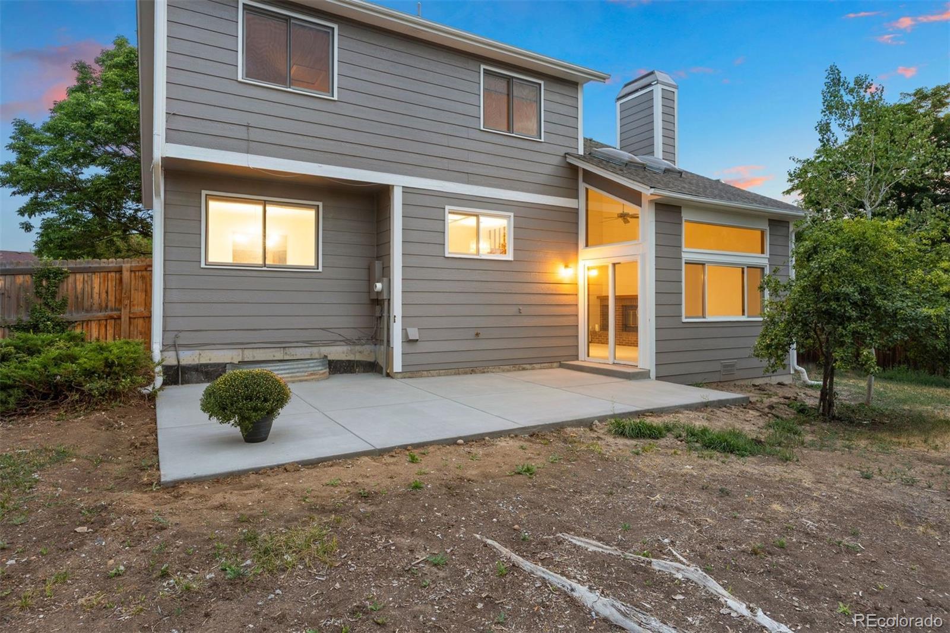
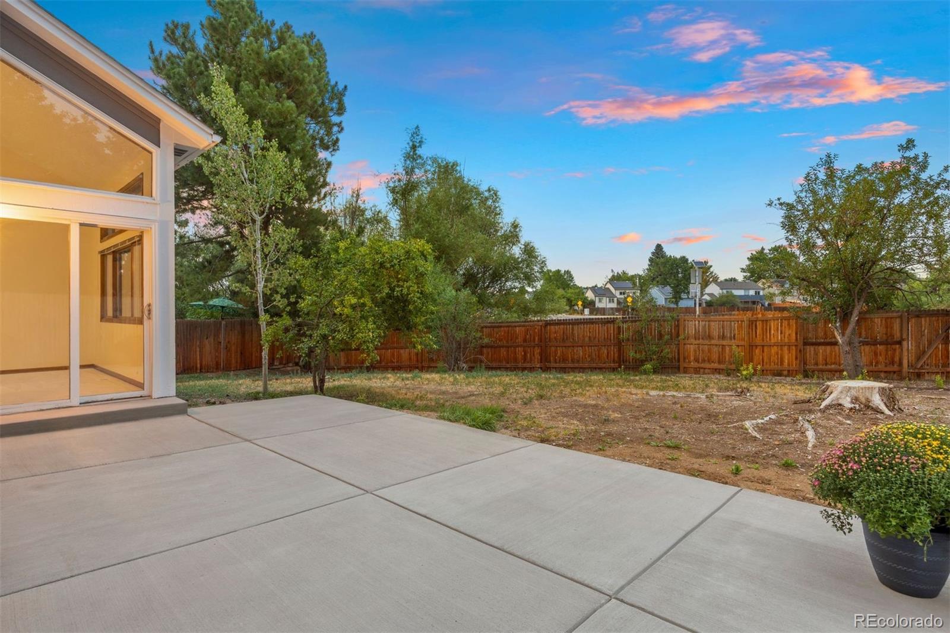
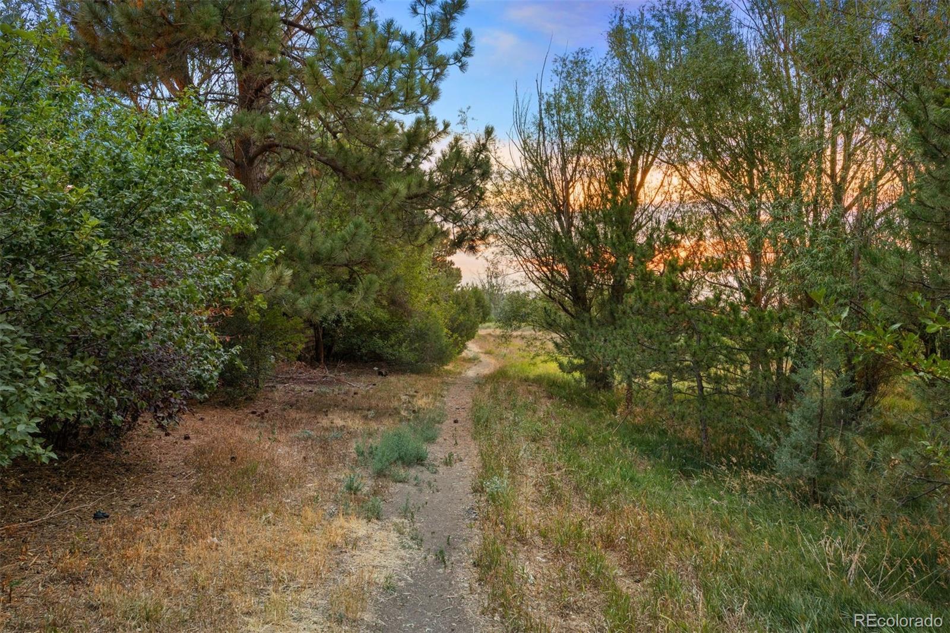
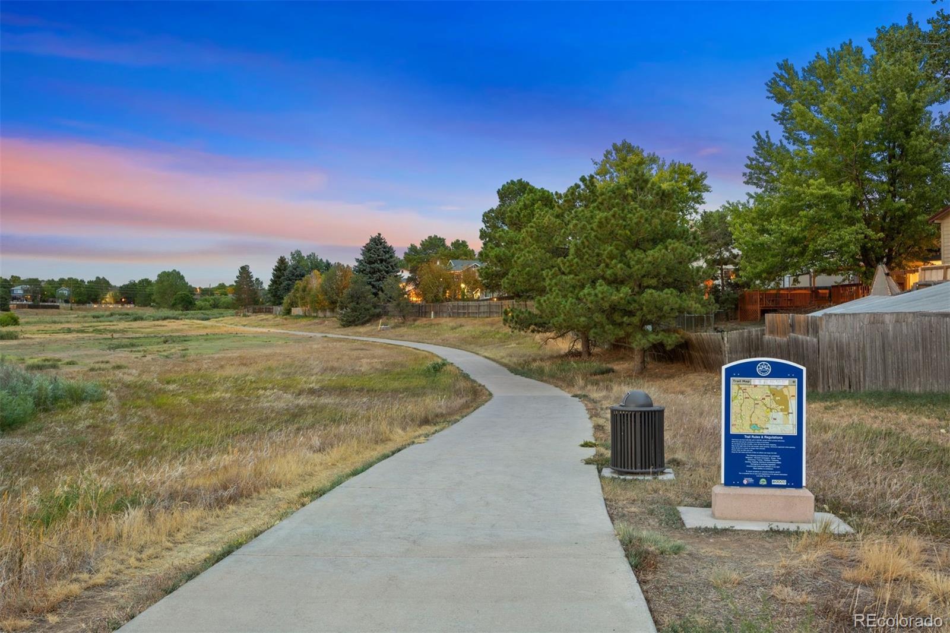
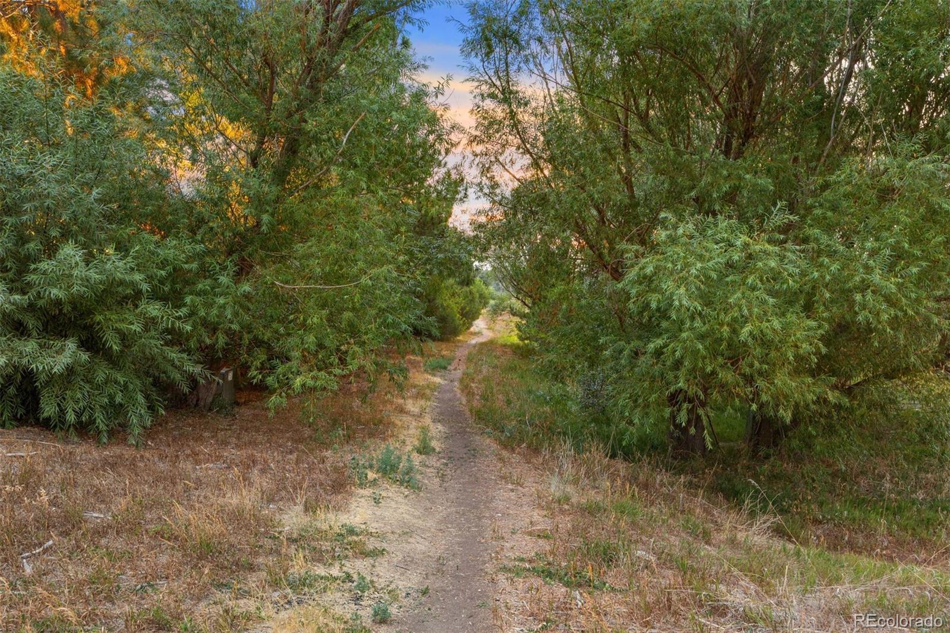
Set on a .199-acre lot, the backyard features a new patio with plenty of room for outdoor dining and relaxing, along with gated access to the adjacent greenbelt. The unfinished basement provides ample storage and the opportunity to add additional finished living space in the future.

With its spacious above-grade floor plan, recent improvements, Cherry Creek schools and Seven Hills location, close to shopping and daily conveniences. This home offers a wonderful opportunity to move in now and continue to make it your own.

Share Property

Location

3254 S Espana Circle, Aurora, CO 80013

Status

Sold

Date Sold

September 14, 2026

Property Amenities

Interior
Fireplace Family Room, Wood Burning
Appliances Dishwasher, Dryer, Microwave, Oven, Range, Refrigerator, Washer
Flooring Carpet, Vinyl, Wood
Total Bedrooms: 3
Half Bathrooms: 1
Full Bathrooms: 2
Other Interior Features Ceiling Fan(s), Eat-in Kitchen, High Ceilings, Laminate Counters, Open Floorplan, Pantry, Primary Suite, Vaulted Ceiling(s)
Area & Lot
Total area 2,688 Sq.Ft.
Lot Area 8,668 Sq.Ft.
Living area 2,688 Sq.Ft.
MLS® ID 6258887
Year Built 1986
School District Cherry Creek 5
High School Eaglecrest
Middle School Horizon
Elementary School Arrowhead
Architecture Styles Traditional
Type Residential
Status Sold
Exterior
Stories 3
Air conditioning Central Air
Heat type Forced Air
Water Source Public
Garage Space 2.0
Sewer Public Sewer
Other Exterior Features Private Yard
Lot Features Greenbelt, Level
Roof Composition
Utilities Electricity Connected, Natural Gas Connected
Finance
Sales Price $492,500
Real Estate Tax $2,600 yearly

360 Virtual Tour

Take a tour of this property

Work With Andrea

ANDREA'S MANTRA ECHOES HER DEDICATION: "LUXURY ISN'T A PRICE-POINT - IT'S MY SERVICE STANDARD!"