
Leave a Message

Thank you for your message. We will be in touch with you shortly.

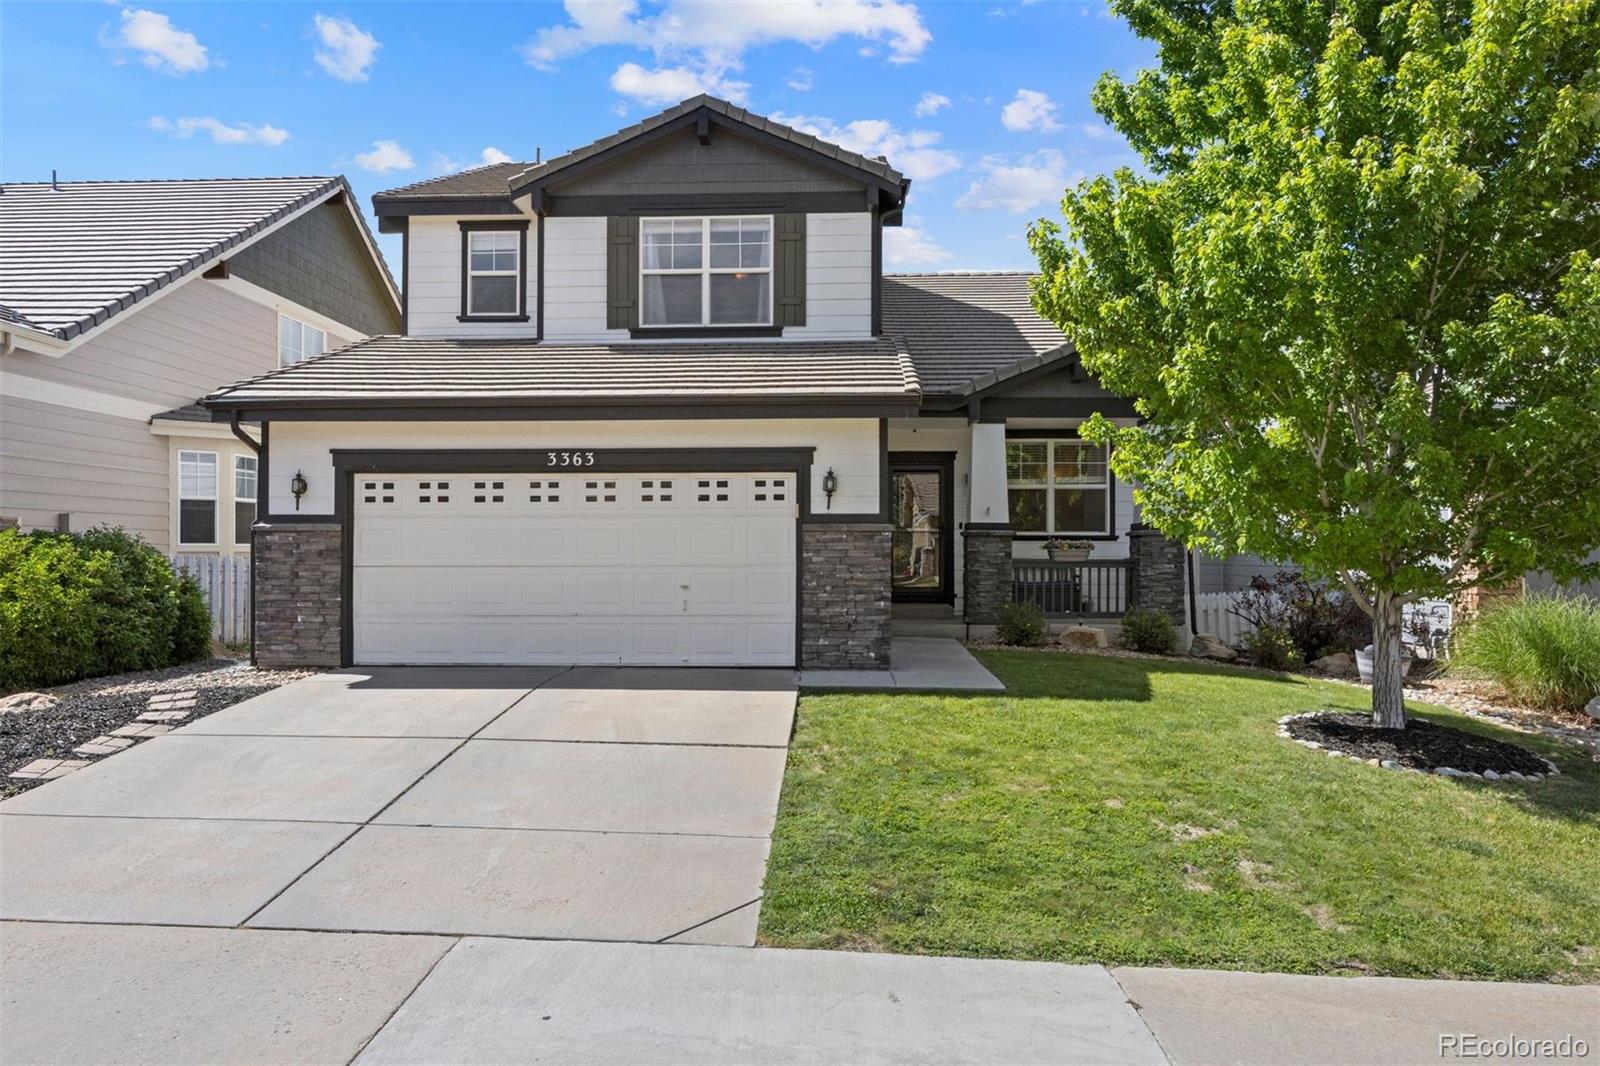
3363 Prairie Vista Drive
VIEW PHOTOS
Courtesy of LIV Sotheby's International Realty
$670,000

3363 Prairie Vista Drive

5 Beds 4 Baths 3,354 Sq.Ft. 5,662.8 Sq.Ft.

Description

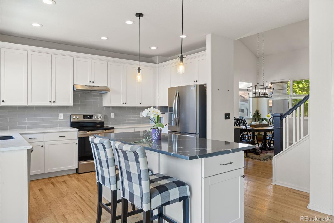
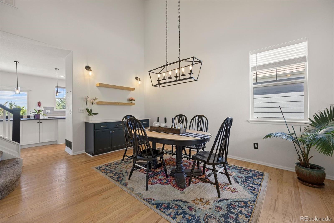
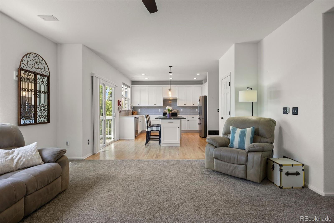
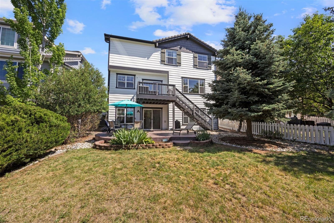
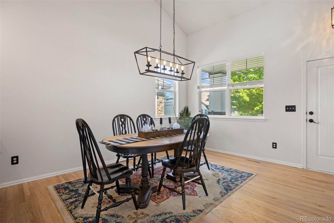
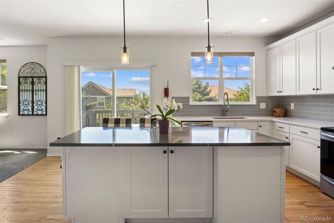
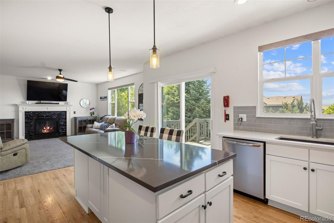
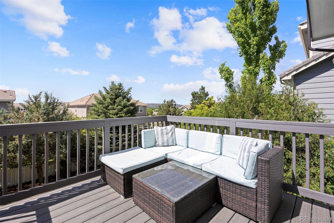
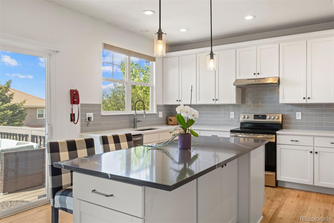
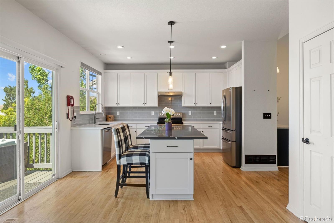
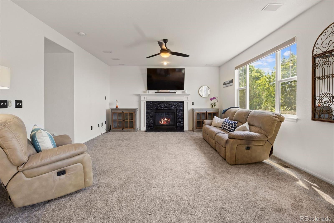
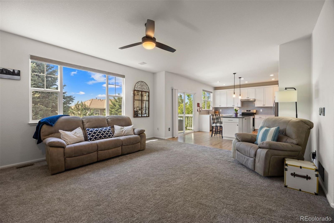
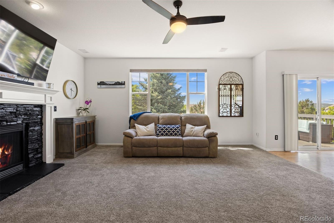
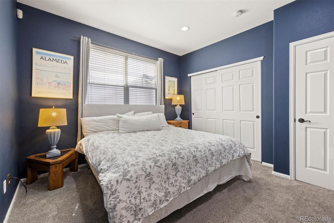
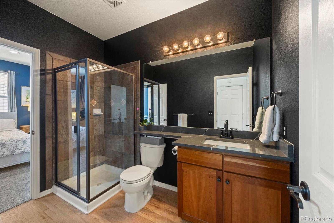
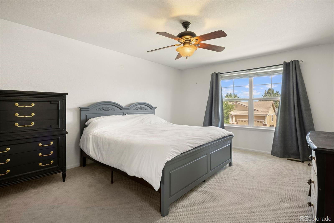
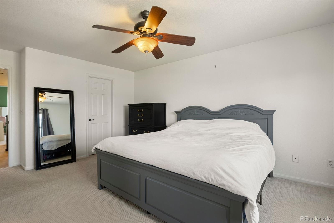
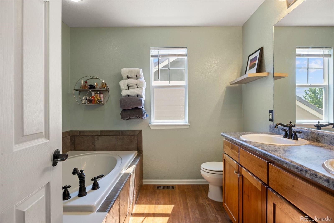
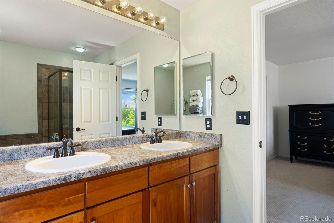
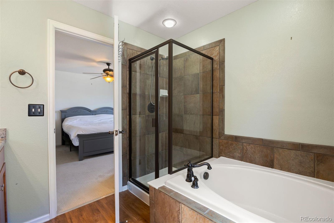
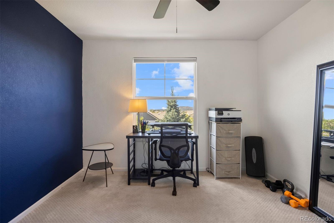
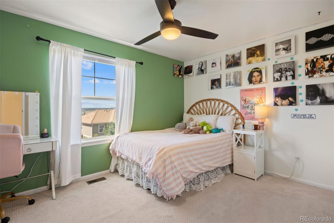
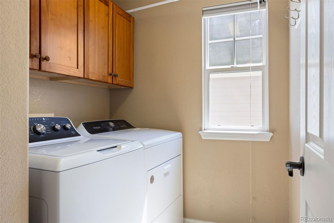
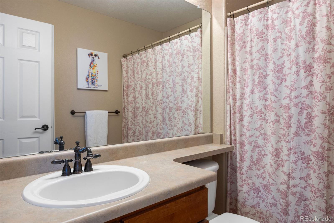
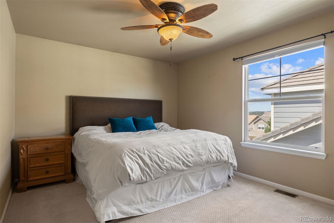
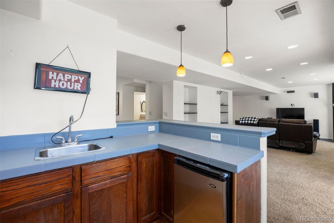
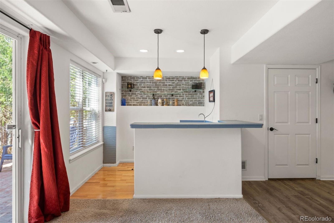
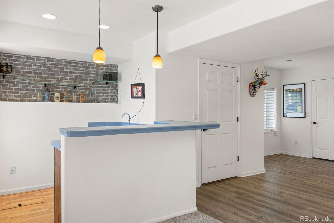
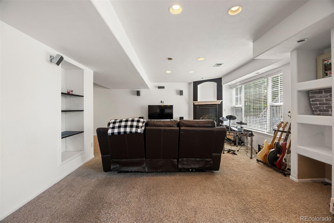
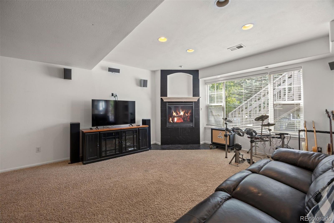
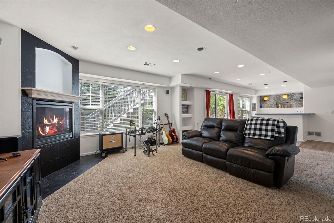
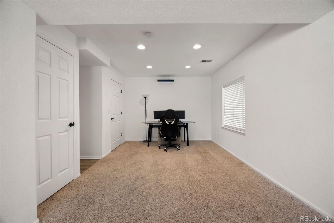
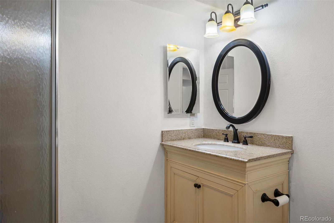
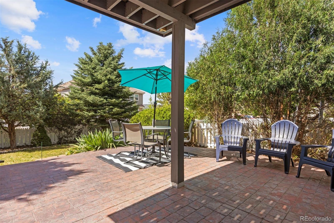
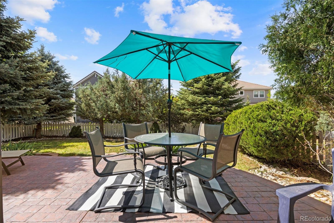
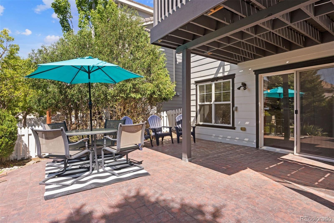
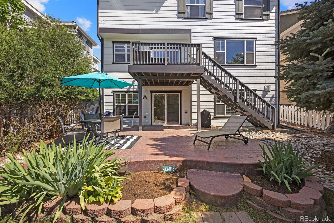
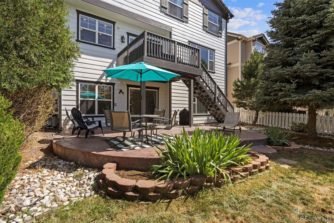
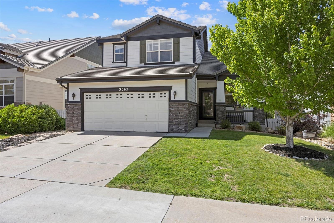
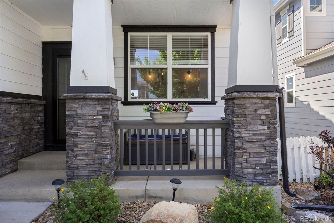
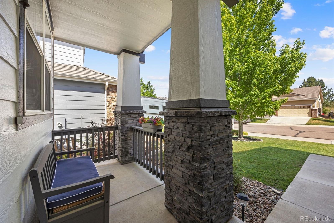
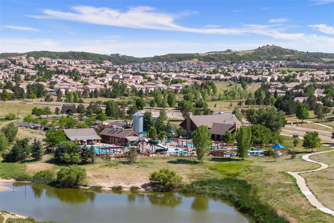
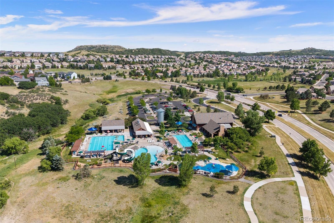
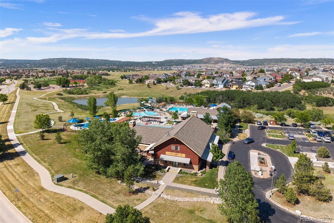
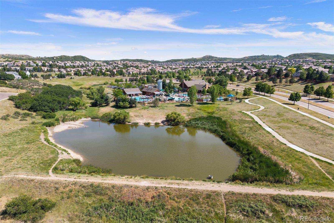
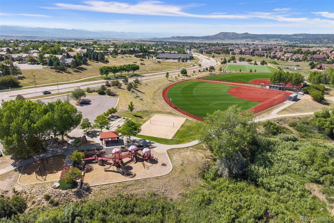
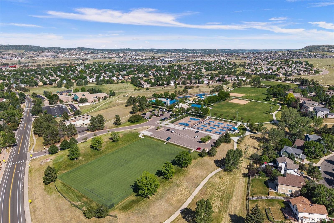
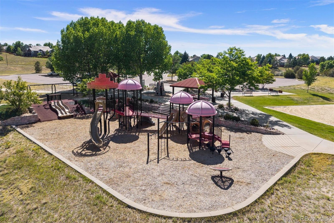
Situated in the heart of The Meadows this spacious two-story features five bedrooms, four baths, thoughtful updates and a walk out basement! Outdoor living is a focal point of this property with Castle Rock views from the updated deck, a covered front porch, stamped concrete patio + fully fenced very private backyard w/ mature landscaping. The main floor impresses, anchored by a dining room with a new quartz-topped buffet and a renovated kitchen featuring a large quartz eat-in island, stainless steel appliances, backsplash, pantry, and hardwood floors. The spacious living room is finished with a cozy gas fireplace and brand-new carpet. A rare find on the main level, a true main-floor bedroom w/ adjacent 3/4 bath offers flexibility for multigenerational living, a guest suite, or a home office. Upstairs you'll find four spacious bedrooms, primary suite with his-and-hers walk-in closets and a five-piece bath, convenient laundry room and newer LVP flooring. Downstairs, the walkout basement adds over 1,000 square feet of well-designed living space, w/ large family room w/ fireplace, flex area, wet bar, and 3/4 bath, and room to add a bedroom, making it ideal for a teen or multigenerational suite. Storage is abundant throughout, from generous closets and basement storage to an oversized, deep garage with an EV charger. Prime location within walking distance of Butterfield Park, The Grange Pool, Paintbrush Park, and the Plum Creek Trail, plus Soaring Hawk Elementary, Castle Rock Middle School, and Castle View High School. Nearby dining + conveniences include Sushi Ito, The Library Co. Bar and Kitchen, Whisky Lodge, and AdventHealth Hospital, w/ access to Douglas County's award-winning public and charter schools. Recent updates make this home move-in ready: exterior paint, a new deck, renovated kitchen, hardwoods, carpet, LVP flooring, EV charger, dining room buffet, kitchen appliances, painted cabinets, storm door, garage opener, electric blinds, and new washer/ dryer.

Share Property

Location

3363 Prairie Vista Drive, Castle Rock, CO 80109

Status

For Sale

Property Amenities

Interior
Laundry room In Unit
Fireplace Basement, Gas Log, Living Room
Appliances Bar Fridge, Convection Oven, Dishwasher, Disposal, Dryer, Microwave, Refrigerator, Self Cleaning Oven, Sump Pump, Washer
Flooring Carpet, Laminate, Tile, Wood
Total Bedrooms: 5
Three-Quarter Bathrooms: 2
Full Bathrooms: 2
Other Interior Features Ceiling Fan(s), Eat-in Kitchen, Five Piece Bath, Granite Counters, In-Law Floorplan, Kitchen Island, Laminate Counters, Pantry, Primary Suite, Quartz Counters, Radon Mitigation System, Walk-In Closet(s), Wet Bar
Area & Lot
Total area 3,354 Sq.Ft.
Lot Area 5,662.8 Sq.Ft.
Living area 3,354 Sq.Ft.
MLS® ID 2879406
Year Built 2004
School District Douglas RE-1
High School Castle View
Middle School Castle Rock
Elementary School Soaring Hawk
Type Residential
Status For Sale
Exterior
Stories 2
Air conditioning Air Conditioning-Room, Attic Fan
Heat type Forced Air
Water Source Public
Garage Space 2.0
Sewer Public Sewer
Other Exterior Features Private Yard
Parking Oversized, Storage
Lot Features Many Trees, Sprinklers In Front, Sprinklers In Rear
Roof Concrete
Utilities Cable Available, Electricity Connected, Internet Access (Wired), Natural Gas Connected
Finance
Sales Price $670,000
HOA Fees $286 quarterly
Real Estate Tax $4,705 yearly

360 Virtual Tour

Take a tour of this property
image

Schedule a Showing

I would love to show you our beautiful property. Please select your preferred date and time below. I will be in touch shortly to confirm your appointment.

Schedule a Showing

I would love to show you our beautiful property. Please select your preferred date and time below. I will be in touch shortly to confirm your appointment.

Thank you for your interest in 3363 Prairie Vista Drive, Castle Rock, CO 80109. We are reviewing your request and will be in touch shortly!

Mortgage Calculator

Estimate your monthly mortgage payment, including the principal and interest, property taxes, and HOA. Adjust the values to generate a more accurate rate.

All estimates are provided for informational purposes only. Actual amounts may vary.
$0,000 Your Payment 20 15 65
$0,000 Your Payment

Work With Andrea

ANDREA'S MANTRA ECHOES HER DEDICATION: "LUXURY ISN'T A PRICE-POINT - IT'S MY SERVICE STANDARD!"