3564 Fennel Street
3564 Fennel Street
3564 Fennel Street
3564 Fennel Street
3564 Fennel Street
3564 Fennel Street
3564 Fennel Street
3564 Fennel Street
3564 Fennel Street
3564 Fennel Street
3564 Fennel Street
3564 Fennel Street
3564 Fennel Street
3564 Fennel Street
3564 Fennel Street
3564 Fennel Street
3564 Fennel Street
3564 Fennel Street
3564 Fennel Street
3564 Fennel Street
3564 Fennel Street
3564 Fennel Street
3564 Fennel Street
3564 Fennel Street
3564 Fennel Street
3564 Fennel Street
VIEW PHOTOS
$500,000

3564 Fennel Street

3 Beds 3 Baths 1,837 Sq.Ft. 4,225 Sq.Ft.

Description

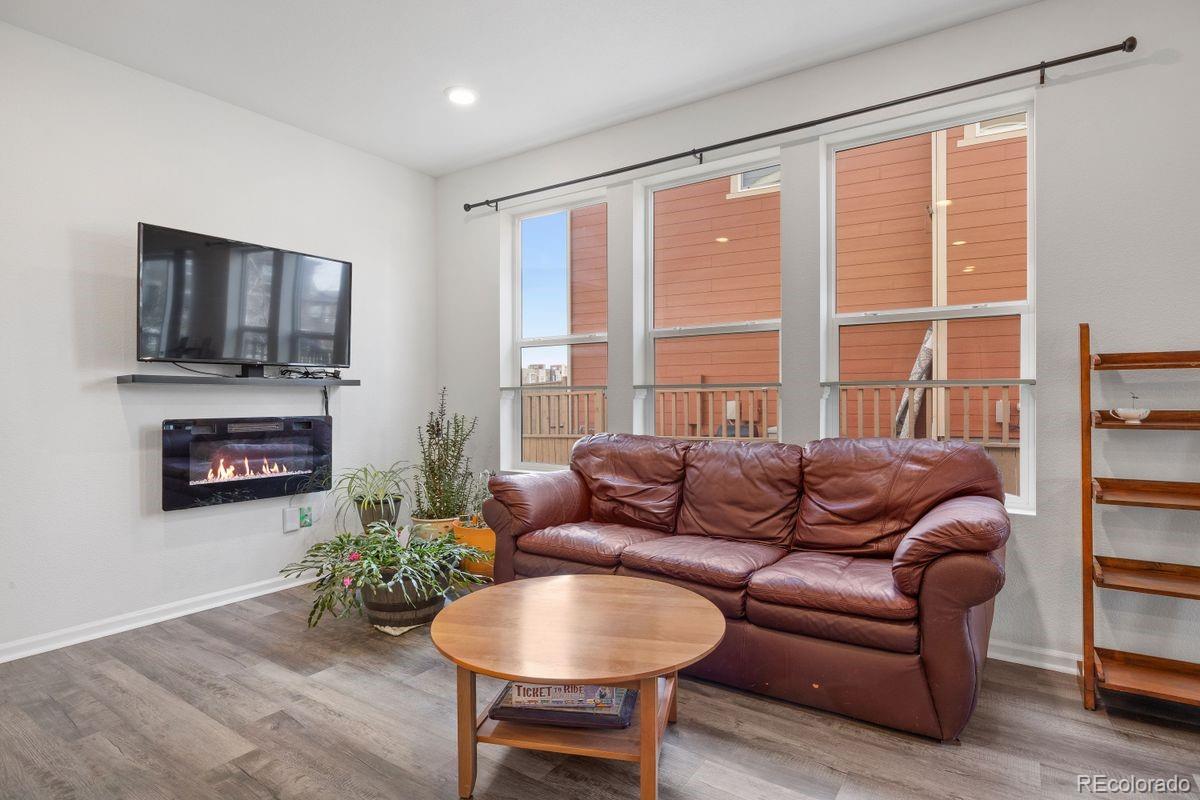
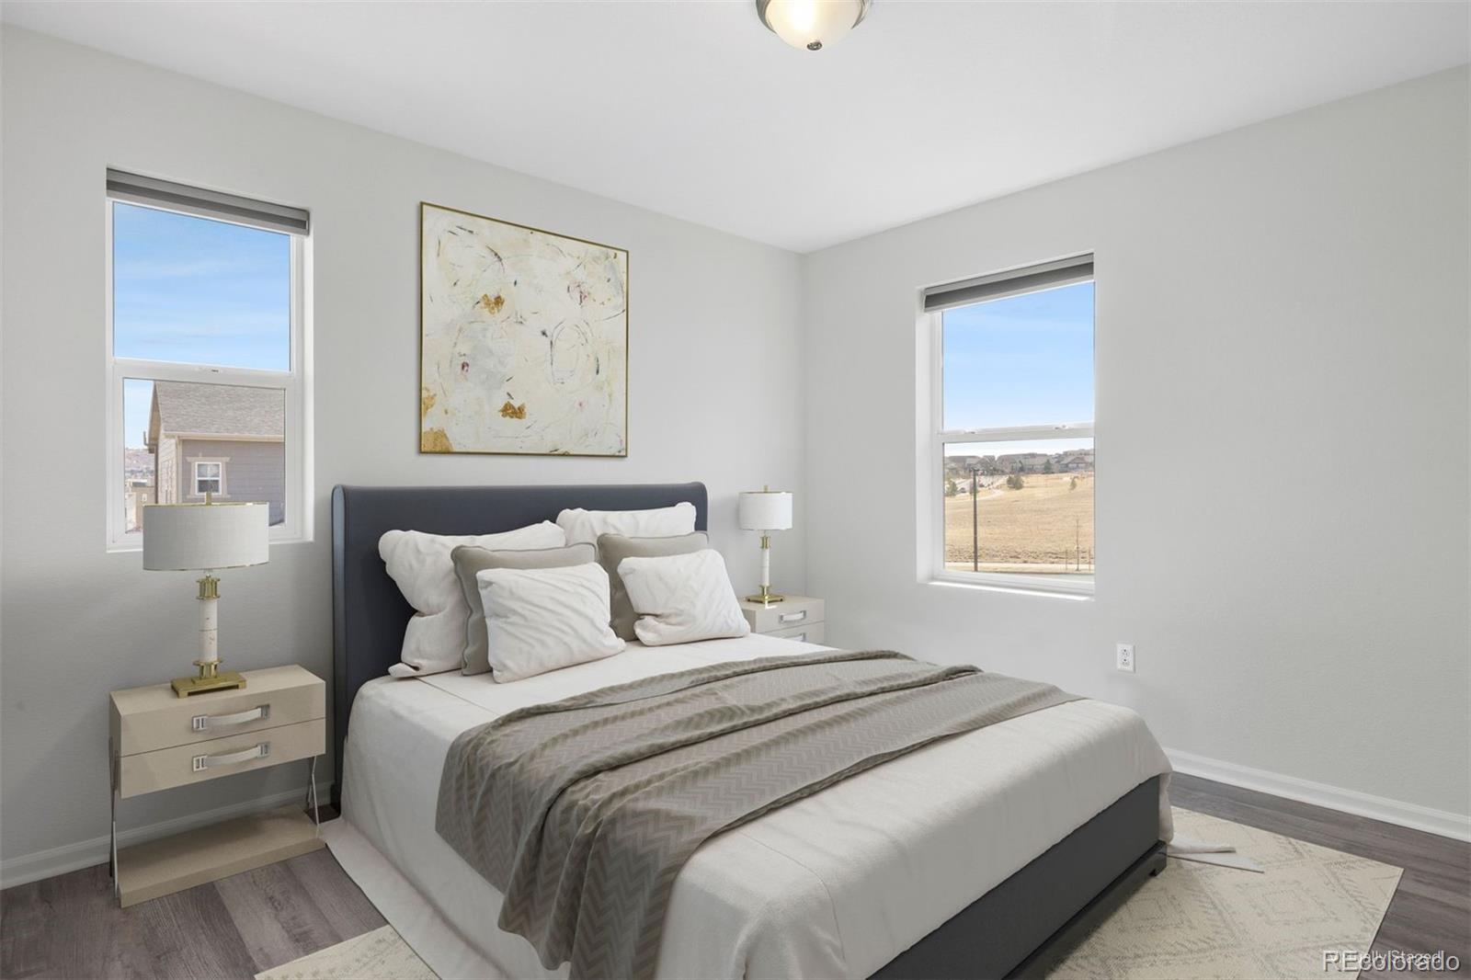
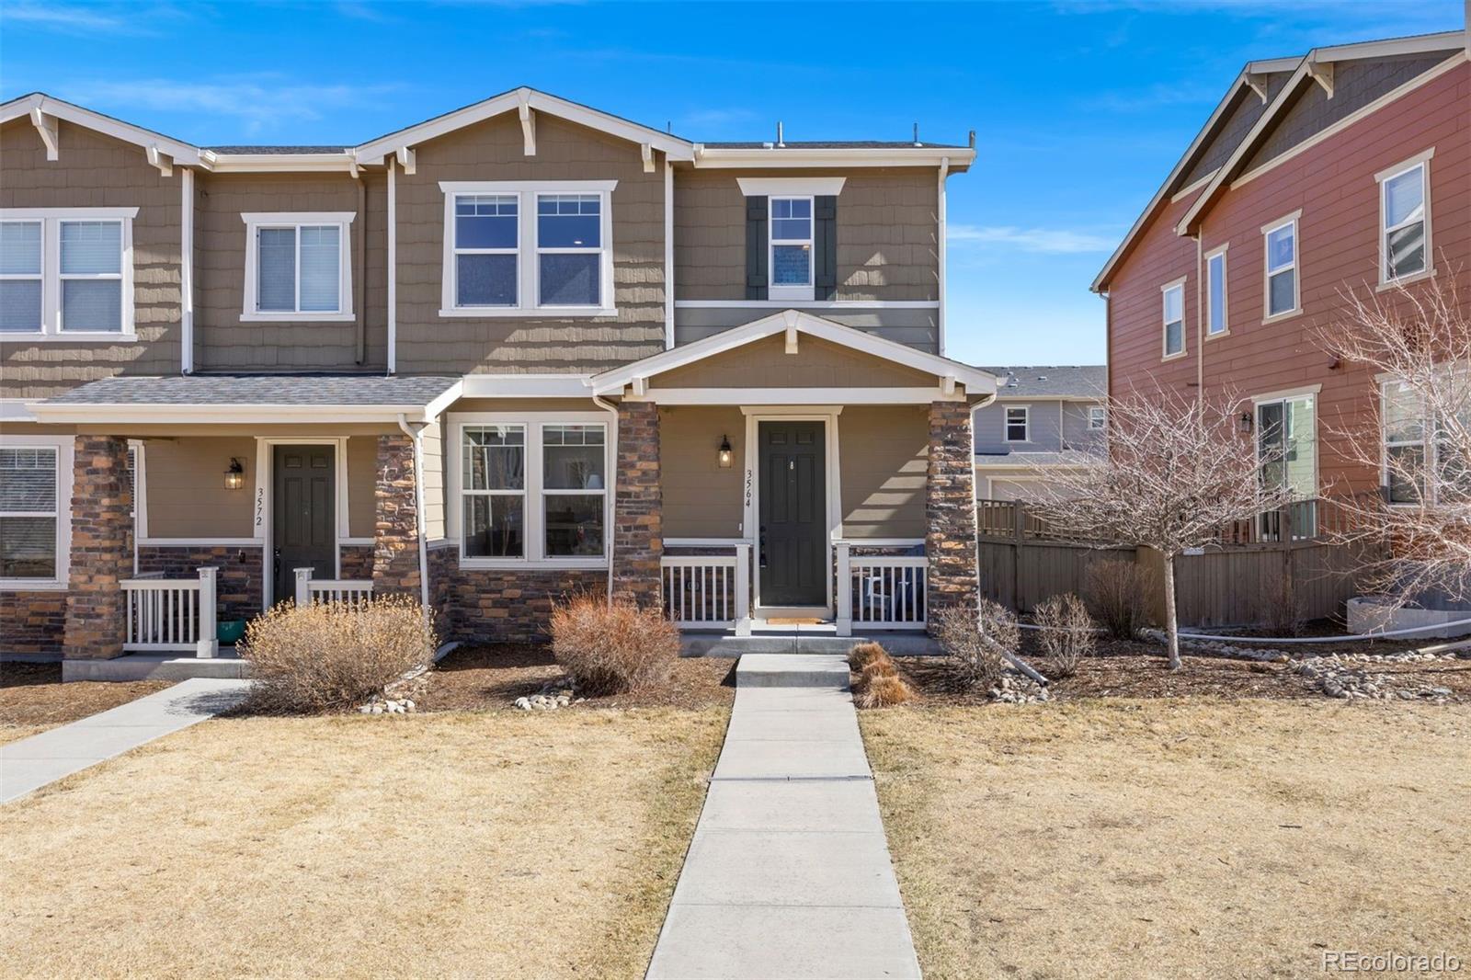
Welcome to effortless living in the heart of The Meadows. Style, space, and convenience come together in one beautifully designed home.

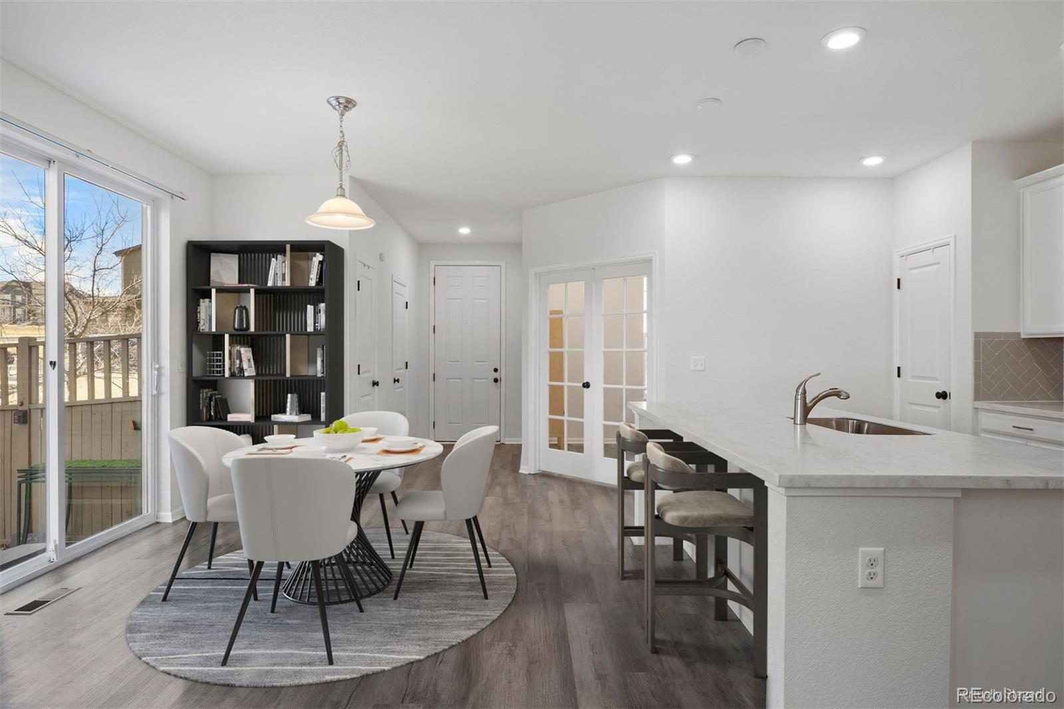
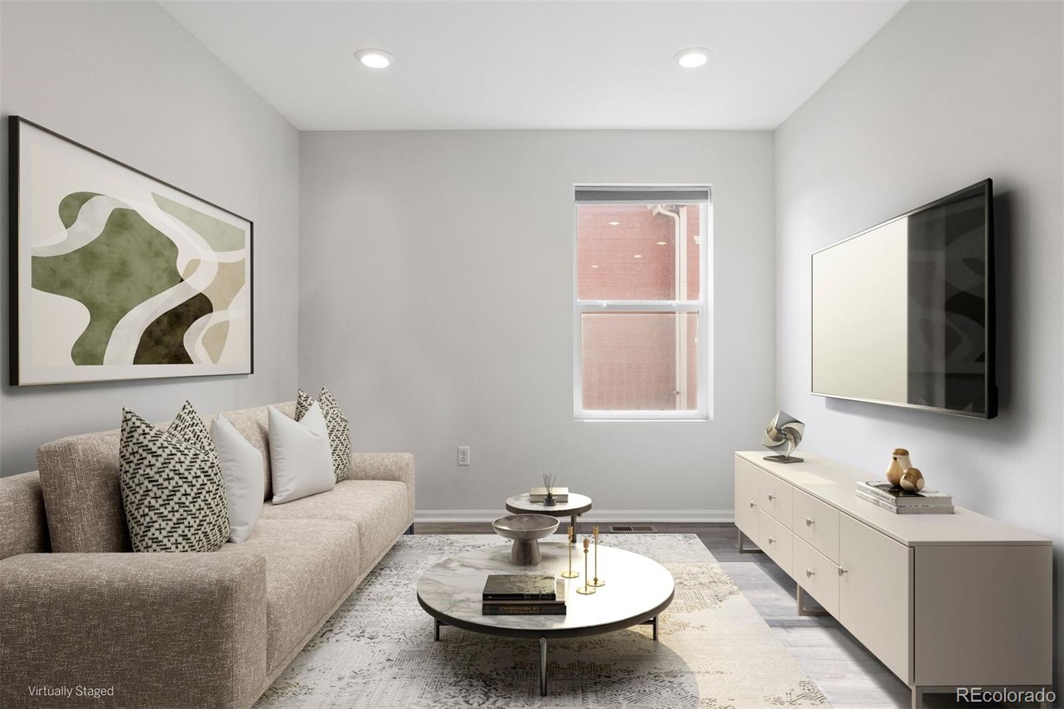
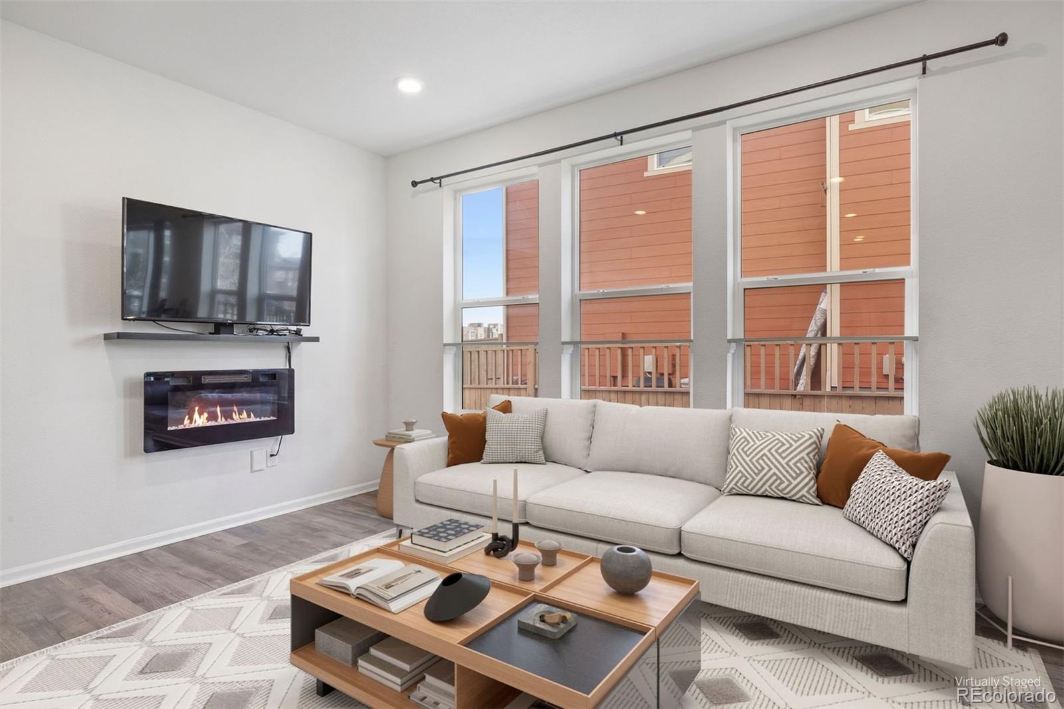
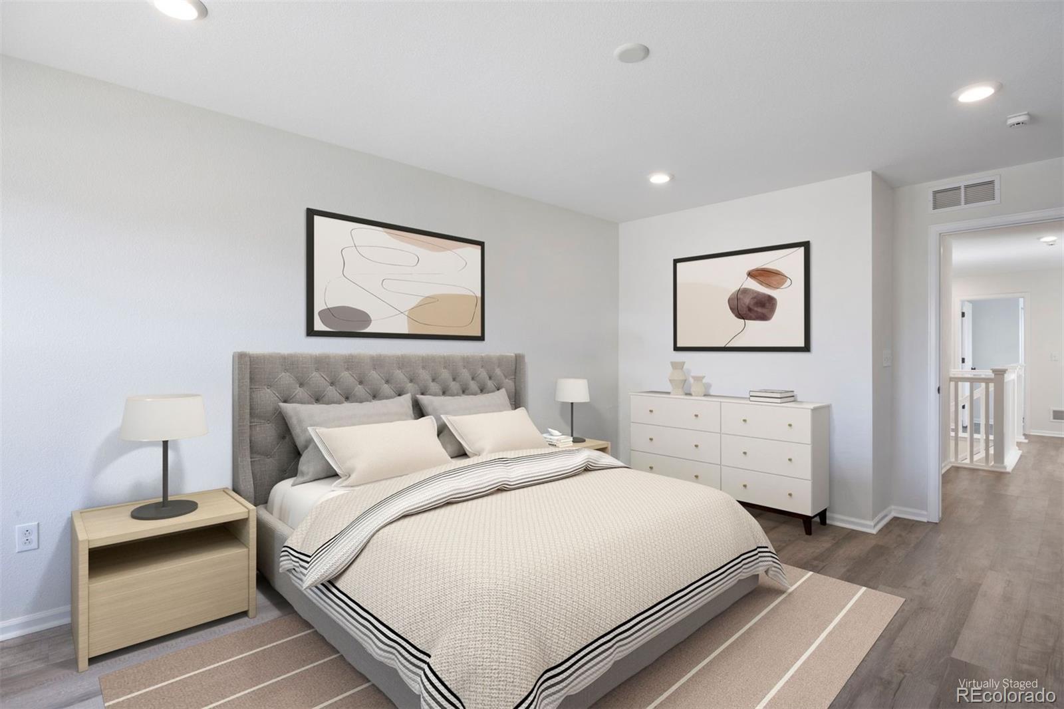
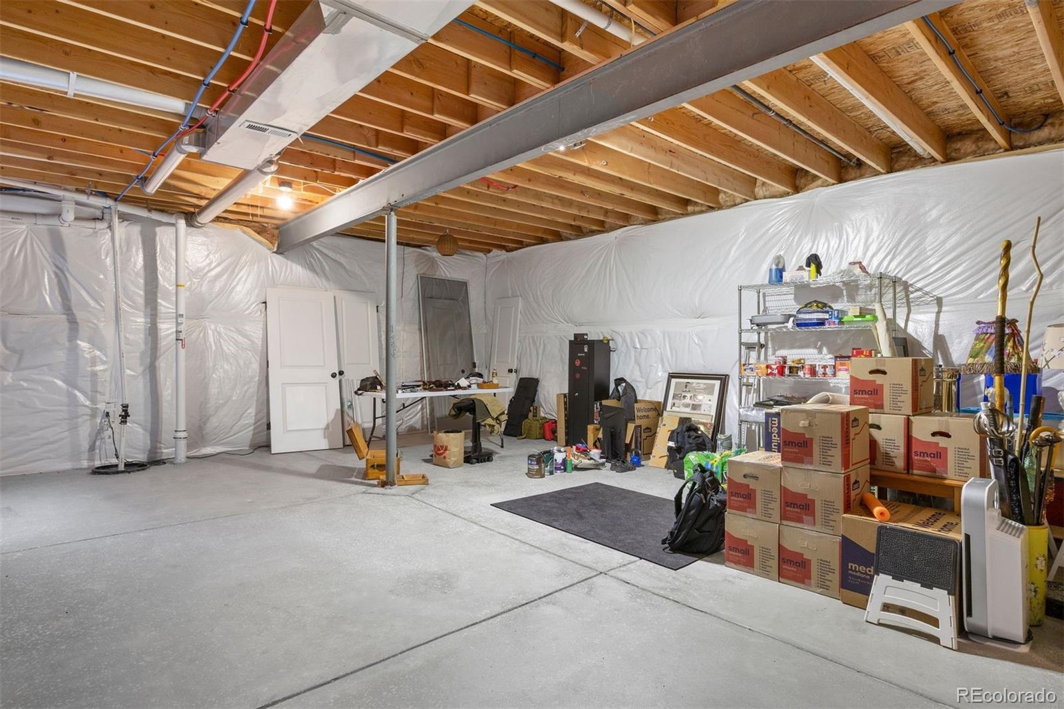
This home offers the ease of a lock-and-leave lifestyle without sacrificing the comfort and feel of a single-family home. Perfect for both everyday living and functionality with over 1800 square feet of finished living space, soaring ceilings, and an open-concept layout. Don't forget the basement! This unit sits on a full basement. Generous additional square footage once finished.

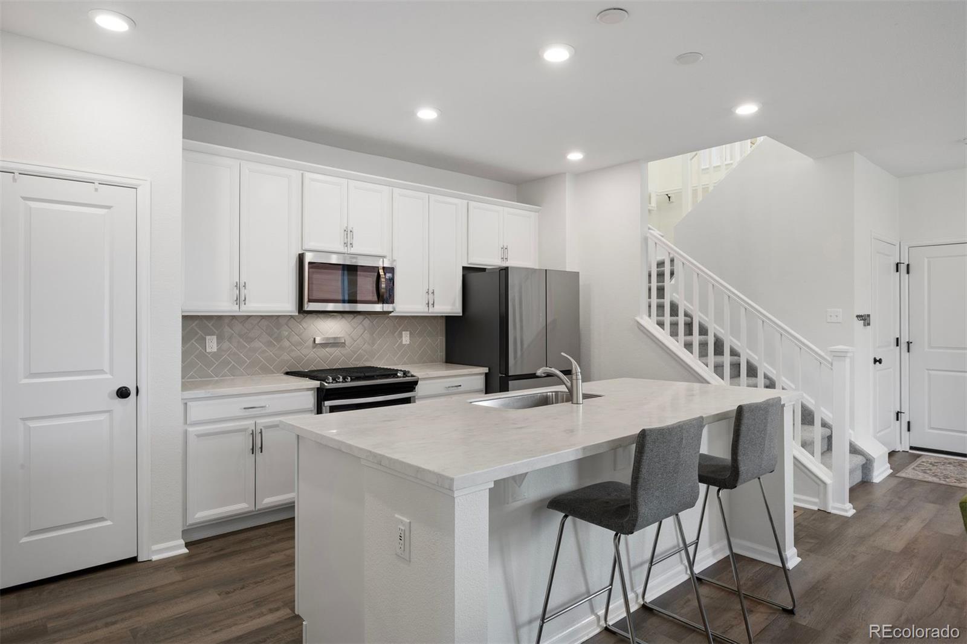
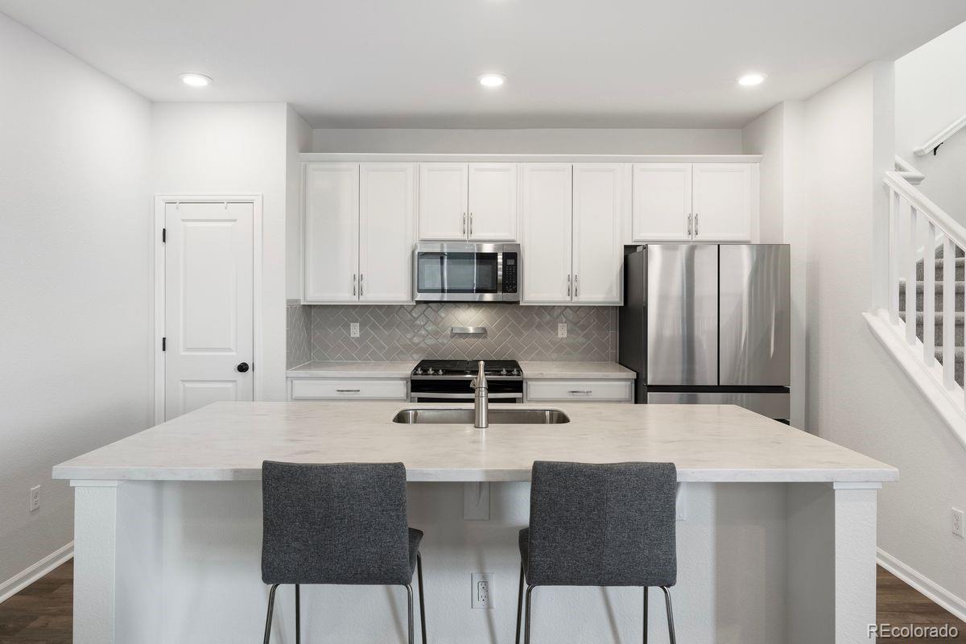
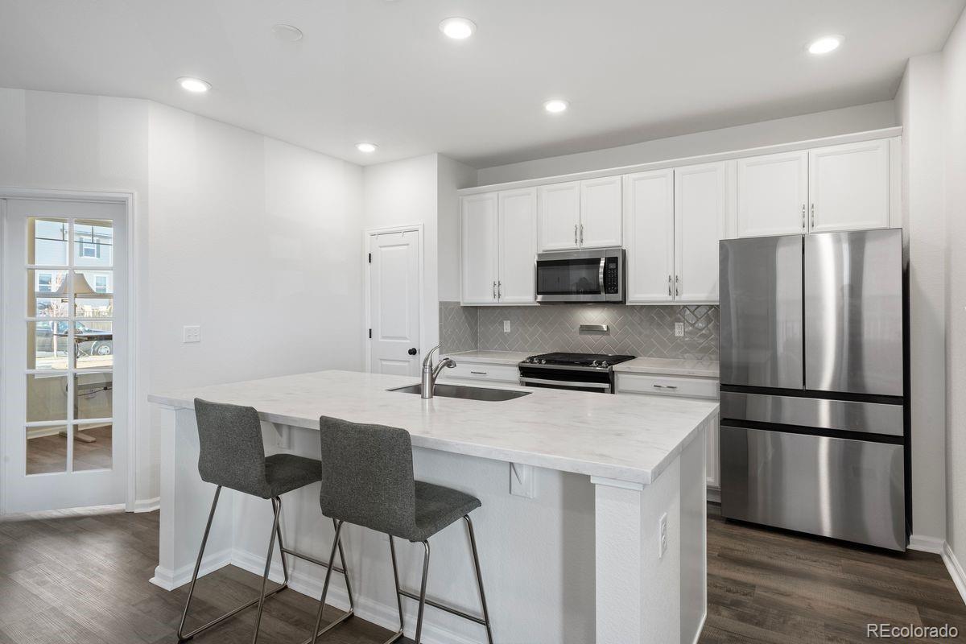
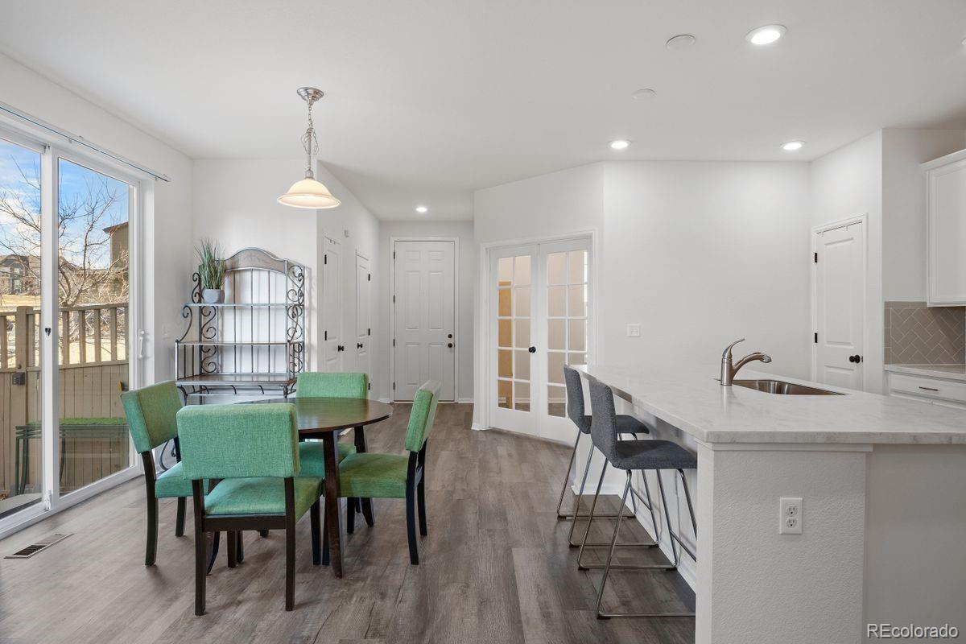
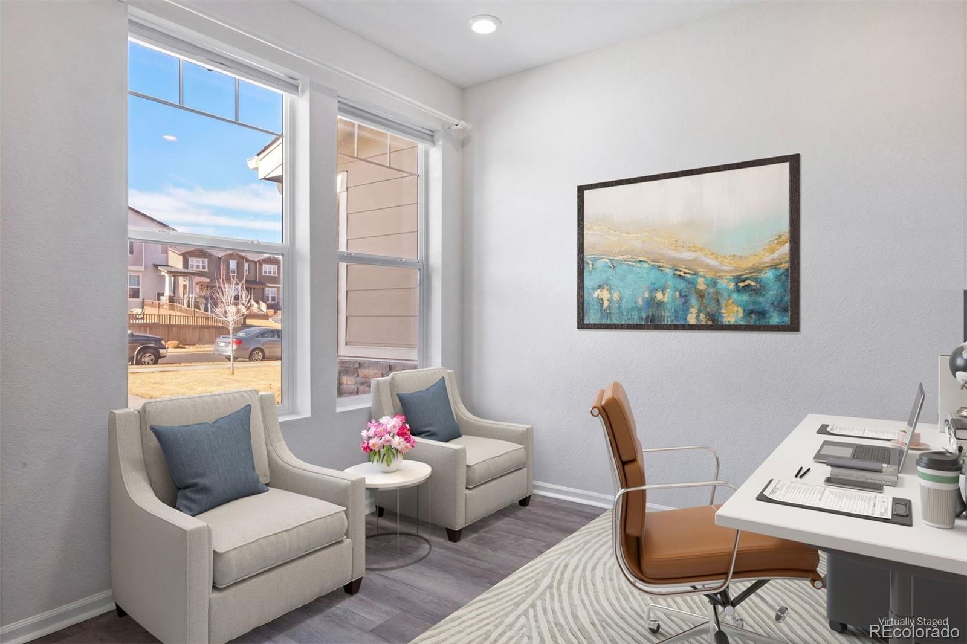
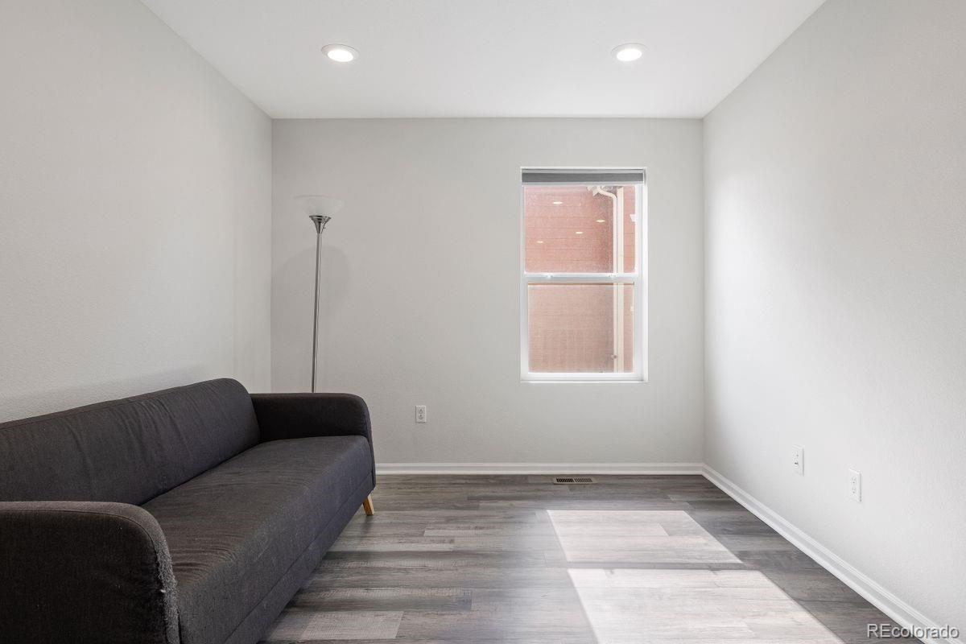
The kitchen serves as the heart of the home, featuring modern finishes, generous counter space, and seamless flow into the main living and dining areas. Upstairs loft offers additional square footage to be used as a flex space depending on buyer need. There is also a large unfinished basement that is plumbed for a bathroom leaving the option for additional living space.

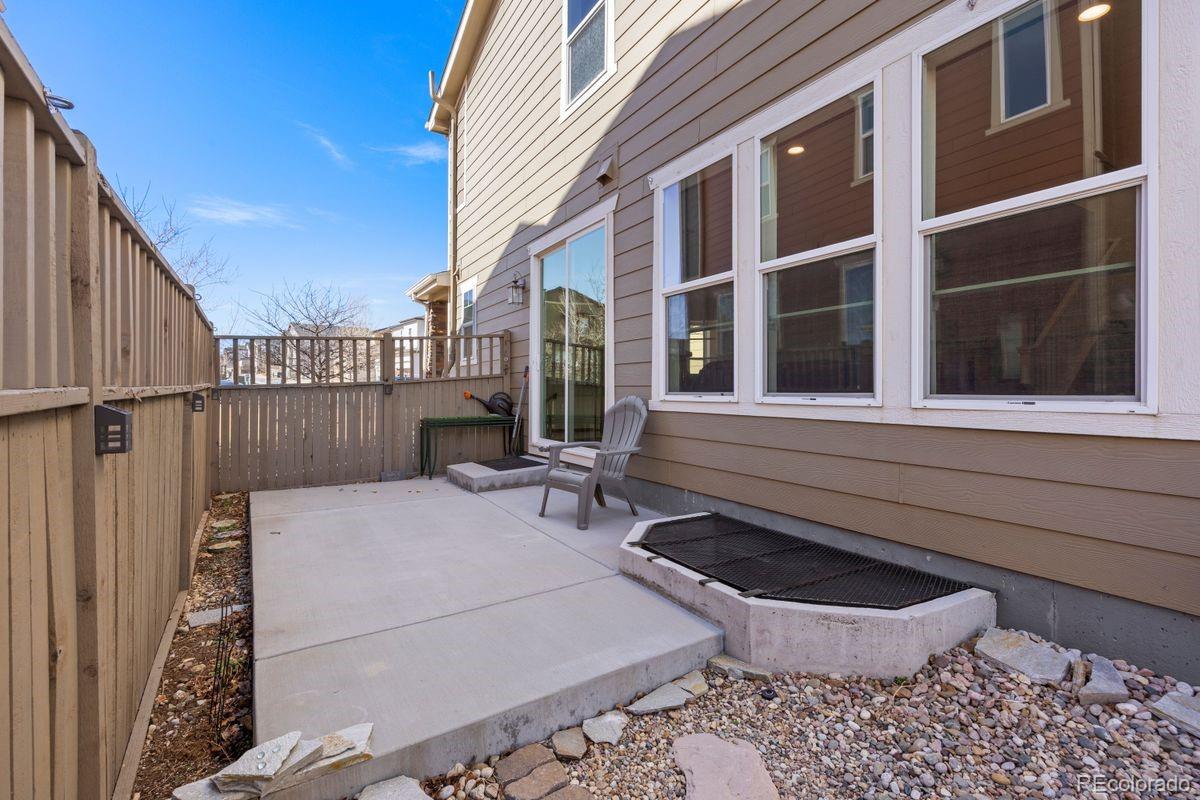
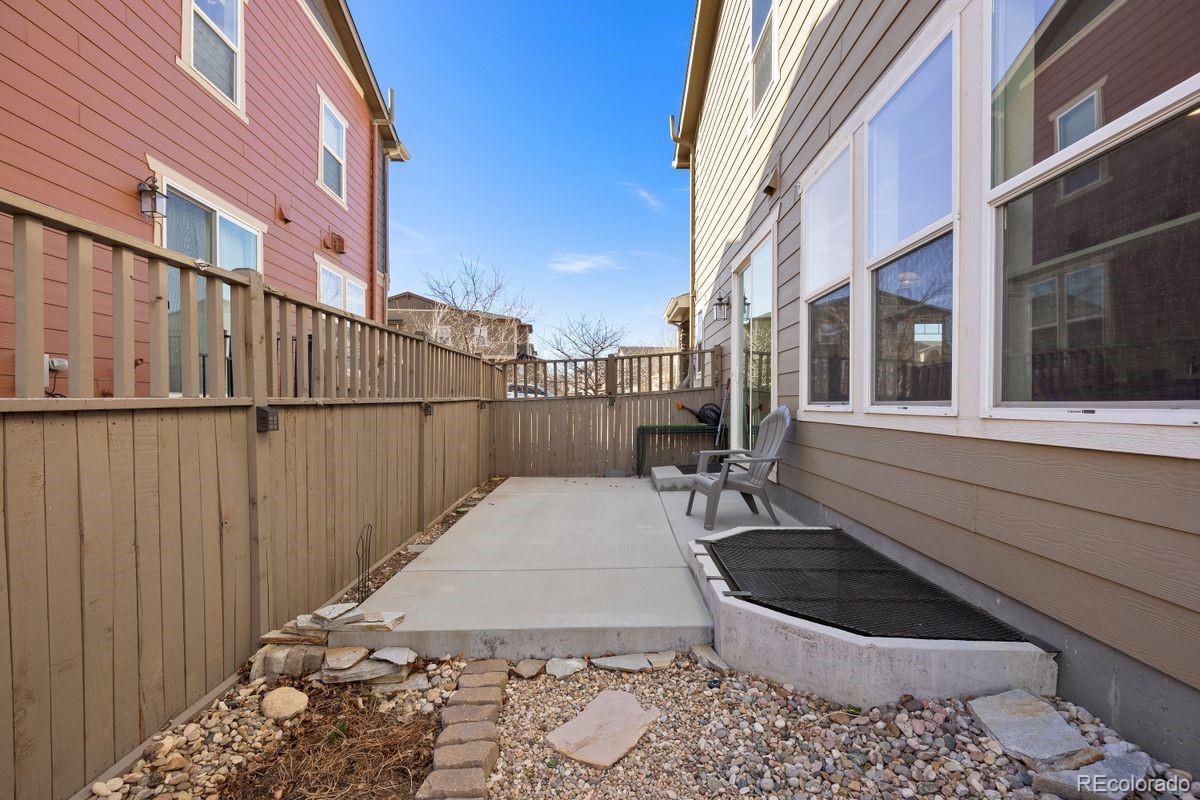
What truly sets this property apart is the low-maintenance, lock-and-leave convenience. With exterior maintenance handled you can come and go with ease.

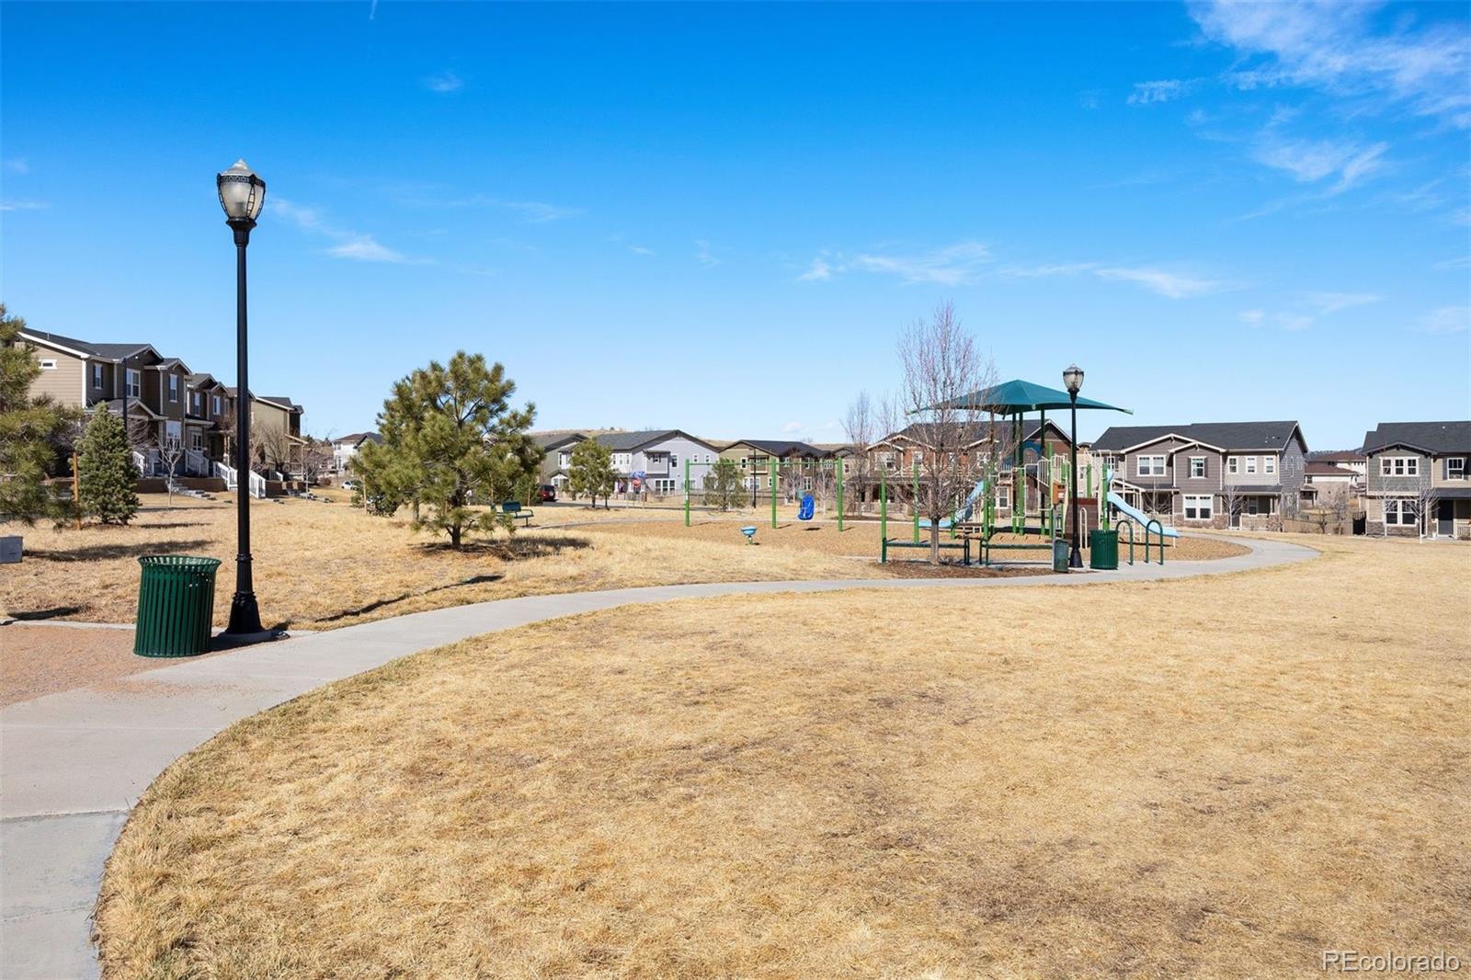
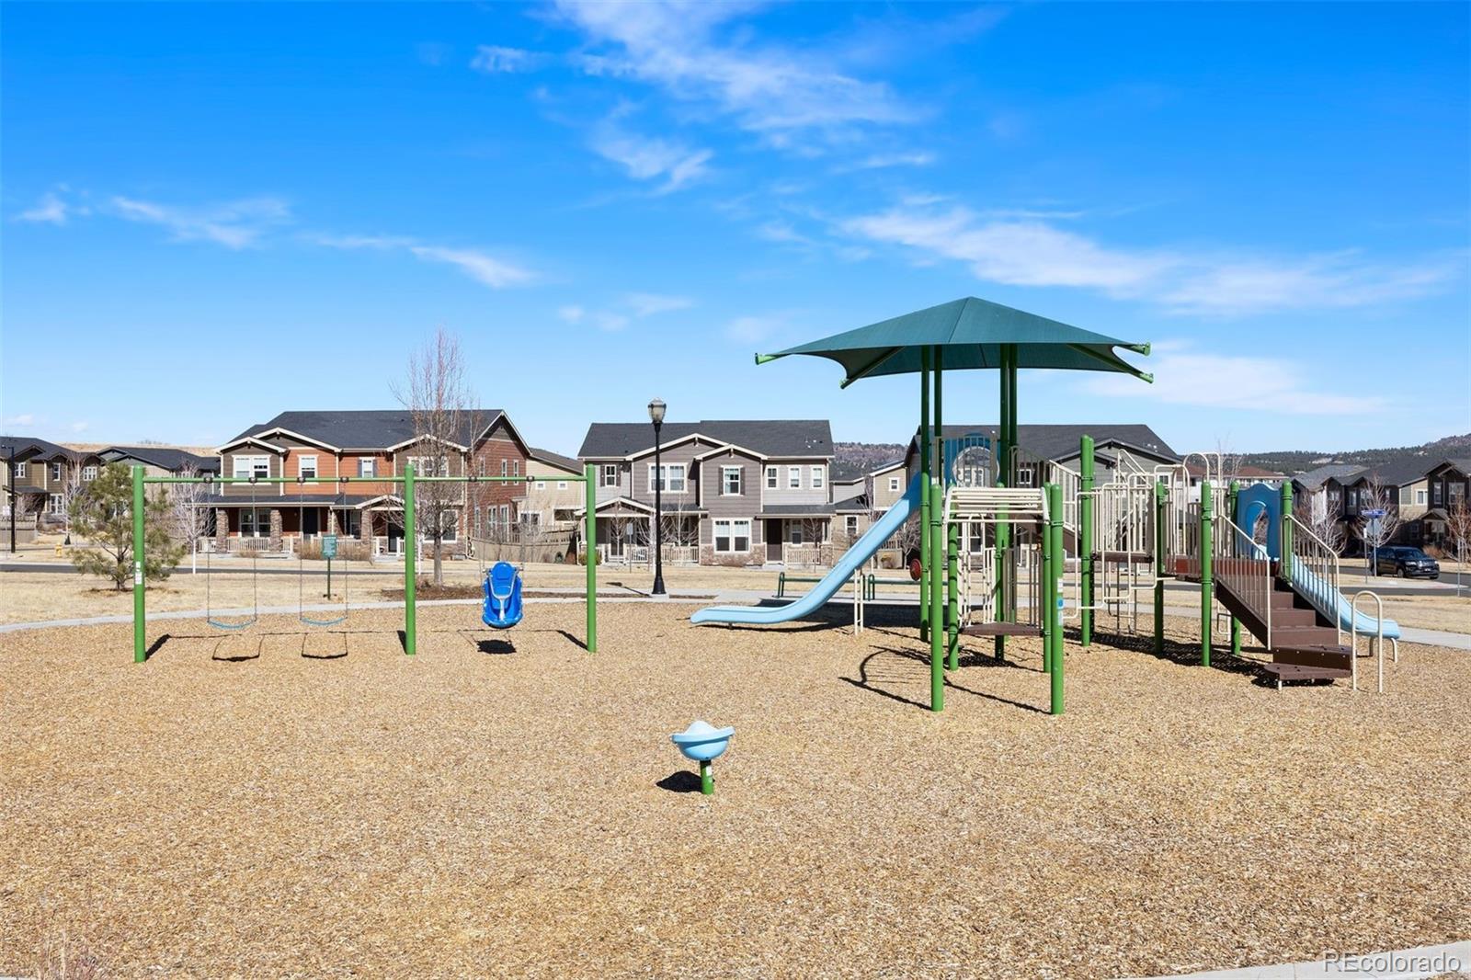
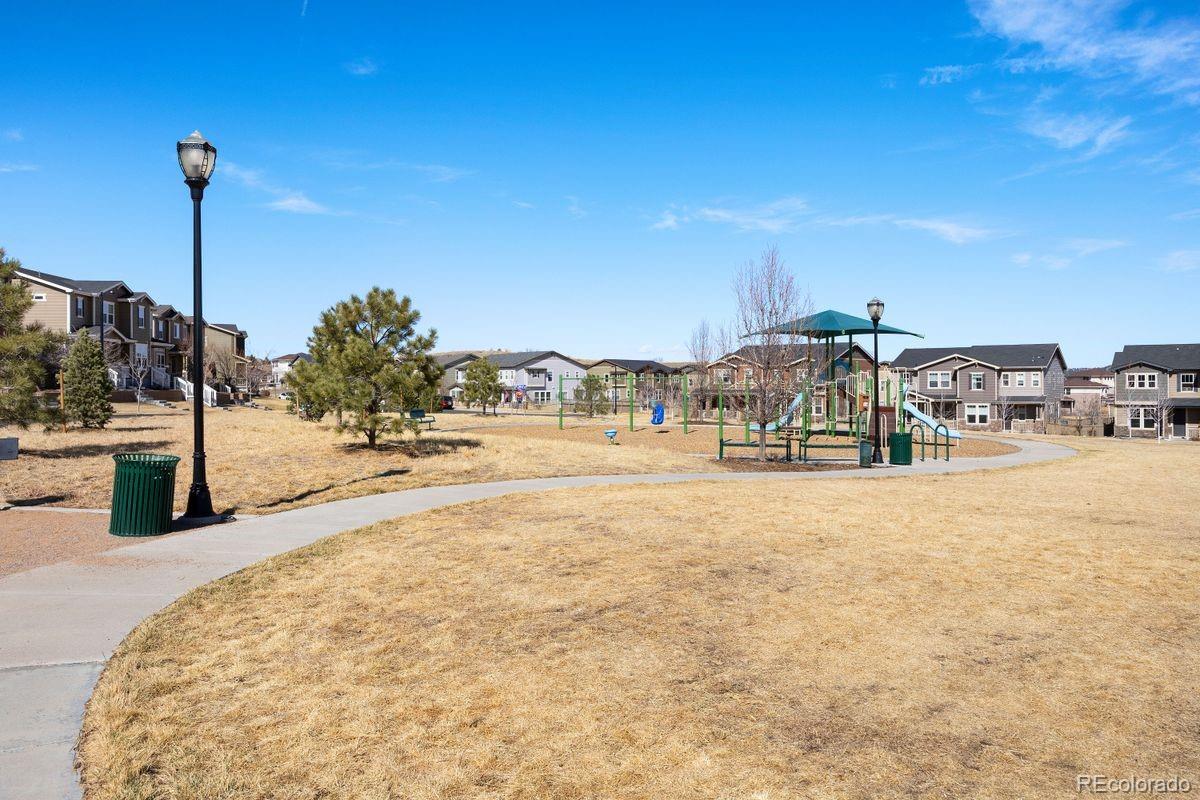
Located just minutes from trails, parks, dining, and shopping--and with quick access to I-25--this home offers the perfect balance of accessibility and tranquility.

For those who value ease, efficiency, and elevated everyday living, this is a rare opportunity to own a home that supports your lifestyle--not slows it down.

Share Property

Location

3564 Fennel Street, Castle Rock, CO 80109

Status

Sold

Date Sold

November 2, 2026

Property Amenities

Interior
Laundry room In Unit
Fireplace Living Room
Appliances Dishwasher, Disposal, Gas Water Heater, Microwave, Range, Refrigerator, Sump Pump
Flooring Laminate
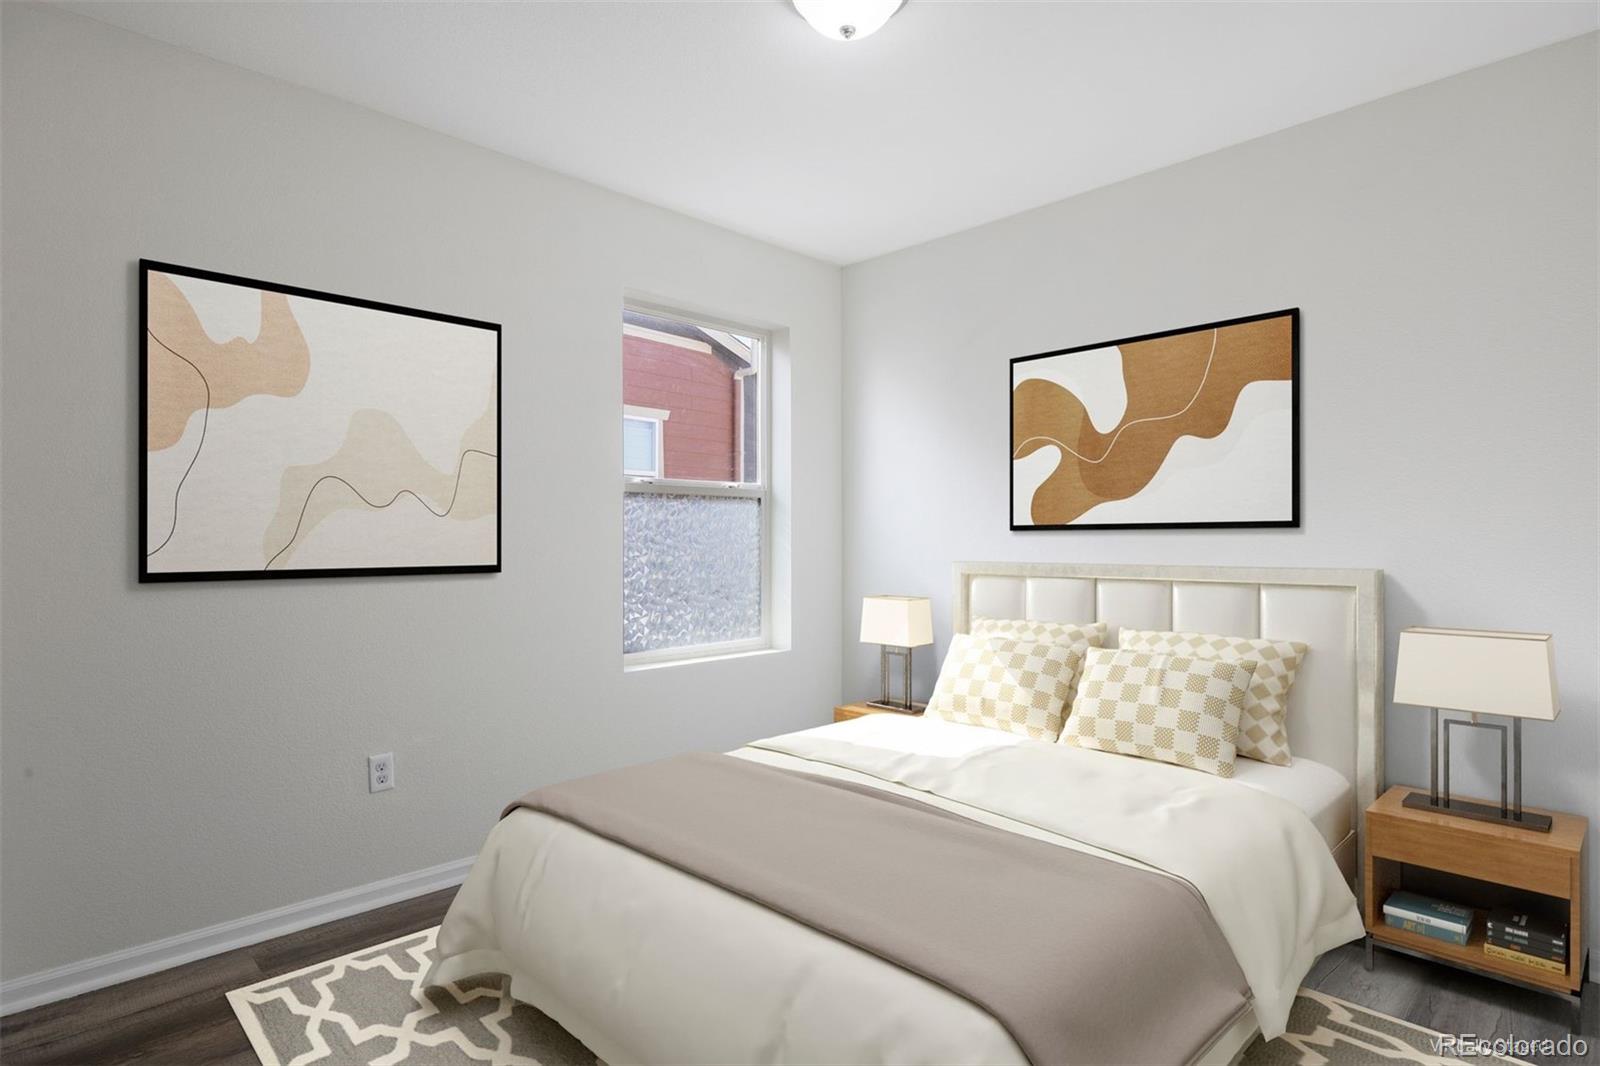
Total Bedrooms: 3
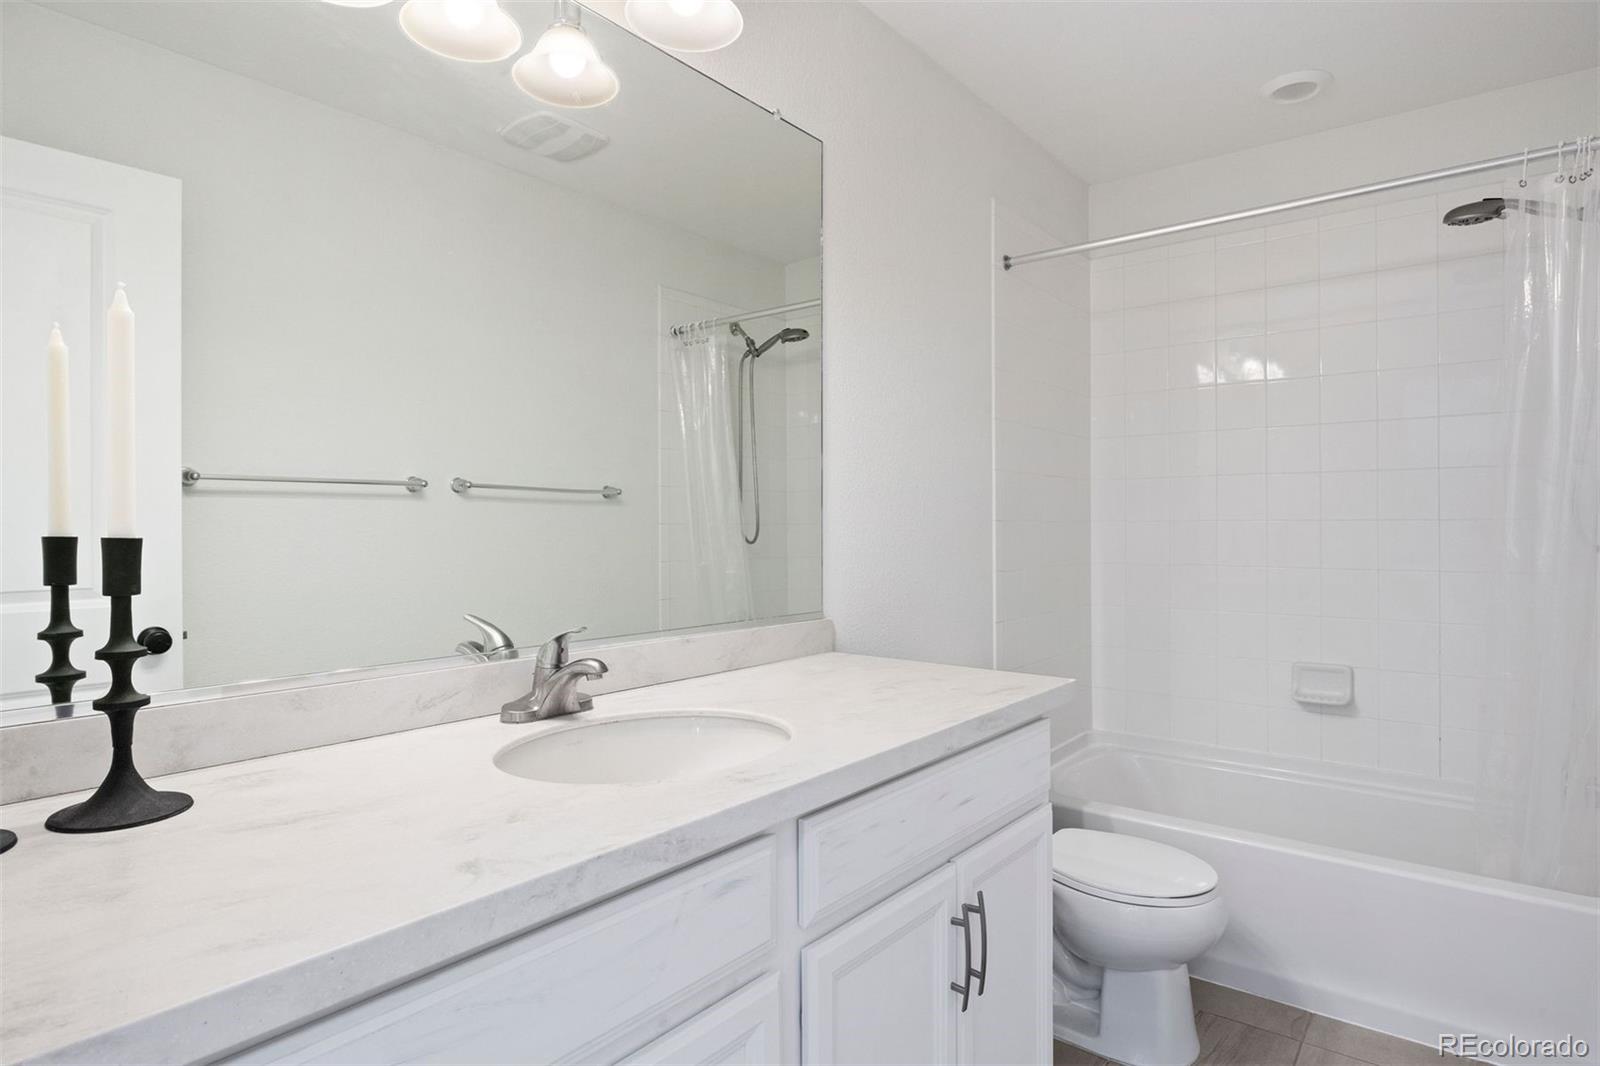
Half Bathrooms: 1
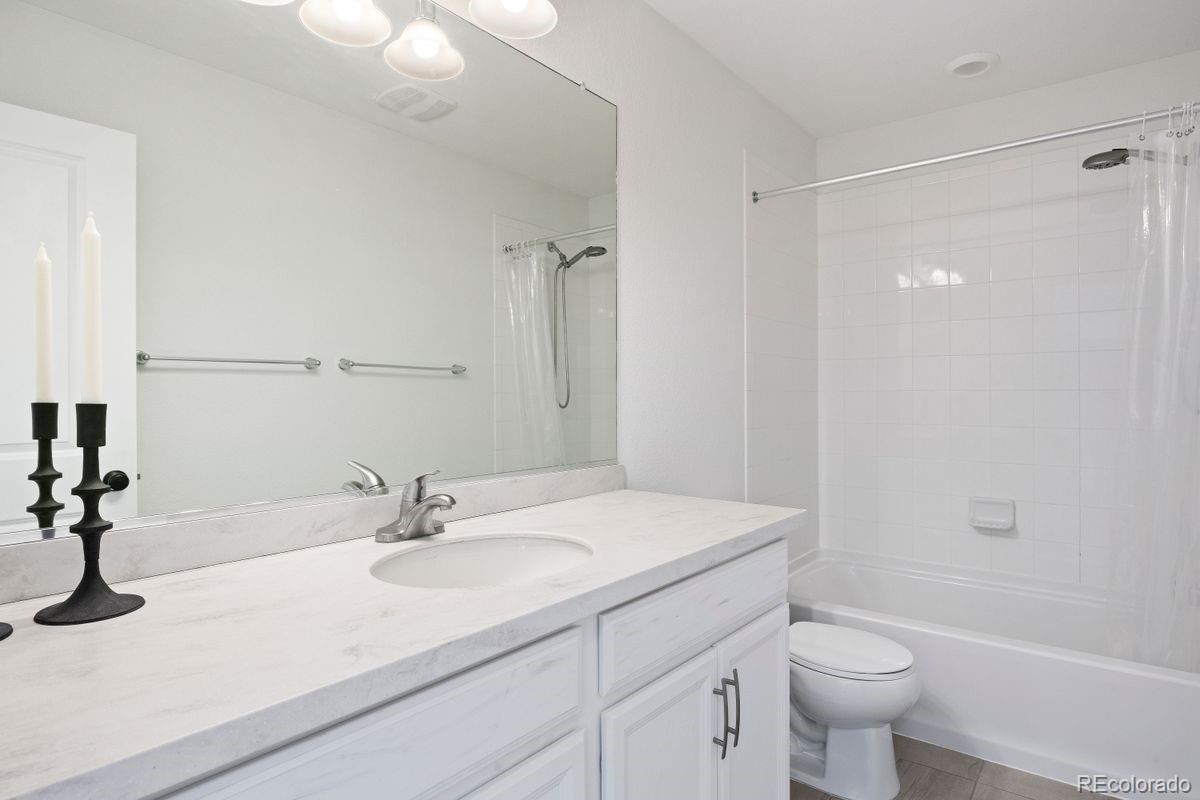
Three-Quarter Bathrooms: 1
Full Bathrooms: 1
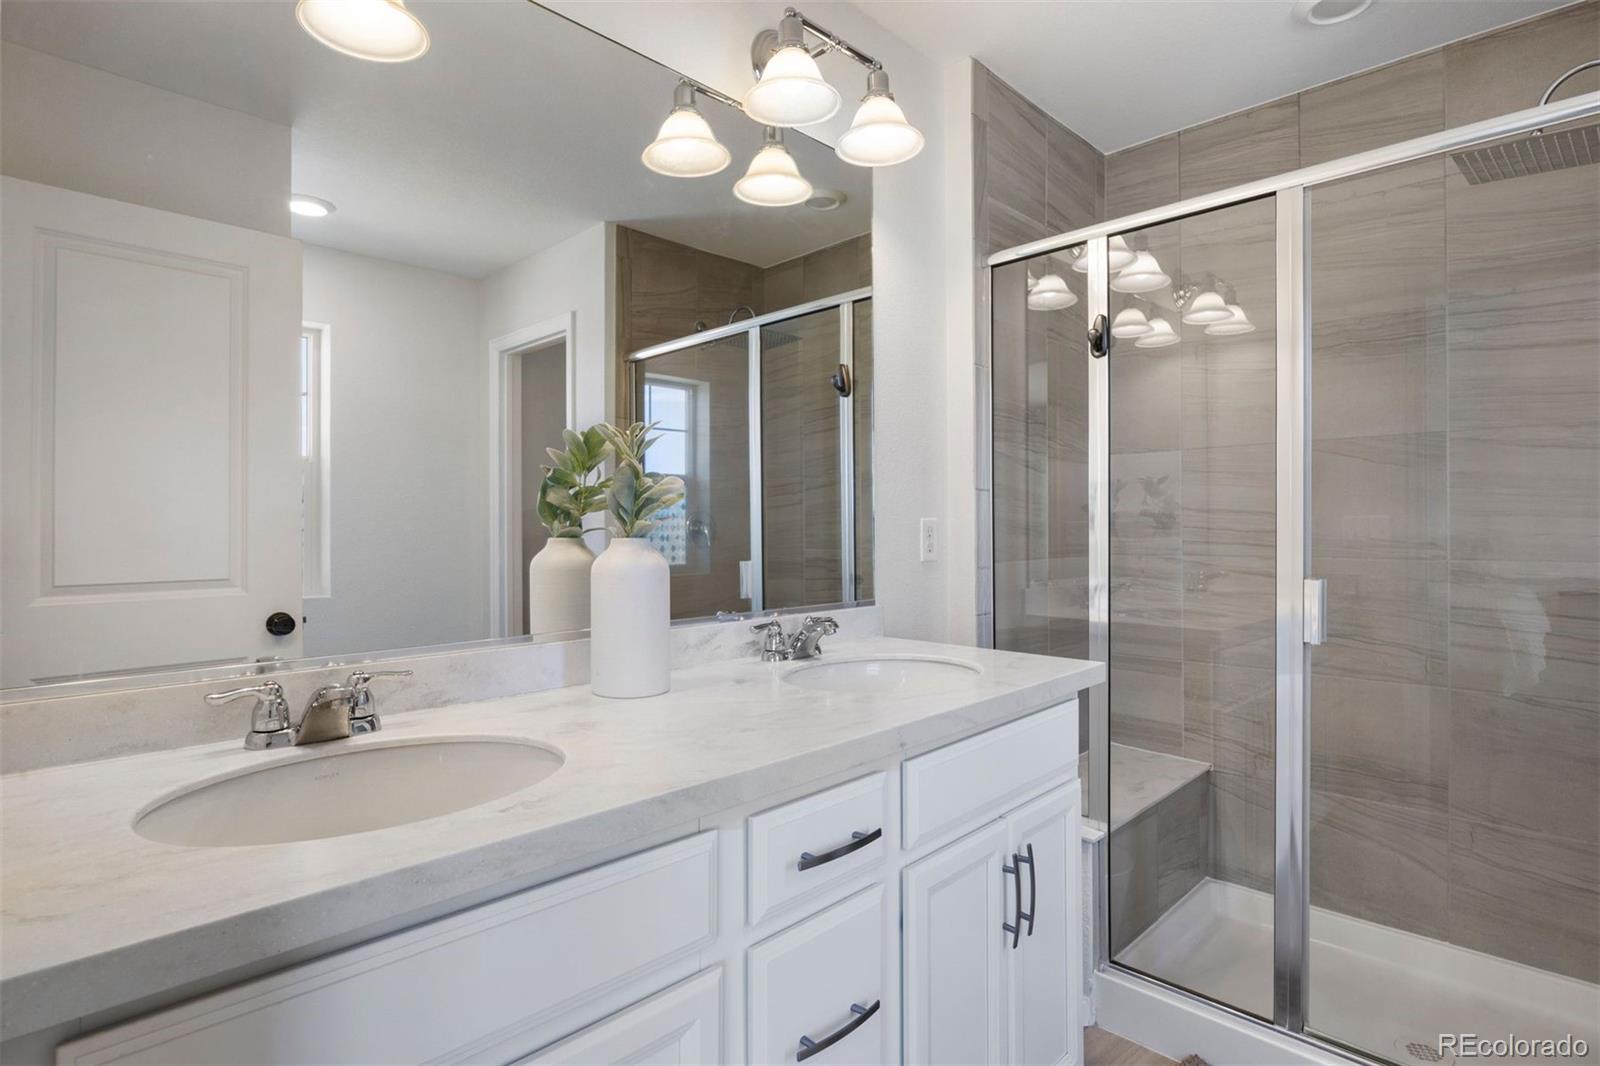
Other Interior Features High Ceilings, Kitchen Island, Open Floorplan, Pantry, Quartz Counters, Smart Thermostat, Smoke Free, Walk-In Closet(s)
Area & Lot
Lot Area 4,225 Sq.Ft.
Living area 1,837 Sq.Ft.
MLS® ID 7249053
Year Built 2017
School District Douglas RE-1
High School Castle View
Middle School Castle Rock
Elementary School Meadow View
Type Residential
Status Sold
Date Sold November 2, 2026
Exterior
Stories 2
Air conditioning Central Air
Heat type Forced Air, Natural Gas
Water Source Public
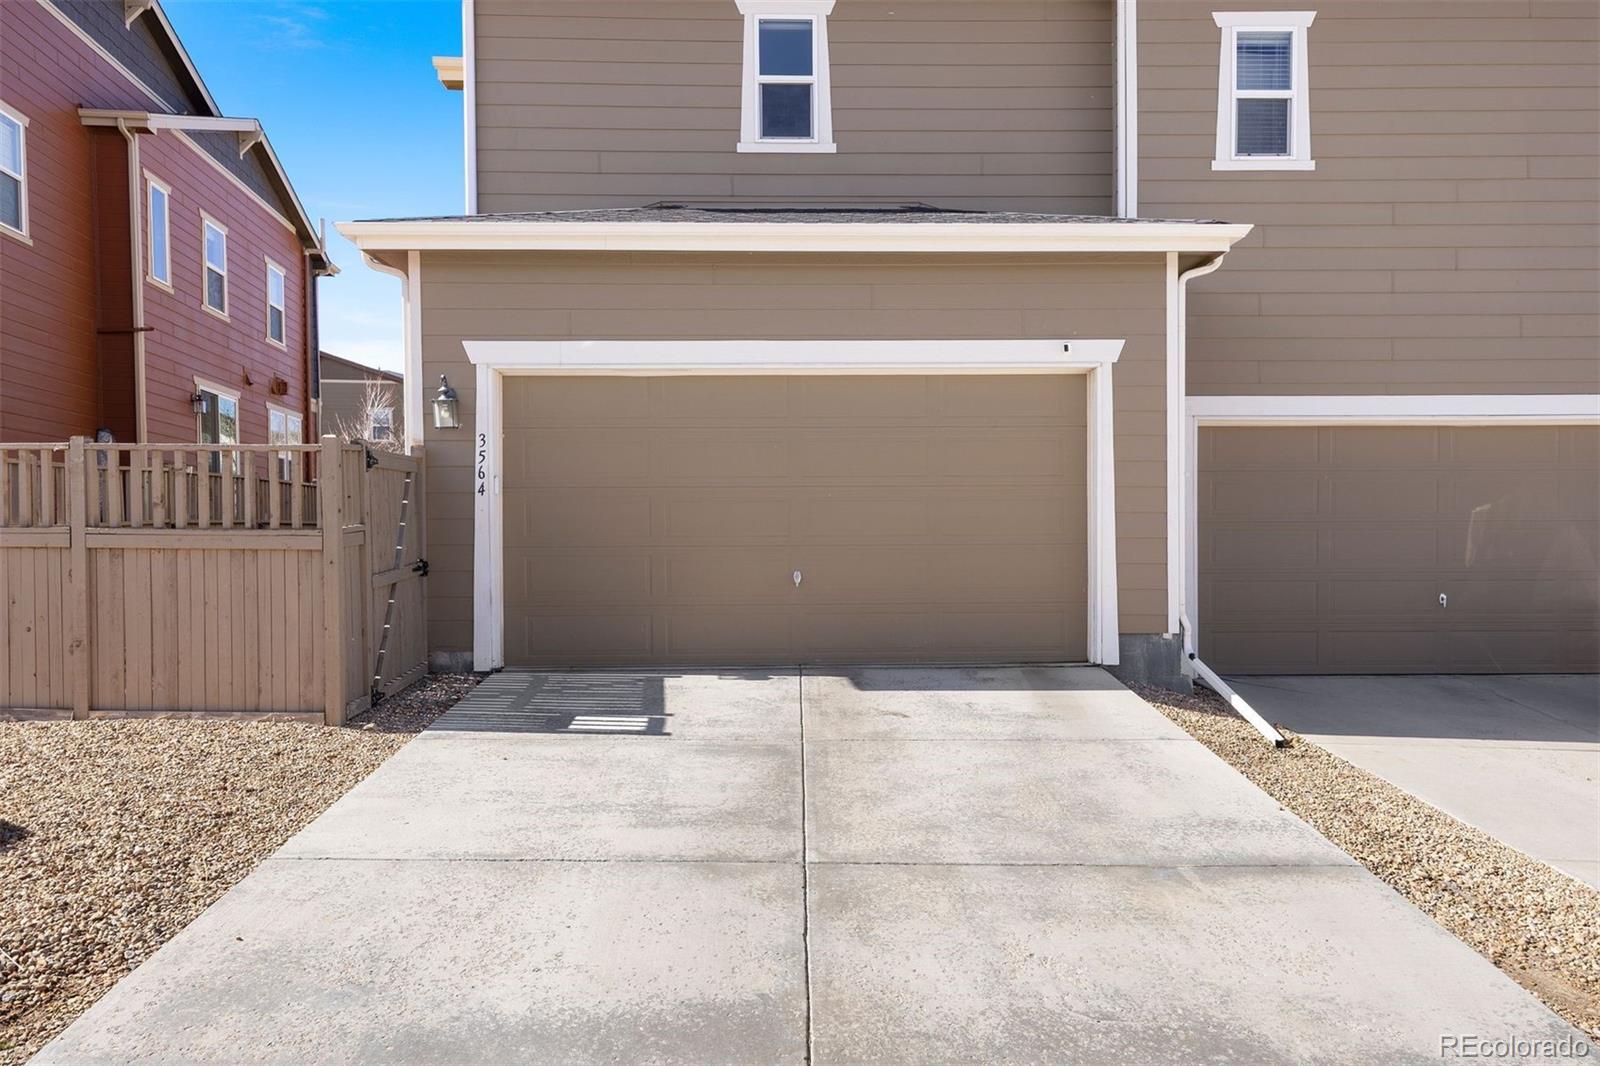
Garage Space 2.0
Sewer Public Sewer
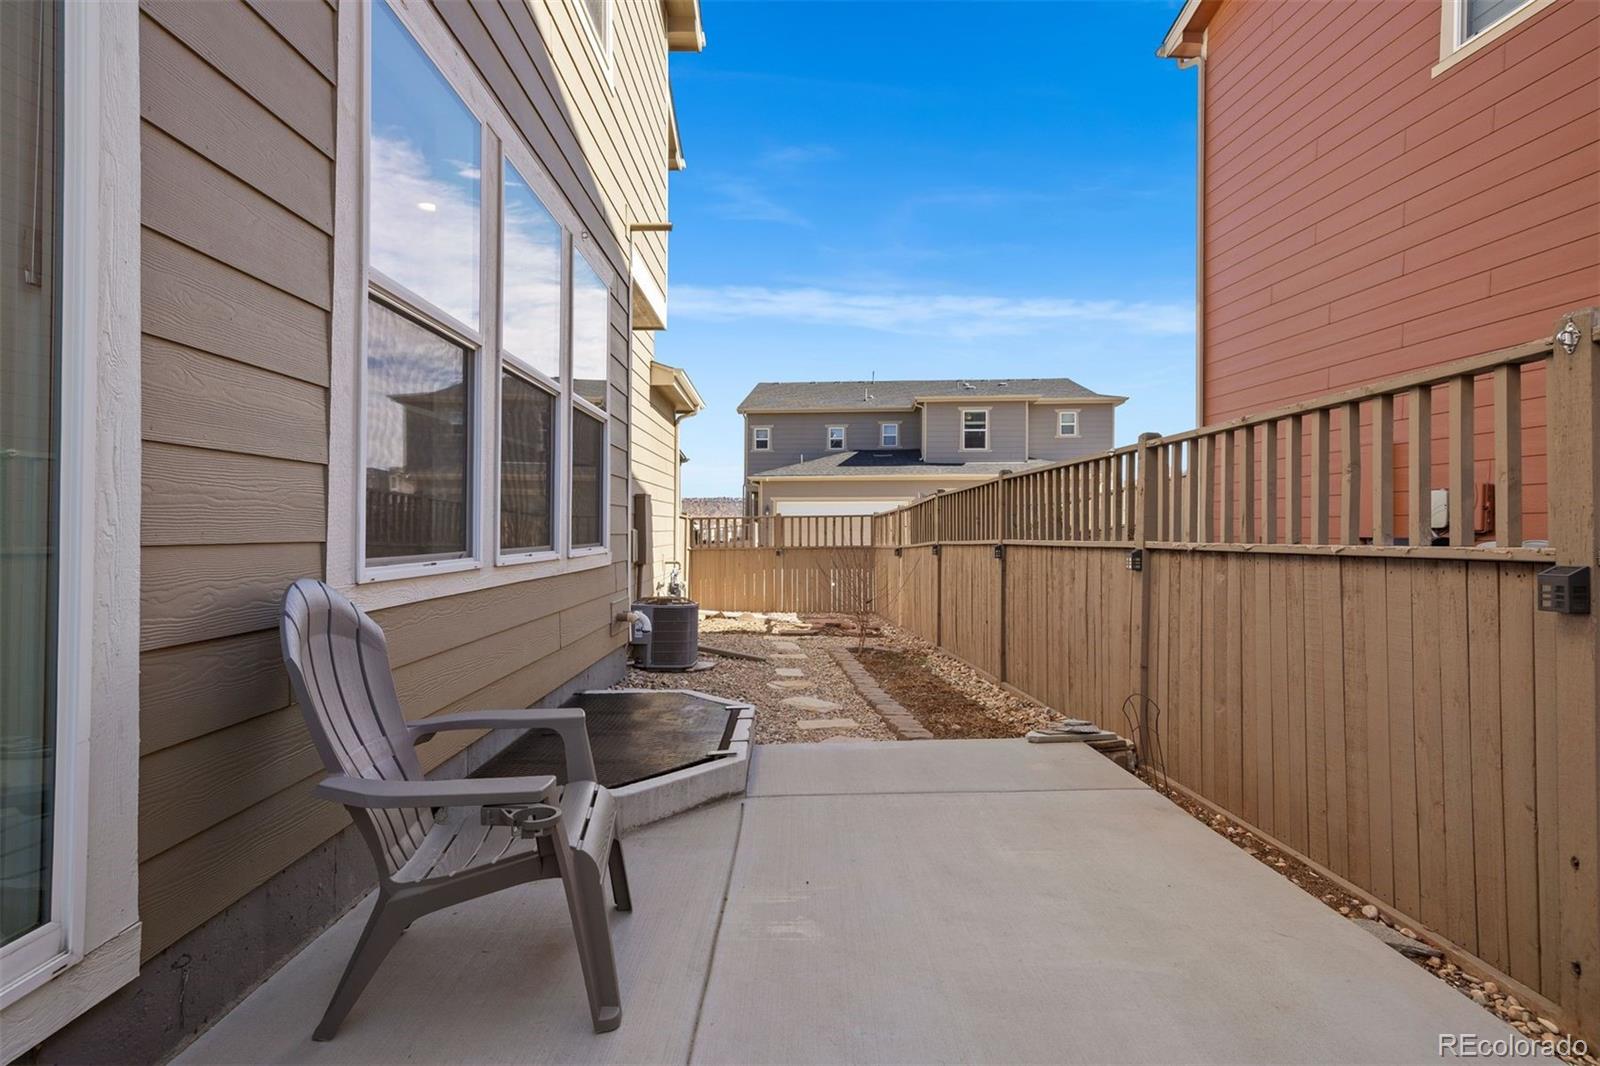
Lot Features Landscaped, Level
Roof Composition
Utilities Cable Available, Electricity Connected, Natural Gas Connected
Finance
Sales Price $500,000
HOA Fees $352 quarterly
Real Estate Tax $3,824 yearly

360 Virtual Tour

Take a tour of this property

Work With Andrea

ANDREA'S MANTRA ECHOES HER DEDICATION: "LUXURY ISN'T A PRICE-POINT - IT'S MY SERVICE STANDARD!"










