Leave a Message

Thank you for your message. We will be in touch with you shortly.

4027 Brushwood Way
4027 Brushwood Way
4027 Brushwood Way
4027 Brushwood Way
4027 Brushwood Way
4027 Brushwood Way
4027 Brushwood Way
4027 Brushwood Way
4027 Brushwood Way
4027 Brushwood Way
4027 Brushwood Way
4027 Brushwood Way
4027 Brushwood Way
4027 Brushwood Way
4027 Brushwood Way
4027 Brushwood Way
4027 Brushwood Way
4027 Brushwood Way
4027 Brushwood Way
4027 Brushwood Way
4027 Brushwood Way
4027 Brushwood Way
4027 Brushwood Way
4027 Brushwood Way
4027 Brushwood Way
4027 Brushwood Way
4027 Brushwood Way
4027 Brushwood Way
4027 Brushwood Way
4027 Brushwood Way
4027 Brushwood Way
4027 Brushwood Way
4027 Brushwood Way
4027 Brushwood Way
4027 Brushwood Way
4027 Brushwood Way
4027 Brushwood Way
4027 Brushwood Way
4027 Brushwood Way
VIEW PHOTOS
$560,000

4027 Brushwood Way

3 Beds 3 Baths 1,625 Sq.Ft. 5,793 Sq.Ft.

Description

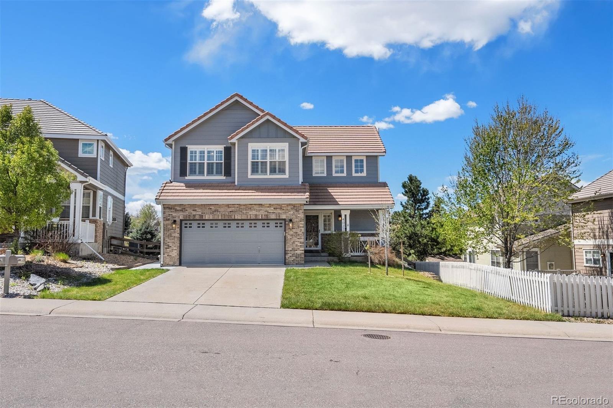
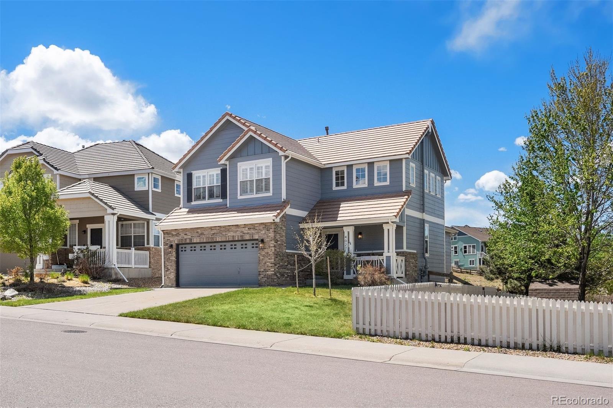
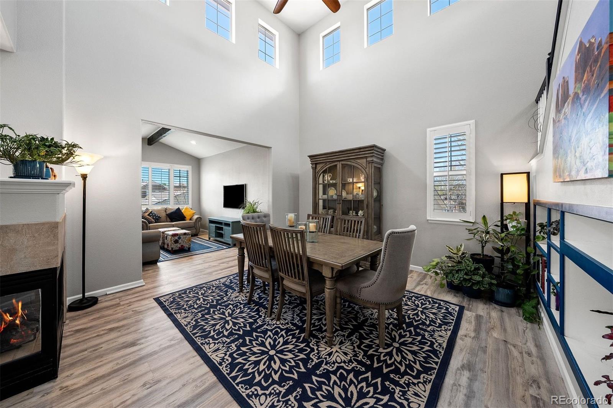
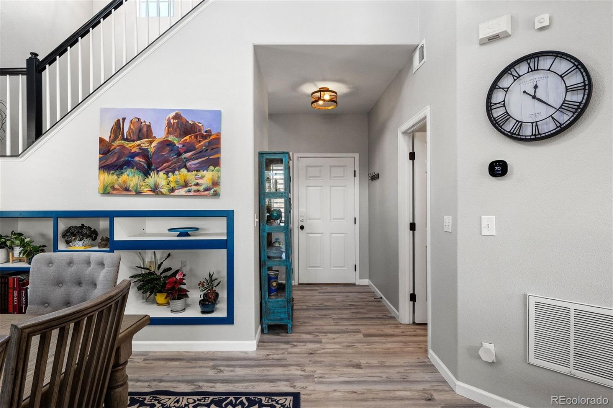
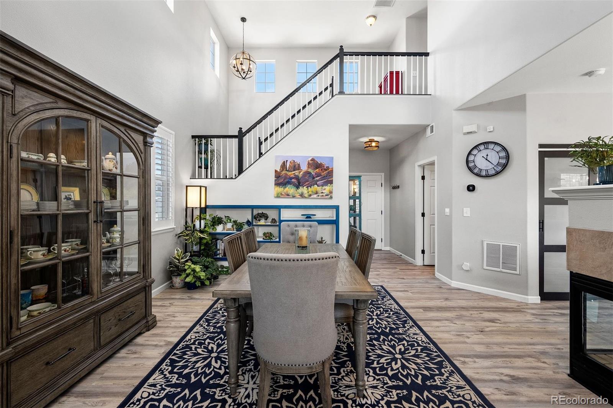
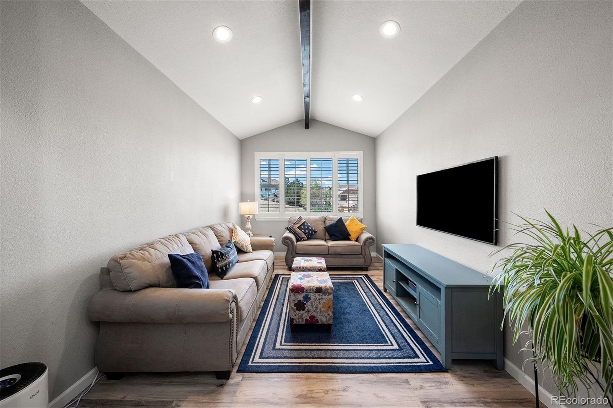
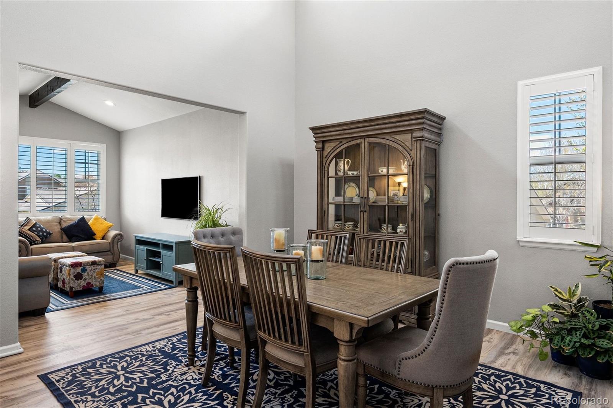
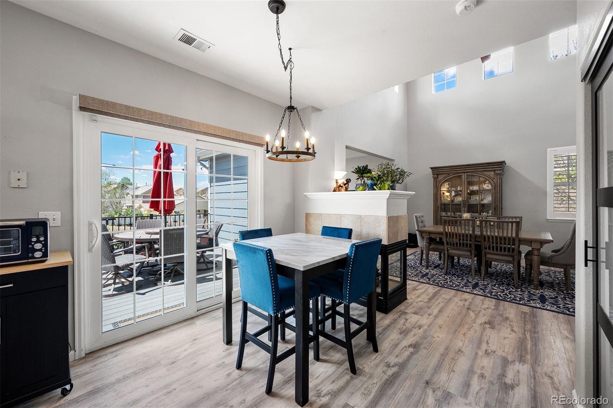
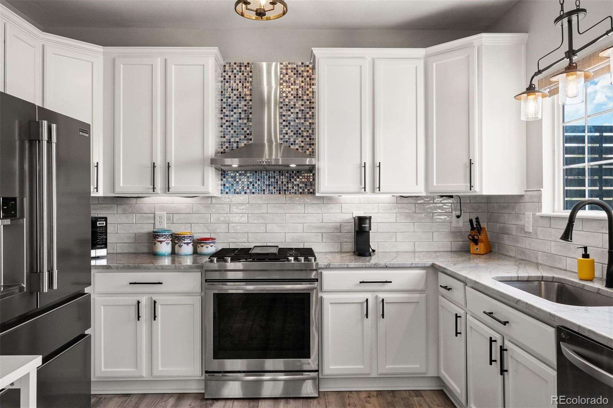
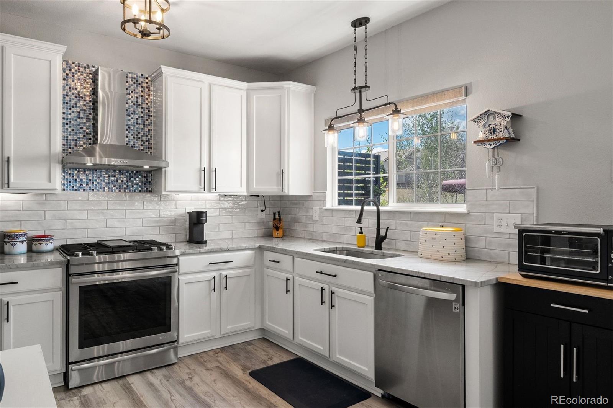
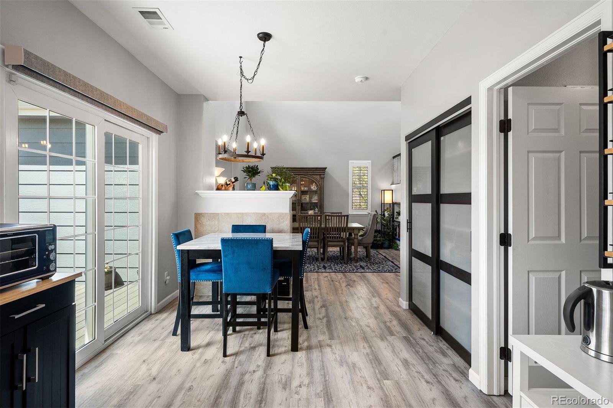
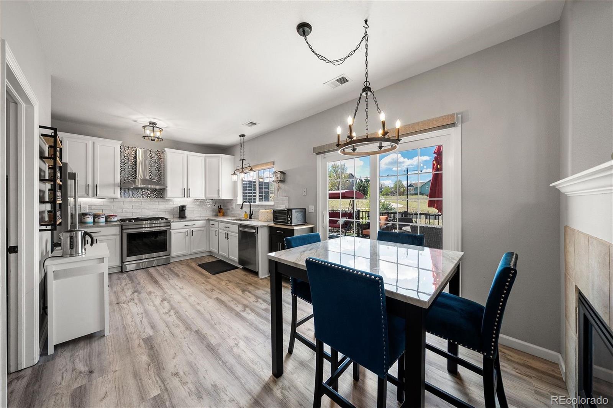
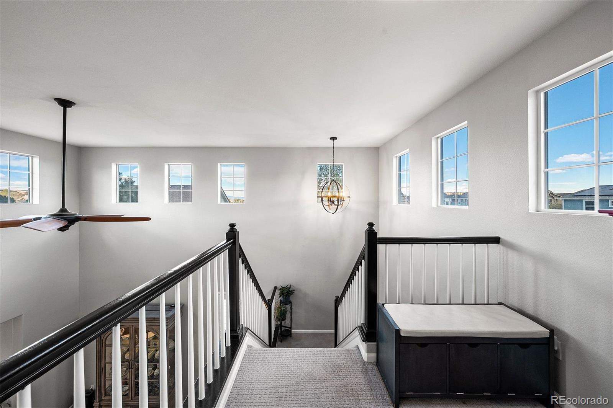
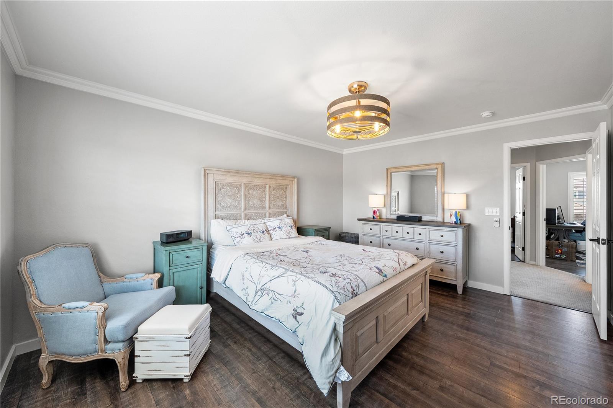
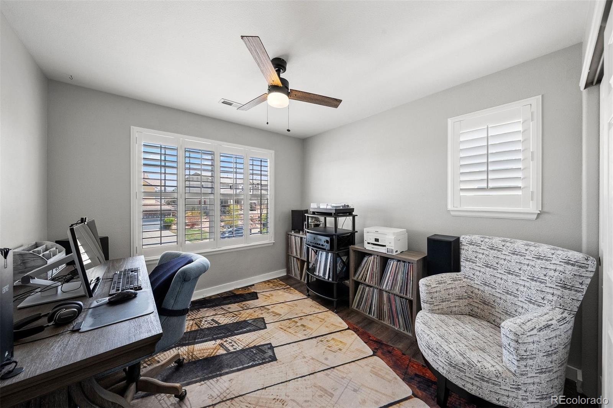
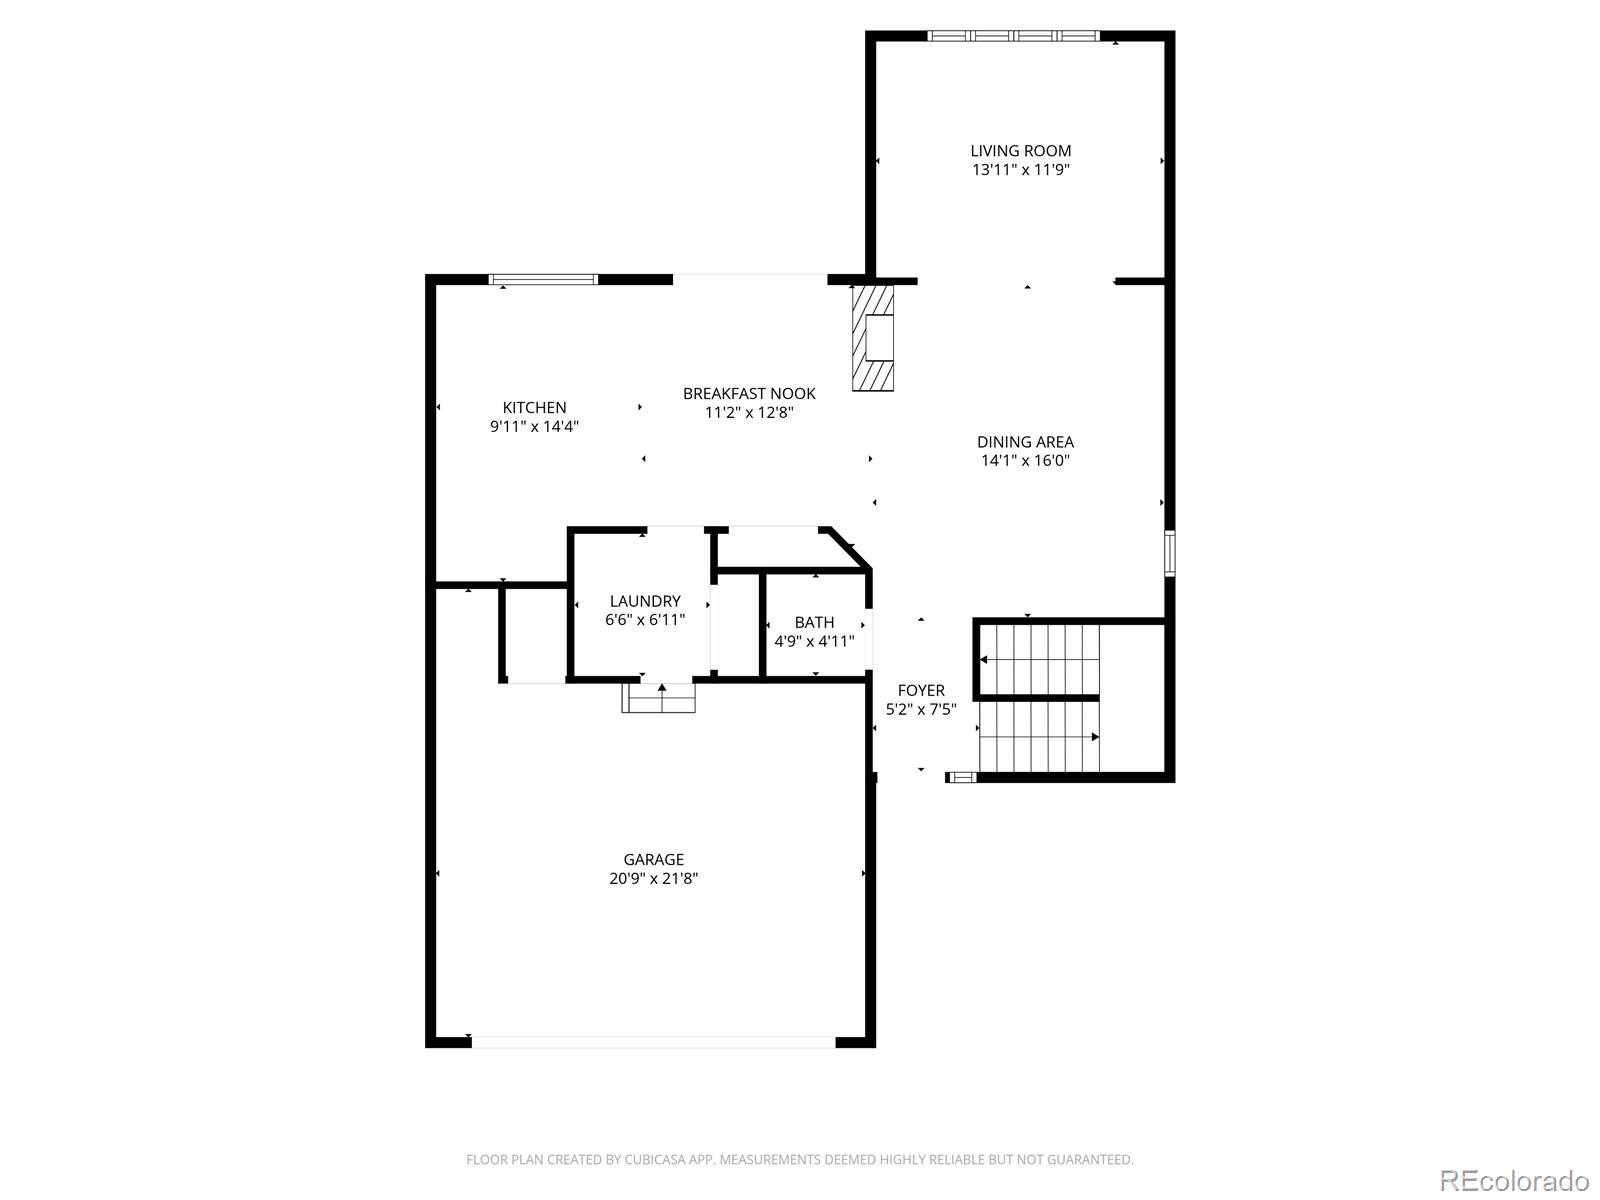
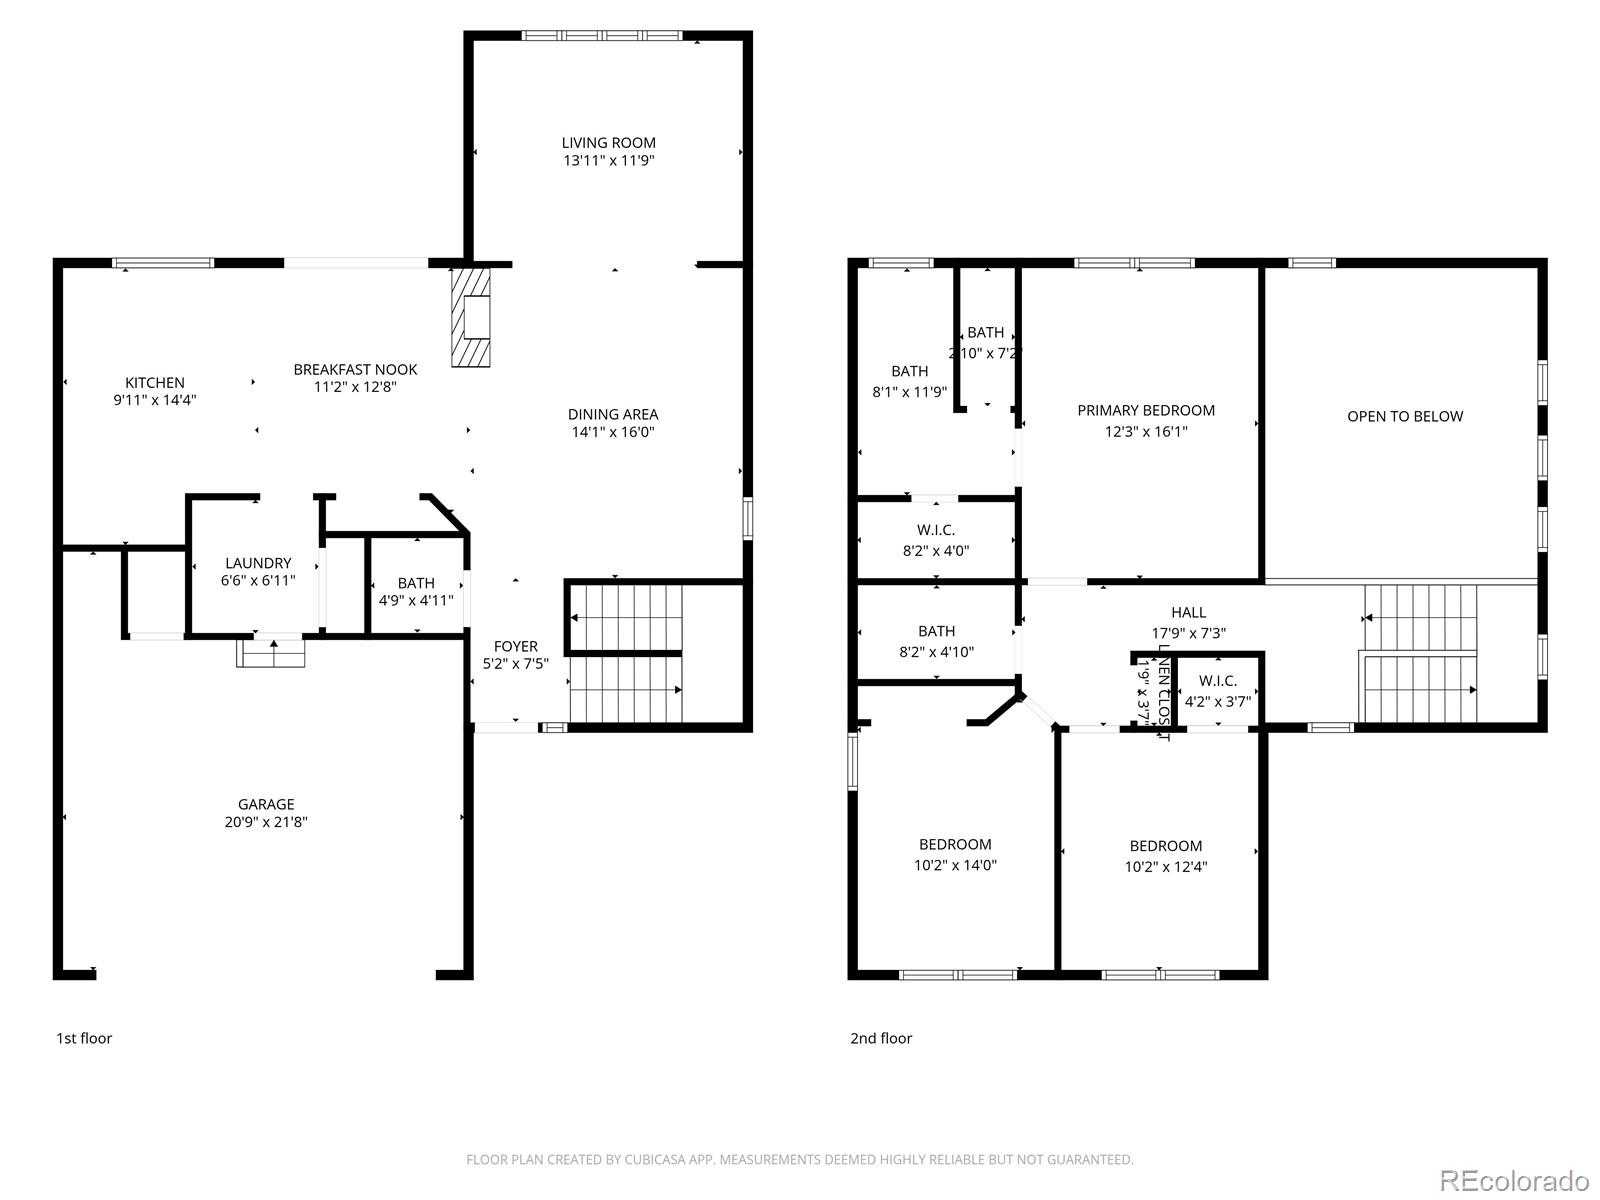
This inviting two-story features an open floor plan with abundant natural light and thoughtful upgrades throughout. A major highlight is the added den, providing the perfect space for a home office, flex room, or additional living area.
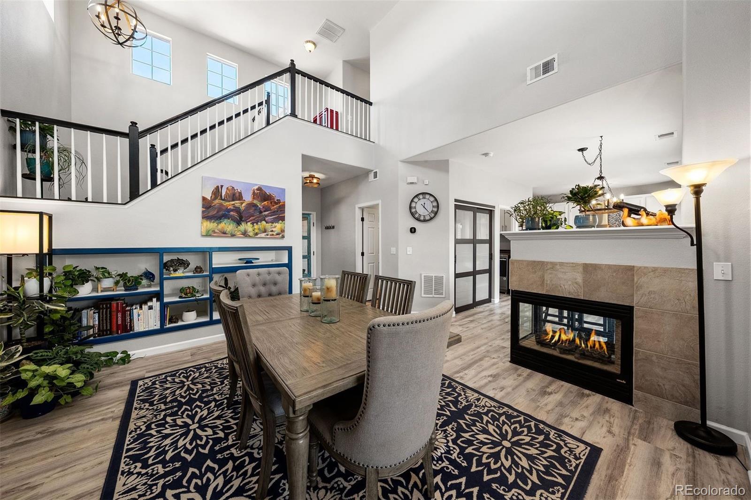
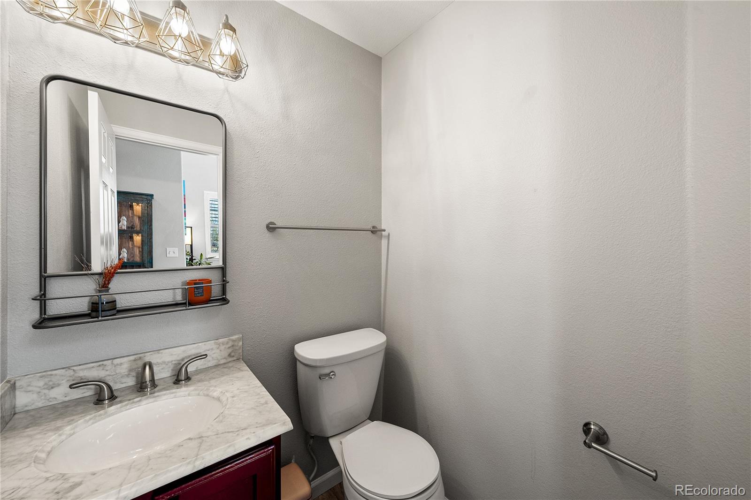
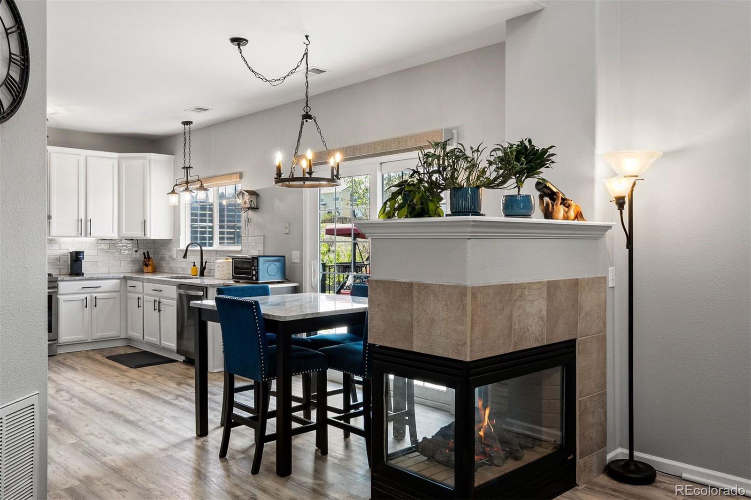
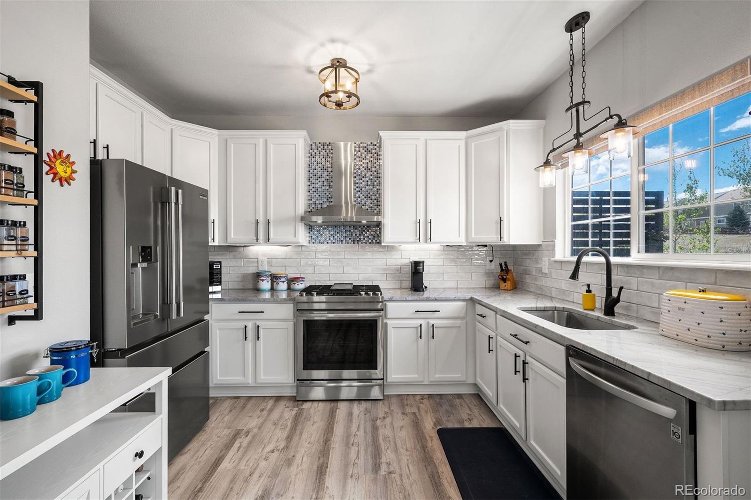
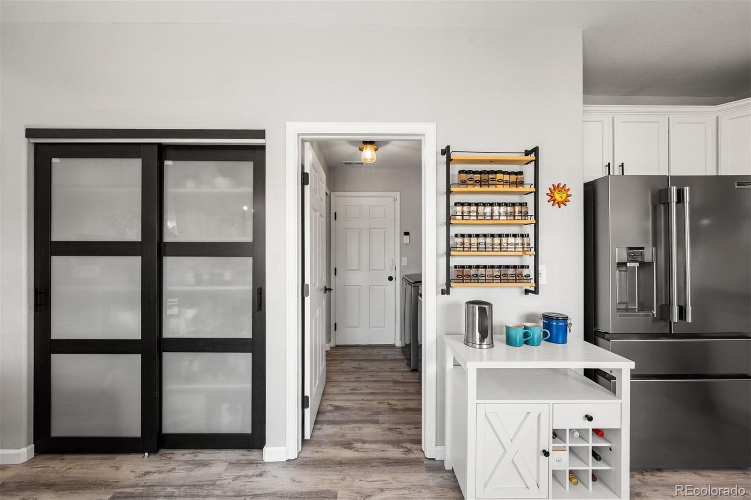
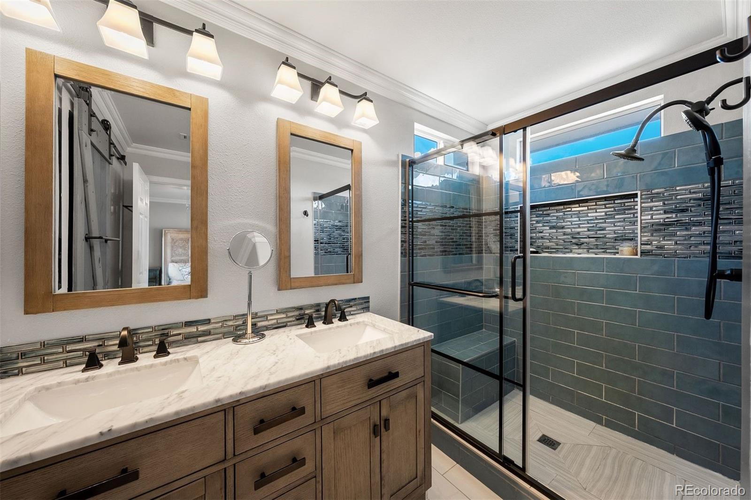
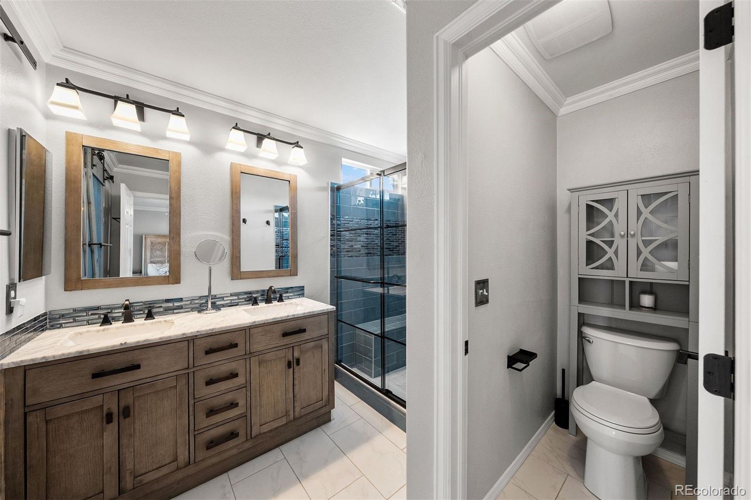
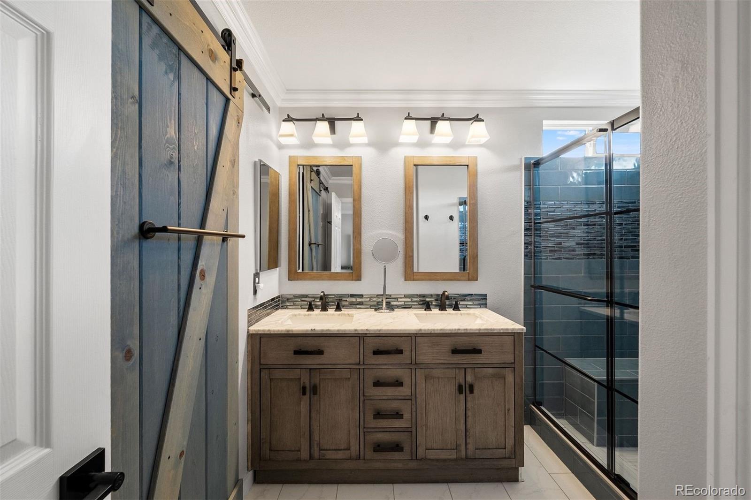
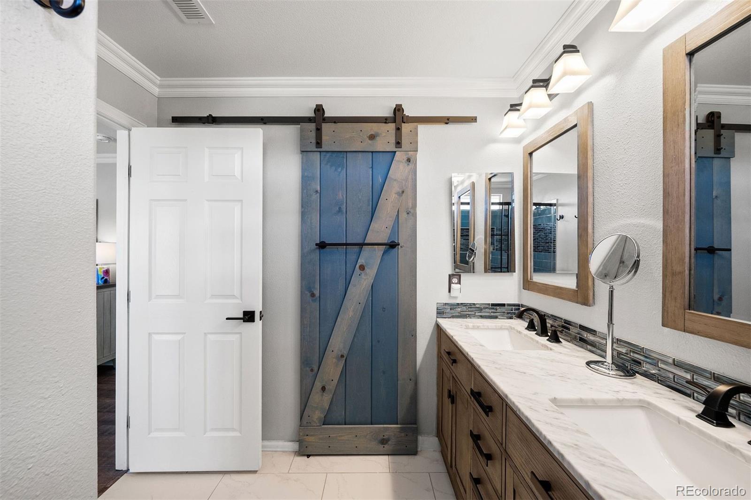
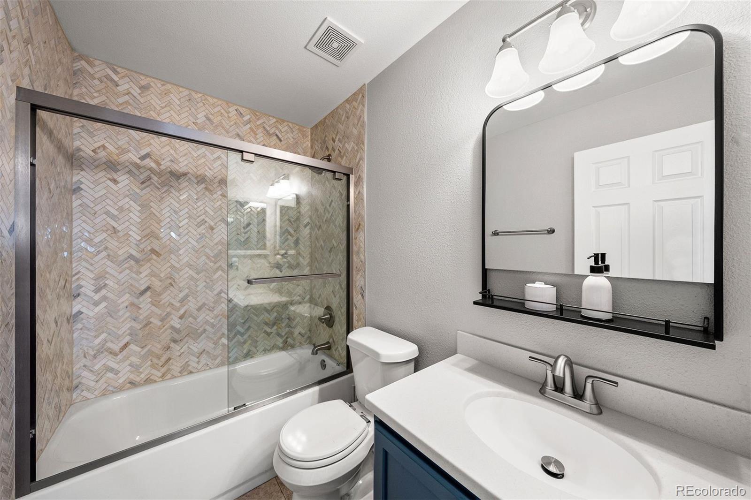
The home has been nicely updated, including renovated bathrooms, newer HVAC systems, and new LVP flooring on the main level, offering both style and peace of mind. The kitchen flows seamlessly into the living space with a gas fireplace and high ceilings--ideal for entertaining.
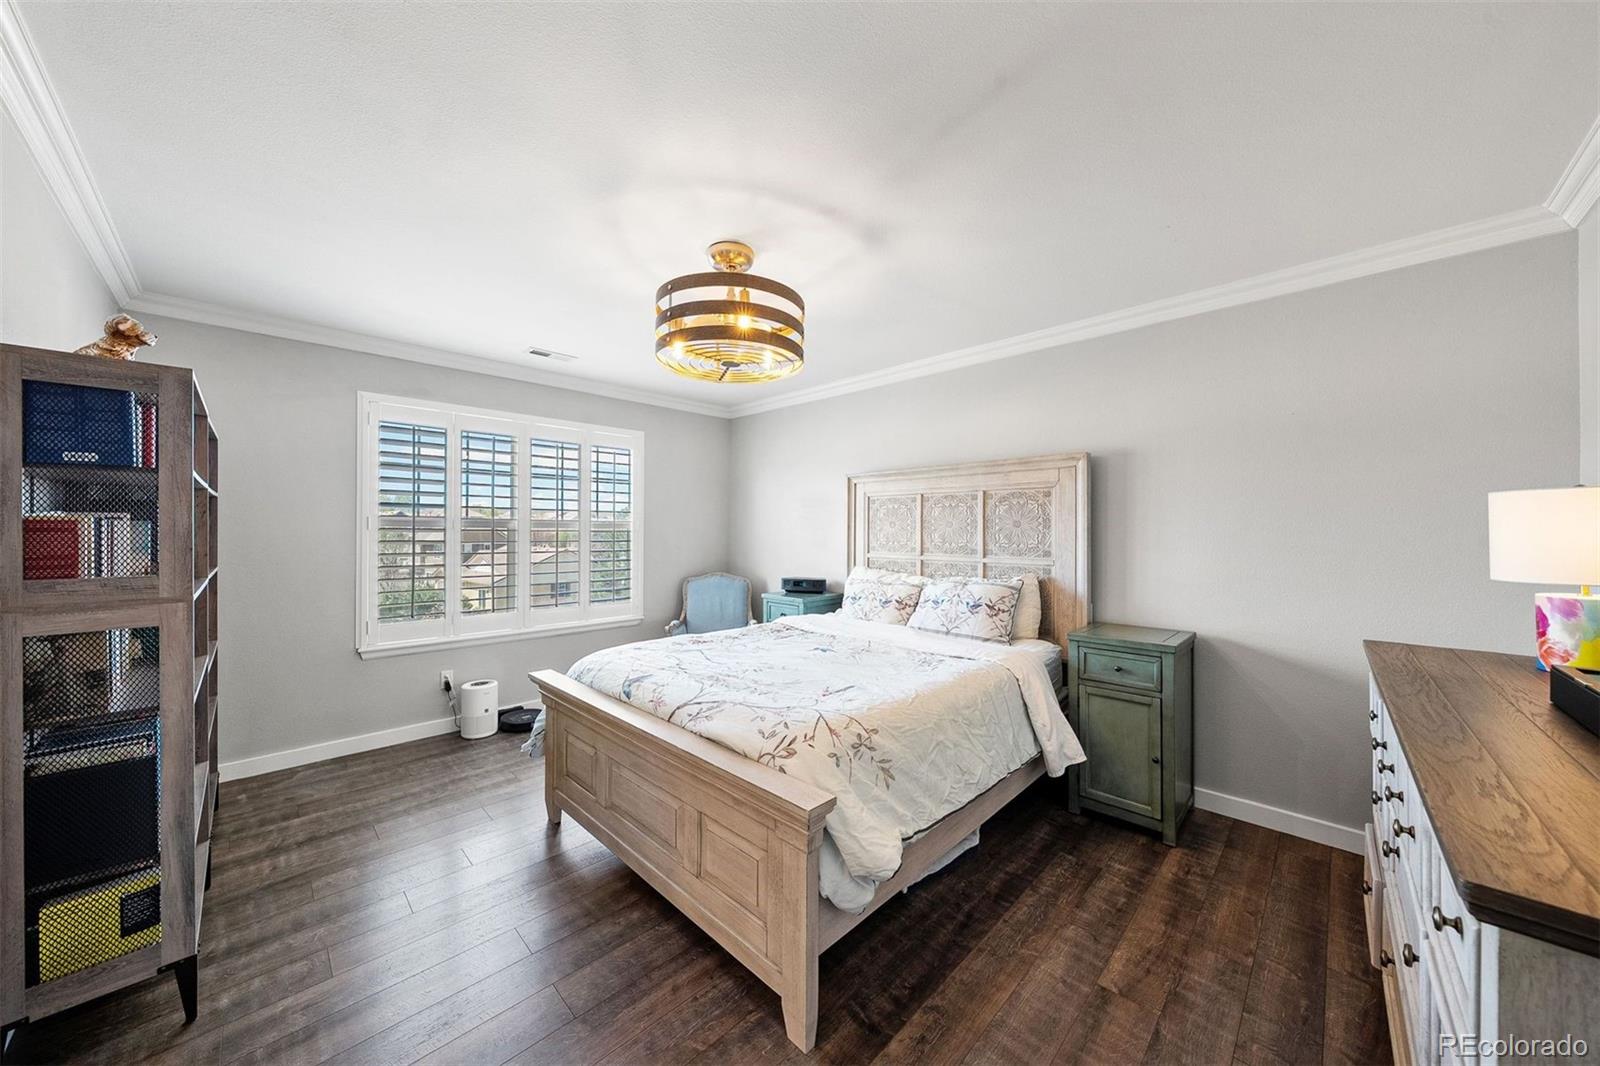
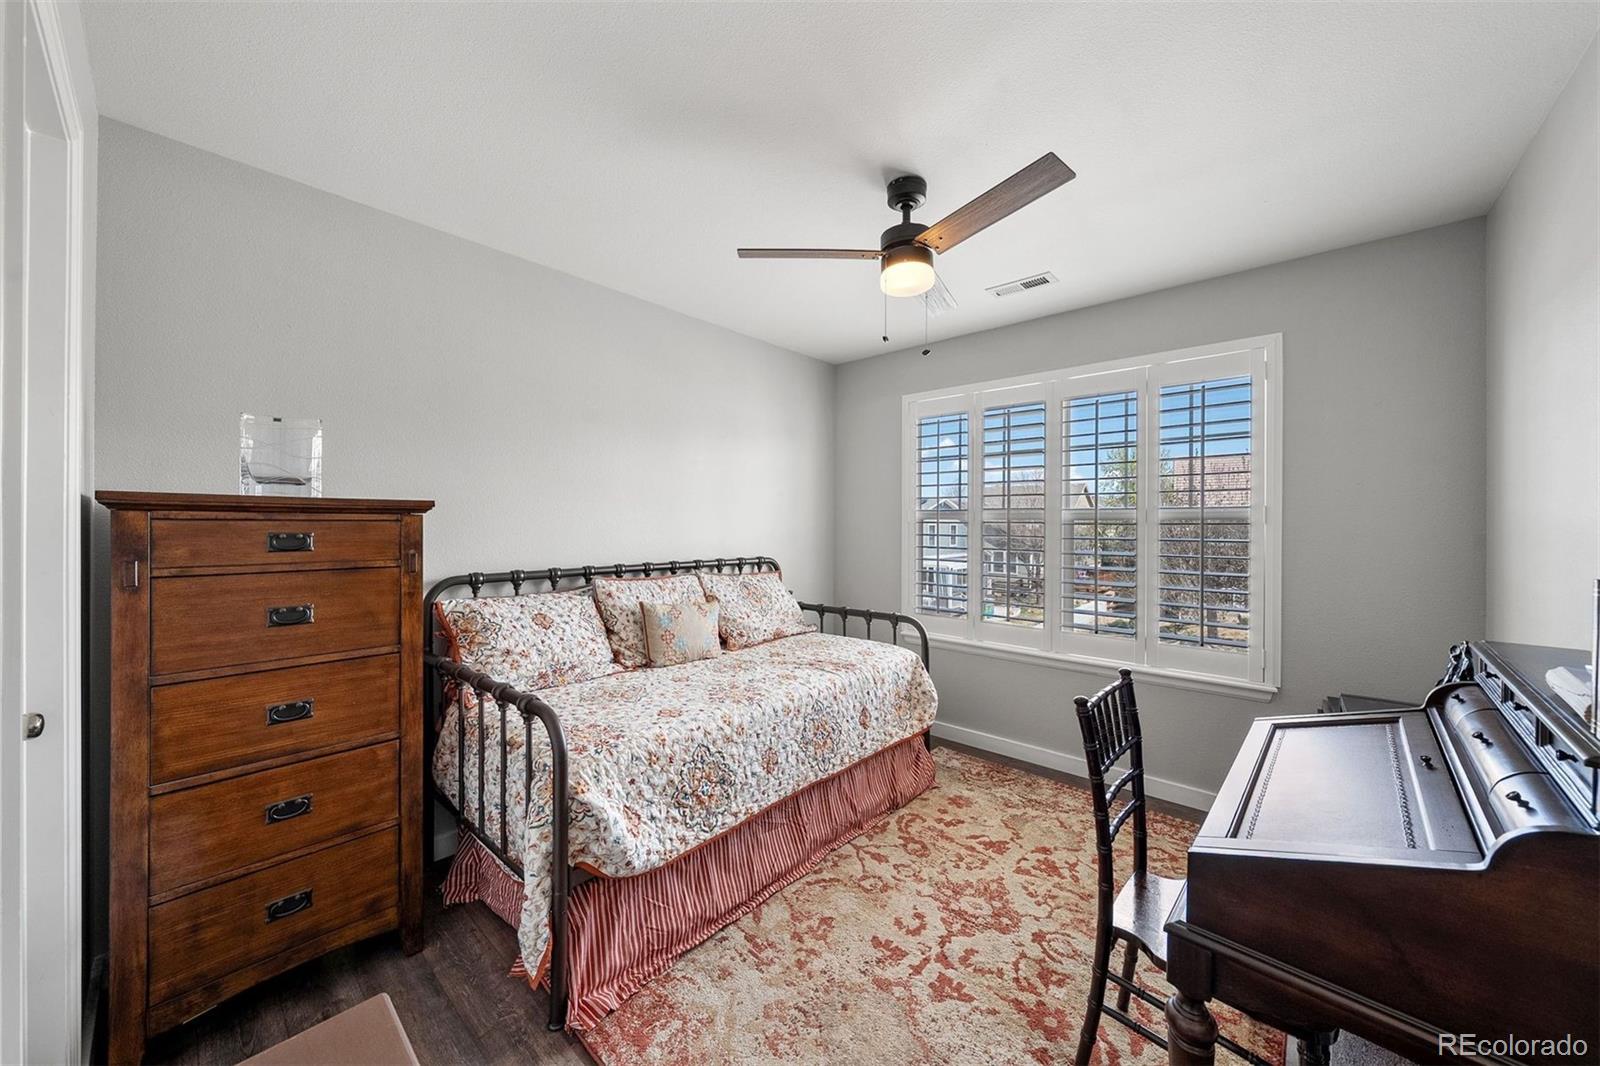
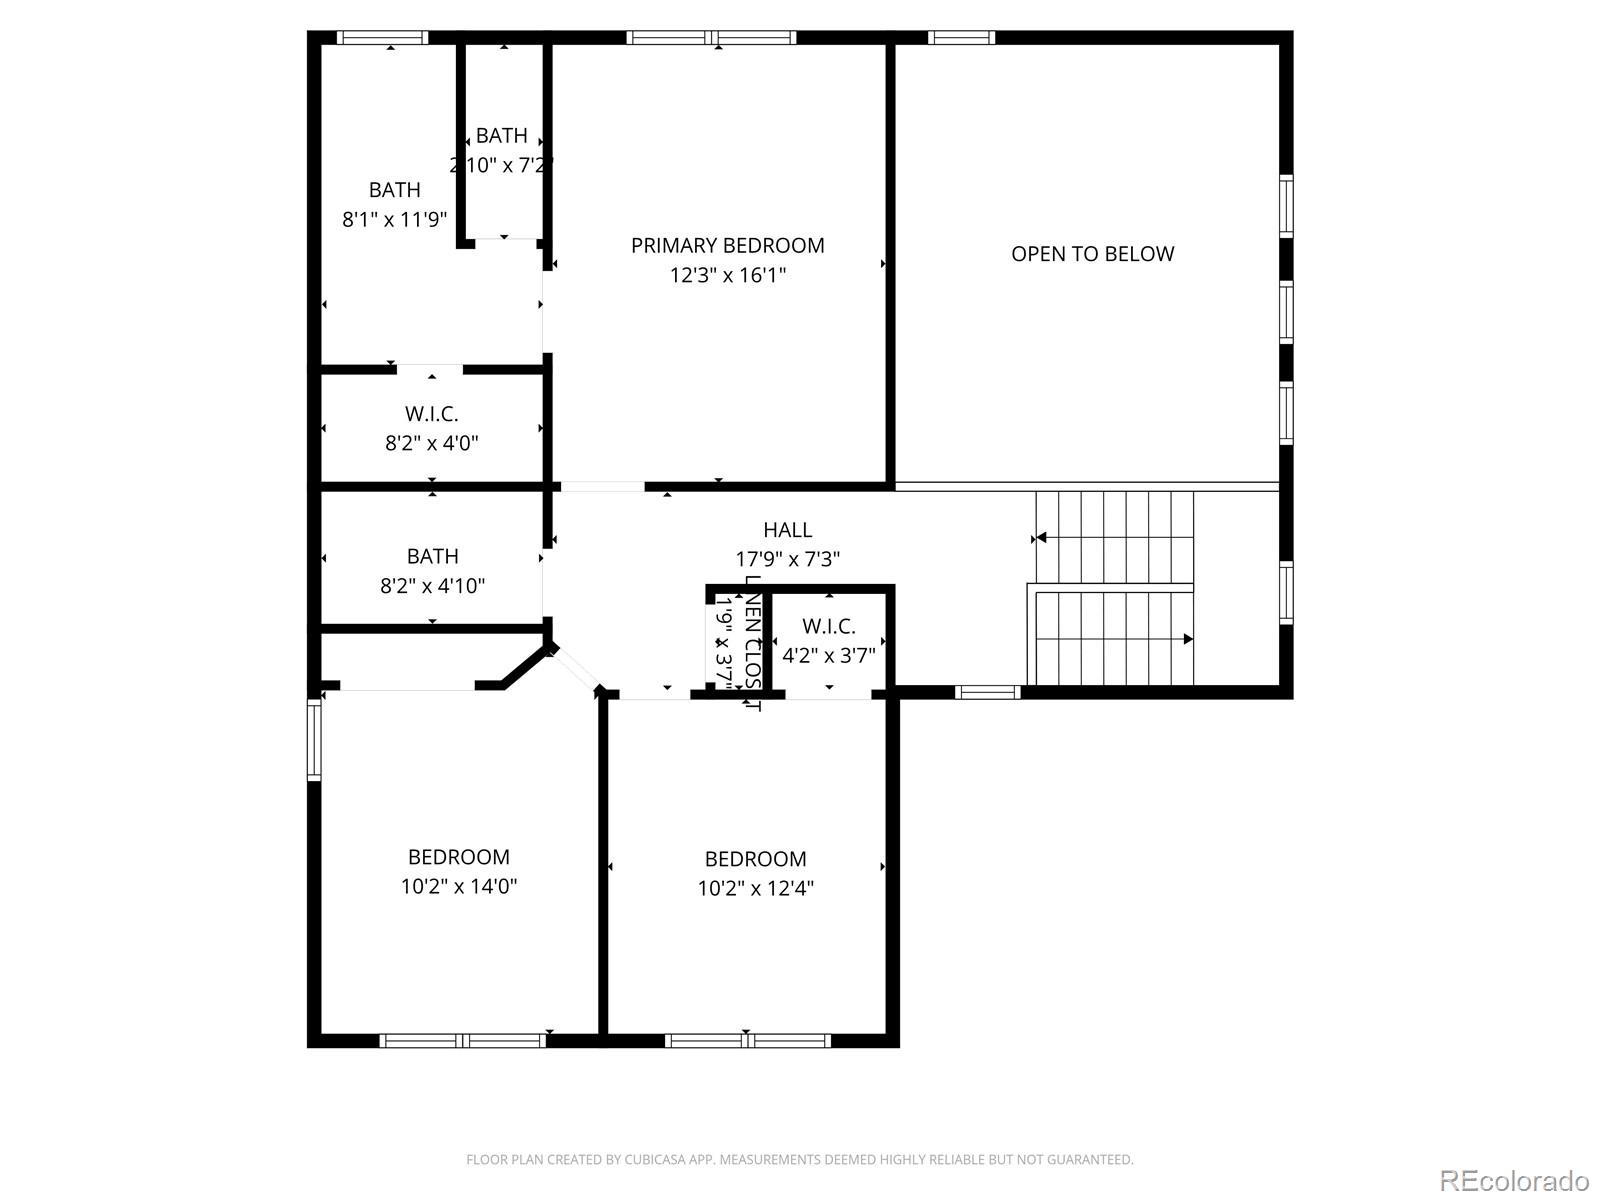
The primary bedroom with an en-suite bathroom is on the upper level along with 2 additional bedrooms and a full bathroom.
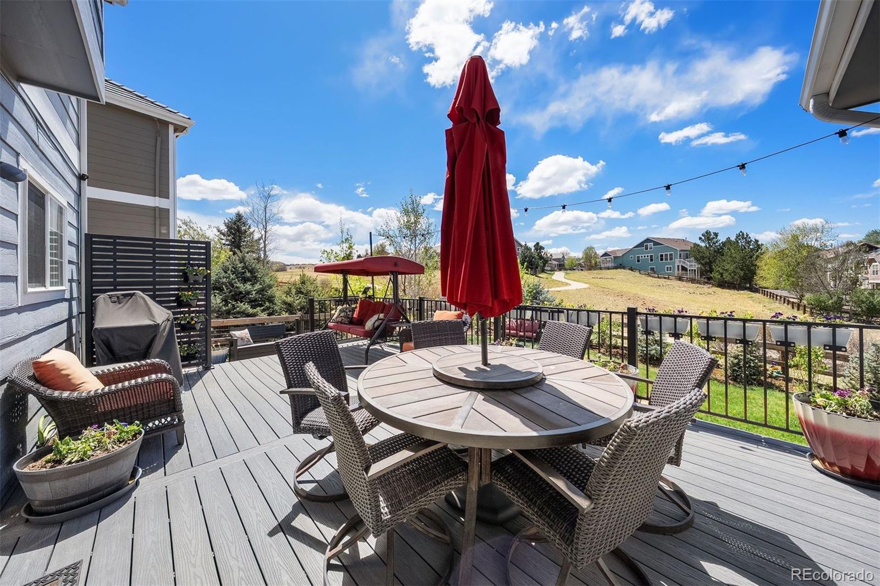
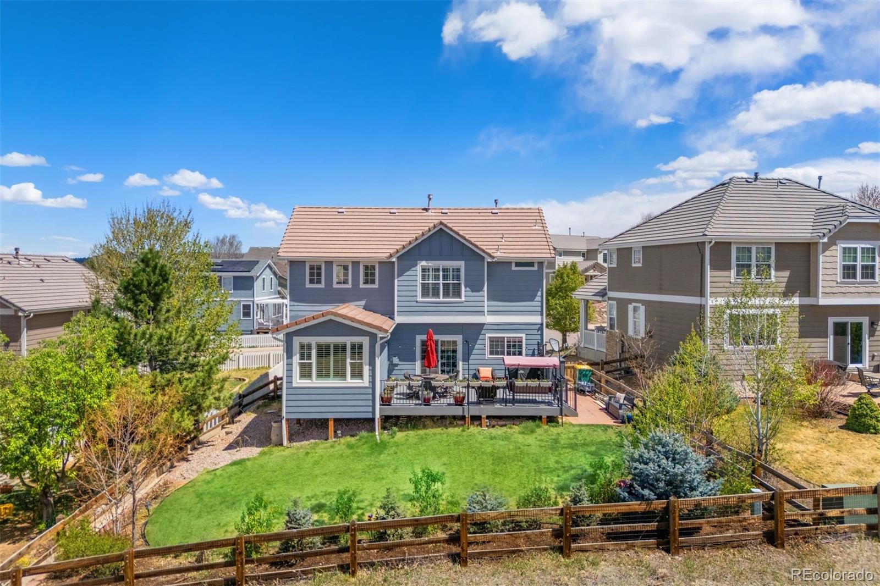
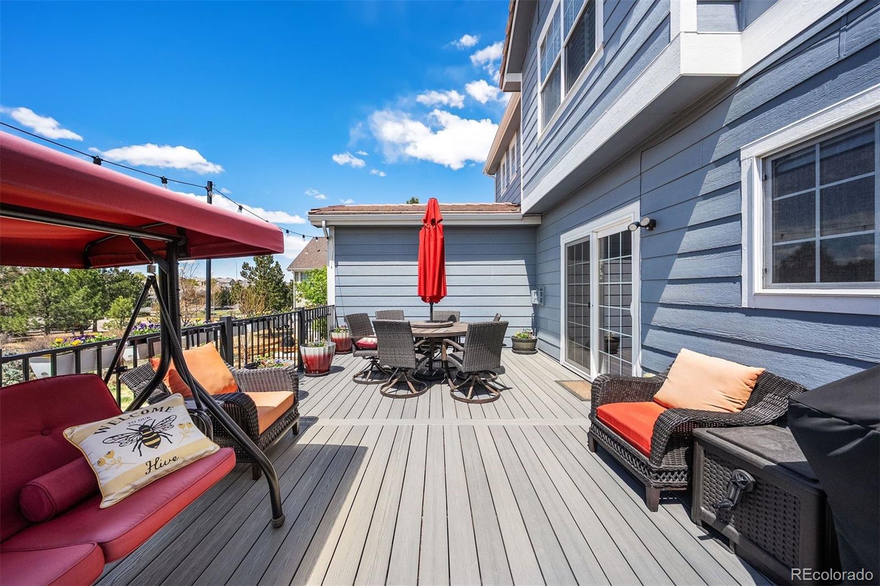
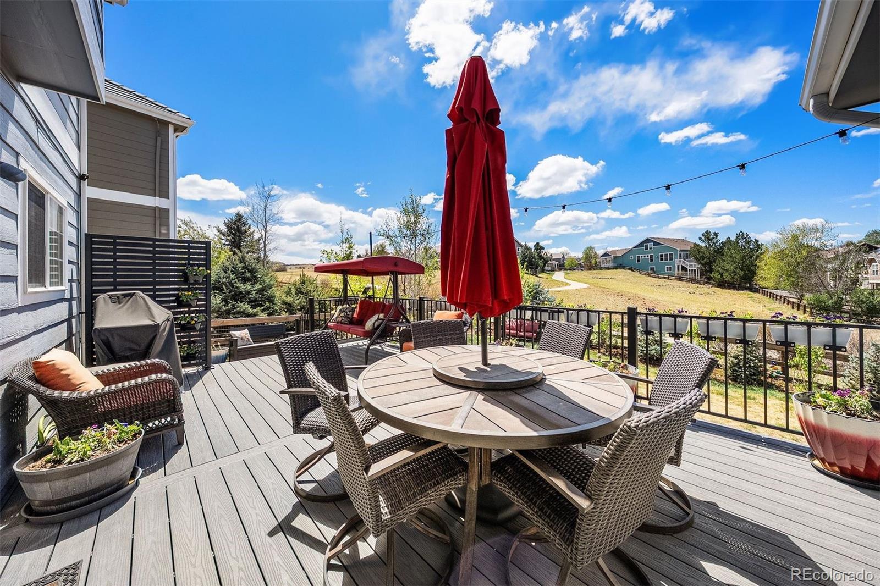
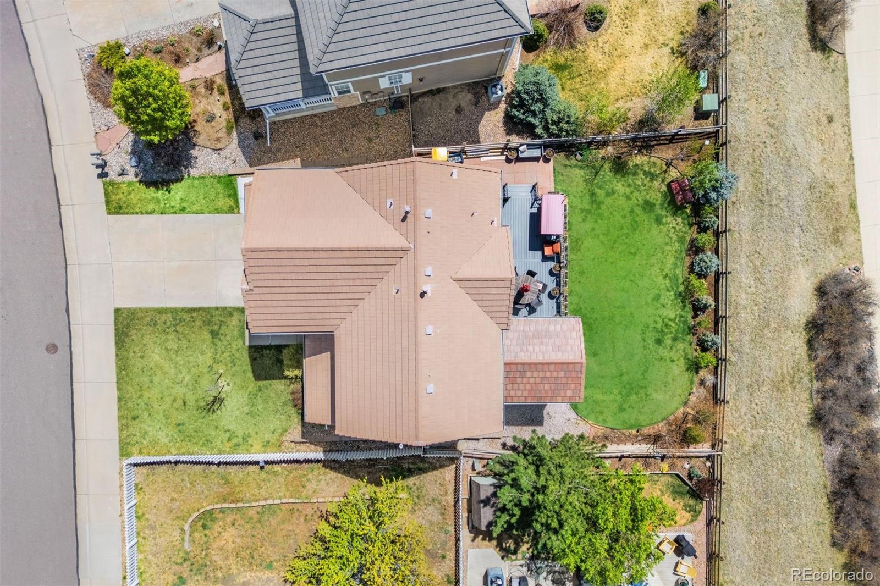
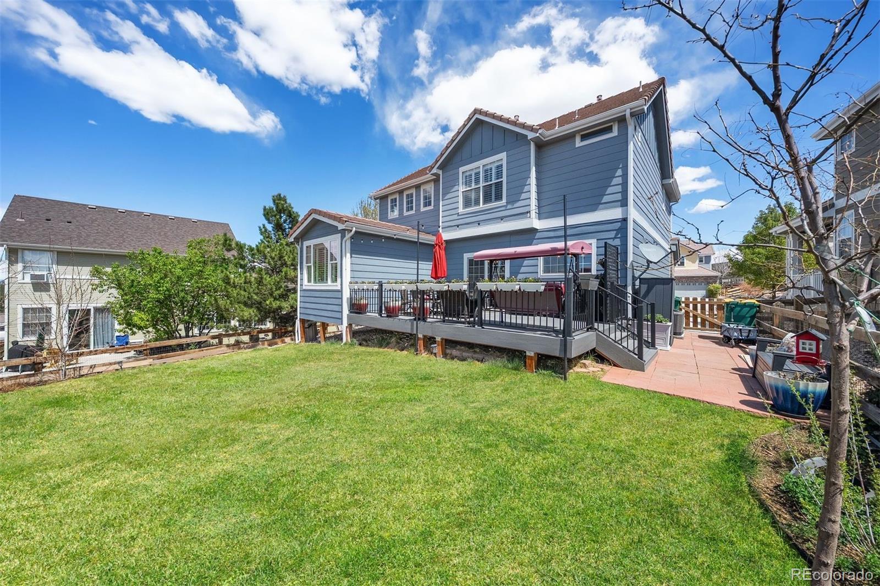
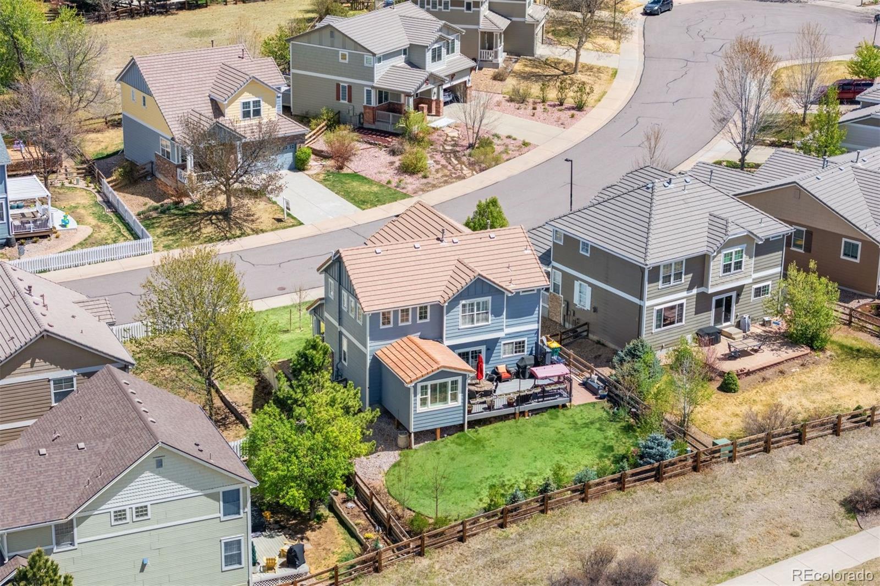
Step outside to enjoy the new Trex deck, perfect for relaxing or hosting while overlooking the landscaped backyard that backs to open space, providing added privacy and a serene setting. The deck also includes a newer gas line for the perfect grilling experience.
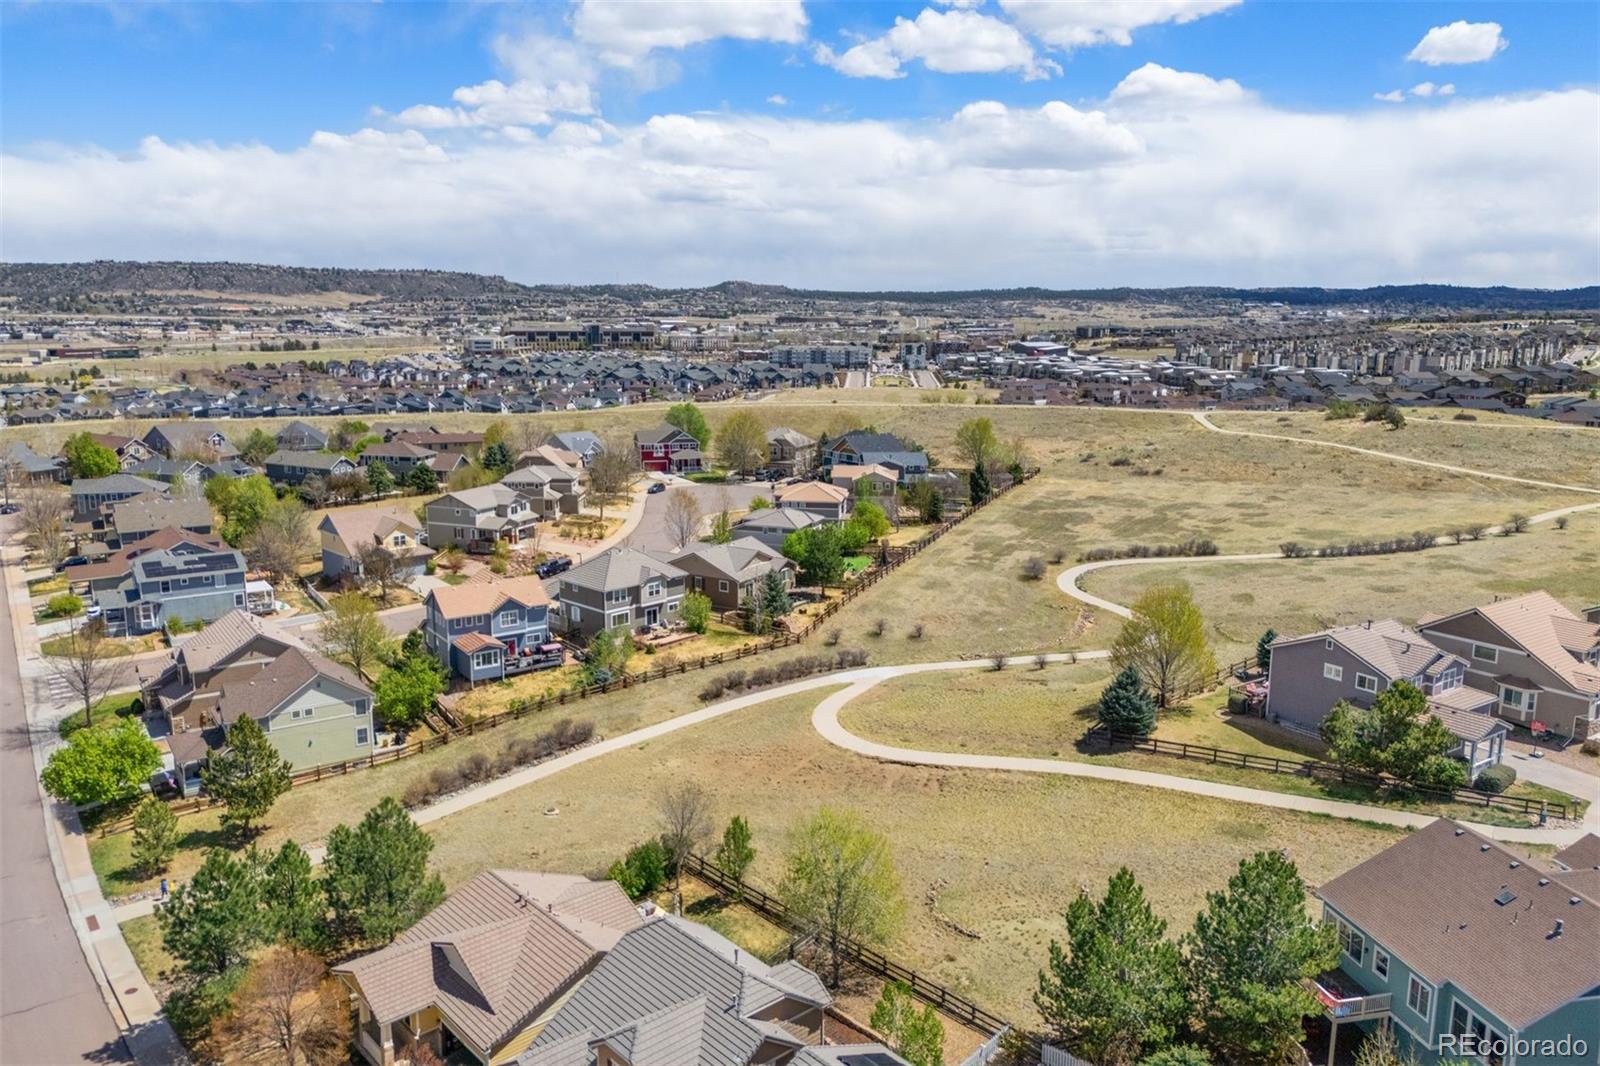
Situated in a quiet location, this home offers comfort, functionality, and modern updates in one of Castle Rock's most sought-after neighborhoods. Enjoy all that The Meadows has to offer, including parks, trails, and community amenities, with convenient access to shopping, dining, and top-rated schools.

Share Property

Location

4027 Brushwood Way, Castle Rock, CO 80109

Status

Active Under Contract

Property Amenities

Interior
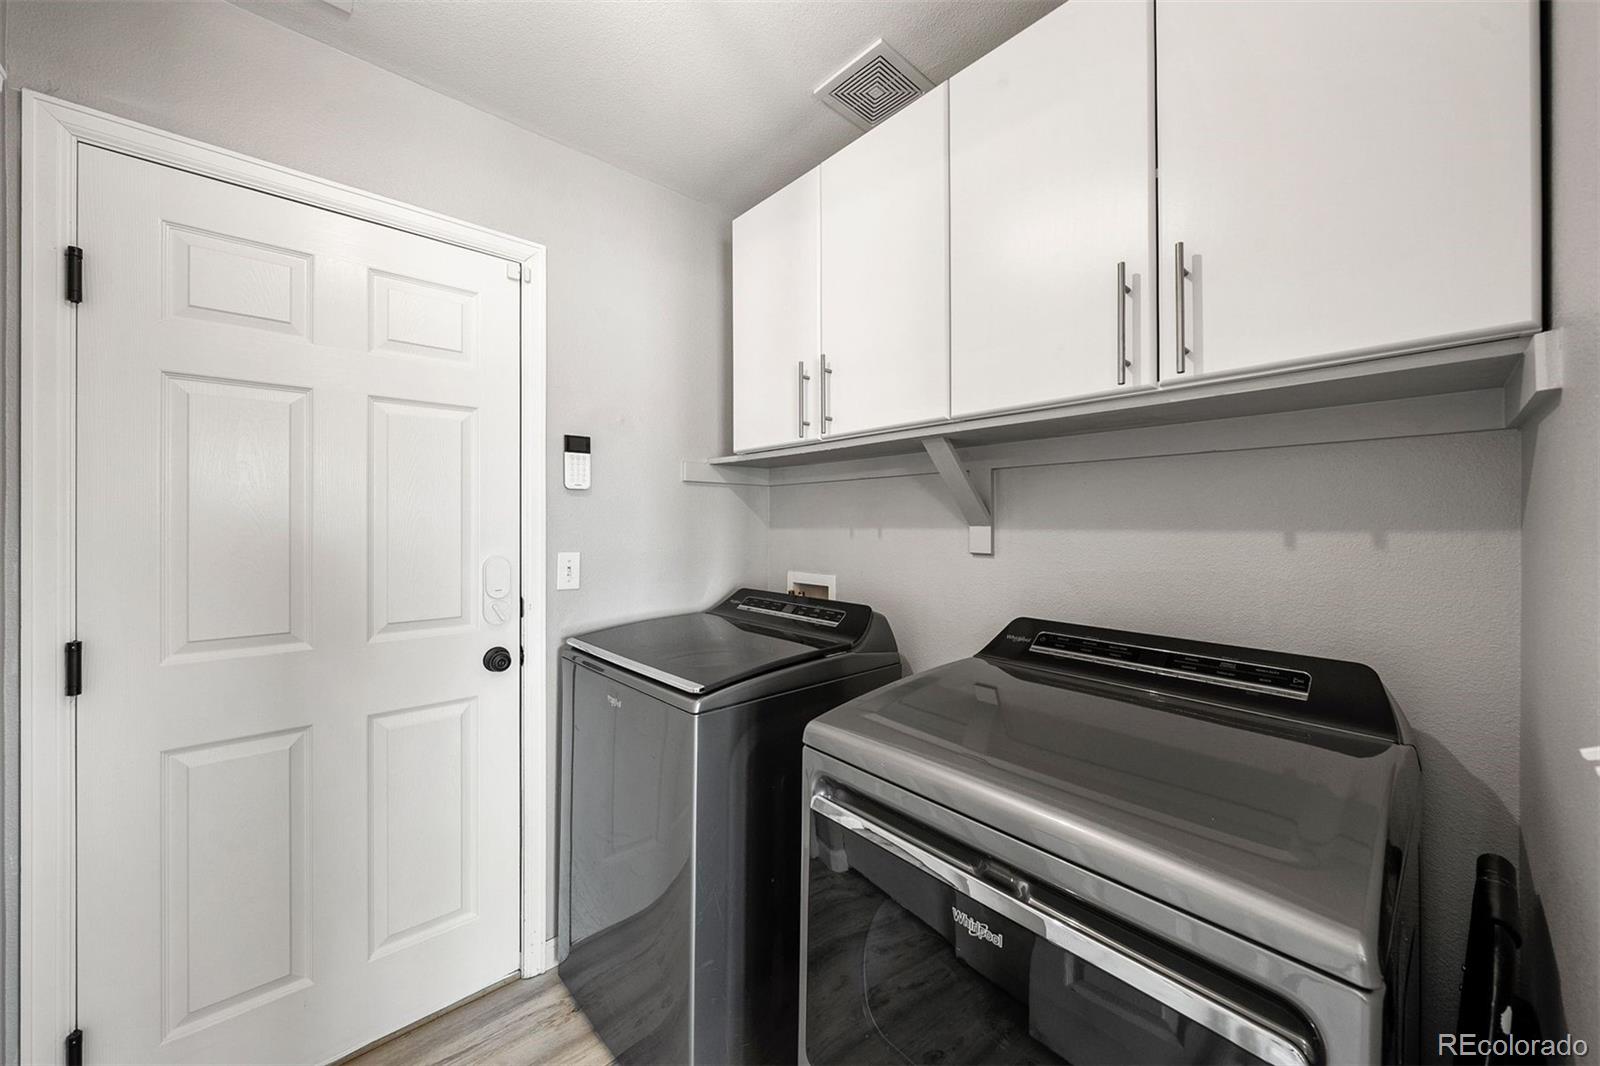
Laundry room In Unit
Fireplace Family Room, Gas
Appliances Cooktop, Dishwasher, Disposal, Dryer, Microwave, Oven, Range Hood, Refrigerator, Washer
Flooring Carpet, Laminate
Total Bedrooms: 3
Full Bathrooms: 2
Other Interior Features Built-in Features, Ceiling Fan(s), Eat-in Kitchen, High Ceilings, High Speed Internet, Open Floorplan, Pantry, Primary Suite, Quartz Counters, Radon Mitigation System, Smart Thermostat, Smoke Free, Walk-In Closet(s)
Area & Lot
Total area 1,625 Sq.Ft.
Lot Area 5,793 Sq.Ft.
Living area 1,625 Sq.Ft.
MLS® ID 8744121
Year Built 2003
School District Douglas RE-1
High School Castle View
Middle School Castle Rock
Elementary School Meadow View
View Description Meadow
Architecture Styles Contemporary
Type Residential
Status Active Under Contract
Exterior
Stories 2
Air conditioning Central Air
Heat type Forced Air, Natural Gas
Water Source Public
Garage Space 2.0
Security Features Carbon Monoxide Detector(s), Smart Locks, Smart Security System, Smoke Detector(s)
Sewer Public Sewer
Other Exterior Features Gas Valve, Lighting, Private Yard, Rain Gutters
Parking Concrete
Lot Features Greenbelt, Landscaped, Level, Open Space, Sprinklers In Front, Sprinklers In Rear
Roof Concrete
Utilities Cable Available, Electricity Connected, Natural Gas Connected
Finance
Sales Price $560,000
HOA Fees $91 monthly
Real Estate Tax $3,805 yearly

360 Virtual Tour

Take a tour of this property
image

Schedule a Showing

I would love to show you our beautiful property. Please select your preferred date and time below. I will be in touch shortly to confirm your appointment.

Schedule a Showing

I would love to show you our beautiful property. Please select your preferred date and time below. I will be in touch shortly to confirm your appointment.

Thank you for your interest in 4027 Brushwood Way, Castle Rock, CO 80109. We are reviewing your request and will be in touch shortly!

Mortgage Calculator

Estimate your monthly mortgage payment, including the principal and interest, property taxes, and HOA. Adjust the values to generate a more accurate rate.

All estimates are provided for informational purposes only. Actual amounts may vary.
$0,000 Your Payment 20 15 65
$0,000 Your Payment

Work With Andrea

ANDREA'S MANTRA ECHOES HER DEDICATION: "LUXURY ISN'T A PRICE-POINT - IT'S MY SERVICE STANDARD!"