Leave a Message

Thank you for your message. We will be in touch with you shortly.

4133 Zodiac Place
4133 Zodiac Place
4133 Zodiac Place
4133 Zodiac Place
4133 Zodiac Place
4133 Zodiac Place
4133 Zodiac Place
4133 Zodiac Place
4133 Zodiac Place
4133 Zodiac Place
4133 Zodiac Place
4133 Zodiac Place
4133 Zodiac Place
4133 Zodiac Place
4133 Zodiac Place
4133 Zodiac Place
4133 Zodiac Place
4133 Zodiac Place
4133 Zodiac Place
4133 Zodiac Place
4133 Zodiac Place
4133 Zodiac Place
4133 Zodiac Place
4133 Zodiac Place
4133 Zodiac Place
4133 Zodiac Place
4133 Zodiac Place
4133 Zodiac Place
4133 Zodiac Place
4133 Zodiac Place
4133 Zodiac Place
4133 Zodiac Place
4133 Zodiac Place
4133 Zodiac Place
4133 Zodiac Place
4133 Zodiac Place
4133 Zodiac Place
4133 Zodiac Place
4133 Zodiac Place
4133 Zodiac Place
4133 Zodiac Place
4133 Zodiac Place
4133 Zodiac Place
4133 Zodiac Place
4133 Zodiac Place
4133 Zodiac Place
4133 Zodiac Place
4133 Zodiac Place
4133 Zodiac Place
4133 Zodiac Place
VIEW PHOTOS
Courtesy of LIV Sotheby's International Realty
$1,050,000

4133 Zodiac Place

5 Beds 5 Baths 5,561 Sq.Ft. 9,147.6 Sq.Ft.

Description

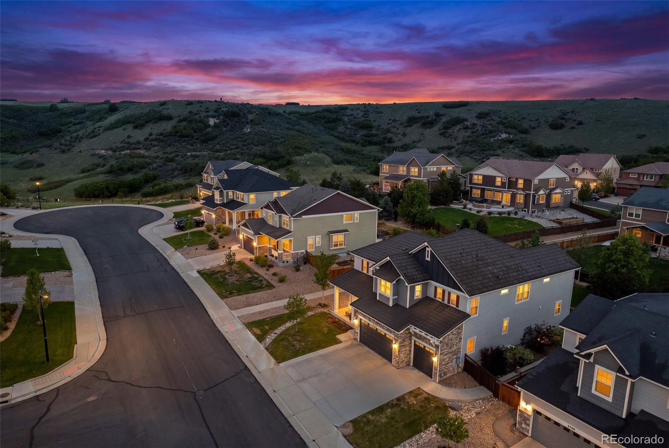
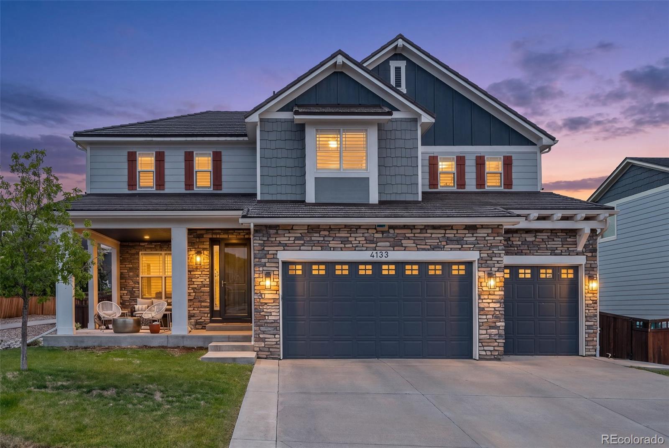
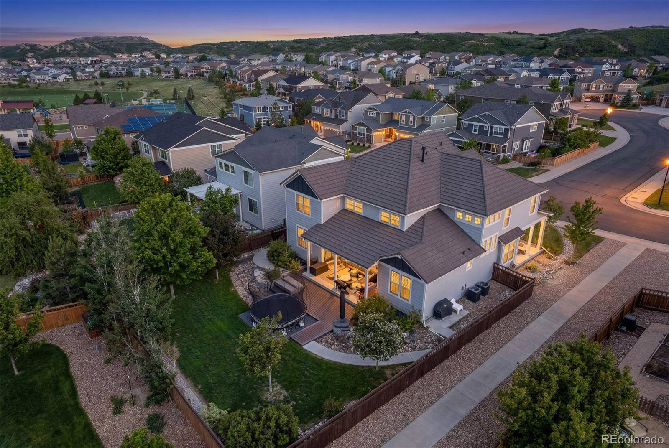
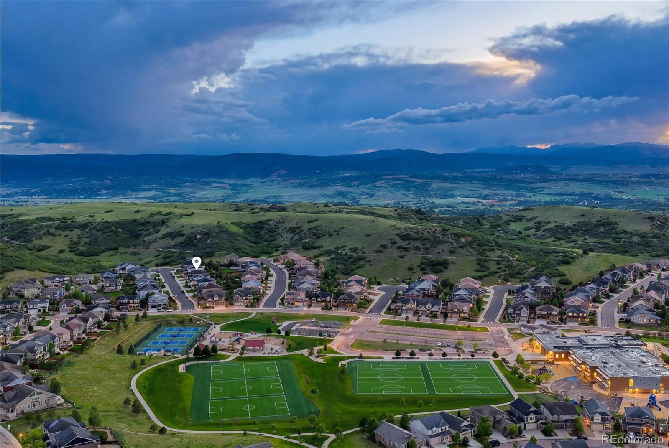
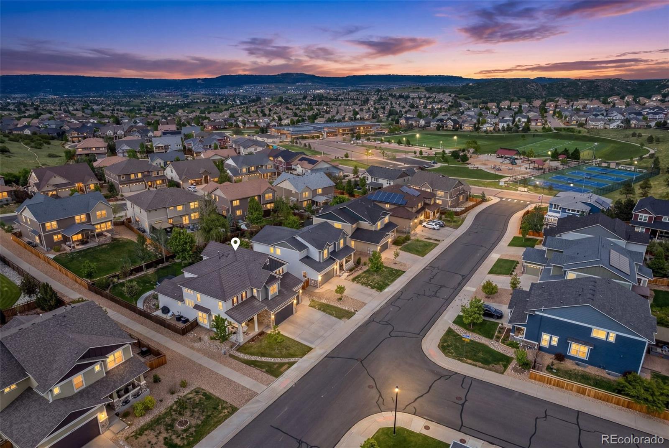
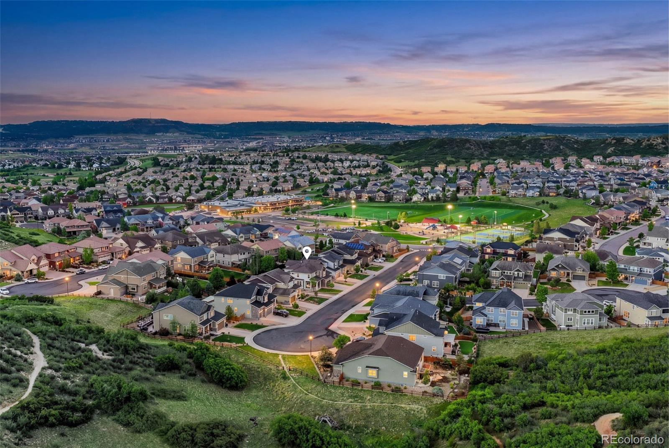
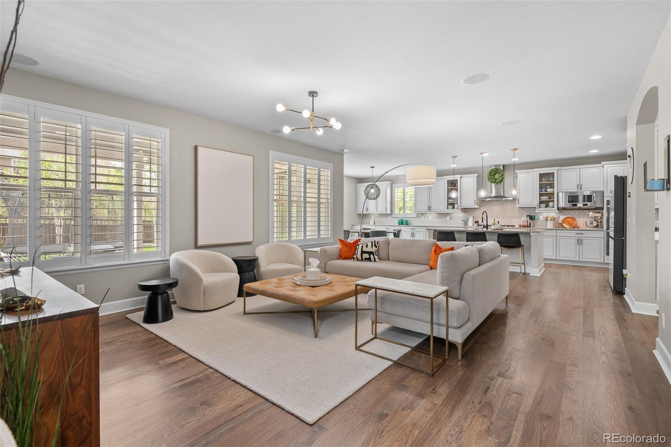
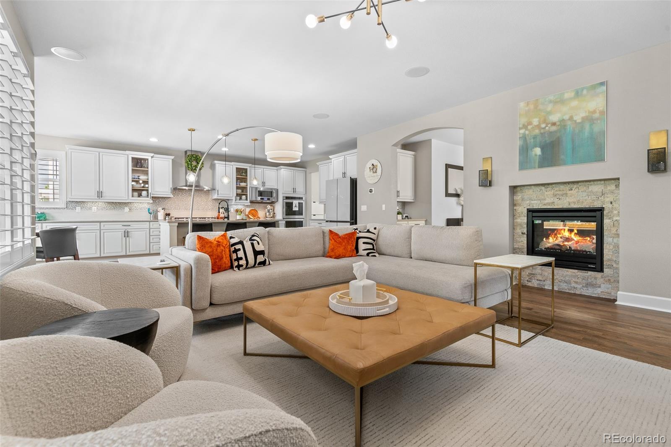
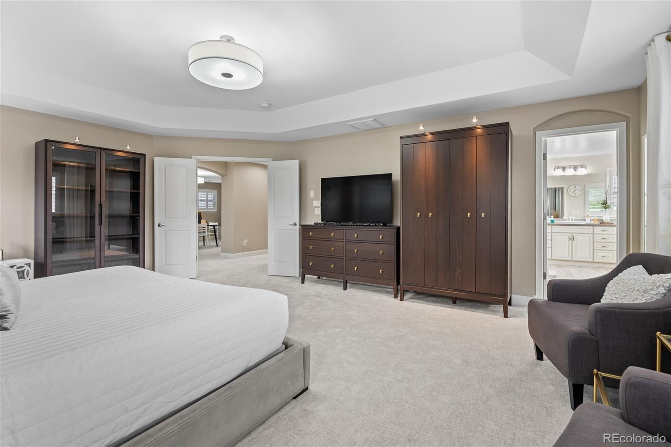
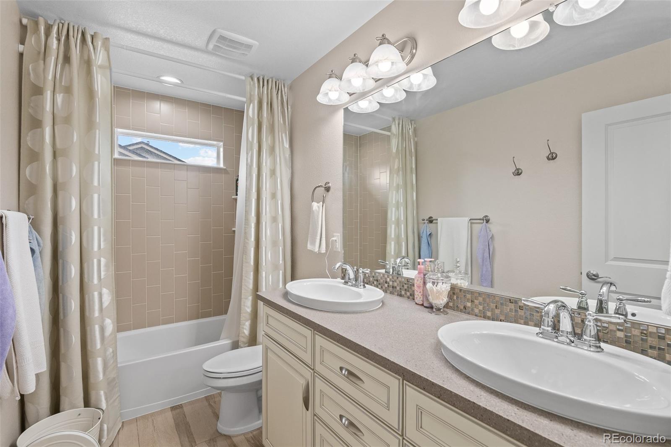
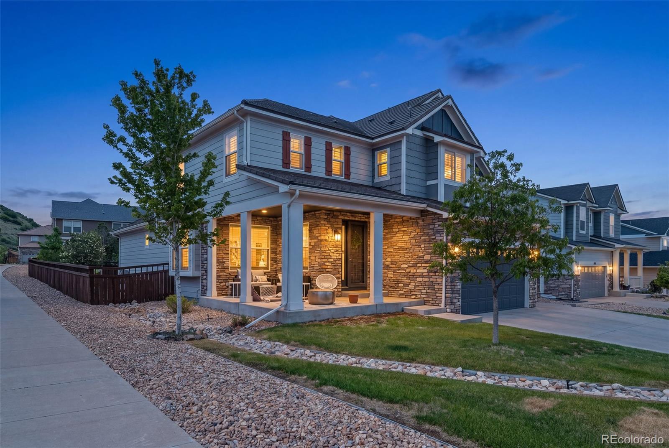
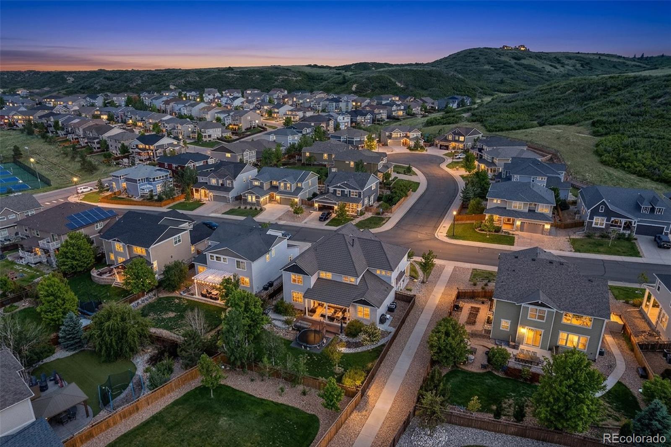
Some homes stand out because of their setting. Others, because of their condition, layout, or the way they live day to day. 4133 Zodiac Place brings all of it together in one of The Meadows' most convenient Castle Rock locations. Immaculately maintained by its original owners and thoughtfully upgraded over time, this two-story Meritage home offers a rare blend of everyday livability, refined comfort, and neighborhood connection, set on a quiet cul-de-sac between Ridgeline Open Space and Bison Park, just blocks from Clear Sky Elementary.

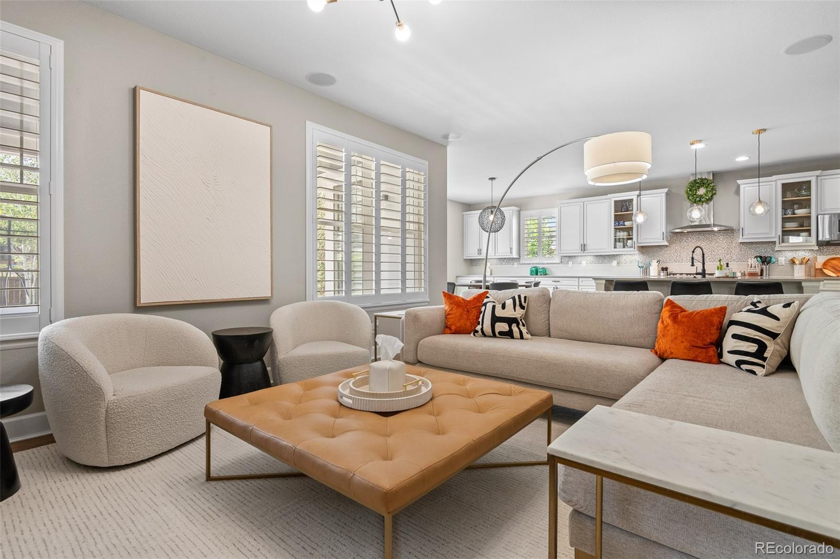
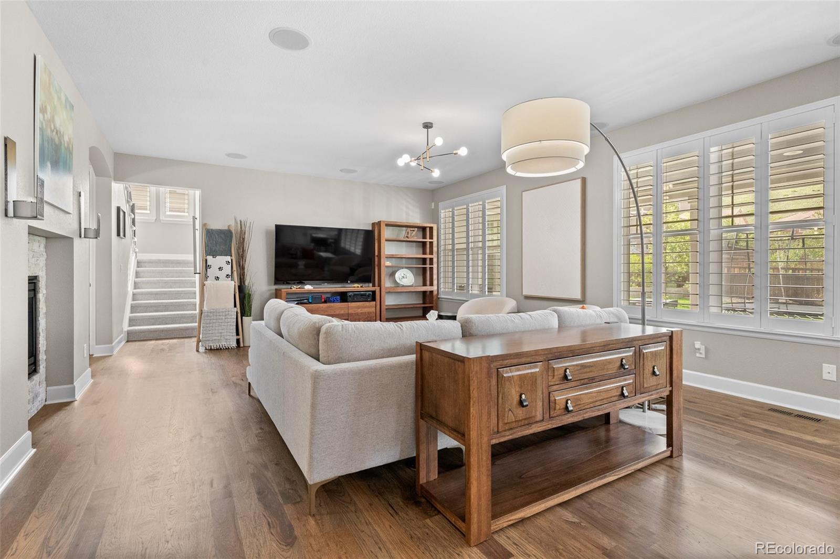
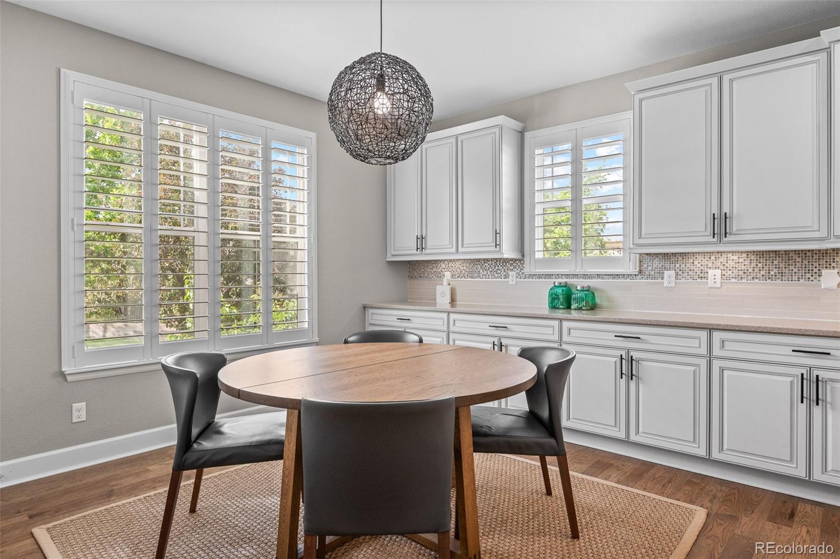
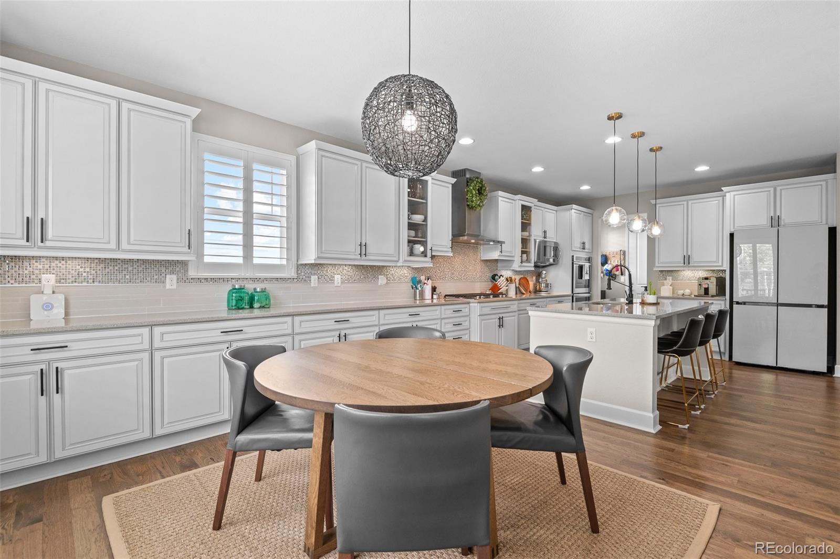
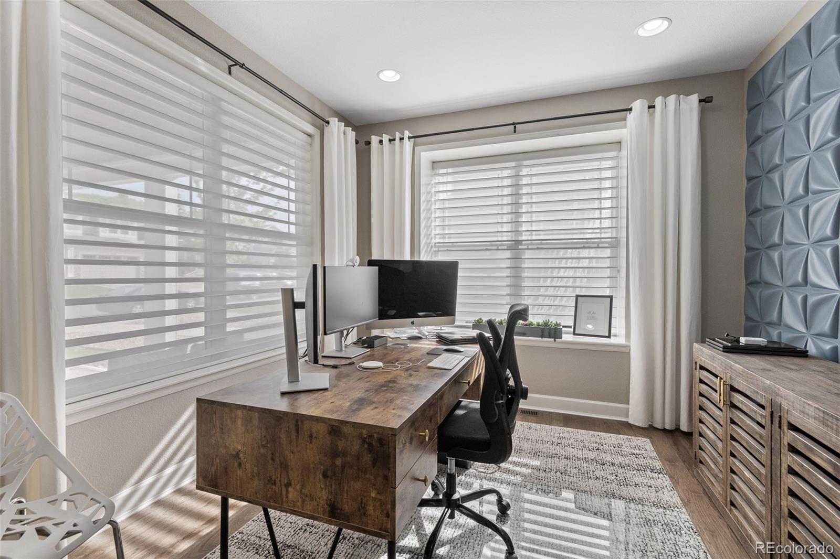
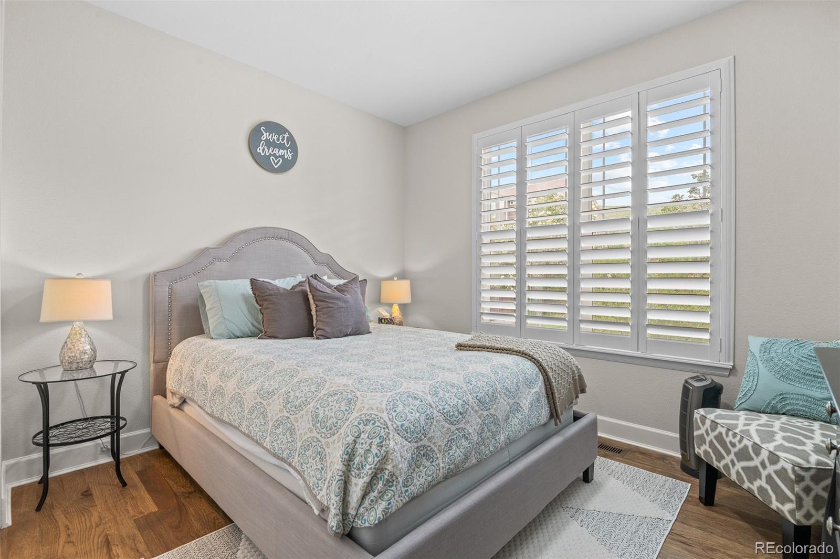
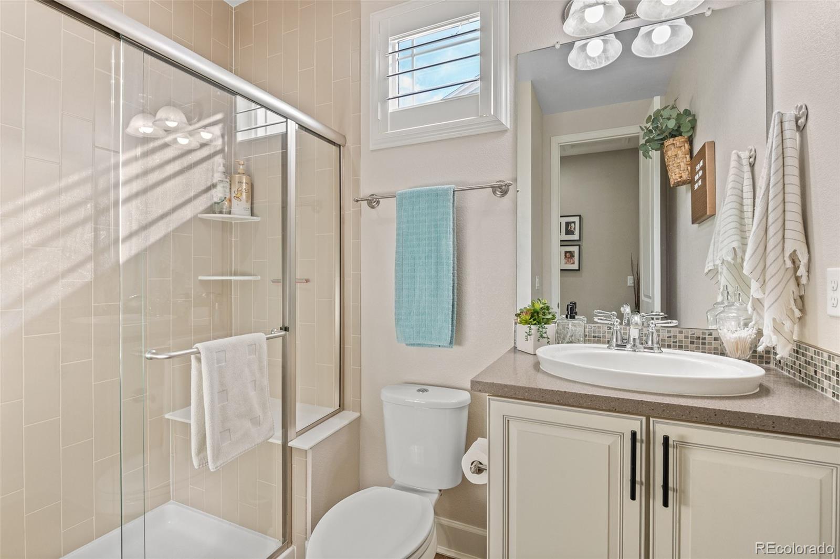
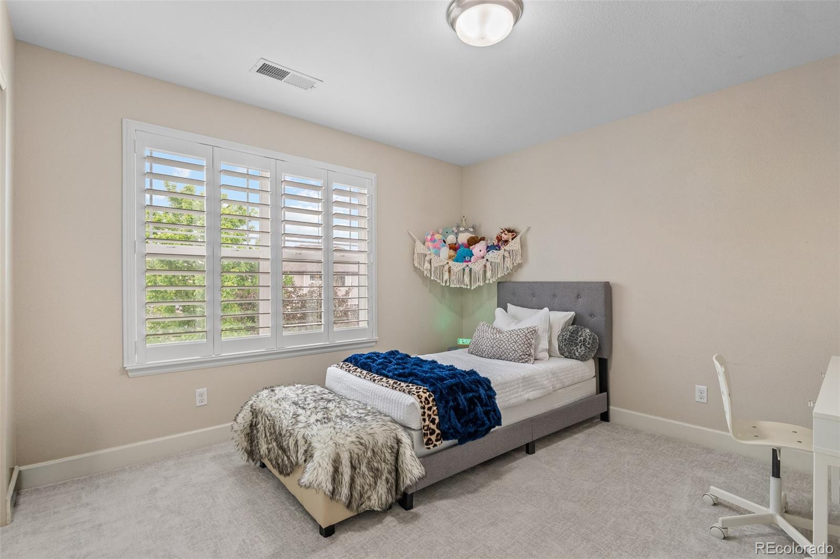
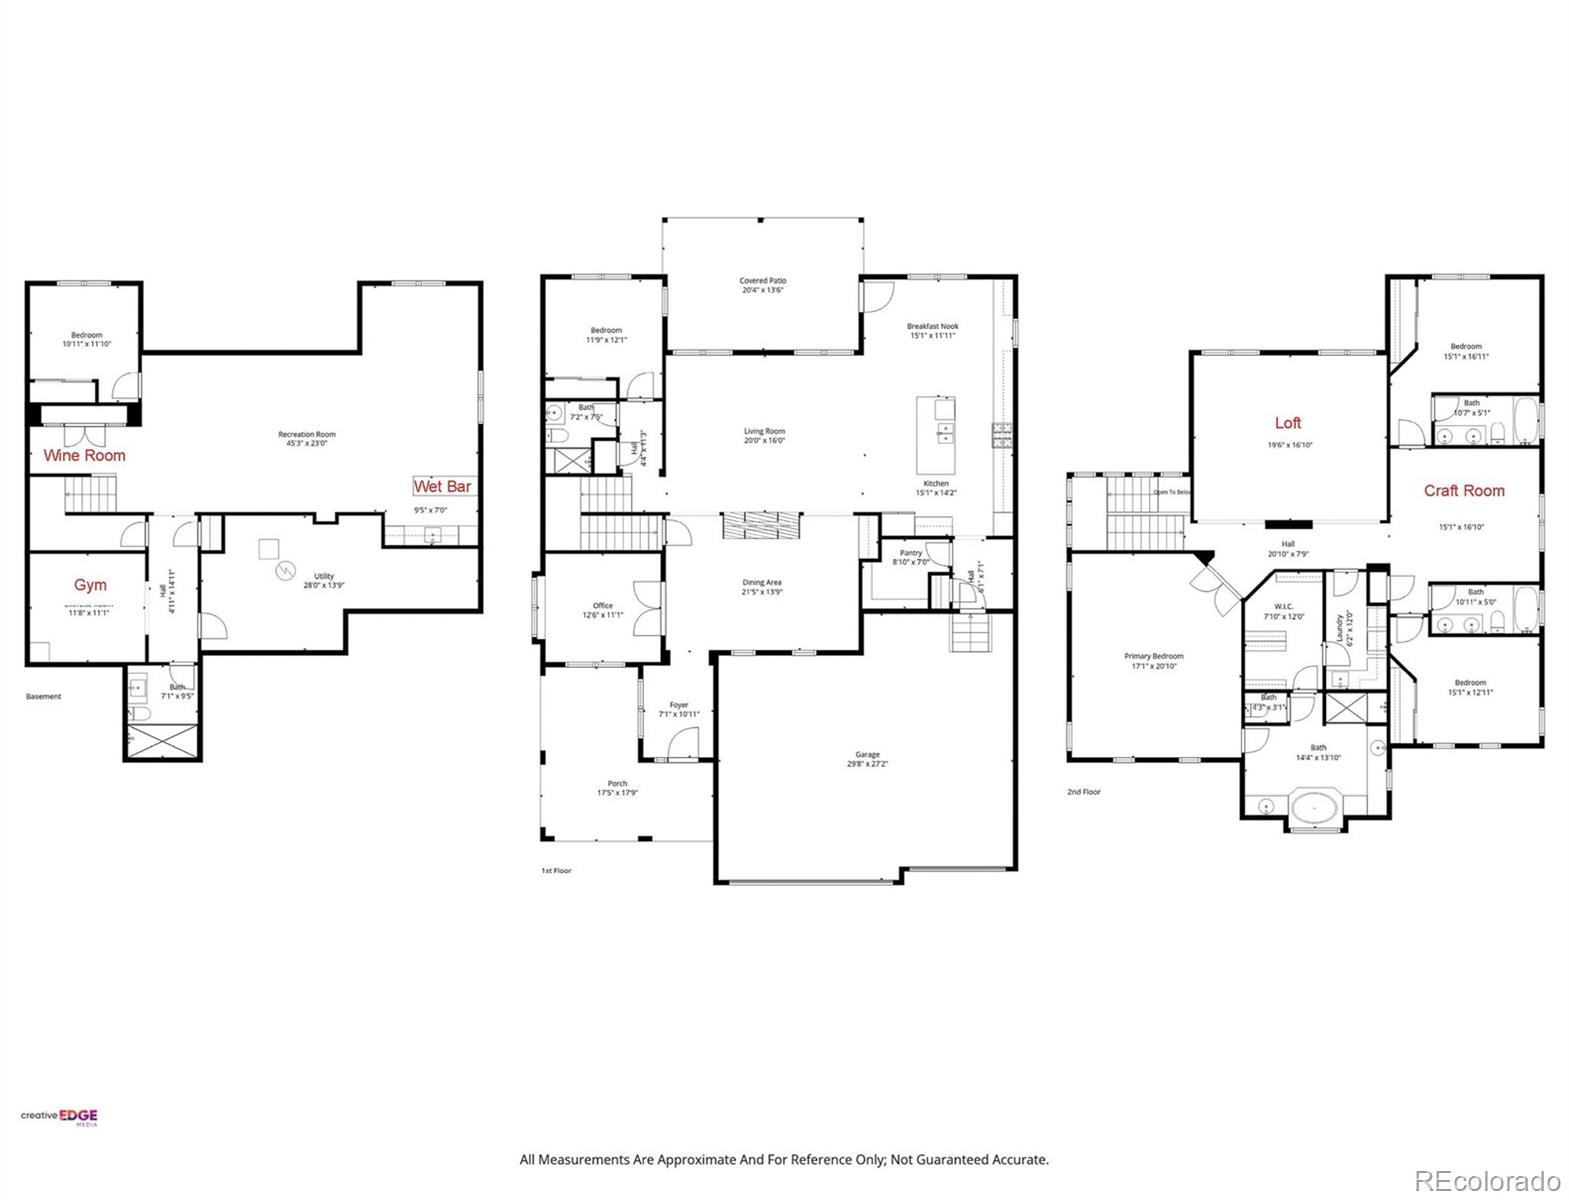
Inside, the home is warm, elevated, and highly functional, with hickory hardwood floors, plantation shutters, upgraded finishes, and a thoughtful three-level floor plan. The main level offers comfortable gathering spaces, a dedicated office, and a main-level bedroom with an adjacent three-quarter bath, creating flexibility for guests, work, or multi-generational living.

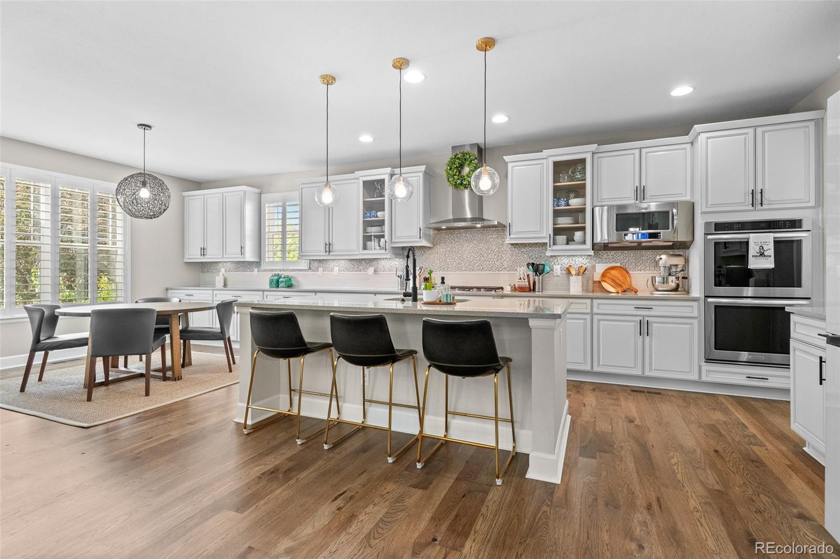
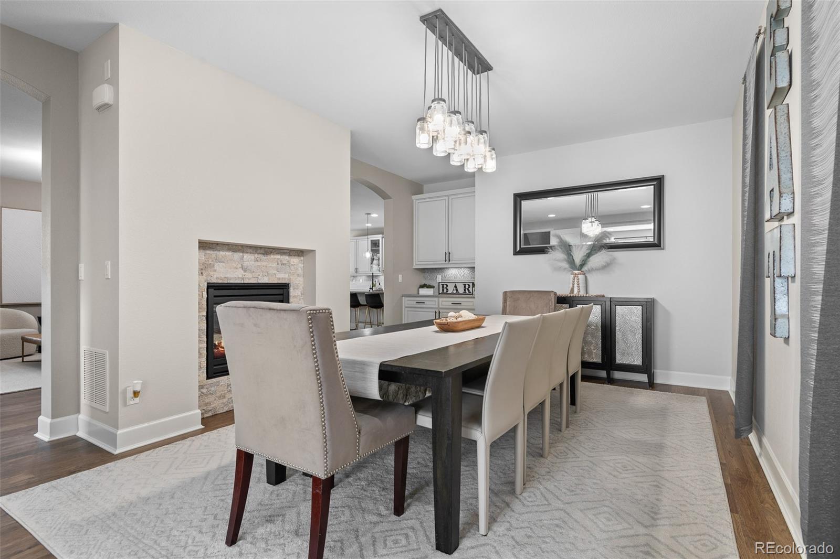
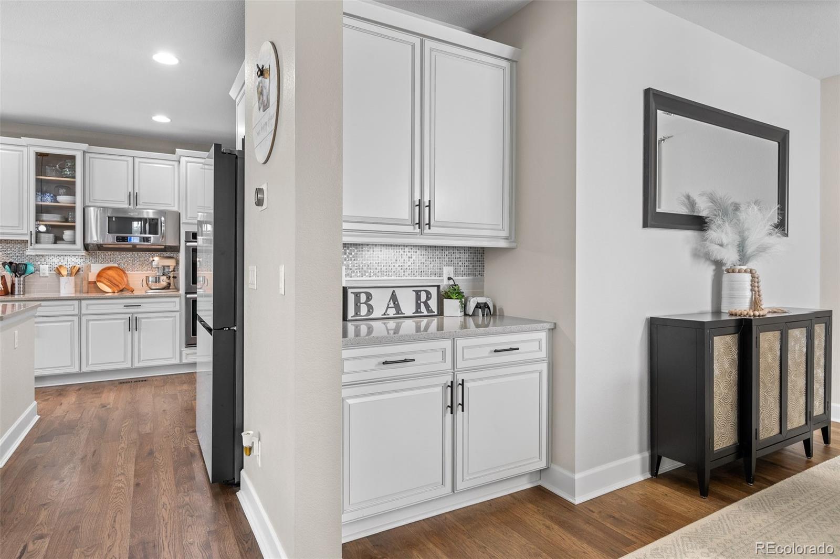
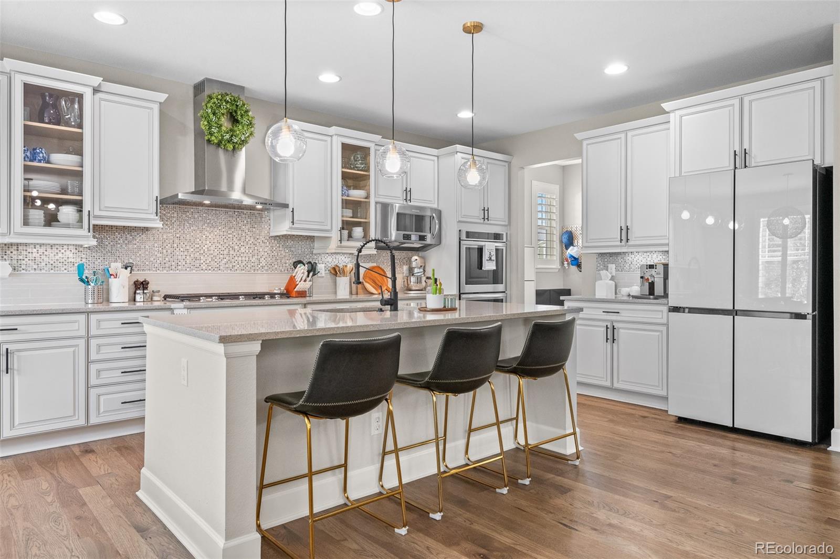
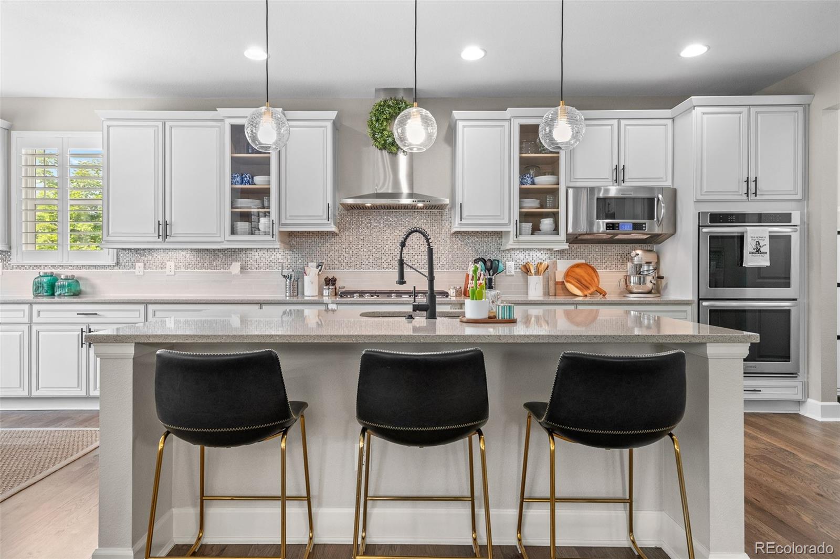
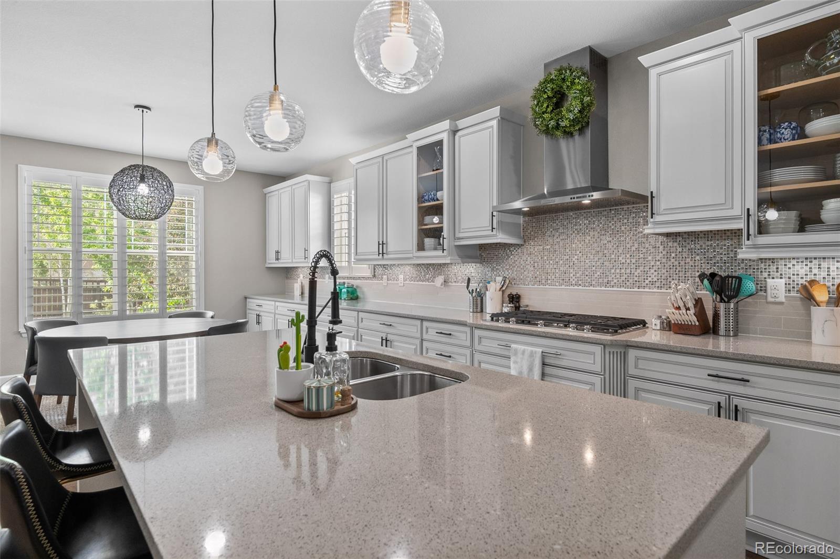
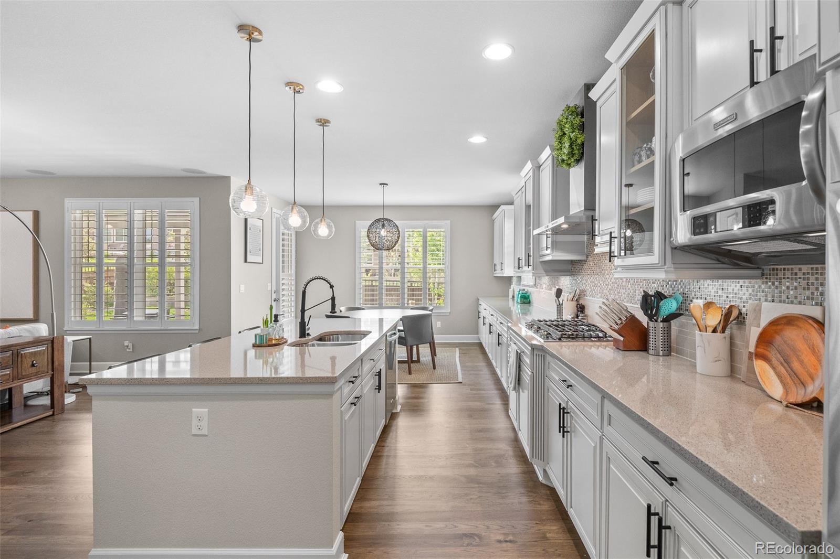
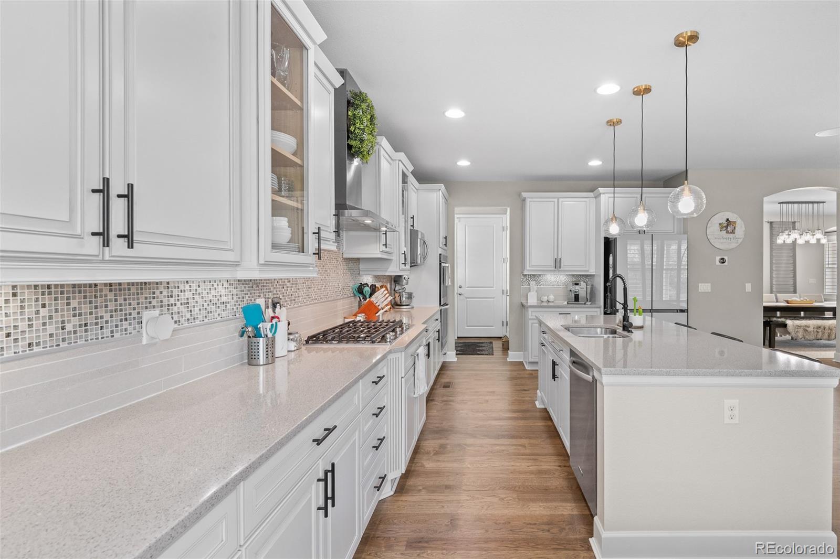
The kitchen connects beautifully with the living and dining areas, featuring quartz countertops, quality cabinetry, and an easy flow for everyday meals and entertaining.

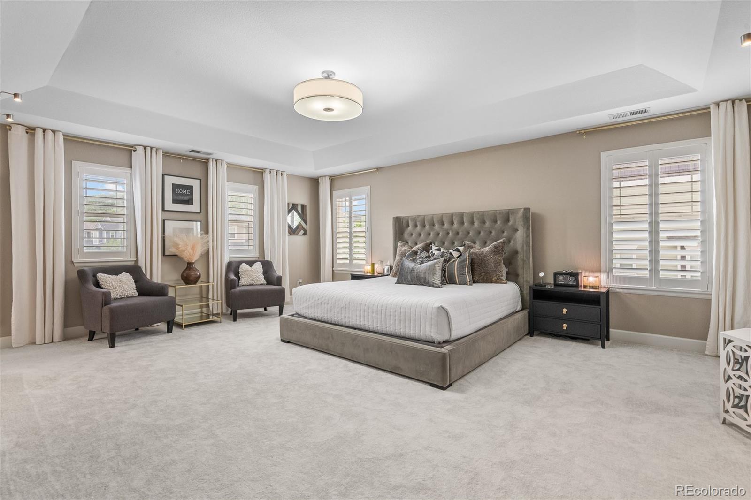
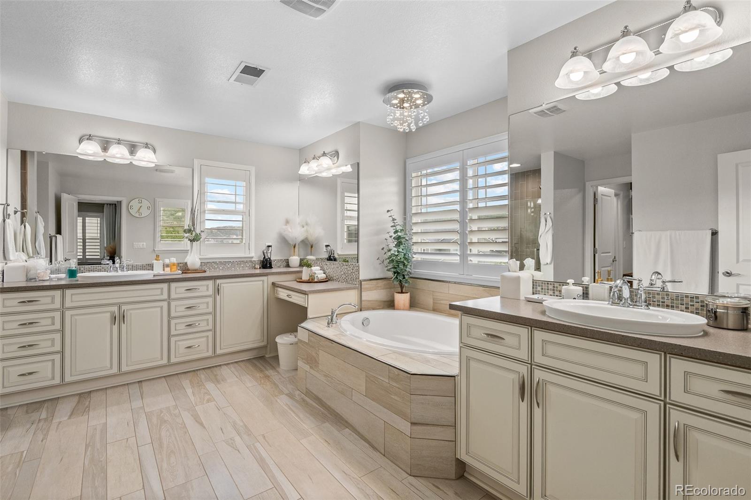
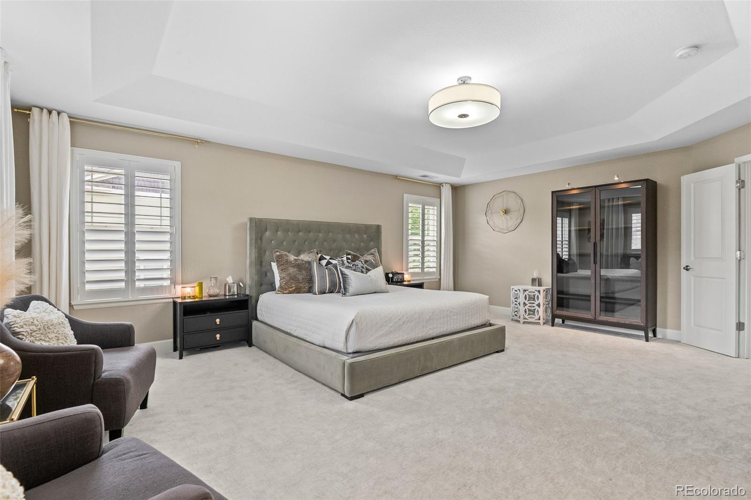
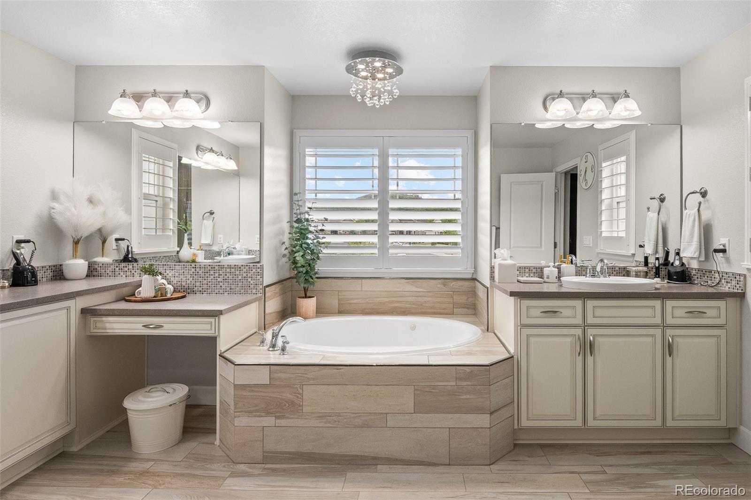
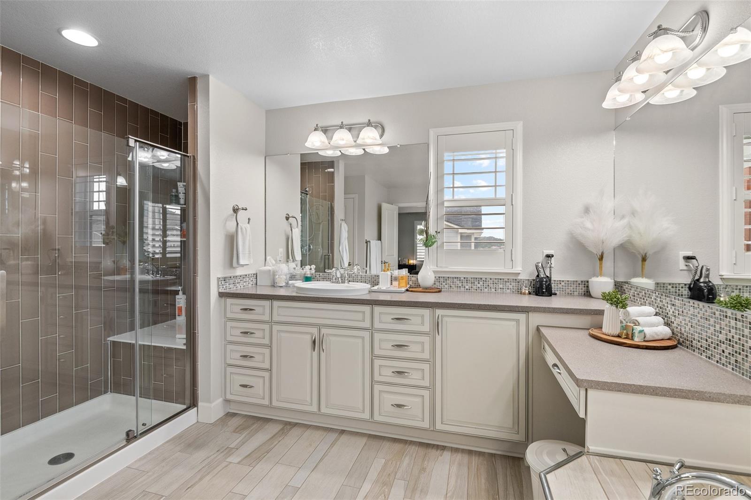
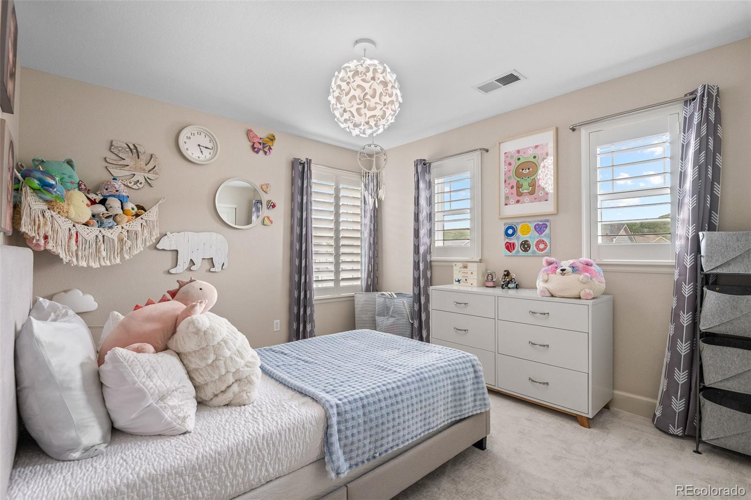
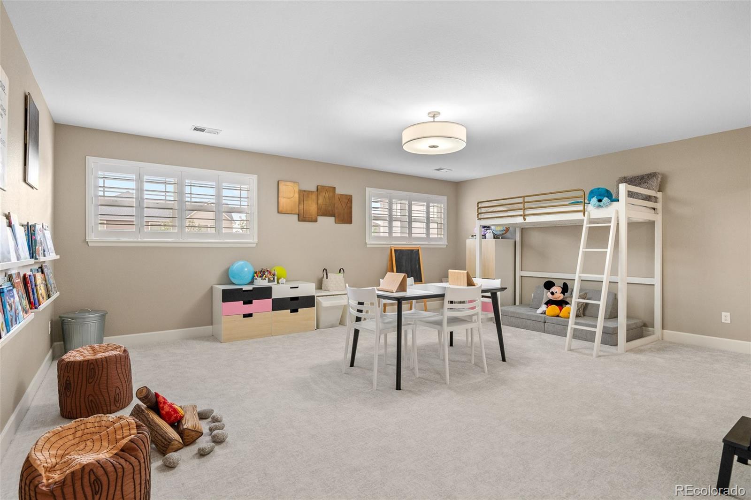
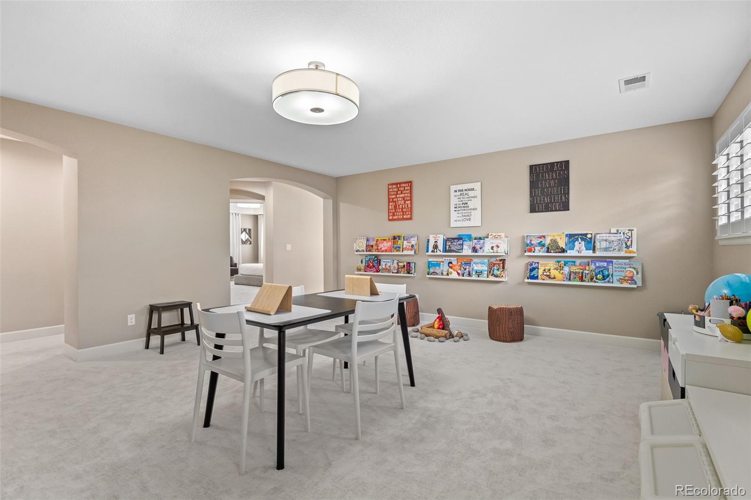
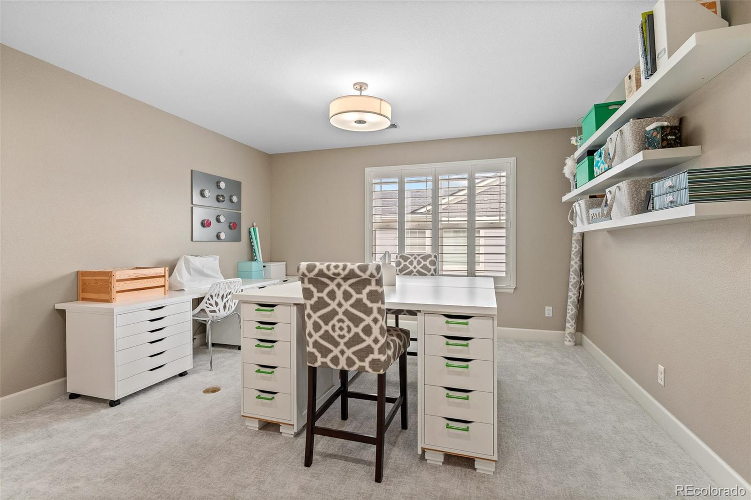
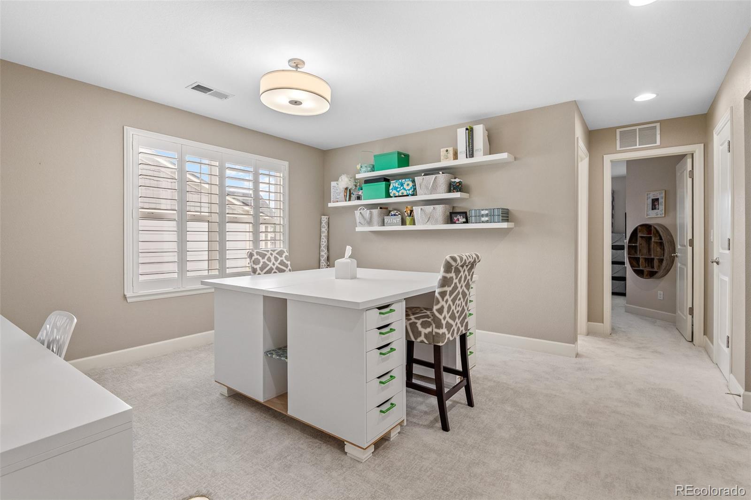
Upstairs, the private bedroom level includes a spacious primary suite, secondary bedrooms, a spacious loft, and a unique flex space nestled between two bedrooms as a shared retreat for study, creativity, play, or quiet downtime..

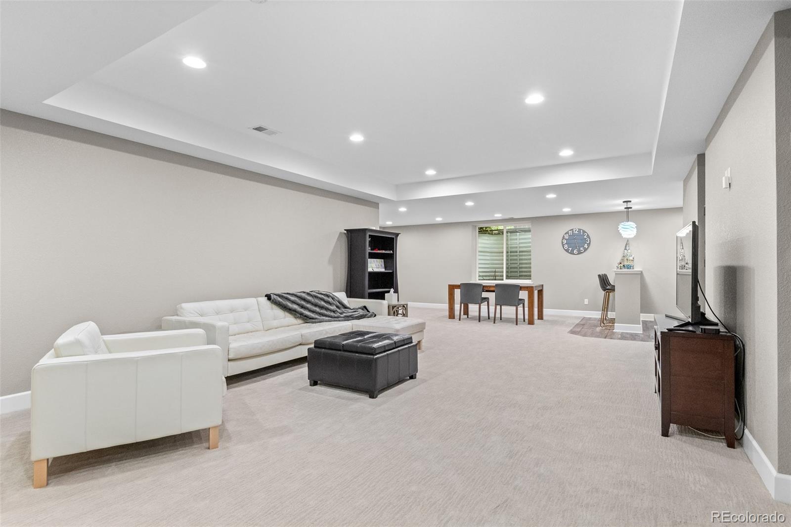
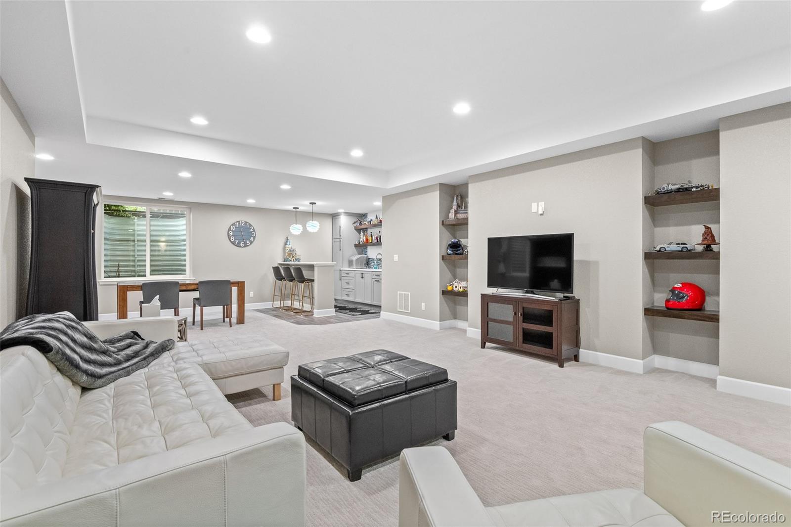
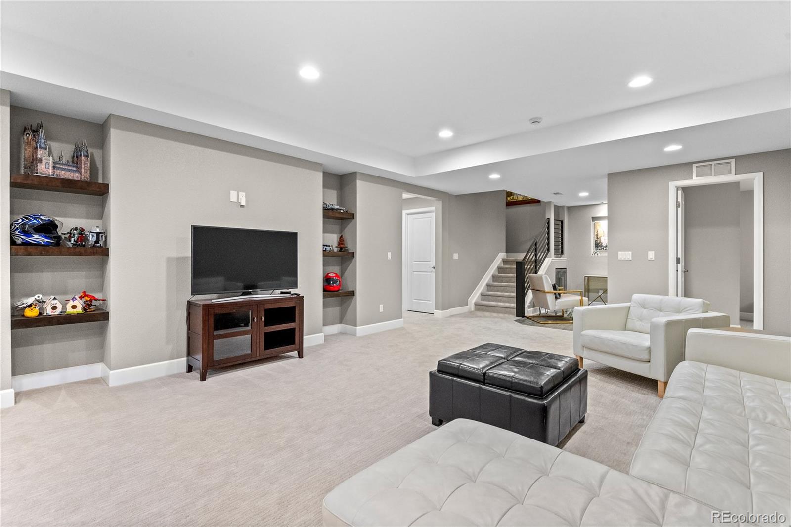
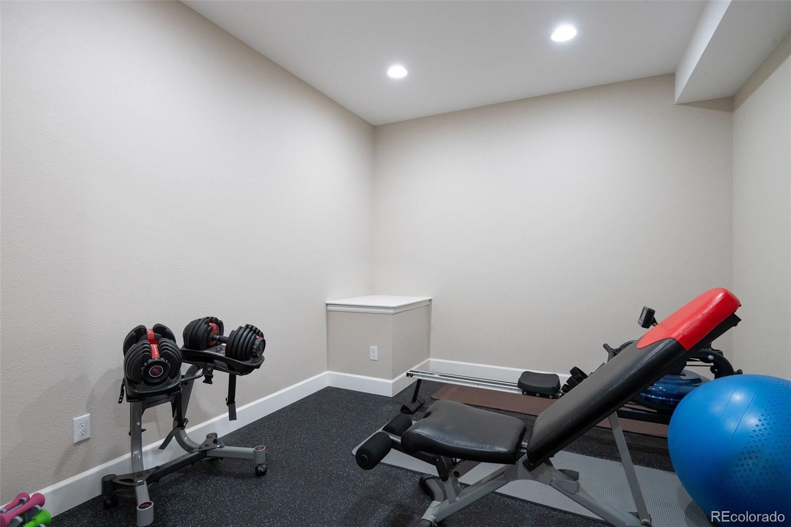
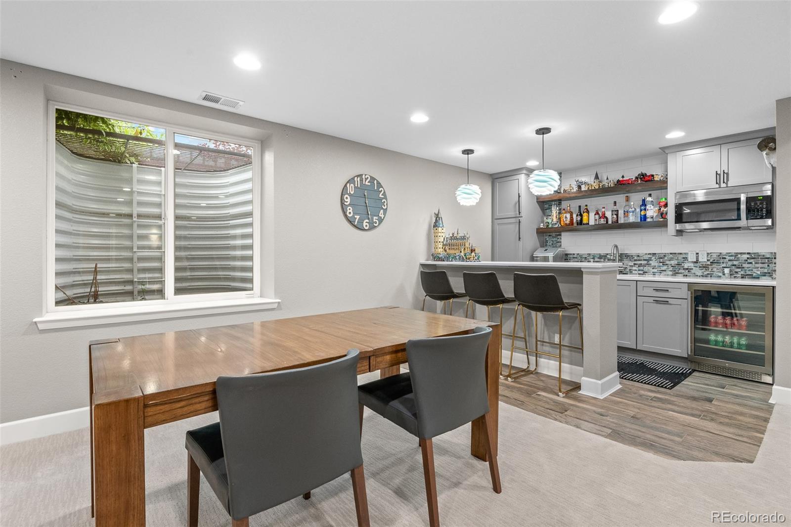
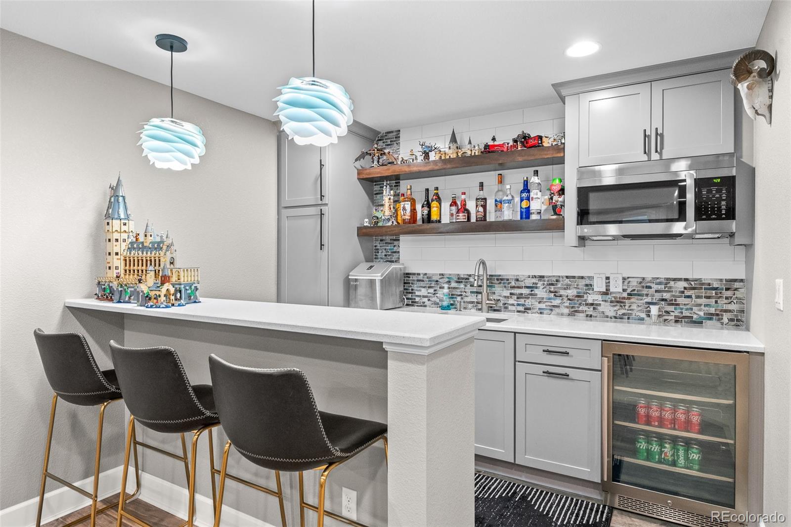
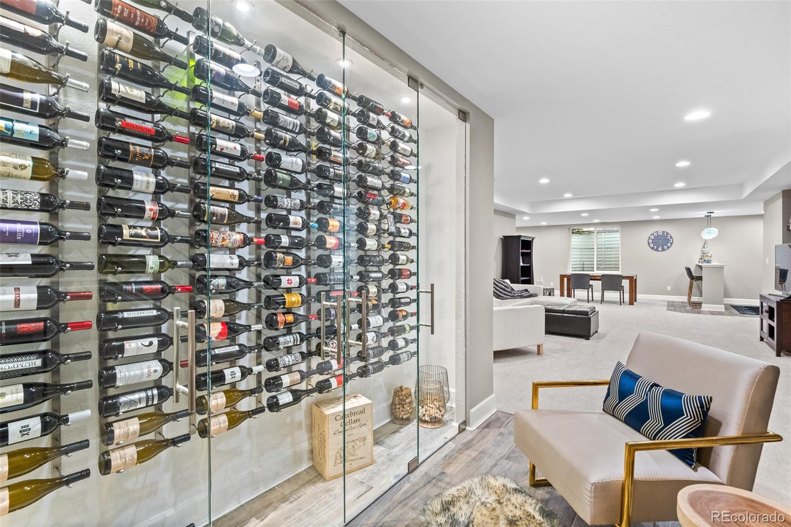
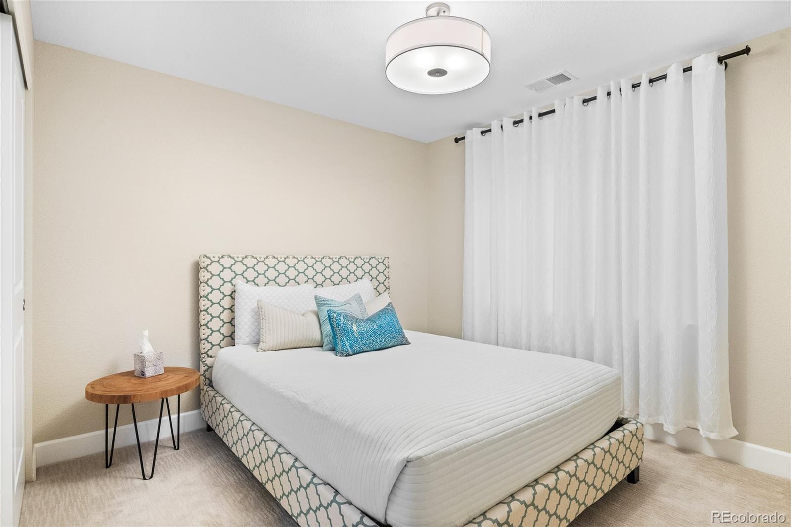
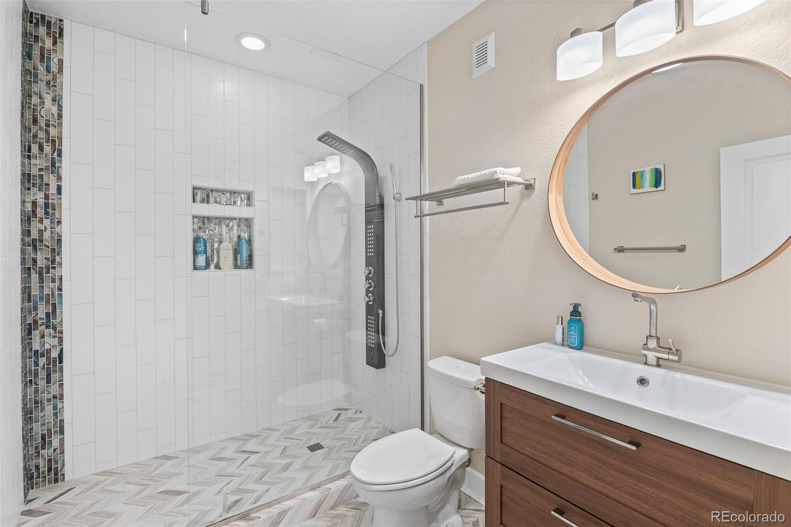
The finished basement expands the home with high ceilings, a wet bar, a modern wine room enclosed in glass, a dedicated fitness room, a guest bedroom, a three-quarter bath, and generous recreational space for movie nights, game days, or relaxed entertaining.

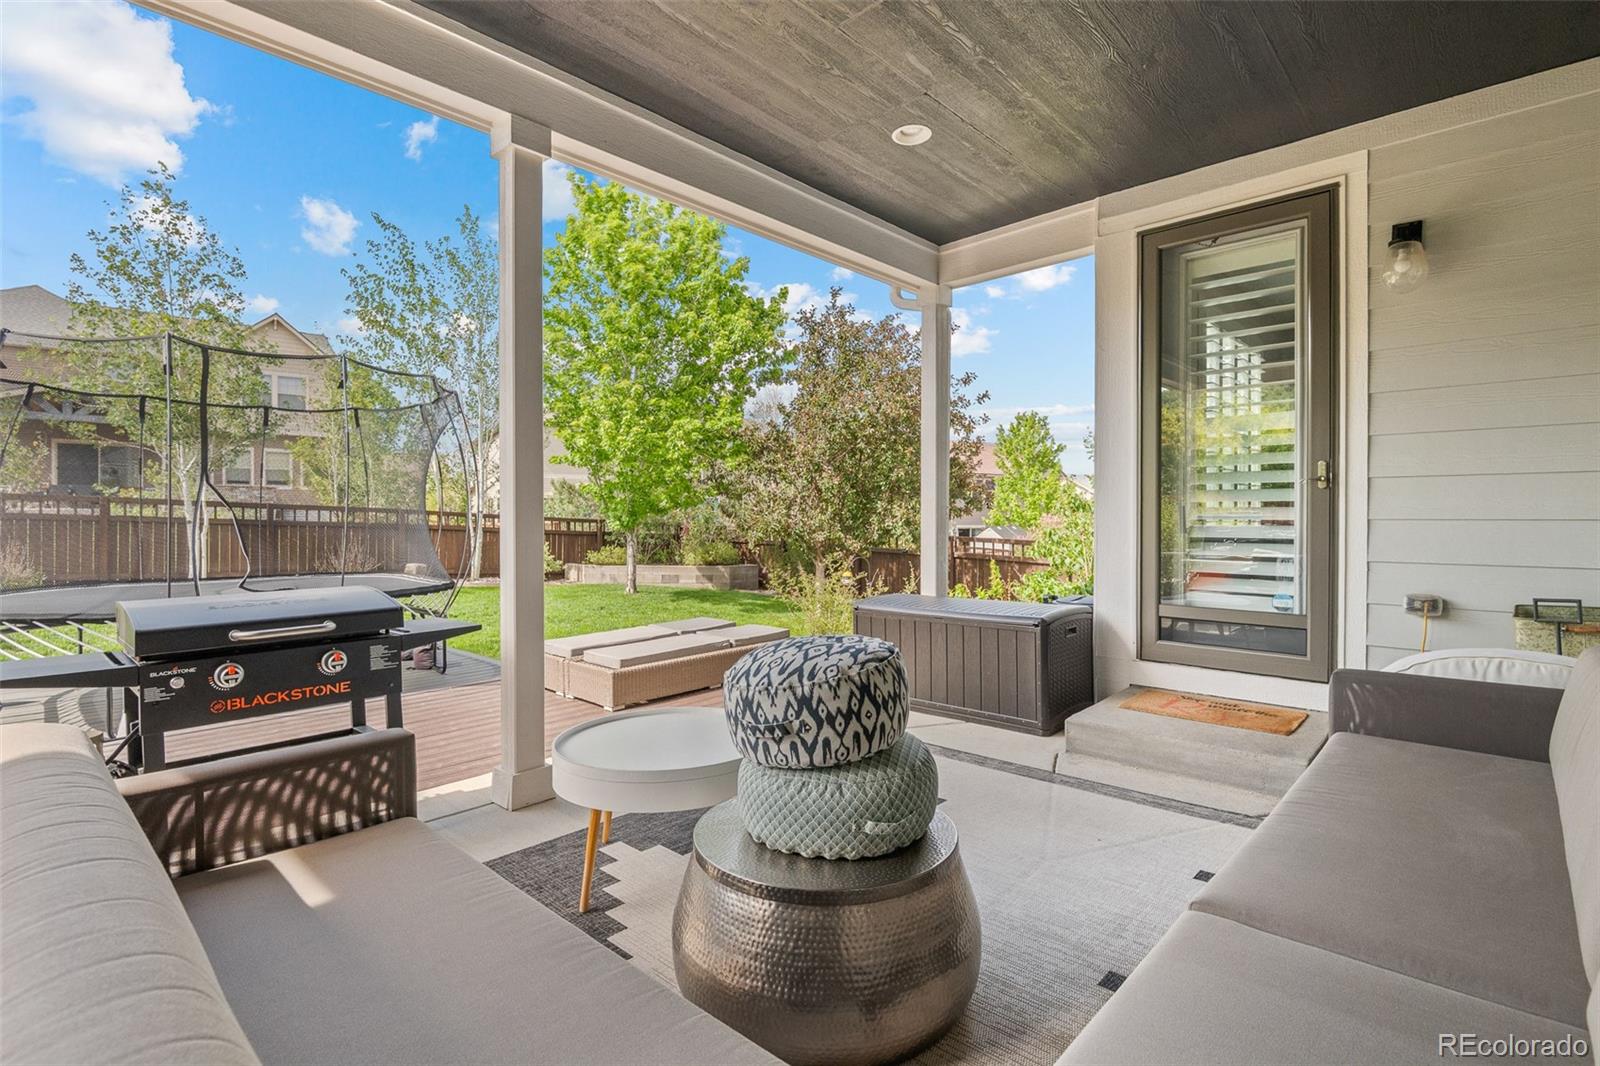
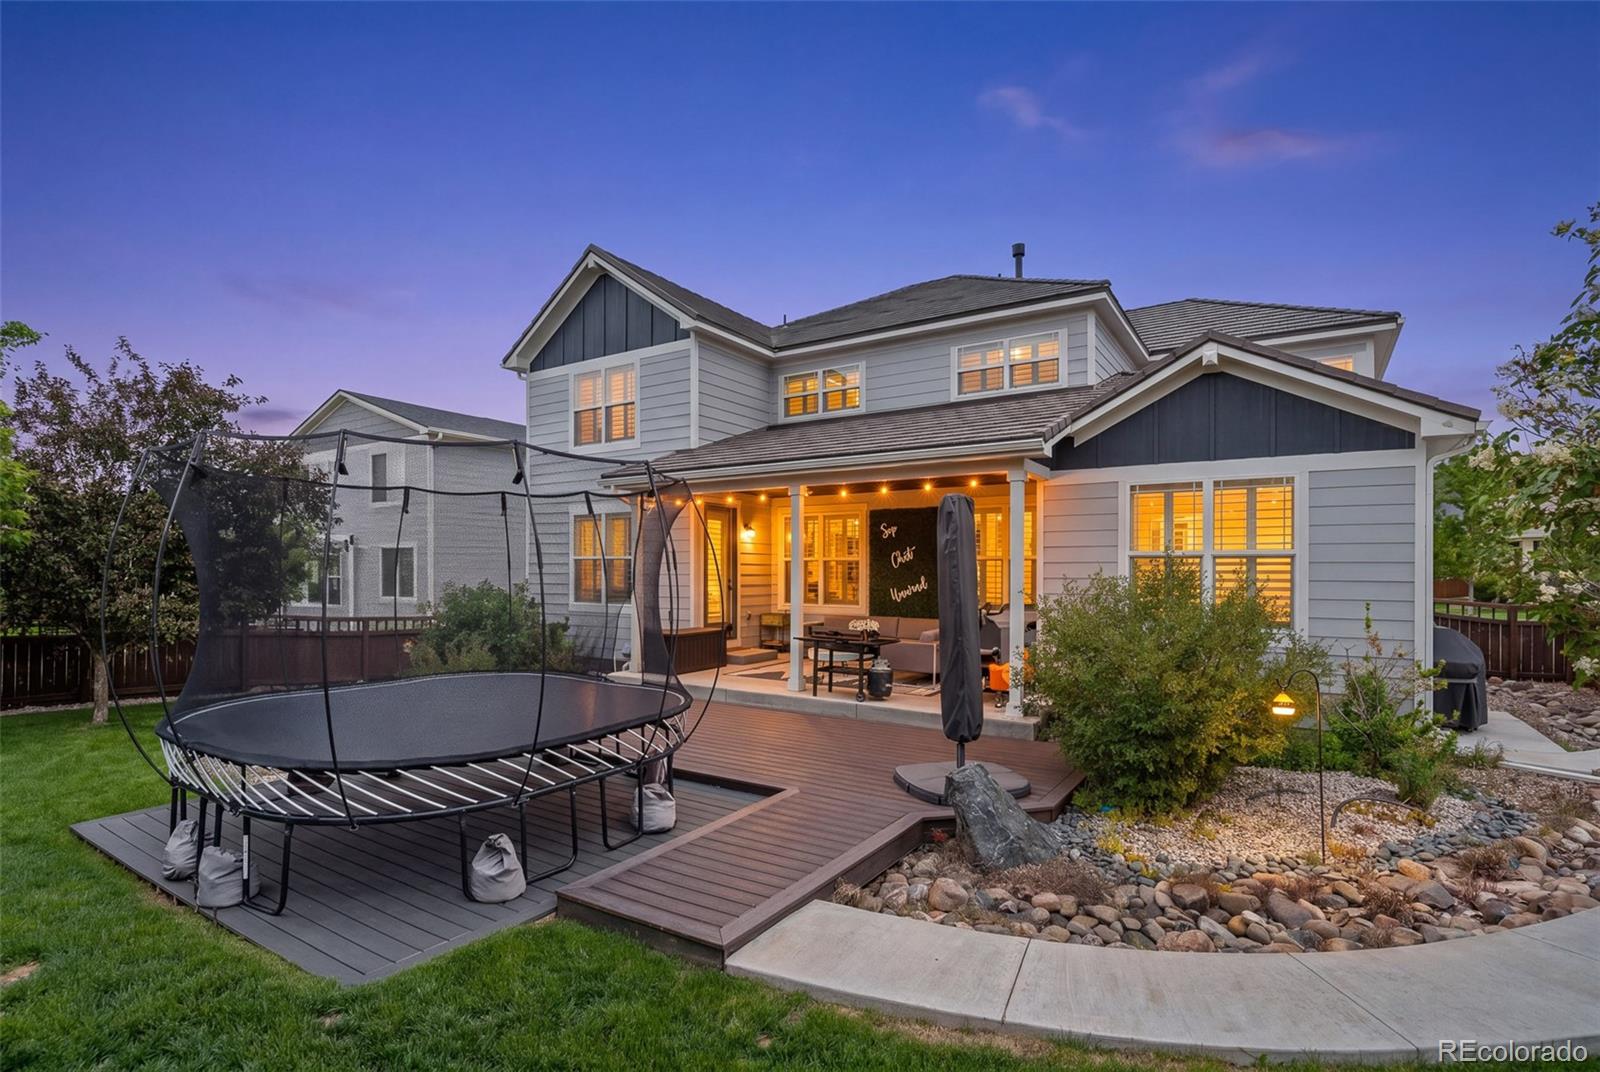
Outdoor living includes a covered front porch, covered rear patio, landscaped yard, and fully fenced backyard. With a three-car garage, upper-level laundry, whole-home humidifier, and easy access to parks, trails, open space, schools, and The Meadows amenities, this home delivers the comfort, function, and lifestyle buyers are hoping to find in Castle Rock.

View More at: www.4133zodiacplace.com

Share Property

Location

4133 Zodiac Place, Castle Rock, CO 80109

Status

For Sale

Property Amenities

Interior
Fireplace Dining Room, Living Room
Appliances Bar Fridge, Dishwasher, Double Oven, Dryer, Gas Water Heater, Microwave, Range, Range Hood, Refrigerator, Sump Pump, Washer, Wine Cooler
Flooring Carpet, Tile, Wood
Total Bedrooms: 5
Three-Quarter Bathrooms: 2
Full Bathrooms: 3
Other Interior Features Breakfast Bar, Eat-in Kitchen, Entrance Foyer, Five Piece Bath, High Ceilings, High Speed Internet, In-Law Floorplan, Kitchen Island, Open Floorplan, Pantry, Primary Suite, Quartz Counters, Smoke Free, Walk-In Closet(s), Wet Bar
Area & Lot
Total area 5,561 Sq.Ft.
Lot Area 9,147.6 Sq.Ft.
Living area 5,561 Sq.Ft.
MLS® ID 1842185
Year Built 2014
School District Douglas RE-1
High School Castle View
Middle School Castle Rock
Elementary School Clear Sky
View Description Mountain(s),Plains,Valley
Architecture Styles Traditional
Type Residential
Status For Sale
Exterior
Stories 2
Air conditioning Central Air
Heat type Forced Air
Water Source Public
Garage Space 3.0
Security Features Carbon Monoxide Detector(s), Smoke Detector(s)
Sewer Public Sewer
Parking Concrete
Lot Features Cul-De-Sac, Foothills, Irrigated, Landscaped, Level, Sprinklers In Front, Sprinklers In Rear
Roof Stone-Coated Steel
Finance
Sales Price $1,050,000
HOA Fees $247 quarterly
Real Estate Tax $6,650 yearly

360 Virtual Tour

Take a tour of this property
image

Schedule a Showing

I would love to show you our beautiful property. Please select your preferred date and time below. I will be in touch shortly to confirm your appointment.

Schedule a Showing

I would love to show you our beautiful property. Please select your preferred date and time below. I will be in touch shortly to confirm your appointment.

Thank you for your interest in 4133 Zodiac Place, Castle Rock, CO 80109. We are reviewing your request and will be in touch shortly!

Mortgage Calculator

Estimate your monthly mortgage payment, including the principal and interest, property taxes, and HOA. Adjust the values to generate a more accurate rate.

All estimates are provided for informational purposes only. Actual amounts may vary.
$0,000 Your Payment 20 15 65
$0,000 Your Payment

Work With Andrea

ANDREA'S MANTRA ECHOES HER DEDICATION: "LUXURY ISN'T A PRICE-POINT - IT'S MY SERVICE STANDARD!"