Leave a Message

Thank you for your message. We will be in touch with you shortly.

4366 Chateau Ridge Lane
VIEW PHOTOS
$1,100,000

4366 Chateau Ridge Lane

3 Beds 4 Baths 3,825 Sq.Ft. 6,447 Sq.Ft.

Description

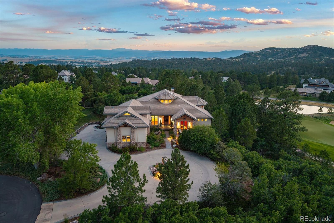
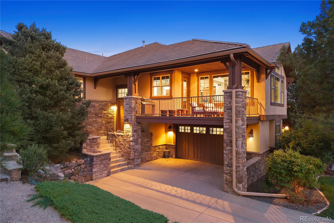
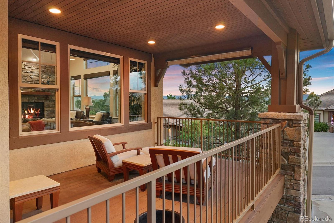
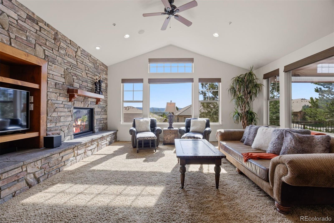
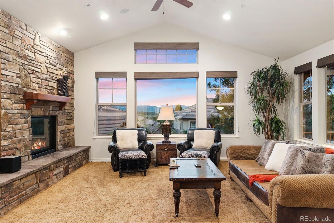
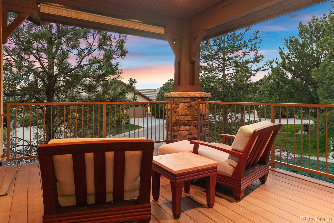
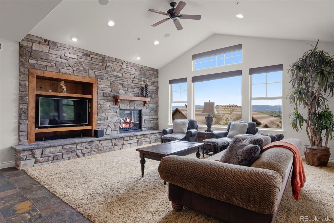
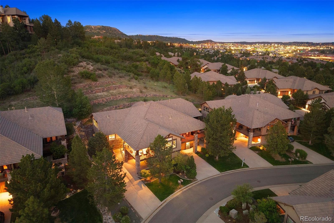
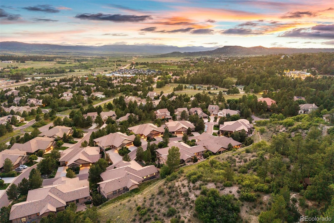
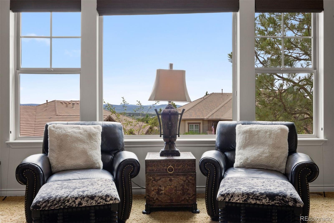
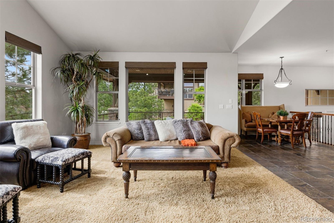
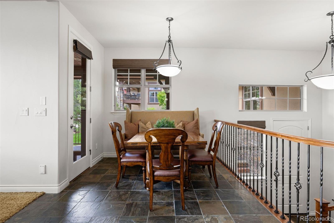
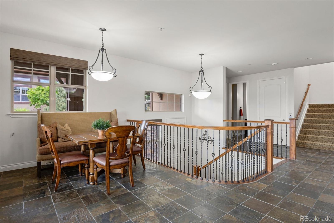
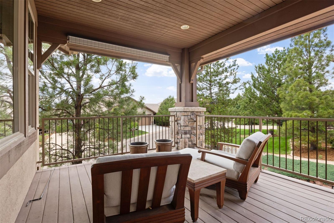
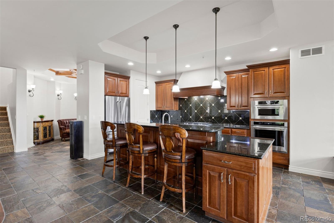
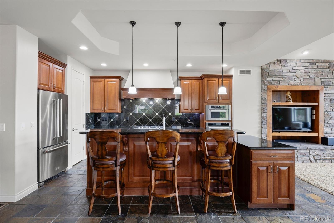
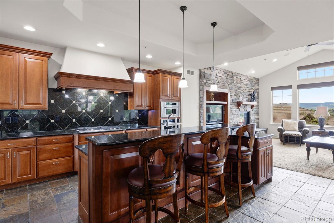
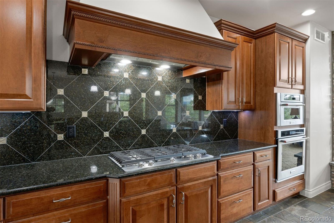
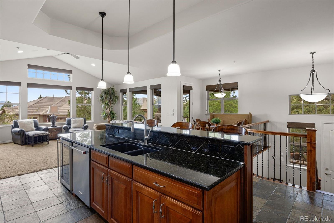
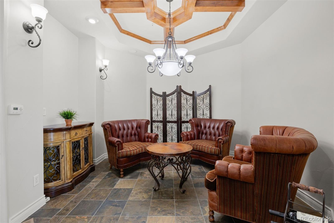
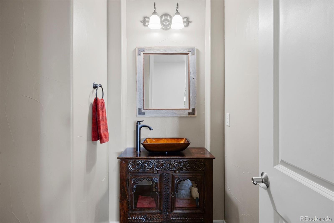
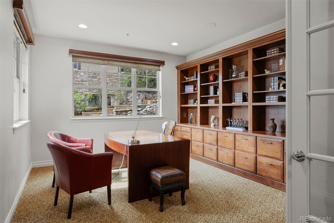
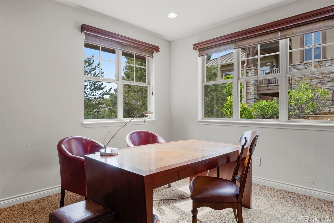
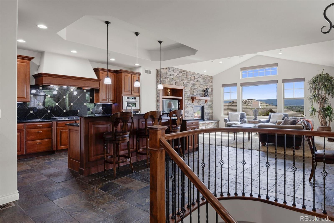
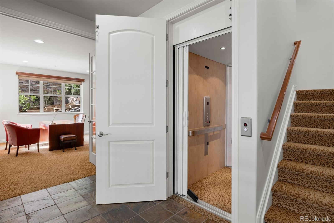
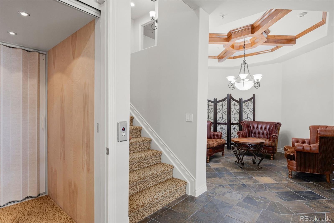
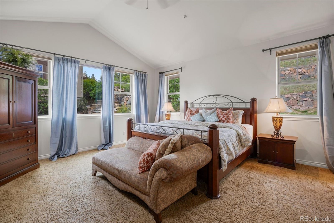
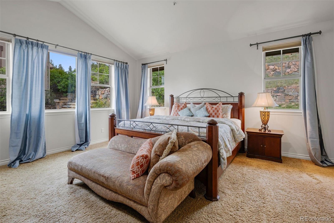
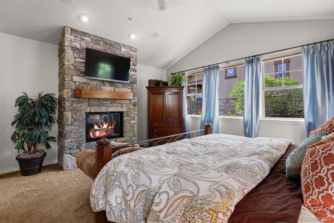
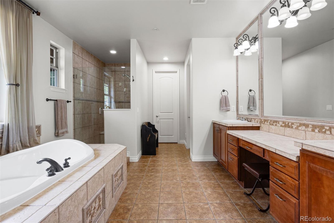
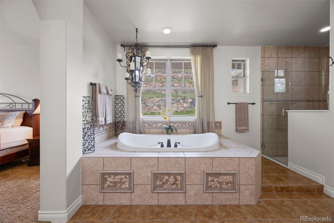
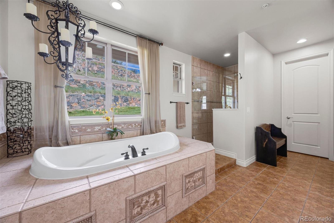
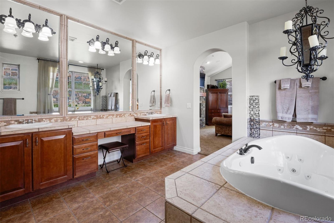
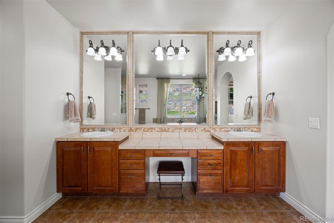
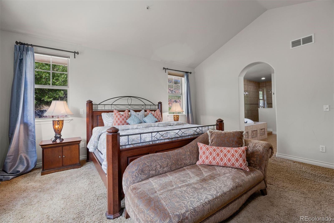
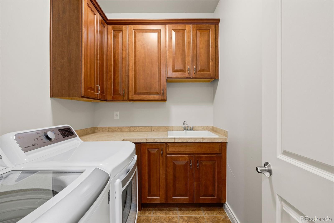
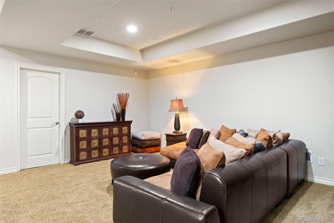
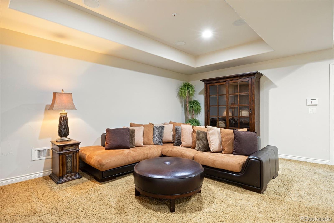
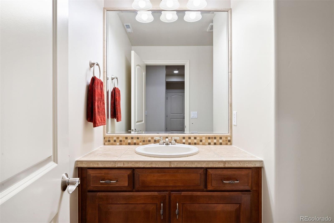
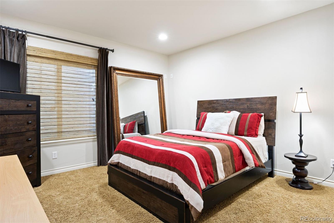
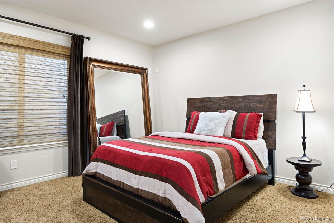
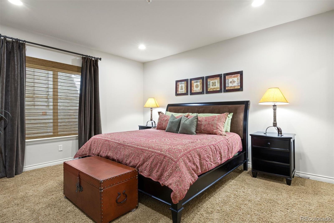
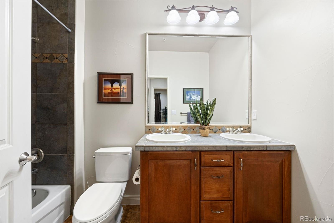
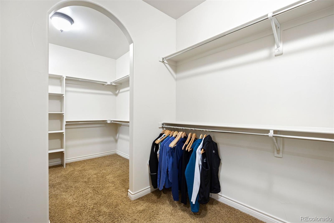
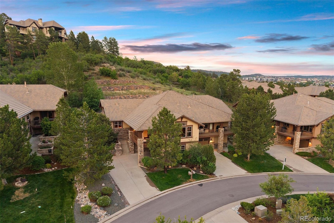
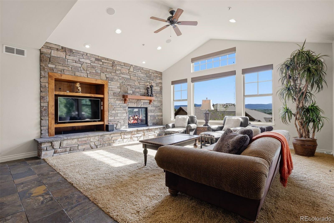
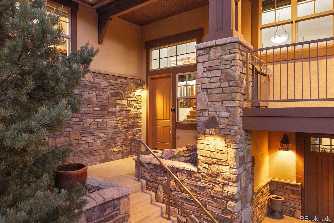
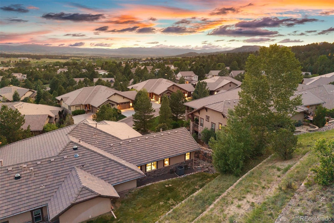
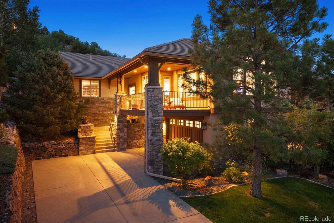
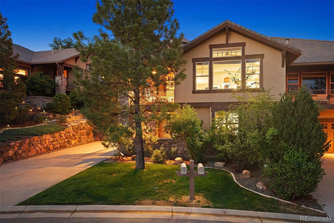
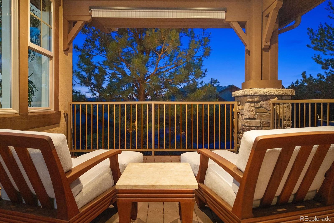
Perched on the ridge with sweeping views of the Front Range, this mountain contemporary paired home offers an elevated living experience -- literally and figuratively. Built in 2006 and thoughtfully designed on every level, the home features a private elevator making it effortless to move throughout the home from top to bottom. The main level is anchored by a dramatic great room with soaring windows that frame those Front Range views, a stone hearth gas fireplace, and seamless flow into the kitchen. The well-appointed kitchen features a five-burner gas cooktop with vent hood, wine chiller, center island with breakfast bar, and walk-in pantry. A breakfast nook opens directly to the covered west-facing deck, tucked among mature pines for privacy with views beyond. A sitting room with wood-beamed ceilings, a powder bath with vessel sink, and a well-appointed office with built-in shelving and its own mountain views round out the main floor. Upstairs, the primary suite is a true retreat -- vaulted ceilings, generous windows that capture those same Front Range views, and a stone gas fireplace set the tone. The en suite bath features a jetted soaking tub, multi-head shower with bench seat, and double vanities, all connected to an extra large walk-in closet. The laundry room with utility sink sits just across the hall. The lower level rec room opens to the garage and serves as the entry point to the elevator, which connects seamlessly to the main and upper floors. Two secondary bedrooms and a shared full bath with double sinks complete the lower level. All of this within the gates of The Village at Castle Pines, with access to resort-style amenities. The secondary association handles the exterior maintenance, making this a true lock-and-leave lifestyle.

Share Property

Location

4366 Chateau Ridge Lane, Castle Rock, CO 80108

Status

For Sale

Property Amenities

Interior
Laundry room Sink
Fireplace Gas, Great Room, Primary Bedroom
Appliances Cooktop, Dishwasher, Disposal, Dryer, Gas Water Heater, Microwave, Oven, Range, Refrigerator, Washer, Wine Cooler
Flooring Carpet, Tile
Total Bedrooms: 3
Half Bathrooms: 2
Full Bathrooms: 2
Other Interior Features Breakfast Bar, Built-in Features, Ceiling Fan(s), Elevator, Five Piece Bath, High Ceilings, Kitchen Island, Open Floorplan, Pantry, Primary Suite, Vaulted Ceiling(s), Walk-In Closet(s)
Area & Lot
Total area 3,825 Sq.Ft.
Lot Area 6,447 Sq.Ft.
Living area 3,825 Sq.Ft.
MLS® ID 6352346
Year Built 2006
School District Douglas RE-1
High School Rock Canyon
Middle School Rocky Heights
Elementary School Buffalo Ridge
Architecture Styles Mountain Contemporary
Type Townhouse
Status For Sale
Exterior
Air conditioning Central Air
Heat type Forced Air
Disability Features Accessible Bedroom, Accessible Central Living Area
Water Source Public
Garage Space 2.0
Security Features Security System, Smoke Detector(s)
Sewer Public Sewer
Roof Concrete
Utilities Electricity Connected, Natural Gas Connected
Finance
Sales Price $1,100,000
HOA Fees $341 monthly
Real Estate Tax $7,940 yearly

360 Virtual Tour

Take a tour of this property
image

Schedule a Showing

I would love to show you our beautiful property. Please select your preferred date and time below. I will be in touch shortly to confirm your appointment.

Schedule a Showing

I would love to show you our beautiful property. Please select your preferred date and time below. I will be in touch shortly to confirm your appointment.

Thank you for your interest in 4366 Chateau Ridge Lane, Castle Rock, CO 80108. We are reviewing your request and will be in touch shortly!

Mortgage Calculator

Estimate your monthly mortgage payment, including the principal and interest, property taxes, and HOA. Adjust the values to generate a more accurate rate.

All estimates are provided for informational purposes only. Actual amounts may vary.
$0,000 Your Payment 20 15 65
$0,000 Your Payment

Castle Pines Village

Work With Andrea

ANDREA'S MANTRA ECHOES HER DEDICATION: "LUXURY ISN'T A PRICE-POINT - IT'S MY SERVICE STANDARD!"