
Leave a Message

Thank you for your message. We will be in touch with you shortly.

4502 Prospect Drive
4502 Prospect Drive
4502 Prospect Drive
4502 Prospect Drive
4502 Prospect Drive
4502 Prospect Drive
4502 Prospect Drive
4502 Prospect Drive
4502 Prospect Drive
4502 Prospect Drive
4502 Prospect Drive
4502 Prospect Drive
4502 Prospect Drive
4502 Prospect Drive
4502 Prospect Drive
4502 Prospect Drive
4502 Prospect Drive
4502 Prospect Drive
4502 Prospect Drive
4502 Prospect Drive
4502 Prospect Drive
4502 Prospect Drive
4502 Prospect Drive
4502 Prospect Drive
4502 Prospect Drive
4502 Prospect Drive
4502 Prospect Drive
4502 Prospect Drive
4502 Prospect Drive
4502 Prospect Drive
4502 Prospect Drive
4502 Prospect Drive
4502 Prospect Drive
4502 Prospect Drive
4502 Prospect Drive
4502 Prospect Drive
4502 Prospect Drive
VIEW PHOTOS
$1,500,000

4502 Prospect Drive

3 Beds 4 Baths 4,102 Sq.Ft. 0.41 Acres

Description

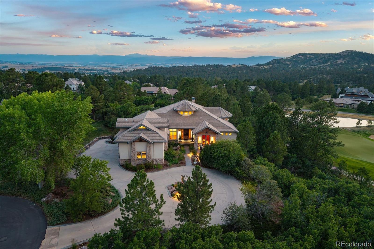
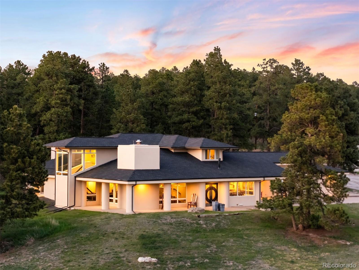
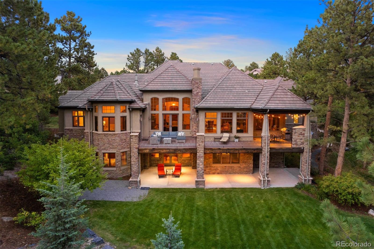
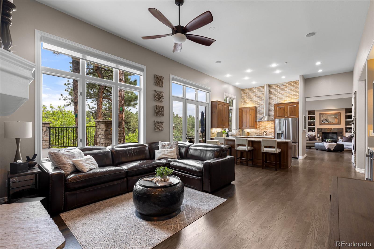
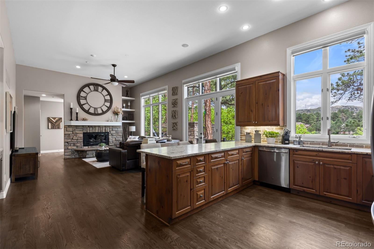
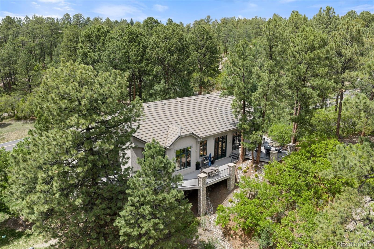
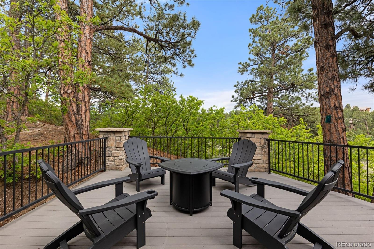
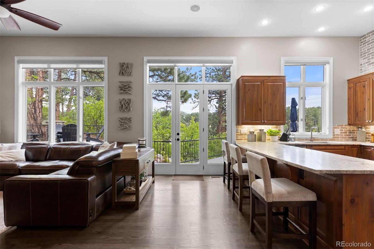
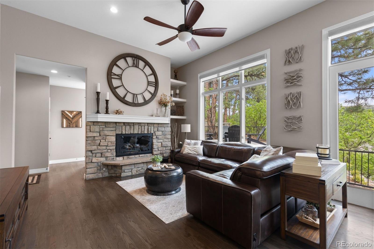
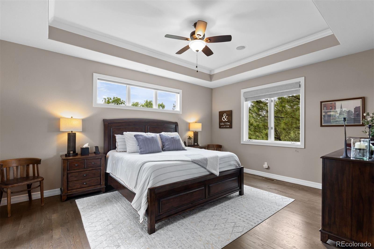
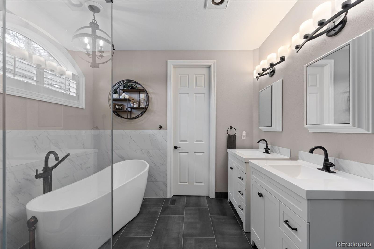
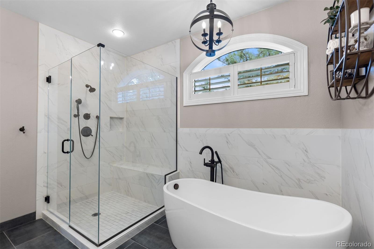
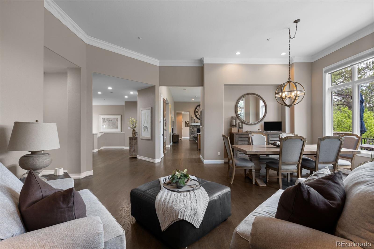
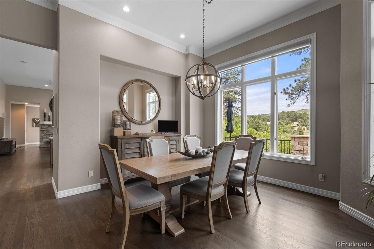
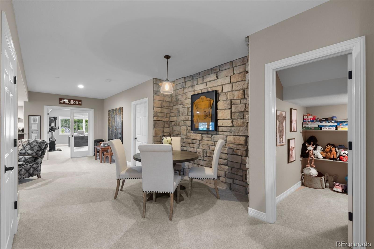
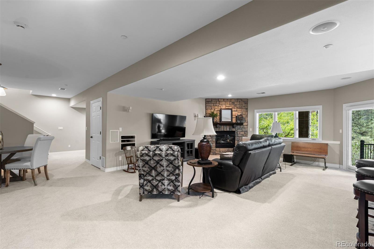
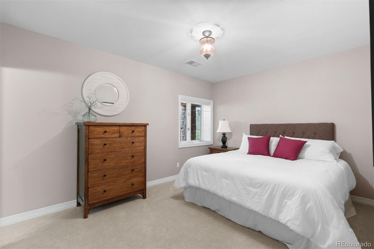
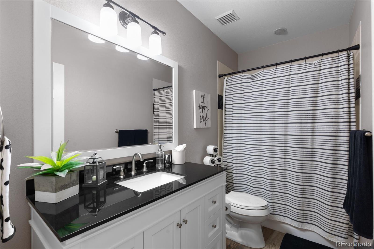
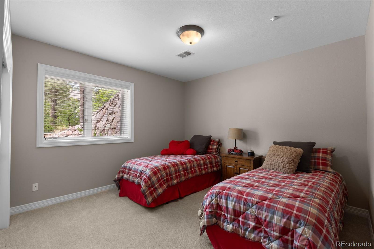
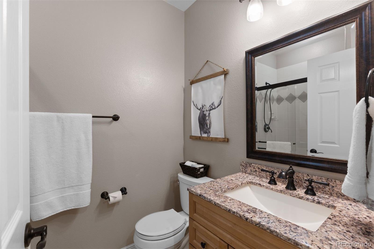
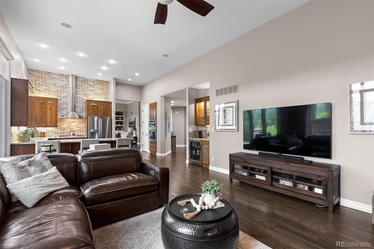
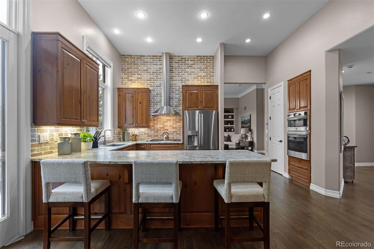
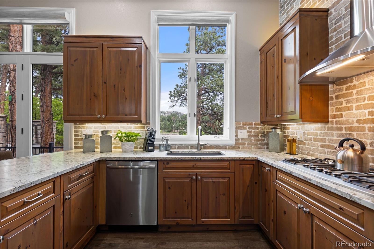
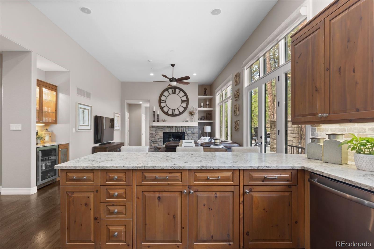
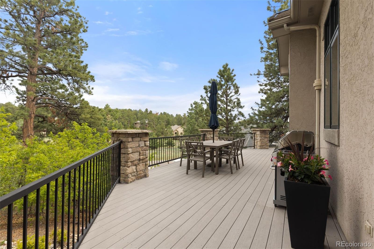
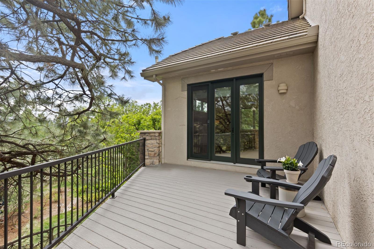
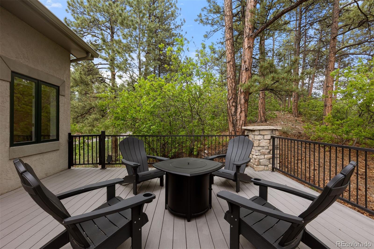
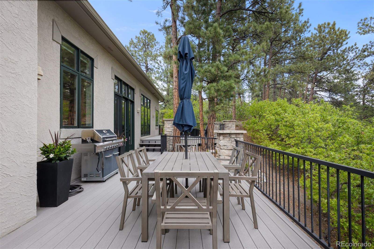
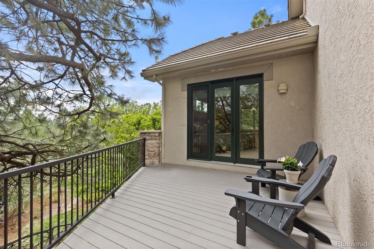
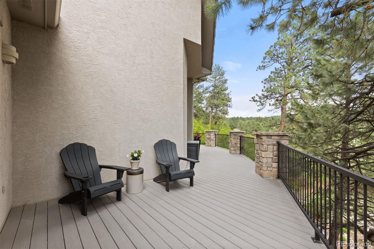
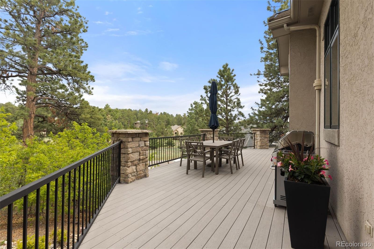
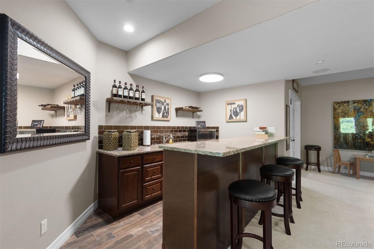
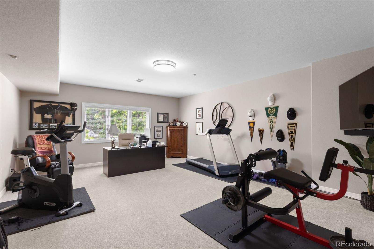
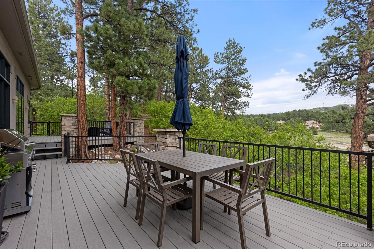
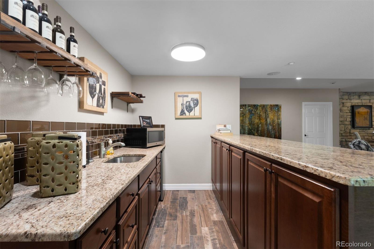
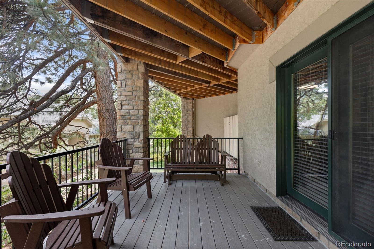
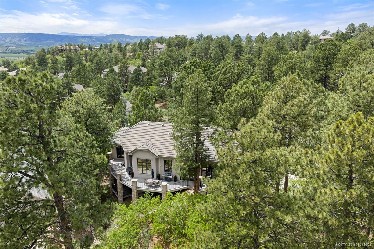
Tucked within the trees of Castle Pines Village, this extensively updated 3 bed, 4 bath main floor living home offers a rare combination of low-maintenance living, exceptional privacy, and breathtaking outdoor spaces. Surrounded by mature pines and set in a quiet, secluded setting, you will feel as if you are in a private mountain retreat while remaining just minutes from everyday conveniences. Inside you will be greeted by vaulted ceilings and abundant natural light creating an open, seamlessly flowing floor plan throughout the main living areas, while thoughtful updates provide a move-in-ready experience. The main-level primary suite serves as a peaceful sanctuary, featuring direct access to the expansive deck--perfect for enjoying your morning coffee or unwinding with an evening cocktail. Designed to embrace Colorado's indoor-outdoor lifestyle, the outdoor living spaces are truly among the finest you'll find. A full length rear deck provide multiple areas for relaxing, entertaining, and dining outdoors allows you to enjoy the serenity, wildlife, and natural beauty that truly make Castle Pines Village so special. With two more bedrooms, a full finished walkout basement, home office, and wet bar, this floor plan that balances comfort with functionality and effortless living in one of Colorado's most sought-after gated communities. 3 pools, a residents only fitness facility, pickleball/tennis courts, multiple parks, and over 13 miles of walking/biking trails throughout Castle Pines Village truly make this one of South Denver's most desirable locations. Whether you're looking for a full-time residence or a lock-and-leave lifestyle, this secluded retreat delivers the perfect blend of luxury, privacy, and convenience.

Share Property

Location

4502 Prospect Drive, Castle Rock, CO 80108

Status

Pending

Property Amenities

Interior
Laundry room Sink, In Unit
Fireplace Basement, Family Room, Gas, Living Room, Outside
Appliances Bar Fridge, Cooktop, Dishwasher, Disposal, Dryer, Freezer, Microwave, Oven, Range, Range Hood, Refrigerator, Self Cleaning Oven, Sump Pump, Washer, Wine Cooler
Flooring Carpet, Wood
Total Bedrooms: 3
Half Bathrooms: 2
Full Bathrooms: 2
Other Interior Features Audio/Video Controls, Built-in Features, Ceiling Fan(s), Entrance Foyer, Five Piece Bath, High Ceilings, Open Floorplan, Pantry, Quartz Counters, Smoke Free, Vaulted Ceiling(s), Walk-In Closet(s), Wet Bar
Area & Lot
Total area 4,102 Sq.Ft.
Lot Area 0.41 Acres
Living area 4,102 Sq.Ft.
MLS® ID 4014172
Year Built 1999
School District Douglas RE-1
High School Rock Canyon
Middle School Rocky Heights
Elementary School Buffalo Ridge
Type Residential
Status Pending
Exterior
Stories 1
Air conditioning Central Air
Heat type Forced Air
Garage Space 2.0
Sewer Public Sewer
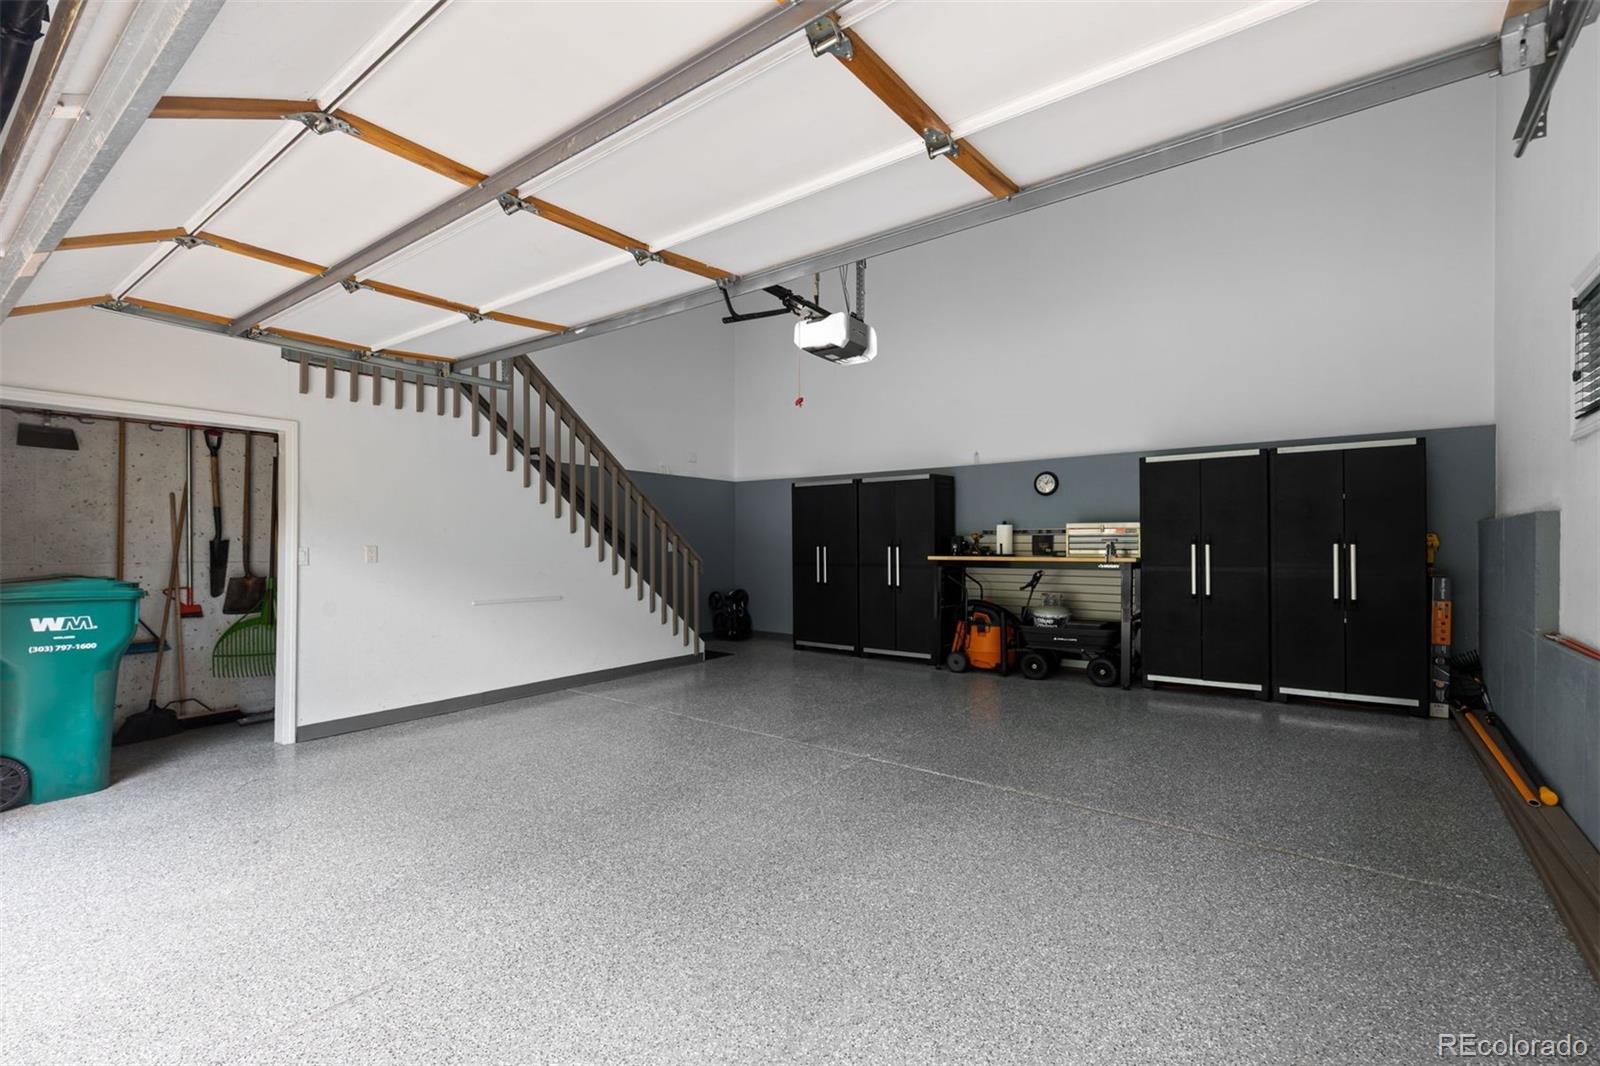
Parking Dry Walled, Finished Garage, Floor Coating, Insulated Garage, Lighted, Oversized
Lot Features Borders Public Land, Corner Lot, Irrigated, Landscaped, Many Trees, Open Space, Secluded, Sprinklers In Front, Sprinklers In Rear
Roof Concrete
Finance
Sales Price $1,500,000
HOA Fees $341 monthly
Real Estate Tax $10,575 yearly
image

Schedule a Showing

I would love to show you our beautiful property. Please select your preferred date and time below. I will be in touch shortly to confirm your appointment.

Schedule a Showing

I would love to show you our beautiful property. Please select your preferred date and time below. I will be in touch shortly to confirm your appointment.

Thank you for your interest in 4502 Prospect Drive, Castle Rock, CO 80108. We are reviewing your request and will be in touch shortly!

Mortgage Calculator

Estimate your monthly mortgage payment, including the principal and interest, property taxes, and HOA. Adjust the values to generate a more accurate rate.

All estimates are provided for informational purposes only. Actual amounts may vary.
$0,000 Your Payment 20 15 65
$0,000 Your Payment

Castle Pines Village

Work With Andrea

ANDREA'S MANTRA ECHOES HER DEDICATION: "LUXURY ISN'T A PRICE-POINT - IT'S MY SERVICE STANDARD!"