4528 Downwest Ride
4528 Downwest Ride
4528 Downwest Ride
4528 Downwest Ride
4528 Downwest Ride
4528 Downwest Ride
4528 Downwest Ride
4528 Downwest Ride
4528 Downwest Ride
4528 Downwest Ride
4528 Downwest Ride
4528 Downwest Ride
4528 Downwest Ride
4528 Downwest Ride
4528 Downwest Ride
4528 Downwest Ride
4528 Downwest Ride
4528 Downwest Ride
4528 Downwest Ride
4528 Downwest Ride
4528 Downwest Ride
4528 Downwest Ride
4528 Downwest Ride
4528 Downwest Ride
4528 Downwest Ride
4528 Downwest Ride
4528 Downwest Ride
4528 Downwest Ride
4528 Downwest Ride
4528 Downwest Ride
4528 Downwest Ride
4528 Downwest Ride
4528 Downwest Ride
4528 Downwest Ride
4528 Downwest Ride
4528 Downwest Ride
4528 Downwest Ride
4528 Downwest Ride
4528 Downwest Ride
4528 Downwest Ride
4528 Downwest Ride
4528 Downwest Ride
4528 Downwest Ride
4528 Downwest Ride
4528 Downwest Ride
4528 Downwest Ride
4528 Downwest Ride
4528 Downwest Ride
4528 Downwest Ride
4528 Downwest Ride
VIEW PHOTOS
$932,000

4528 Downwest Ride

4 Beds 3 Baths 3,251 Sq.Ft. 2.65 Acres

Description

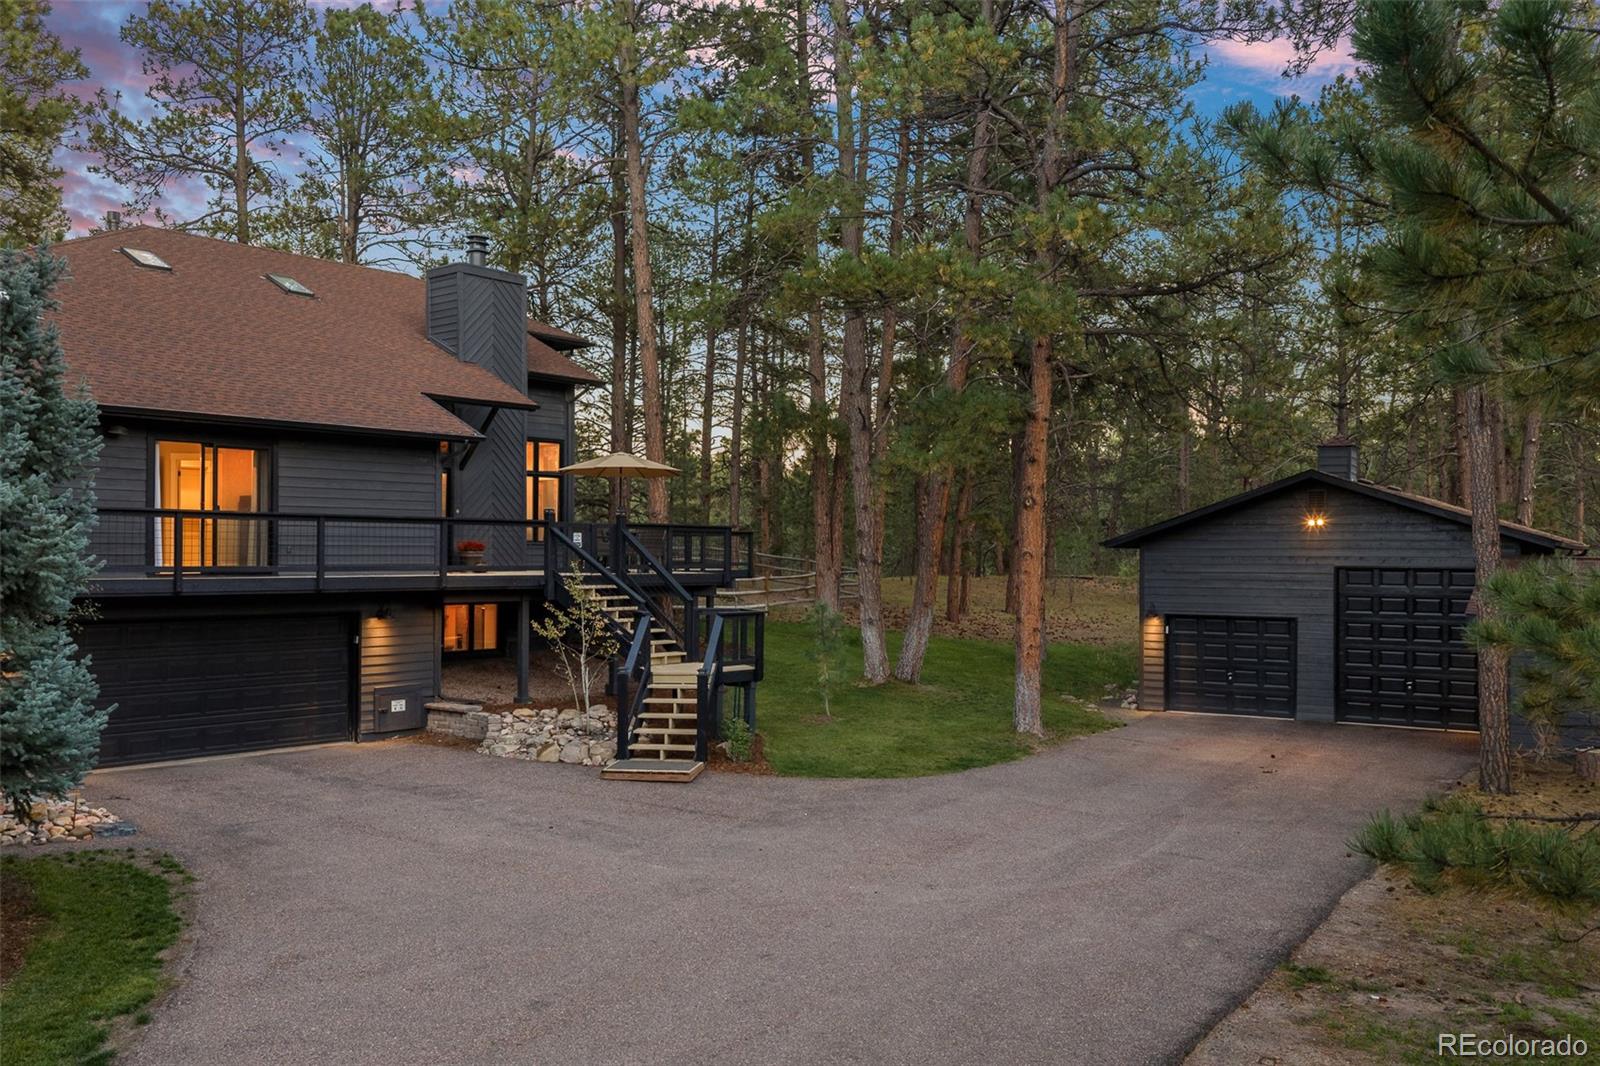
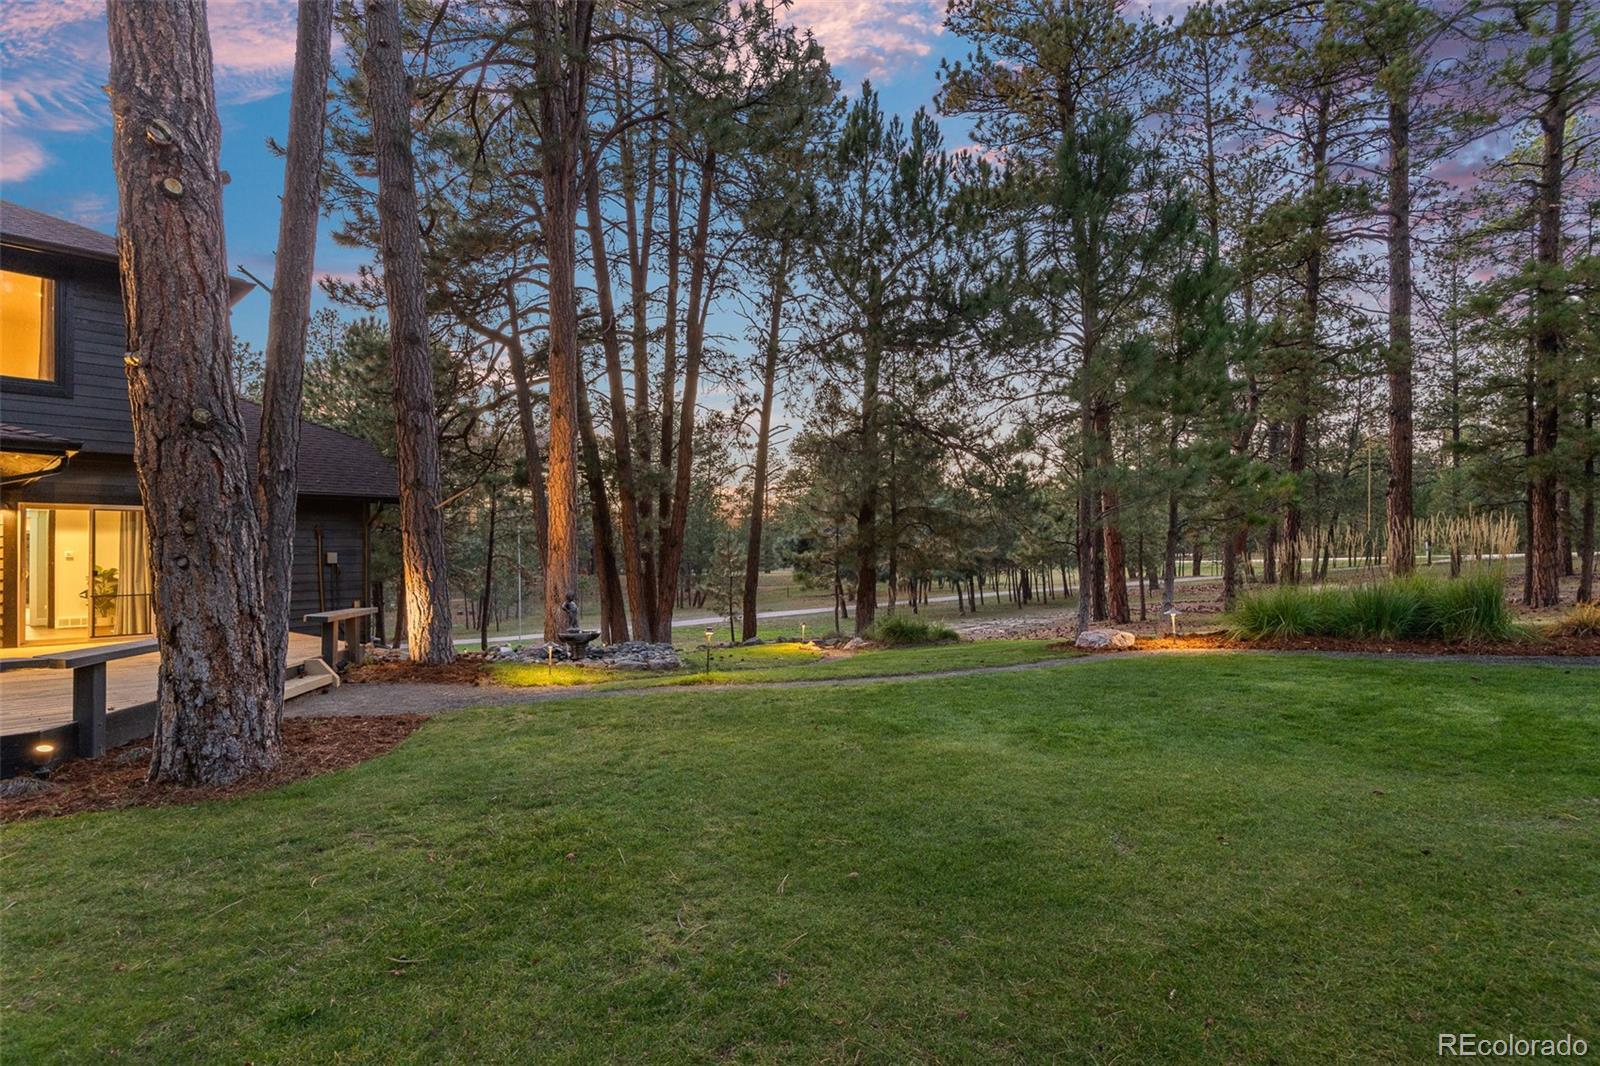
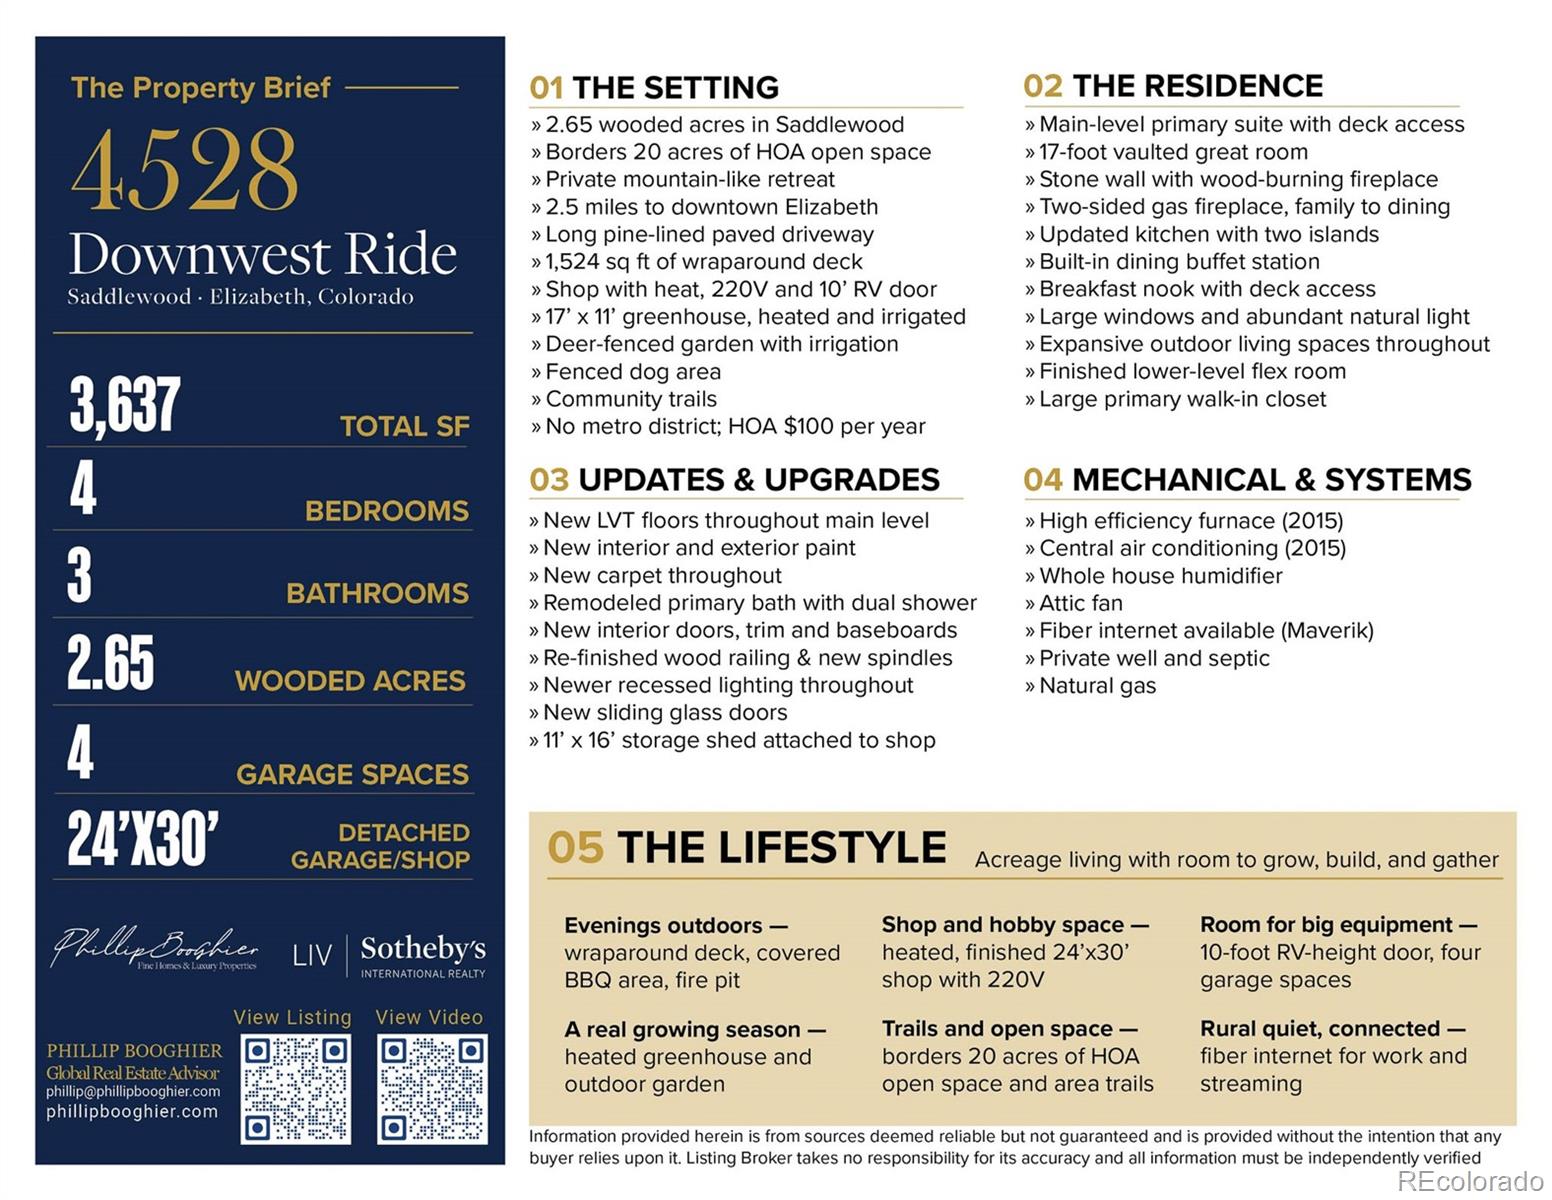
There is a moment on the driveway, somewhere between the road and the house, when the pines close in and everything goes quiet. That is where 4528 Downwest Ride begins.

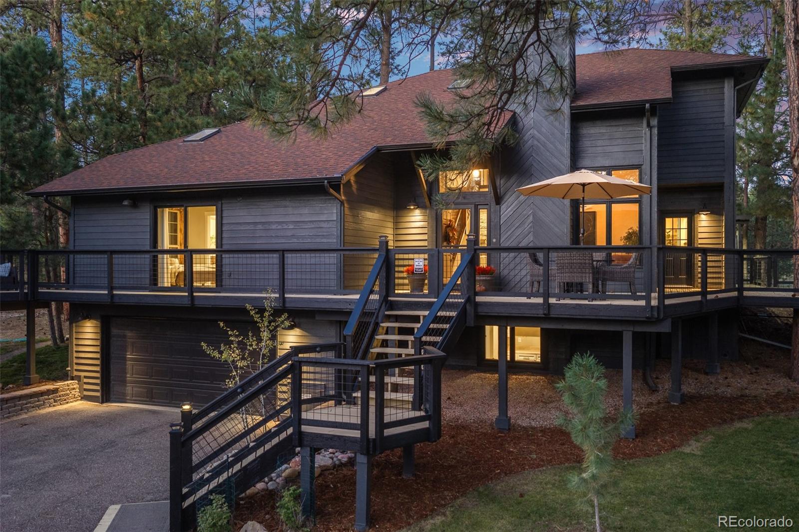
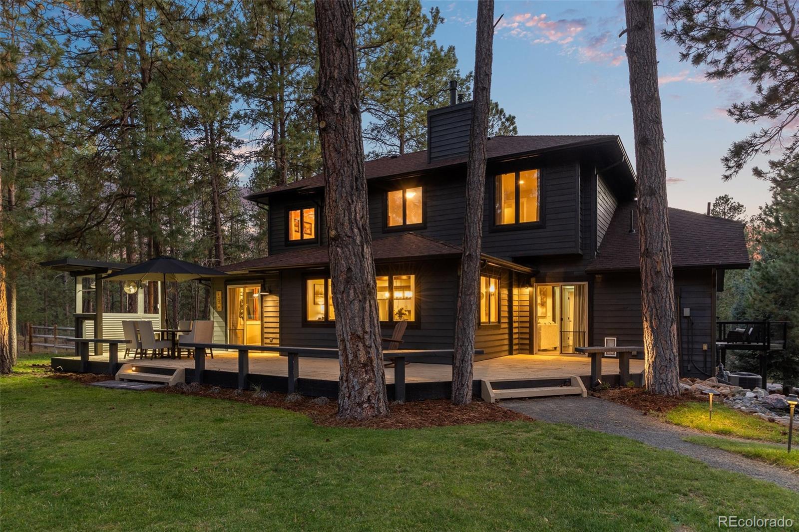
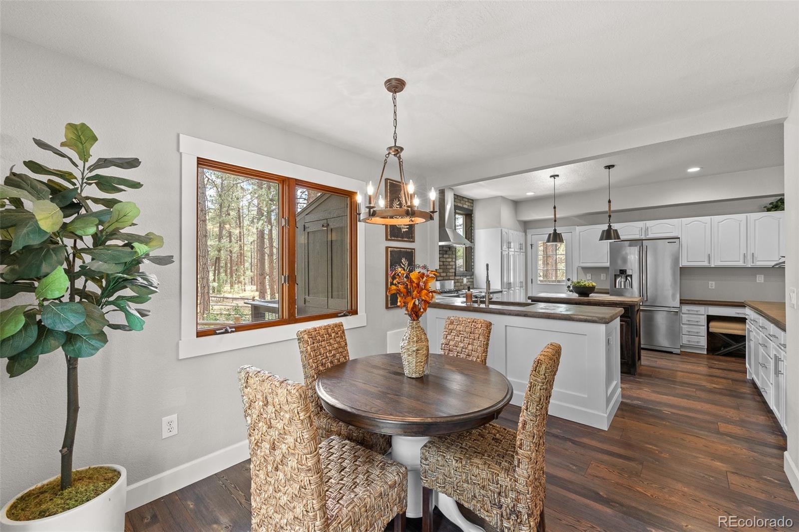
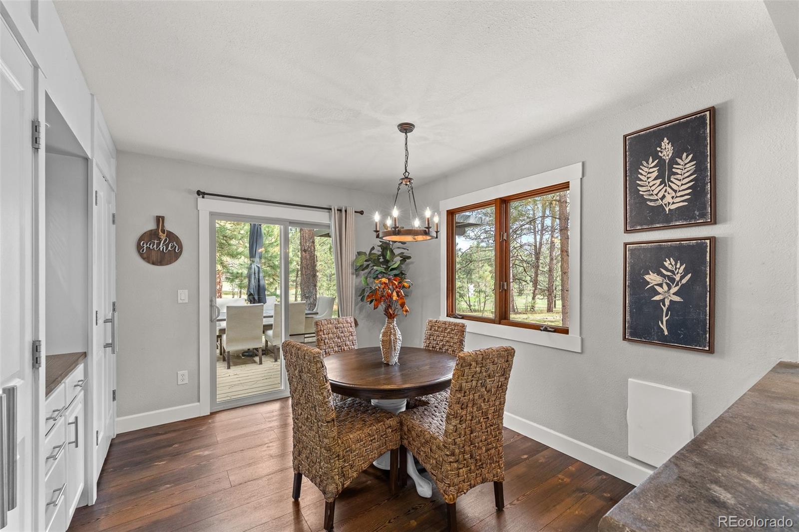
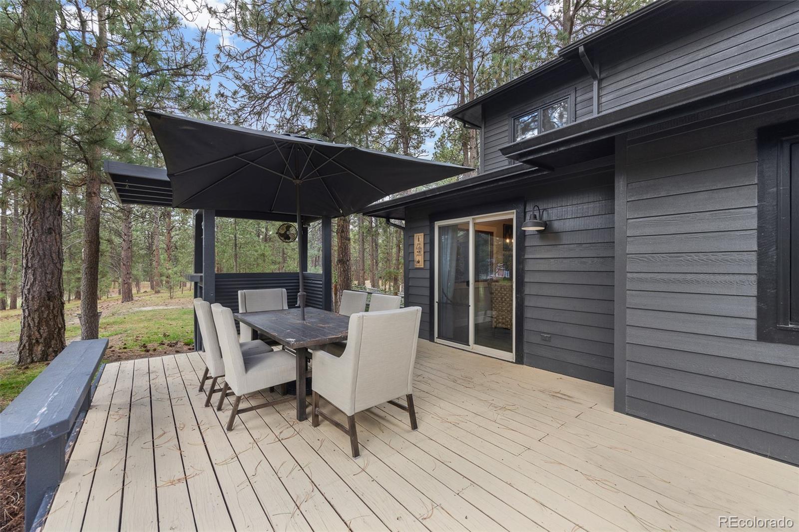
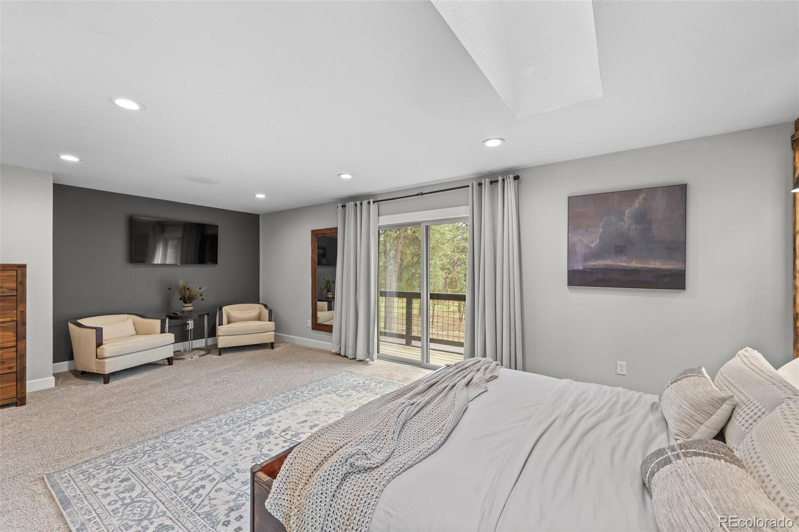
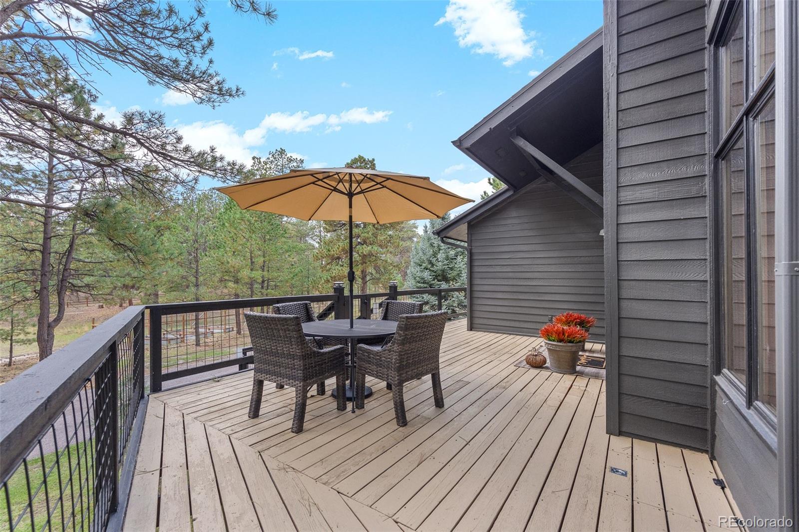
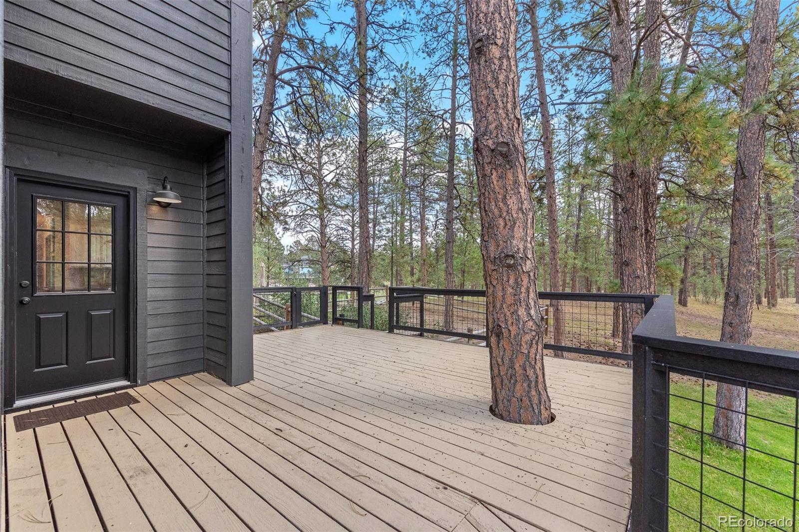
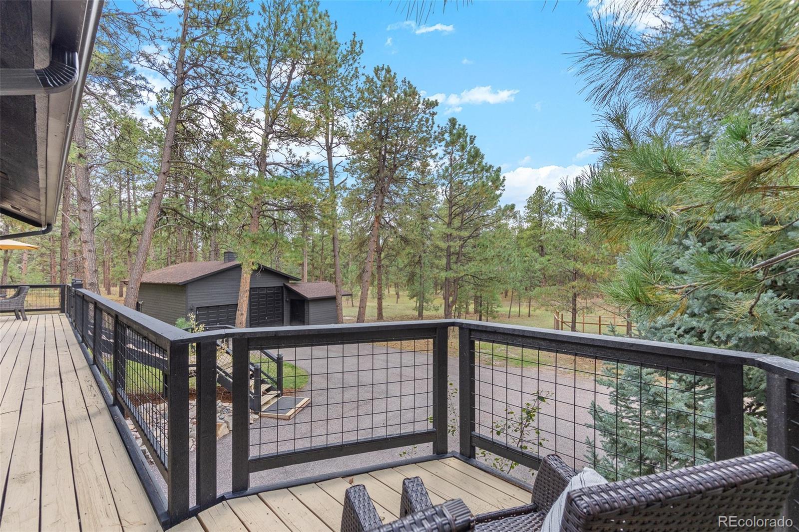
Set on 2.65 wooded acres in Saddlewood, bordering 20 acres of HOA open space, this home lives as much outside as in. Doors from the kitchen, family room, breakfast nook and primary suite all lead to the same place: 1,524 square feet of deck wrapped around the house, shaded by mature pines.

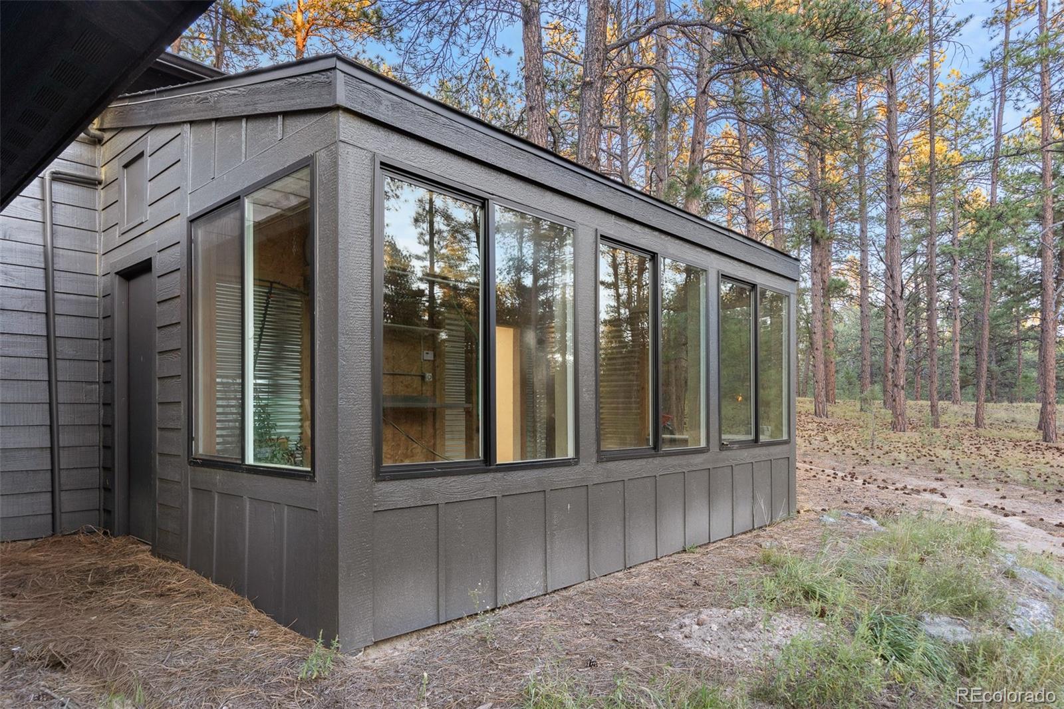
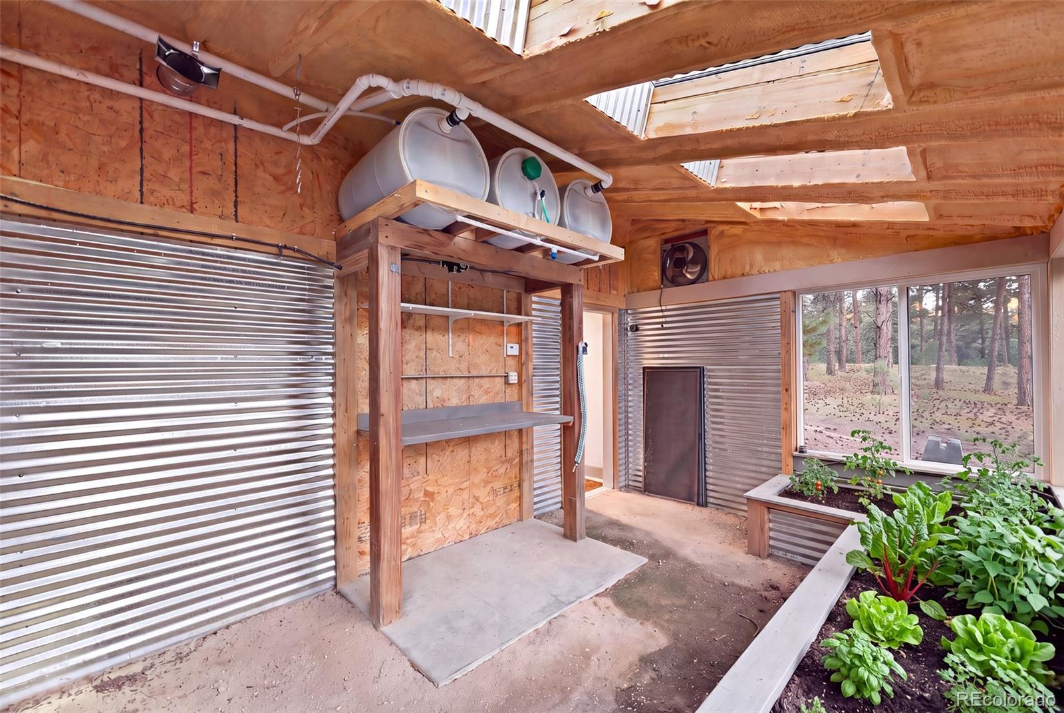
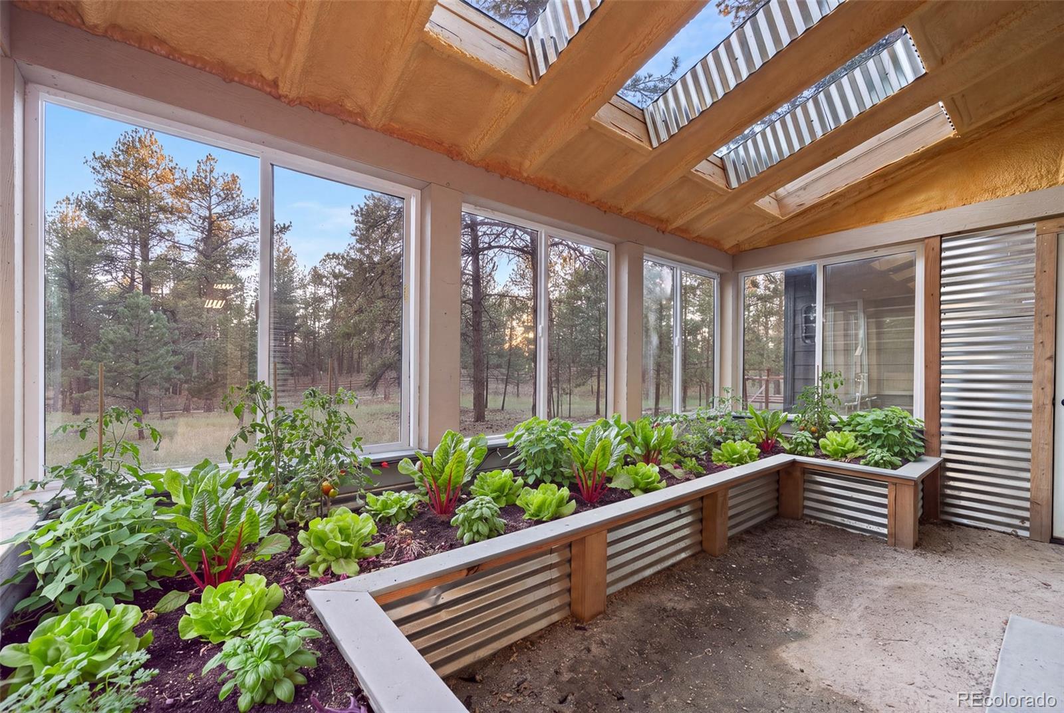
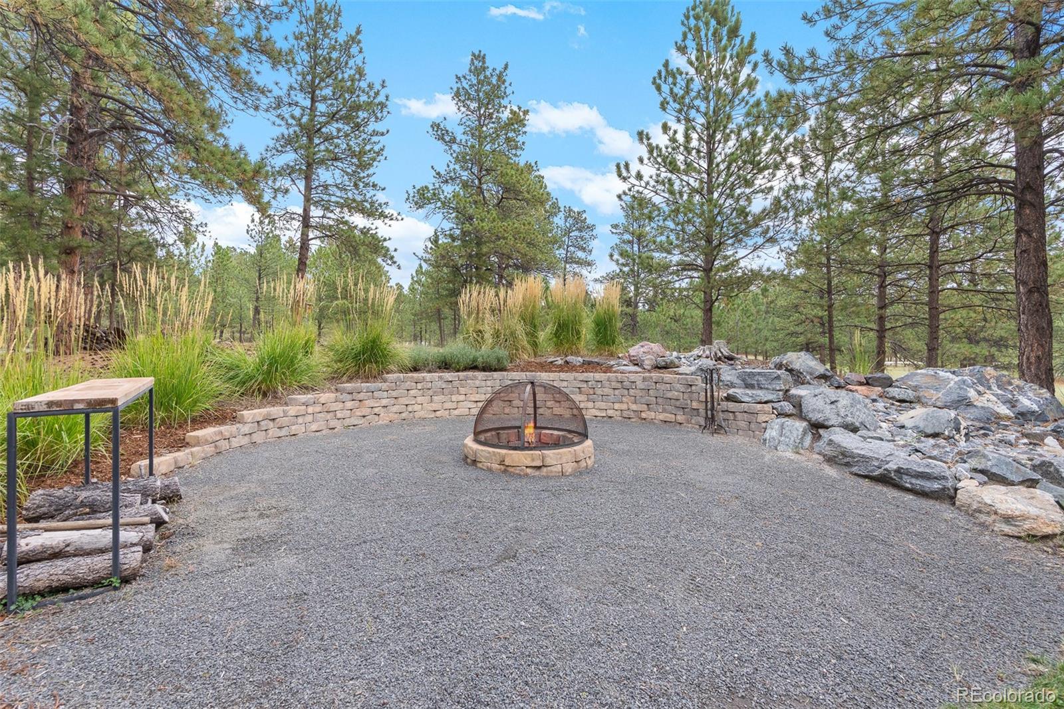
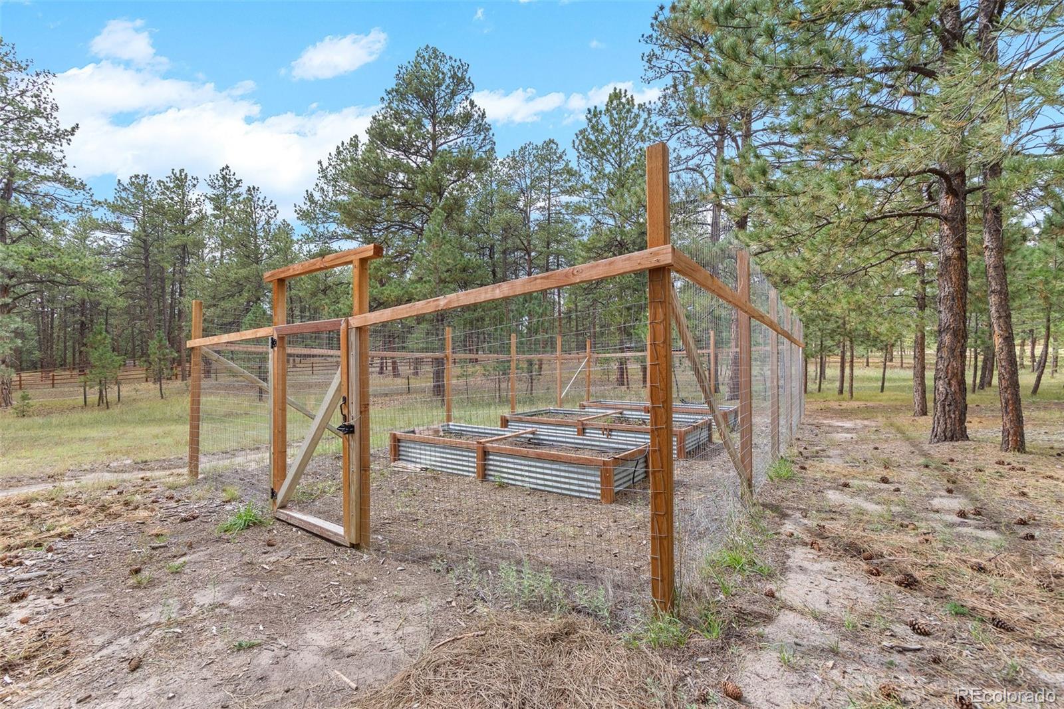
Step outside and the property becomes the living room, with the day yours to arrange. Coffee on the crow's nest, a stroll along the property's walking trail, an afternoon in the garden, dinner on the back deck, then the fire pit as the light fades.

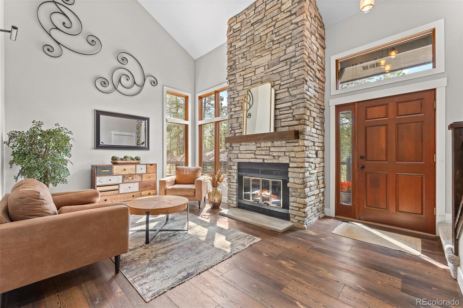
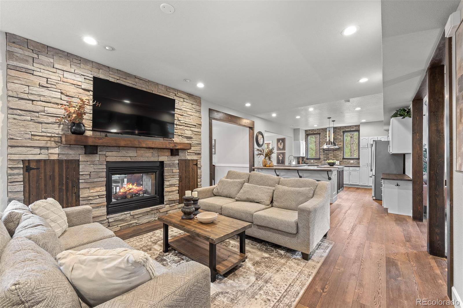
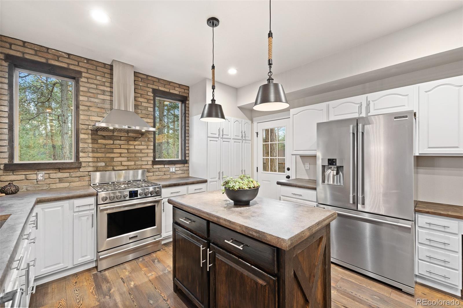
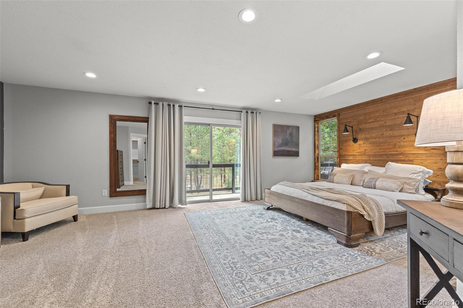
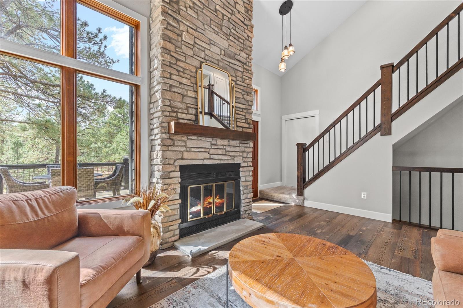
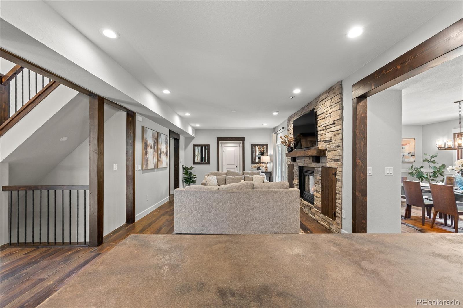
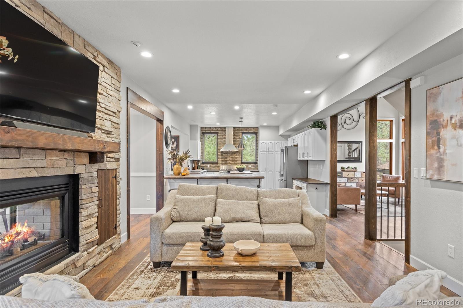
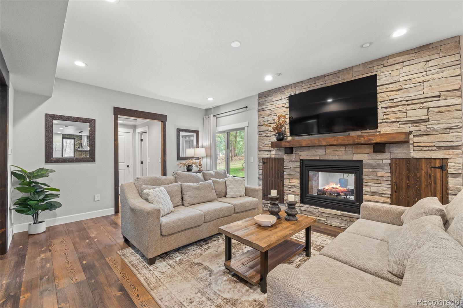
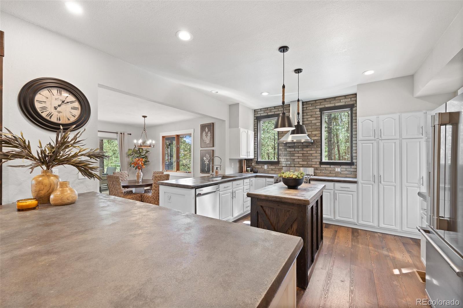
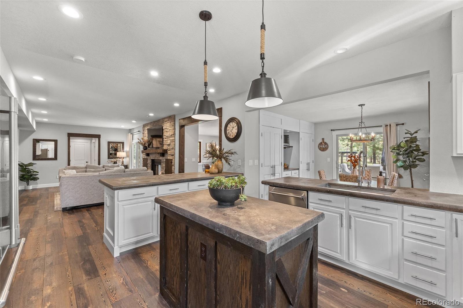
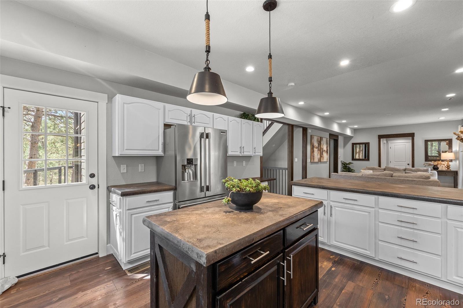
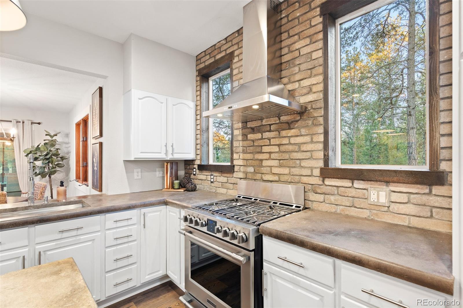
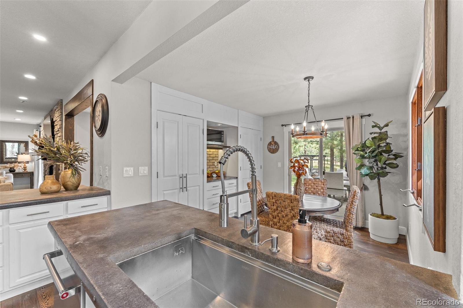
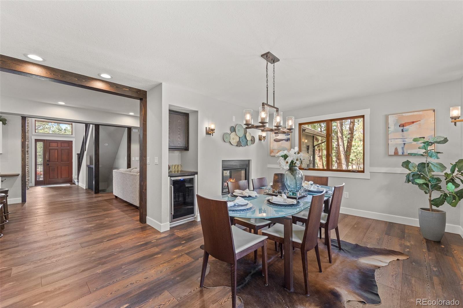
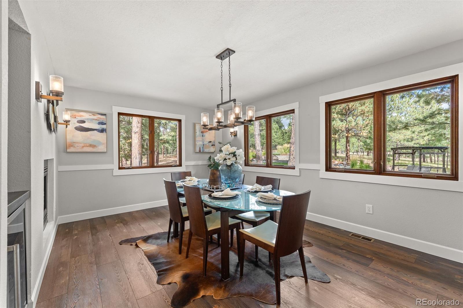
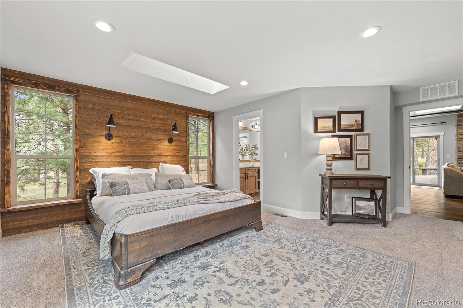
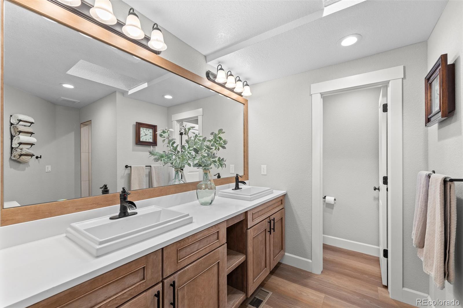
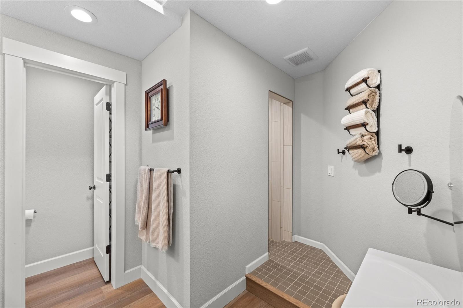
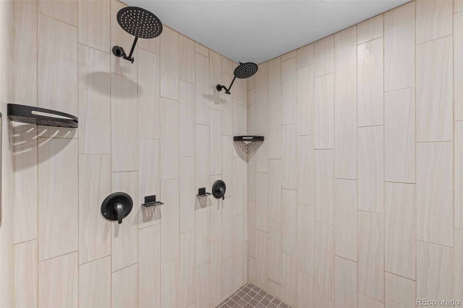
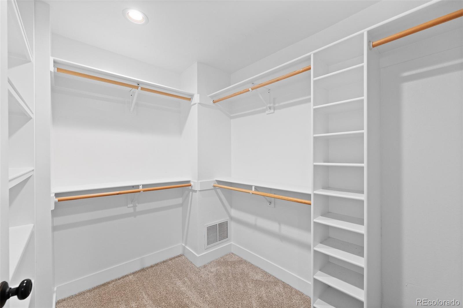
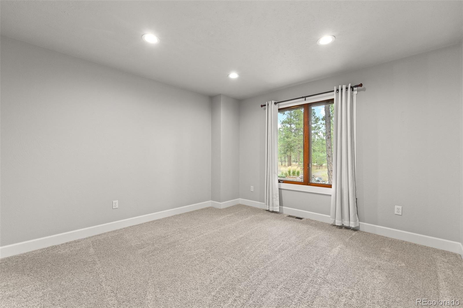
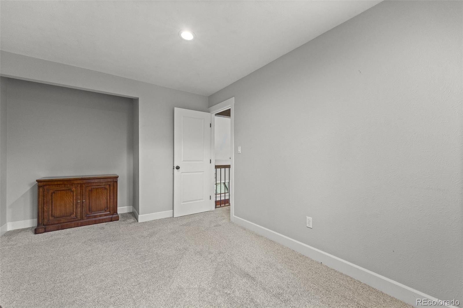
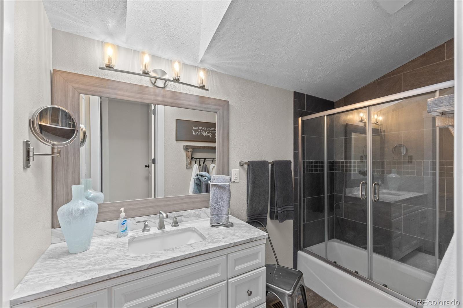
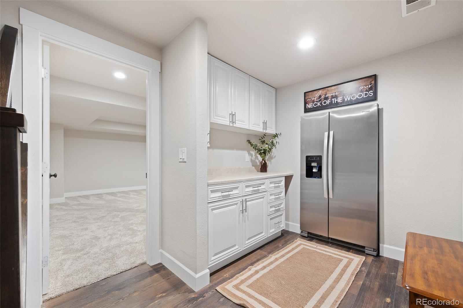
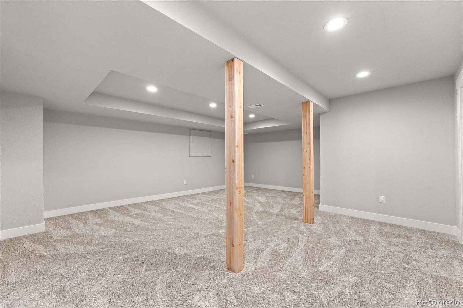
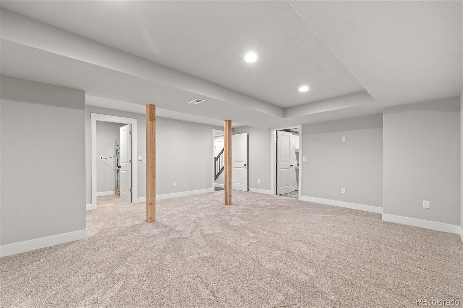
When the weather turns, the house draws you in. The great room rises 17 feet to a vaulted ceiling, with a wood-burning fireplace set in a wall of stone. A see-through gas fireplace warms the family room and dining room at once. Two islands and concrete countertops anchor a remodeled kitchen with room for everyone to lend a hand. The primary suite stays on the main level, with a sitting area, skylight, walk-in closet and remodeled bath. Three bedrooms and a full bath are upstairs, and a finished flex room is below.

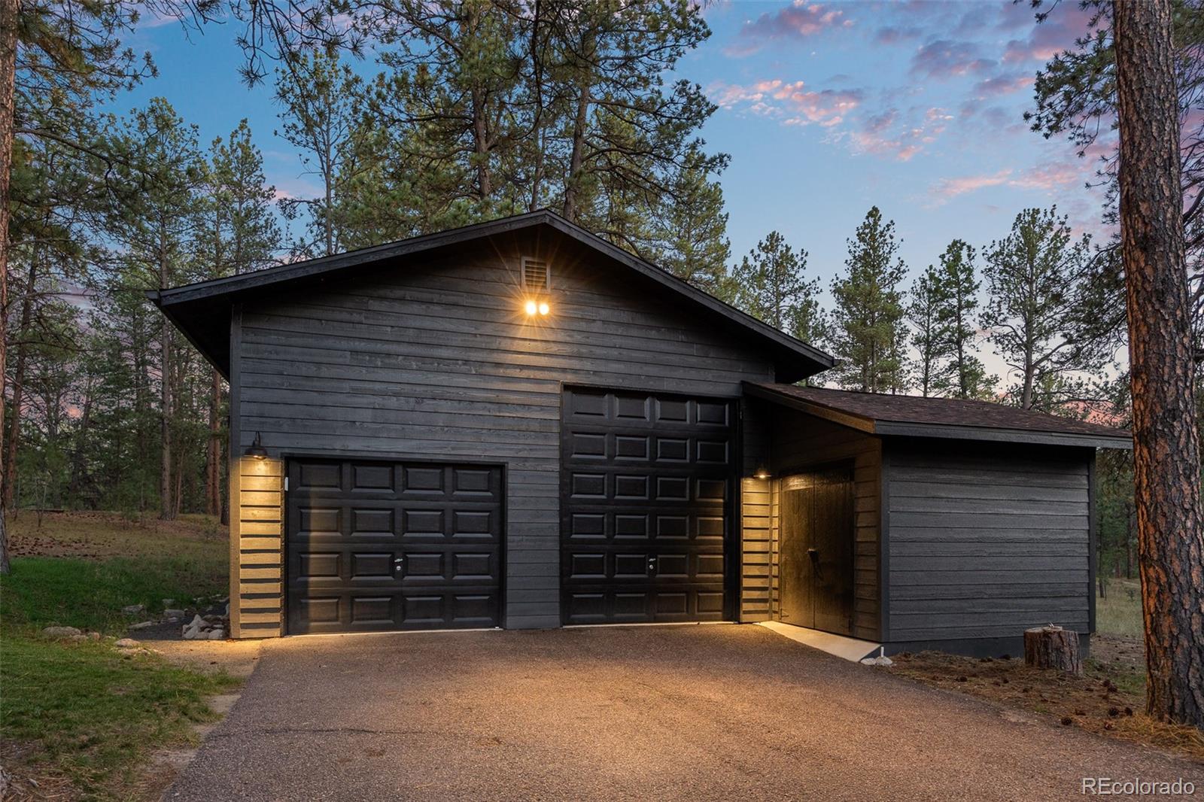
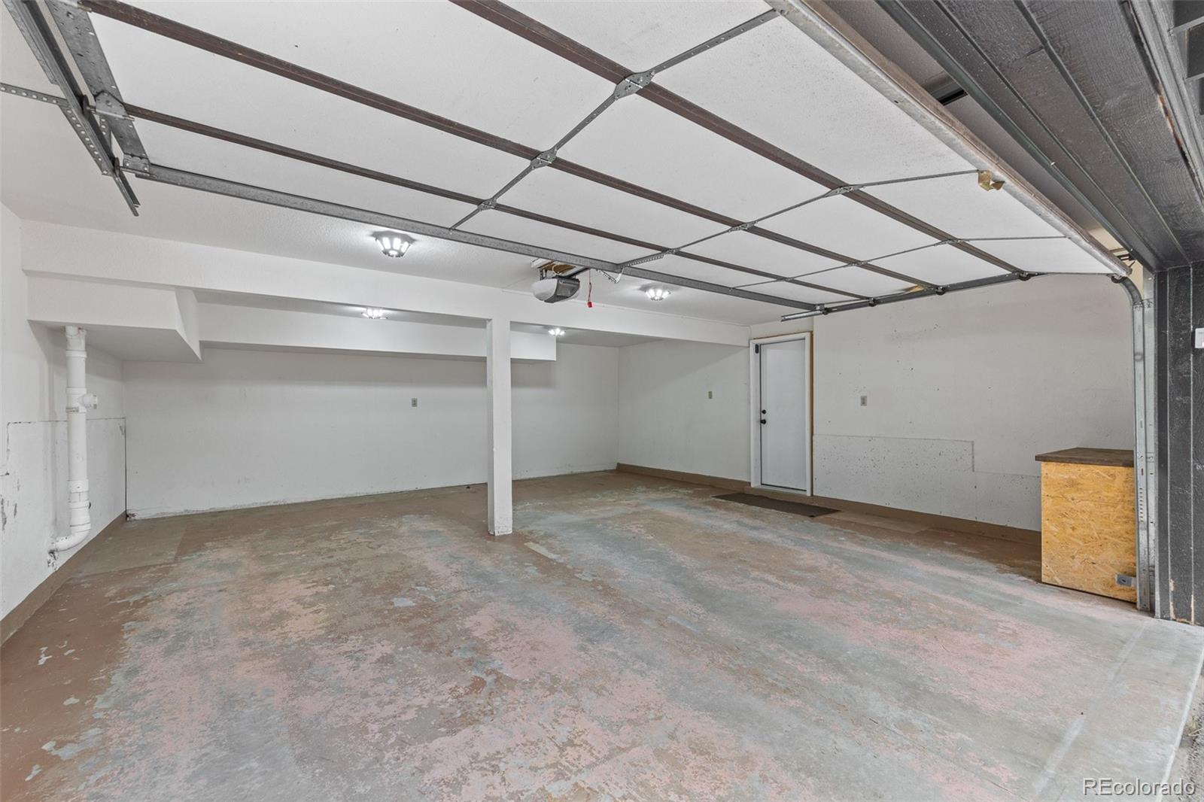
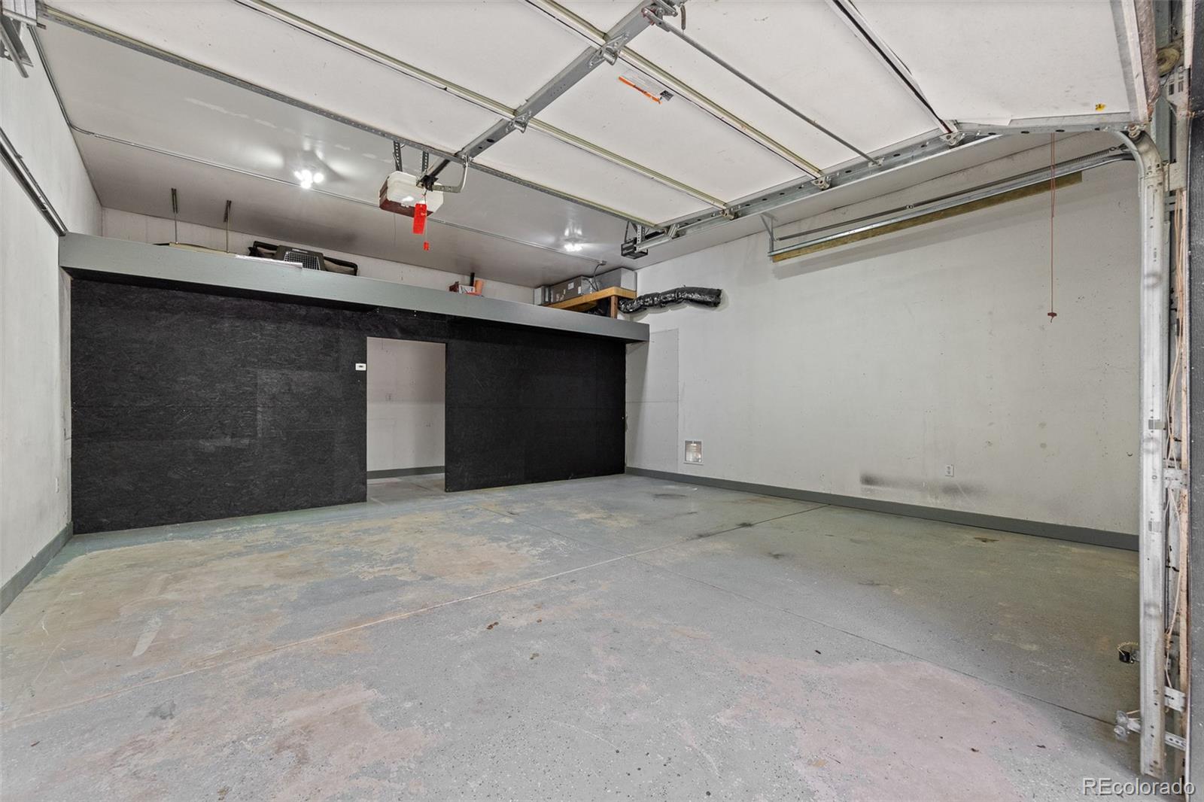
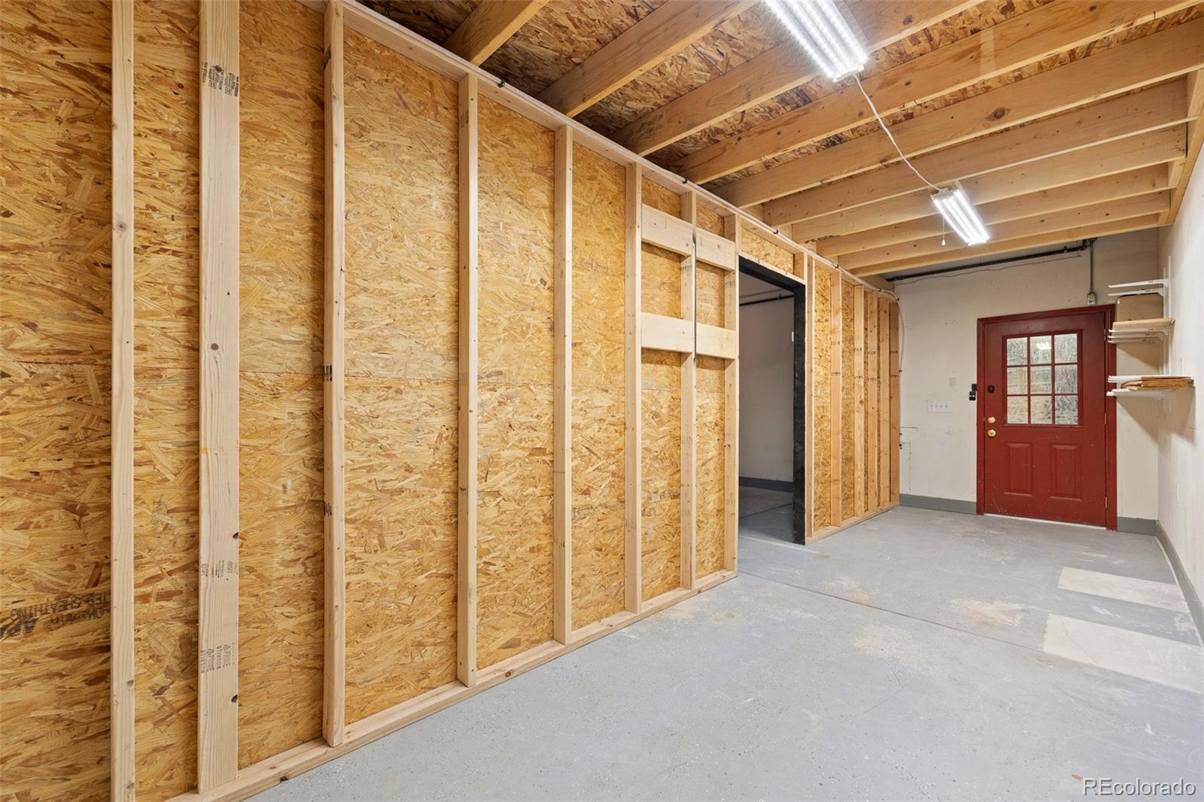
Thoughtfully remodeled throughout, with new flooring, new paint inside and out, new carpet and new sliding glass doors, the work is already done. And there is room for everything else: four garage spaces, including a heated 24' x 30' detached garage with 220V power and a 10-foot RV door, for the tools, the toys and the projects.

Colorado character. Room to breathe. About 2.5 miles from downtown Elizabeth.
See more at: https://www.4528downwestride.com/

Share Property

Location

4528 Downwest Ride, Elizabeth, CO 80107

Status

Sold

Date Sold

November 9, 2026

Property Amenities

Interior
Fireplace Dining Room, Family Room, Great Room
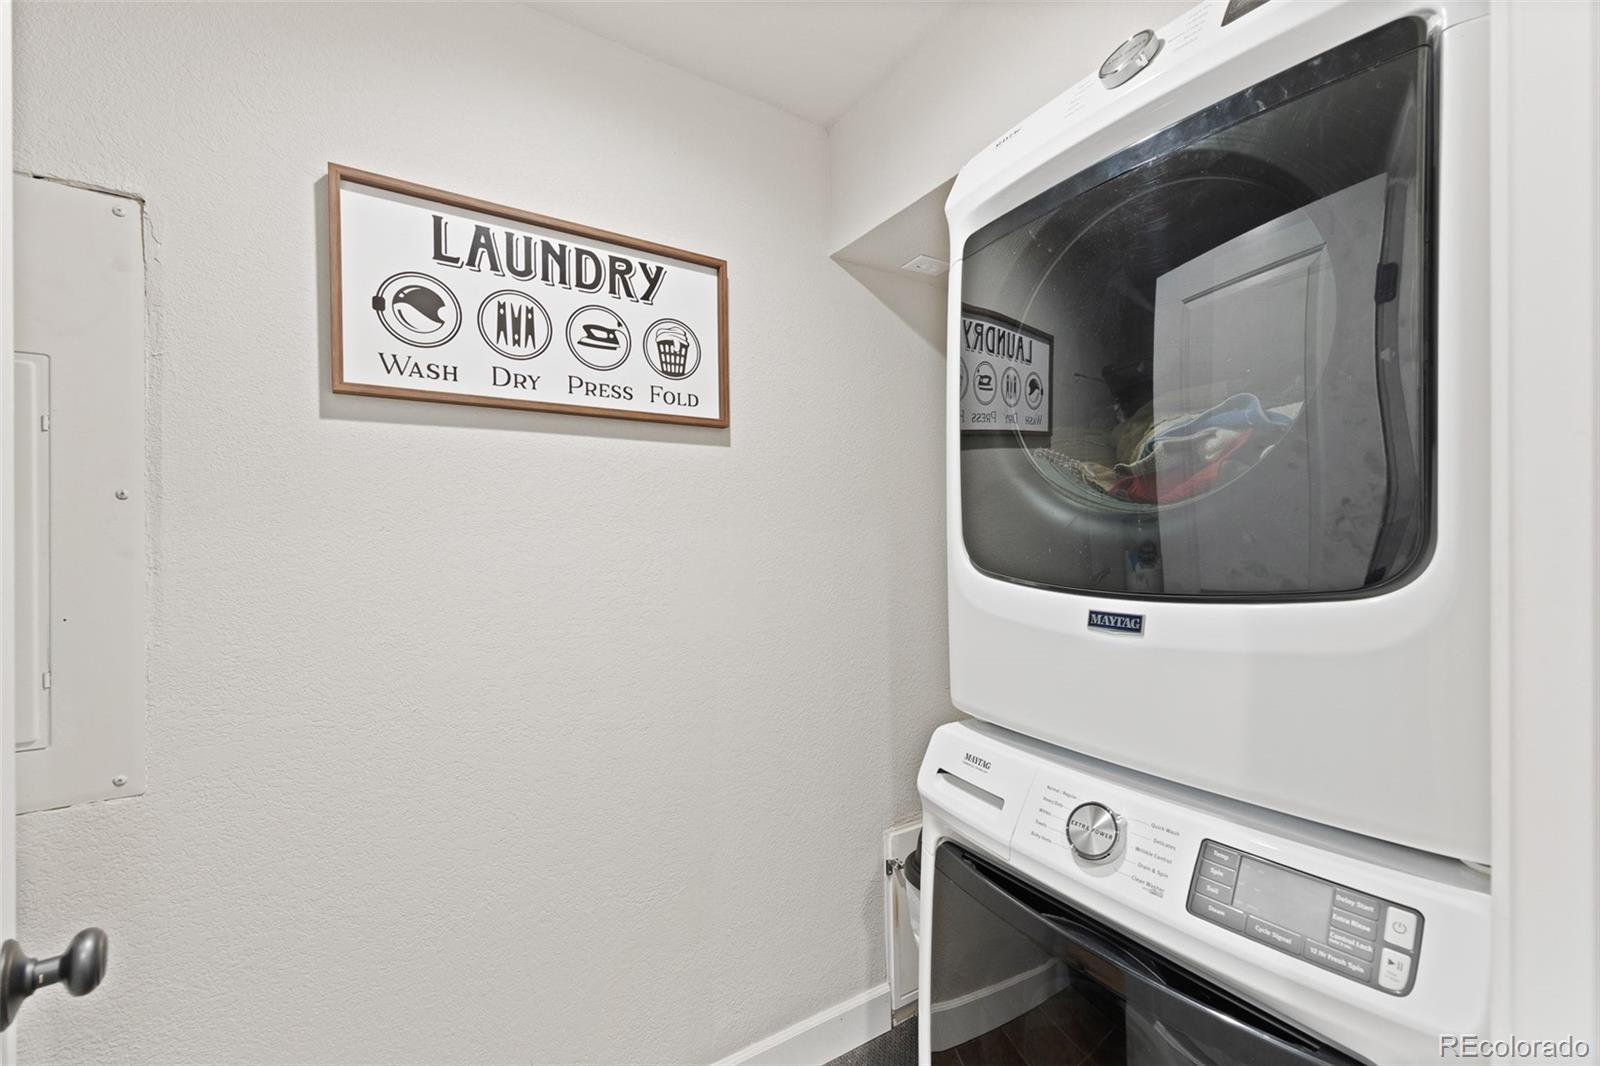
Appliances Bar Fridge, Dishwasher, Dryer, Gas Water Heater, Range, Range Hood, Refrigerator, Washer
Flooring Carpet, Tile, Vinyl
Total Bedrooms: 4
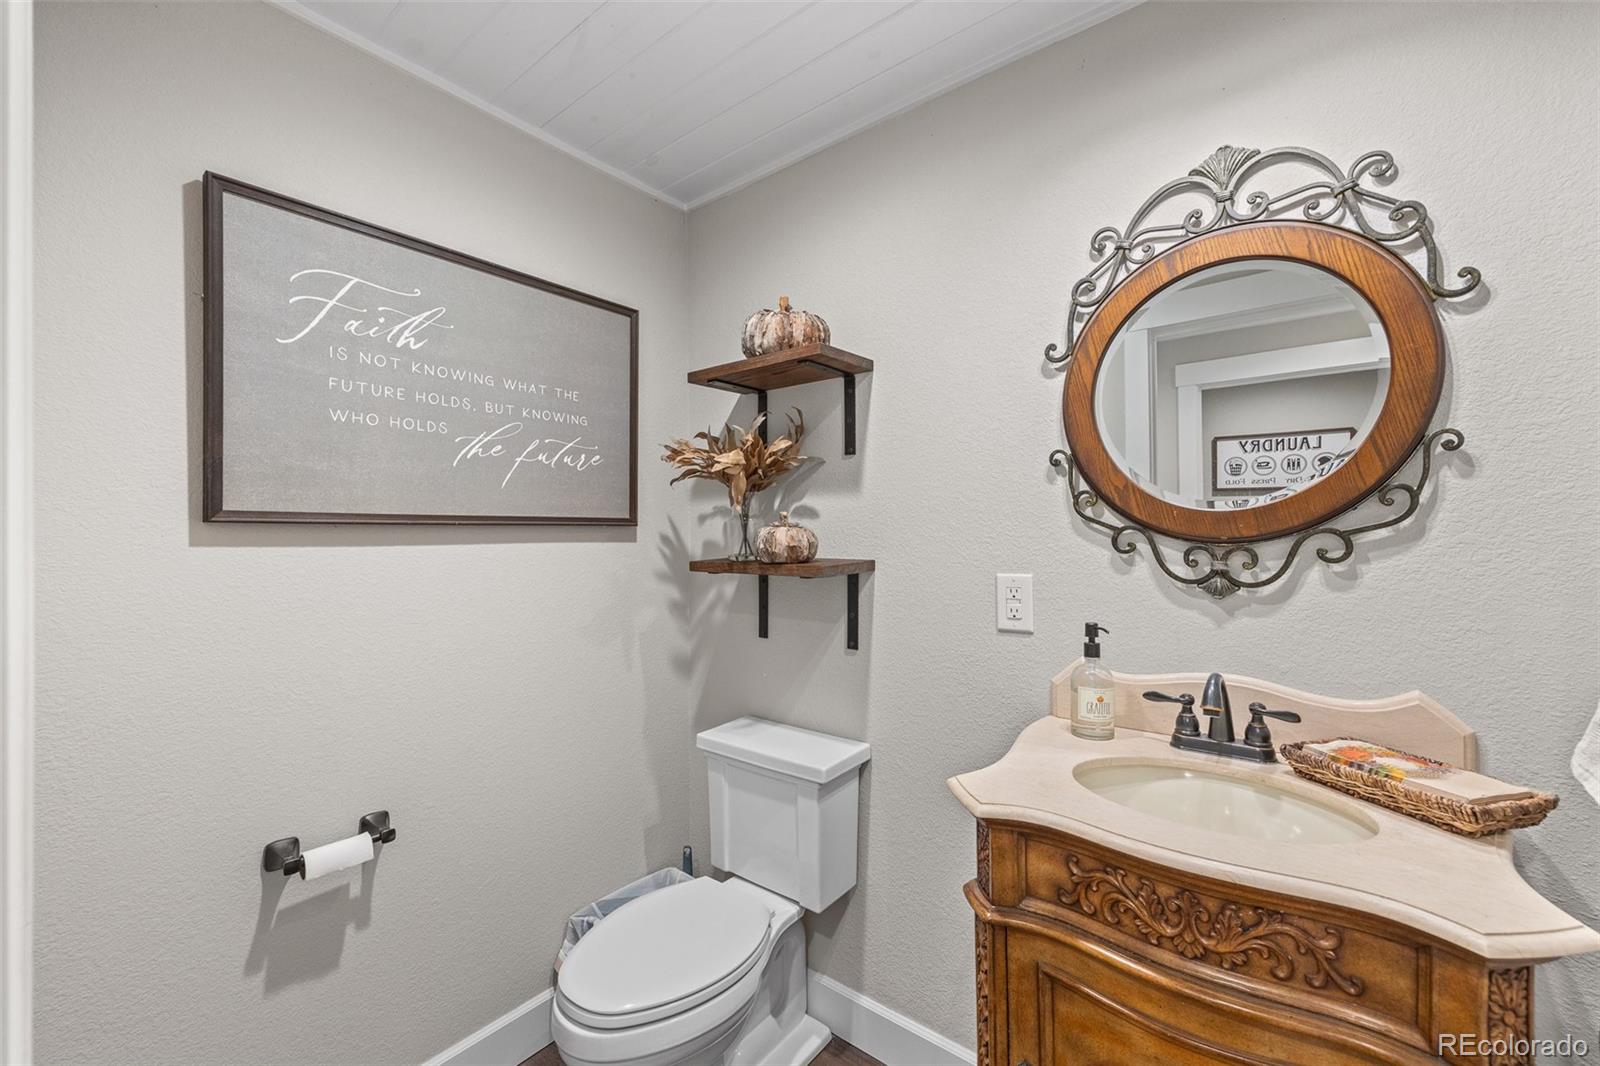
Half Bathrooms: 1
Three-Quarter Bathrooms: 1
Full Bathrooms: 1
Other Interior Features Breakfast Nook, Built-in Features, Concrete Counters, Eat-in Kitchen, High Ceilings, High Speed Internet, Kitchen Island, Primary Suite, Vaulted Ceiling(s), Walk-In Closet(s)
Area & Lot
Lot Area 2.65 Acres
Living area 3,251 Sq.Ft.
MLS® ID 3816036
Year Built 1987
School District Elizabeth C-1
High School Elizabeth
Middle School Elizabeth
Elementary School Running Creek
Architecture Styles Traditional
Type Residential
Status Sold
Date Sold November 9, 2026
Exterior
Stories 2
Air conditioning Central Air
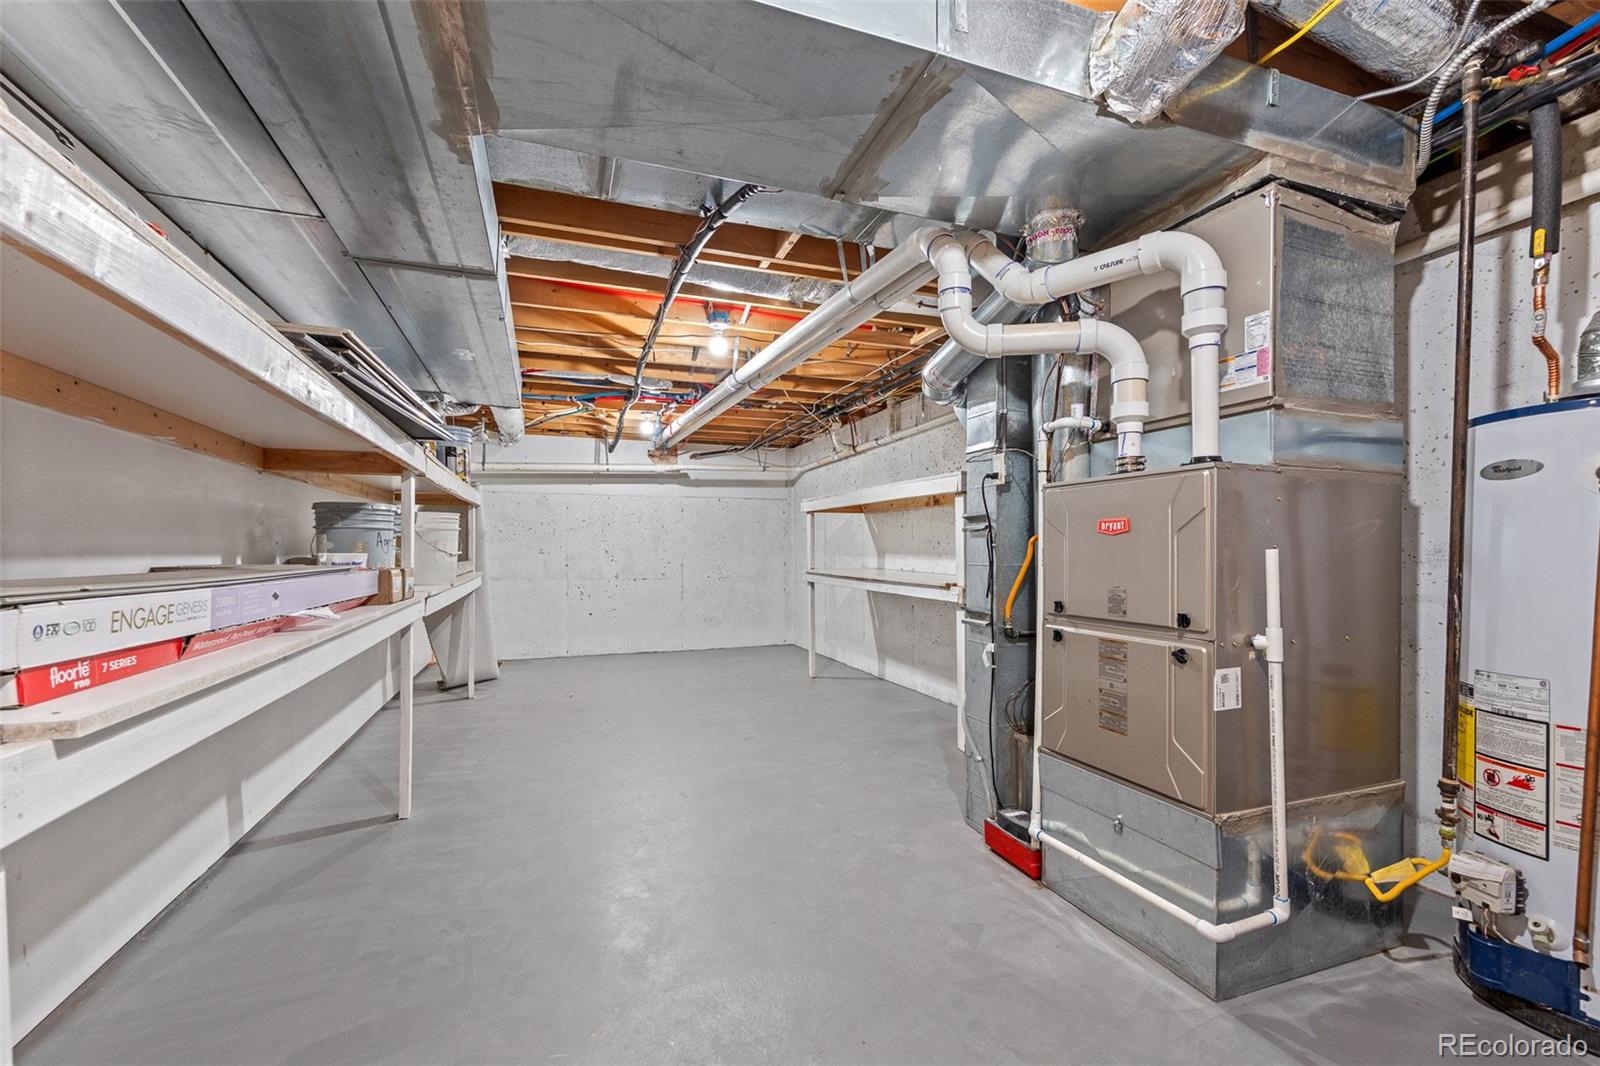
Heat type Forced Air
Water Source Well
Garage Space 4.0
Sewer Septic Tank
Other Exterior Features Dog Run, Fire Pit, Garden, Gas Valve, Private Yard, Water Feature
Parking 220 Volts, Asphalt, Dry Walled, Exterior Access Door, Finished, Heated Garage, Oversized, Oversized Door, RV Garage
Lot Features Irrigated, Landscaped, Level, Many Trees, Meadow, Open Lot, Sprinklers In Front, Sprinklers In Rear
Roof Shingle
Utilities Electricity Connected, Internet Access (Wired), Natural Gas Connected
Finance
Sales Price $932,000
HOA Fees $100 yearly
Real Estate Tax $4,013 yearly

360 Virtual Tour

Take a tour of this property

Work With Andrea

ANDREA'S MANTRA ECHOES HER DEDICATION: "LUXURY ISN'T A PRICE-POINT - IT'S MY SERVICE STANDARD!"










