
Leave a Message

Thank you for your message. We will be in touch with you shortly.

5009 Vermillion Court
VIEW PHOTOS
$1,450,000

5009 Vermillion Court

3 Beds 3 Baths 4,932 Sq.Ft. 8,015 Sq.Ft.

Description

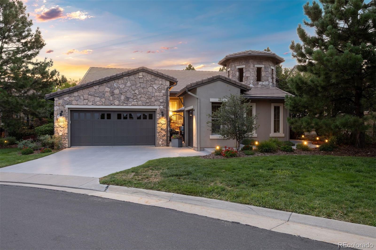
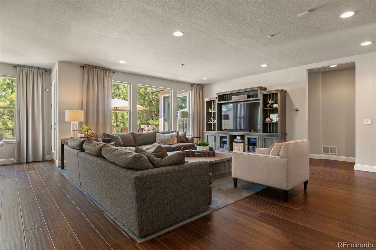
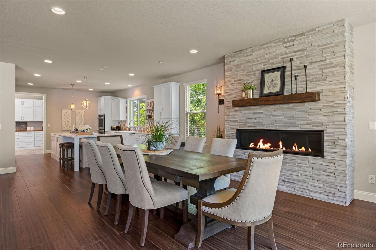
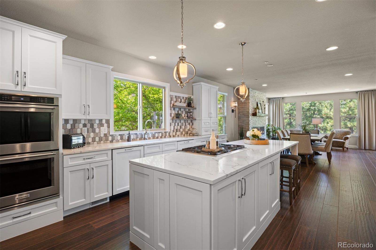
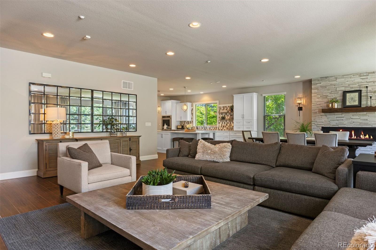
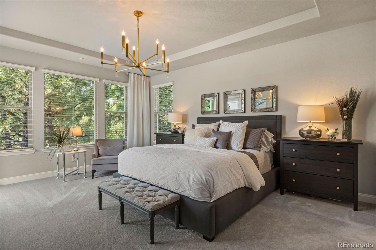
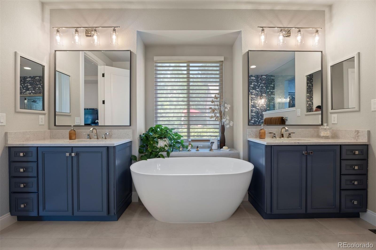
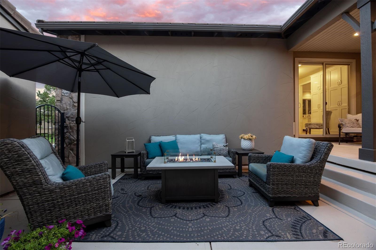
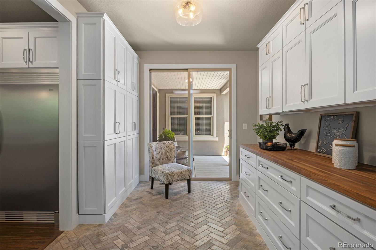
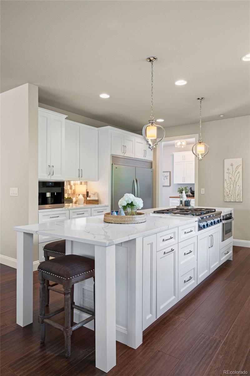
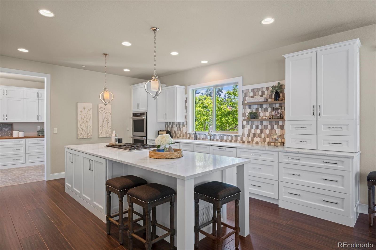
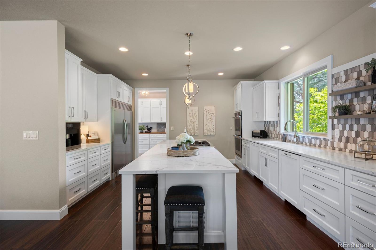
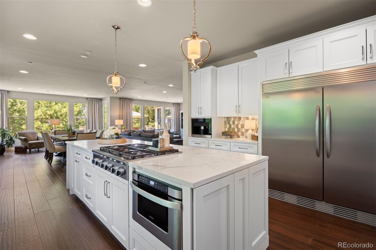
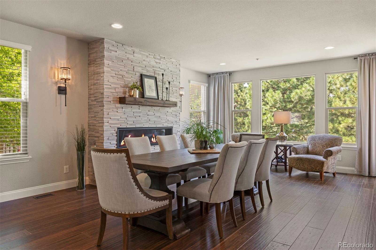
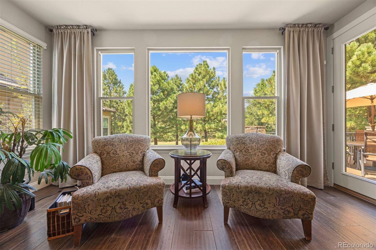
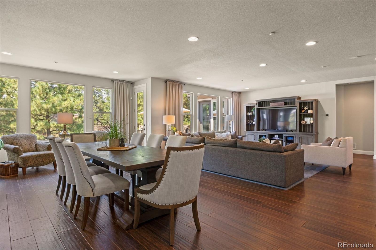
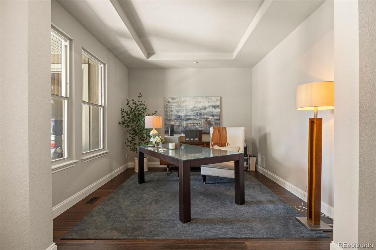
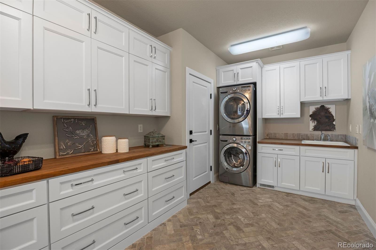
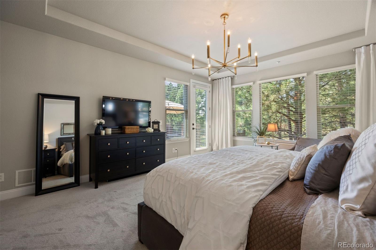
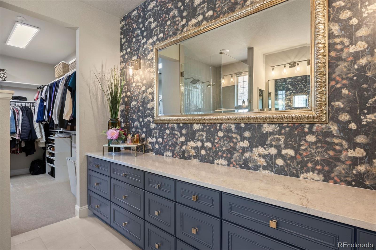
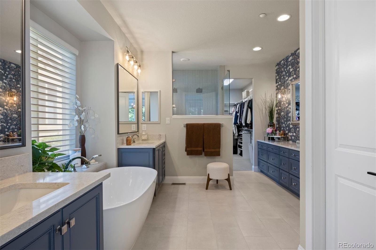
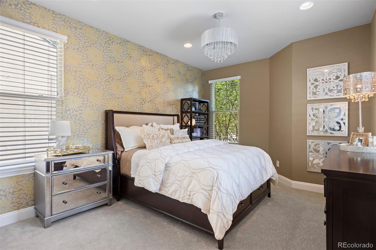
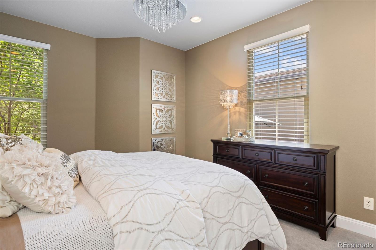
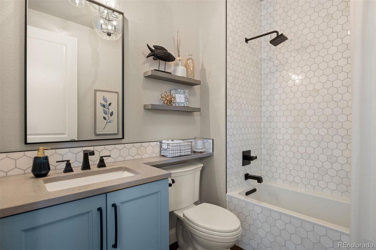
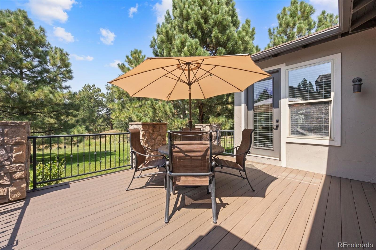
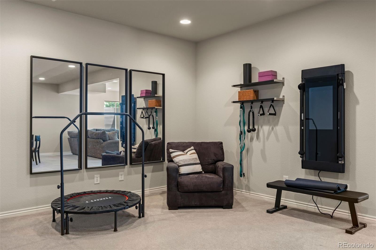
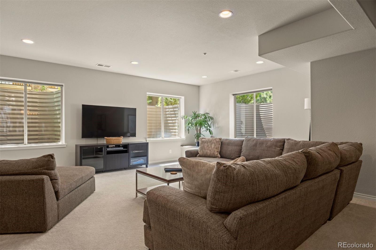
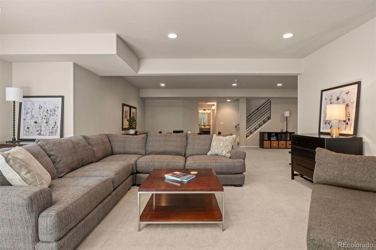
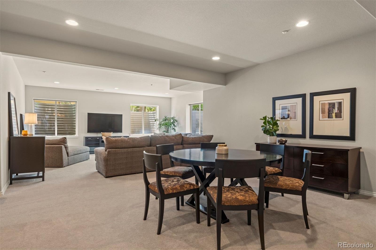
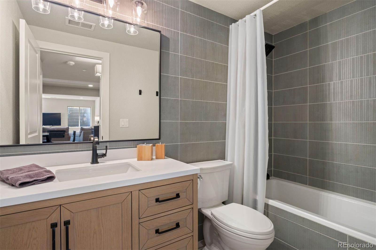
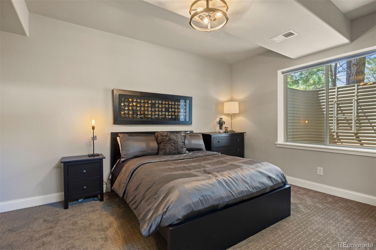
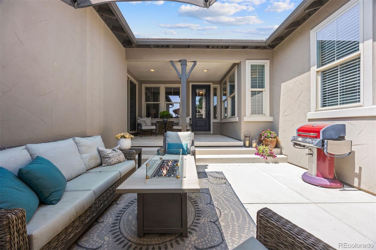
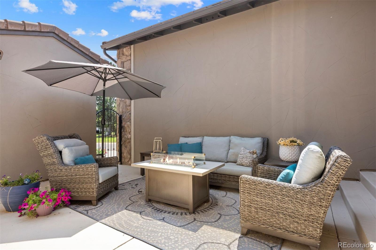
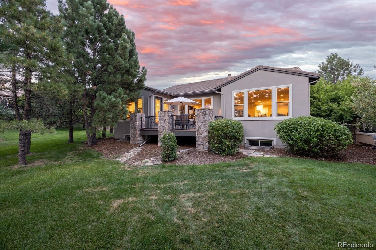
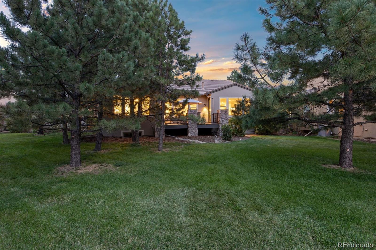
Step through your own private courtyard and into a patio home that has been completely reimagined, where every finish has been chosen with intention and executed with care. From the studs out, this is a remodel done right -- elevated, cohesive, and exquisitely designed throughout. Engineered hardwood, styled to mimic hand-scraped bamboo, carries you past a main-floor office and into an open great room made for gathering. The kitchen is the true showpiece: a sweeping island, quartz counters, custom cabinetry, and a chef-caliber lineup of appliances that make everyday cooking feel like an occasion. An adjoining eating space, warmed by a stacked-stone linear fireplace, makes casual dining feel just as special. Just beyond, a walk-in pantry doubles as a mudroom, complete with heated floors, abundant cabinetry, and generous counter space -- offering convenient access to both the front courtyard and the garage. The main-floor primary suite is a retreat unto itself, with private deck access and a spa-inspired bath featuring dual vanities, glass-enclosed shower with double showerheads, freestanding soaking tub, and a generous walk-in closet. A second main-floor bedroom offers privacy, with a beautifully updated full bath just steps away. Downstairs, soaring ceilings and oversized windows fill the lower level with natural light. A spacious rec room, an additional bedroom with a full bath close at hand, and an expansive unfinished area leaves plenty of room to grow -- whether that means more living space, more storage, or simply more room to make your own. Out back, a composite deck steps down to a flat, private backyard -- a quiet spot made for slow mornings and easy evenings alike.

Share Property

Location

5009 Vermillion Court, Castle Rock, CO 80108

Status

For Sale

Property Amenities

Interior
Fireplace Dining Room, Family Room, Gas Log
Appliances Dishwasher, Dryer, Microwave, Oven, Range, Refrigerator, Washer
Flooring Carpet, Tile, Wood
Total Bedrooms: 3
Full Bathrooms: 3
Other Interior Features Eat-in Kitchen, Five Piece Bath, Kitchen Island, Open Floorplan, Primary Suite, Vaulted Ceiling(s), Walk-In Closet(s), Wet Bar, Wired for Data
Area & Lot
Total area 4,932 Sq.Ft.
Lot Area 8,015 Sq.Ft.
Living area 4,932 Sq.Ft.
MLS® ID 6480254
Year Built 2005
School District Douglas RE-1
High School Rock Canyon
Middle School Rocky Heights
Elementary School Buffalo Ridge
Architecture Styles Contemporary
Type Residential
Status For Sale
Exterior
Stories 1
Air conditioning Central Air
Heat type Forced Air, Natural Gas
Water Source Public
Garage Space 3.0
Security Features Security Entrance, Security System, Smoke Detector(s)
Sewer Community Sewer
Other Exterior Features Private Yard
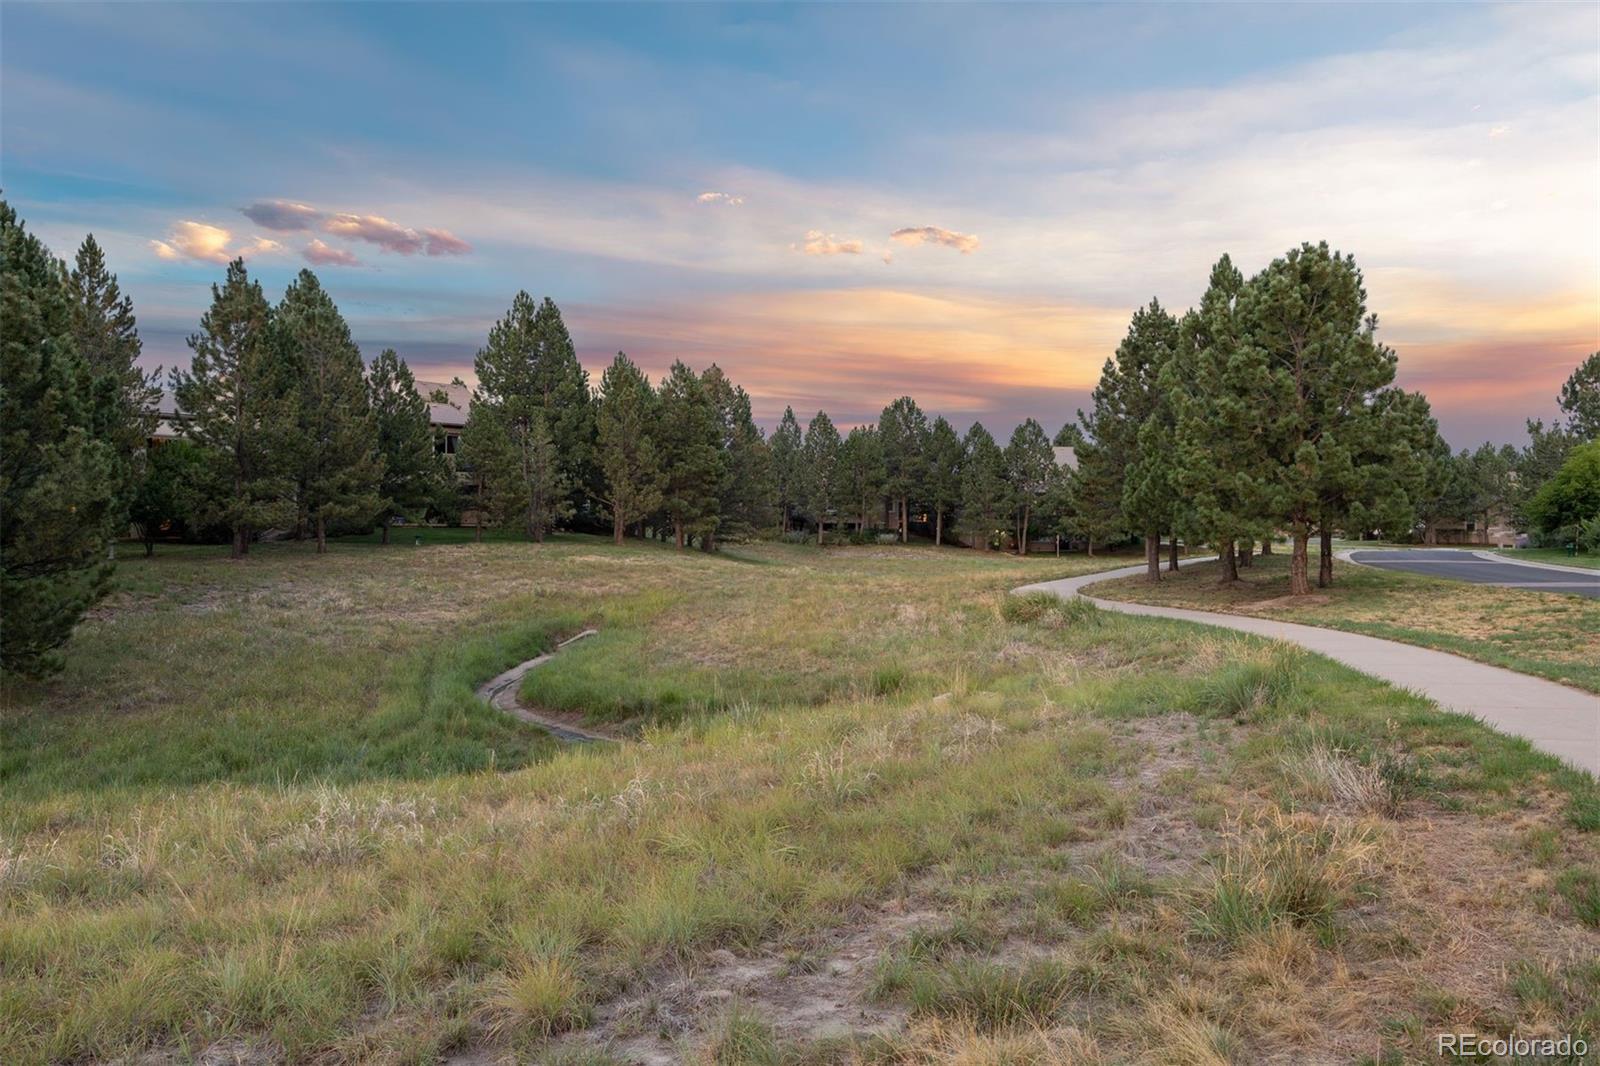
Lot Features Cul-De-Sac, Landscaped, Level, Many Trees, Open Space, Sprinklers In Front, Sprinklers In Rear
Roof Concrete
Utilities Electricity Connected, Natural Gas Connected
Finance
Sales Price $1,450,000
HOA Fees $341 monthly
Real Estate Tax $9,315 yearly

360 Virtual Tour

Take a tour of this property
image

Schedule a Showing

I would love to show you our beautiful property. Please select your preferred date and time below. I will be in touch shortly to confirm your appointment.

Schedule a Showing

I would love to show you our beautiful property. Please select your preferred date and time below. I will be in touch shortly to confirm your appointment.

Thank you for your interest in 5009 Vermillion Court, Castle Rock, CO 80108. We are reviewing your request and will be in touch shortly!

Mortgage Calculator

Estimate your monthly mortgage payment, including the principal and interest, property taxes, and HOA. Adjust the values to generate a more accurate rate.

All estimates are provided for informational purposes only. Actual amounts may vary.
$0,000 Your Payment 20 15 65
$0,000 Your Payment

Castle Pines Village

Work With Andrea

ANDREA'S MANTRA ECHOES HER DEDICATION: "LUXURY ISN'T A PRICE-POINT - IT'S MY SERVICE STANDARD!"