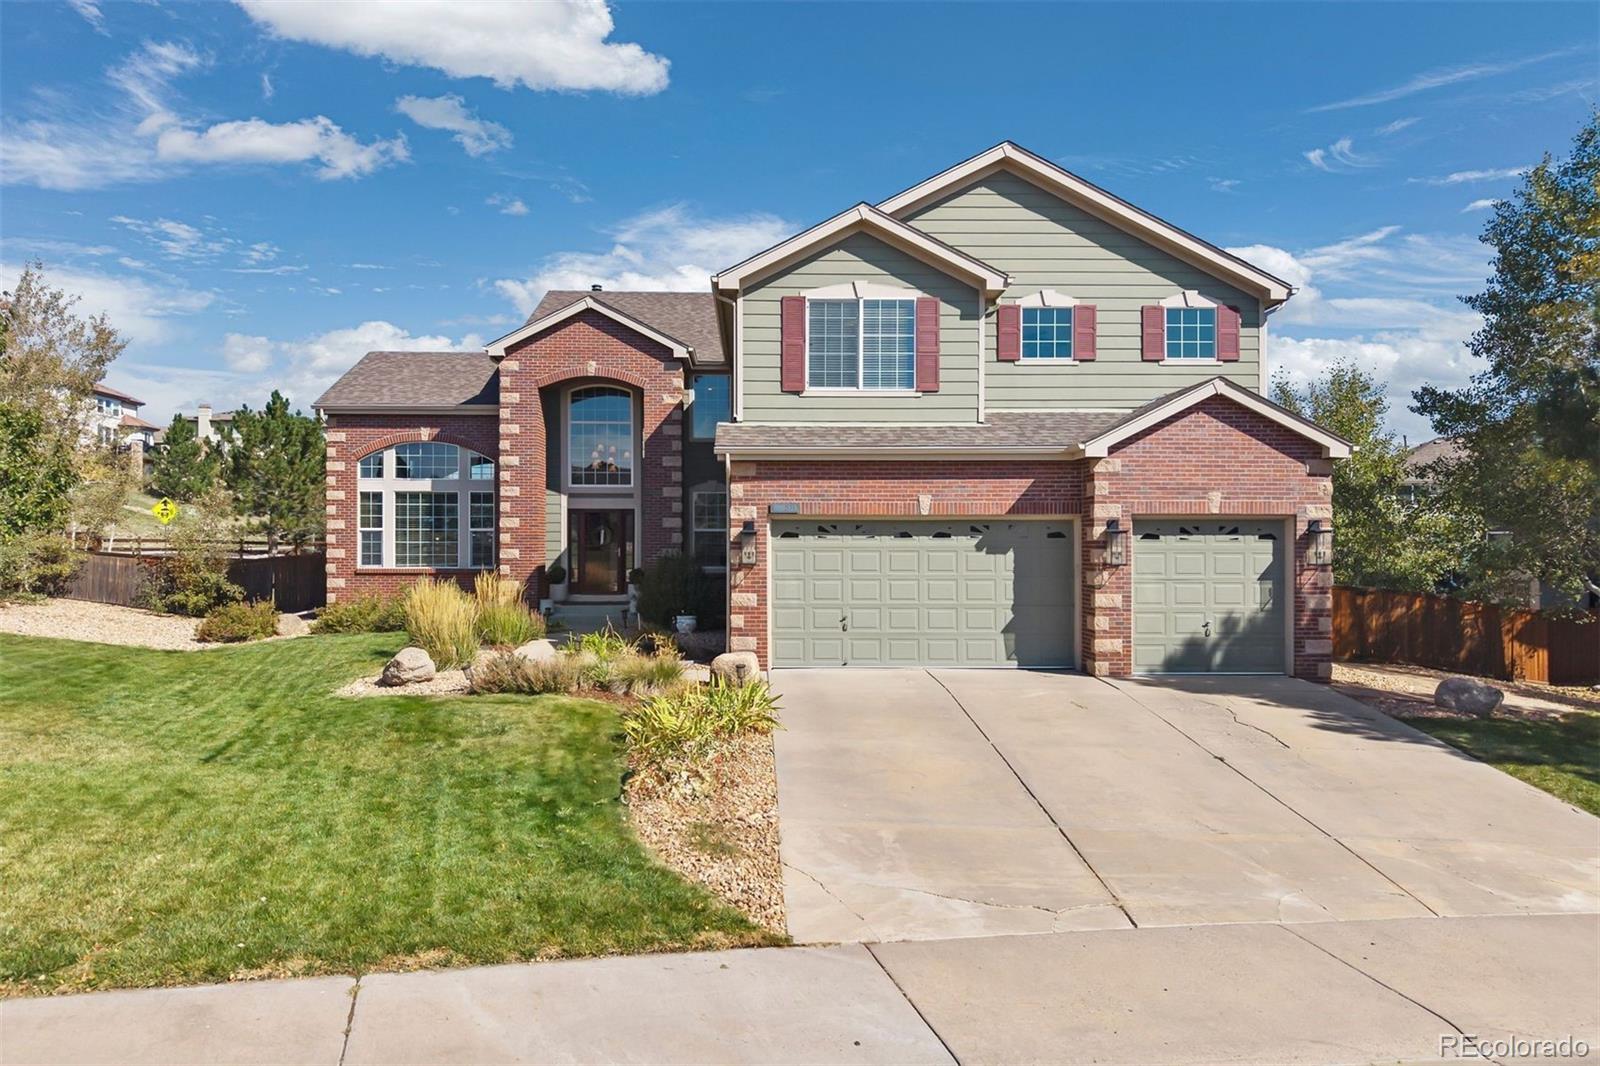
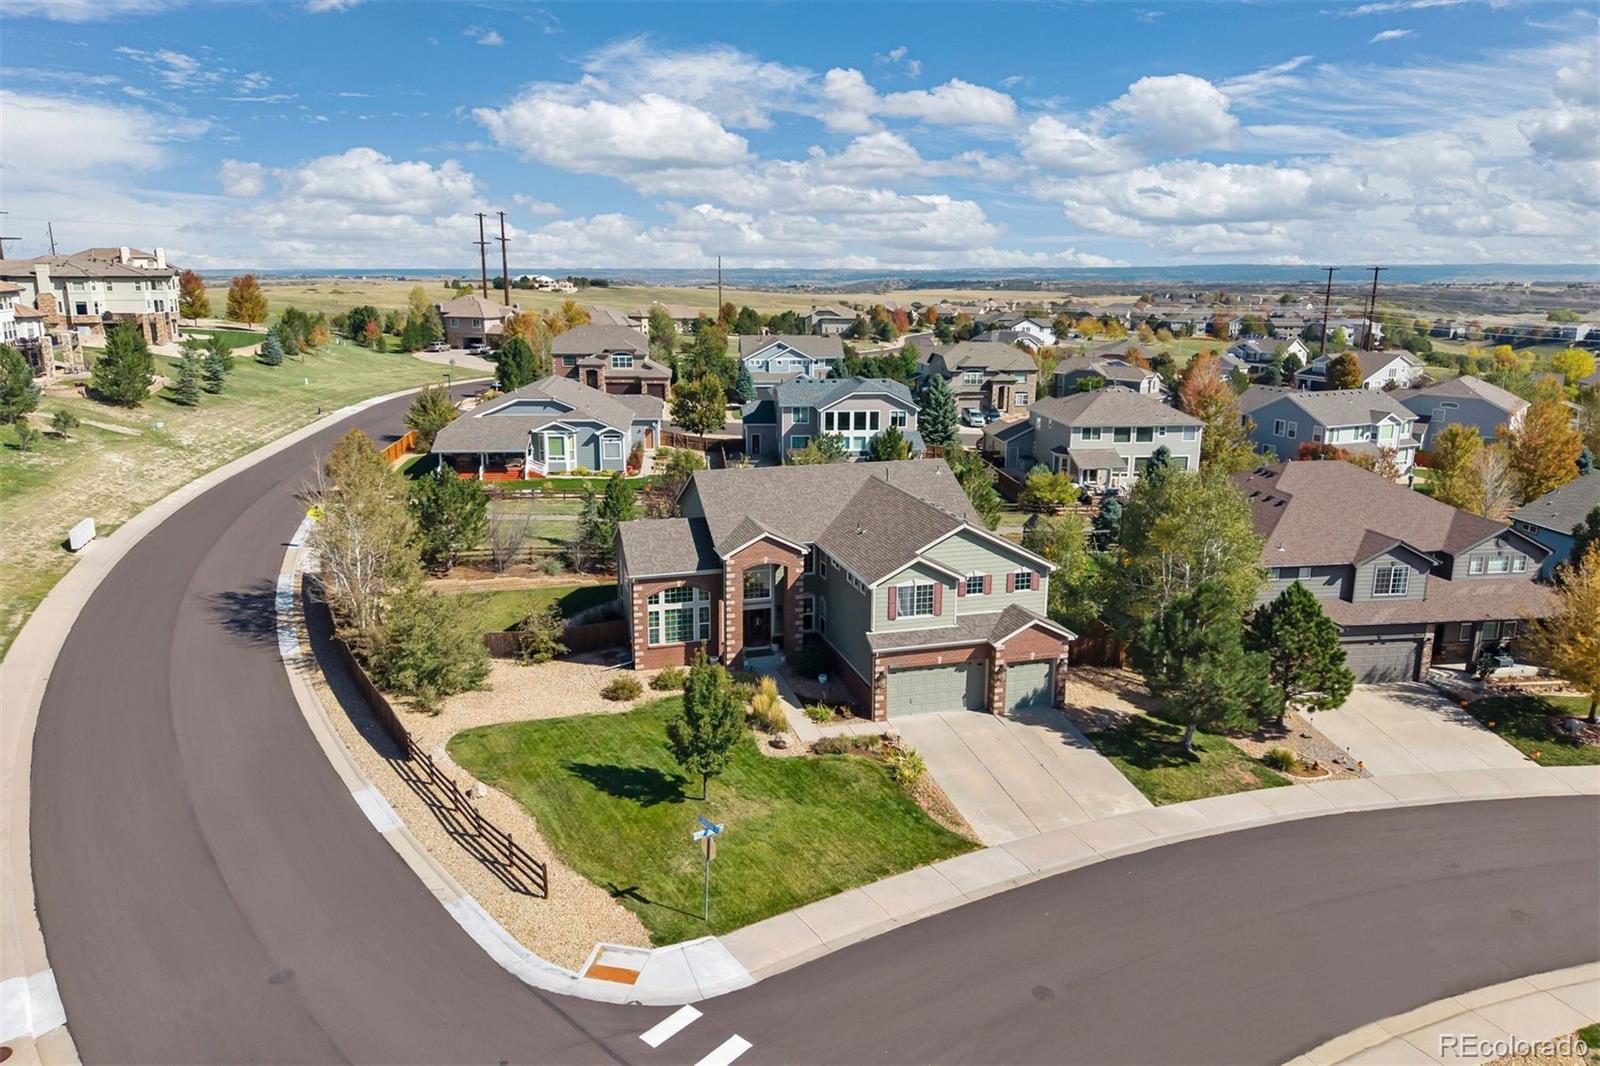
Two-story brick-and-siding home with a three-car garage and landscaped front lawn.
511 Kryptonite Drive
VIEW PHOTOS
$1,085,000

511 Kryptonite Drive

4 Beds 4 Baths 4,377 Sq.Ft. 0.3 Acres

Description

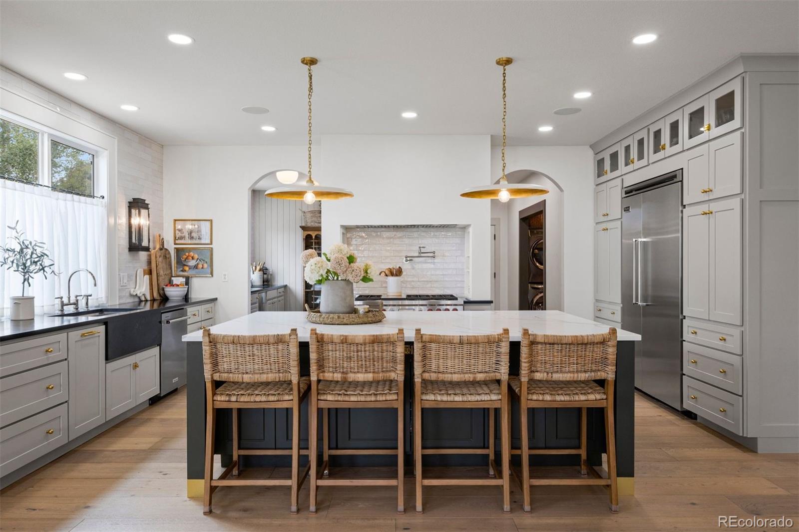
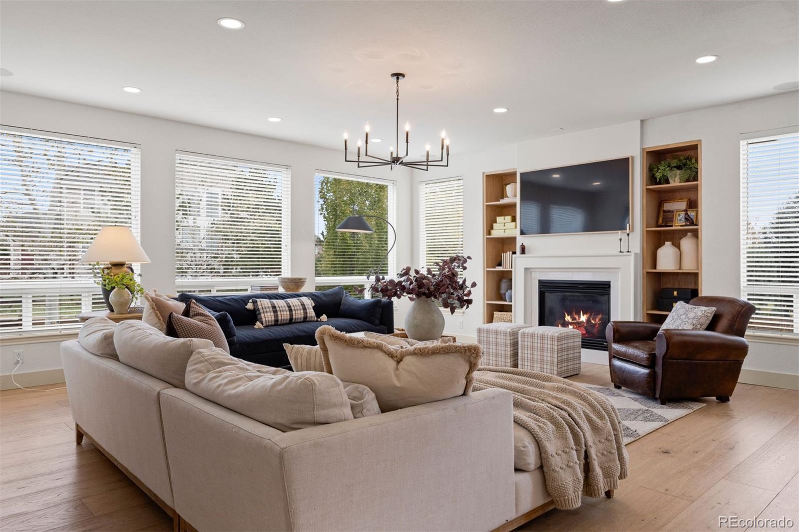
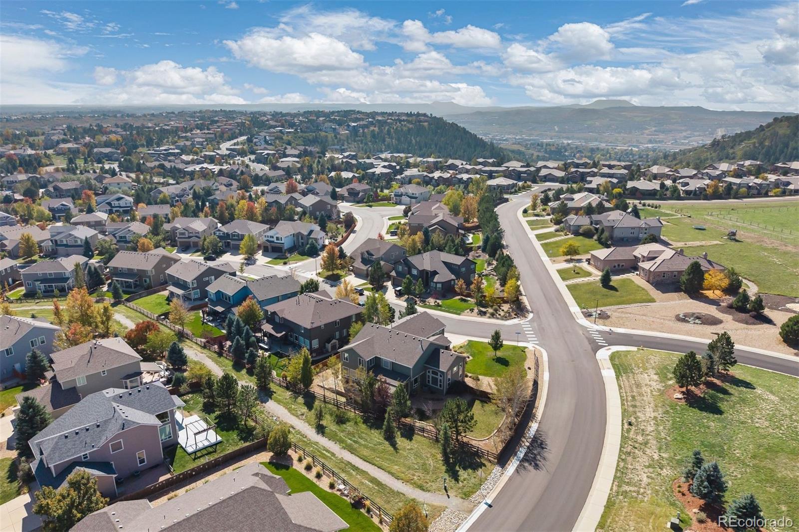
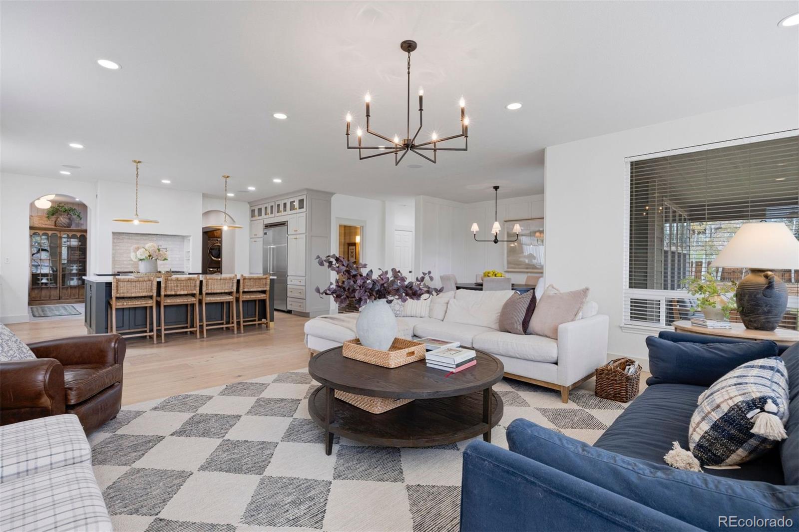
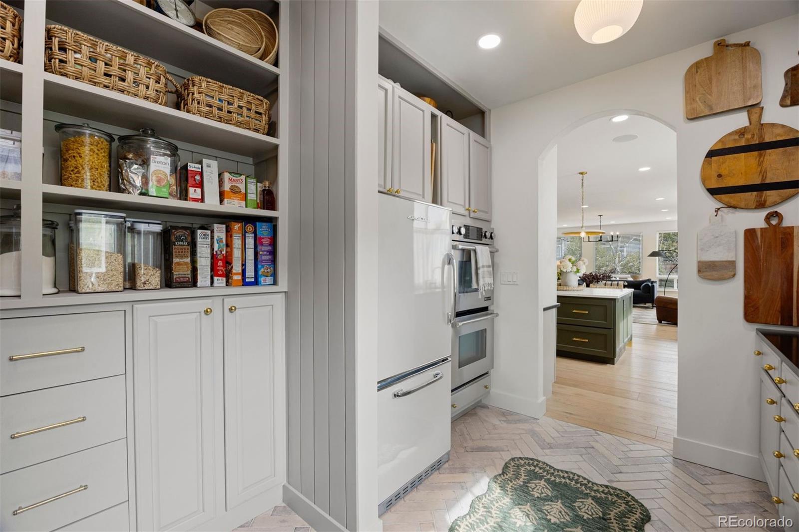
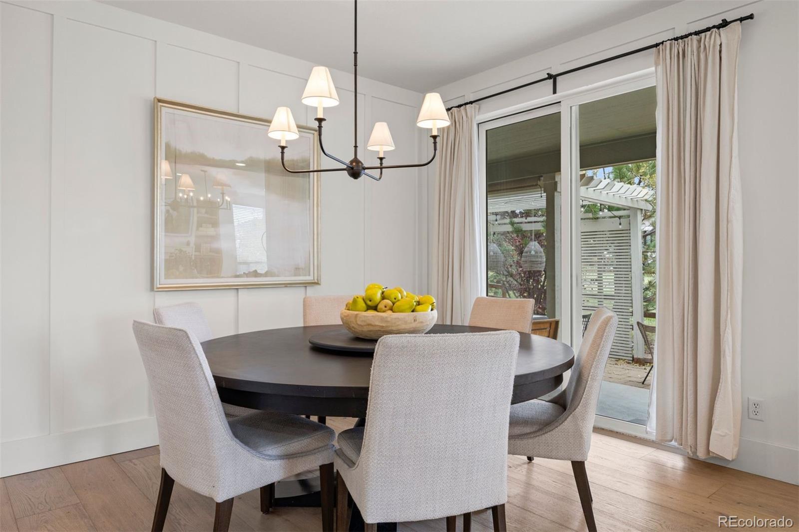
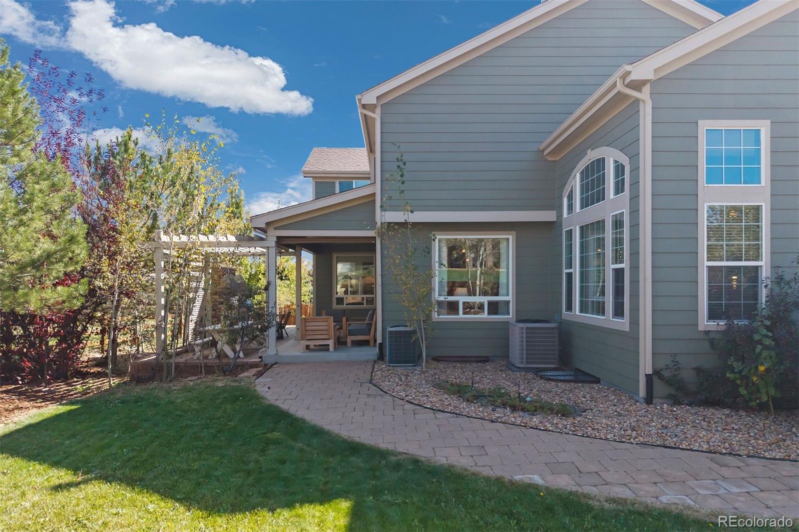
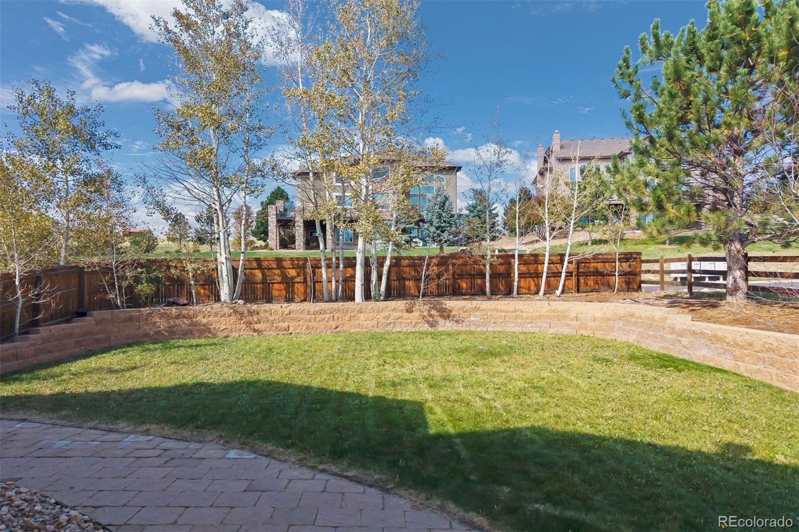
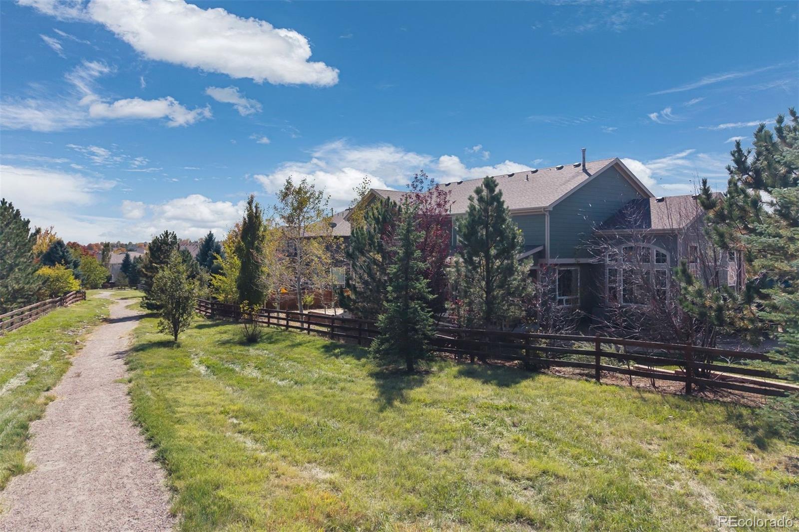
Walls moved, rooms reconfigured, and a finish level that outpaces everything in the neighborhood. The main level is completely redesigned and opened up, creating an expansive floor plan centered on a light-filled great room and a kitchen worthy of a multimillion-dollar home, with a back scullery and pantry for extra prep room and refrigeration. Gorgeous 12" white oak floors run throughout, two main-level offices make working from home a separated pleasure, and four bedrooms sit upstairs. The oversized corner lot backs to a greenbelt and comes with an outdoor entertaining area made for long evenings.

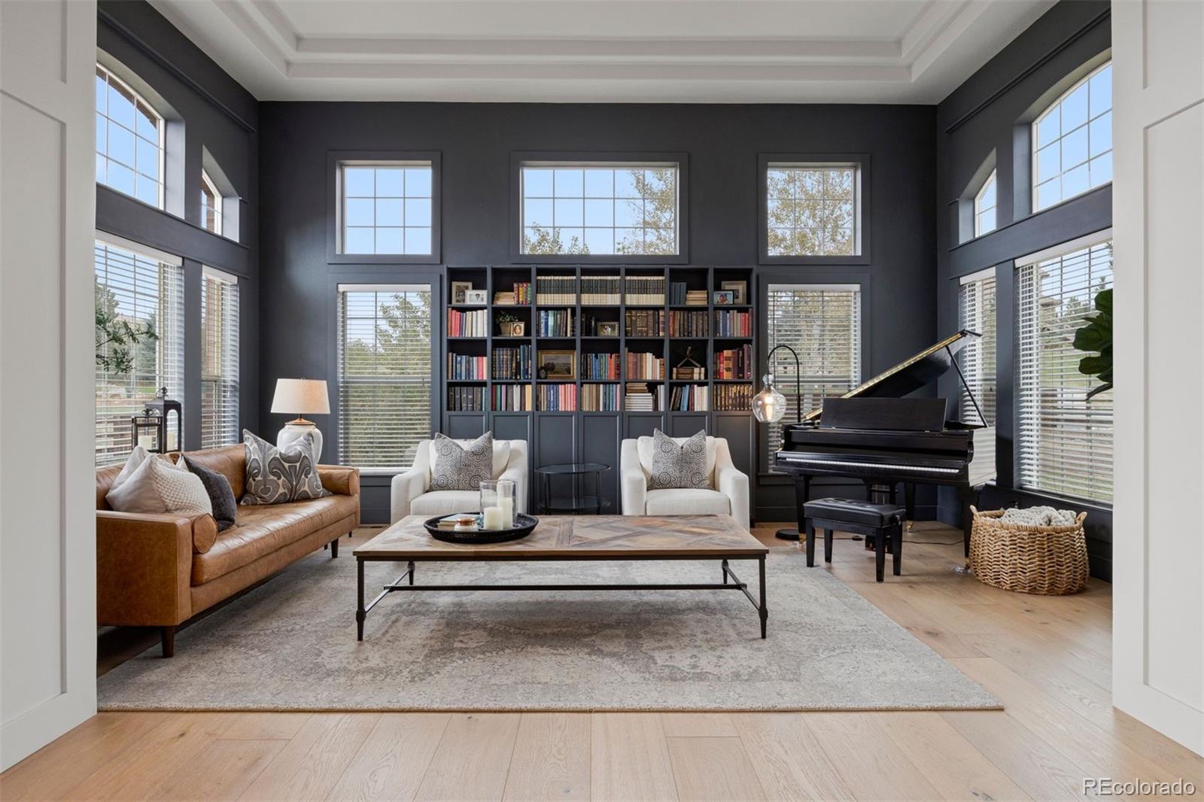
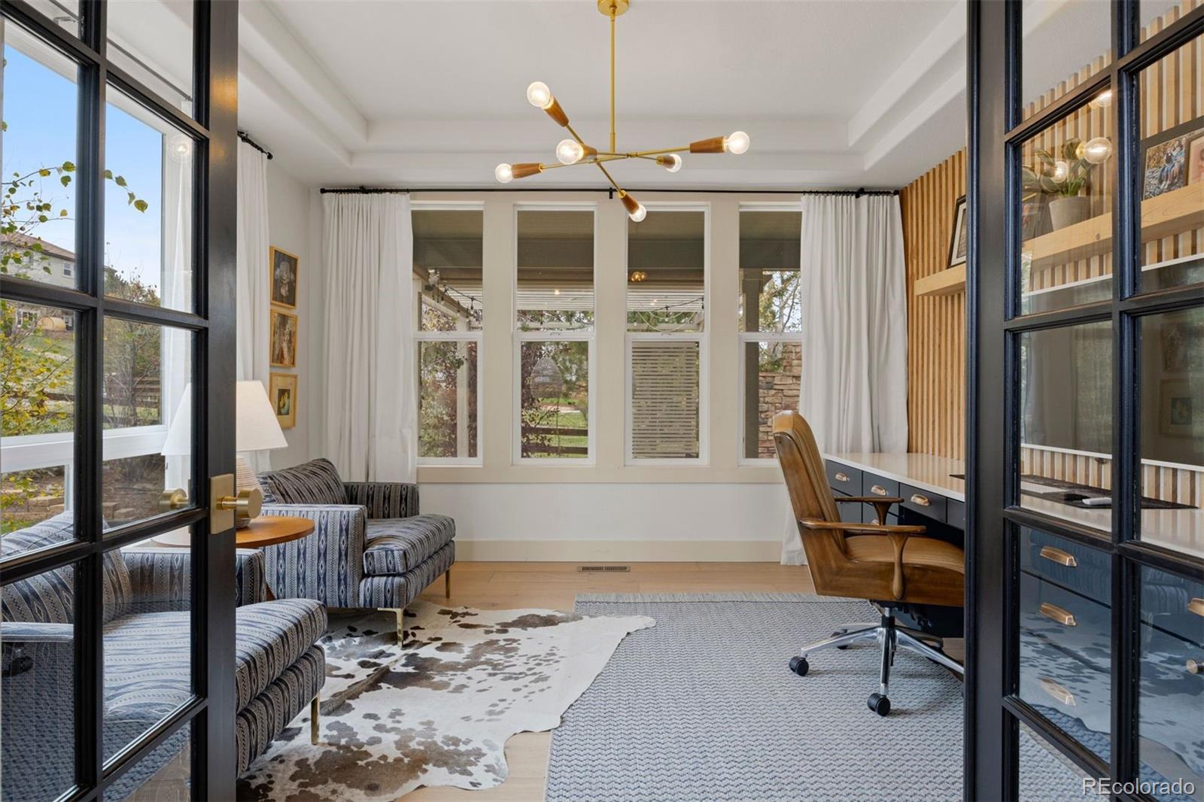
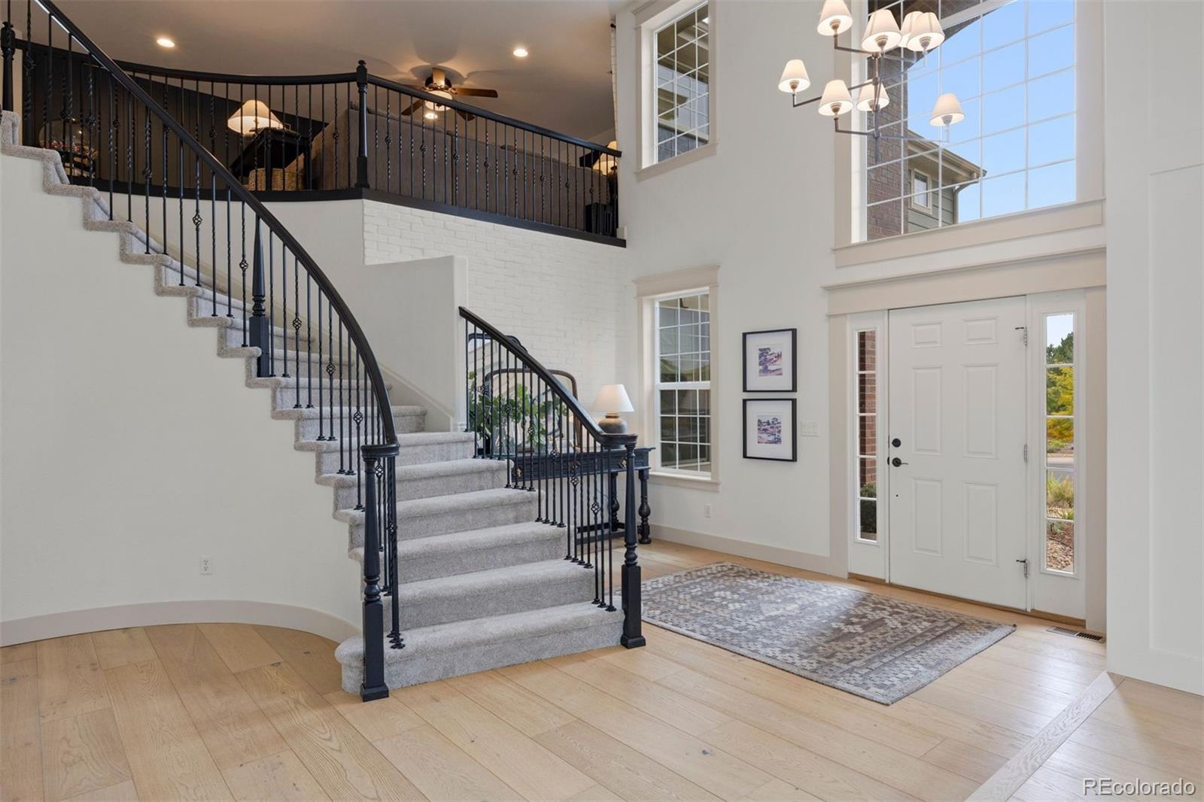
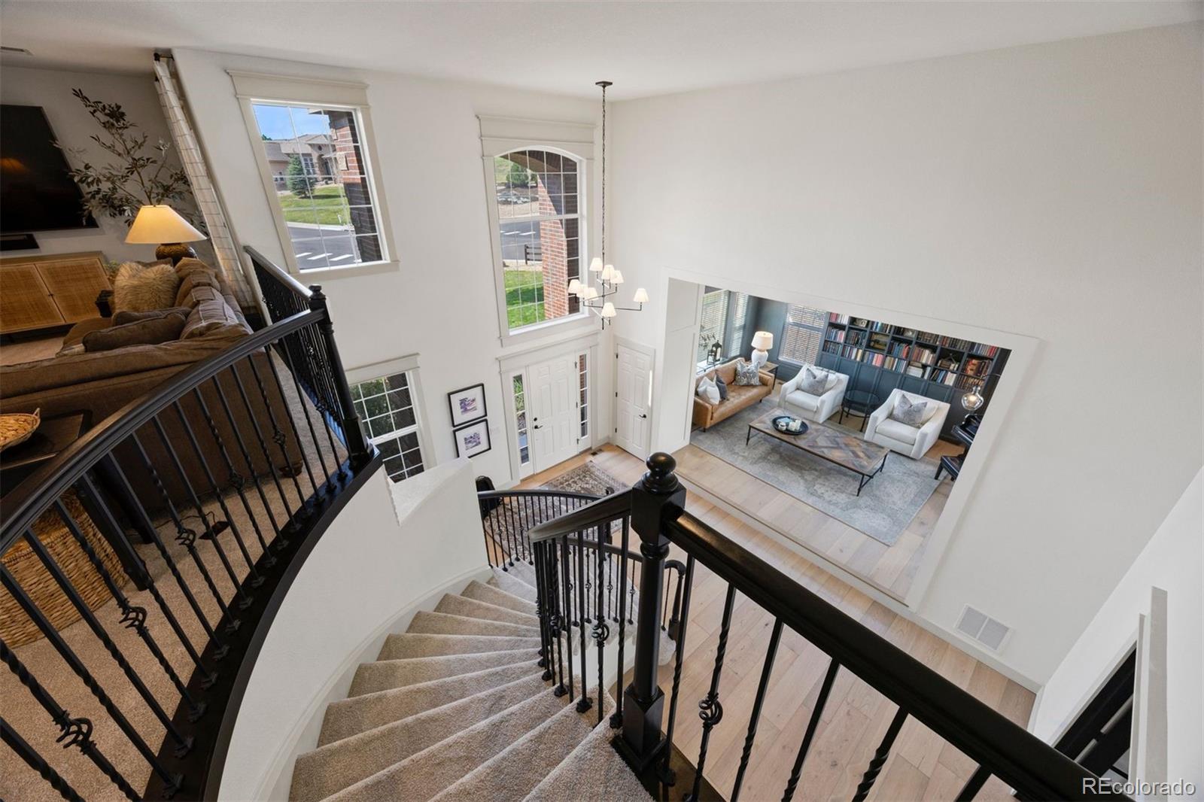
Inside, modern farmhouse meets designer polish. A soaring two-story entry with stacked windows and a curving staircase sets the tone, highlighted by a brick accent wall. The den/library rises to a 13' tray ceiling, while the office pairs French doors with a wood slat wall and built-in quartz desk. Even the powder room makes a statement in checkered marble floors and plaid linen-look wallpaper.

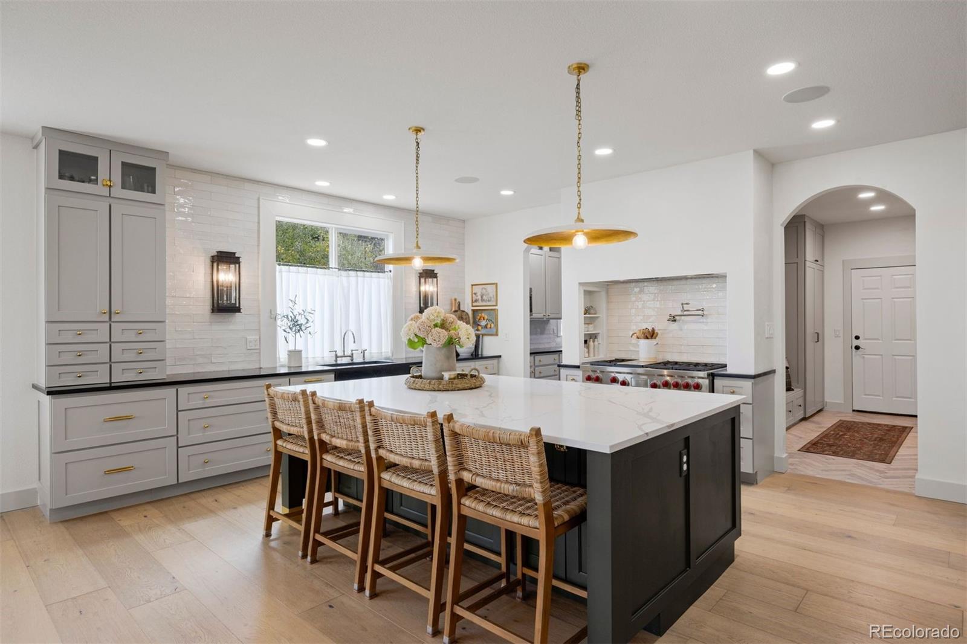
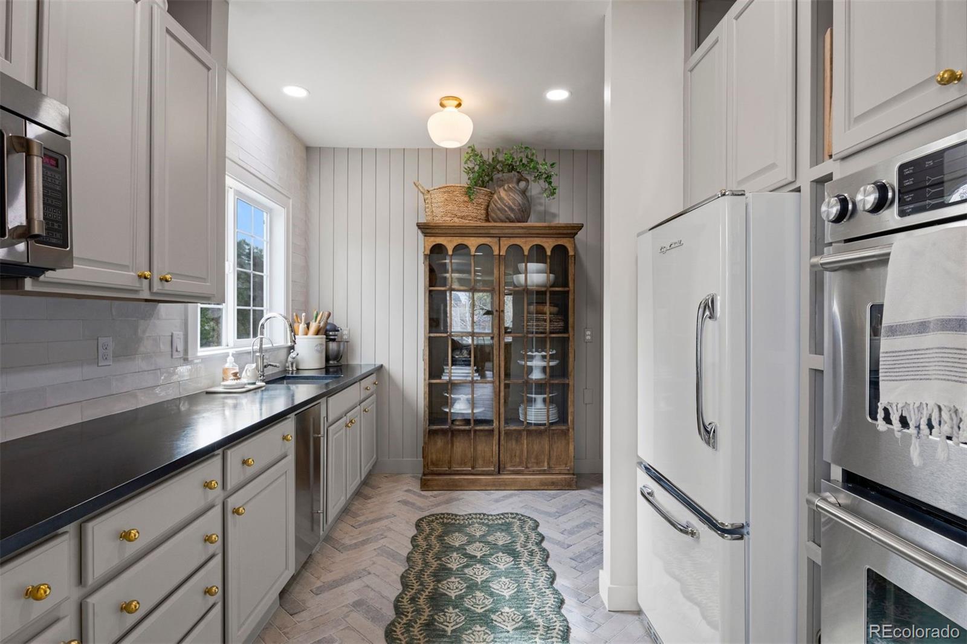
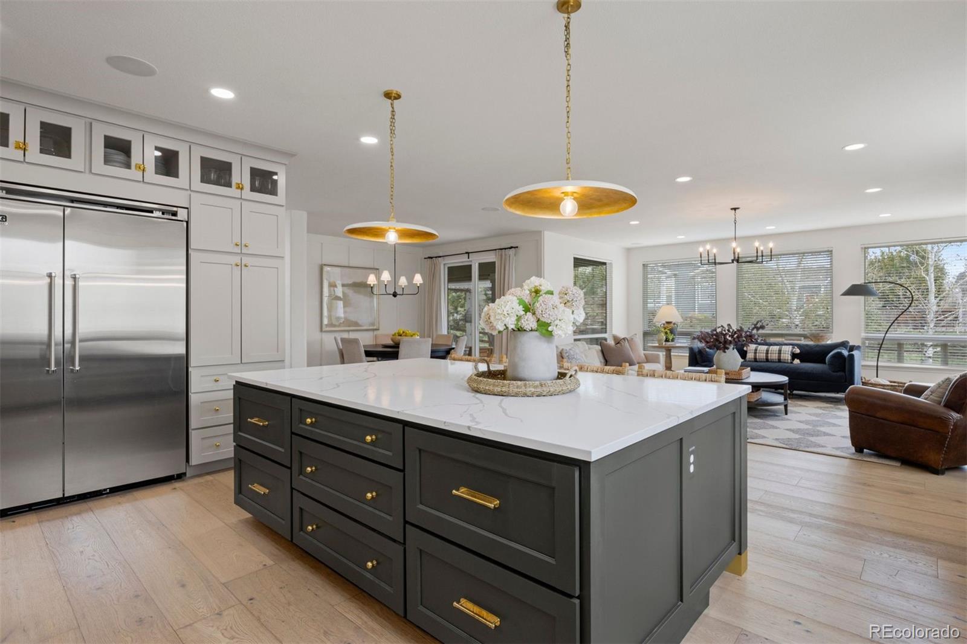
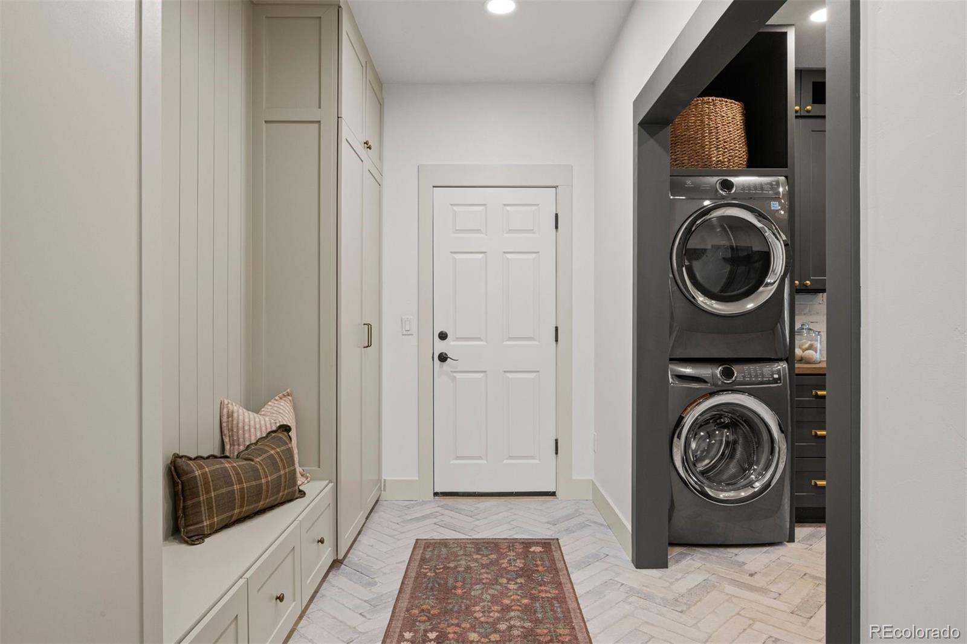
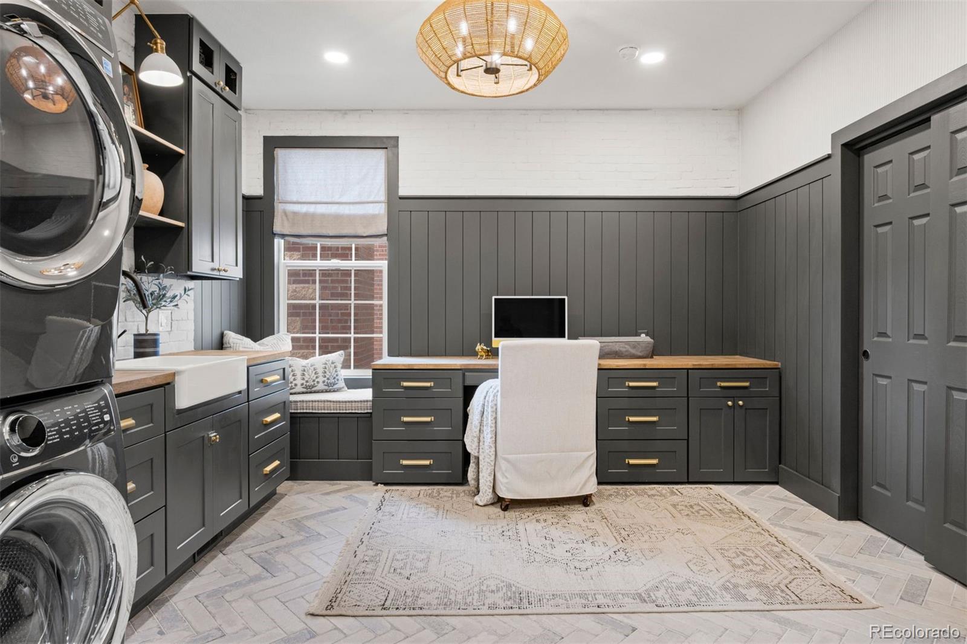
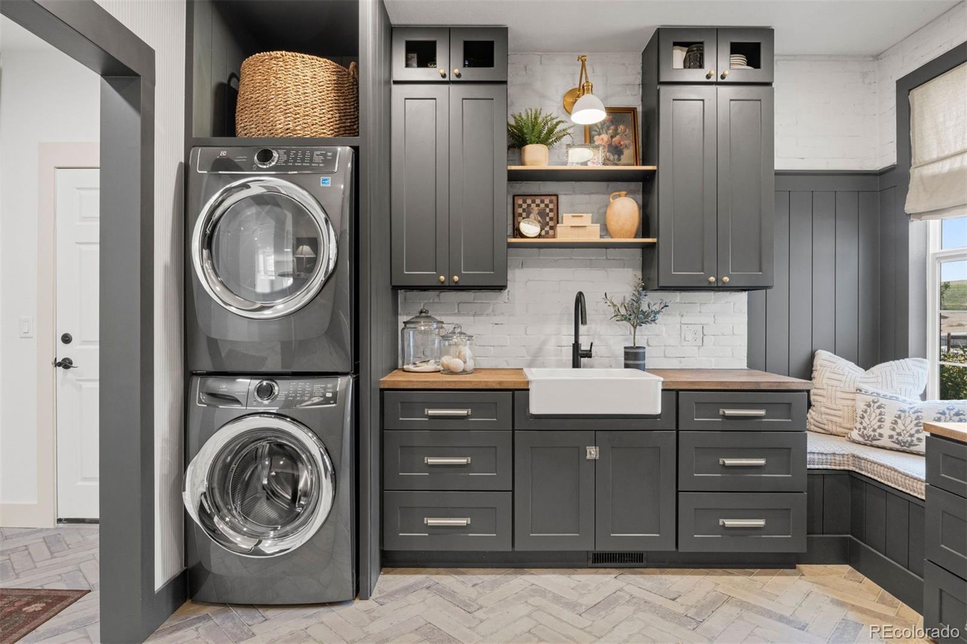
The spectacular kitchen is anchored by a huge island in white quartz against soapstone perimeter counters, two-tone cabinetry, and brass hardware. A Wolf(r) 6-burner range with griddle and double ovens and a Viking(r) refrigerator do the heavy lifting. The scullery adds a Scotsman(r) pebble ice maker, JennAir(r) double wall oven, reverse osmosis prep sink, and open pantry. A mudroom with bench and a massive laundry room with farmhouse sink and shiplap wainscoting keep daily life in order.

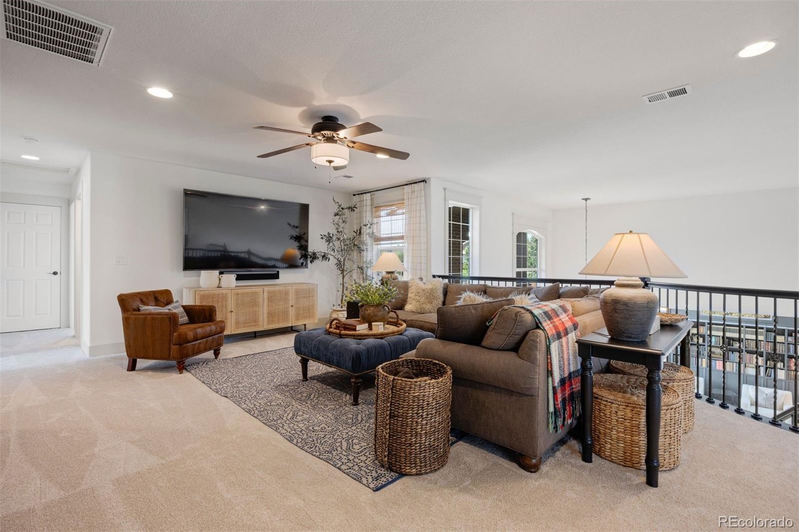
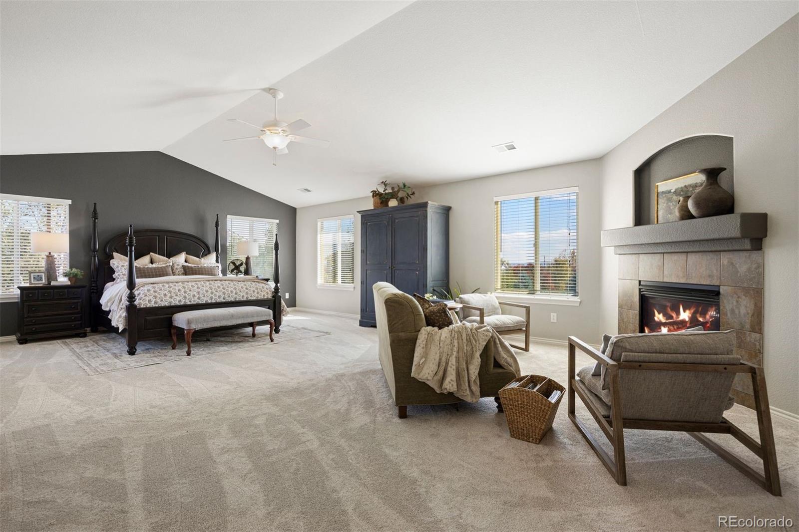
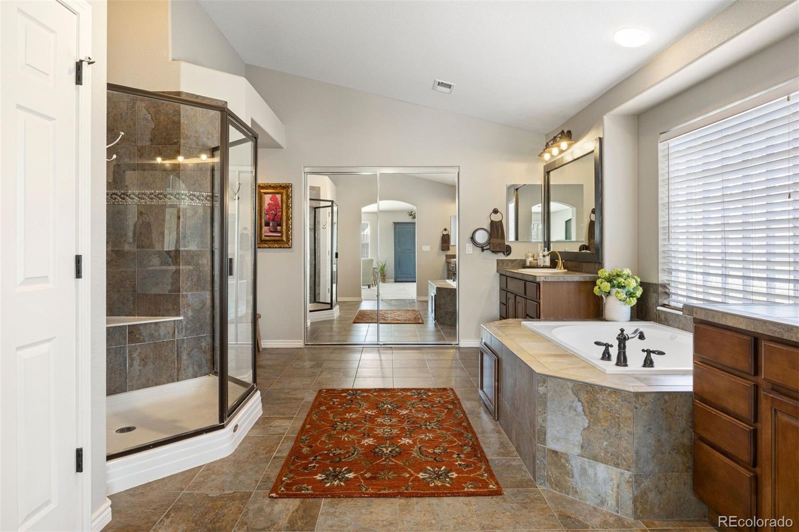
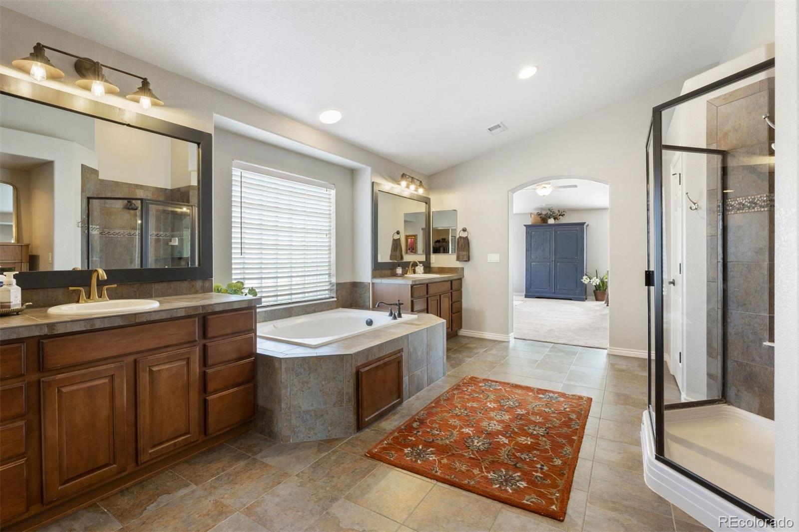
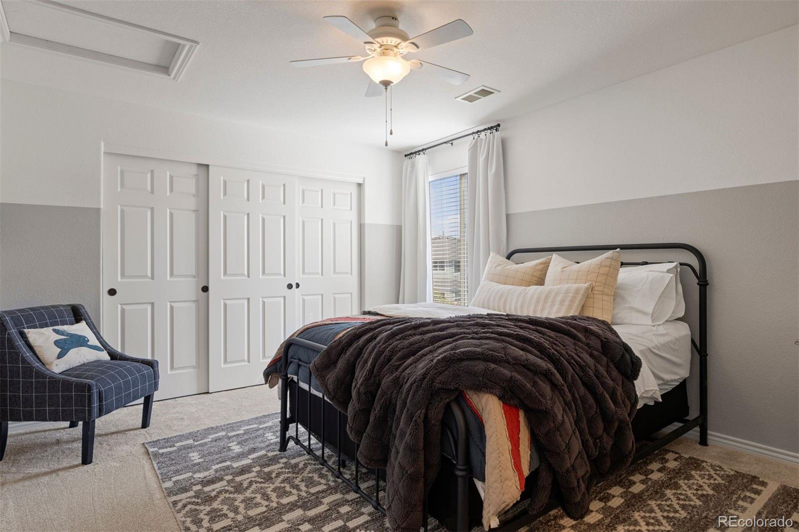
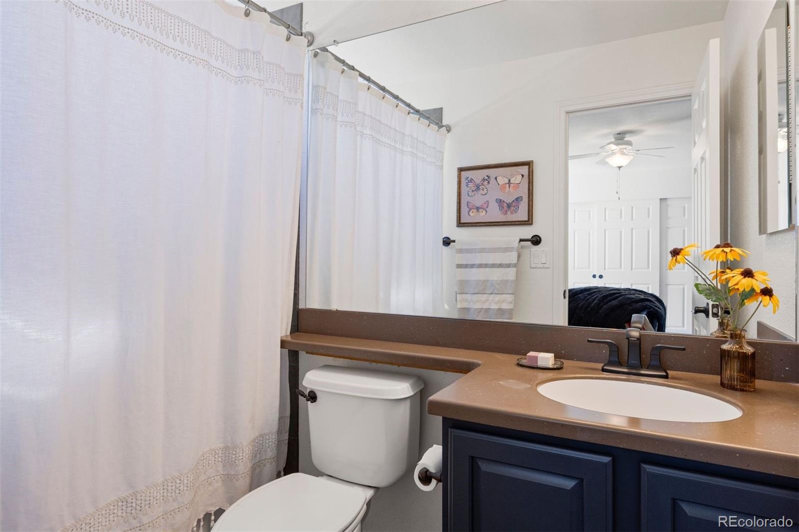
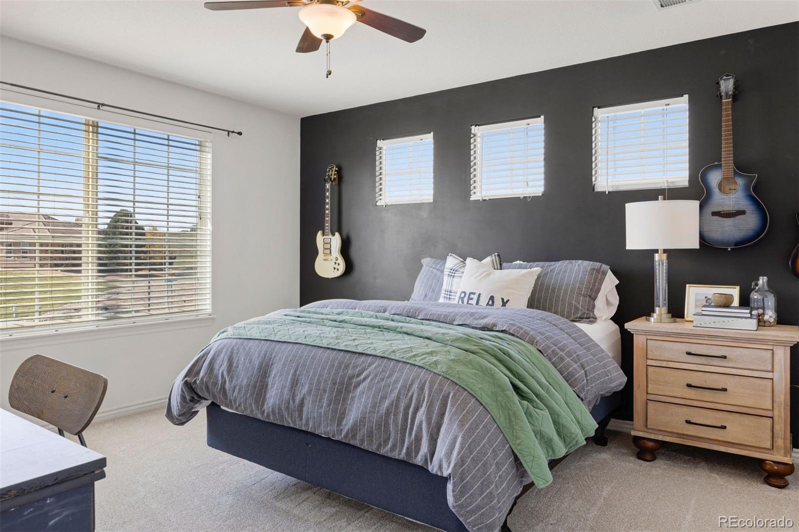
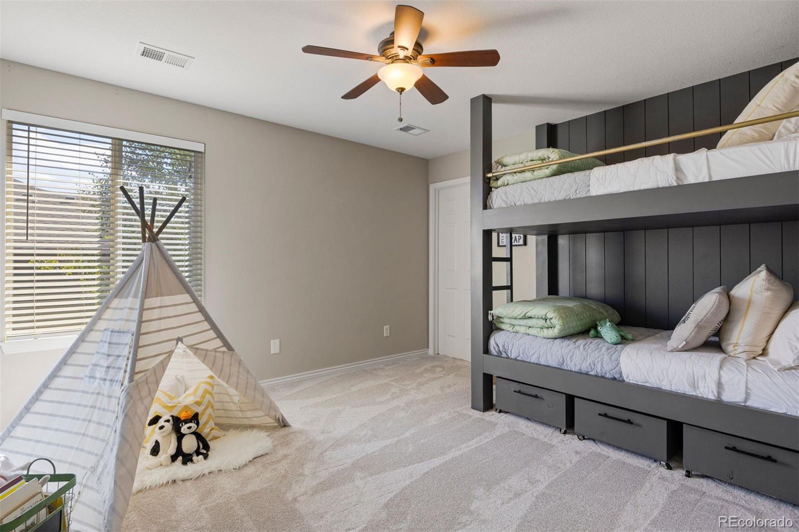
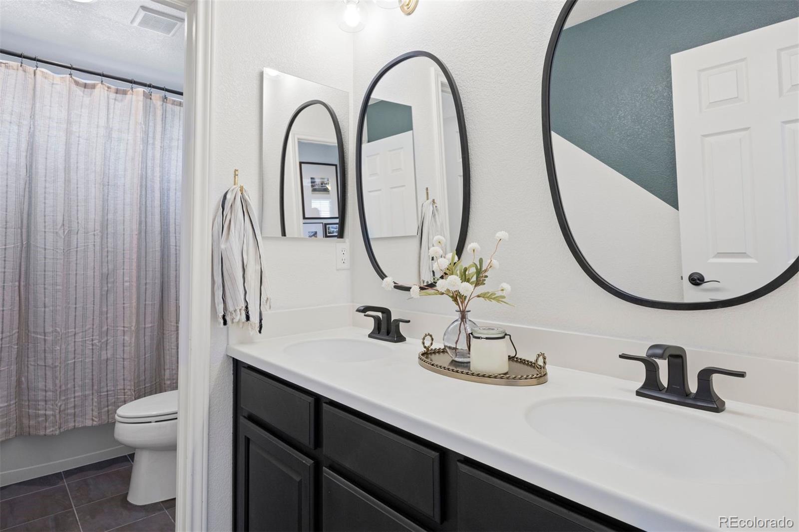
Upstairs, a loft with a dark shiplap wall leads to the primary suite, with a 10' vaulted ceiling, gas fireplace, and sitting area. Its bath offers a dual-bench glass shower and jetted soaking tub. Secondary bedrooms include an ensuite and a bunk room.

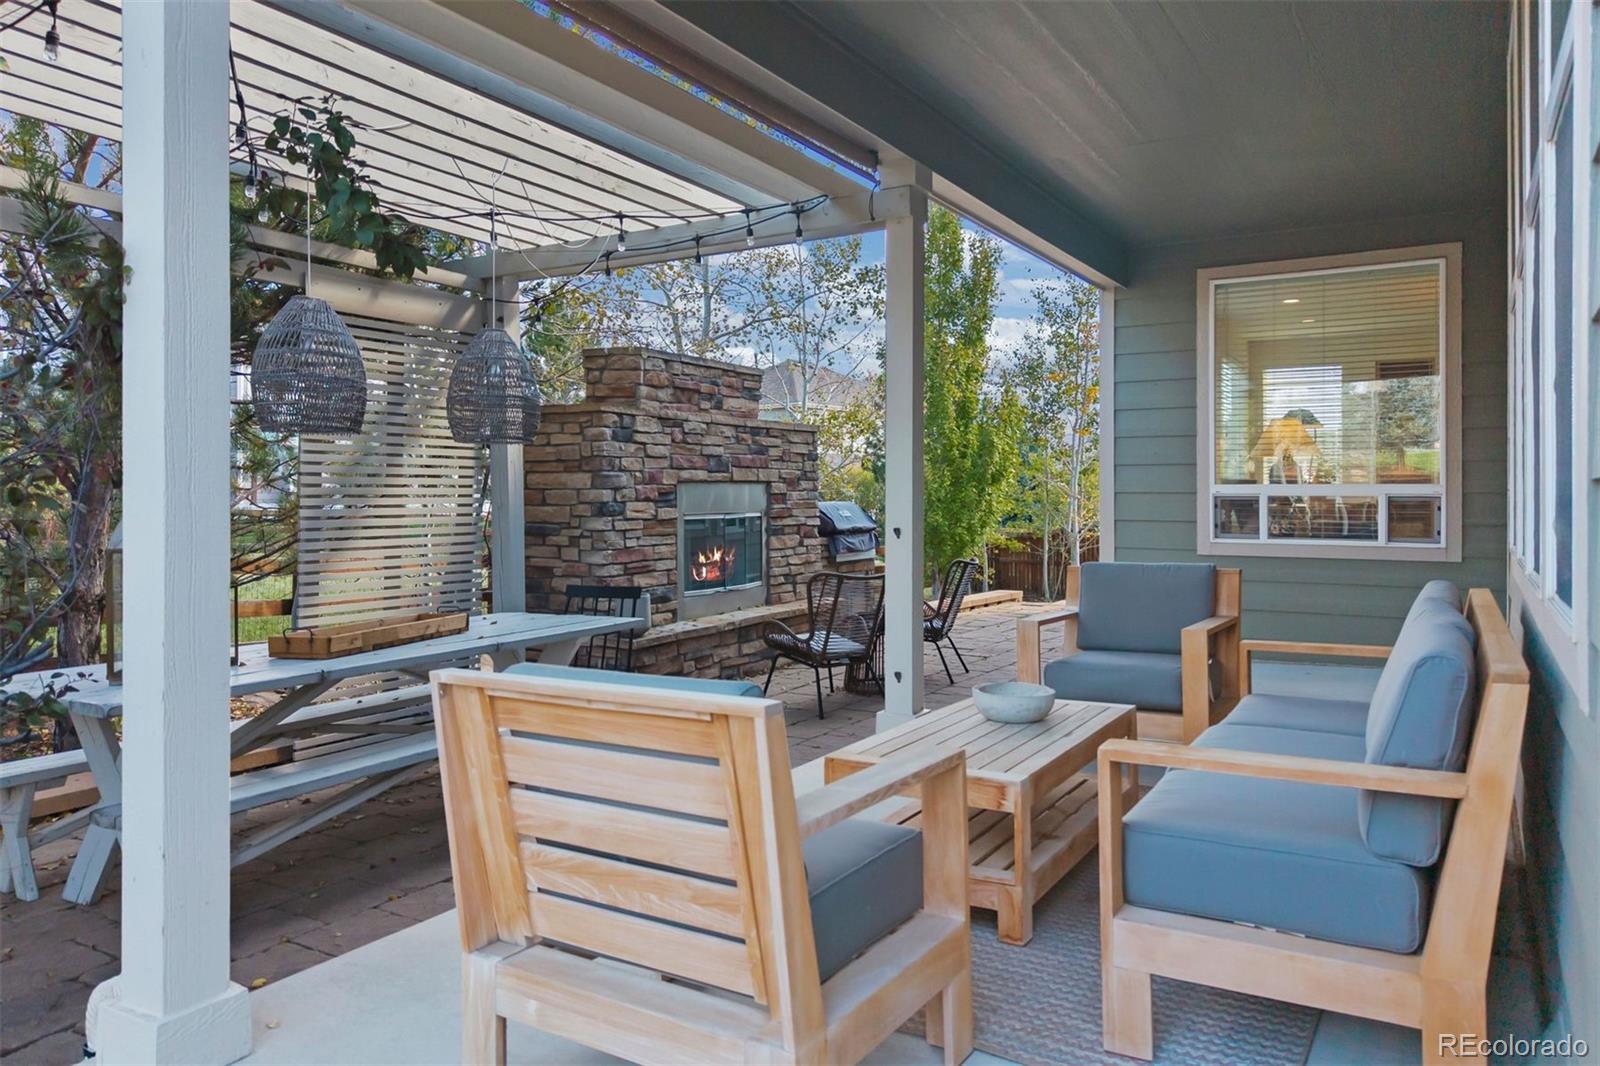
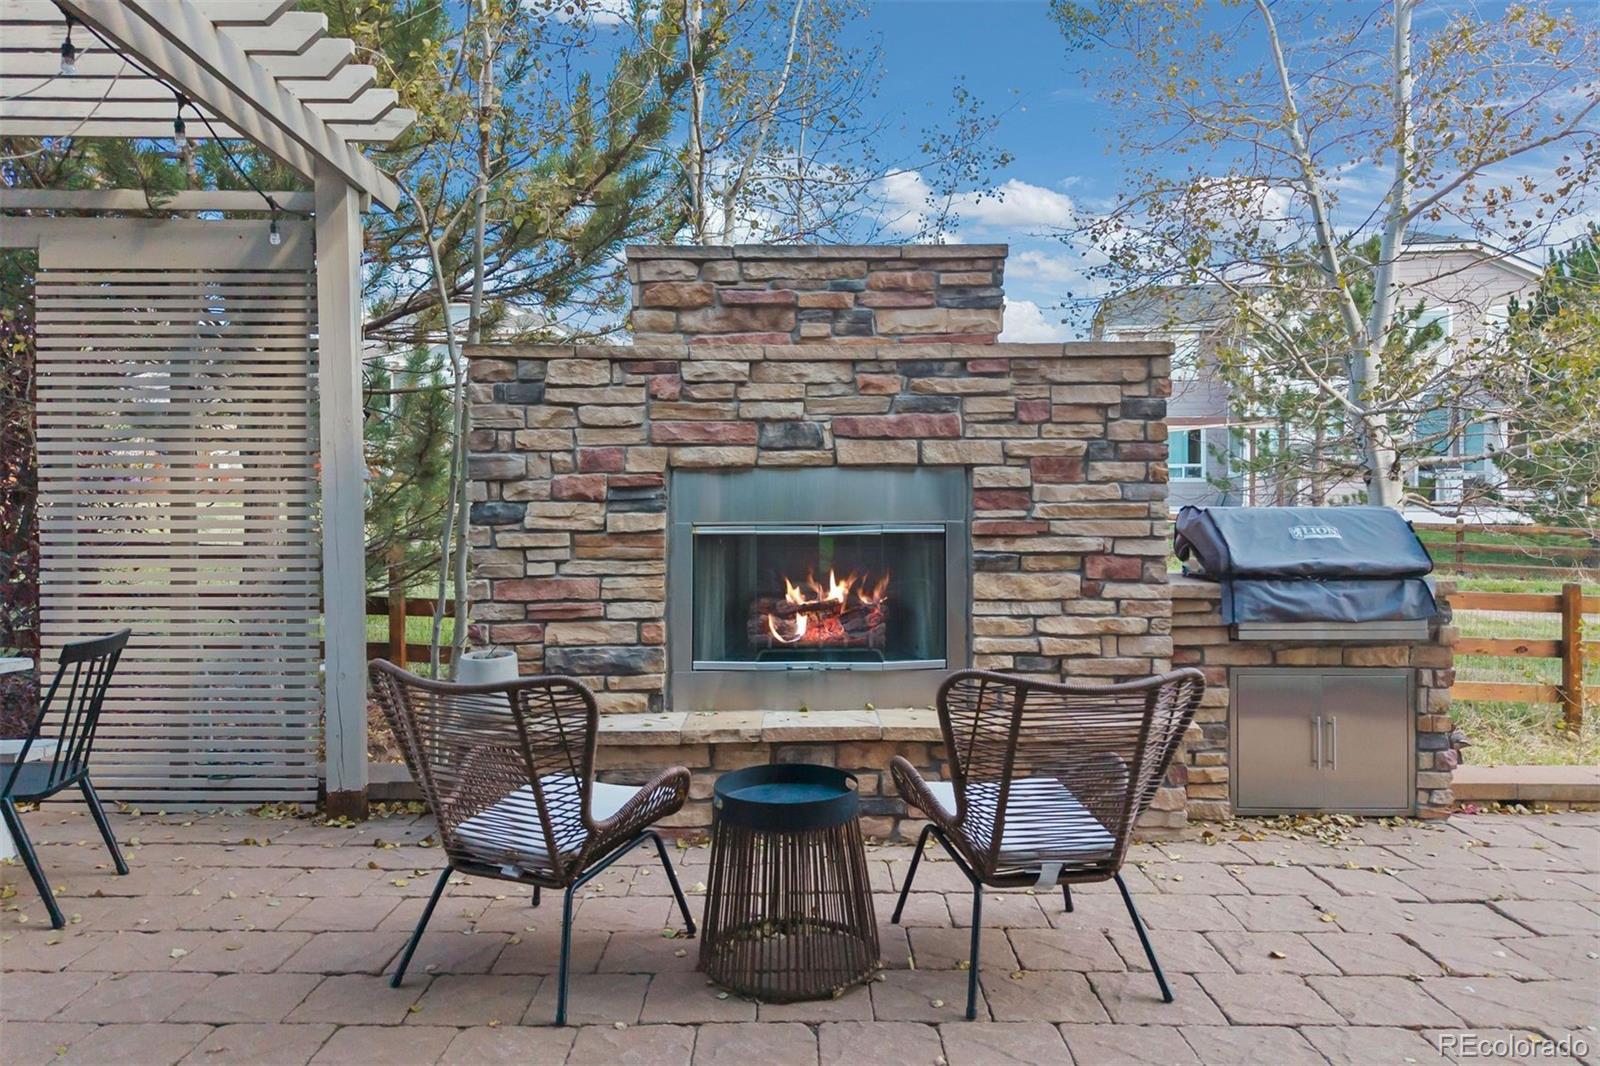
Outside, the covered patio and pergola gather around a stone fireplace and built-in grill, overlooking the lawn and aspens. Pool, clubhouse, parks, and trails complete the picture. Part farmhouse, part design magazine, entirely livable.

Share Property

Location

511 Kryptonite Drive, Castle Rock, CO 80108

Status

Active Under Contract

Property Amenities

Interior
Fireplace Gas, Great Room, Outside, Primary Bedroom
Appliances Convection Oven, Dishwasher, Disposal, Double Oven, Freezer, Microwave, Range, Range Hood, Refrigerator, Water Purifier
Flooring Carpet, Tile, Wood
Total Bedrooms: 4
Half Bathrooms: 1
Full Bathrooms: 3
Other Interior Features Built-in Features, Ceiling Fan(s), Entrance Foyer, Five Piece Bath, High Ceilings, Jet Action Tub, Kitchen Island, Open Floorplan, Pantry, Primary Suite, Quartz Counters, Smart Thermostat, Smoke Free, Sound System, Utility Sink, Vaulted Ceiling(s), Walk-In Closet(s)
Area & Lot
Lot Area 0.3 Acres
Living area 4,377 Sq.Ft.
MLS® ID 6565843
Year Built 2006
School District Douglas RE-1
High School Douglas County
Middle School Mesa
Elementary School Sage Canyon
Architecture Styles Traditional
Type Residential
Status Active Under Contract
Exterior
Stories 2
Air conditioning Central Air
Heat type Forced Air, Natural Gas
Water Source Public
Garage Space 3.0
Sewer Public Sewer
Other Exterior Features Gas Grill, Gas Valve, Lighting, Private Yard
Parking 220 Volts, Concrete, Electric Vehicle Charging Station(s), Exterior Access Door, Oversized, Storage
Lot Features Corner Lot, Greenbelt, Landscaped, Level, Sprinklers In Front, Sprinklers In Rear
Roof Composition
Utilities Electricity Connected, Natural Gas Connected
Finance
Sales Price $1,085,000
HOA Fees $105 monthly
Real Estate Tax $6,217 yearly

360 Virtual Tour

Take a tour of this property
image

Schedule a Showing

I would love to show you our beautiful property. Please select your preferred date and time below. I will be in touch shortly to confirm your appointment.

Schedule a Showing

I would love to show you our beautiful property. Please select your preferred date and time below. I will be in touch shortly to confirm your appointment.

Thank you for your interest in 511 Kryptonite Drive, Castle Rock, CO 80108. We are reviewing your request and will be in touch shortly!

Mortgage Calculator

Estimate your monthly mortgage payment, including the principal and interest, property taxes, and HOA. Adjust the values to generate a more accurate rate.

All estimates are provided for informational purposes only. Actual amounts may vary.
$0,000 Your Payment 20 15 65
$0,000 Your Payment

Work With Andrea

ANDREA'S MANTRA ECHOES HER DEDICATION: "LUXURY ISN'T A PRICE-POINT - IT'S MY SERVICE STANDARD!"










