5114 S Jebel Street
5114 S Jebel Street
5114 S Jebel Street
5114 S Jebel Street
5114 S Jebel Street
5114 S Jebel Street
5114 S Jebel Street
5114 S Jebel Street
5114 S Jebel Street
5114 S Jebel Street
5114 S Jebel Street
5114 S Jebel Street
5114 S Jebel Street
5114 S Jebel Street
5114 S Jebel Street
5114 S Jebel Street
5114 S Jebel Street
5114 S Jebel Street
5114 S Jebel Street
5114 S Jebel Street
5114 S Jebel Street
5114 S Jebel Street
5114 S Jebel Street
5114 S Jebel Street
5114 S Jebel Street
5114 S Jebel Street
5114 S Jebel Street
VIEW PHOTOS
$496,000

5114 S Jebel Street

4 Beds 3 Baths 2,271 Sq.Ft. 6,578 Sq.Ft.

Description

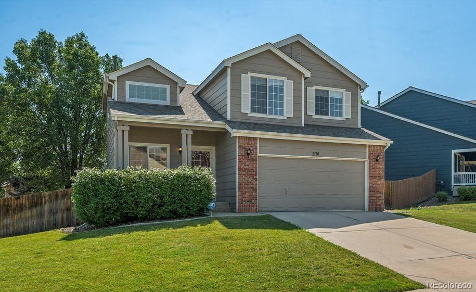
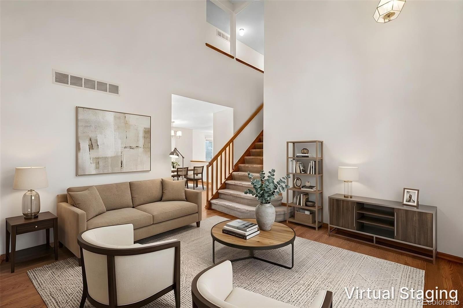
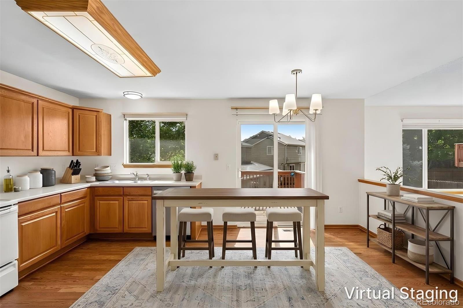
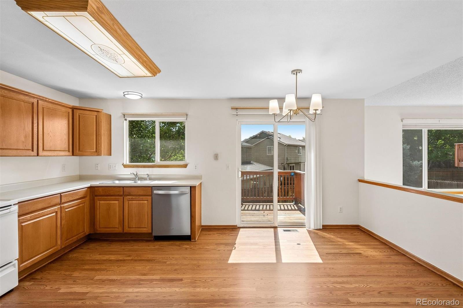
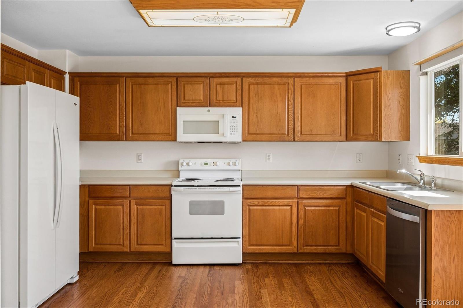
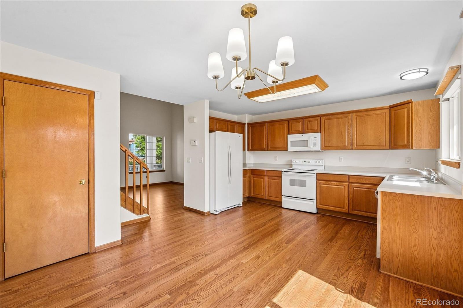
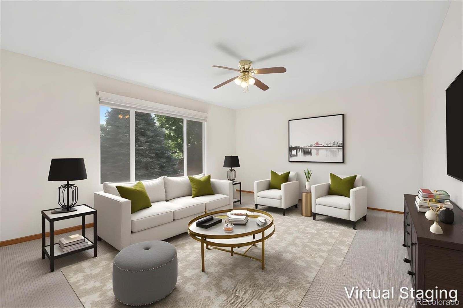
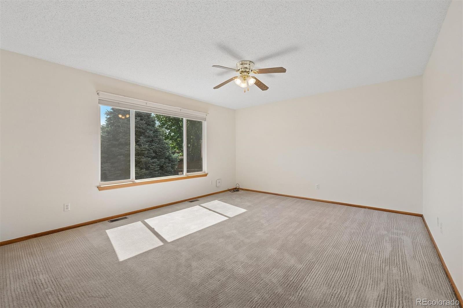
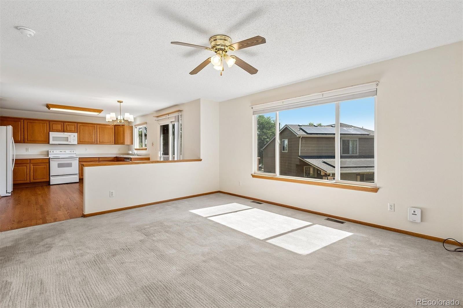
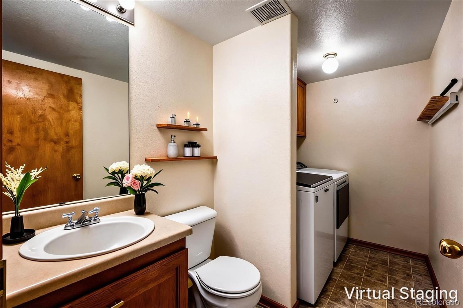
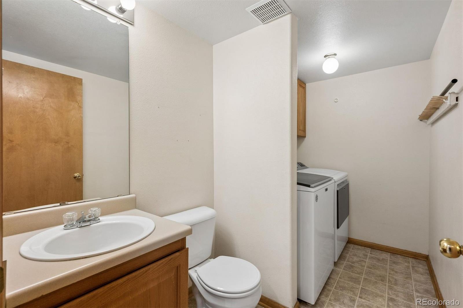
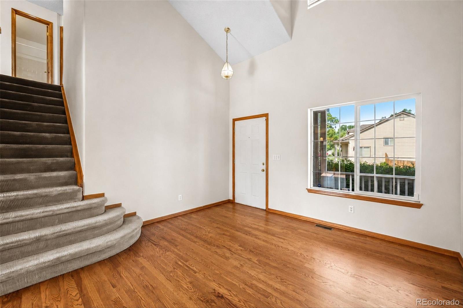
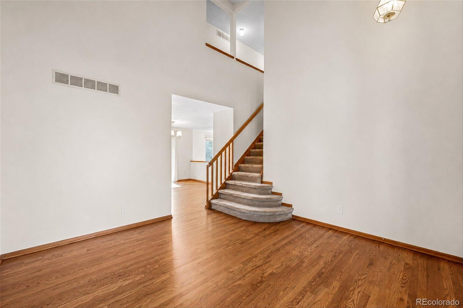
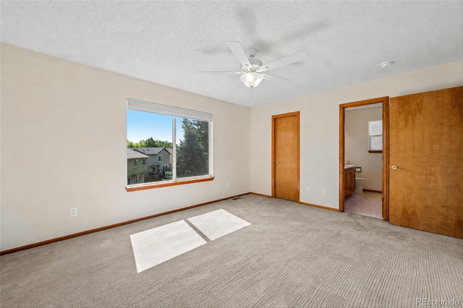
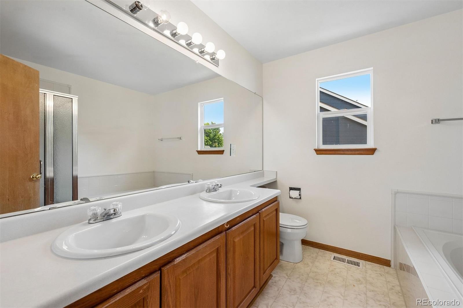
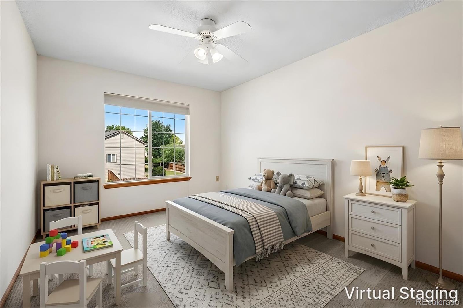
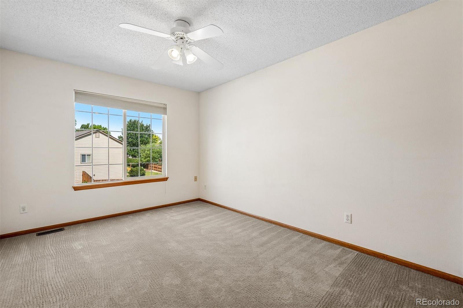
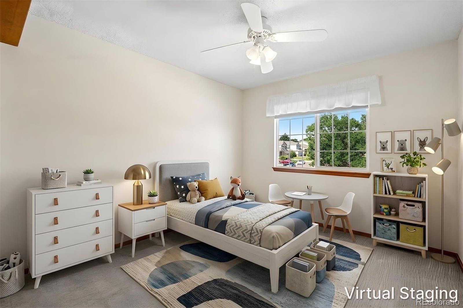
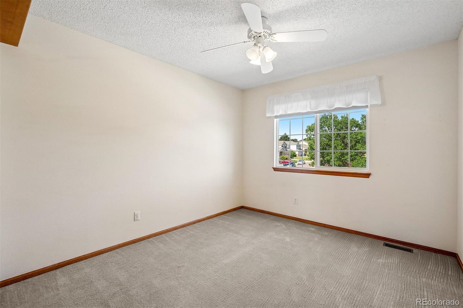
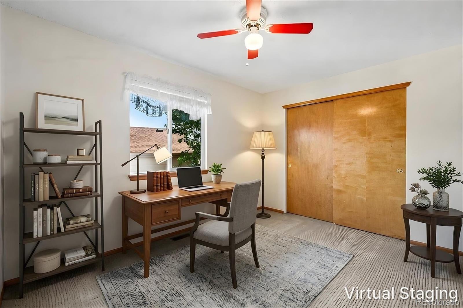
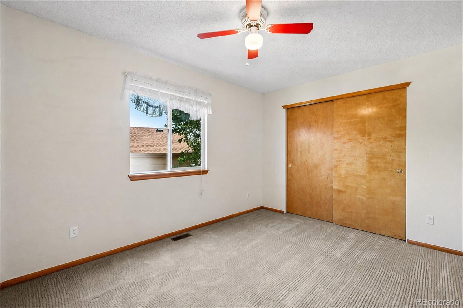
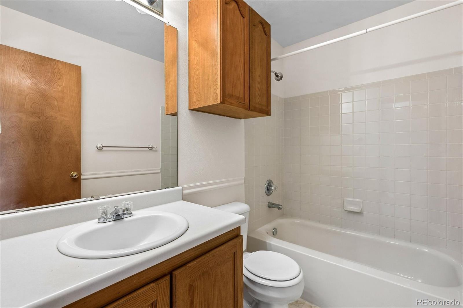
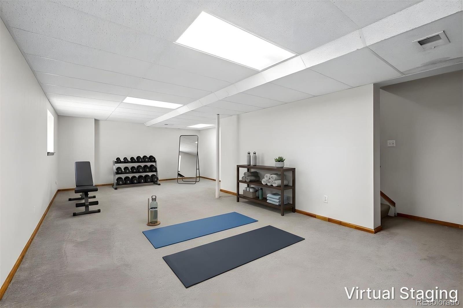
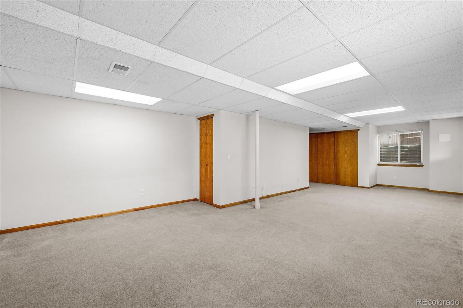
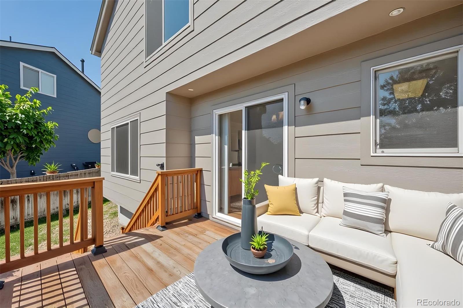
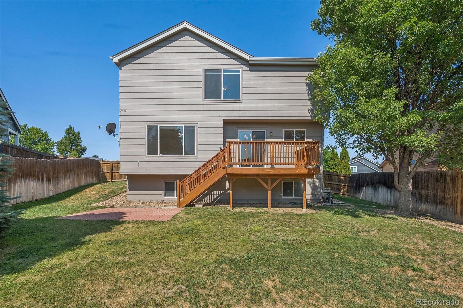
MOVE-IN READY with the big-ticket updates already done! This beautifully maintained 4-bedroom, 3-bath home in the highly acclaimed Cherry Creek School District offers the perfect combination of comfort, convenience, and peace of mind. Step inside to beautiful hardwood floors, fresh interior paint, and a bright, open floor plan designed for easy everyday living and entertaining. The kitchen features newer appliances, including the refrigerator, dishwasher, and microwave, while main-level laundry adds everyday convenience. The finished basement provides valuable additional living space--perfect for a family room, home office, workout area, guests, or hobbies. Step outside to the newer deck (2021) overlooking a private backyard framed by mature trees--a wonderful setting for morning coffee, summer dinners, or relaxing at the end of the day. Best of all, many of the major expenses have already been taken care of: NEW furnace and air conditioning, NEW water heater, new roof/shingles (2026), and fresh interior paint. Simply move in and enjoy! Conveniently located near parks, shopping, dining, and major commuter routes, this well-cared-for home offers space, updates, and an excellent location.

Share Property

Location

5114 S Jebel Street, Centennial, CO 80015

Status

Sold

Date Sold

November 12, 2026

Property Amenities

Interior
Appliances Dishwasher, Dryer, Microwave, Oven, Range, Refrigerator, Washer
Flooring Carpet, Linoleum, Wood
Total Bedrooms: 4
Half Bathrooms: 1
Full Bathrooms: 2
Area & Lot
Lot Area 6,578 Sq.Ft.
Living area 2,271 Sq.Ft.
MLS® ID 1949022
Year Built 1999
School District Cherry Creek 5
High School Eaglecrest
Middle School Thunder Ridge
Elementary School Timberline
Architecture Styles Traditional
Type Residential
Status Sold
Date Sold November 12, 2026
Exterior
Stories 2
Air conditioning Central Air
Heat type Forced Air
Water Source Public
Garage Space 2.0
Sewer Public Sewer
Other Exterior Features Private Yard
Lot Features Level
Roof Composition
Utilities Electricity Connected, Natural Gas Connected
Finance
Sales Price $496,000
HOA Fees $91 monthly
Real Estate Tax $3,120 yearly

360 Virtual Tour

Take a tour of this property

Centennial

Work With Andrea

ANDREA'S MANTRA ECHOES HER DEDICATION: "LUXURY ISN'T A PRICE-POINT - IT'S MY SERVICE STANDARD!"