Leave a Message

Thank you for your message. We will be in touch with you shortly.

5271 Red Pass Lane
5271 Red Pass Lane
5271 Red Pass Lane
5271 Red Pass Lane
5271 Red Pass Lane
5271 Red Pass Lane
5271 Red Pass Lane
5271 Red Pass Lane
5271 Red Pass Lane
5271 Red Pass Lane
5271 Red Pass Lane
5271 Red Pass Lane
5271 Red Pass Lane
5271 Red Pass Lane
5271 Red Pass Lane
5271 Red Pass Lane
5271 Red Pass Lane
5271 Red Pass Lane
5271 Red Pass Lane
5271 Red Pass Lane
5271 Red Pass Lane
5271 Red Pass Lane
5271 Red Pass Lane
5271 Red Pass Lane
5271 Red Pass Lane
5271 Red Pass Lane
5271 Red Pass Lane
5271 Red Pass Lane
5271 Red Pass Lane
5271 Red Pass Lane
5271 Red Pass Lane
5271 Red Pass Lane
5271 Red Pass Lane
5271 Red Pass Lane
5271 Red Pass Lane
5271 Red Pass Lane
5271 Red Pass Lane
5271 Red Pass Lane
5271 Red Pass Lane
5271 Red Pass Lane
5271 Red Pass Lane
VIEW PHOTOS
Courtesy of LIV Sotheby's International Realty
$2,150,000

5271 Red Pass Lane

4 Beds 5 Baths 5,762 Sq.Ft. 0.32 Acres

Description

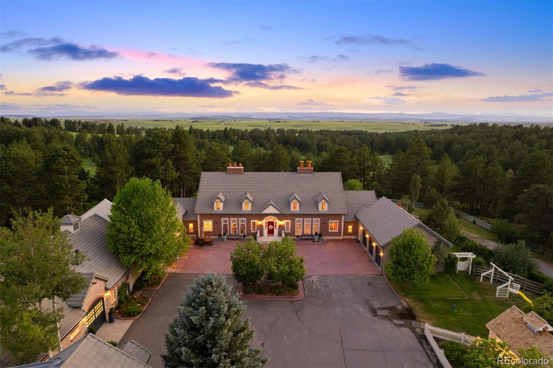
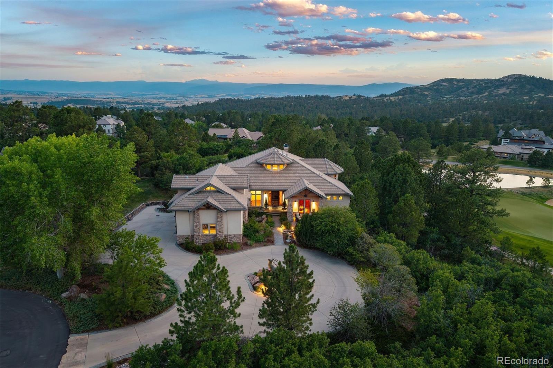
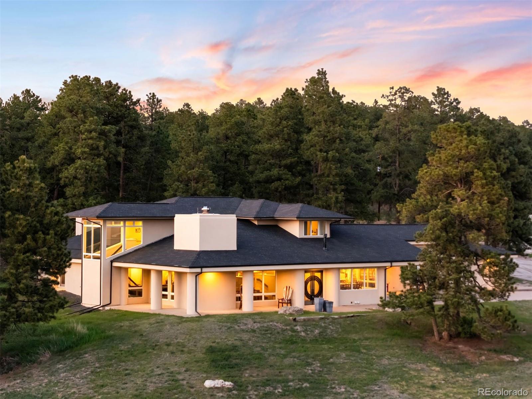
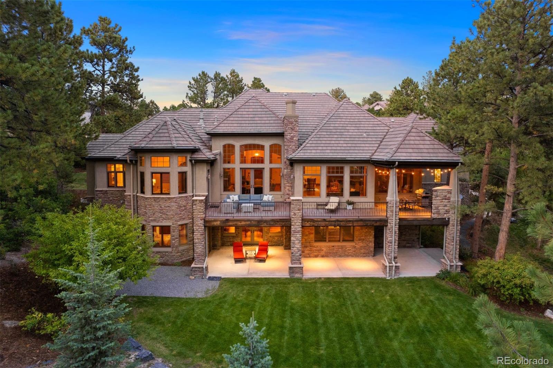
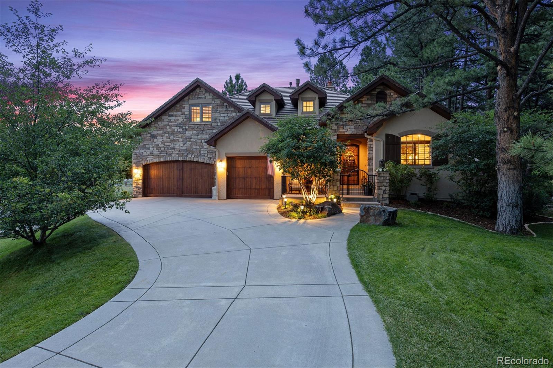
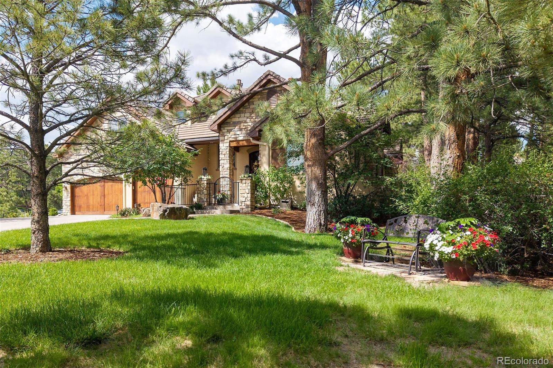
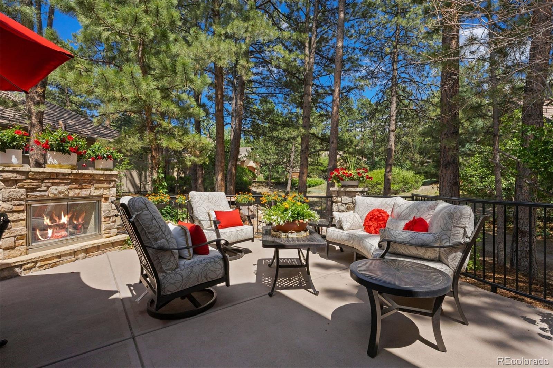
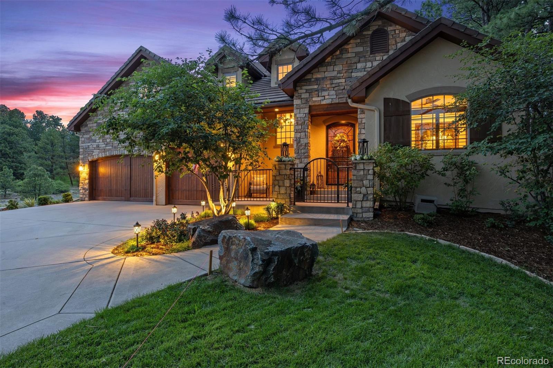
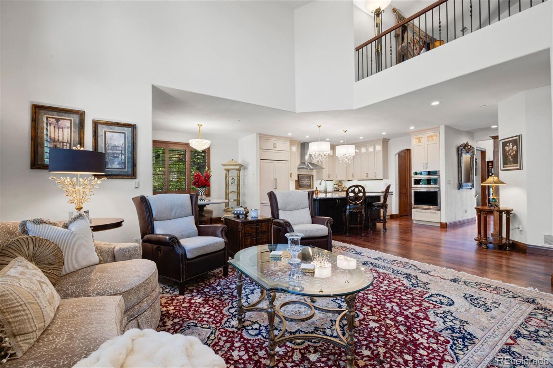
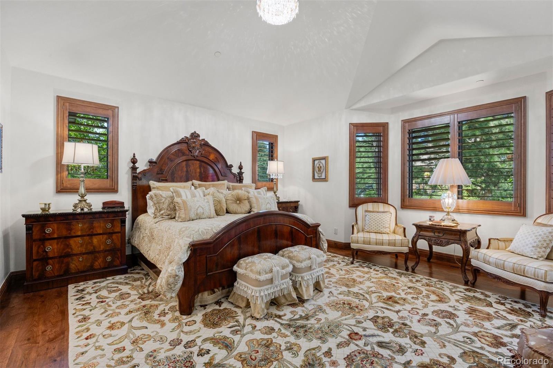
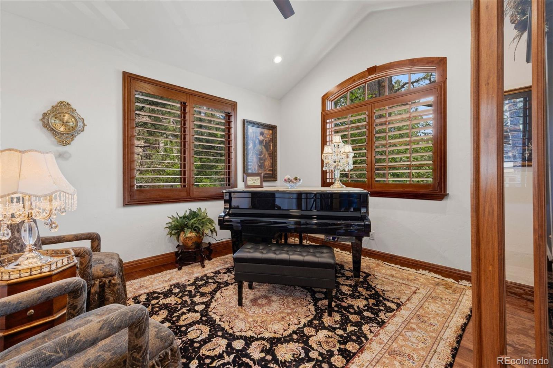
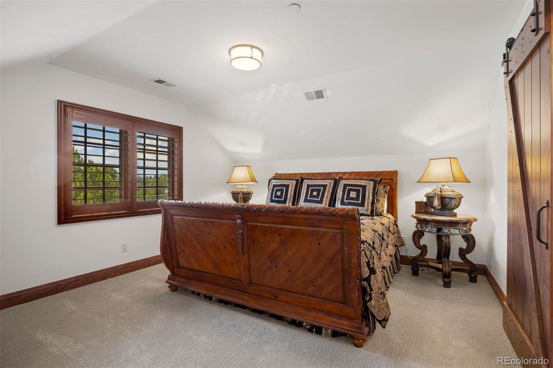
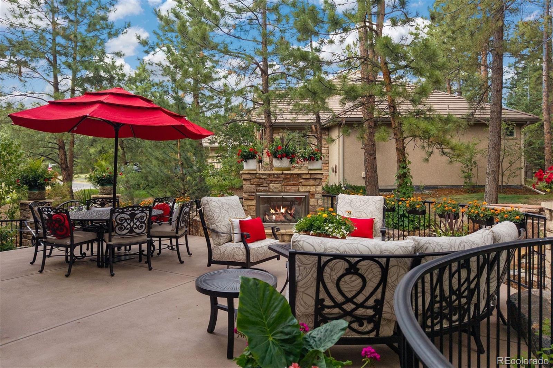
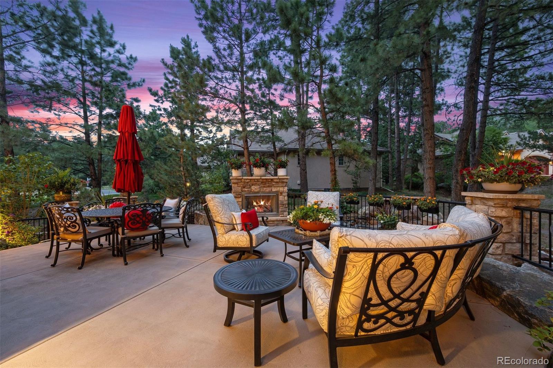
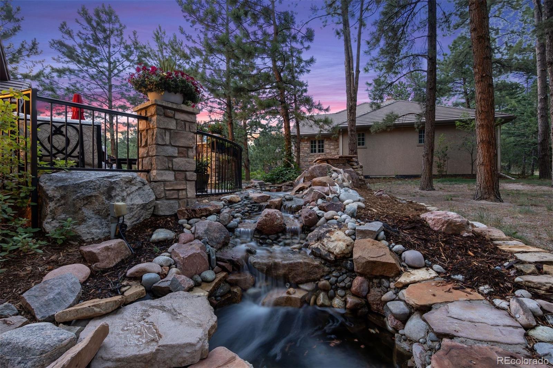
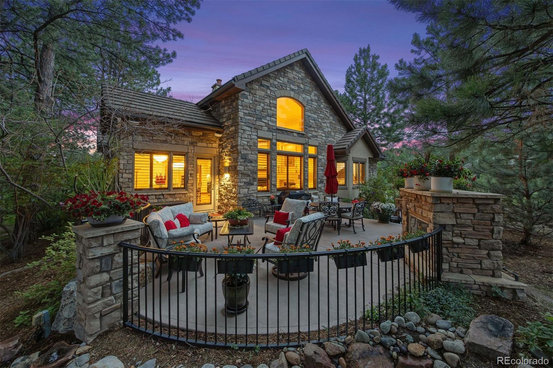
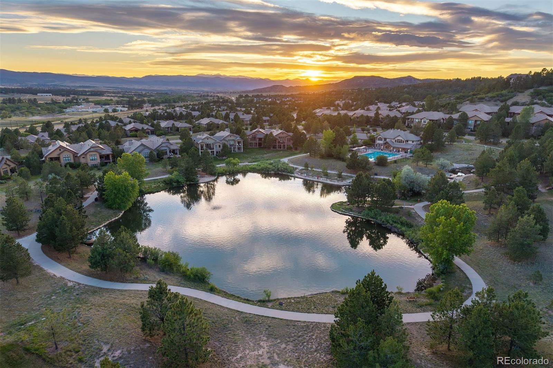
In the exclusive Red Pass enclave of the Village Lake area within The Village at Castle Pines, a distinguished, fine luxury home offers no-maintenance living with a main-floor primary suite. Views over 13 acres of open meadow, and shade from 29 mature pines create a beautiful setting. A remodel touches nearly everything, from a brand-new kitchen to a dreamy primary bath. The back private patio showcases a stacked stone gas fireplace and a quiet water feature spilling into a small pond.

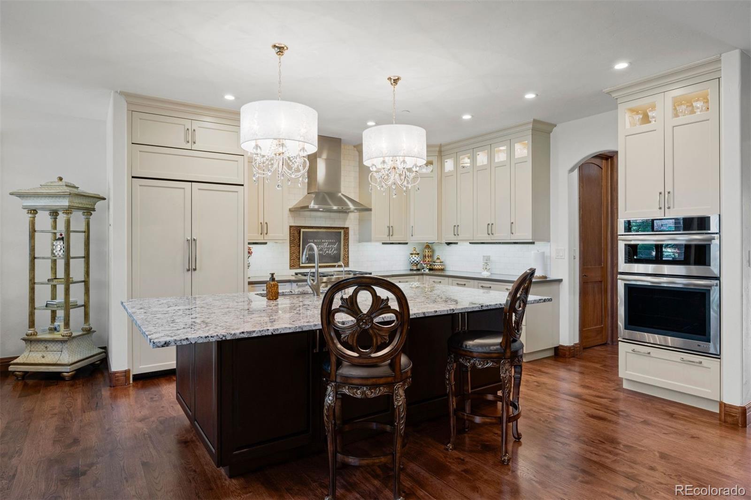
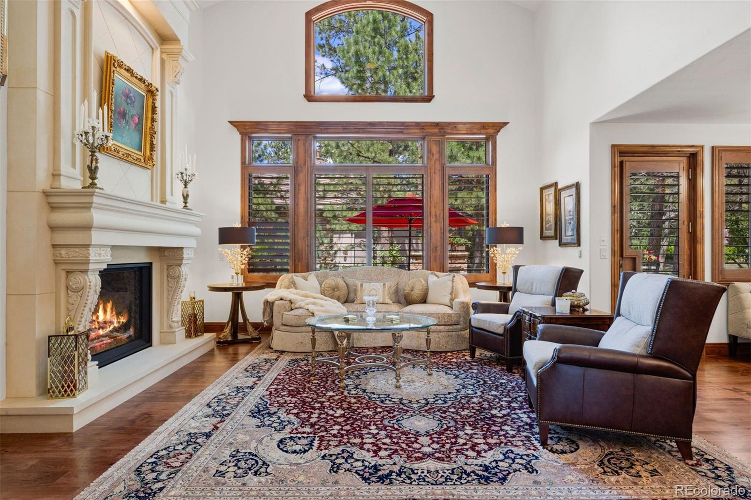
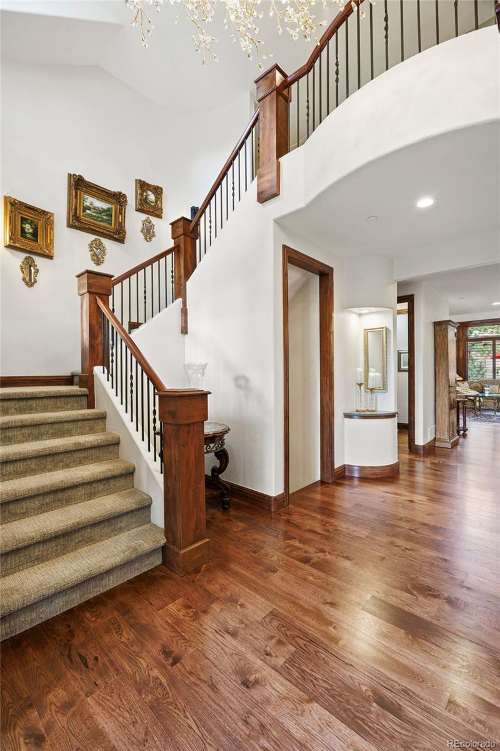
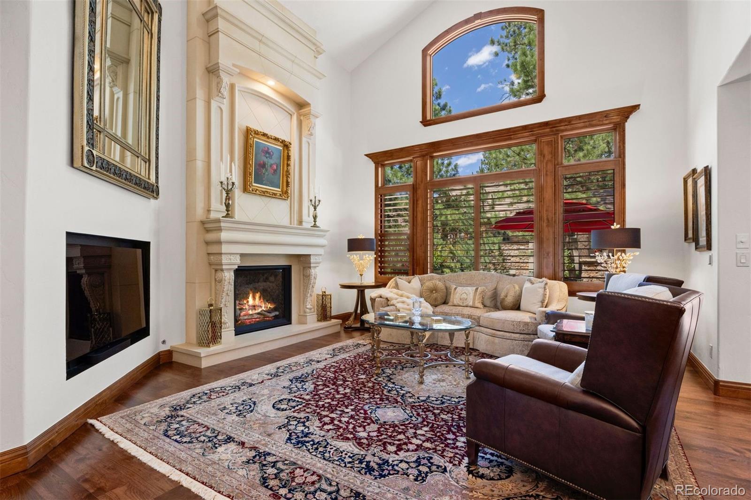
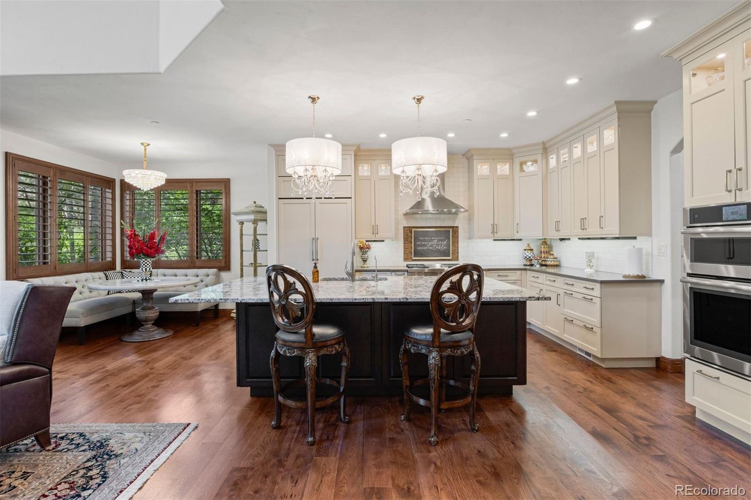
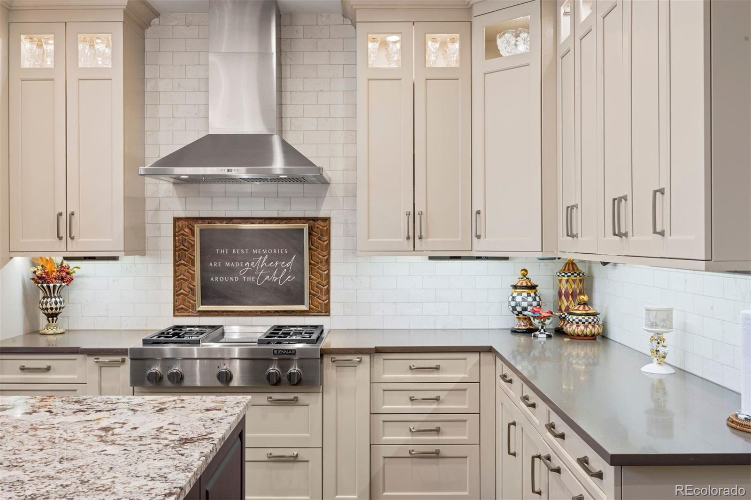
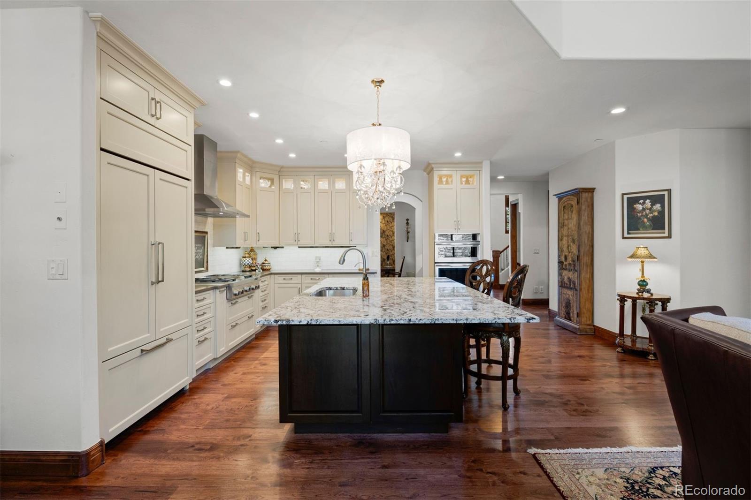
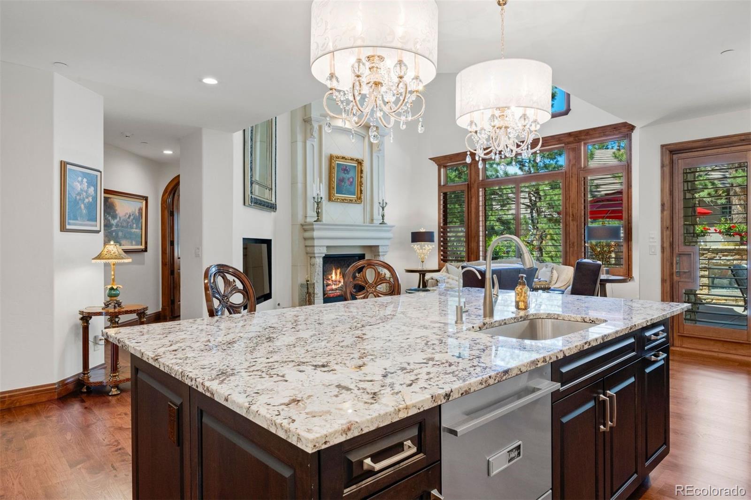
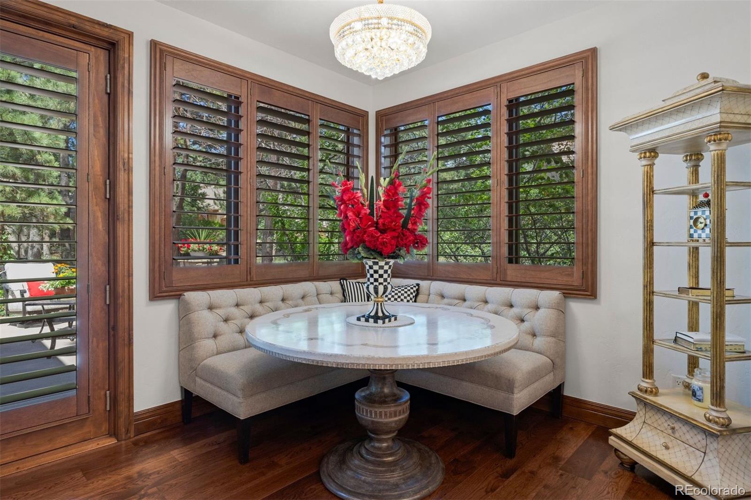
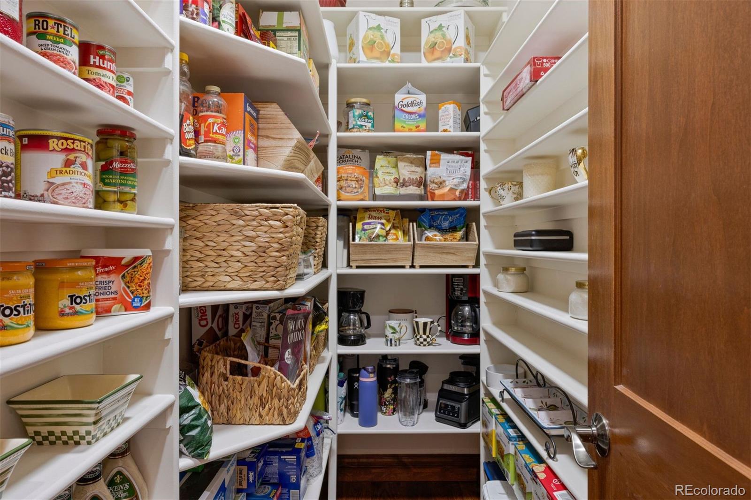
An iron gate with stone columns create a courtyard at the entry. A two-story foyer opens overhead, curved staircase, lighted art nooks, and a crystal chandelier catching light from every angle. Polished, natural 6-inch plank hickory floors stretch across the main level. The great room's carved travertine fireplace and soaring ceiling carry the scale outward to a kitchen that opens onto it all. Jenn-Air appliances, a gas cooktop with griddle, convection ovens, and a 10-foot island complete the space, with a walk-in pantry and butler's bar handling the overflow, and a corner nook catching morning light.

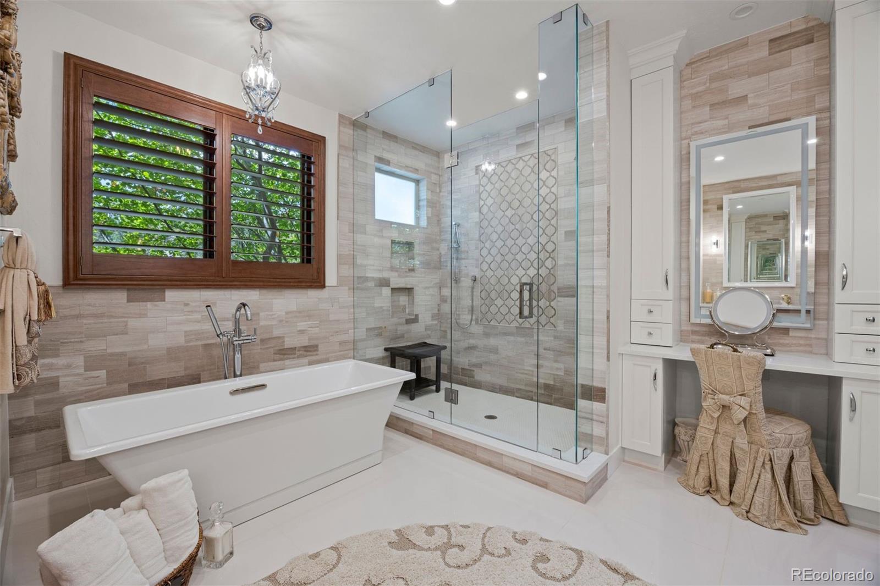
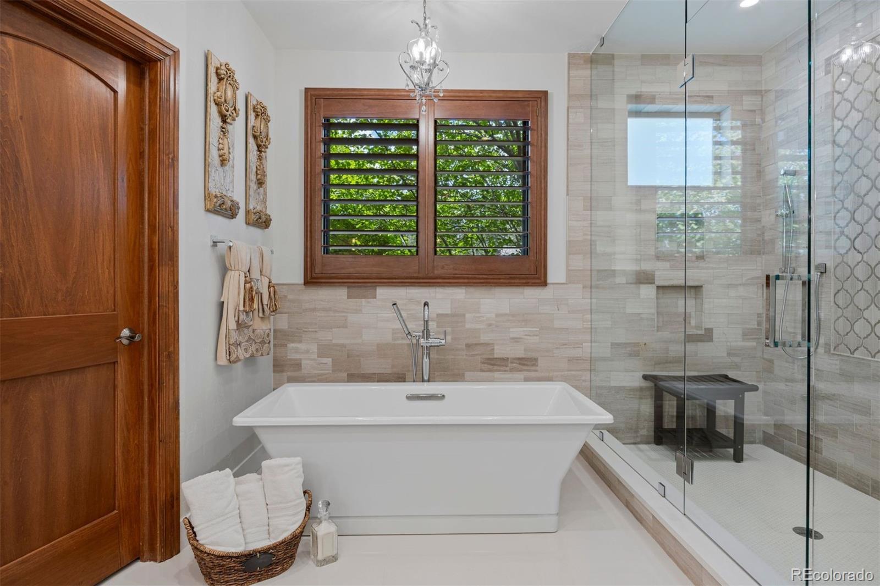
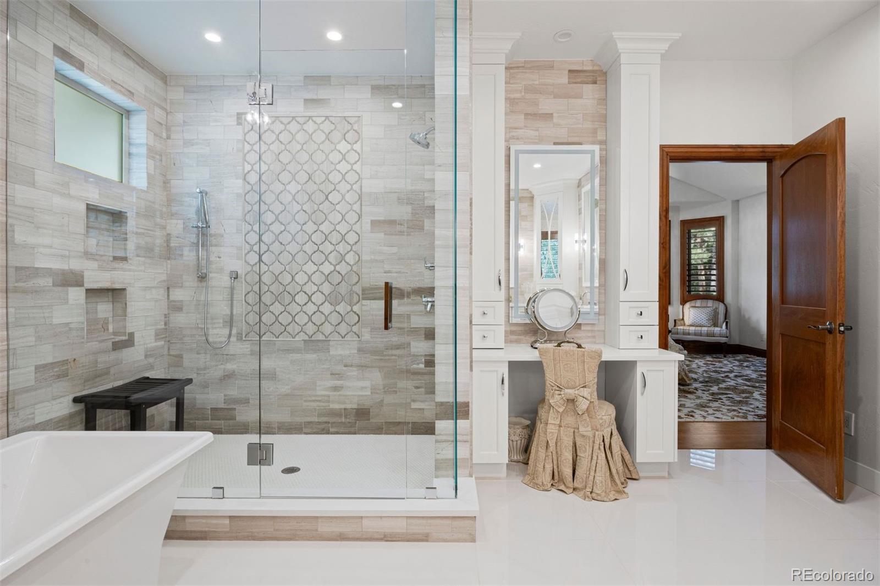
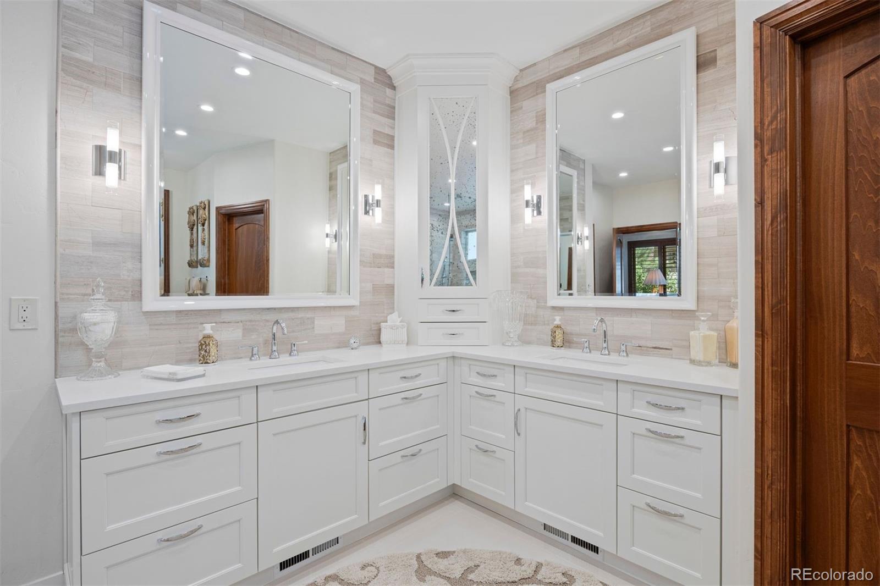
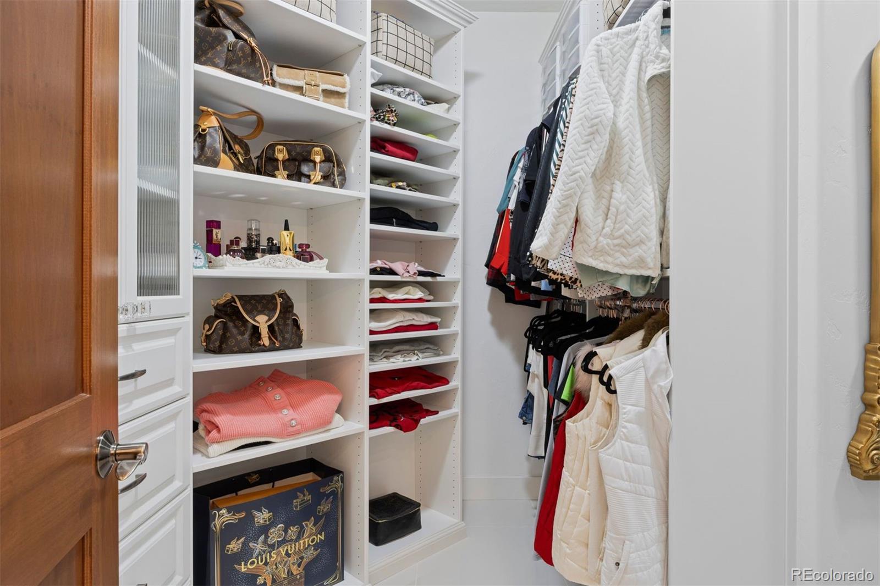
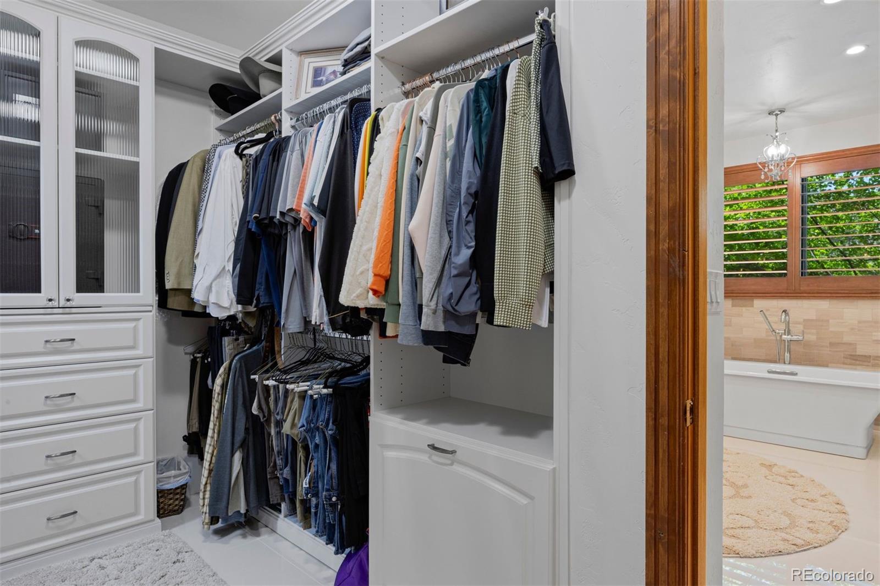
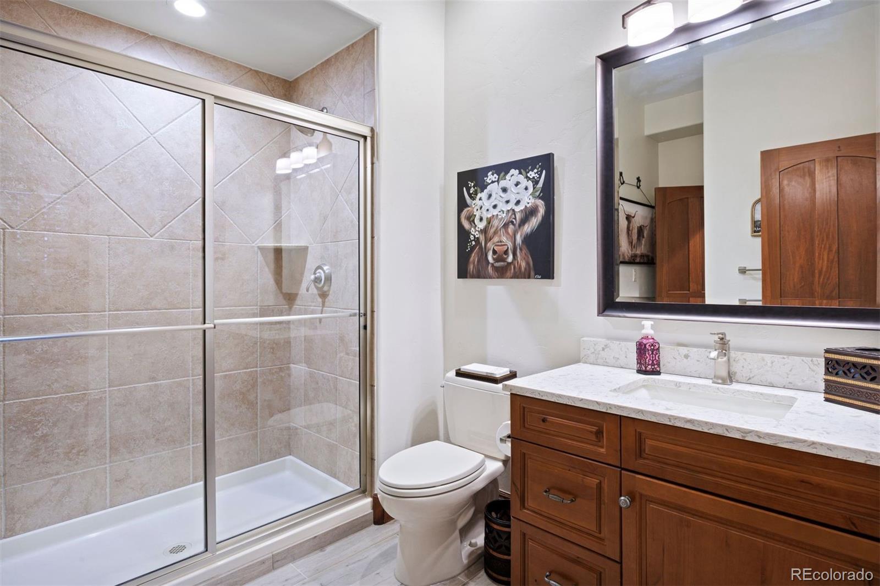
The main floor primary suite has its own wing. The bath is sparkling and bright, with dual vanities, a freestanding soaking tub beneath a crystal chandelier, and a glass-enclosed walk-in shower finished in decorative tile. The walk-in closet, custom by Closets by Design, connects to the laundry room.

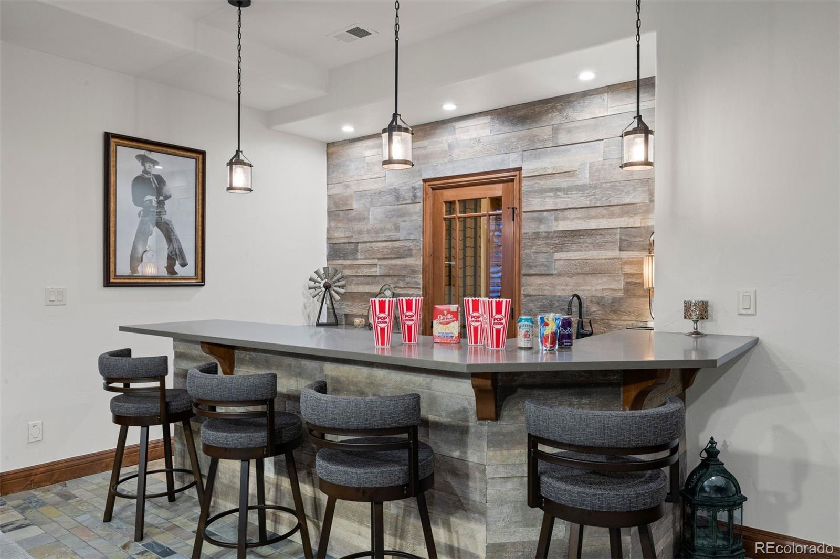
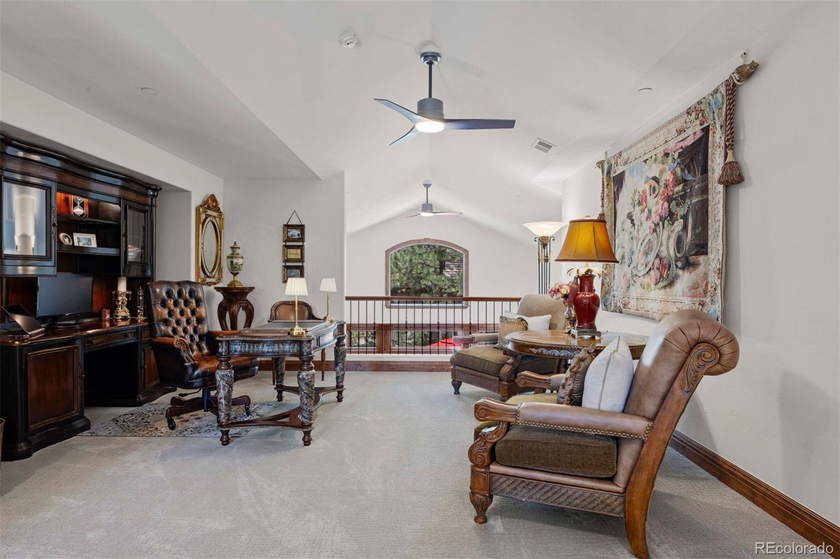
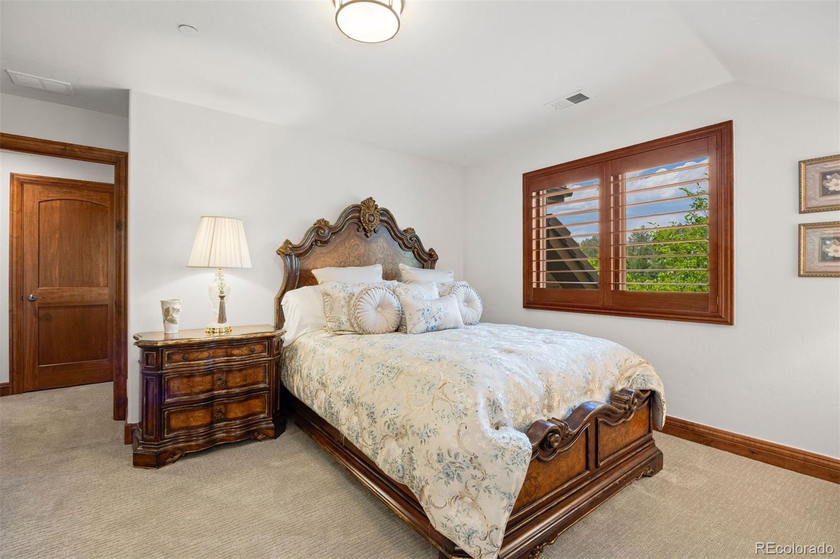
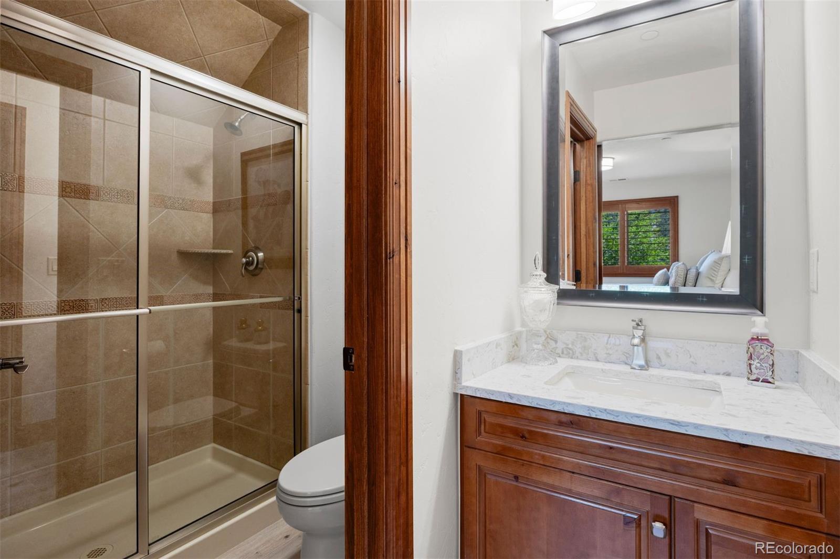
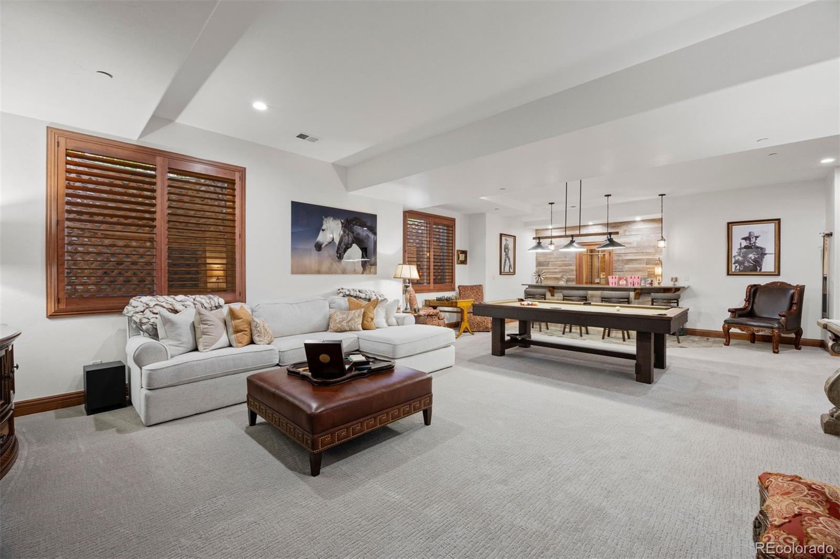
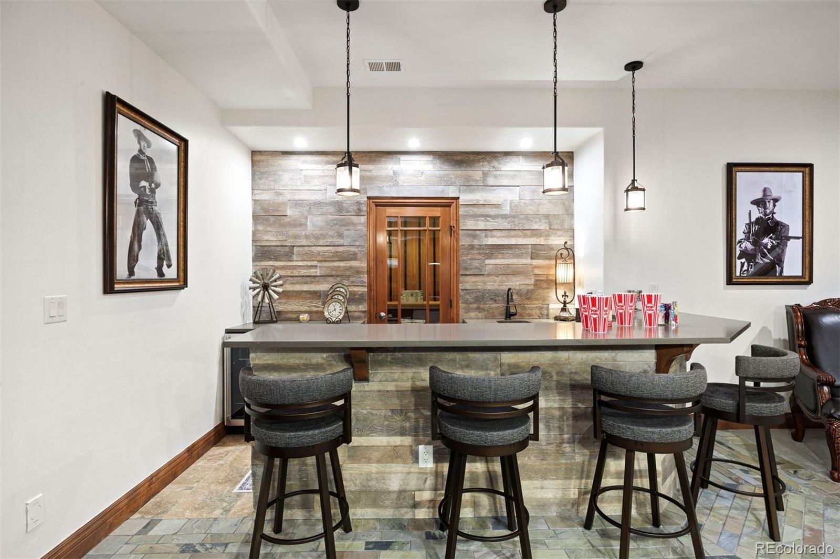
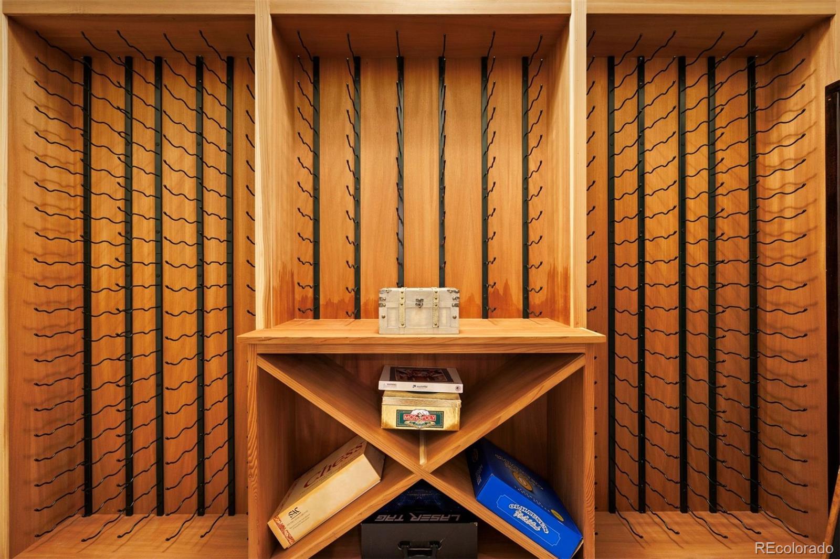
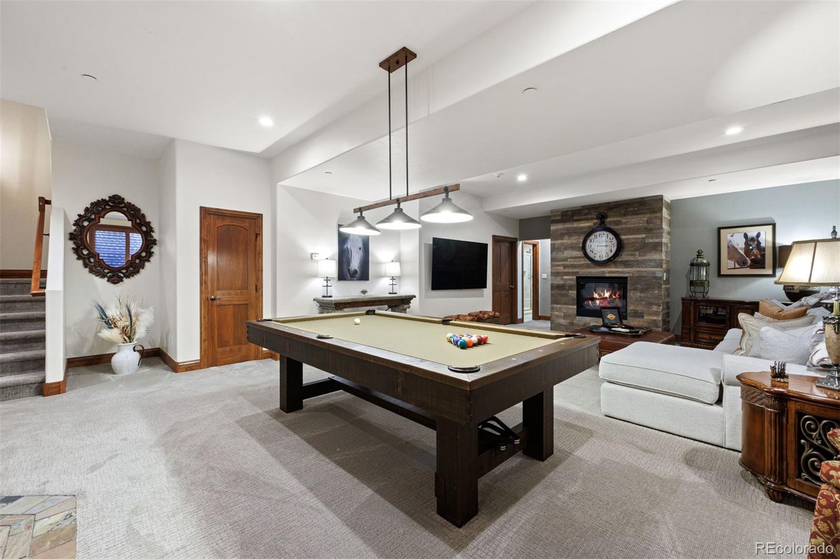
Downstairs, the finished basement is its own destination: a wet bar with quartz counters, a glass-door wine cellar, and a recreation room set the scene for game nights, warmed by a second fireplace. Upstairs, two bedroom suites and a loft overlooking the great room give the house room to breathe.

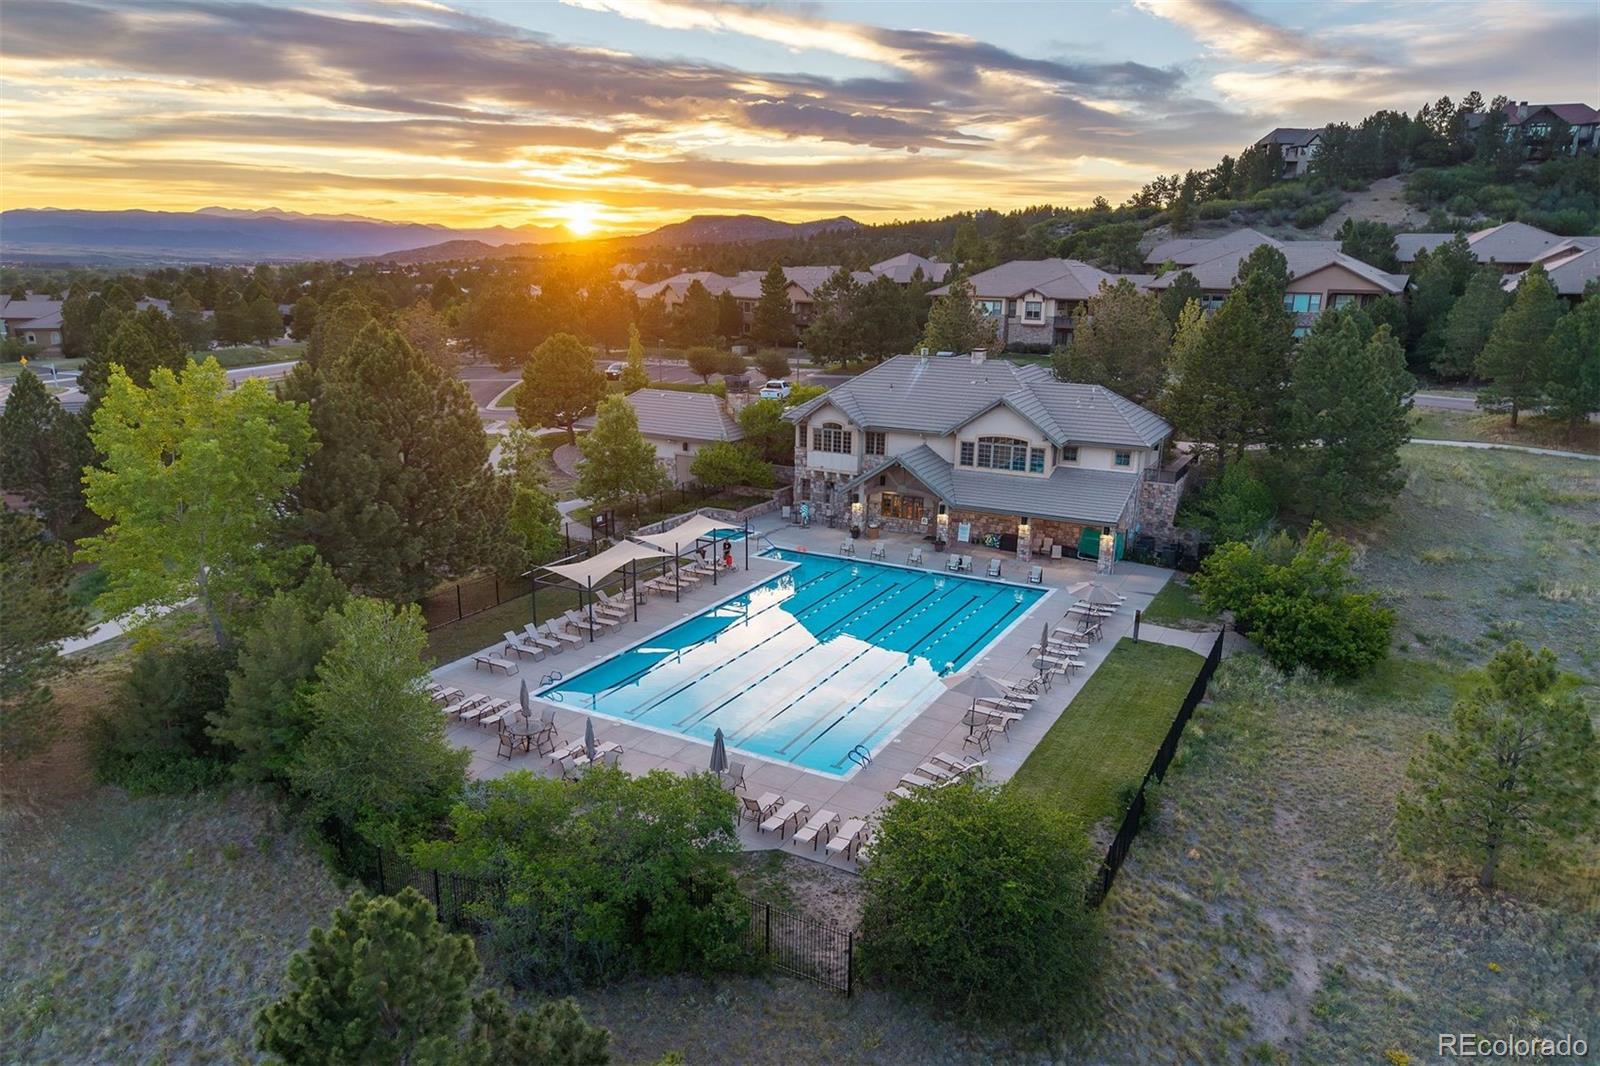
Minutes from the renovated Village Lake Fitness Center, offering a heated lap pool, spa, and cardio and weight training. Castle Pines Village is home to 2 private 18-hole golf courses. Finished throughout with the fine detail touches a discerning buyer will recognize.

Share Property

Location

5271 Red Pass Lane, Castle Rock, CO 80108

Status

Active Under Contract

Property Amenities

Interior
Laundry room Sink
Fireplace Basement, Great Room, Outside
Appliances Bar Fridge, Convection Oven, Cooktop, Dishwasher, Disposal, Dryer, Microwave, Oven, Range Hood, Refrigerator, Self Cleaning Oven, Washer
Flooring Carpet, Tile, Wood
Total Bedrooms: 4
Half Bathrooms: 1
Three-Quarter Bathrooms: 2
Full Bathrooms: 2
Other Interior Features Ceiling Fan(s), Eat-in Kitchen, Entrance Foyer, Five Piece Bath, High Ceilings, Kitchen Island, Pantry, Primary Suite, Quartz Counters, Stone Counters, Walk-In Closet(s), Wet Bar
Area & Lot
Total area 5,762 Sq.Ft.
Lot Area 0.32 Acres
Living area 5,762 Sq.Ft.
MLS® ID 4900708
Year Built 2006
School District Douglas RE-1
High School Rock Canyon
Middle School Rocky Heights
Elementary School Buffalo Ridge
View Description Meadow
Architecture Styles Traditional
Type Residential
Status Active Under Contract
Exterior
Stories 2
Air conditioning Central Air
Heat type Forced Air
Water Source Public
Garage Space 3.0
Sewer Public Sewer
Other Exterior Features Fire Pit, Gas Valve, Water Feature
Parking Dry Walled, Floor Coating, Insulated Garage, Lighted, Storage
Lot Features Irrigated, Landscaped, Sprinklers In Front
Roof Concrete
Finance
Sales Price $2,150,000
HOA Fees $341 monthly
Real Estate Tax $13,372 yearly

360 Virtual Tour

Take a tour of this property
image

Schedule a Showing

I would love to show you our beautiful property. Please select your preferred date and time below. I will be in touch shortly to confirm your appointment.

Schedule a Showing

I would love to show you our beautiful property. Please select your preferred date and time below. I will be in touch shortly to confirm your appointment.

Thank you for your interest in 5271 Red Pass Lane, Castle Rock, CO 80108. We are reviewing your request and will be in touch shortly!

Mortgage Calculator

Estimate your monthly mortgage payment, including the principal and interest, property taxes, and HOA. Adjust the values to generate a more accurate rate.

All estimates are provided for informational purposes only. Actual amounts may vary.
$0,000 Your Payment 20 15 65
$0,000 Your Payment

Castle Pines Village

Work With Andrea

ANDREA'S MANTRA ECHOES HER DEDICATION: "LUXURY ISN'T A PRICE-POINT - IT'S MY SERVICE STANDARD!"