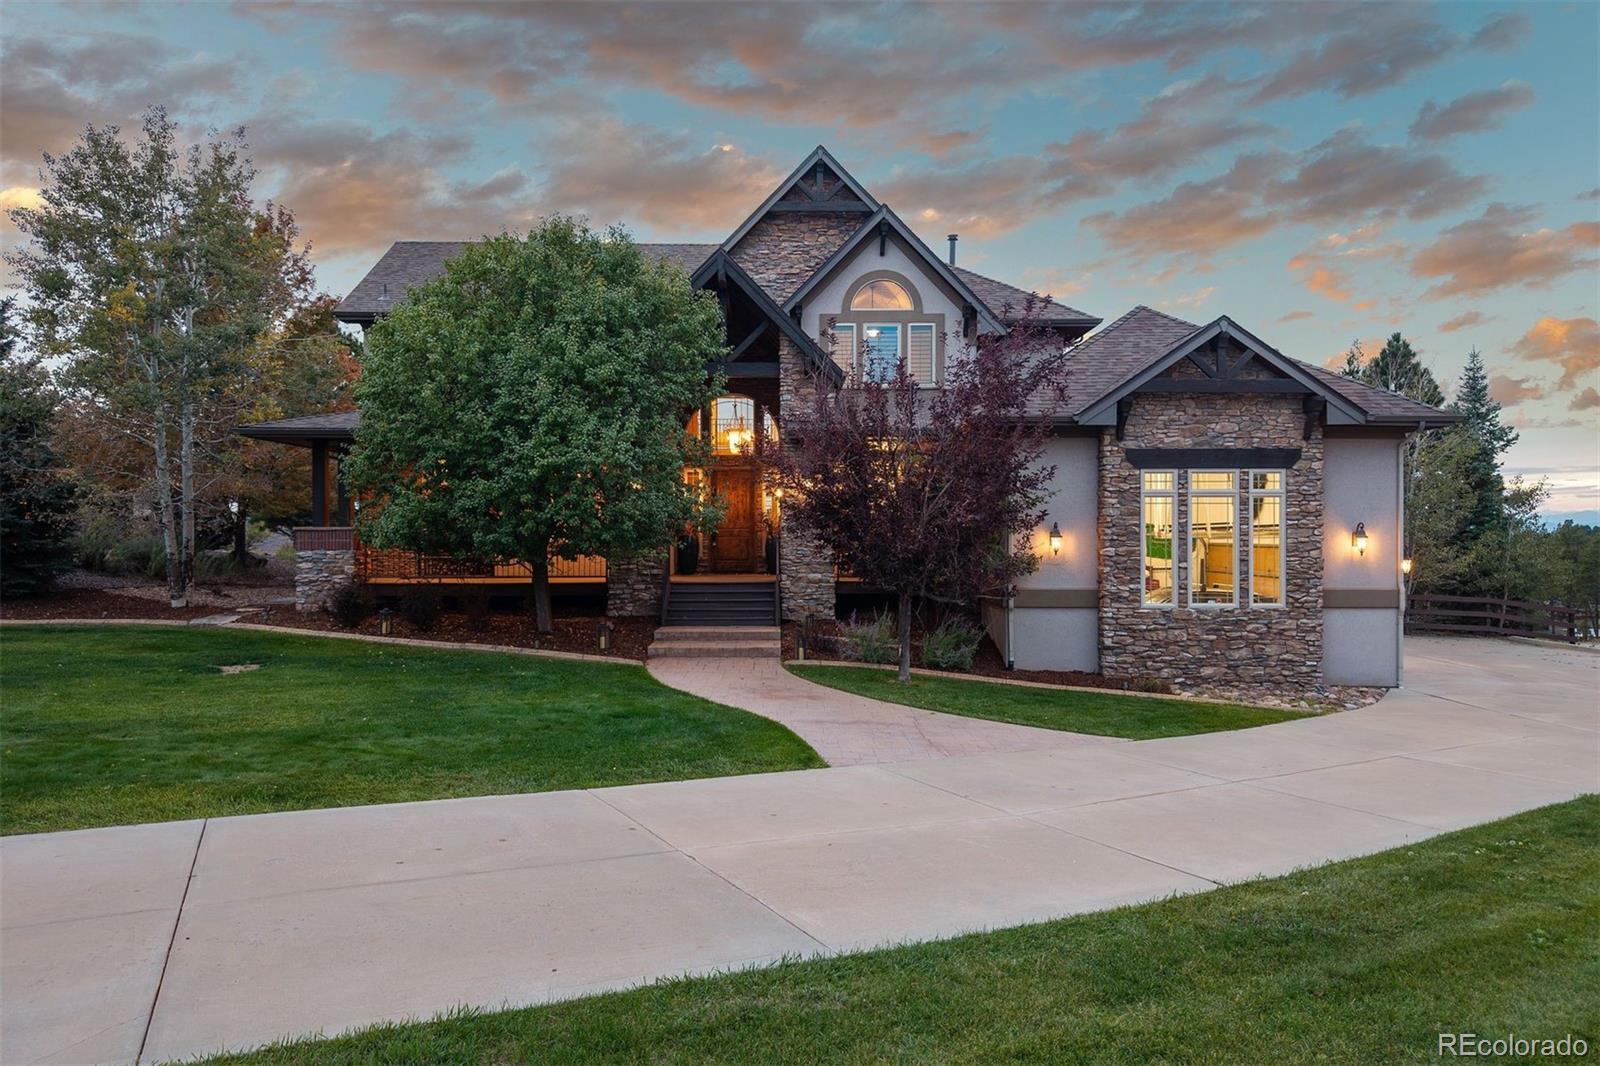

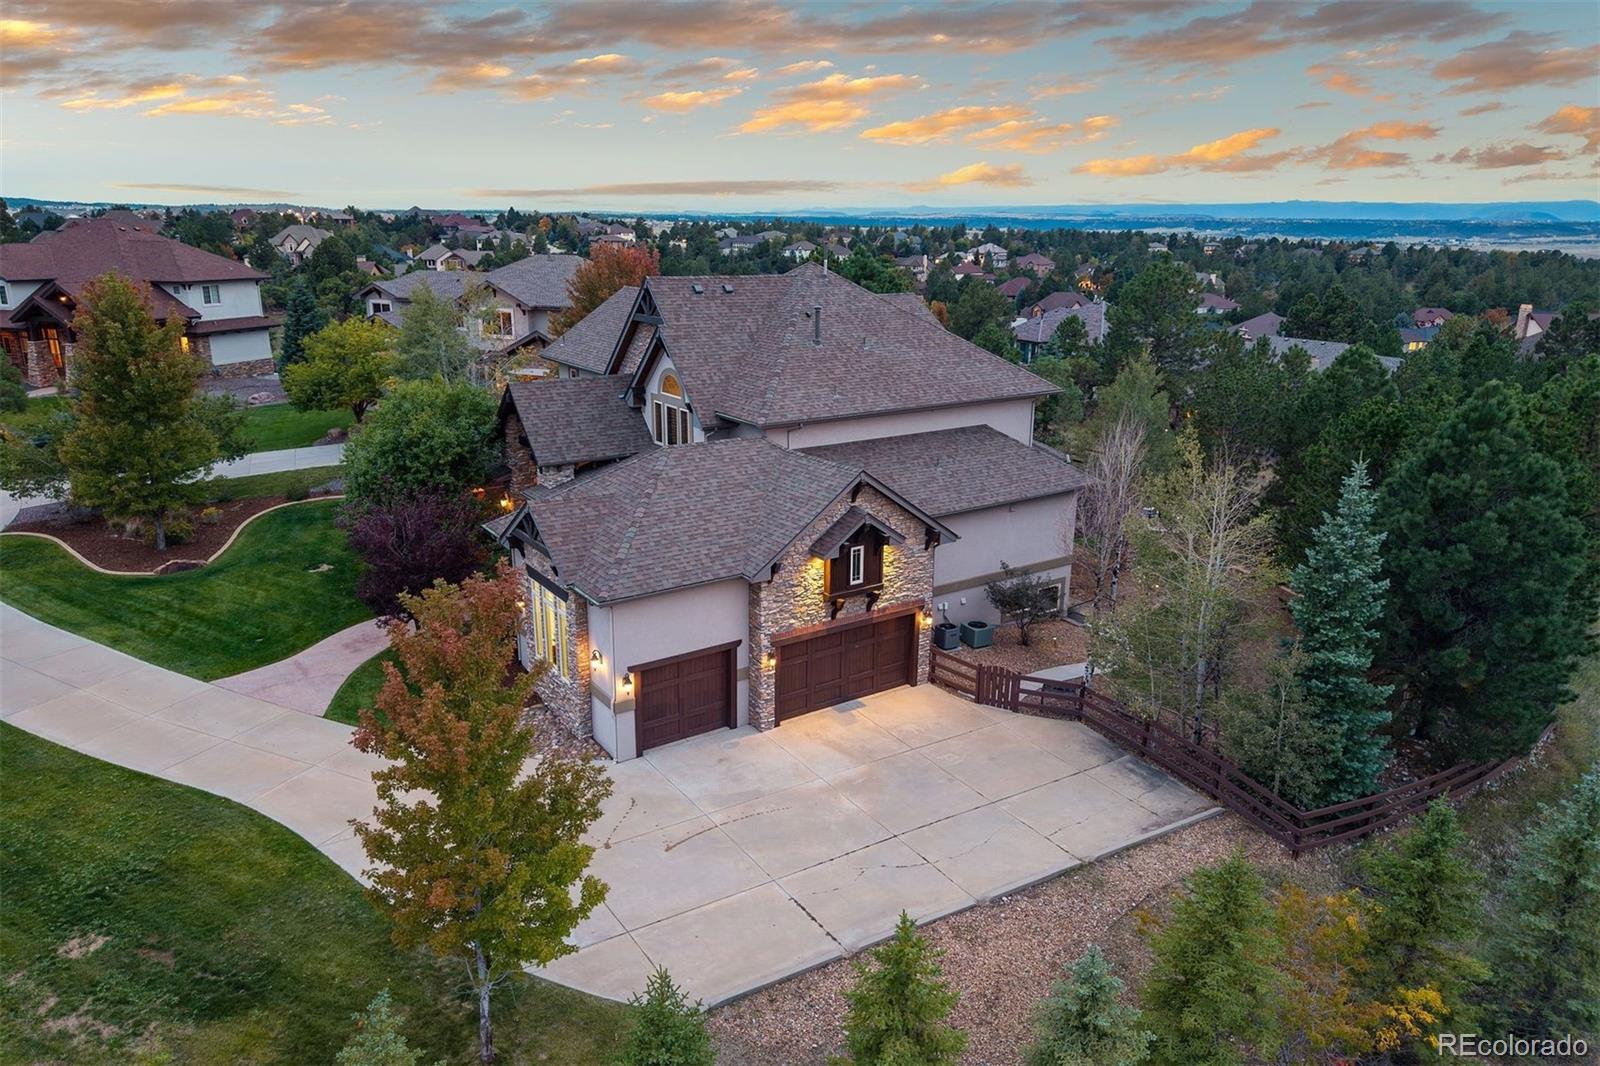
Stone-and-stucco home with steep gables, a curved walkway, and illuminated windows at dusk.
5475 Grand Fir Way
5475 Grand Fir Way
5475 Grand Fir Way
5475 Grand Fir Way
5475 Grand Fir Way
5475 Grand Fir Way
5475 Grand Fir Way
5475 Grand Fir Way
5475 Grand Fir Way
5475 Grand Fir Way
5475 Grand Fir Way
5475 Grand Fir Way
5475 Grand Fir Way
5475 Grand Fir Way
5475 Grand Fir Way
5475 Grand Fir Way
5475 Grand Fir Way
5475 Grand Fir Way
5475 Grand Fir Way
5475 Grand Fir Way
5475 Grand Fir Way
5475 Grand Fir Way
5475 Grand Fir Way
5475 Grand Fir Way
5475 Grand Fir Way
5475 Grand Fir Way
5475 Grand Fir Way
5475 Grand Fir Way
5475 Grand Fir Way
5475 Grand Fir Way
5475 Grand Fir Way
5475 Grand Fir Way
5475 Grand Fir Way
5475 Grand Fir Way
5475 Grand Fir Way
5475 Grand Fir Way
5475 Grand Fir Way
5475 Grand Fir Way
5475 Grand Fir Way
5475 Grand Fir Way
5475 Grand Fir Way
5475 Grand Fir Way
5475 Grand Fir Way
5475 Grand Fir Way
5475 Grand Fir Way
5475 Grand Fir Way
5475 Grand Fir Way
5475 Grand Fir Way
VIEW PHOTOS
$1,500,000

5475 Grand Fir Way

5 Beds 6 Baths 6,484 Sq.Ft. 0.49 Acres

Description

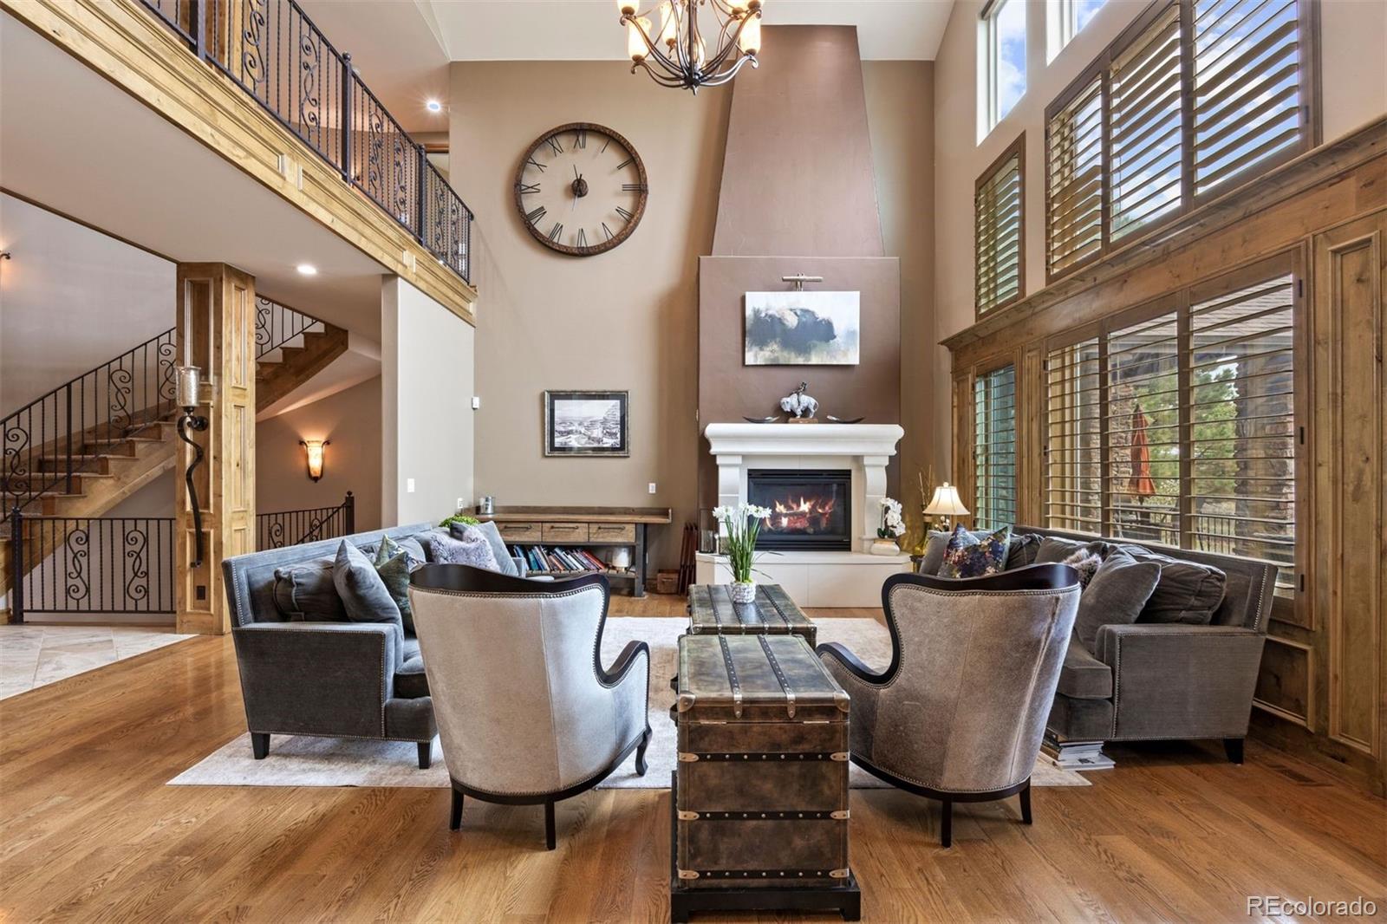
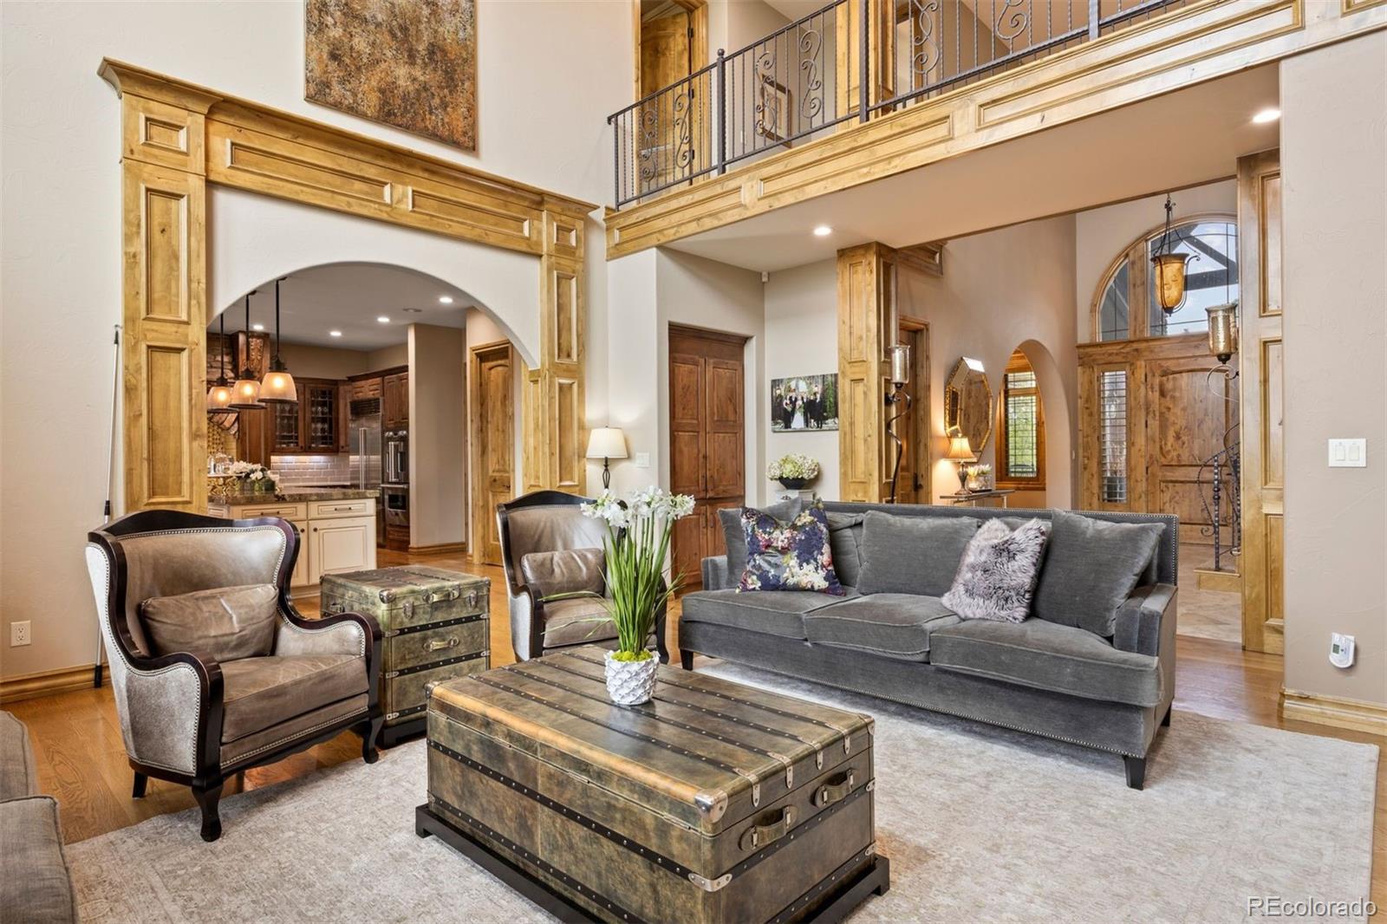
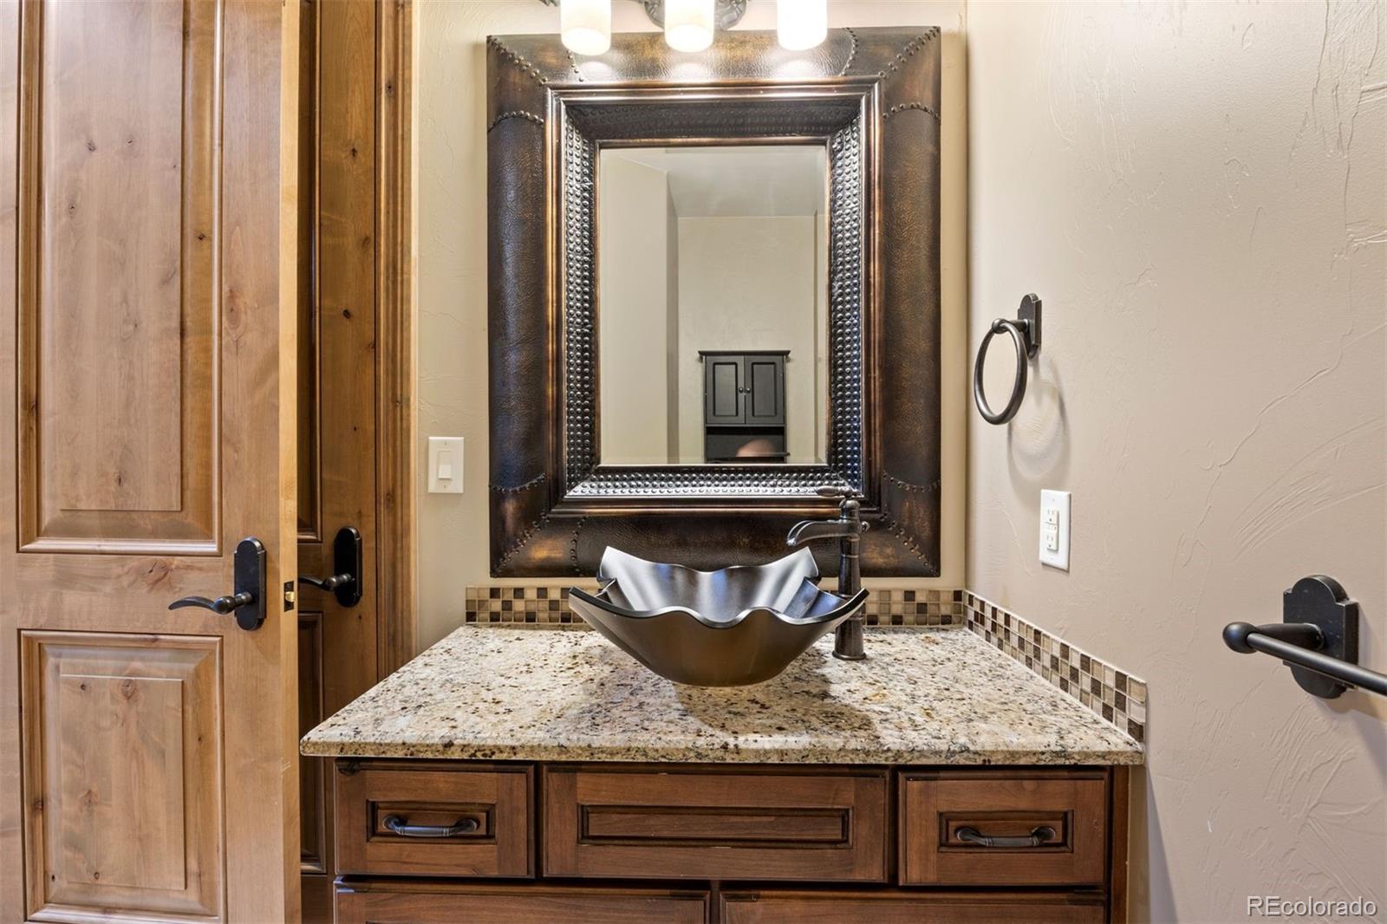
Welcome to your quintessential Colorado home! Simply breathtaking, this custom multi-generational home in The Timbers offers craftsmanship, luxurious finishes and panoramic views from one of the community's premier half-acre cul-de-sac lots. Dramatic architecture welcomes you with soaring ceilings, a large front porch, wide-plank hardwood floors, and an open-concept great room. Here you'll find one of three fireplaces and walls of windows framing classic Colorado mountain views.
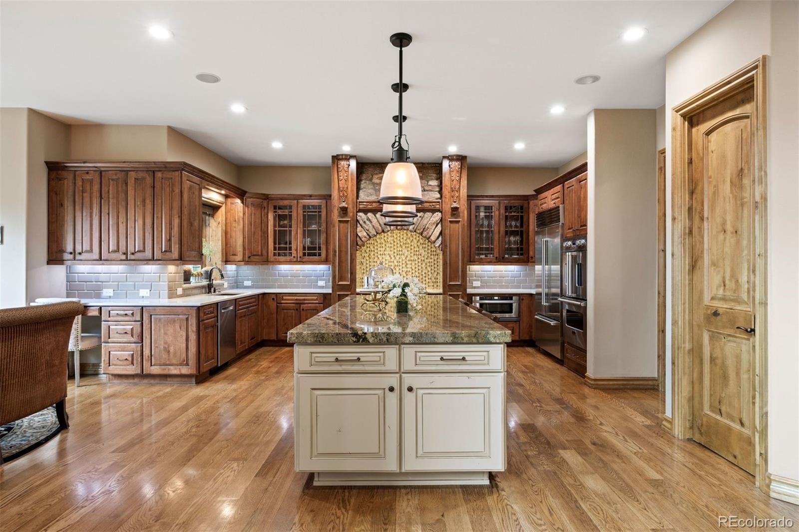
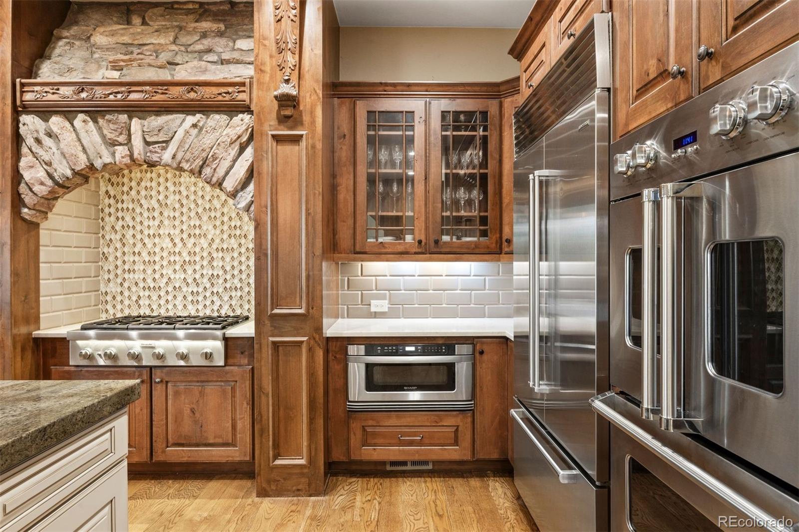
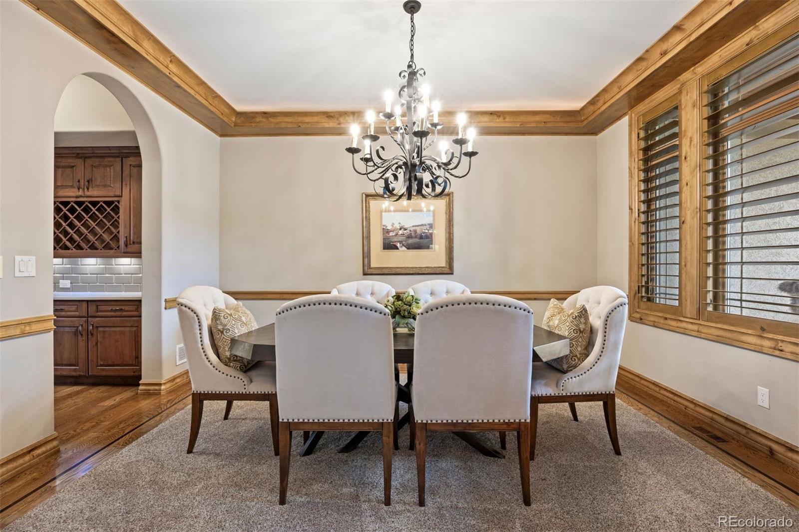
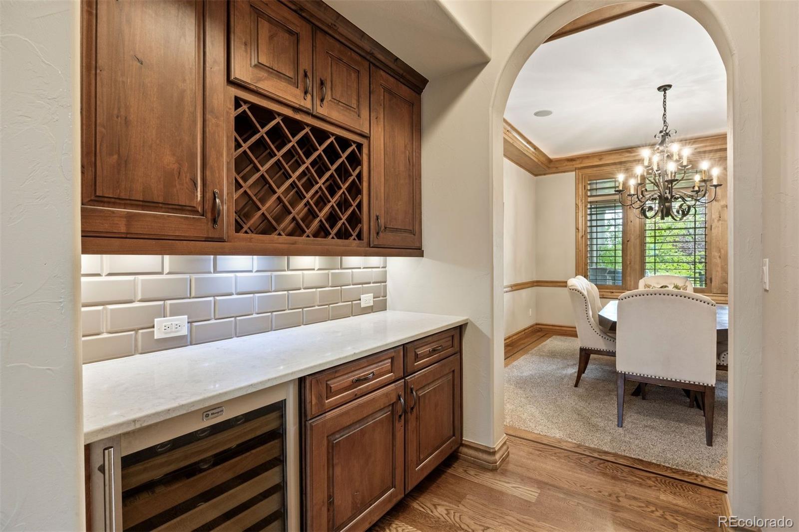
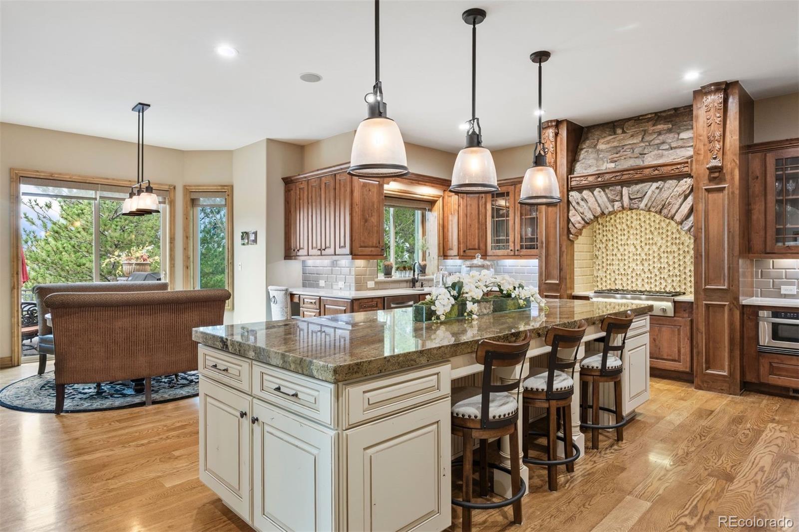
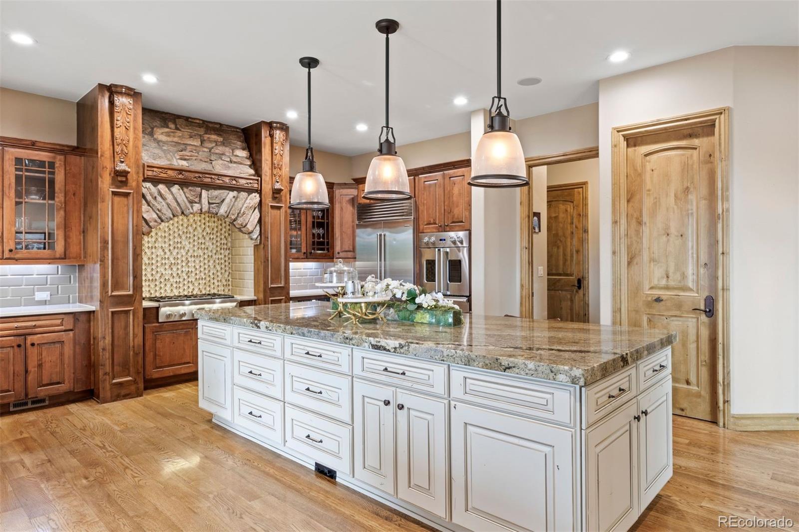
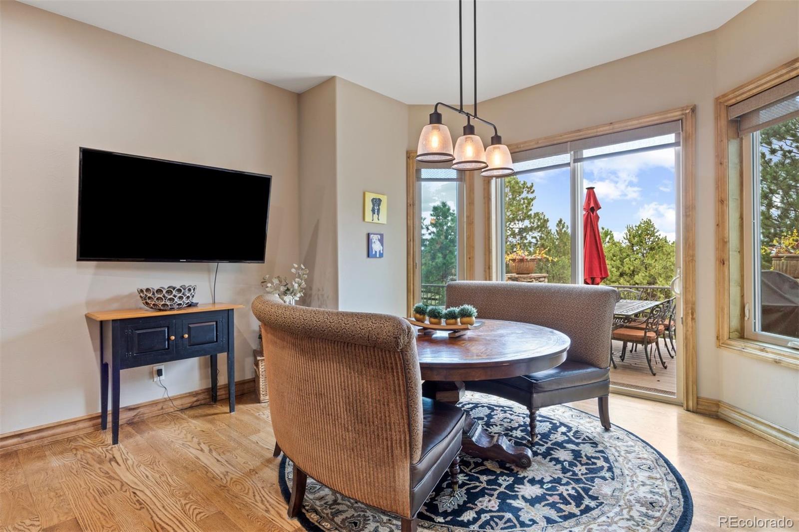
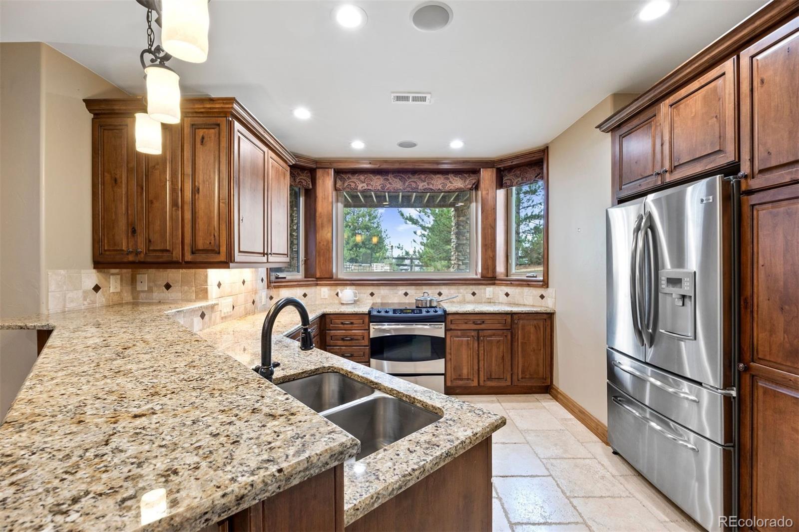
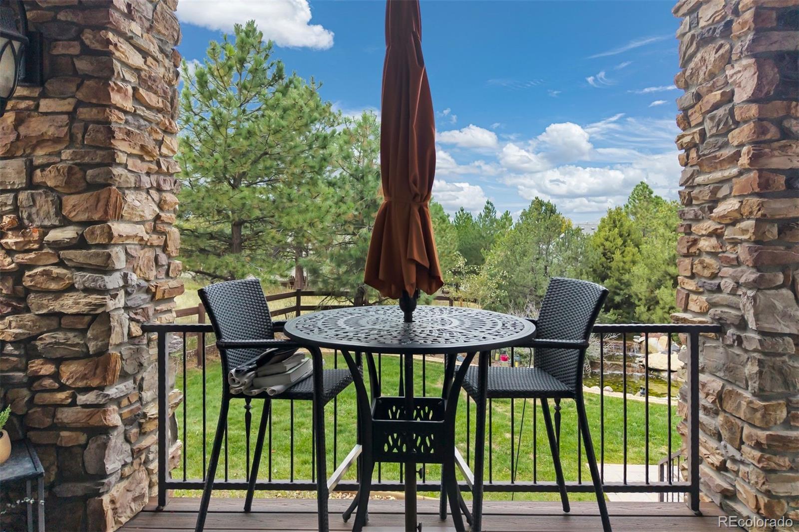
The gourmet kitchen features custom alder cabinetry, slab granite, Viking and Sub-Zero appliances, and a generous dining nook opening to a large west facing deck. A butler's pantry provides seamless flow between the gourmet kitchen and formal dining room.
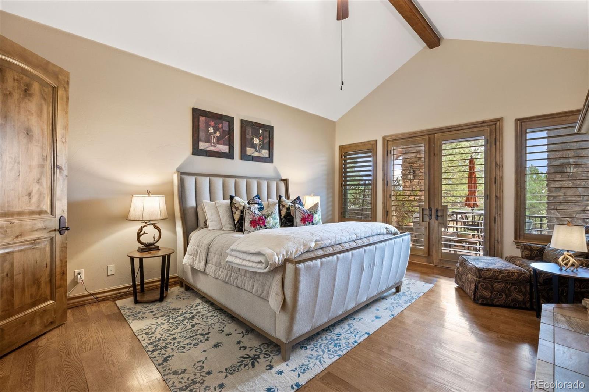
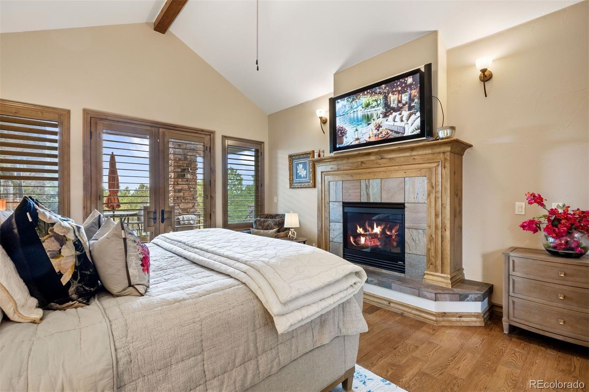
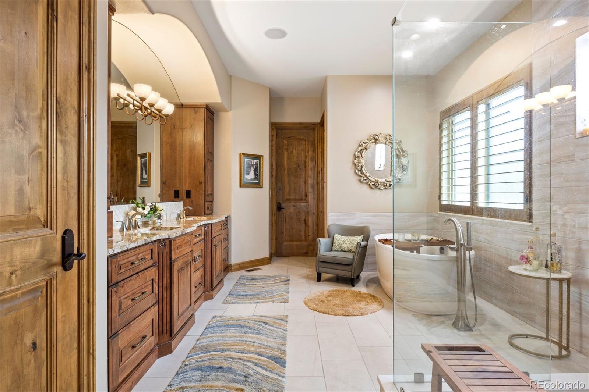
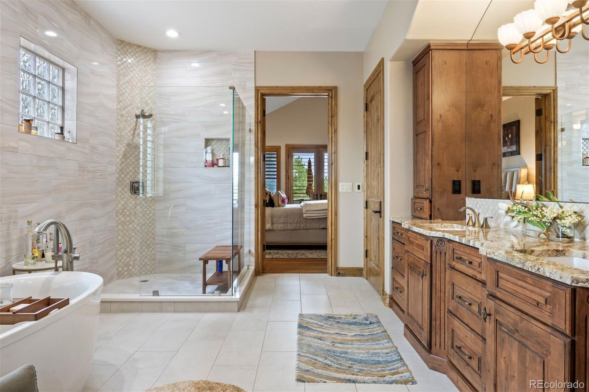
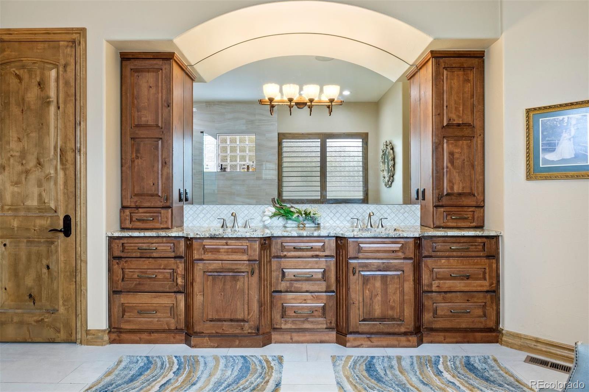
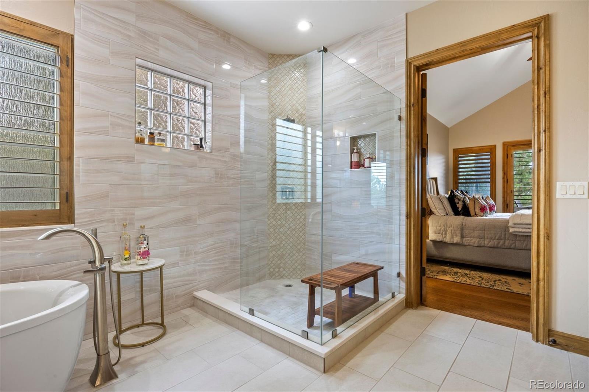
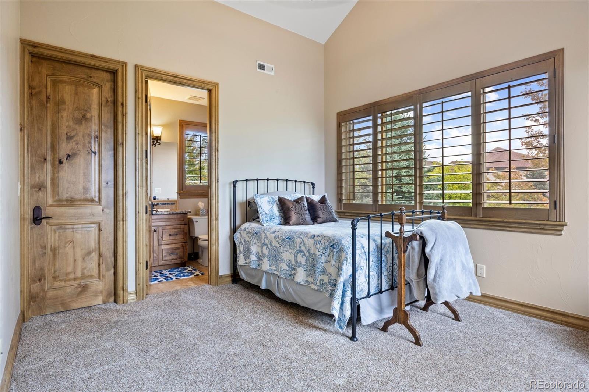
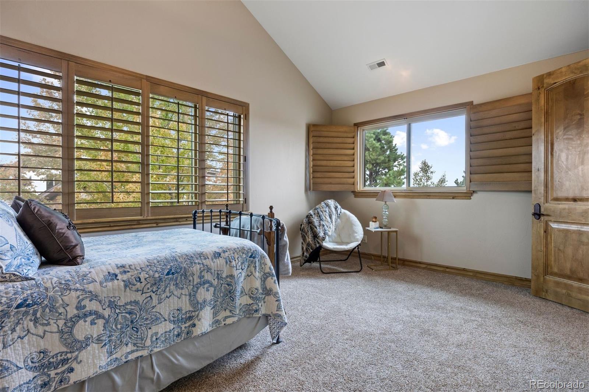
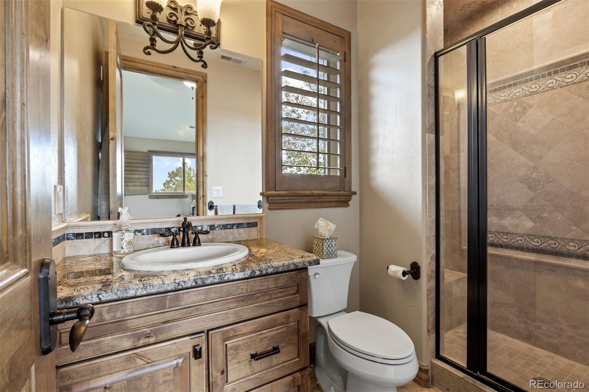
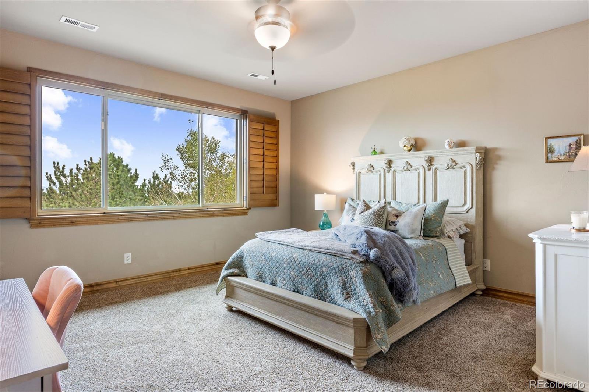
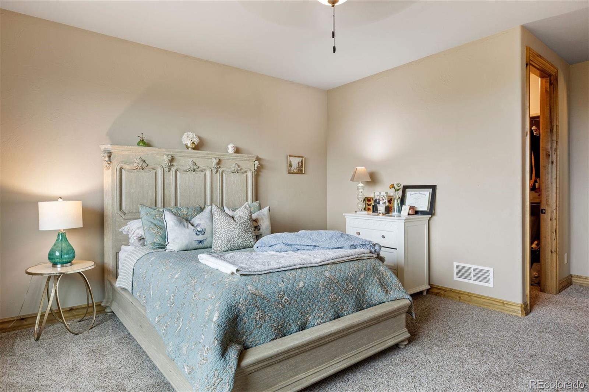
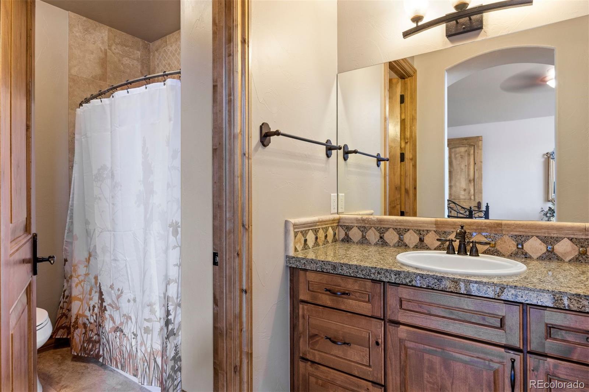
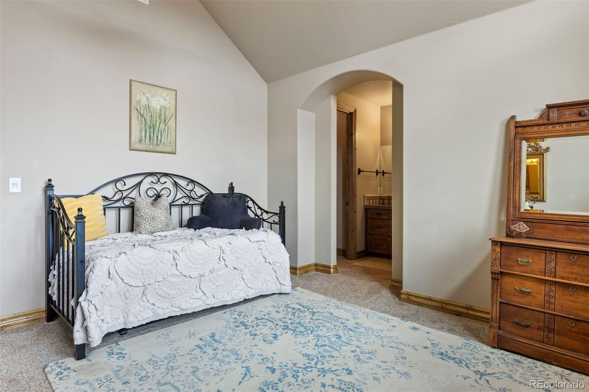
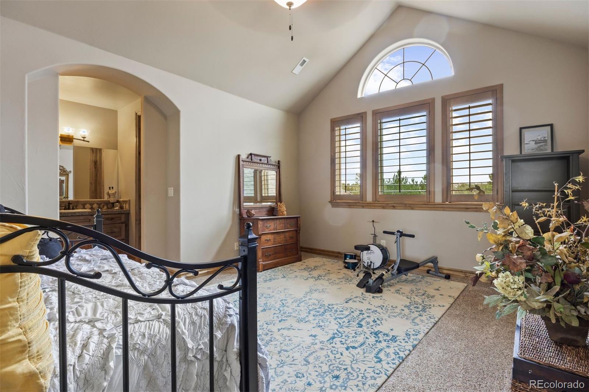
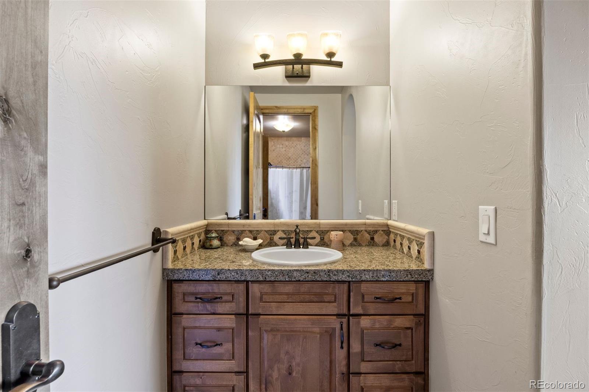
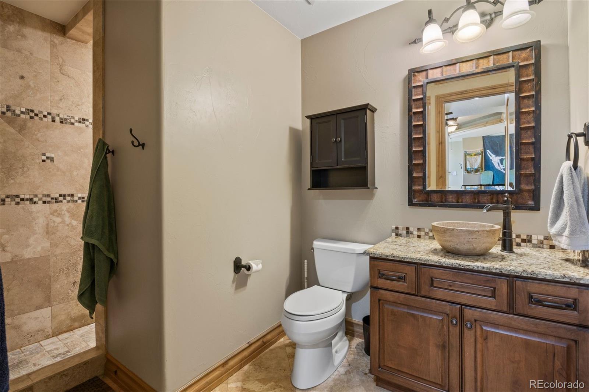
The main-floor primary is a true retreat, offering vaulted ceilings, a fireplace, mountain views, a spa-inspired five-piece bath with freestanding tub and oversized shower as well as a custom walk-in closet. Upstairs, a dramatic bridge overlooks the main level and leads to three spacious bedrooms, each with their own walk-in closets and attached bathrooms.
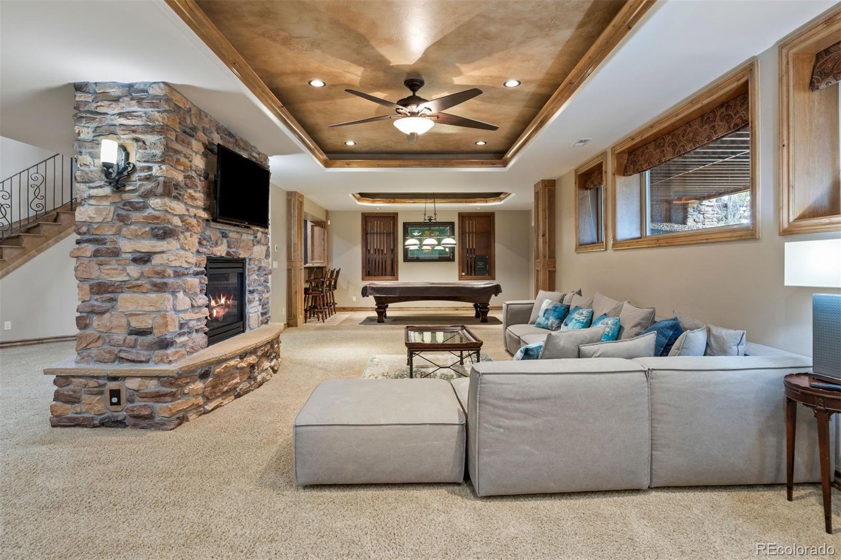
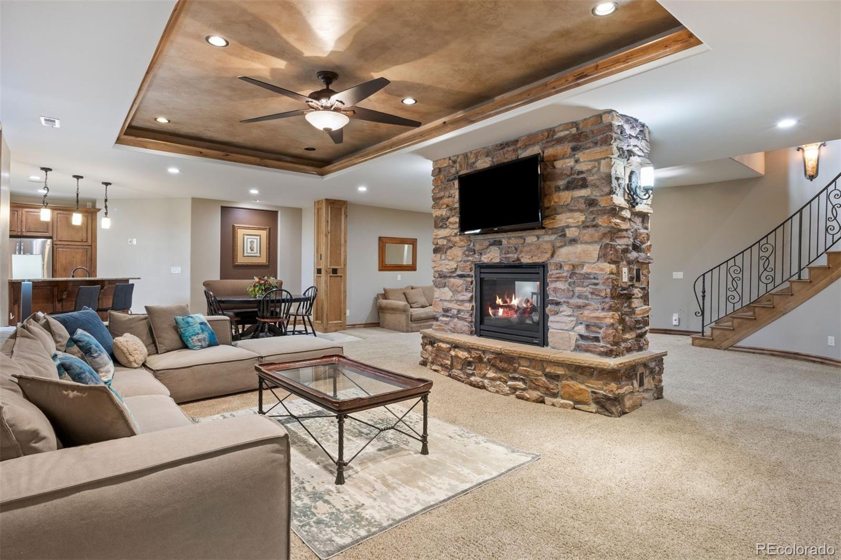
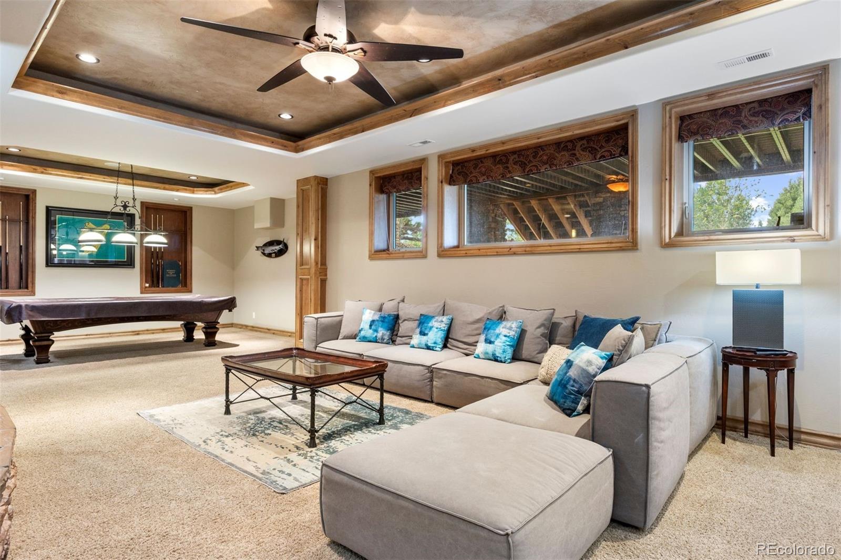
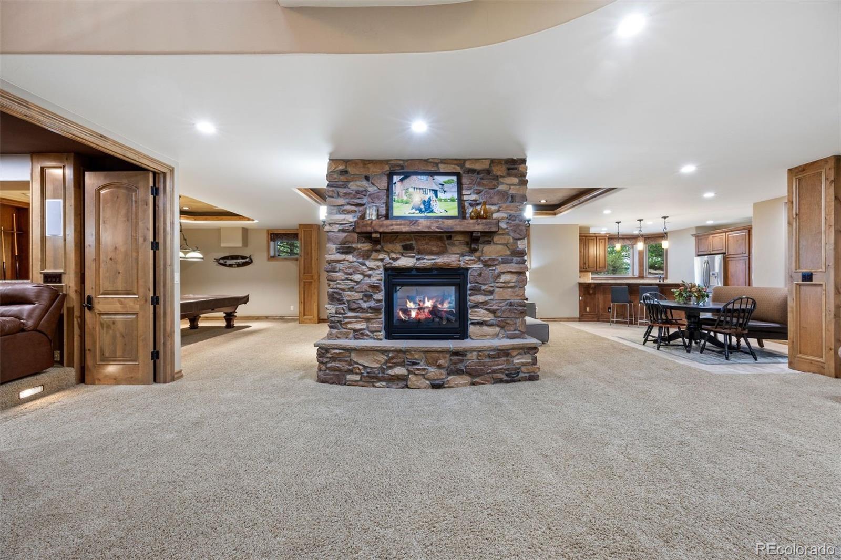
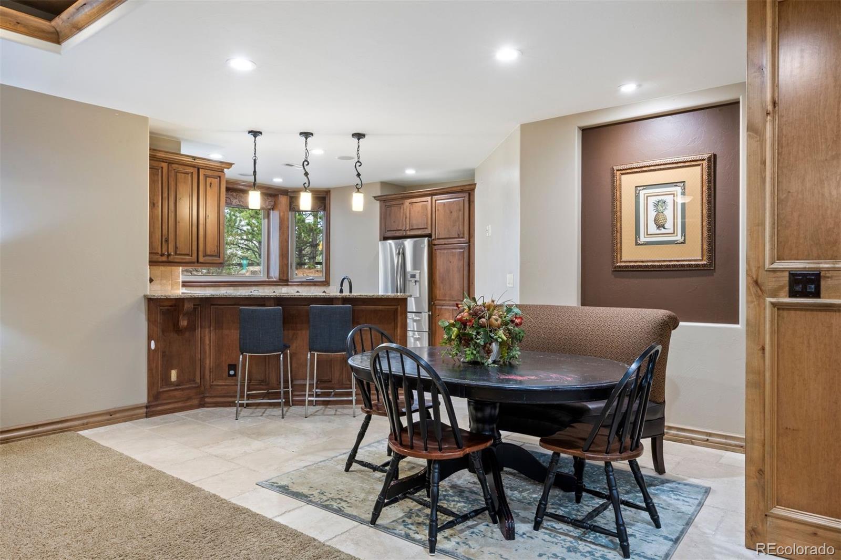
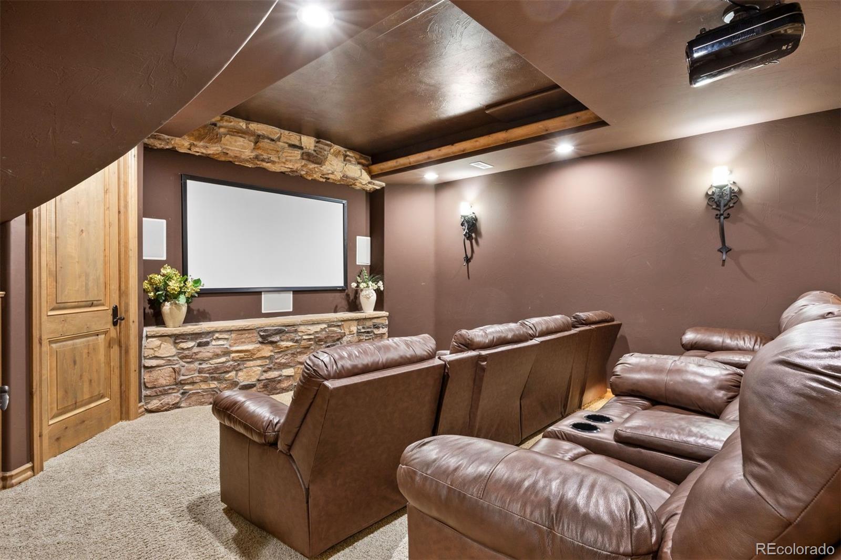
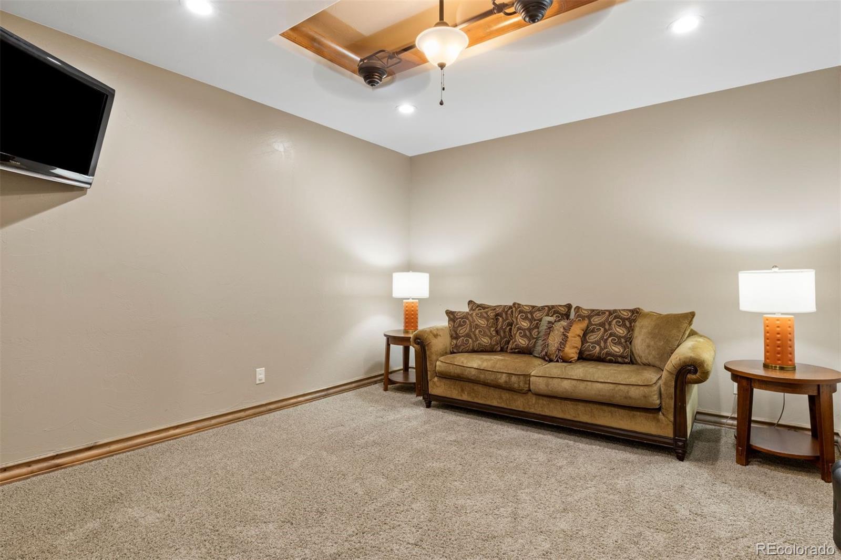
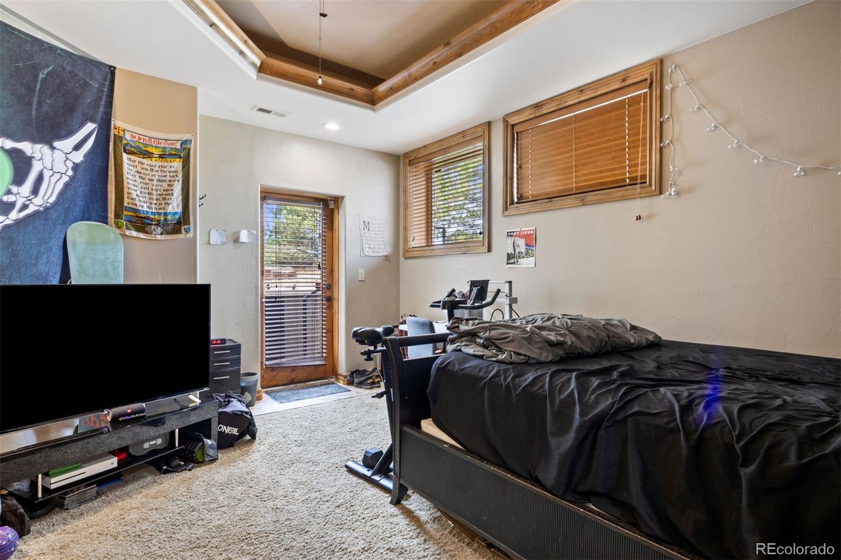
The lower level expands the home's entertaining and living spaces with a secondary family and recreation room anchored by a custom double-sided stone fireplace. Additional amenities include a private theater, dedicated game area, and a full second kitchen. Complete with a private separate entrance, the ensuite creates an ideal space for multigenerational living.
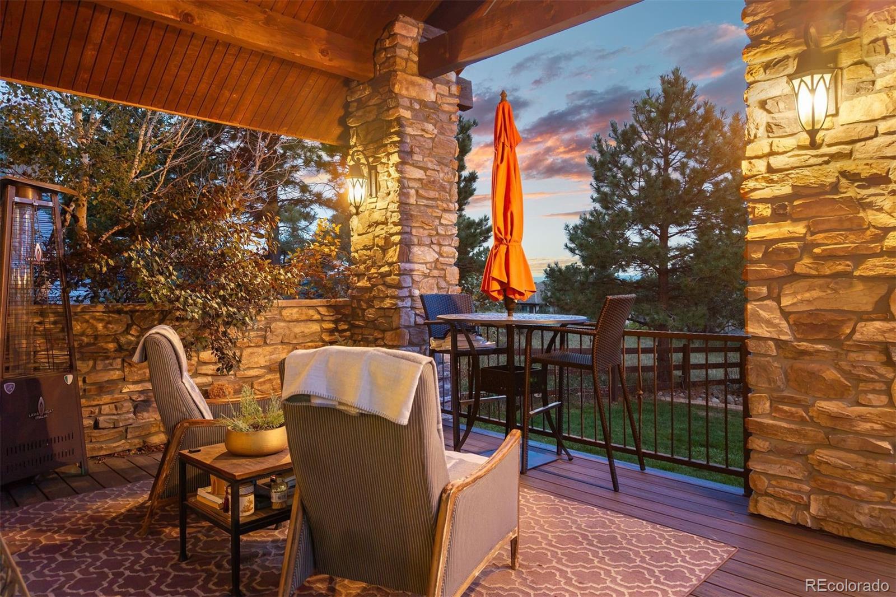
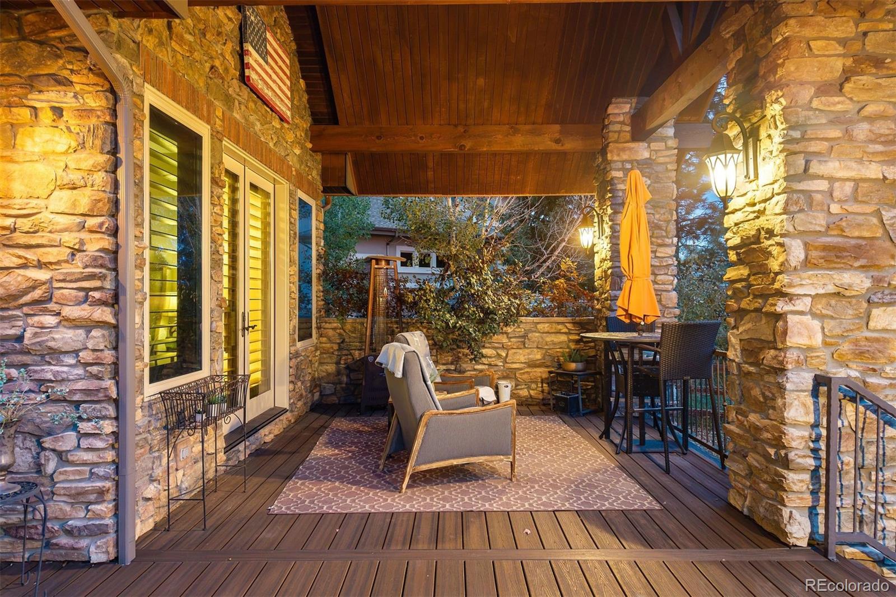
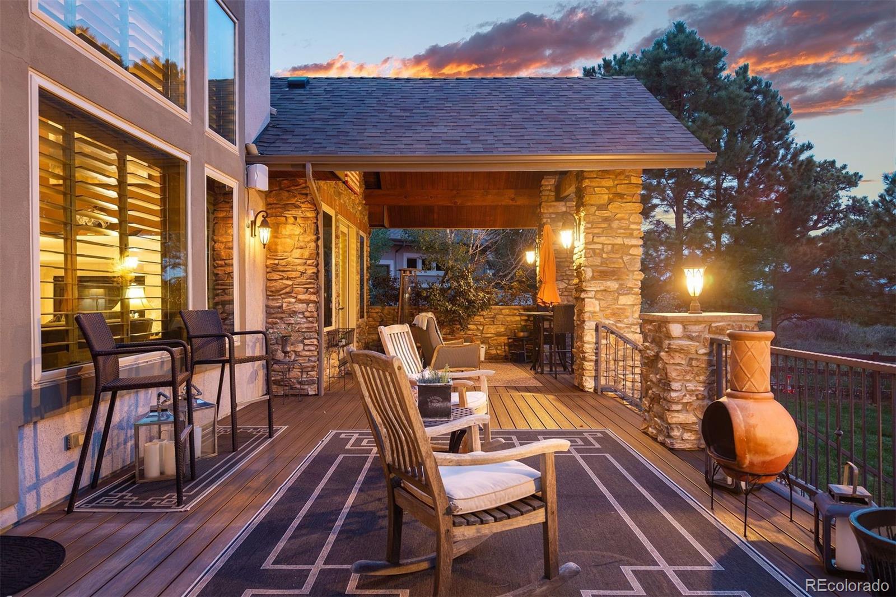
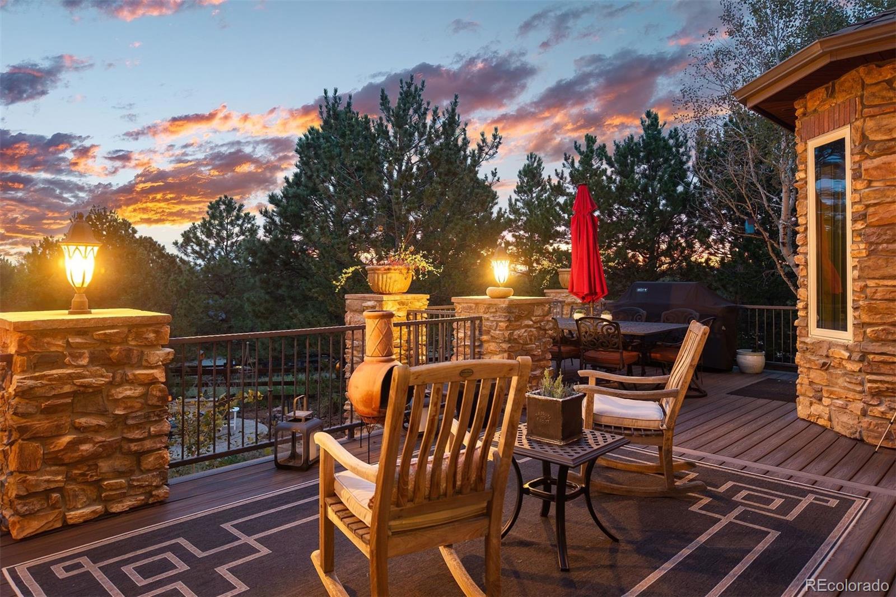
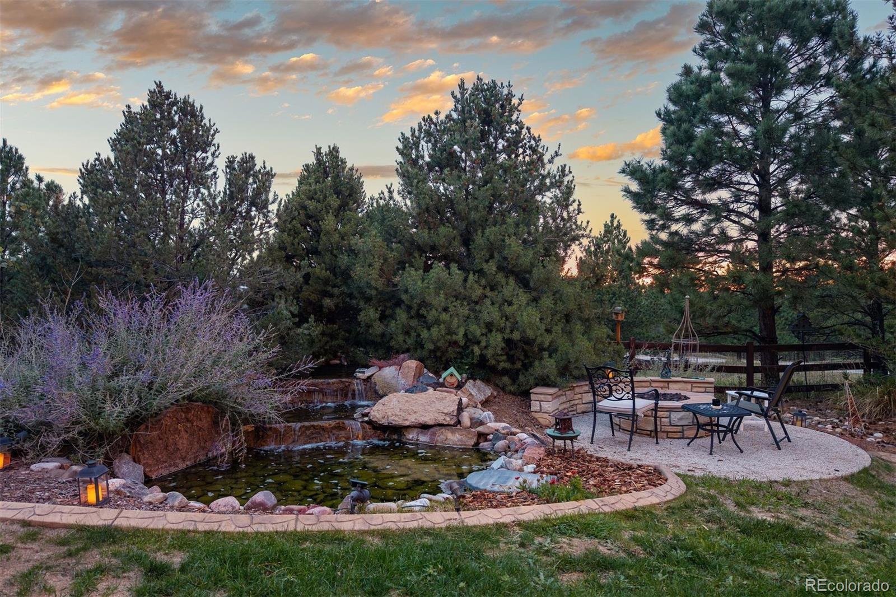
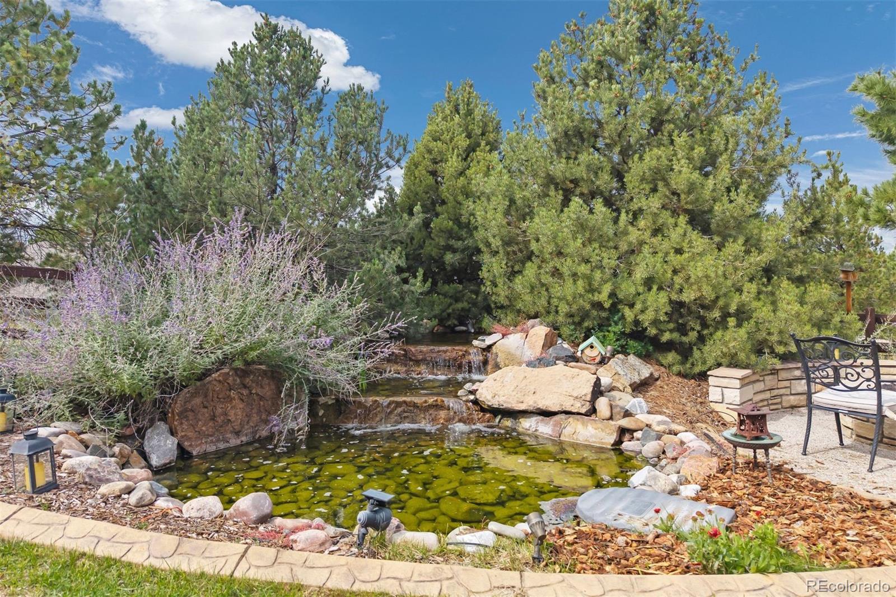
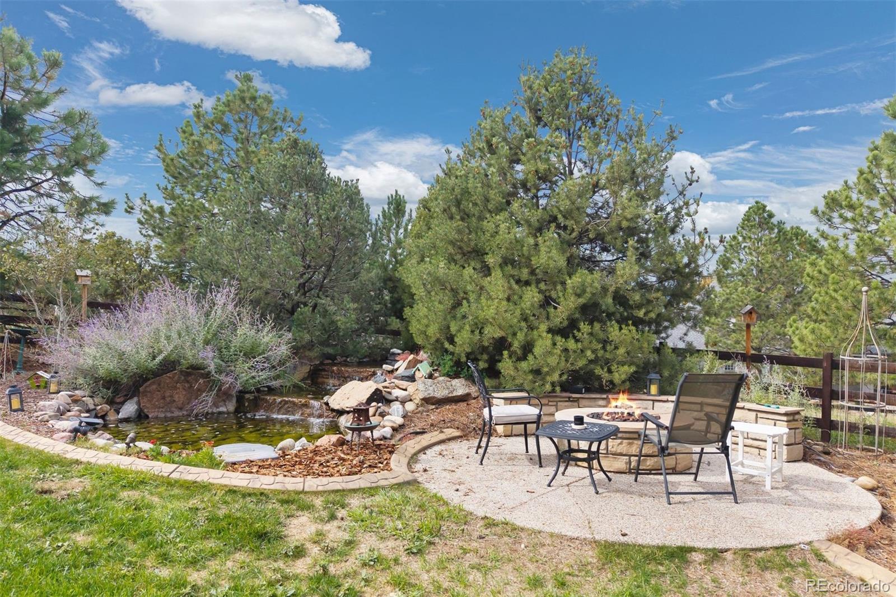
Mature landscaping surrounds an expansive deck and flagstone patio, overlooking a tranquil pond, natural gas fire pit, and stunning tiered waterfall feature. Custom-timed lighting illuminates the home each evening, enhancing its architectural details and creating a warm, inviting ambiance that extends seamlessly into the outdoor spaces. Thoughtfully designed for both entertaining and relaxation, the setting offers a serene backdrop for gathering with family and friends or taking in unforgettable sunsets over the mountains.

Share Property

Location

5475 Grand Fir Way, Parker, CO 80134

Status

Active Under Contract

Property Amenities

Interior
Fireplace Basement, Family Room, Gas, Gas Log, Great Room, Outside, Primary Bedroom
Appliances Convection Oven, Cooktop, Dishwasher, Disposal, Double Oven, Gas Water Heater, Microwave, Oven, Range Hood, Refrigerator, Wine Cooler
Total Bedrooms: 5
Half Bathrooms: 1
Three-Quarter Bathrooms: 4
Full Bathrooms: 1
Other Interior Features Audio/Video Controls, Breakfast Nook, Built-in Features, Ceiling Fan(s), Eat-in Kitchen, Entrance Foyer, Five Piece Bath, High Ceilings, High Speed Internet, In-Law Floorplan, Jack Jill Bath, Kitchen Island, Open Floorplan, Pantry, Primary Suite, Sound System, Utility Sink, Vaulted Ceiling(s), Walk-In Closet(s), Wet Bar
Area & Lot
Lot Area 0.49 Acres
Living area 6,484 Sq.Ft.
MLS® ID 8530653
Year Built 2008
School District Douglas RE-1
High School Ponderosa
Middle School Sagewood
Elementary School Northeast
View Description Mountain(s)
Architecture Styles Mountain Contemporary
Type Residential
Status Active Under Contract
Exterior
Stories 2
Air conditioning Central Air
Heat type Forced Air, Natural Gas
Water Source Public
Garage Space 3.0
Sewer Community
Other Exterior Features Fire Pit, Lighting, Private Yard, Rain Gutters, Water Feature
Parking Concrete, Dry Walled, Finished, Floor Coating, Insulated, Lighted, Oversized
Lot Features Cul-De-Sac, Landscaped, Level, Open Lot, Sprinklers In Front, Sprinklers In Rear
Roof Shingle, Composition
Utilities Cable Available, Electricity Connected, Internet Access (Wired), Natural Gas Connected
Finance
Sales Price $1,500,000
HOA Fees $340 yearly
Real Estate Tax $11,363 yearly
image

Schedule a Showing

I would love to show you our beautiful property. Please select your preferred date and time below. I will be in touch shortly to confirm your appointment.

Schedule a Showing

I would love to show you our beautiful property. Please select your preferred date and time below. I will be in touch shortly to confirm your appointment.

Thank you for your interest in 5475 Grand Fir Way, Parker, CO 80134. We are reviewing your request and will be in touch shortly!

Mortgage Calculator

Estimate your monthly mortgage payment, including the principal and interest, property taxes, and HOA. Adjust the values to generate a more accurate rate.

All estimates are provided for informational purposes only. Actual amounts may vary.
$0,000 Your Payment 20 15 65
$0,000 Your Payment

Work With Andrea

ANDREA'S MANTRA ECHOES HER DEDICATION: "LUXURY ISN'T A PRICE-POINT - IT'S MY SERVICE STANDARD!"










