Leave a Message

Thank you for your message. We will be in touch with you shortly.

5588 Ponderosa Drive
VIEW PHOTOS
Courtesy of LIV Sotheby's International Realty
$1,395,000

5588 Ponderosa Drive

5 Beds 6 Baths 6,176 Sq.Ft. 2.3 Acres

Description

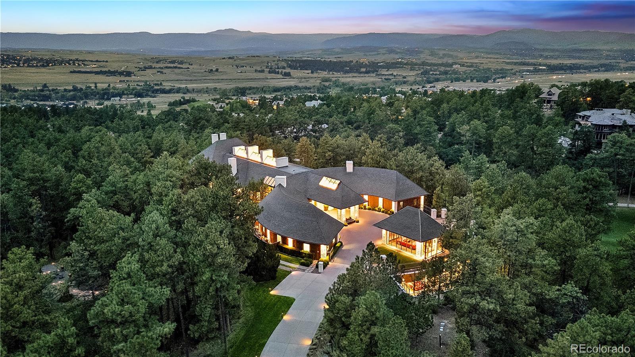
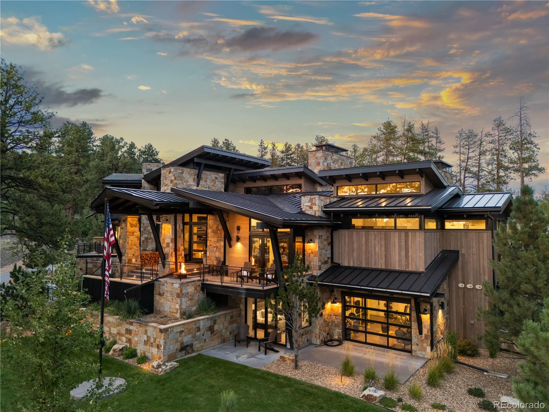
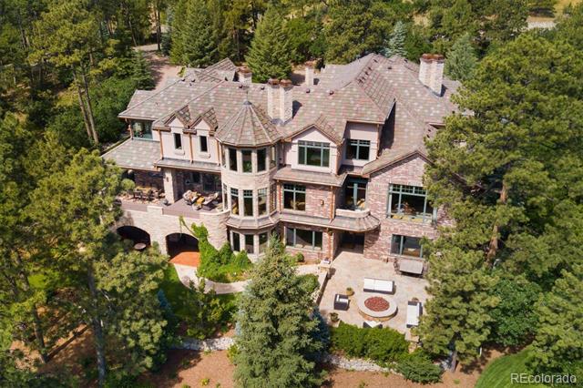
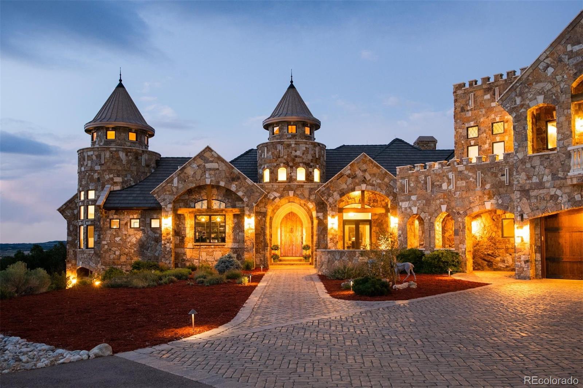
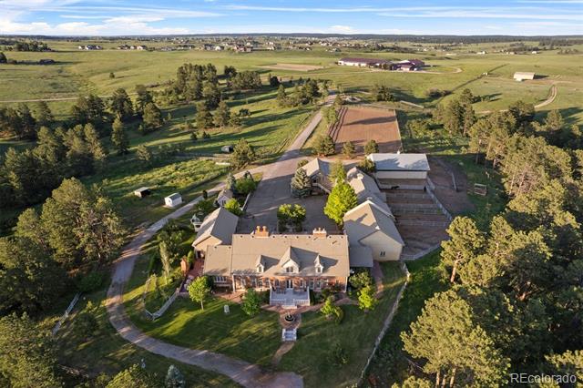
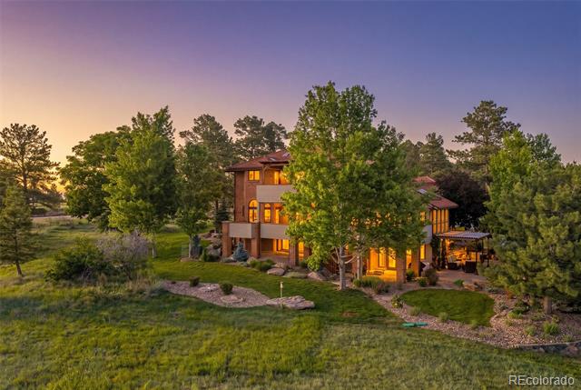
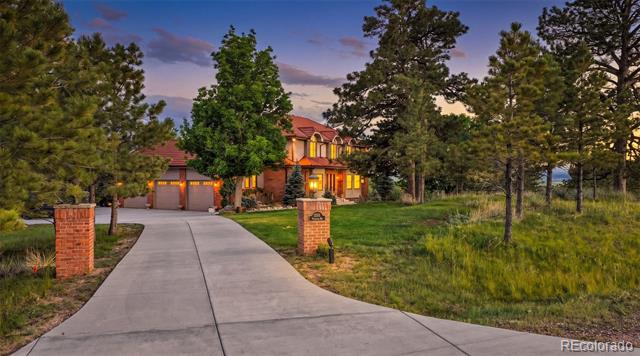
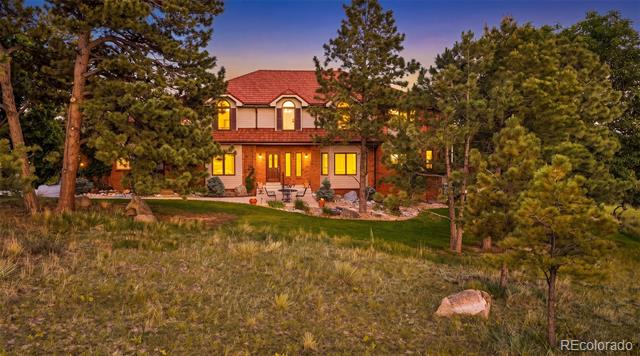
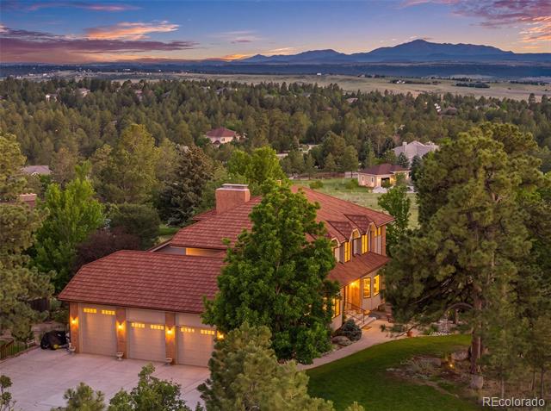
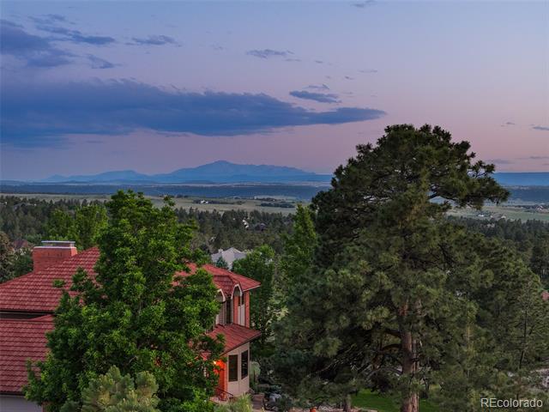
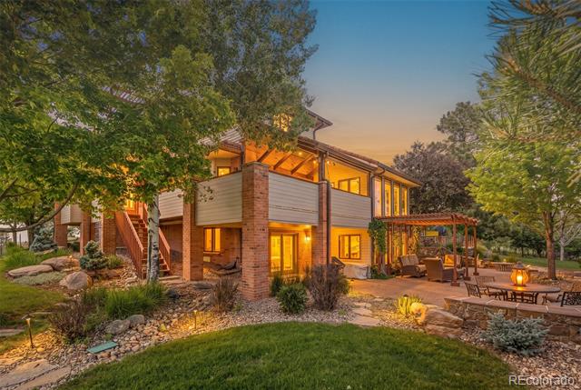
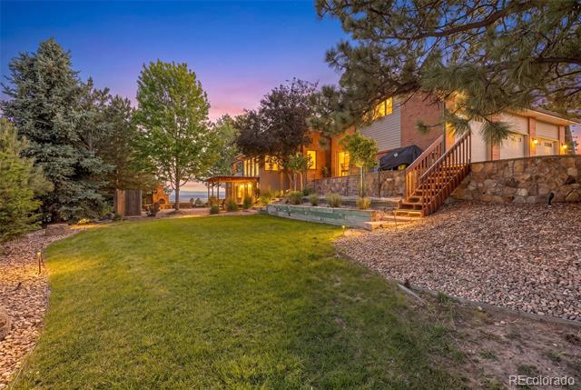
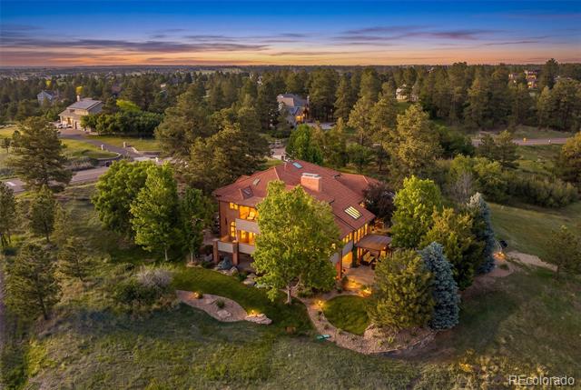
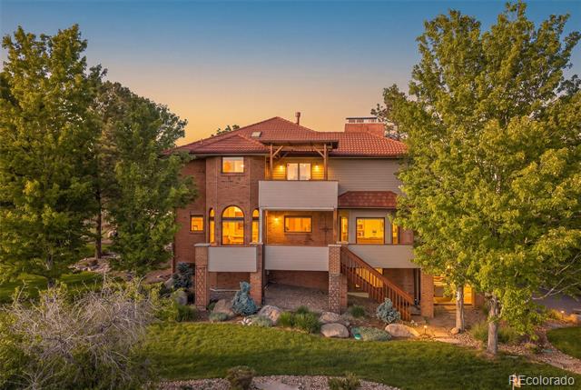
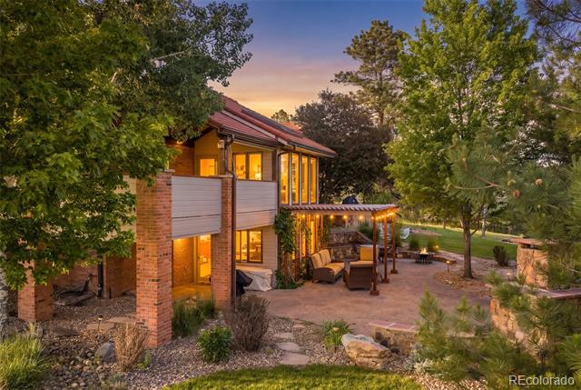
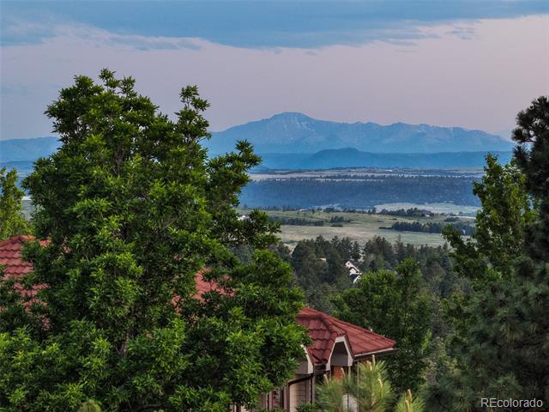
Set within Misty Pines, an established acreage community positioned between The Pinery and The Timbers, 5588 Ponderosa Drive brings together 2.3 acres, mountain views, mature trees, outdoor living, and more than 6,100 finished square feet that have been thoughtfully cared for by the same owners for nearly 35 years.
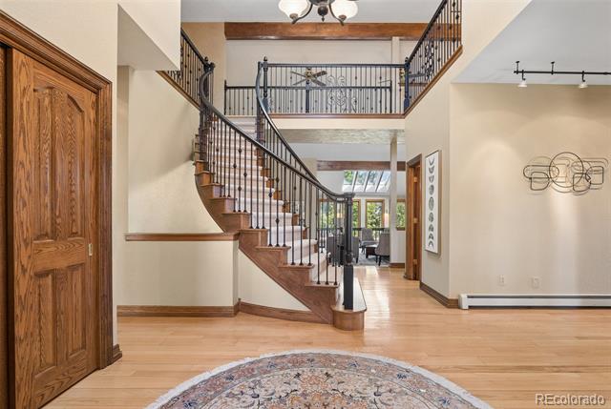
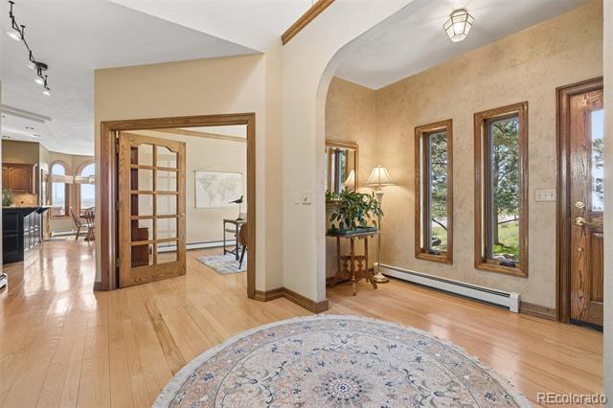
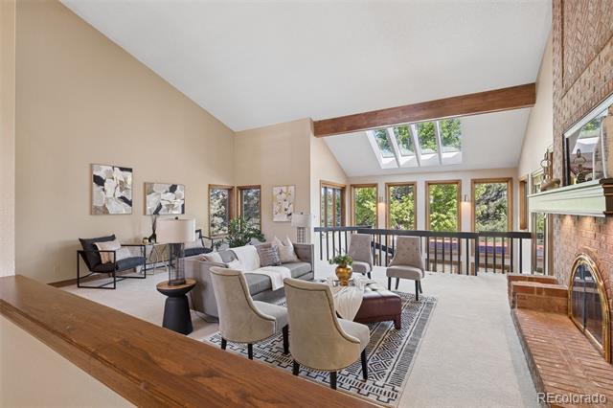
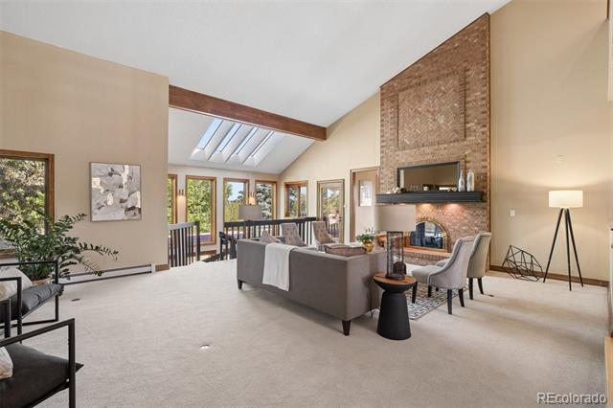
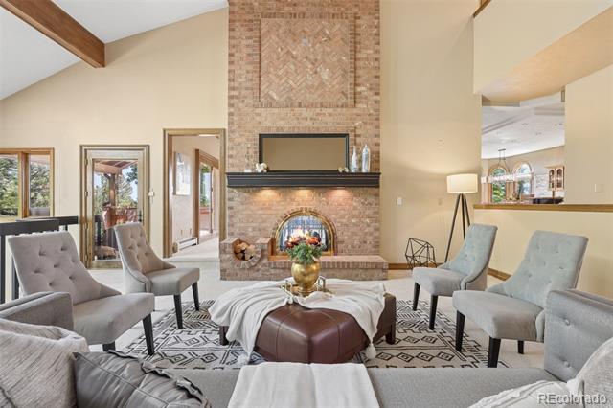
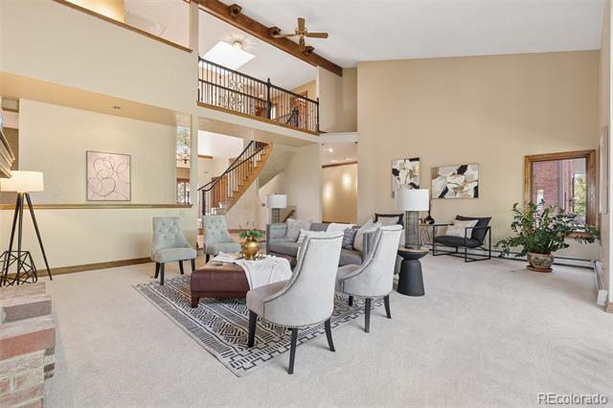
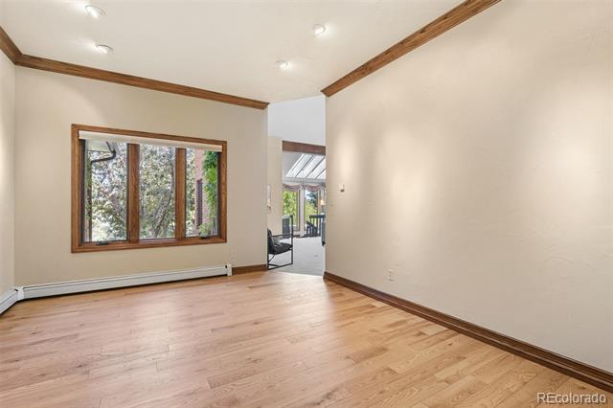
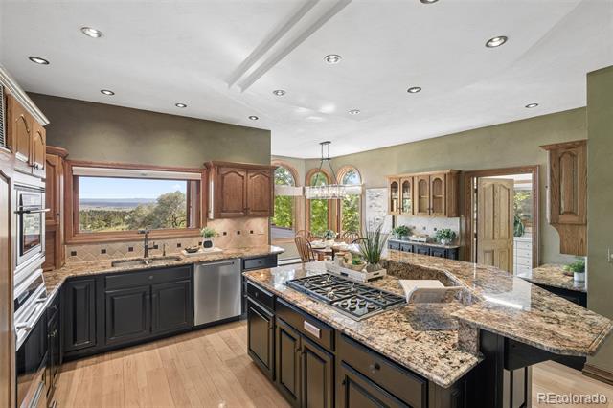
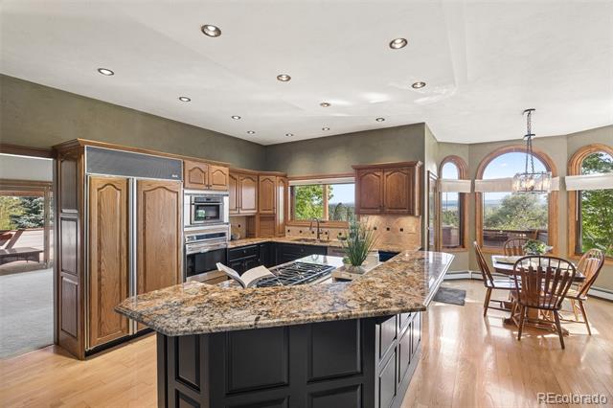
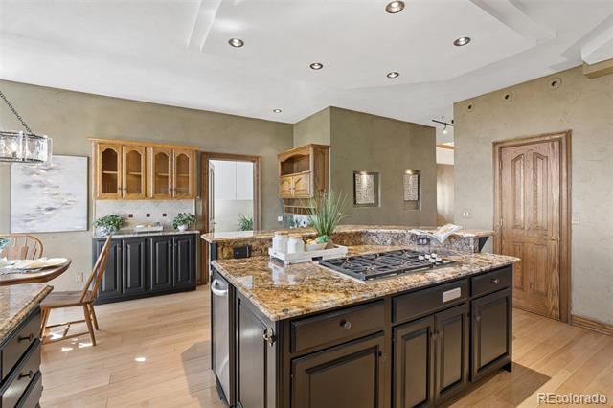
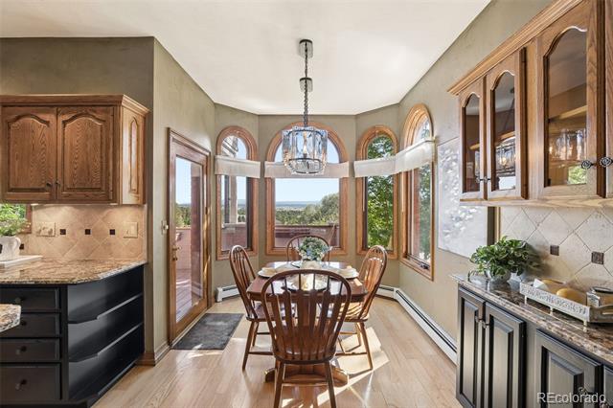
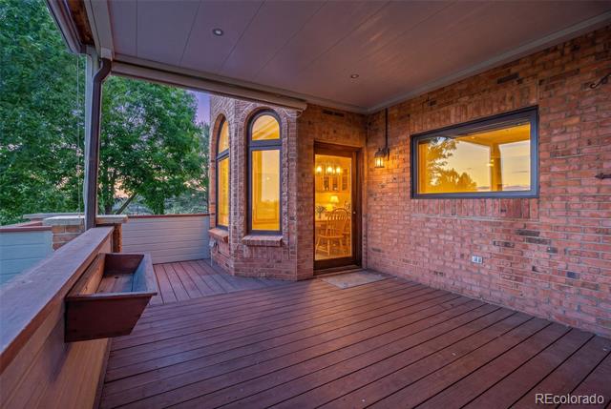
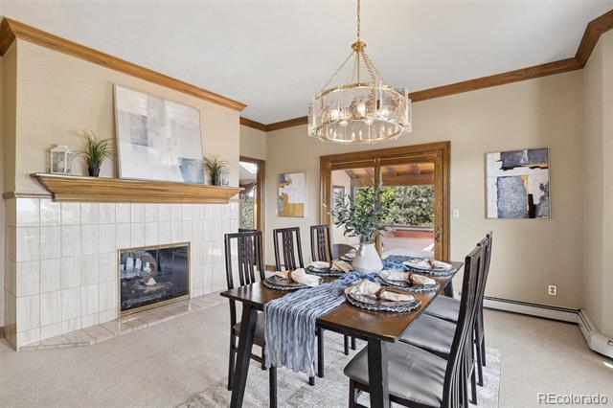
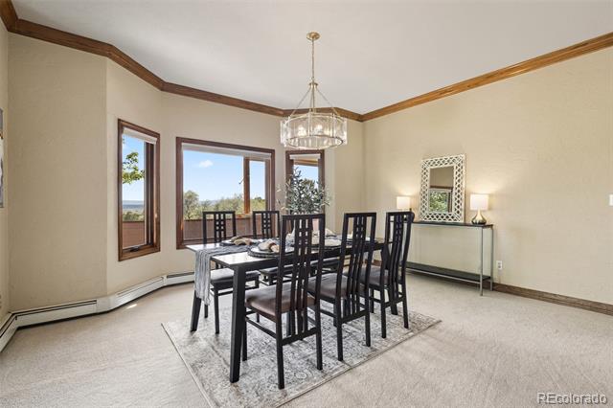
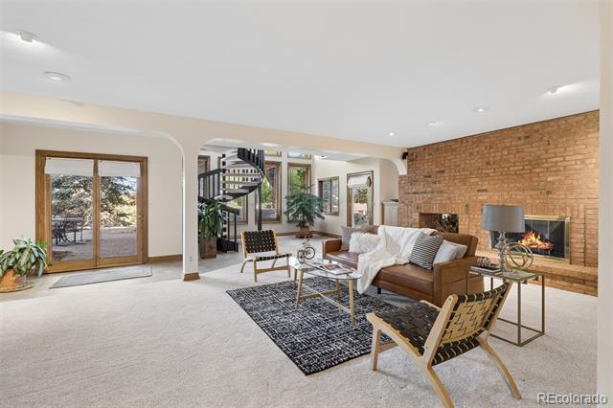
Inside, the great room reveals impressive volume with floor-to-ceiling windows, skylights, and a double-sided see-through fireplace shared with the formal dining room. A spiral staircase and open connection to the walk-out lower level add warmth, character, and dimension. The kitchen is designed for everyday living and gathering, with a large center island, granite countertops, Wolf 5-burner gas range, Wolf oven, warming drawer, Sub-Zero refrigerator, pantry, and breakfast nook with mountain views. Both the breakfast nook and formal dining room open to covered decks.
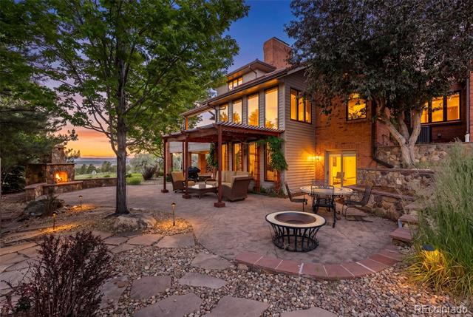
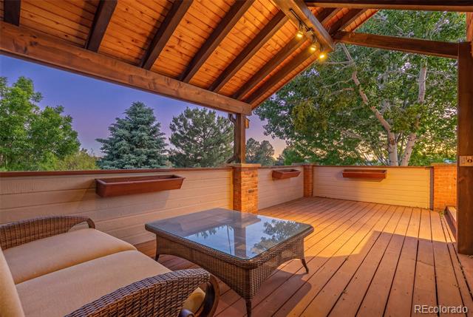
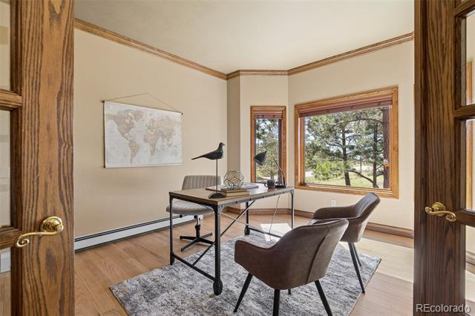
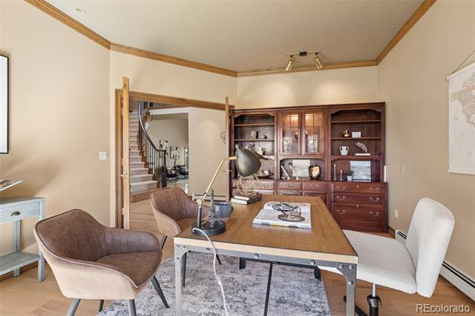
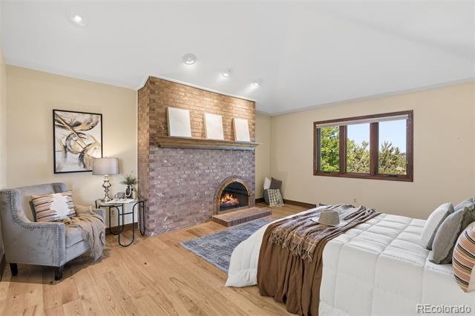
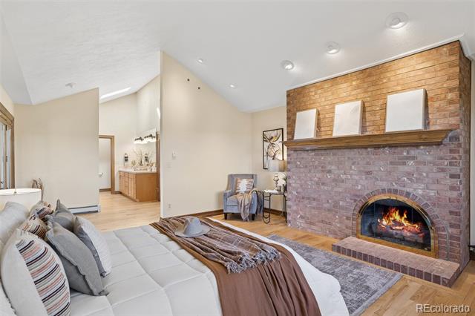
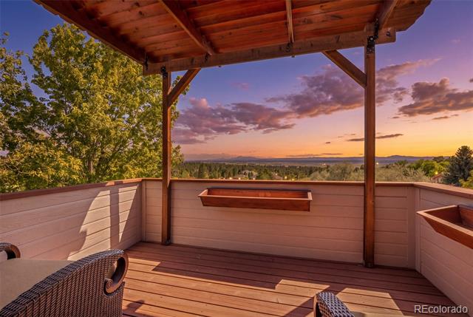
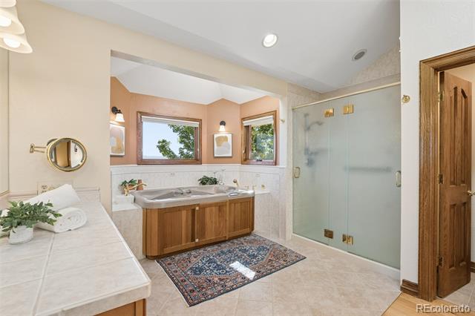
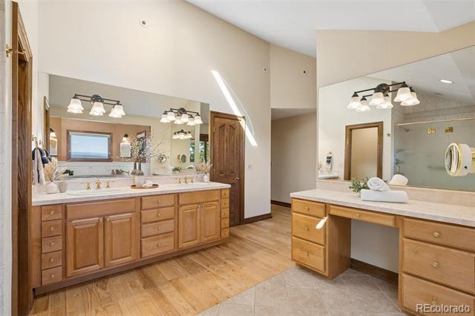
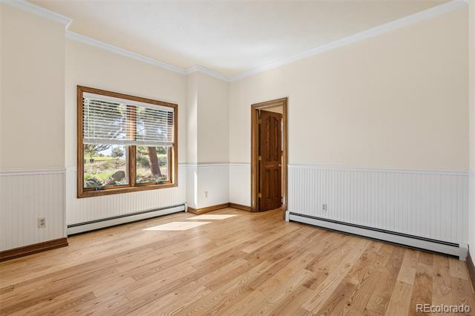
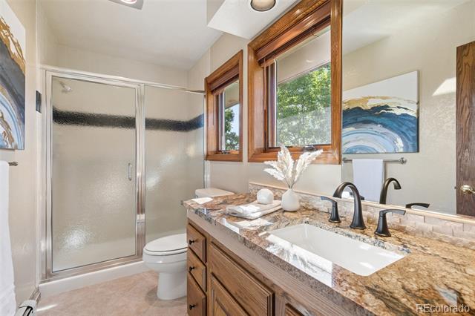
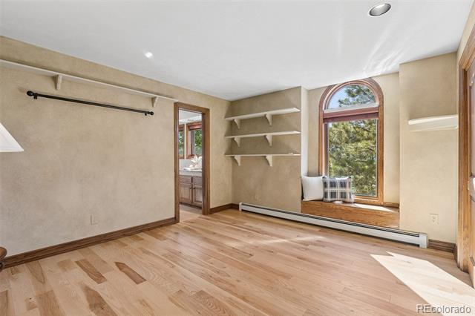
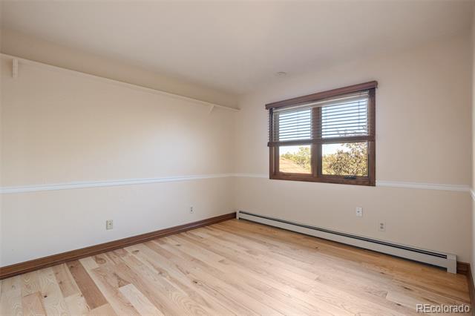
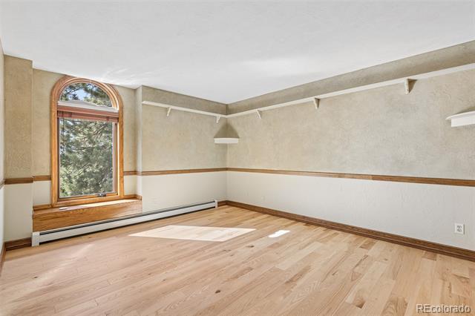
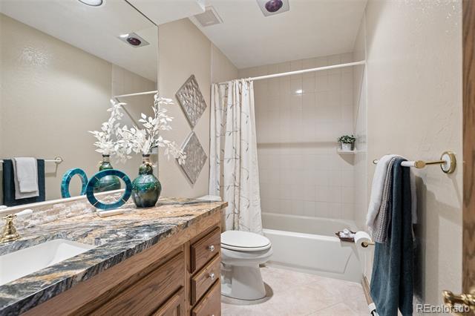
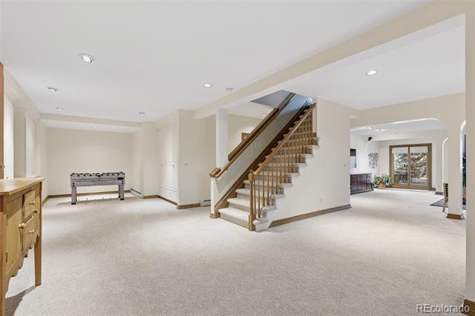
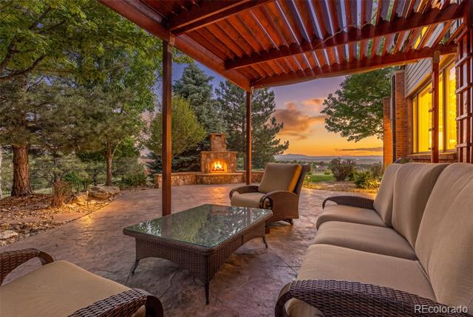
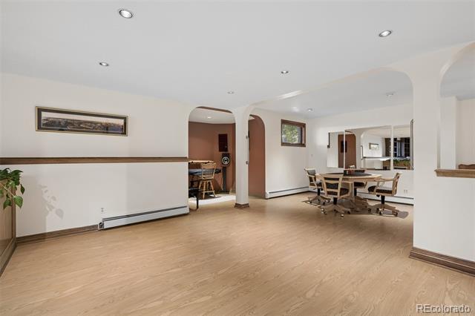
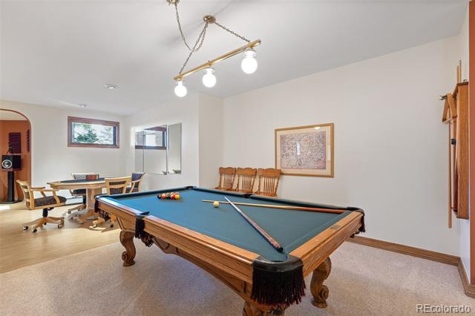
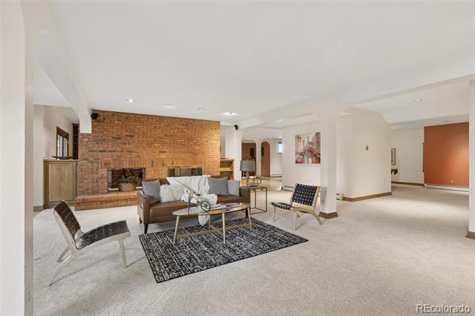
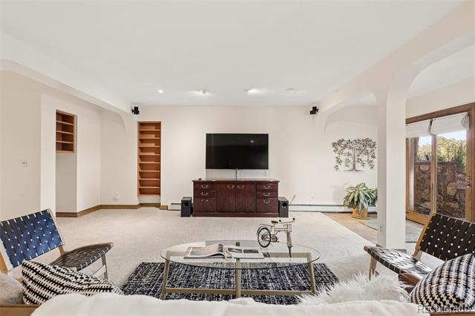
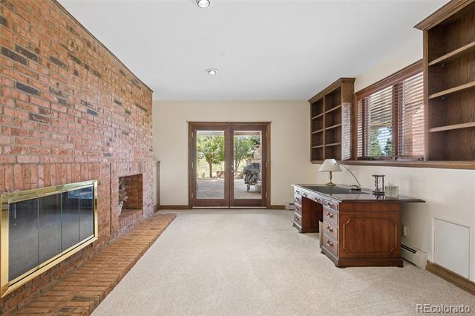
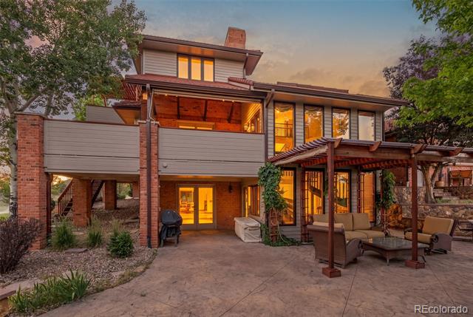
The primary suite features a fireplace, walk-in closet, ensuite bath, and west-facing walk-out deck with mountain views and a pergola-style covered outdoor space. Three additional upper-level bedrooms, including one with an ensuite bath, offer flexibility for family, guests, or office space. A main-level guest suite with high ceiling and ensuite bath adds flexibility for guests or multi-generational living. The finished walk-out lower level includes 2,303 finished square feet with a double-sided see-through fireplace, built-ins, game room areas, office or flex space, bathroom, and multiple doors to the backyard. Outdoors, covered decks, a stamped concrete patio, backyard pergola, mature plantings, and an outdoor wood-burning stone fireplace create inviting spaces to gather and unwind. Improvements include Kolbe clad windows, coated metal roof, new carpet, and a new septic tank. The oversized 3-car garage features one 10' door, two 8' doors, and 12' ceilings. Private, established, and full of Colorado character between The Pinery and The Timbers. View More at: http://www.5588ponderosa.com/

Share Property

Location

5588 Ponderosa Drive, Parker, CO 80134

Status

Active Under Contract

Property Amenities

Interior
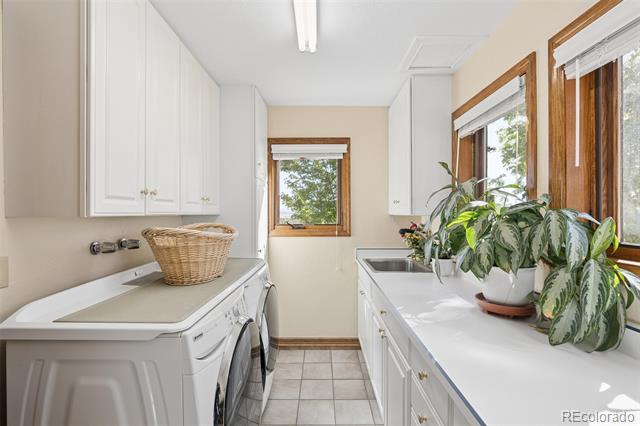
Laundry room Sink
Fireplace Basement, Dining Room, Great Room, Primary Bedroom
Appliances Convection Oven, Dishwasher, Dryer, Gas Water Heater, Oven, Range, Refrigerator, Washer
Flooring Carpet, Tile, Wood
Total Bedrooms: 5
Half Bathrooms: 1
Three-Quarter Bathrooms: 3
Full Bathrooms: 2
Other Interior Features Breakfast Bar, Built-in Features, Ceiling Fan(s), Entrance Foyer, Five Piece Bath, High Ceilings, High Speed Internet, Kitchen Island, Pantry, Primary Suite, Vaulted Ceiling(s), Walk-In Closet(s)
Area & Lot
Total area 6,176 Sq.Ft.
Lot Area 2.3 Acres
Living area 6,176 Sq.Ft.
MLS® ID 5158182
Year Built 1986
School District Douglas RE-1
High School Ponderosa
Middle School Sagewood
Elementary School Northeast
View Description Mountain(s)
Architecture Styles Traditional
Type Residential
Status Active Under Contract
Exterior
Stories 2
Air conditioning Central Air
Heat type Baseboard, Hot Water
Water Source Public
Garage Space 3.0
Sewer Septic Tank
Other Exterior Features Private Yard
Parking Concrete, Finished Garage, Lighted, Oversized, Oversized Door
Lot Features Corner Lot, Irrigated, Landscaped, Level, Many Trees, Meadow, Sprinklers In Front, Sprinklers In Rear
Roof Metal
Finance
Sales Price $1,395,000
HOA Fees $150 yearly
Real Estate Tax $5,467 yearly

360 Virtual Tour

Take a tour of this property
image

Schedule a Showing

I would love to show you our beautiful property. Please select your preferred date and time below. I will be in touch shortly to confirm your appointment.

Schedule a Showing

I would love to show you our beautiful property. Please select your preferred date and time below. I will be in touch shortly to confirm your appointment.

Thank you for your interest in 5588 Ponderosa Drive, Parker, CO 80134. We are reviewing your request and will be in touch shortly!

Mortgage Calculator

Estimate your monthly mortgage payment, including the principal and interest, property taxes, and HOA. Adjust the values to generate a more accurate rate.

All estimates are provided for informational purposes only. Actual amounts may vary.
$0,000 Your Payment 20 15 65
$0,000 Your Payment

Work With Andrea

ANDREA'S MANTRA ECHOES HER DEDICATION: "LUXURY ISN'T A PRICE-POINT - IT'S MY SERVICE STANDARD!"