Leave a Message

Thank you for your message. We will be in touch with you shortly.

5602 Silver Bluff Court
VIEW PHOTOS
$1,335,000

5602 Silver Bluff Court

4 Beds 4 Baths 4,631 Sq.Ft. 1.67 Acres

Description

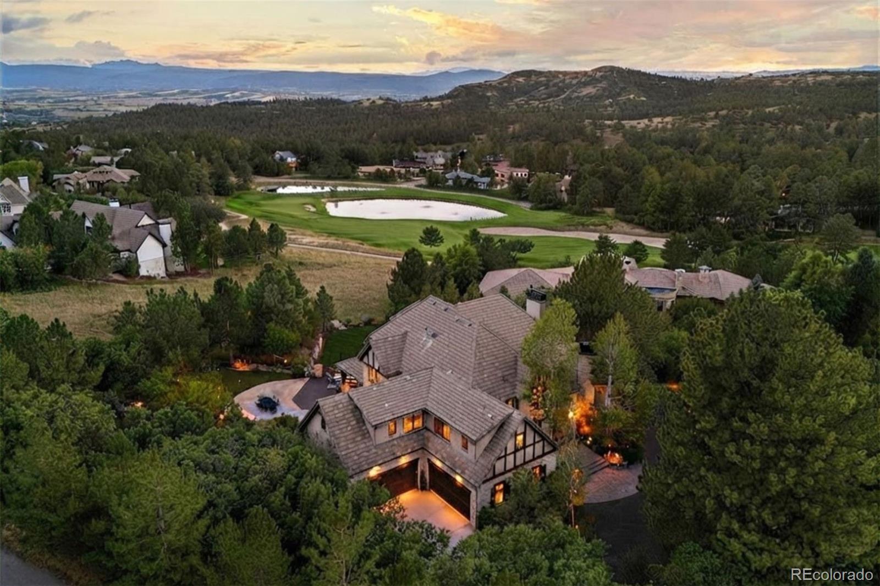
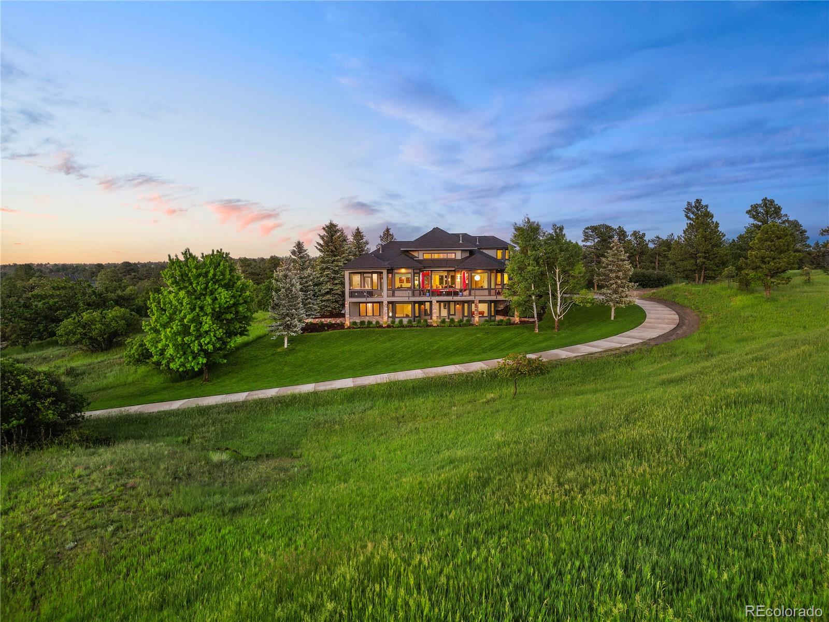
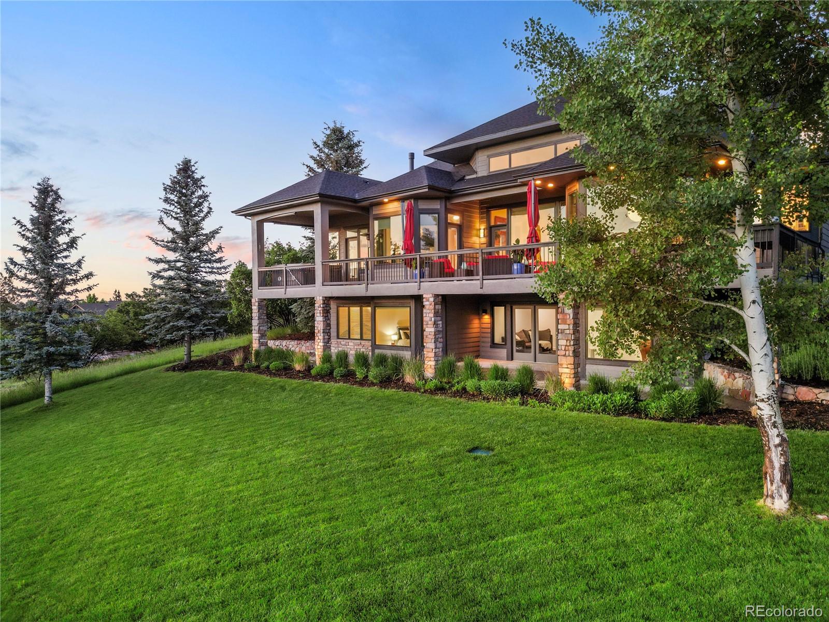
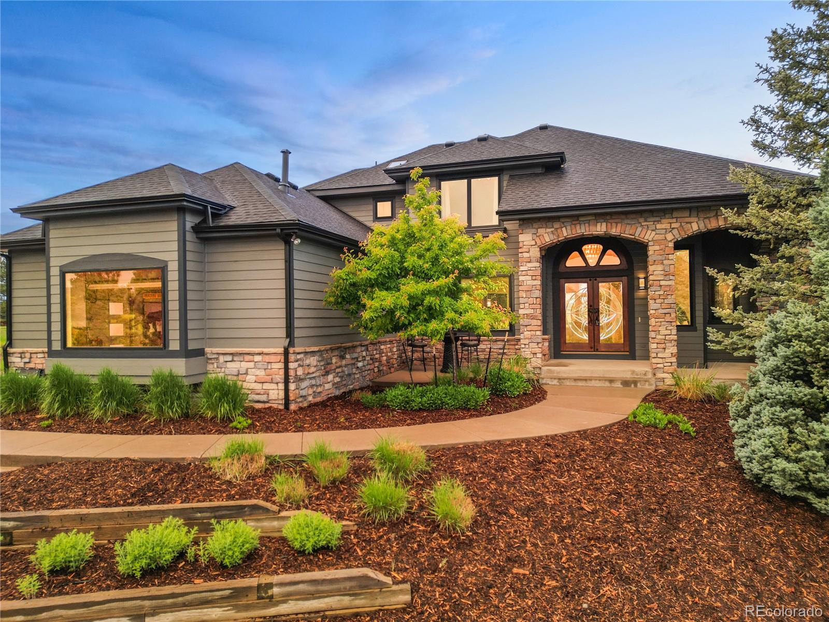
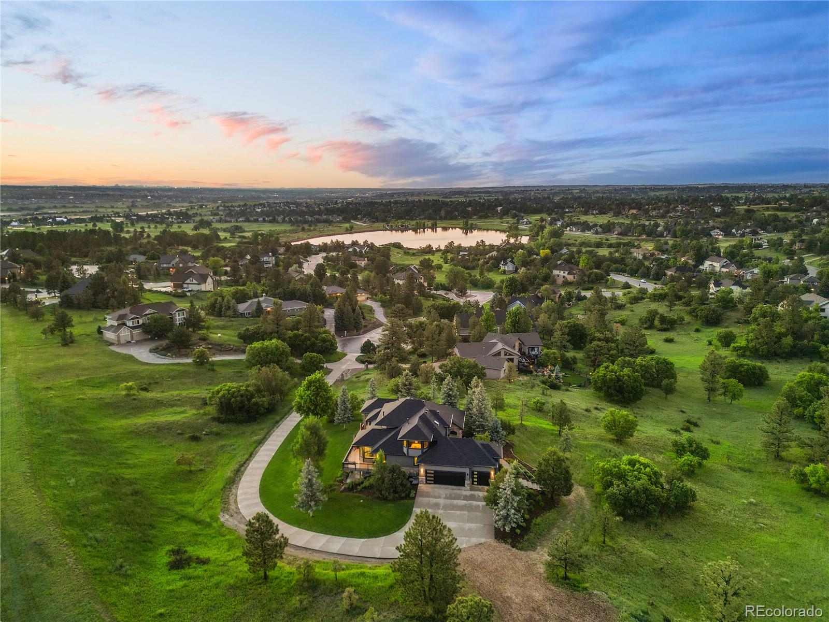
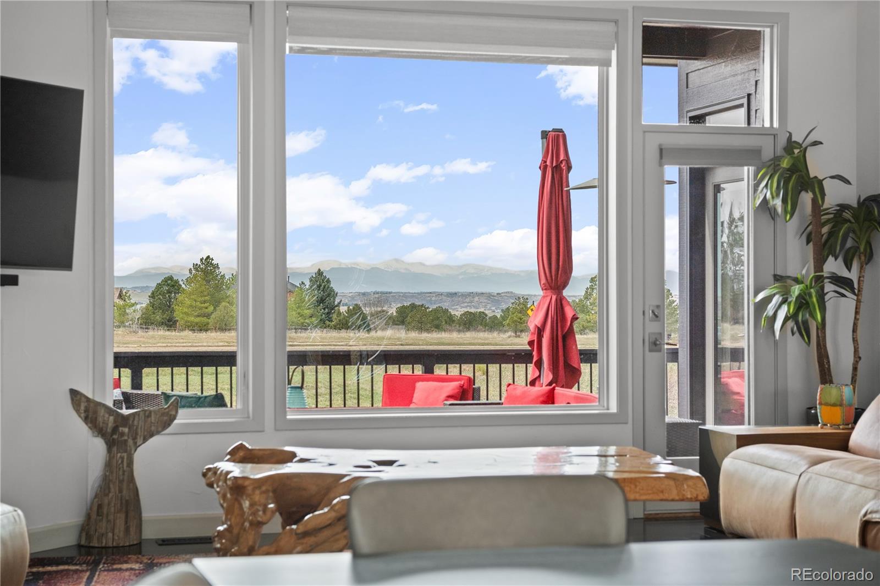
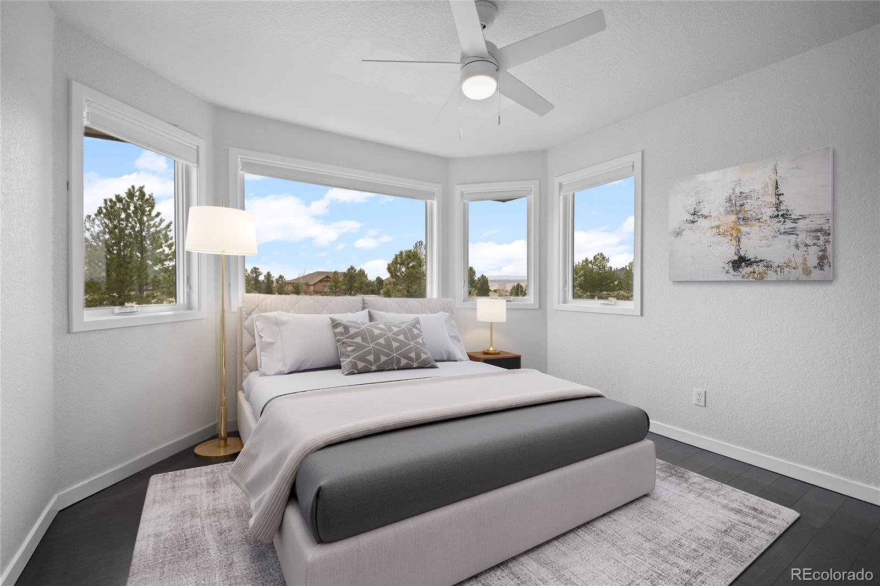
Set atop a prominent hill at the end of a quiet cul-de-sac, 5602 Silver Bluff Court immediately distinguishes itself within The Pinery. Backing to open space on a private 1.67-acre homesite, this landmark residence combines expansive Front Range views with a commanding presence shaped by its architecture and defined by its setting.

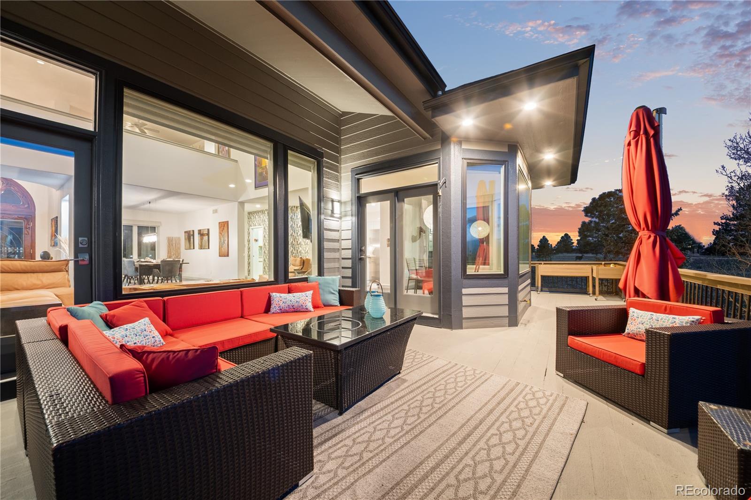
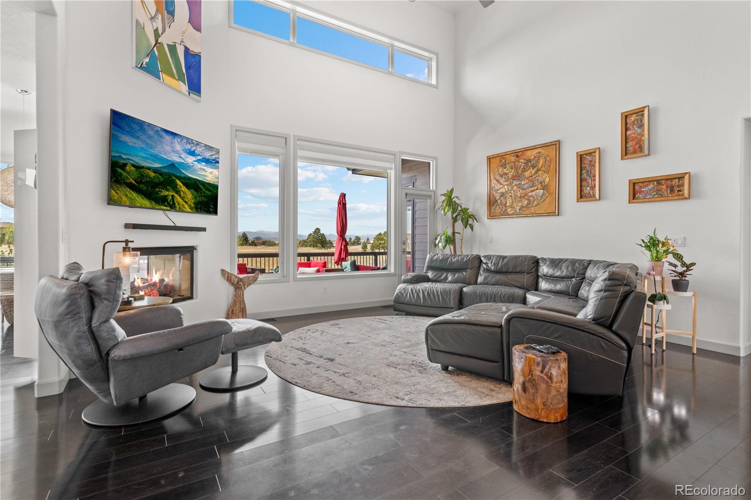
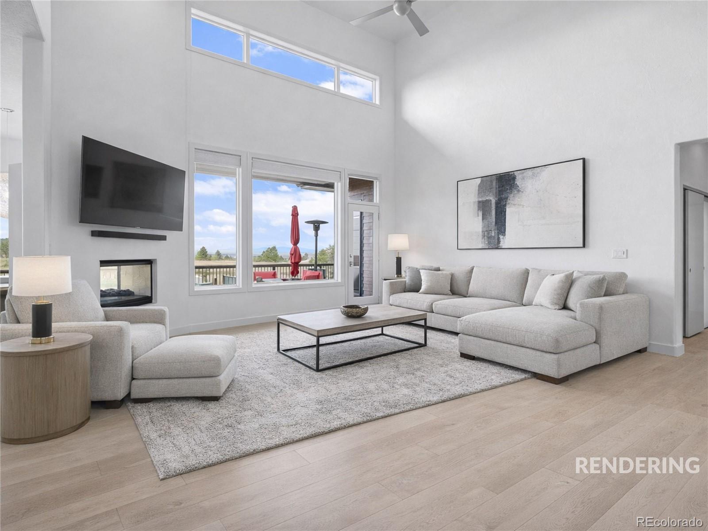
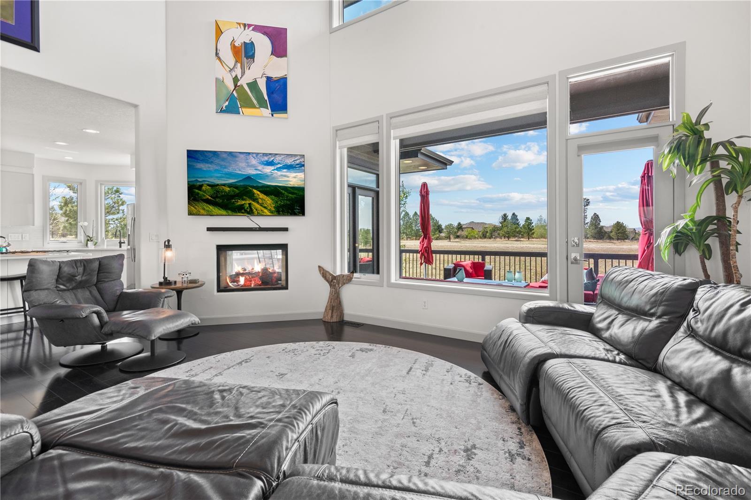
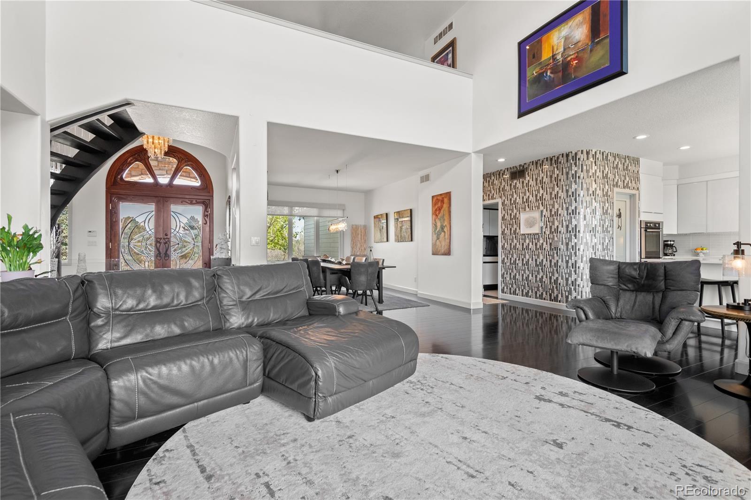
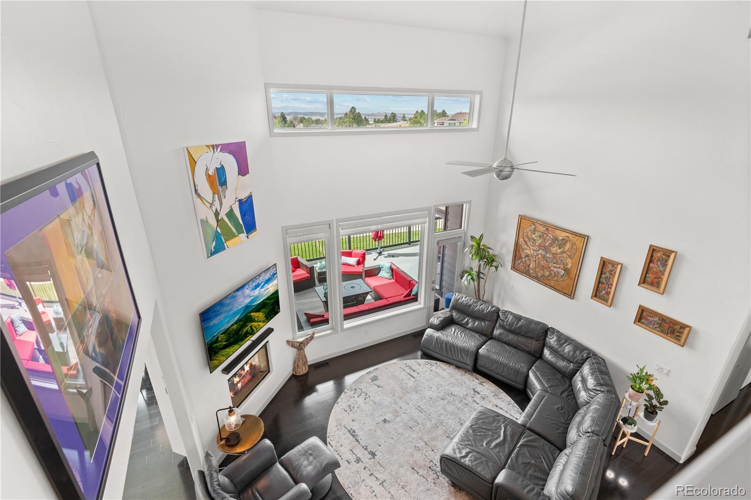
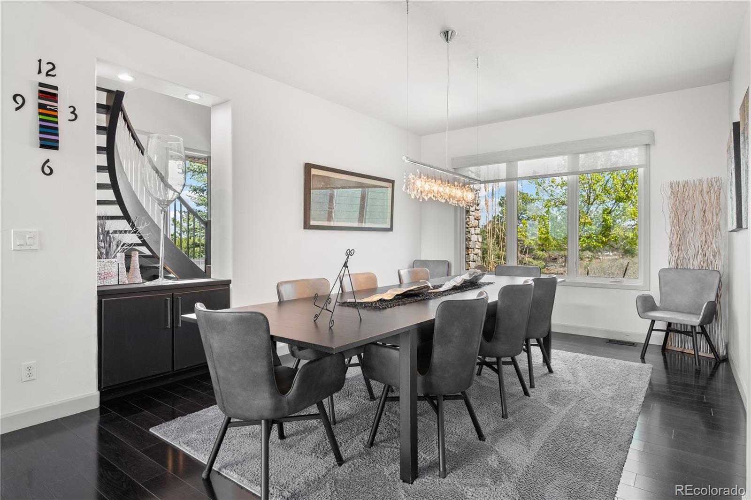
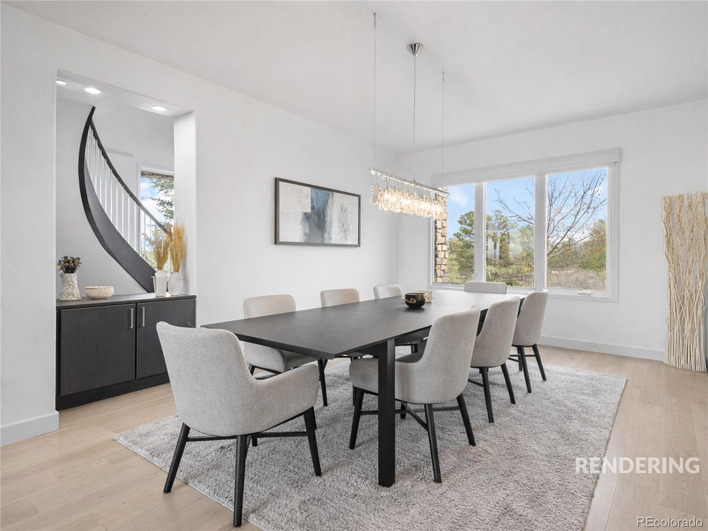
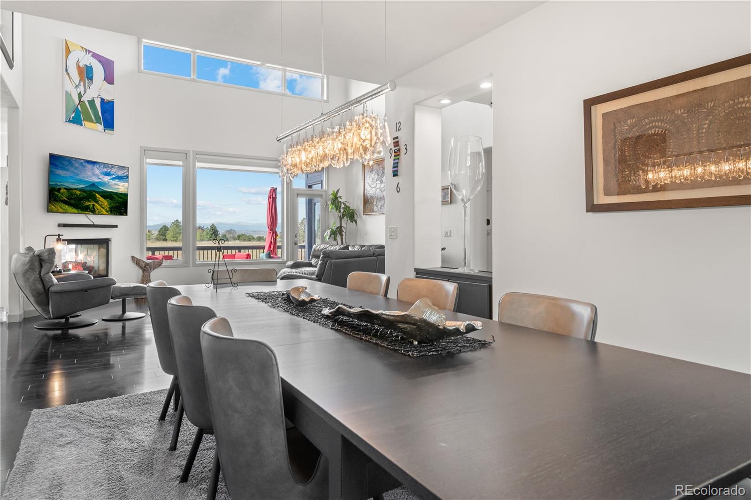
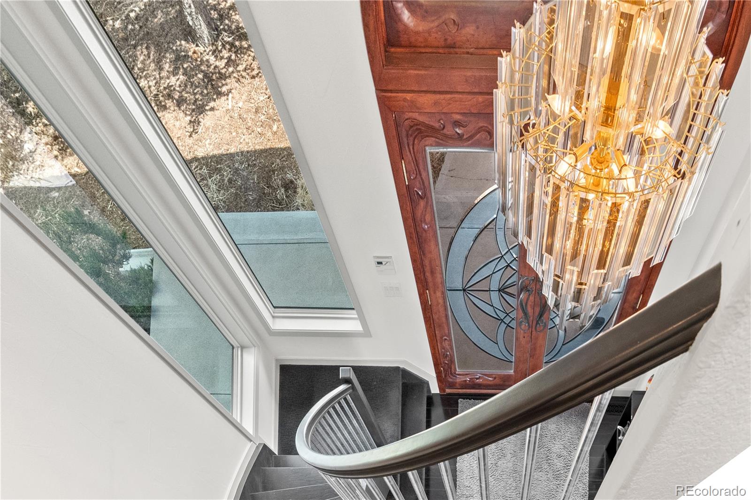
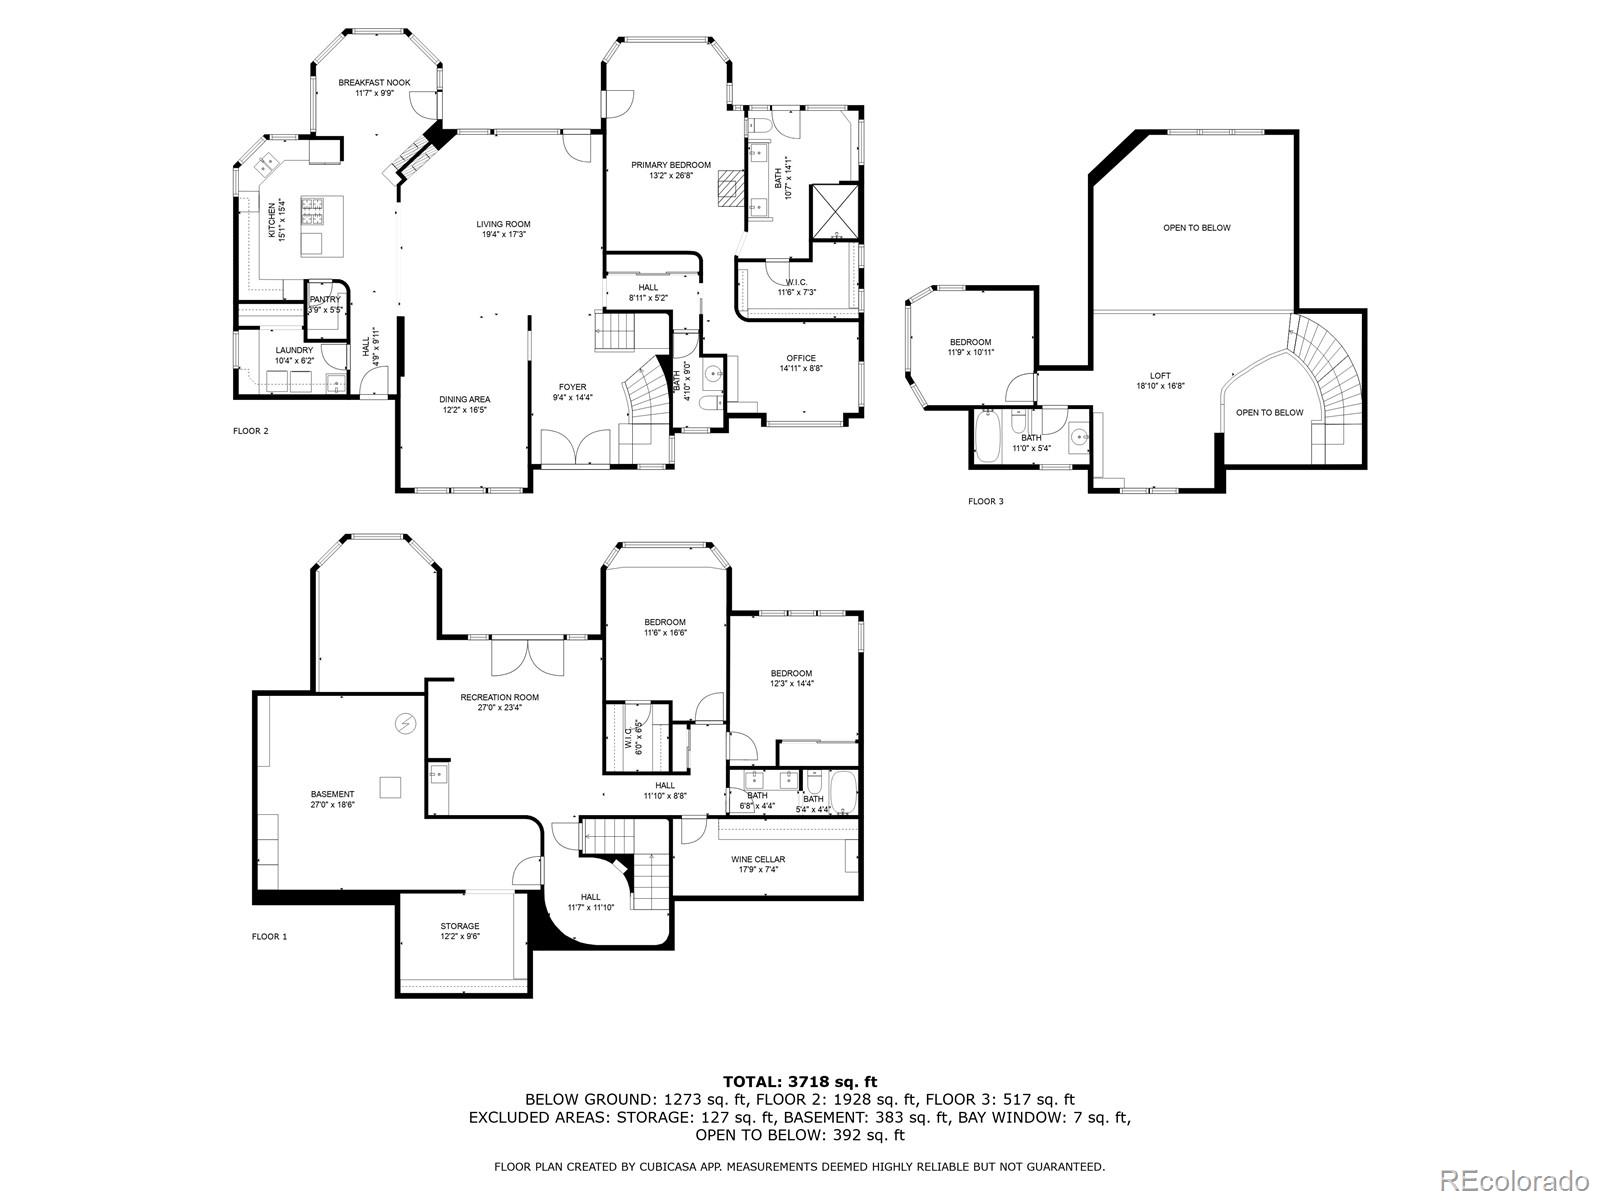
Inside, a dramatic great room with soaring ceilings and expansive walls of glass frames mountain views and fills the home with natural light. Designed around true main-level living, the layout flows seamlessly into the kitchen and dining areas, creating a space that is both open and functional.
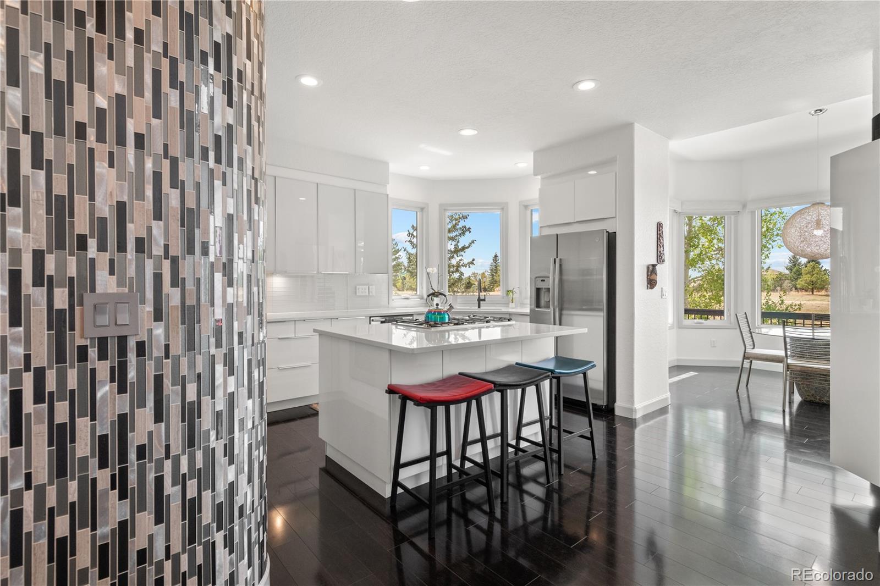
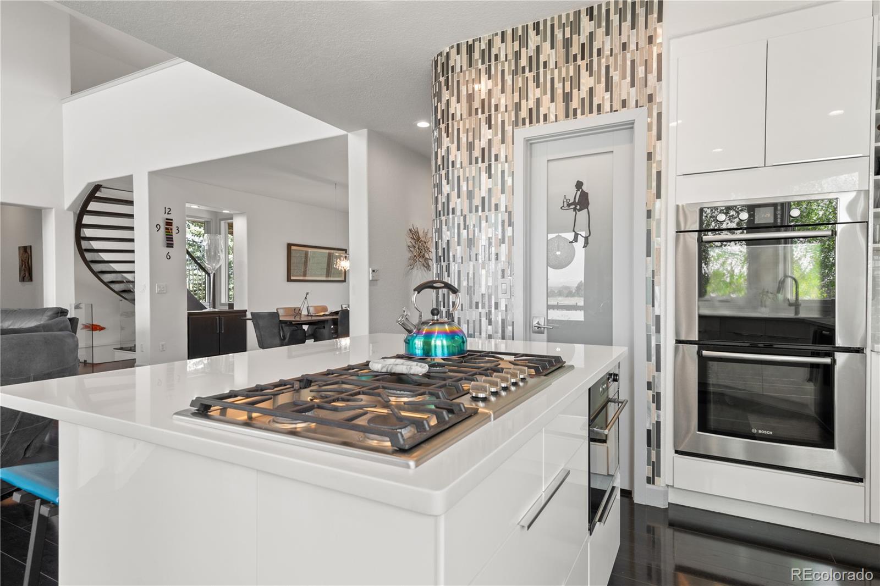
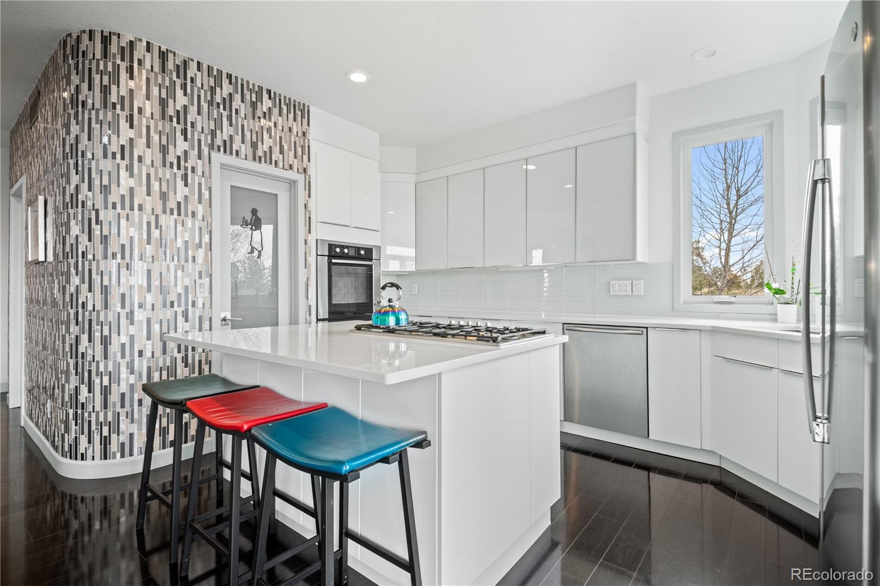
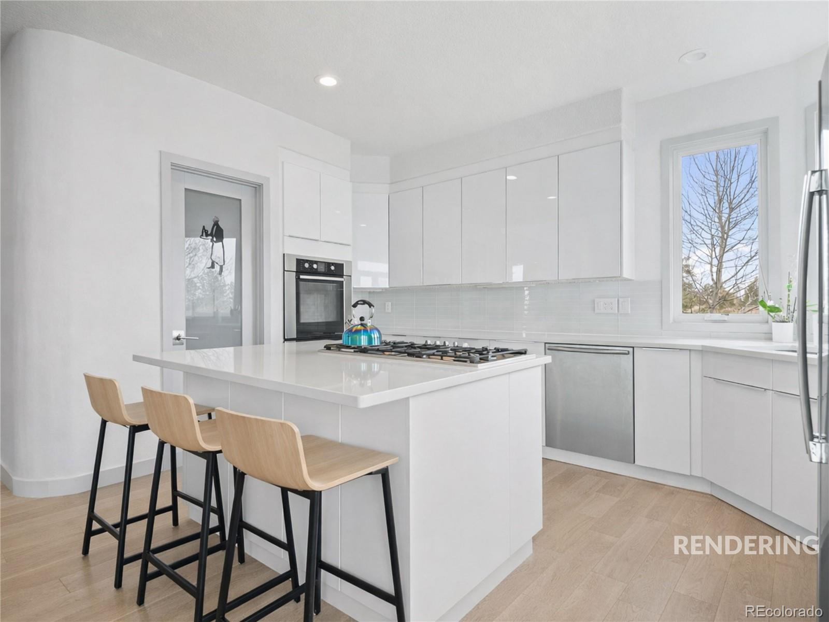
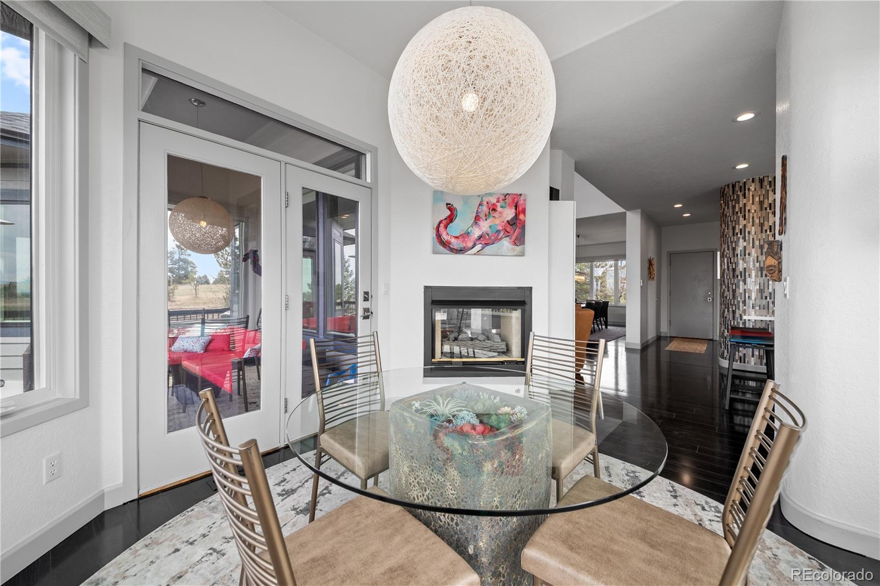
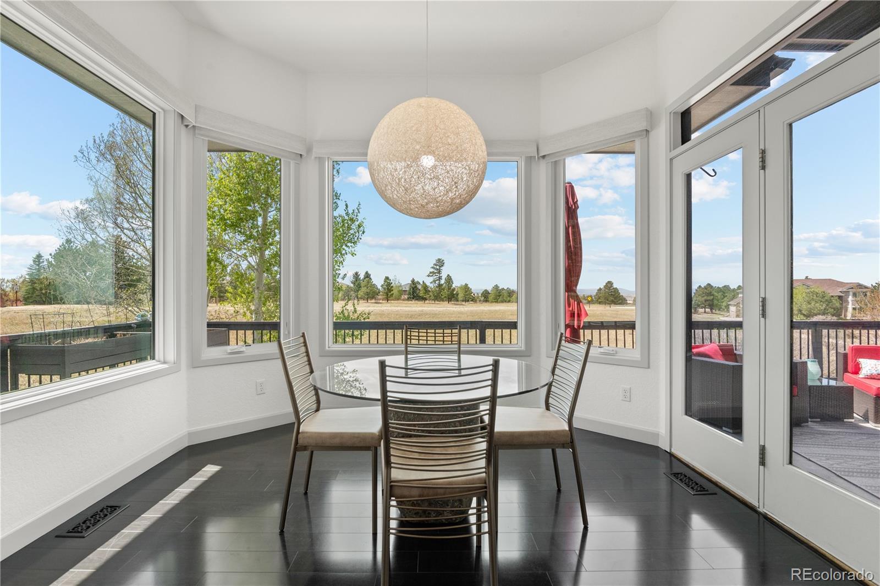
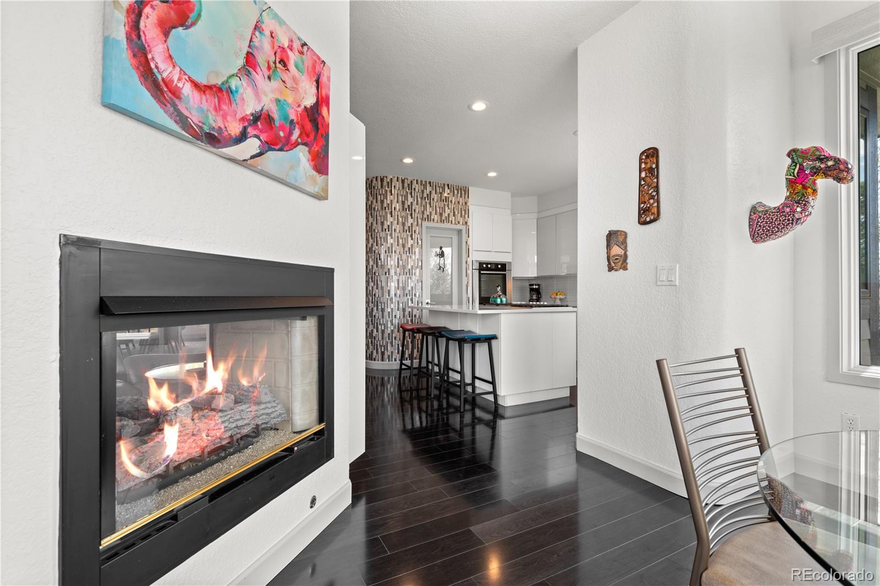
The kitchen features quartz countertops, a large center island, gas cooktop, double ovens, and a walk-in pantry. A sunlit breakfast nook connects to the great room through a see-through fireplace and opens directly to the deck.

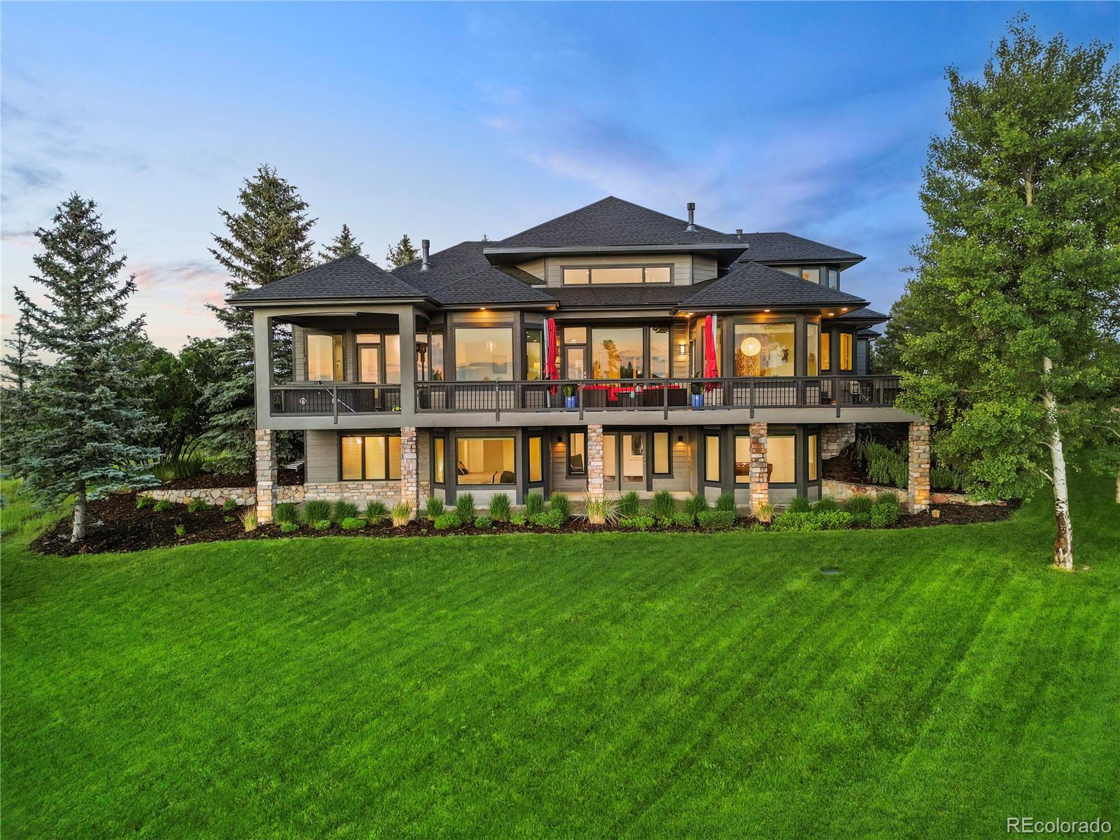
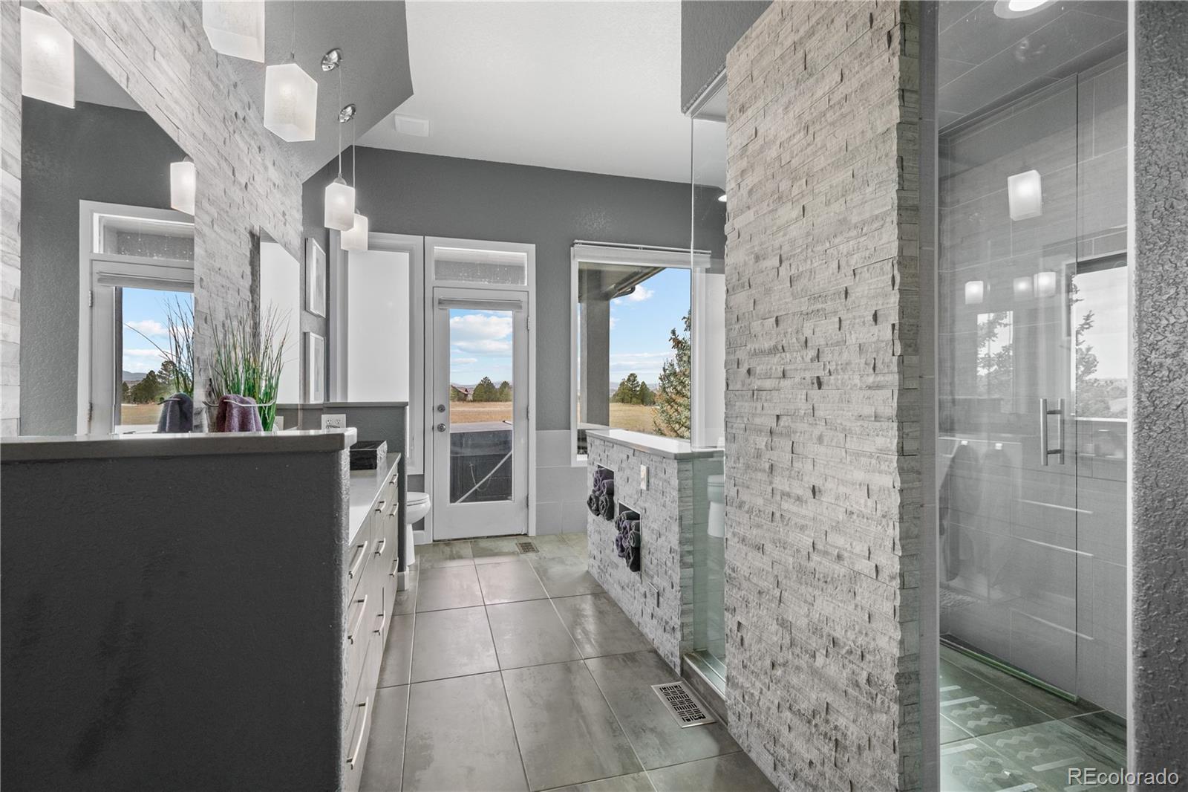
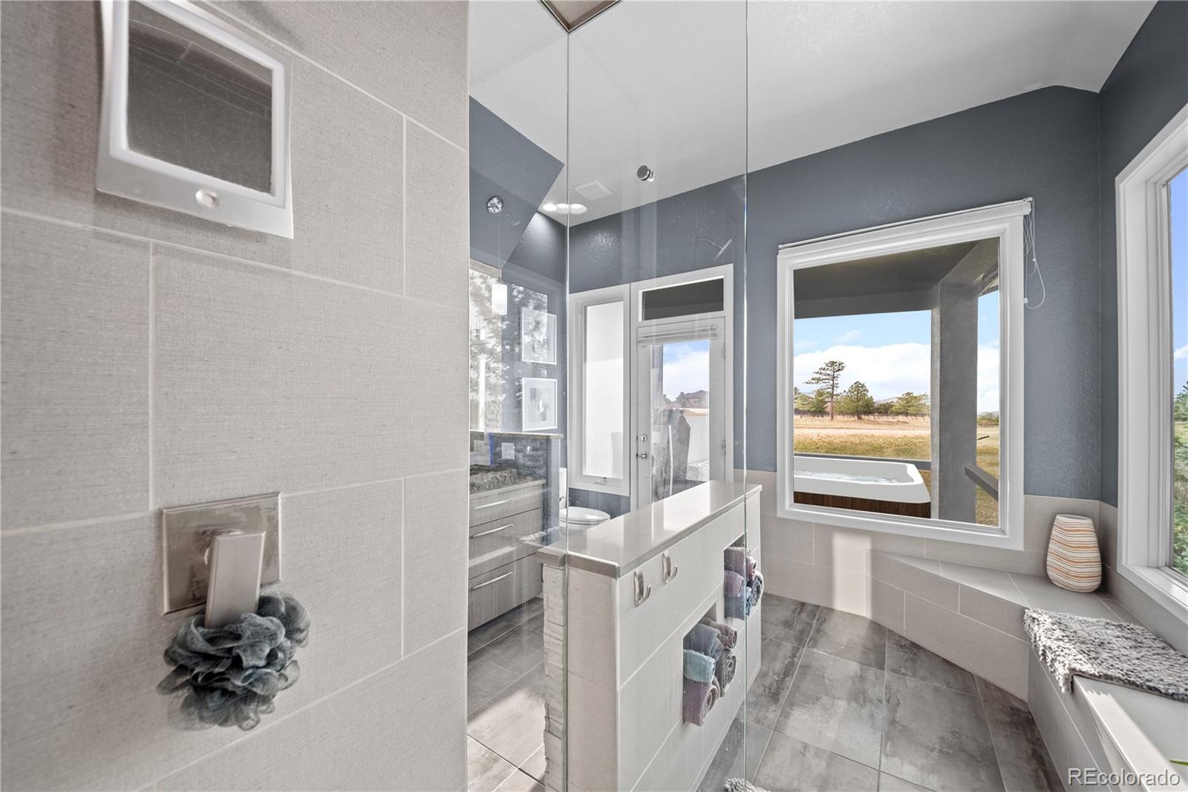
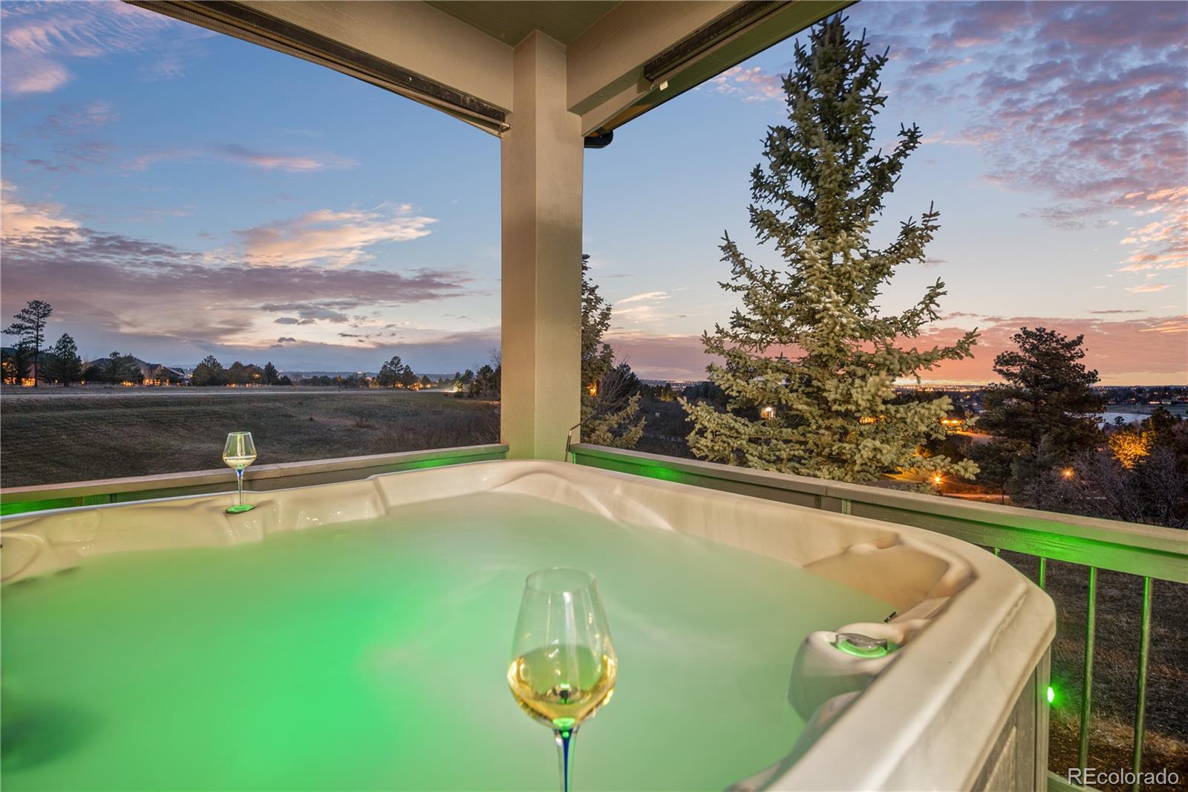
Spanning the entire west side of the home, the expansive deck serves as a true extension of the living space, with multiple access points from the breakfast nook, great room, and primary suite. The primary bathroom offers direct access to a private hot tub setting.
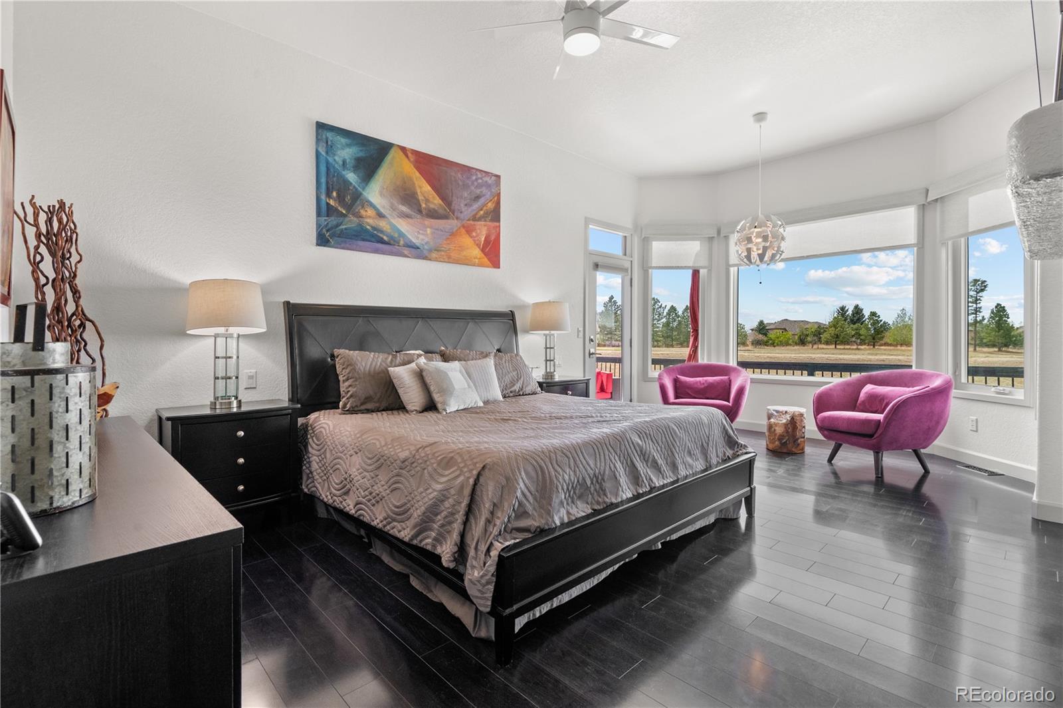
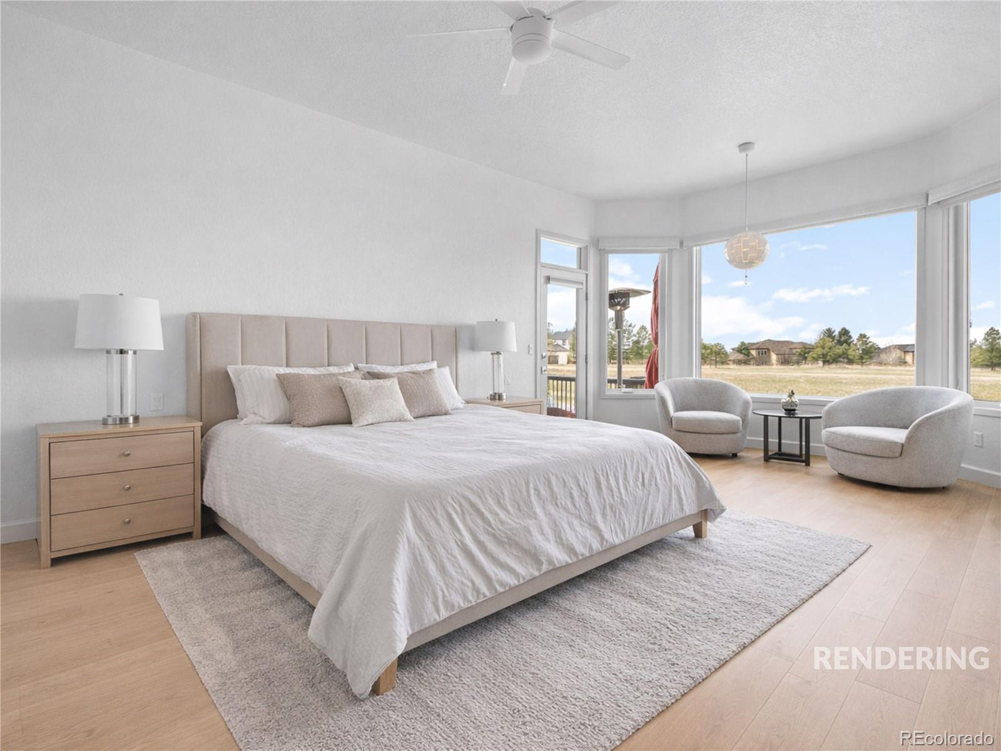
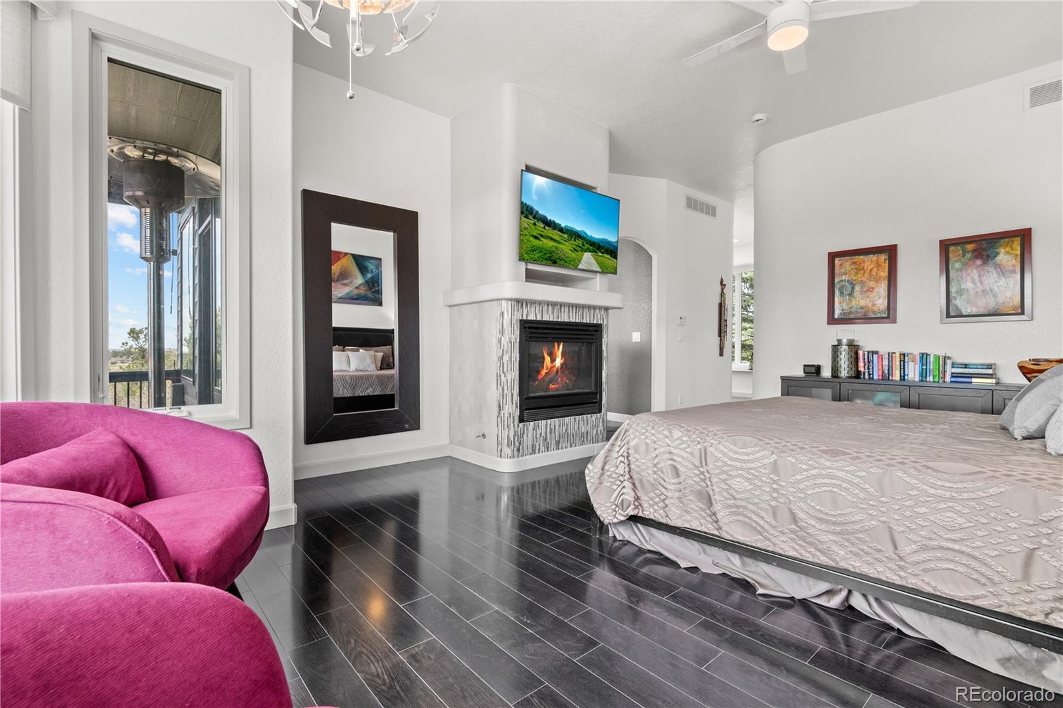
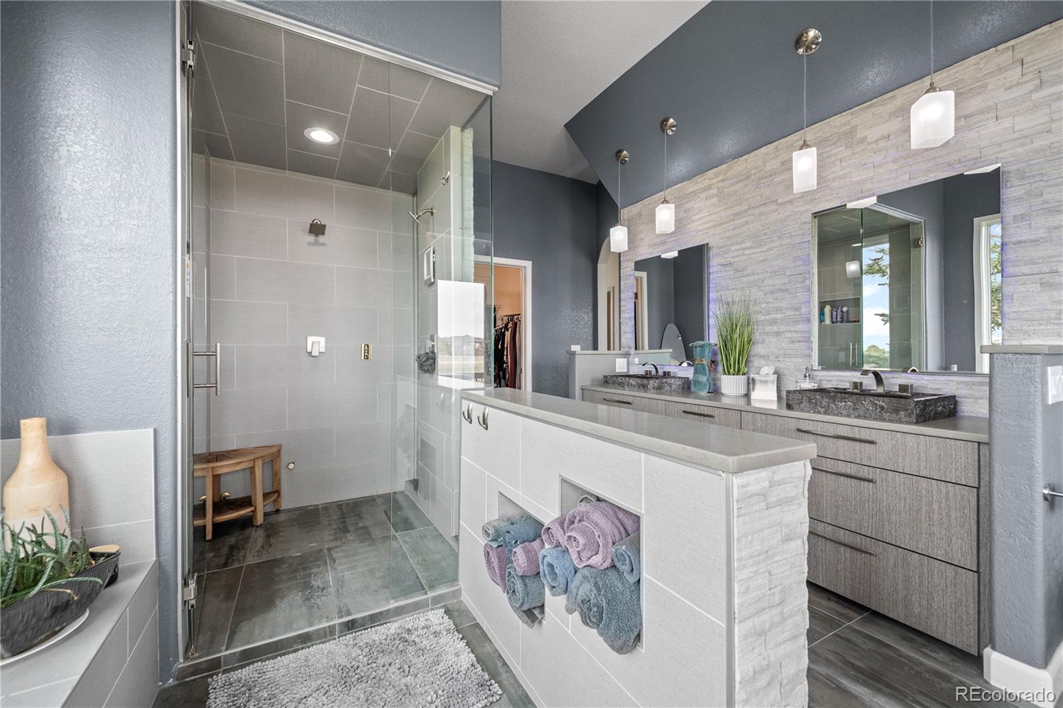
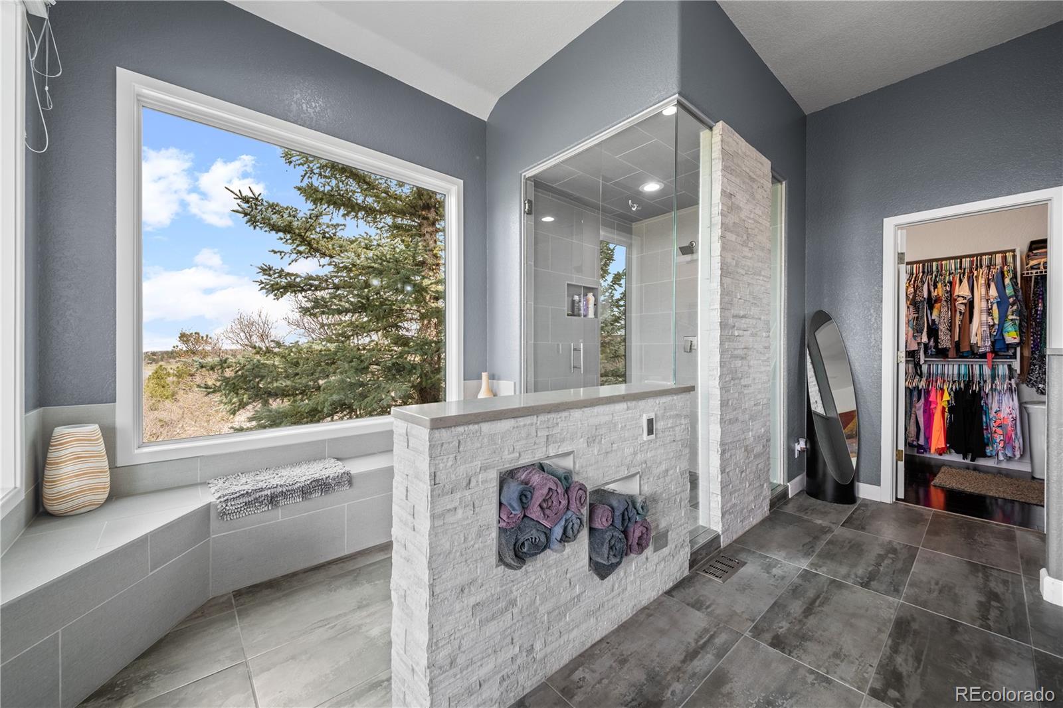
The main-level primary suite provides a private retreat with a fireplace, deck access, and a remodeled ensuite featuring heated floors and a walk-in shower.

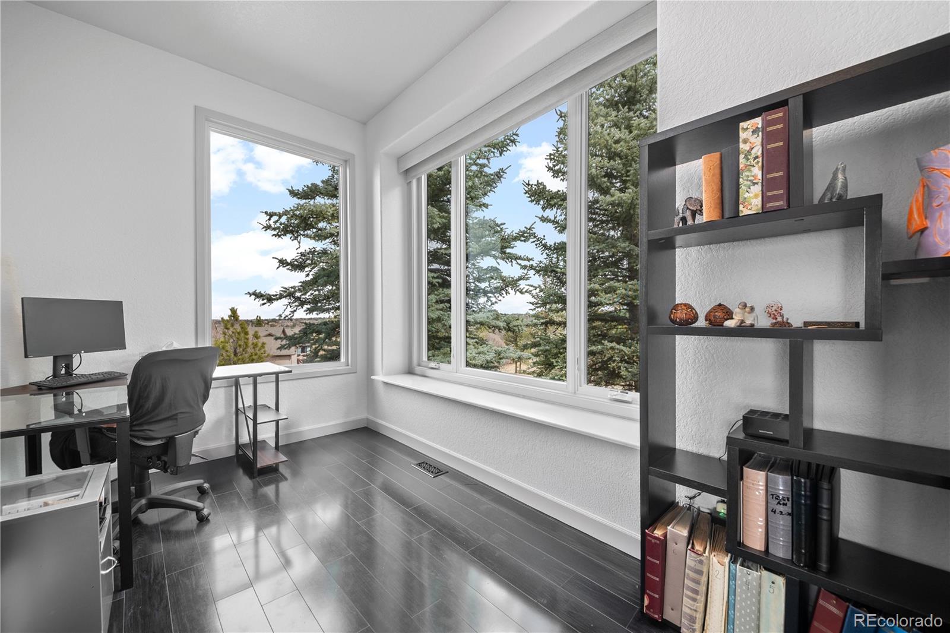
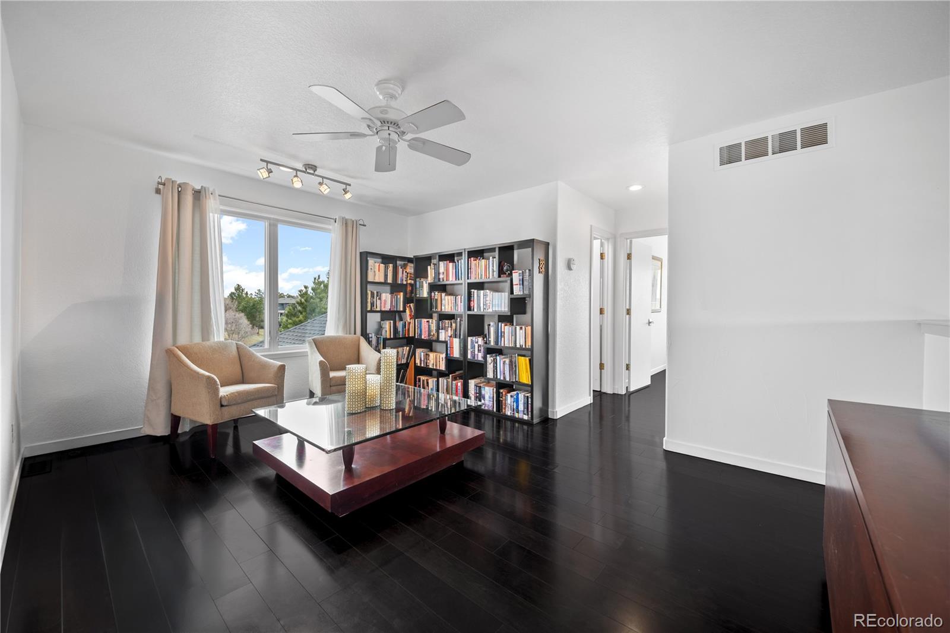
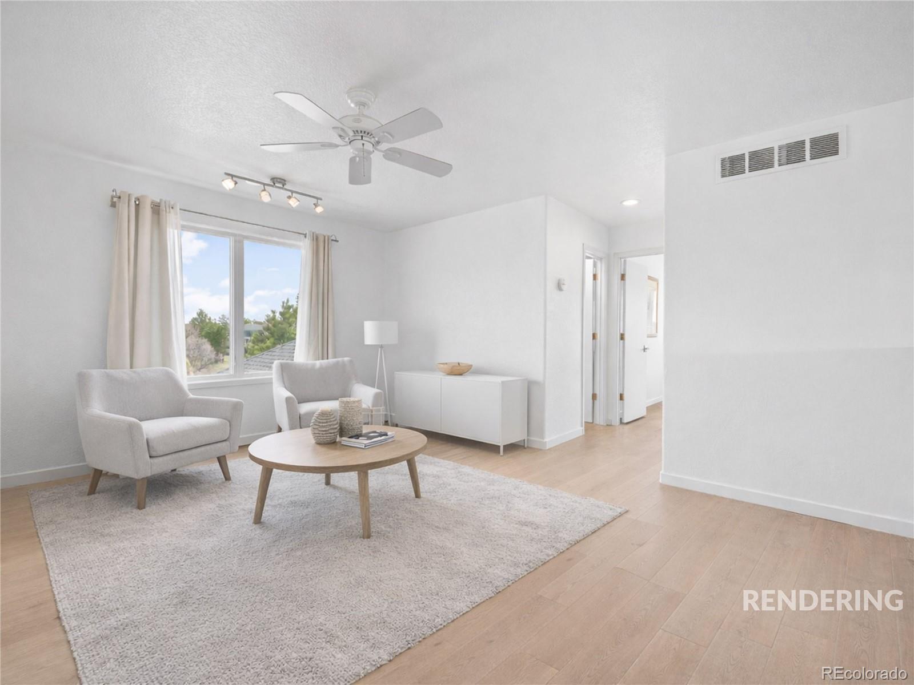
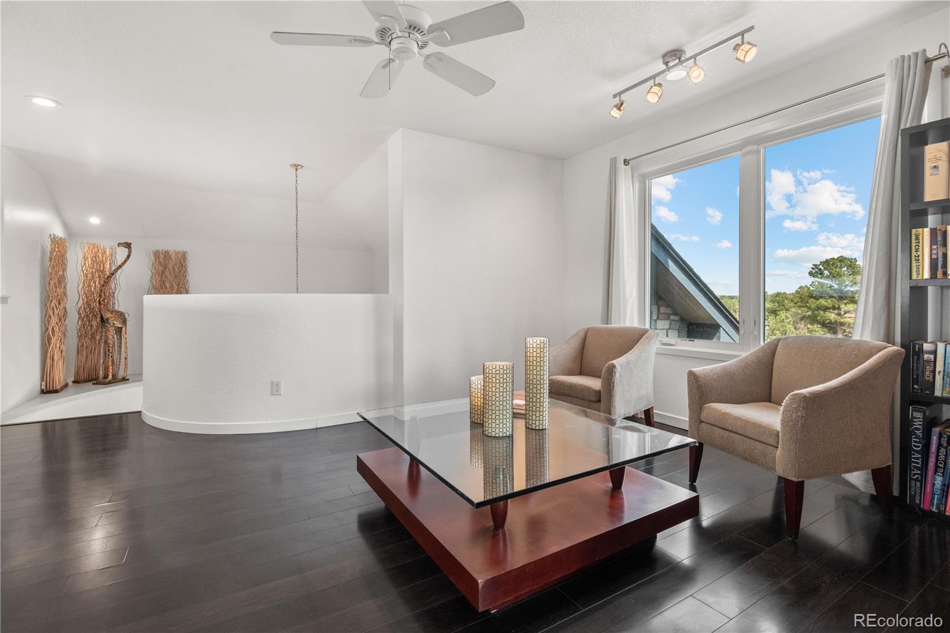
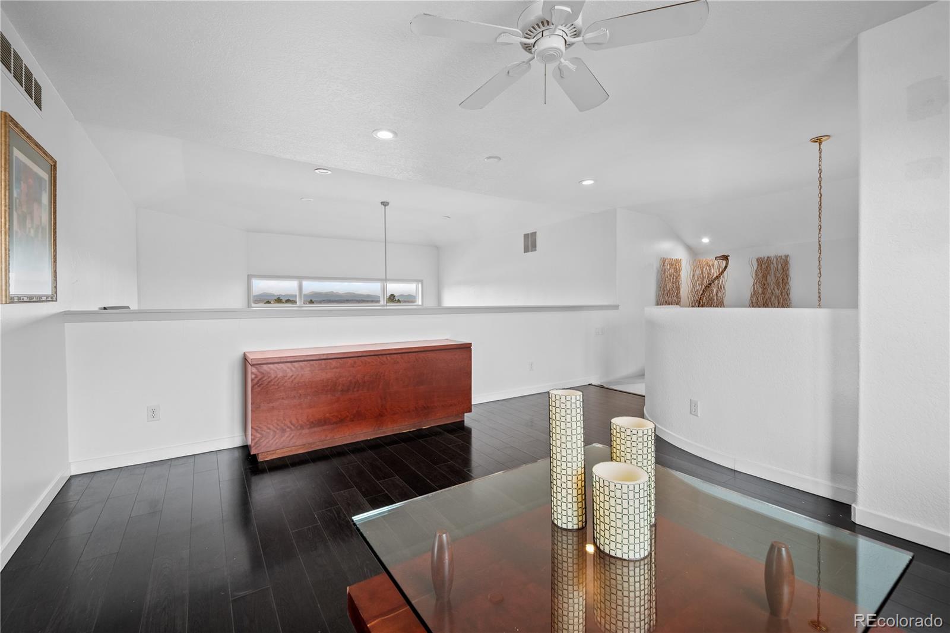
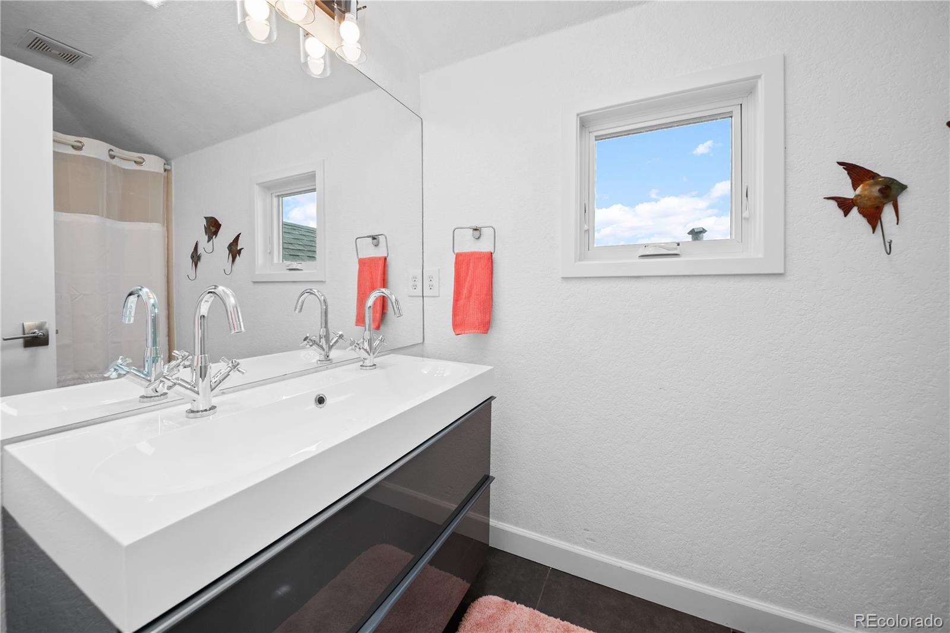
Upstairs, a loft and private bedroom with a full bath offer flexible living space, with Pikes Peak views visible from the upper level on clear days.

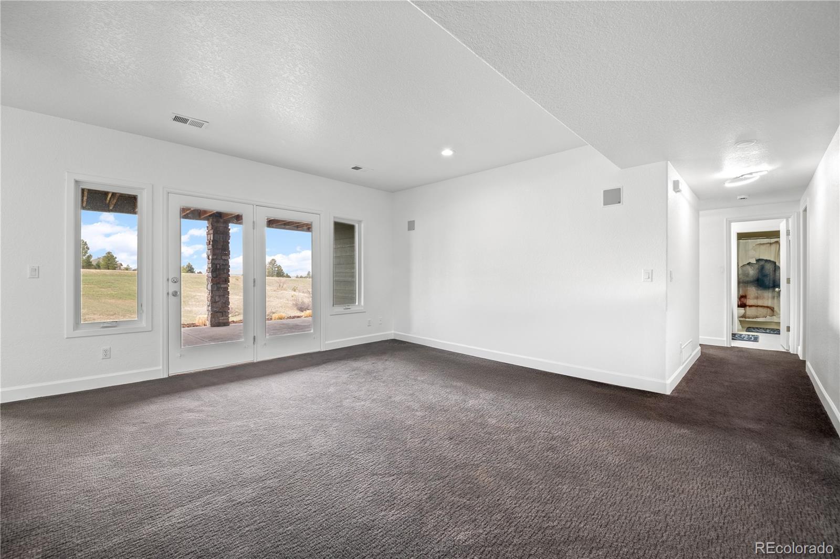
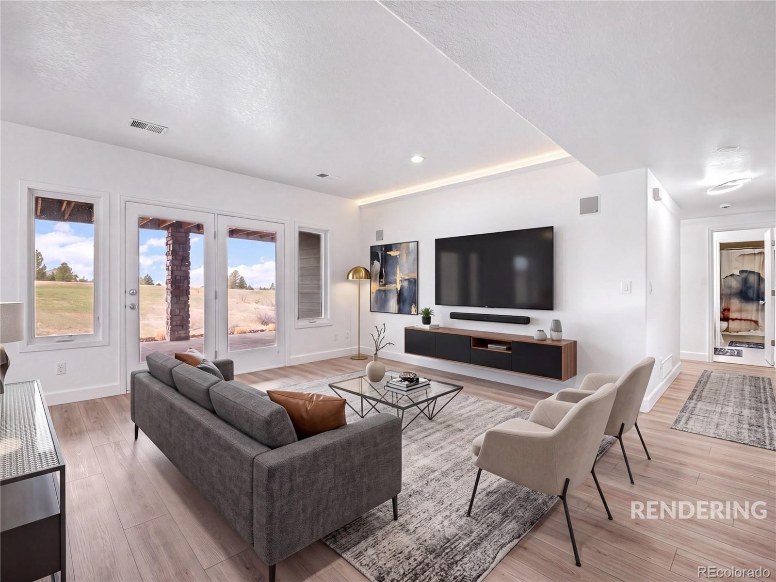
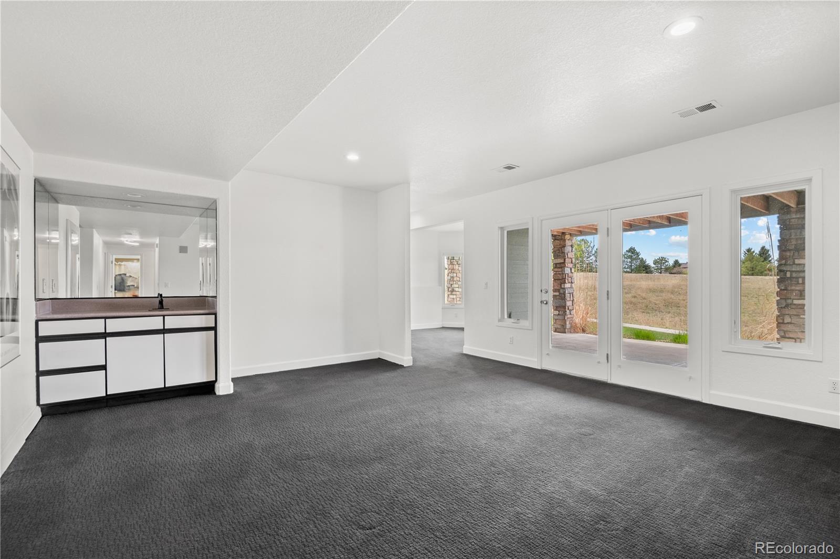
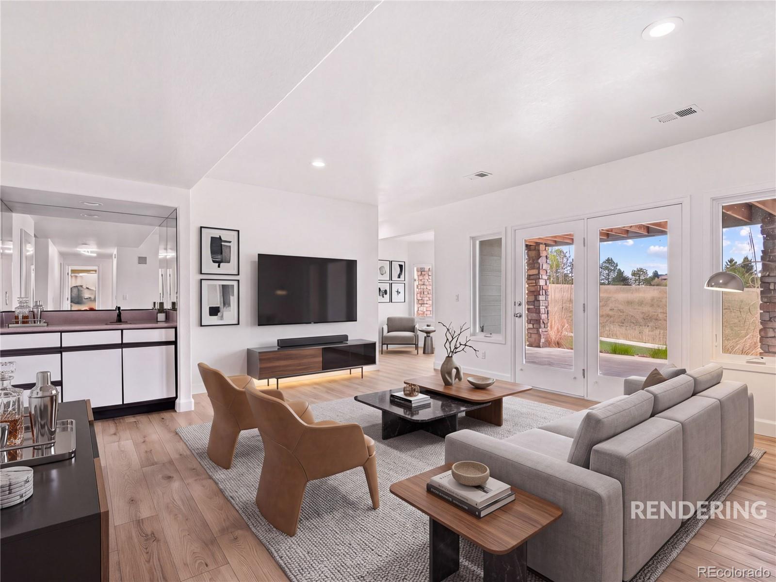
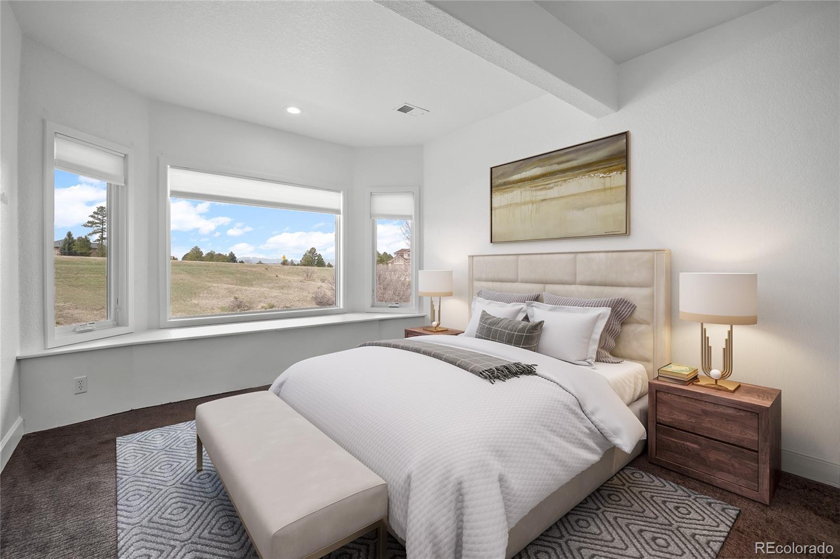
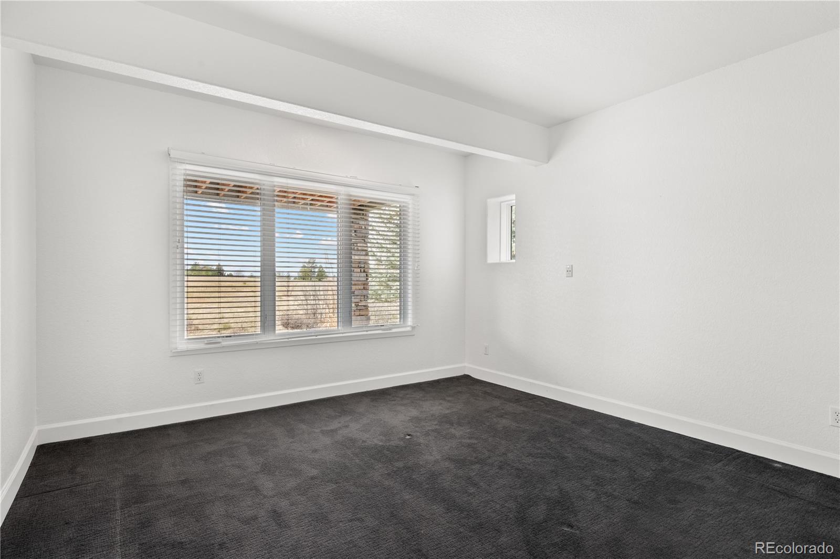
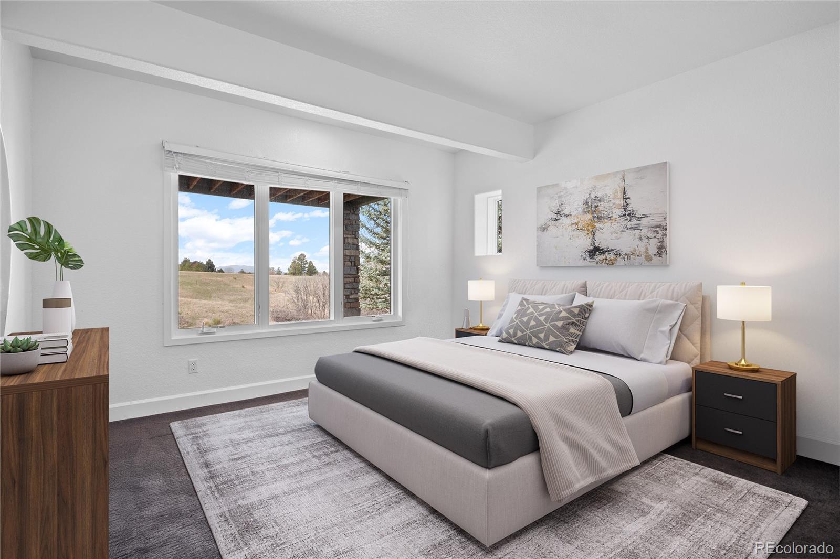
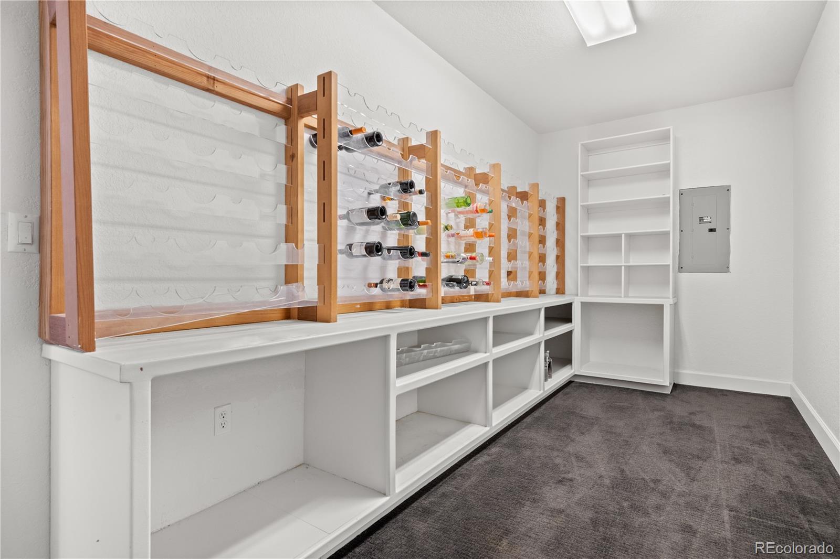
The walk-out lower level includes a large recreation area, wet bar, guest quarters, and direct patio access.

With new Marvin Infinity windows throughout, a new roof, and fresh exterior paint, the major updates have already been completed--allowing the focus to remain on the setting, the views, and the experience of the home.
More Details available at: www.5602silverbluffcourt.com

Share Property

Location

5602 Silver Bluff Court, Parker, CO 80134

Status

For Sale

Property Amenities

Interior
Fireplace Bedroom, Gas, Living Room
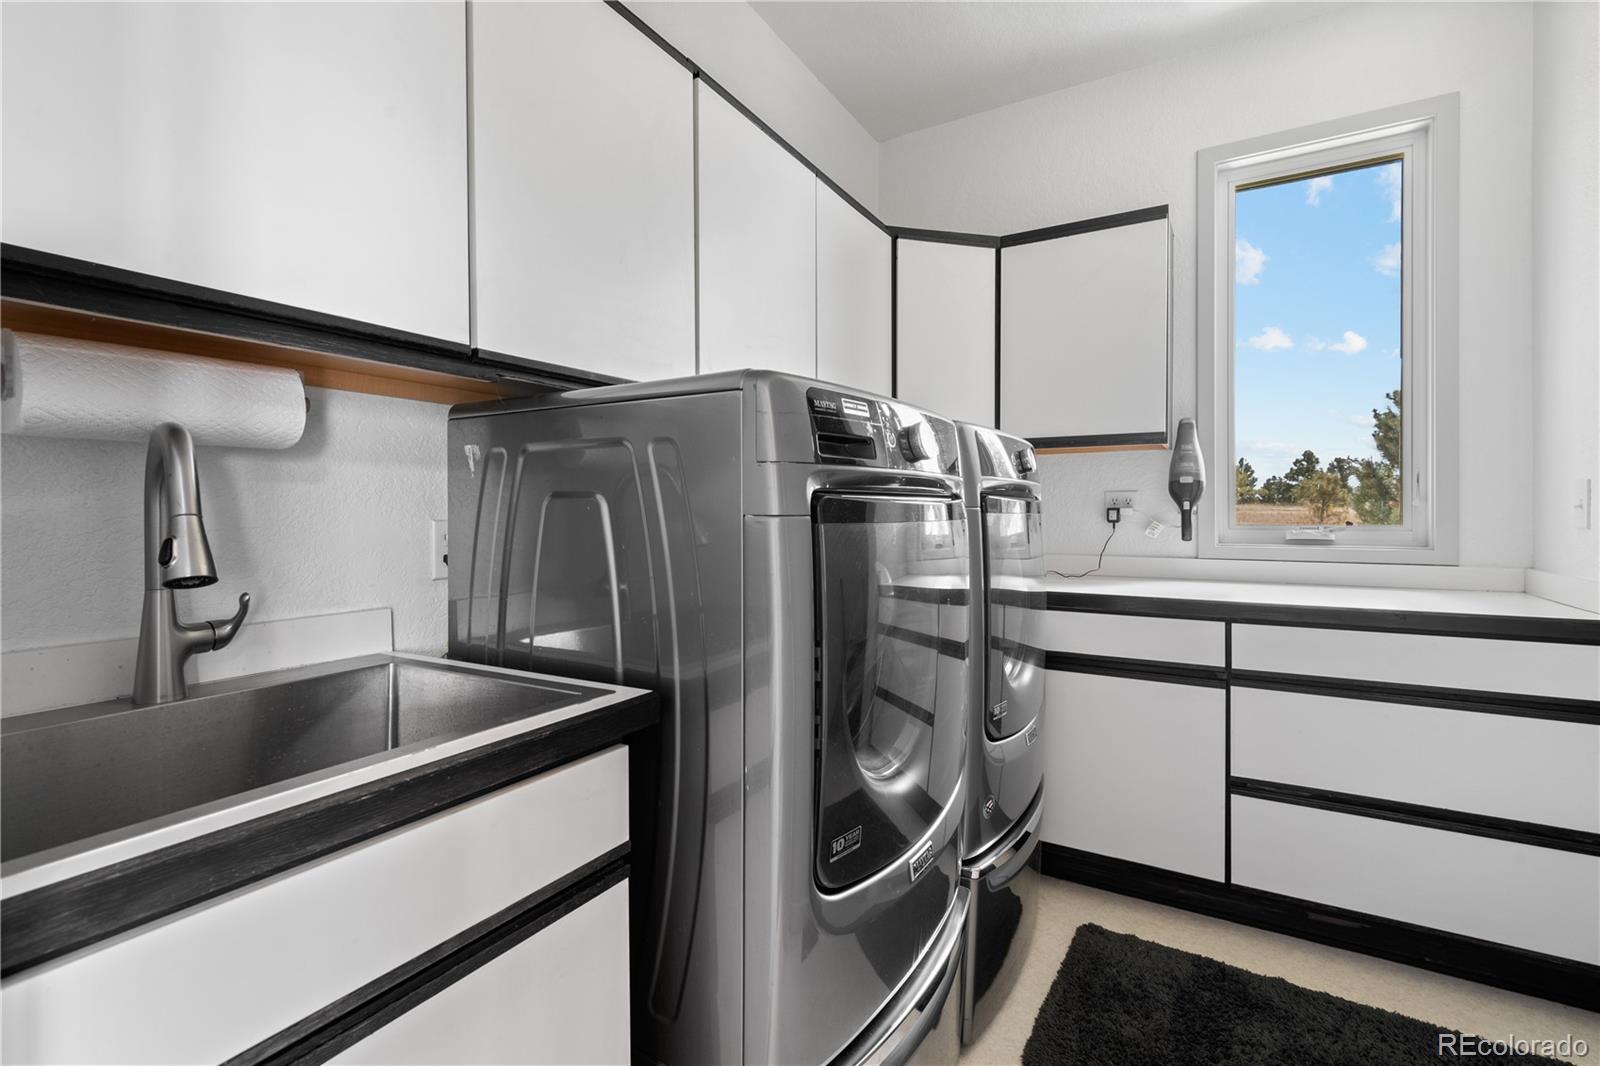
Appliances Cooktop, Dishwasher, Double Oven, Range, Refrigerator
Flooring Carpet, Laminate, Tile
Total Bedrooms: 4
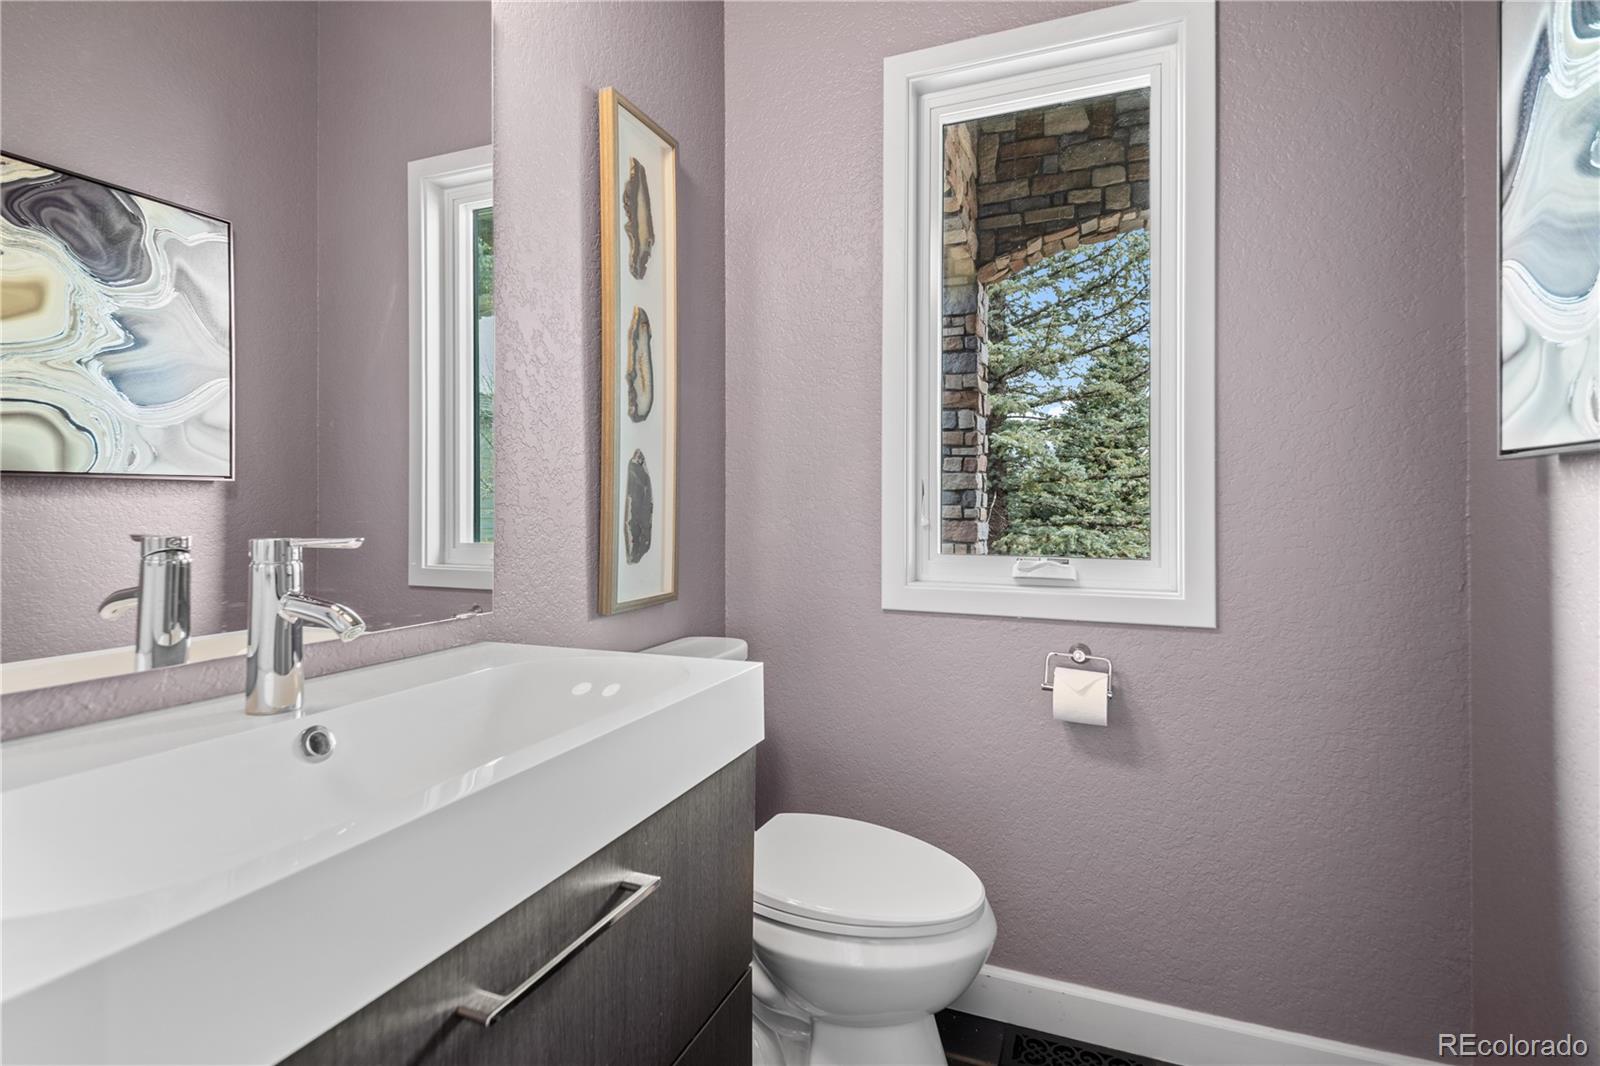
Half Bathrooms: 1
Full Bathrooms: 3
Other Interior Features Breakfast Bar, Ceiling Fan(s), Eat-in Kitchen, Entrance Foyer, High Ceilings, High Speed Internet, Primary Suite, Vaulted Ceiling(s), Walk-In Closet(s), Wet Bar
Area & Lot
Total area 4,631 Sq.Ft.
Lot Area 1.67 Acres
Living area 4,631 Sq.Ft.
MLS® ID 4184832
Year Built 1997
School District Douglas RE-1
High School Ponderosa
Middle School Sagewood
Elementary School Northeast
View Description Mountain(s),Water
Architecture Styles Contemporary, Traditional
Type Residential
Status For Sale
Exterior
Stories 2
Air conditioning Central Air
Heat type Forced Air
Water Source Public
Garage Space 3.0
Security Features Carbon Monoxide Detector(s), Smoke Detector(s)
Sewer Public Sewer
Other Exterior Features Balcony, Lighting, Spa/Hot Tub
Parking Concrete, Finished Garage, Oversized
Lot Features Corner Lot, Cul-De-Sac, Irrigated, Landscaped, Many Trees, Master Planned, Meadow, Open Space, Sprinklers In Front, Sprinklers In Rear
Roof Shingle
Utilities Electricity Connected, Natural Gas Connected
Finance
Sales Price $1,335,000
HOA Fees $550 yearly
Real Estate Tax $7,469 yearly

360 Virtual Tour

Take a tour of this property
image

Schedule a Showing

I would love to show you our beautiful property. Please select your preferred date and time below. I will be in touch shortly to confirm your appointment.

Schedule a Showing

I would love to show you our beautiful property. Please select your preferred date and time below. I will be in touch shortly to confirm your appointment.

Thank you for your interest in 5602 Silver Bluff Court, Parker, CO 80134. We are reviewing your request and will be in touch shortly!

Mortgage Calculator

Estimate your monthly mortgage payment, including the principal and interest, property taxes, and HOA. Adjust the values to generate a more accurate rate.

All estimates are provided for informational purposes only. Actual amounts may vary.
$0,000 Your Payment 20 15 65
$0,000 Your Payment

Work With Andrea

ANDREA'S MANTRA ECHOES HER DEDICATION: "LUXURY ISN'T A PRICE-POINT - IT'S MY SERVICE STANDARD!"