Leave a Message

Thank you for your message. We will be in touch with you shortly.

5603 Twilight Way
5603 Twilight Way
5603 Twilight Way
5603 Twilight Way
5603 Twilight Way
5603 Twilight Way
5603 Twilight Way
5603 Twilight Way
5603 Twilight Way
5603 Twilight Way
5603 Twilight Way
5603 Twilight Way
5603 Twilight Way
5603 Twilight Way
5603 Twilight Way
5603 Twilight Way
5603 Twilight Way
5603 Twilight Way
5603 Twilight Way
5603 Twilight Way
5603 Twilight Way
5603 Twilight Way
5603 Twilight Way
5603 Twilight Way
5603 Twilight Way
5603 Twilight Way
5603 Twilight Way
5603 Twilight Way
5603 Twilight Way
5603 Twilight Way
5603 Twilight Way
5603 Twilight Way
5603 Twilight Way
5603 Twilight Way
5603 Twilight Way
5603 Twilight Way
5603 Twilight Way
5603 Twilight Way
5603 Twilight Way
5603 Twilight Way
5603 Twilight Way
5603 Twilight Way
5603 Twilight Way
VIEW PHOTOS
$1,495,000

5603 Twilight Way

5 Beds 5 Baths 6,146 Sq.Ft. 1.31 Acres

Description

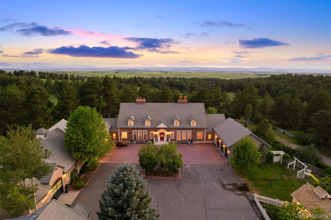
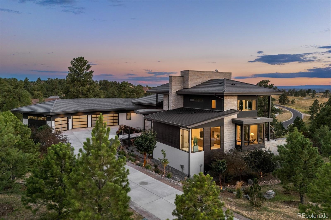
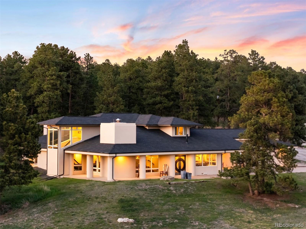
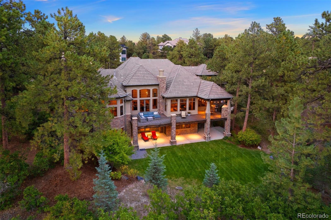
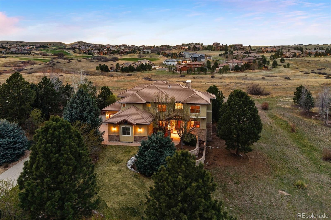
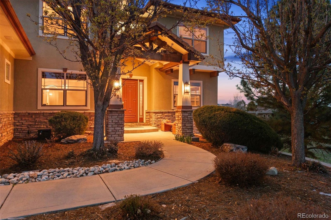
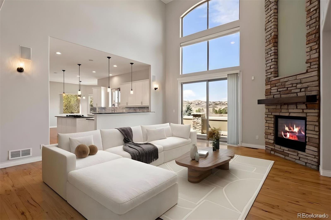
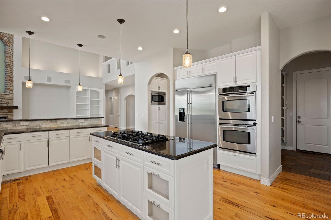
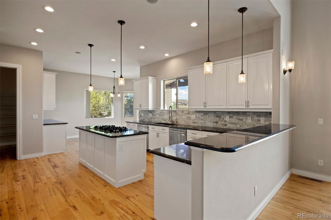
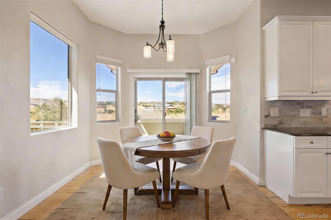
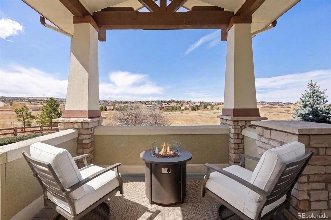
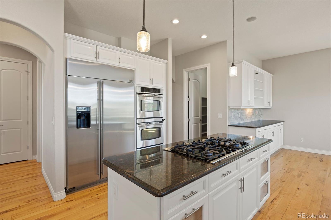
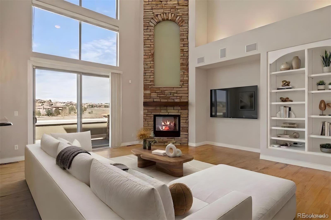
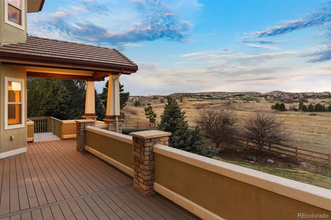
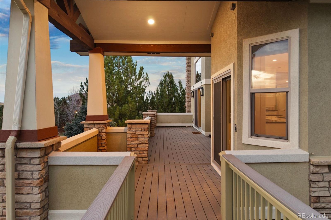
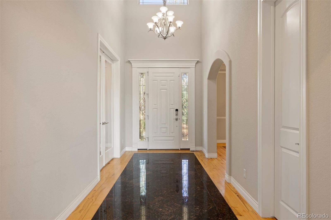
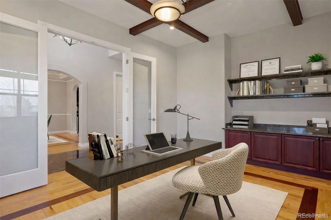
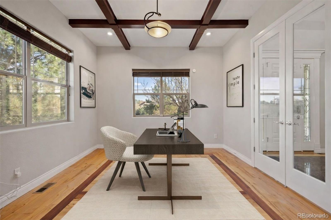
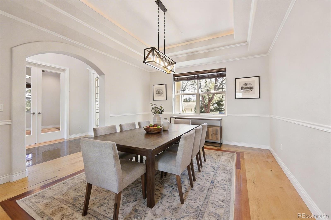
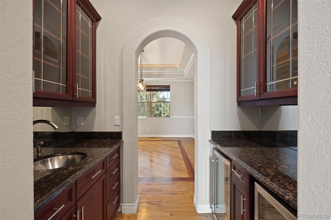
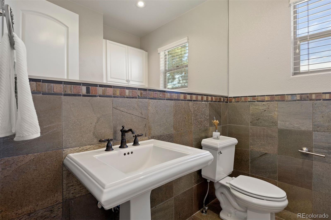
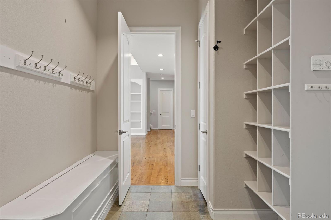
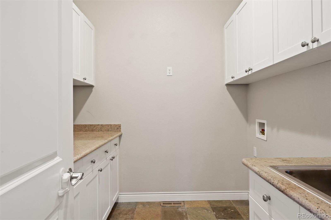
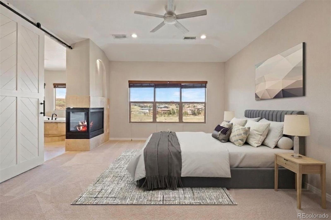
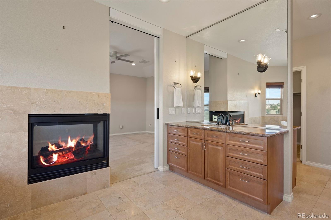
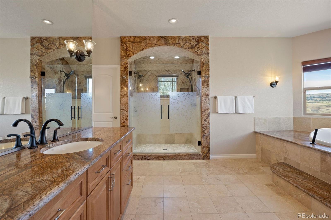
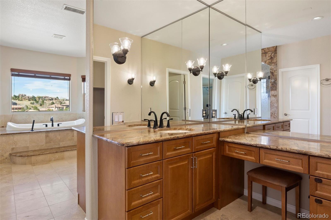
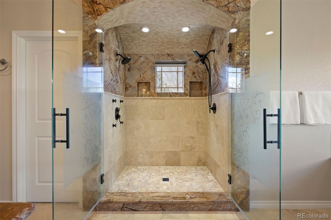
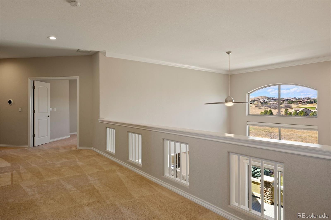
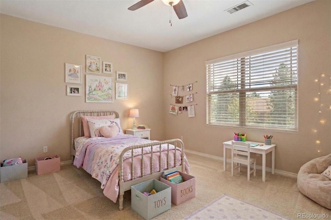
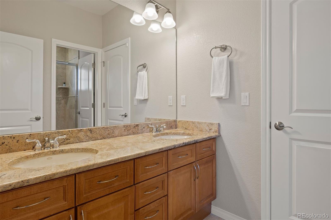
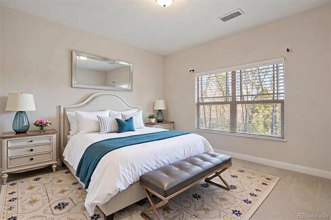
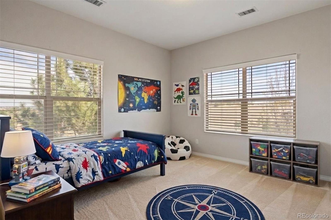
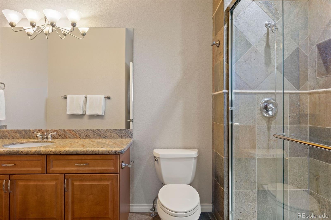
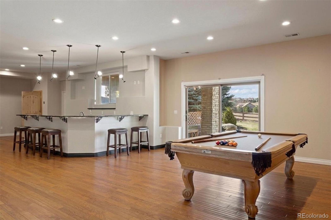
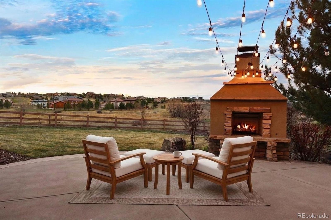
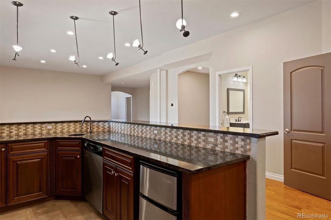
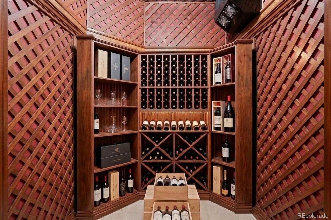
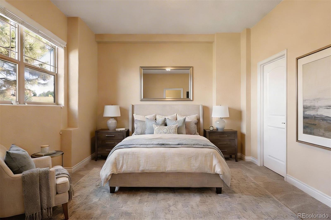
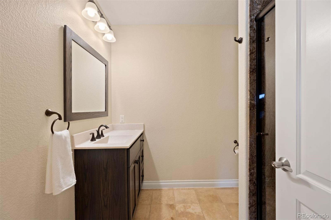
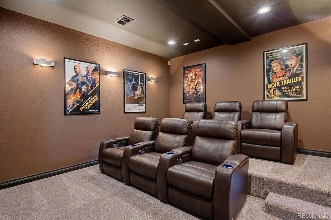
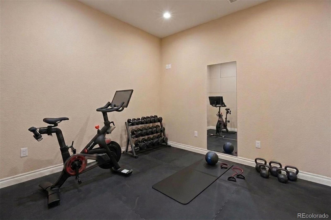
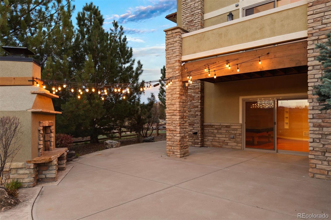
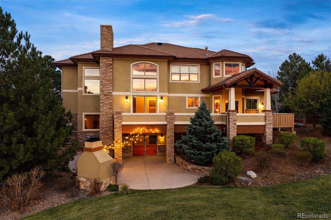
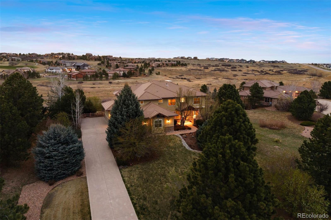
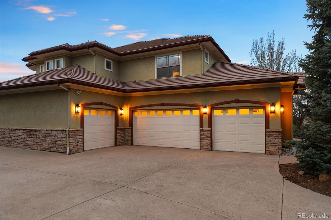
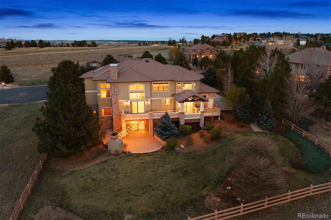
Set on a 1.3-acre lot backing to open space, this Pradera home offers an ideal blend of space, setting, and livability, all with convenient access to Castle Rock and Parker. Inside, an open foyer leads to a two-story great room, anchored by a floor-to-ceiling stone fireplace, with open space views and walkout access to the expansive deck. The kitchen offers ample workspace and storage, featuring updated cabinets with roll-out shelves, dual ovens, dual dishwashers, and a large walk-in pantry. Adjacent is the light-filled breakfast nook which opens to the covered deck, perfect for enjoying your morning coffee or a sunset cocktail. A butler's pantry with double beverage refrigerators connects seamlessly to the formal dining room with lighted tray ceiling and wood floor inlay. Also on the main level are an office with beam-accented ceiling, a mudroom featuring a built-in bench and cubbies, spacious laundry room, powder bath, and an oversized 4-car garage with excellent capacity for vehicles, toys, and tools. Upstairs, the primary suite offers open space views, with room for a king bed plus seating area. A three-sided fireplace draws you into the en suite bath with soaking tub, separate vanities, dual-head shower, two water closets, and two walk-in closets. Completing the upper level are two additional bedrooms with shared Jack-and-Jill bathroom and one bedroom with en suite 3/4 bathroom, all generously sized and all with walk-in closets. The walk-out lower level is tailored for entertaining, with large rec room, full wet bar, climate-controlled wine room, theater, and a versatile bonus room. Perfect for hosting, there is an additional guest suite and updated 3/4 bathroom. A large, partially covered patio and built-in fireplace extend the Colorado living experience outdoors. With access to the Pradera clubhouse and pool, this is your opportunity to own a home that combines scale, functionality, and lifestyle in one of the area's most sought-after communities.

Share Property

Location

5603 Twilight Way, Parker, CO 80134

Status

For Sale

Property Amenities

Interior
Laundry room Sink
Fireplace Bedroom, Gas, Living Room, Outside
Appliances Bar Fridge, Cooktop, Dishwasher, Disposal, Double Oven, Down Draft, Microwave, Refrigerator
Flooring Carpet, Tile, Vinyl, Wood
Total Bedrooms: 5
Half Bathrooms: 1
Three-Quarter Bathrooms: 2
Full Bathrooms: 2
Other Interior Features Breakfast Bar, Built-in Features, Ceiling Fan(s), Eat-in Kitchen, Five Piece Bath, Granite Counters, High Ceilings, Jack Jill Bathroom, Kitchen Island, Open Floorplan, Pantry, Primary Suite, Smoke Free, Vaulted Ceiling(s), Walk-In Closet(s), Wet Bar
Area & Lot
Total area 6,146 Sq.Ft.
Lot Area 1.31 Acres
Living area 6,146 Sq.Ft.
MLS® ID 8794577
Year Built 2005
School District Douglas RE-1
High School Ponderosa
Middle School Sagewood
Elementary School Northeast
View Description Meadow
Architecture Styles Traditional
Type Residential
Status For Sale
Exterior
Stories 2
Air conditioning Central Air
Heat type Forced Air, Natural Gas
Water Source Public
Garage Space 4.0
Sewer Public Sewer
Other Exterior Features Fire Pit, Gas Valve, Lighting, Rain Gutters
Parking Dry Walled, Exterior Access Door, Finished Garage, Oversized
Lot Features Cul-De-Sac, Greenbelt, Landscaped, Level, Open Space, Sprinklers In Front, Sprinklers In Rear
Roof Concrete
Utilities Electricity Connected, Natural Gas Connected, Phone Available
Finance
Sales Price $1,495,000
HOA Fees $445 yearly
Real Estate Tax $12,243 yearly

360 Virtual Tour

Take a tour of this property
image

Schedule a Showing

I would love to show you our beautiful property. Please select your preferred date and time below. I will be in touch shortly to confirm your appointment.

Schedule a Showing

I would love to show you our beautiful property. Please select your preferred date and time below. I will be in touch shortly to confirm your appointment.

Thank you for your interest in 5603 Twilight Way, Parker, CO 80134. We are reviewing your request and will be in touch shortly!

Mortgage Calculator

Estimate your monthly mortgage payment, including the principal and interest, property taxes, and HOA. Adjust the values to generate a more accurate rate.

All estimates are provided for informational purposes only. Actual amounts may vary.
$0,000 Your Payment 20 15 65
$0,000 Your Payment

Work With Andrea

ANDREA'S MANTRA ECHOES HER DEDICATION: "LUXURY ISN'T A PRICE-POINT - IT'S MY SERVICE STANDARD!"