



Leave a Message

Thank you for your message. We will be in touch with you shortly.

5811 Irish Pat Murphy Drive
VIEW PHOTOS
Courtesy of LIV Sotheby's International Realty
$825,000

5811 Irish Pat Murphy Drive

4 Beds 3 Baths 2,887 Sq.Ft. 10,890 Sq.Ft.

Description

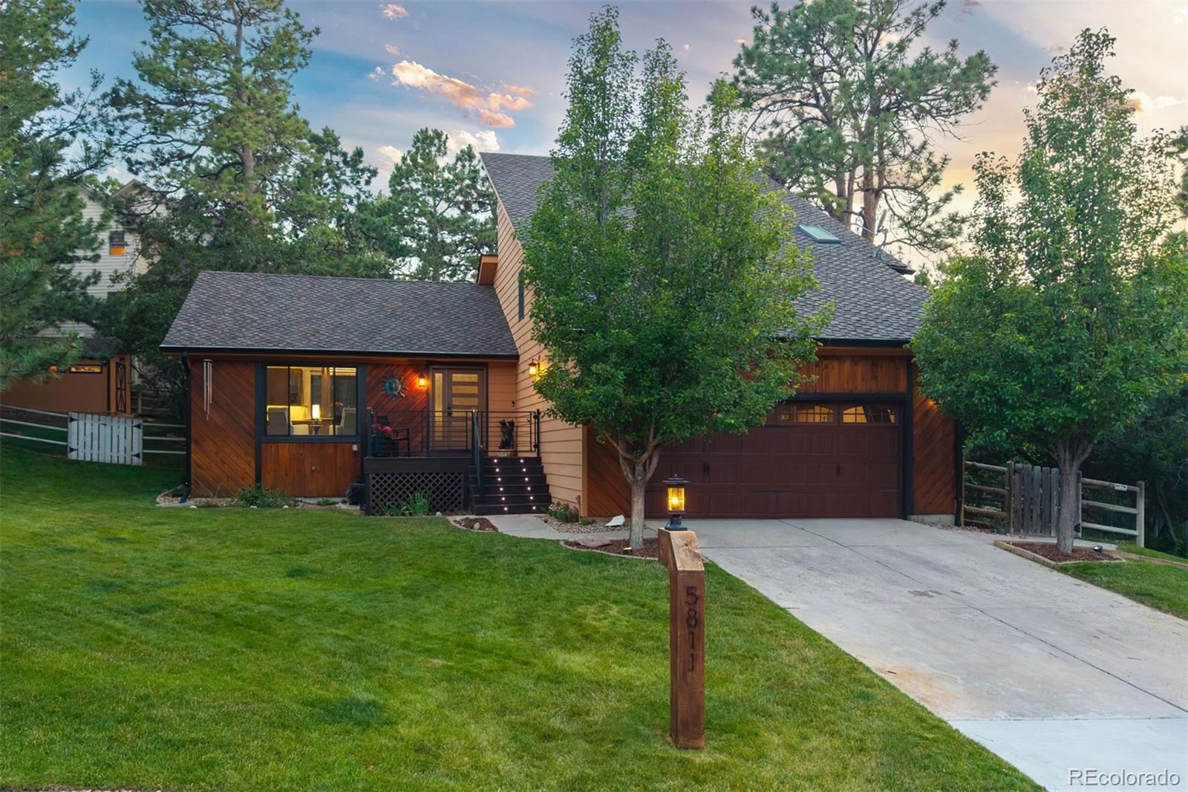
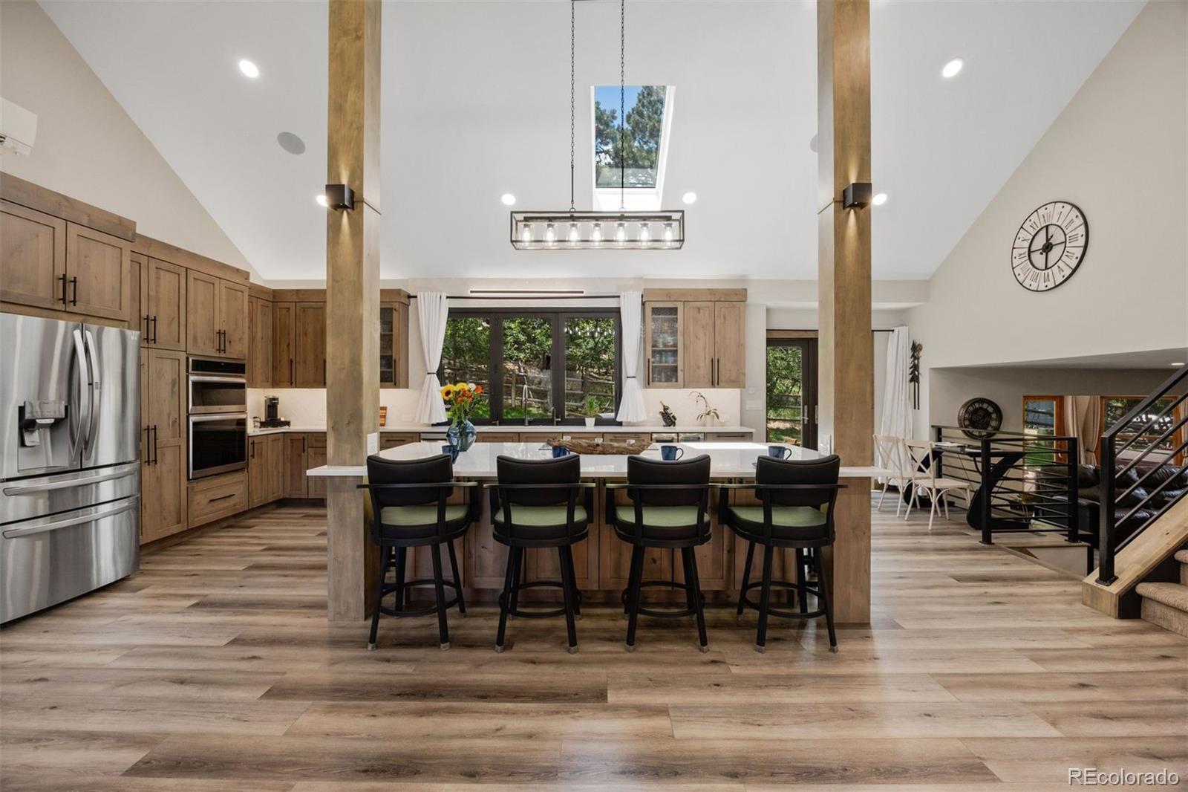

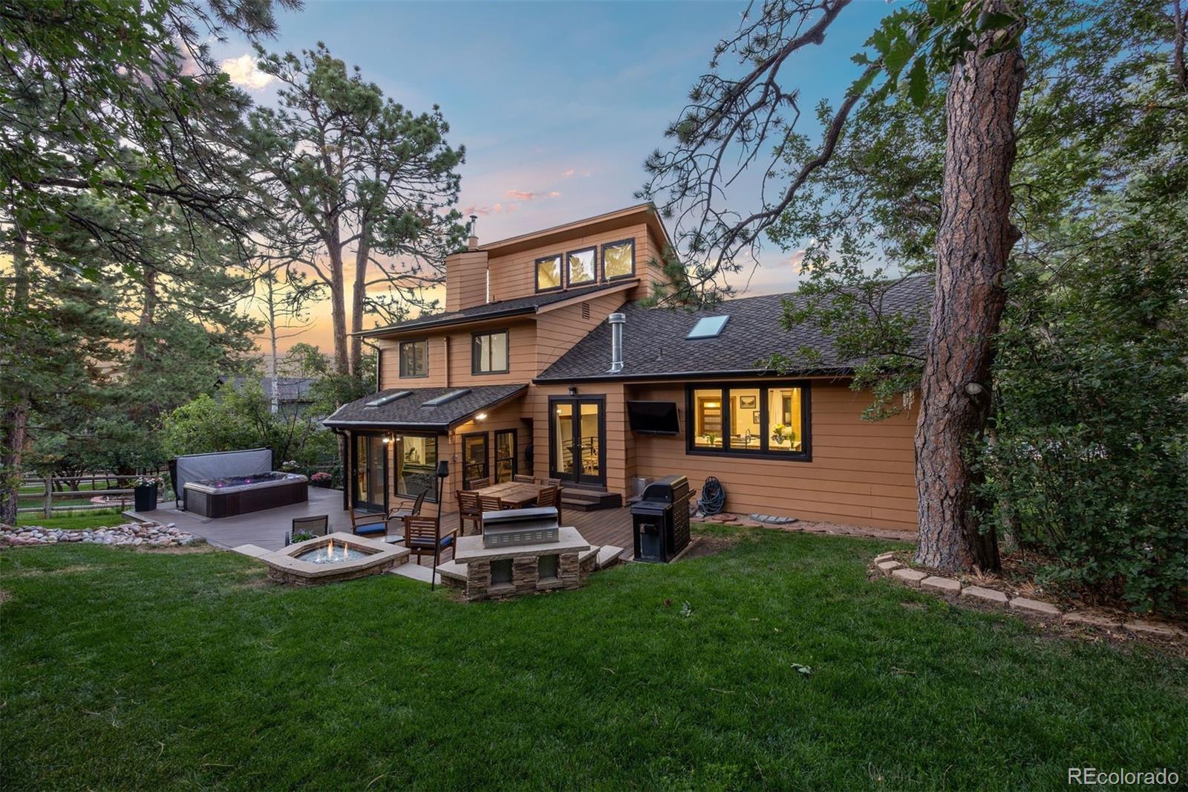
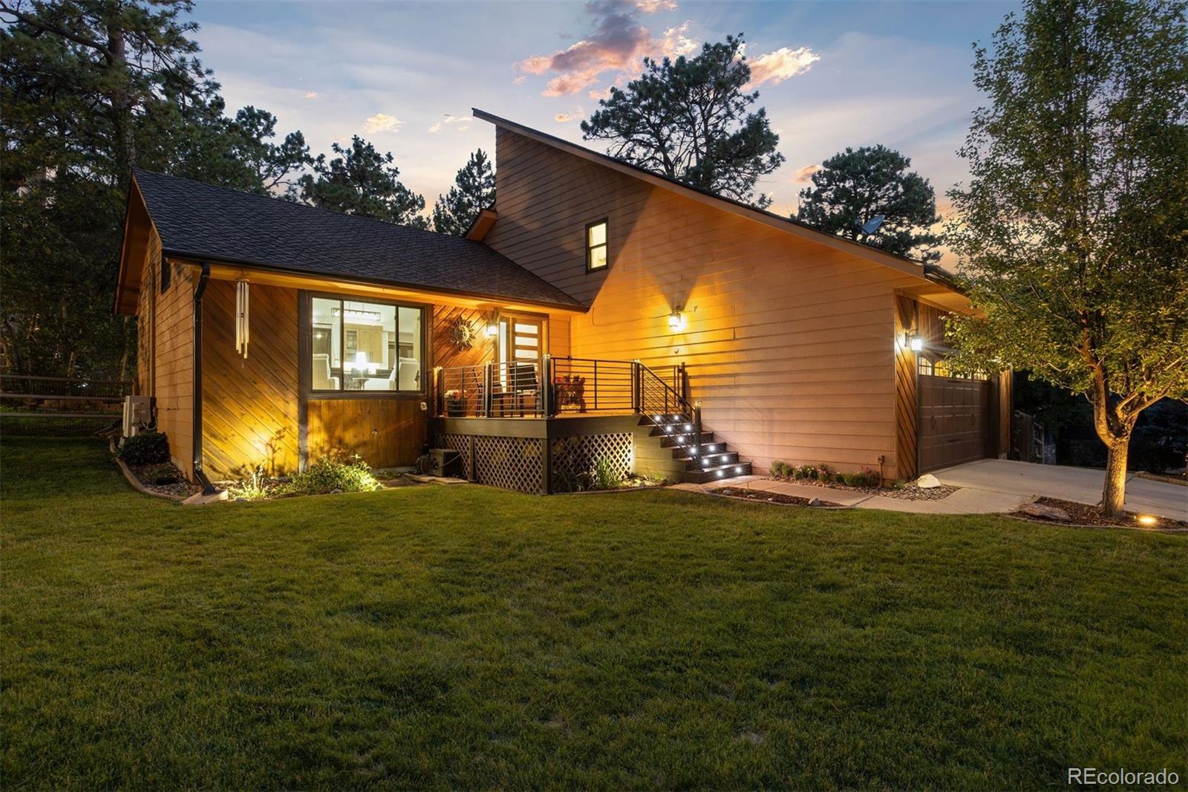
The only thing original left to fall in love with is the location. Bright and vaulted, this home sits on park-like grounds near Bingham Lake in The Pinery, surrounded by mature pine and aspen. It feels like the mountains, the wildlife and nature clearly agree, even though town and daily amenities are just minutes away. Behind that setting is a home that's been reimagined top to bottom, with over $250,000 in improvements including a full kitchen remodel, updated bathrooms, new flooring, and a new roof, windows, boiler, deck, and porch.

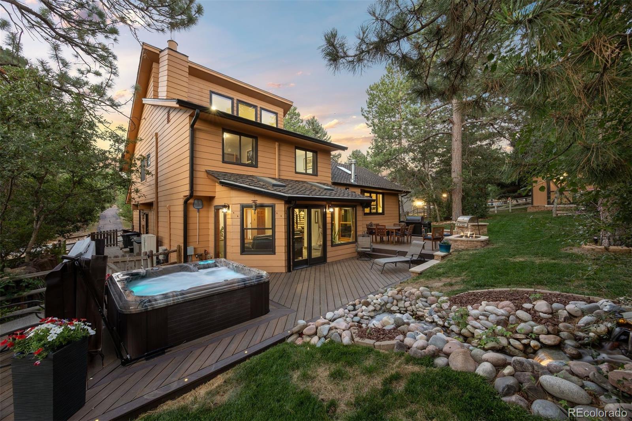
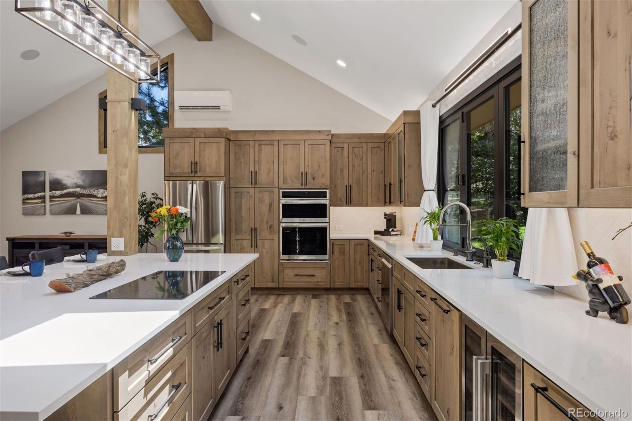
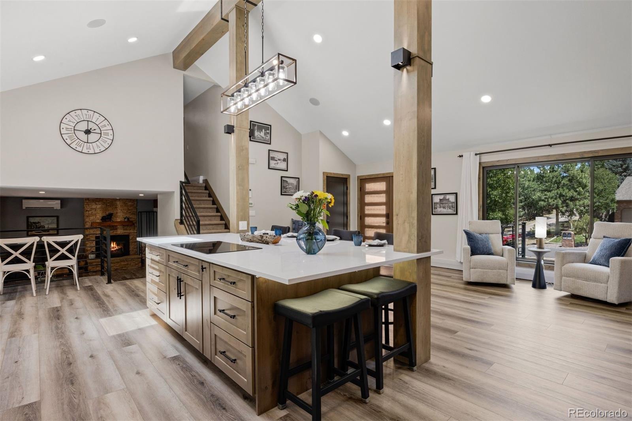
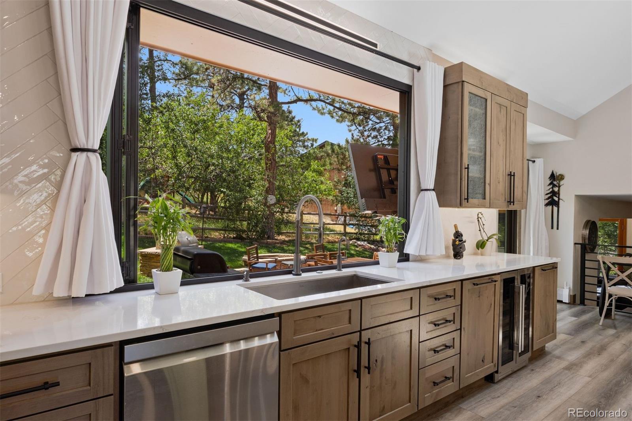
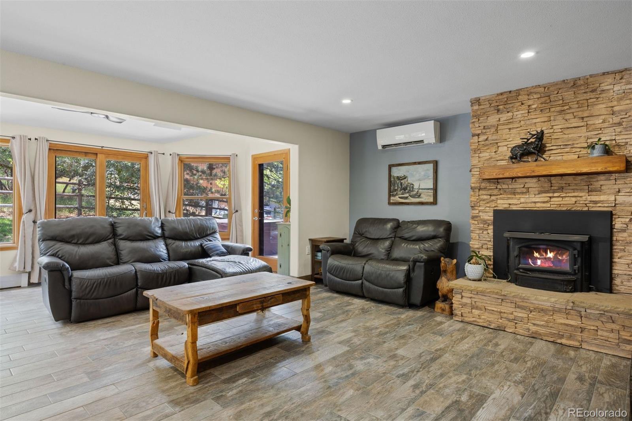
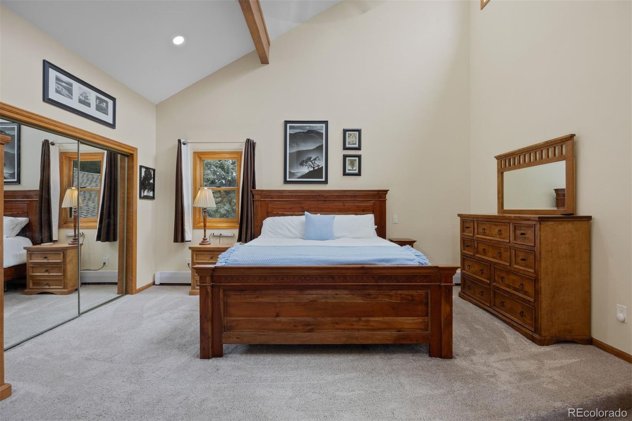
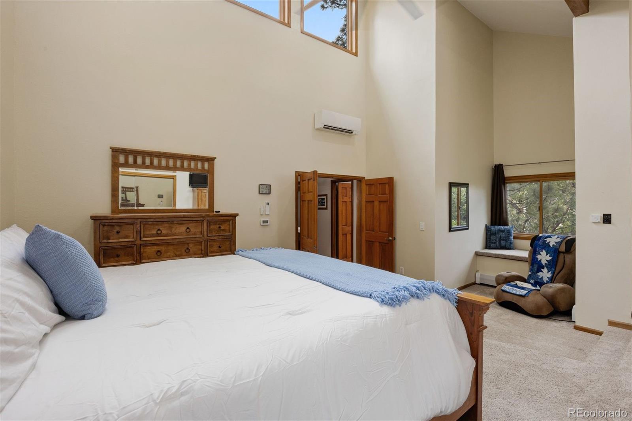
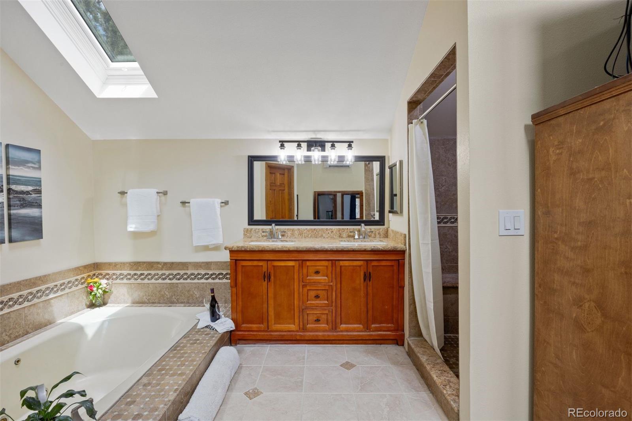

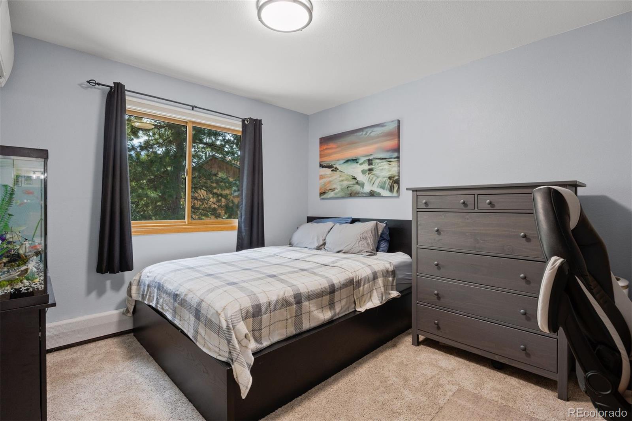
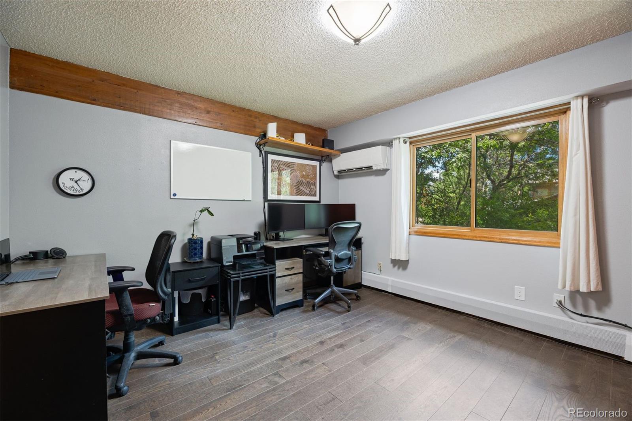
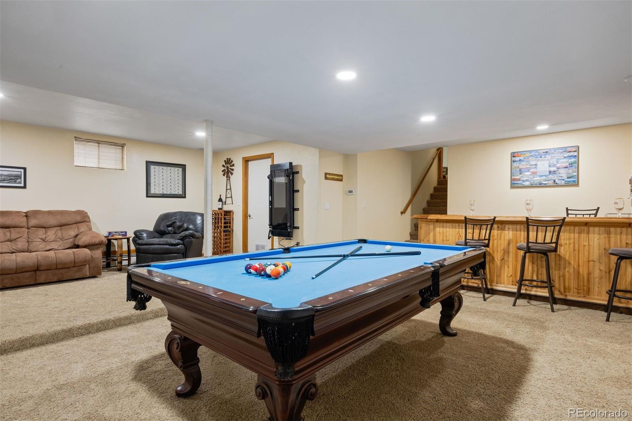
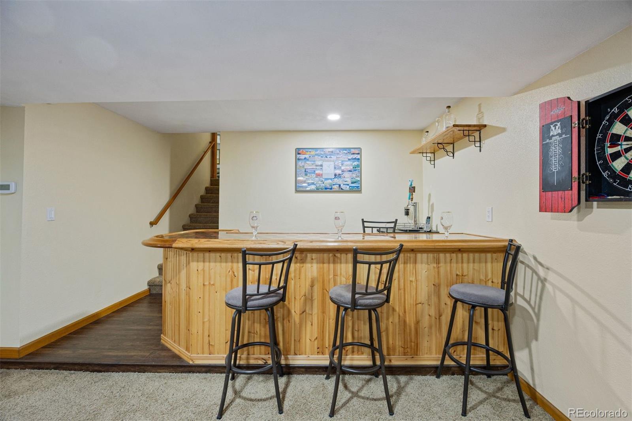
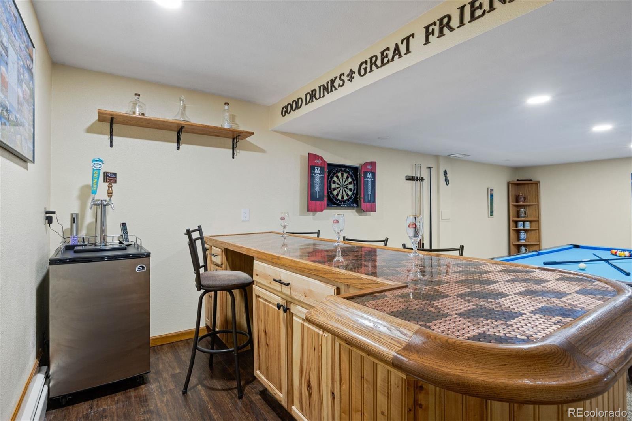
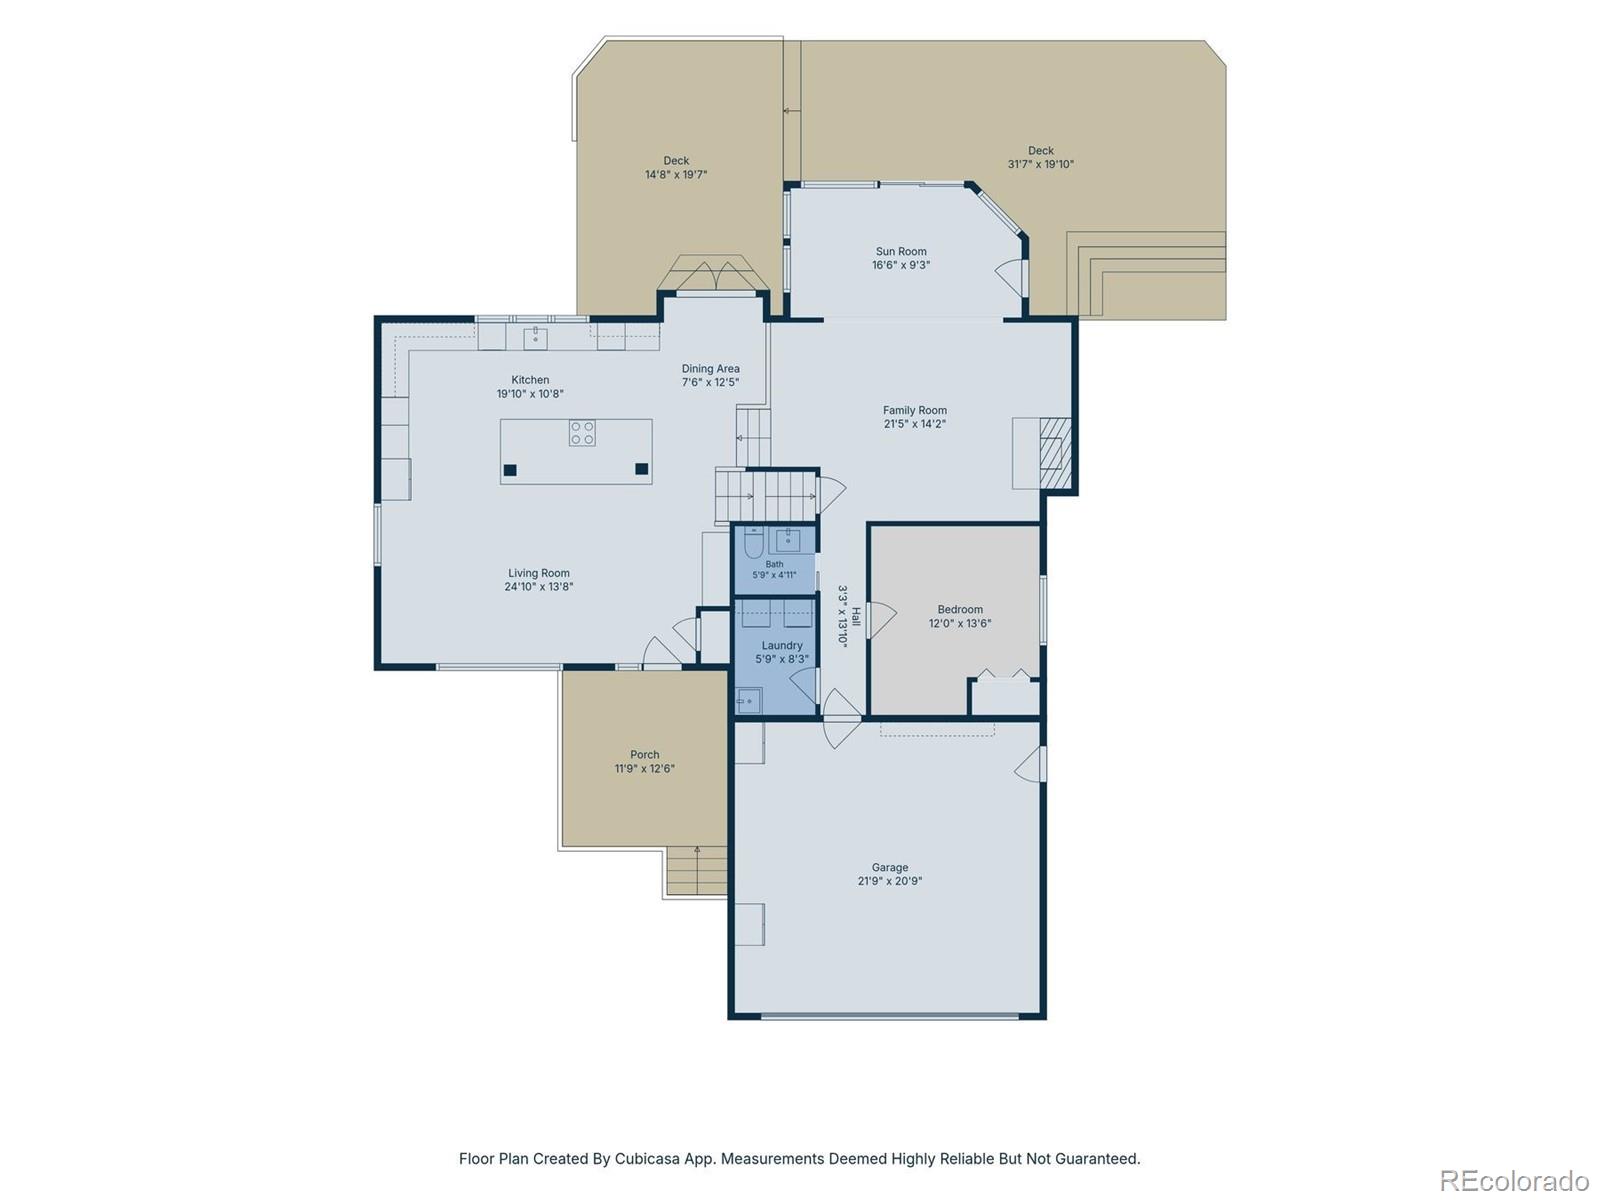
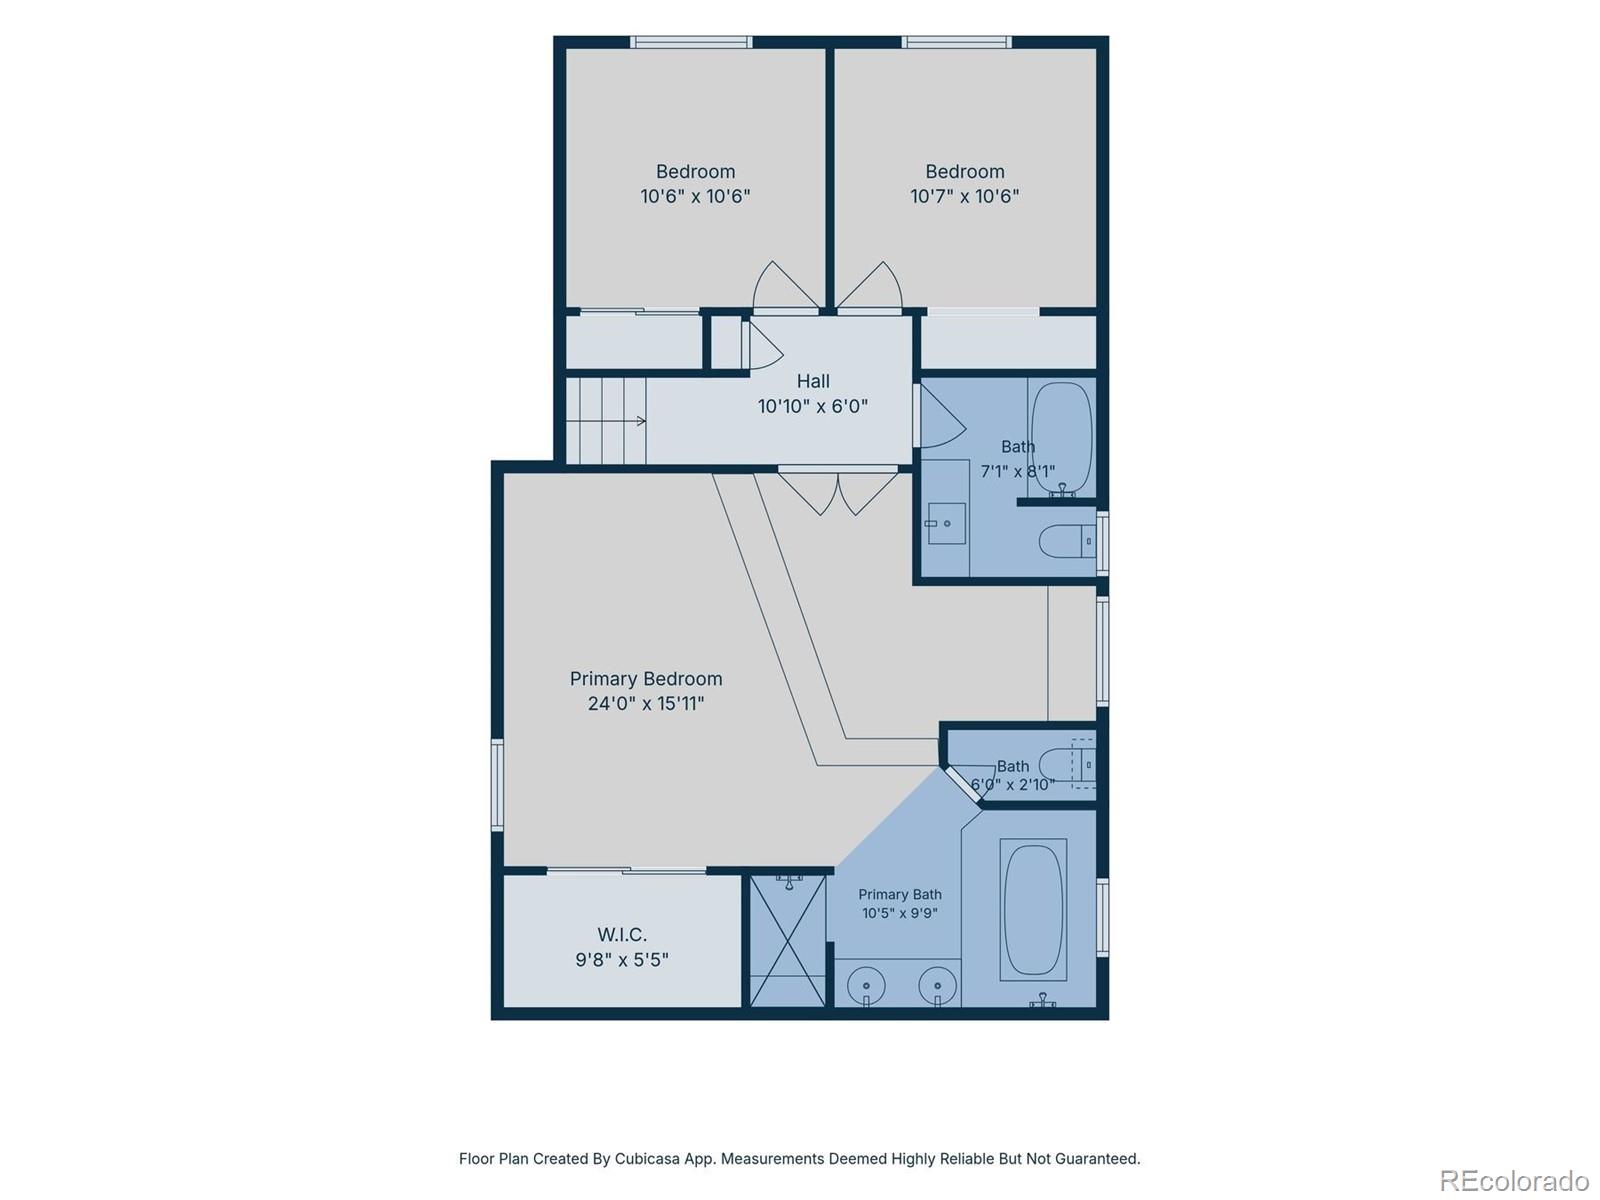
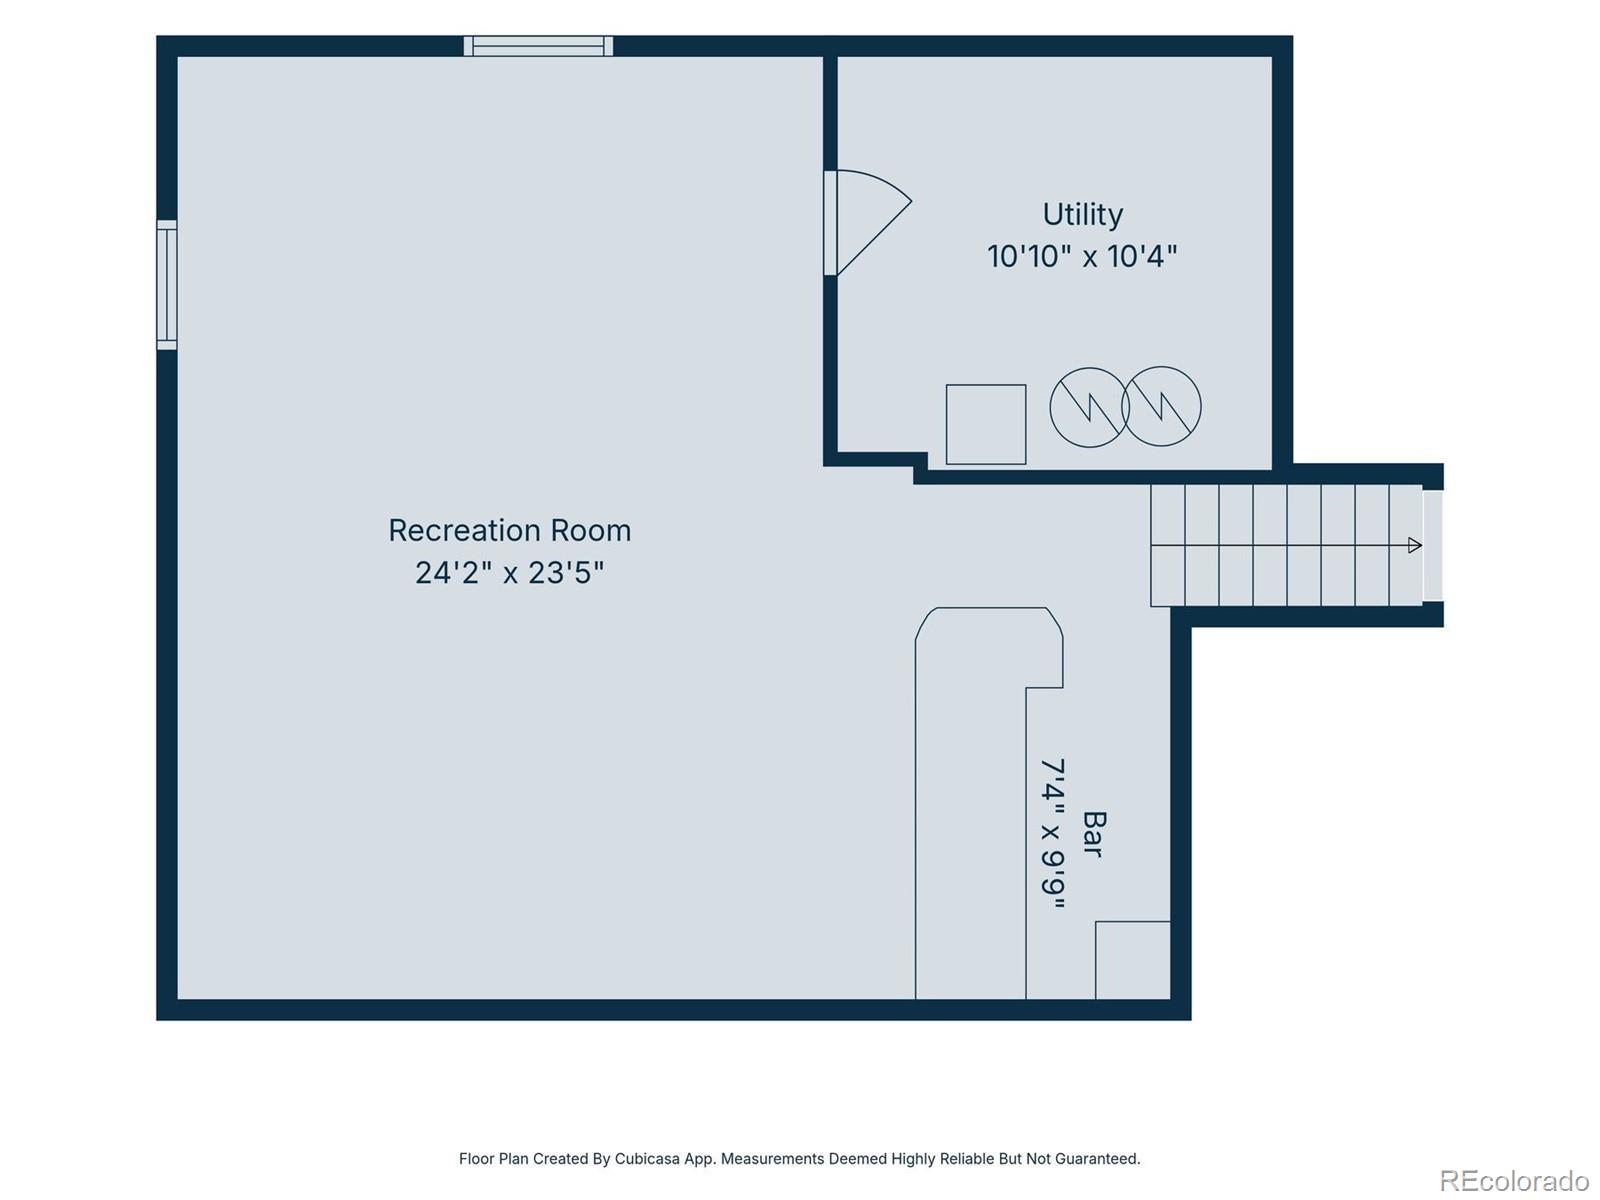
The kitchen is a showstopper, the kind design magazines get jealous of. Knotty alder cabinetry meets white quartz and herringbone tile. An 8-foot bi-fold window swings wide, and suddenly there's no line between cooking and being outside. Skylights and clerestory windows, with automatic blinds, fill the vaulted, fourteen-foot ceilings with light. A sunroom-style living room, with a wood-burning stove inset, opens to the back patio and hot tub, and downstairs, a finished lower level adds a recreation space with a custom penny-topped bar. The primary suite features an eighteen-foot vaulted ceiling, clerestory windows, a walk-in closet, and an en-suite bath. Two additional bedrooms reside on the upper level, plus one bedroom off of the family room currently used as an office.

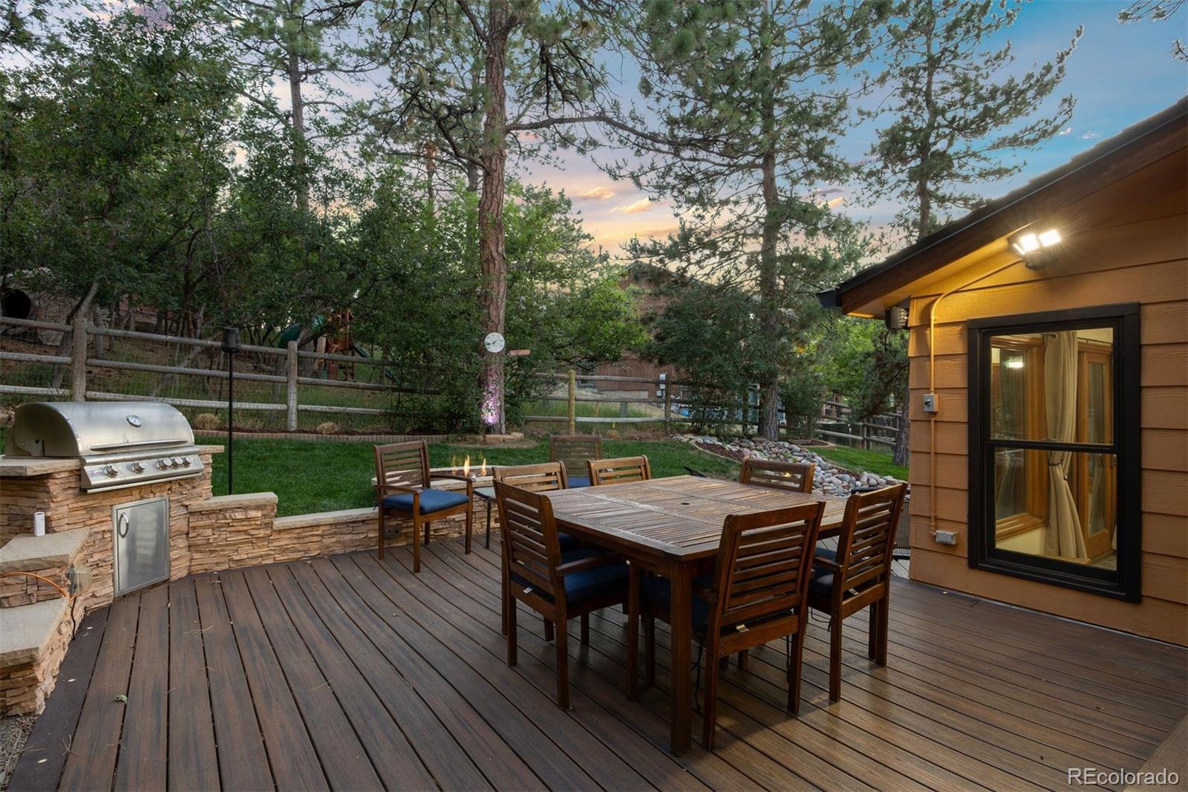
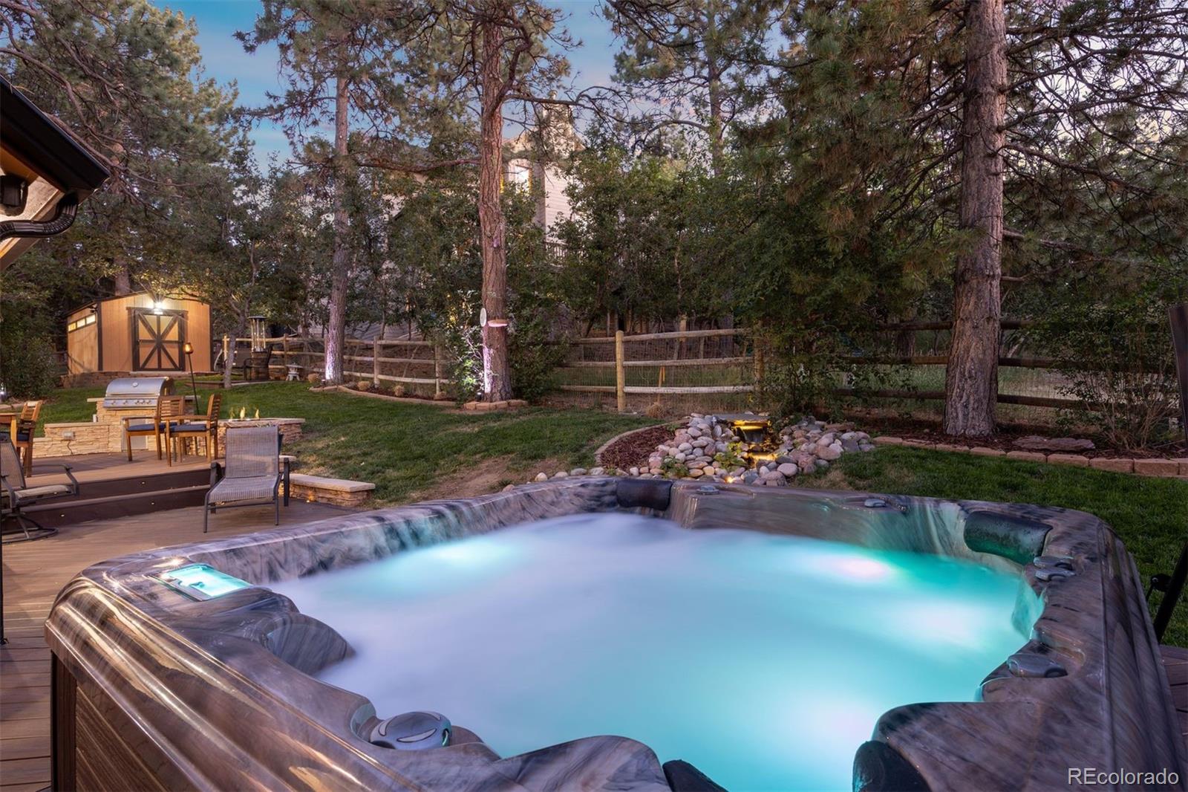
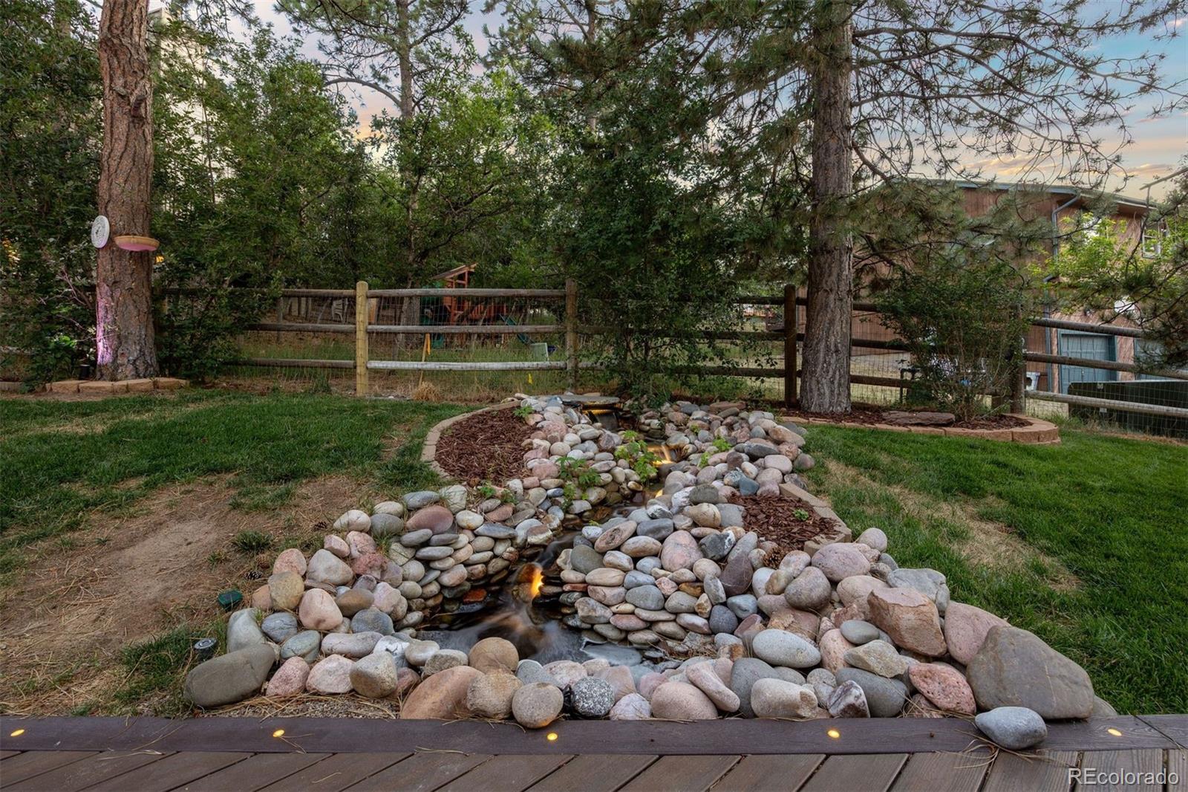
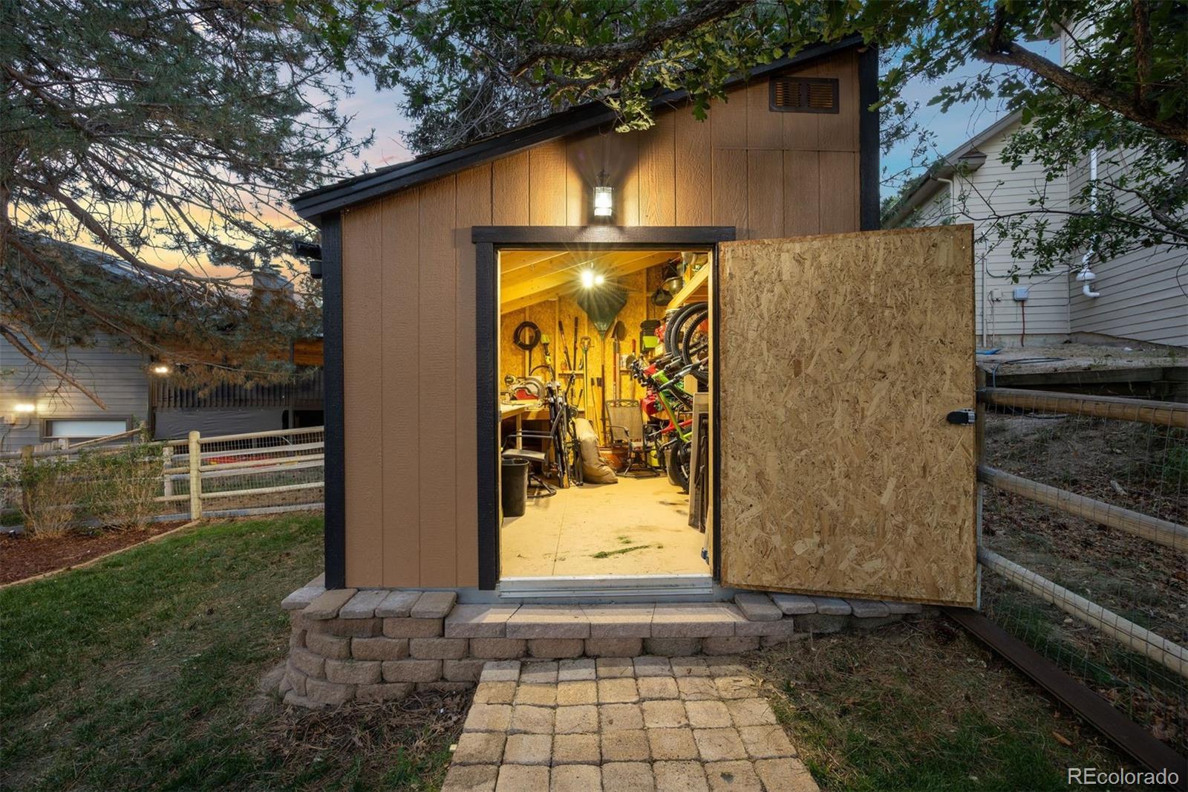

Outside, a new Trex deck wraps the back of the house, anchored by a built-in stone grill and gas fire pit. The hot tub sits at the far end, private and framed by pine, while a stone water feature trickles nearby. Out front, a gated porch offers its own quiet corner for morning coffee before the day gets loud. The fenced backyard includes a dog run and a storage shed with electricity and a custom built-in work bench. The Pinery's trails, lake, parks, and open space are minutes away. The renovation is done. The setting is permanent. All that's missing is you.

Share Property

Location

5811 Irish Pat Murphy Drive, Parker, CO 80134

Status

Sold

Date Sold

August 21, 2026

Property Amenities

Interior
Laundry room Sink
Fireplace Great Room, Outside, Wood Burning Stove
Appliances Bar Fridge, Convection Oven, Cooktop, Dishwasher, Disposal, Double Oven, Dryer, Microwave, Refrigerator, Washer
Total Bedrooms: 4
Half Bathrooms: 1
Full Bathrooms: 2
Other Interior Features Ceiling Fan(s), Five Piece Bath, High Ceilings, Kitchen Island, Open Floorplan, Primary Suite, Quartz Counters, Smoke Free, Sound System, Vaulted Ceiling(s), Walk-In Closet(s)
Area & Lot
Total area 2,887 Sq.Ft.
Lot Area 10,890 Sq.Ft.
Living area 2,887 Sq.Ft.
MLS® ID 4063643
Year Built 1980
School District Douglas RE-1
High School Ponderosa
Middle School Sagewood
Elementary School Mountain View
Architecture Styles Traditional
Type Residential
Status Sold
Exterior
Air conditioning Air Conditioning-Room
Heat type Baseboard, Natural Gas
Water Source Public
Garage Space 2.0
Security Features Video Doorbell
Sewer Public Sewer
Other Exterior Features Dog Run, Fire Pit, Gas Grill, Gas Valve, Lighting, Private Yard, Spa/Hot Tub, Water Feature
Lot Features Level, Many Trees, Sprinklers In Front, Sprinklers In Rear
Roof Composition
Utilities Electricity Connected, Natural Gas Connected
Finance
Sales Price $825,000
HOA Fees $33 yearly
Real Estate Tax $3,788 yearly

360 Virtual Tour

Take a tour of this property

Work With Andrea

ANDREA'S MANTRA ECHOES HER DEDICATION: "LUXURY ISN'T A PRICE-POINT - IT'S MY SERVICE STANDARD!"