Leave a Message

Thank you for your message. We will be in touch with you shortly.

5820 Powell Road
5820 Powell Road
5820 Powell Road
5820 Powell Road
5820 Powell Road
5820 Powell Road
5820 Powell Road
5820 Powell Road
5820 Powell Road
5820 Powell Road
5820 Powell Road
5820 Powell Road
5820 Powell Road
5820 Powell Road
5820 Powell Road
5820 Powell Road
5820 Powell Road
5820 Powell Road
5820 Powell Road
5820 Powell Road
5820 Powell Road
5820 Powell Road
5820 Powell Road
5820 Powell Road
5820 Powell Road
5820 Powell Road
5820 Powell Road
5820 Powell Road
5820 Powell Road
5820 Powell Road
5820 Powell Road
5820 Powell Road
5820 Powell Road
5820 Powell Road
5820 Powell Road
5820 Powell Road
5820 Powell Road
5820 Powell Road
5820 Powell Road
5820 Powell Road
5820 Powell Road
5820 Powell Road
5820 Powell Road
5820 Powell Road
5820 Powell Road
5820 Powell Road
5820 Powell Road
5820 Powell Road
5820 Powell Road
5820 Powell Road
VIEW PHOTOS
Courtesy of LIV Sotheby's International Realty
$1,895,000

5820 Powell Road

4 Beds 6 Baths 5,468 Sq.Ft. 0.53 Acres

Description

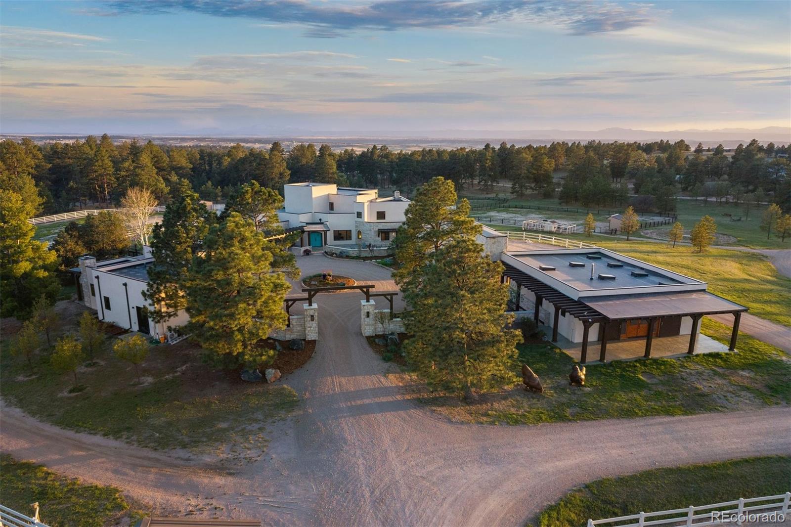
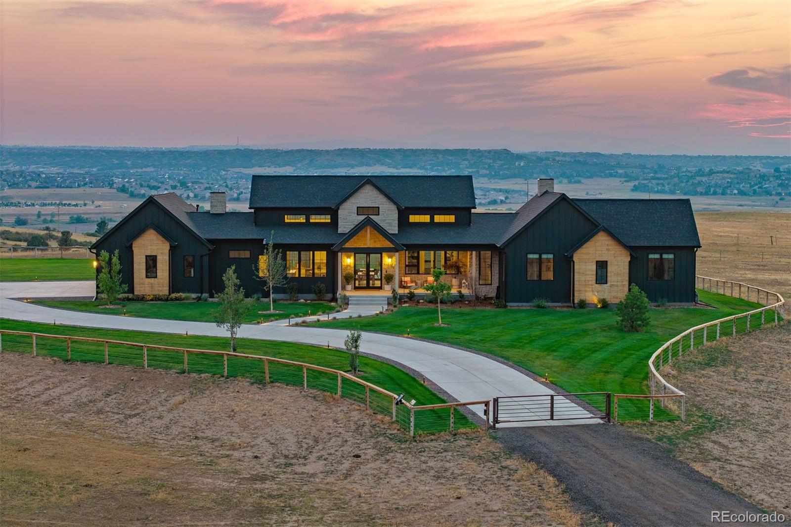
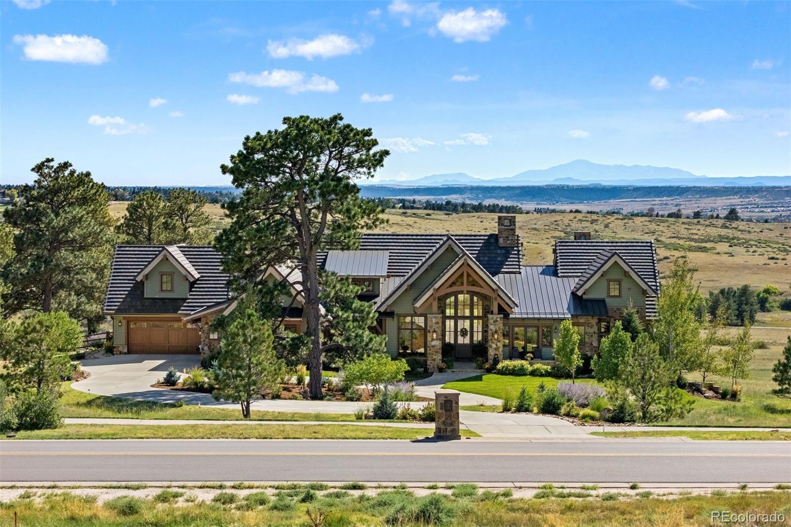
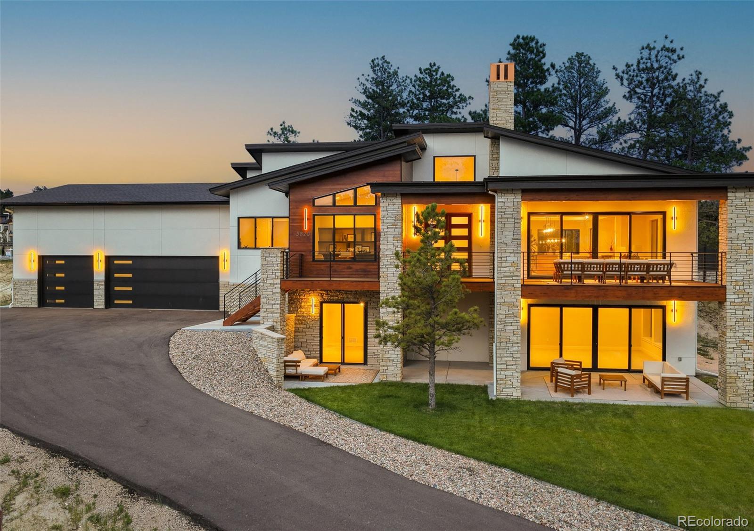
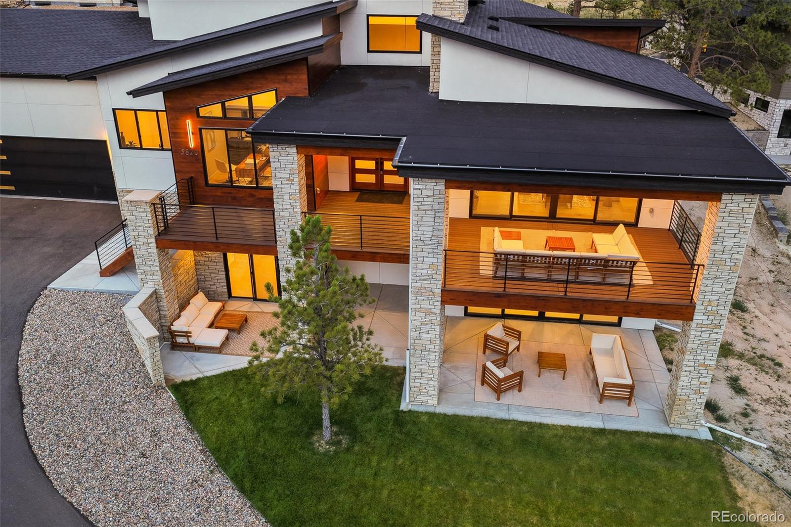
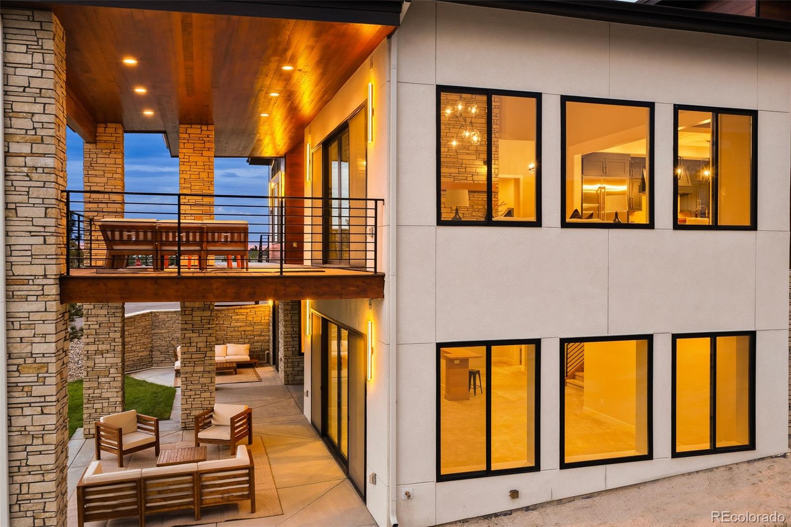
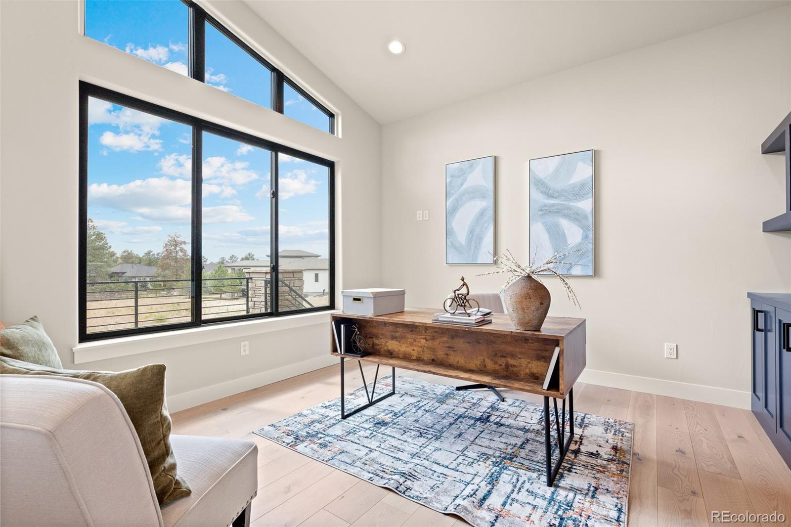
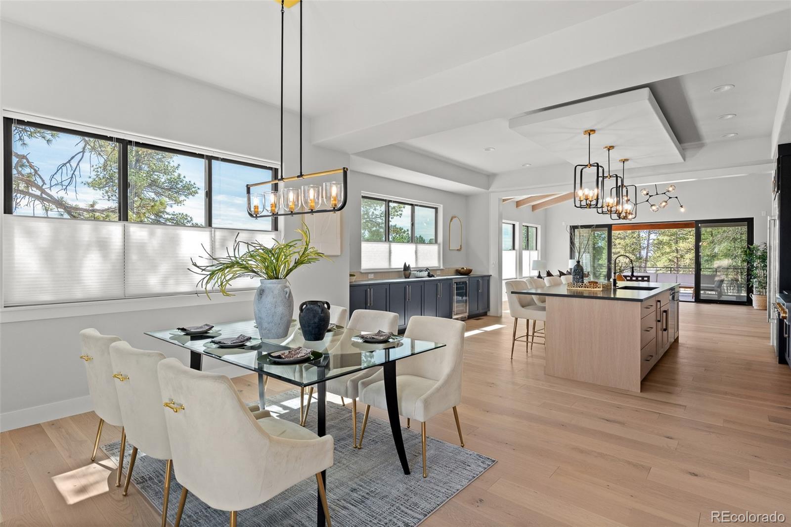
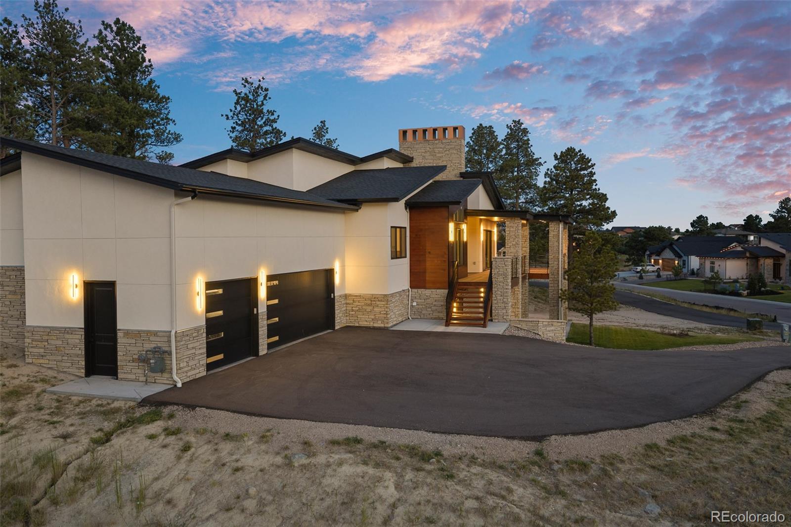
Designed to live beautifully from front to back, this mountain contemporary ranch pairs welcoming architecture with a highly functional floor plan that feels open, comfortable and well considered. Built in 2025 by Summerwood Homes in The Timbers at The Pinery, the residence offers over 5,400 total square feet, four bedrooms, six baths and spaces created for both everyday living and effortless entertaining.

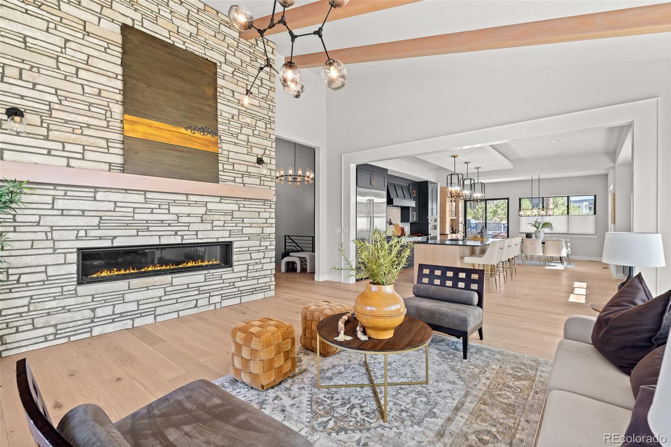
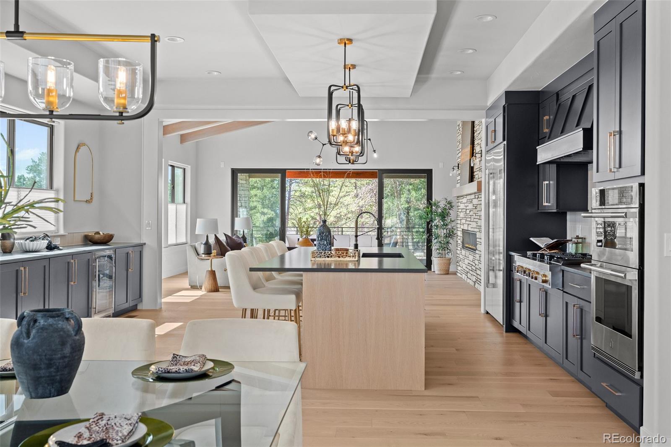
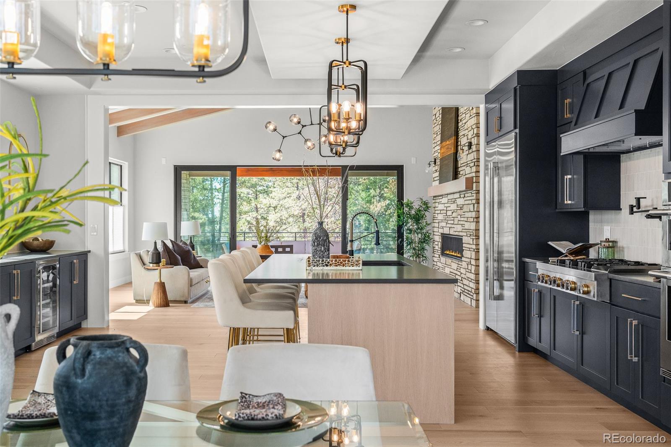
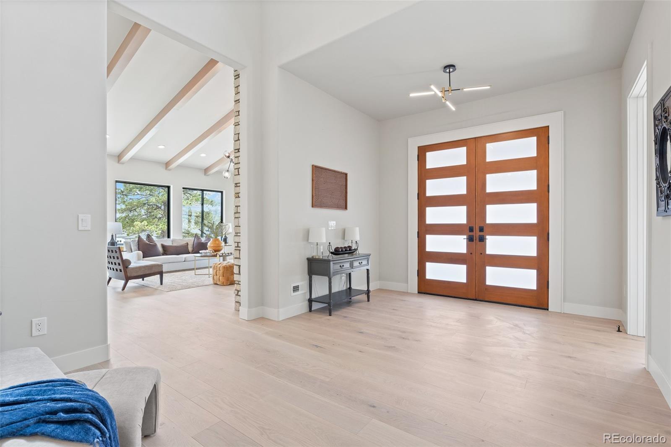
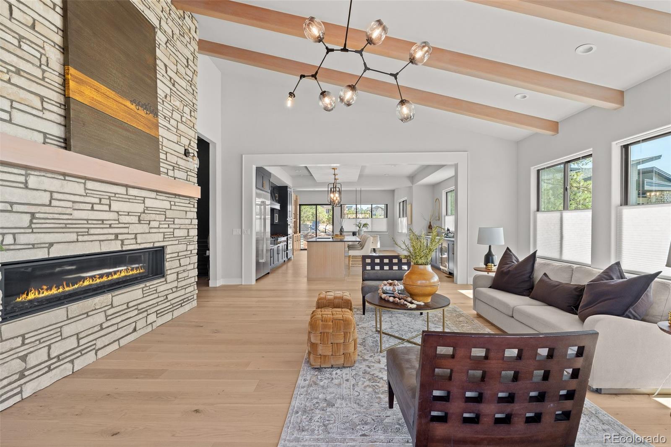
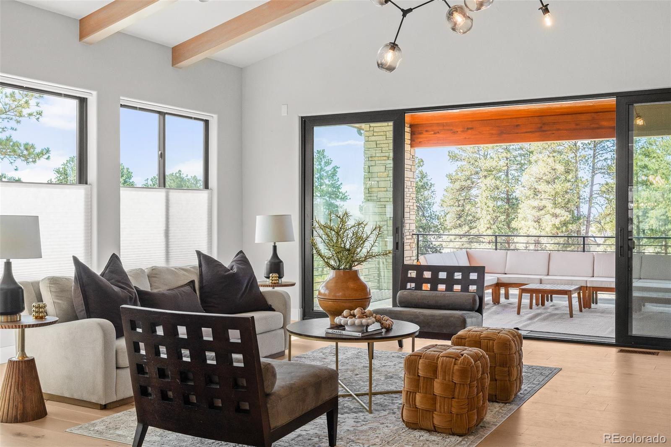
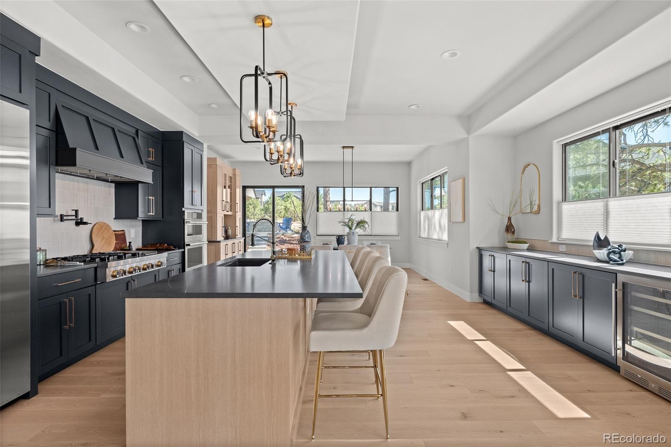
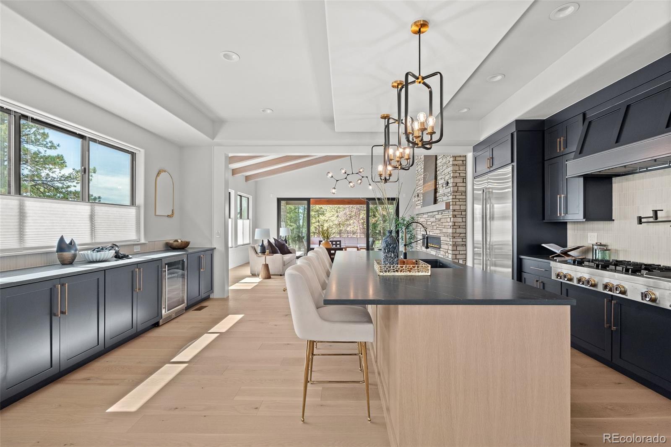
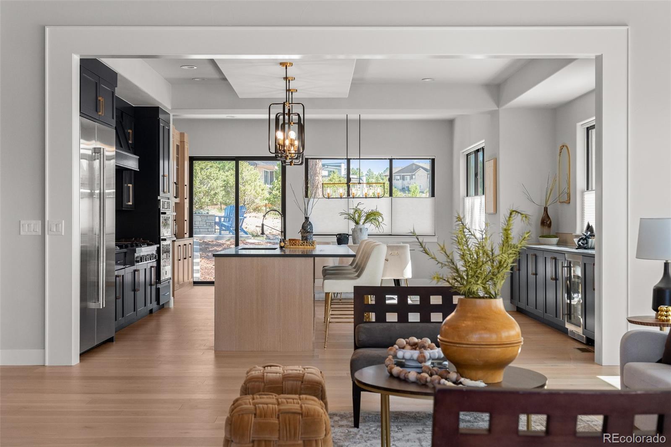
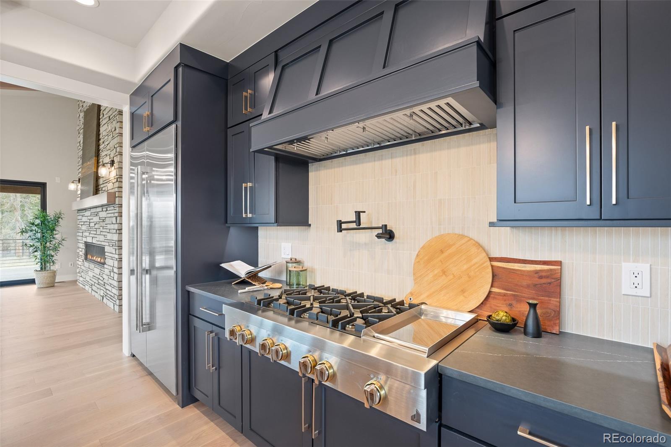
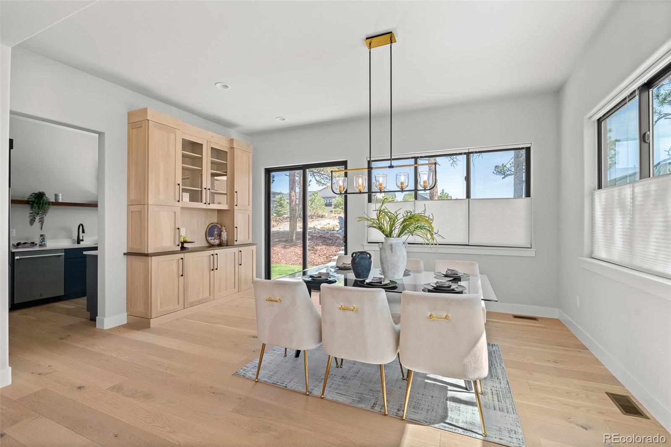
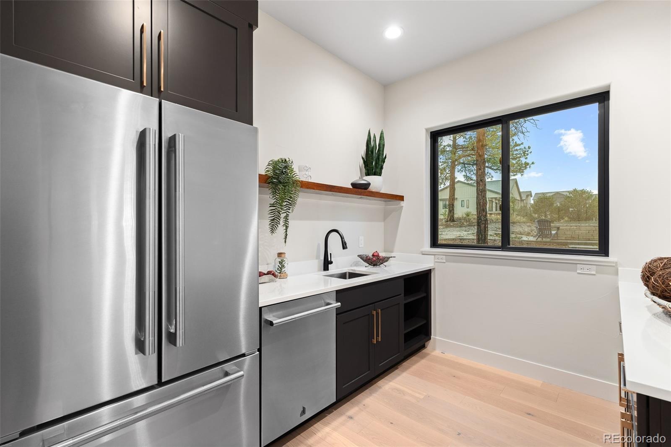
The main level is defined by volume, light and connection. Expansive windows frame the setting, while a dramatic floor-to-ceiling fireplace anchors the great room. The kitchen combines custom cabinetry, quartz surfaces and designer appliances with an oversized island, walk-in pantry and fully equipped back kitchen featuring additional refrigeration, a dishwasher and generous prep space. The dining area and outdoor living spaces extend the home beyond its walls, creating an easy flow for intimate evenings or larger gatherings.
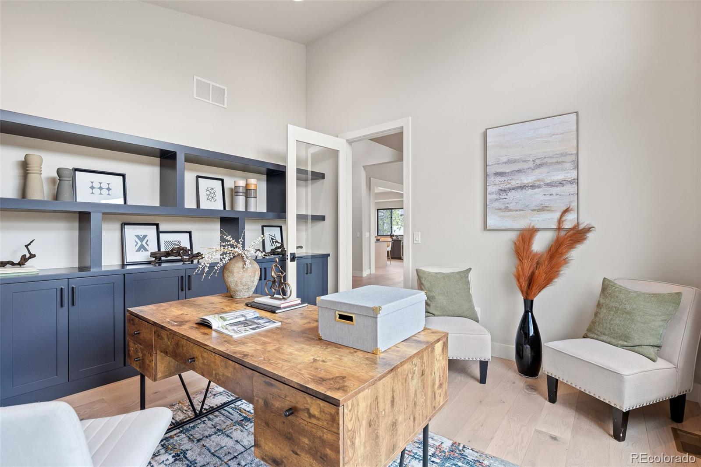
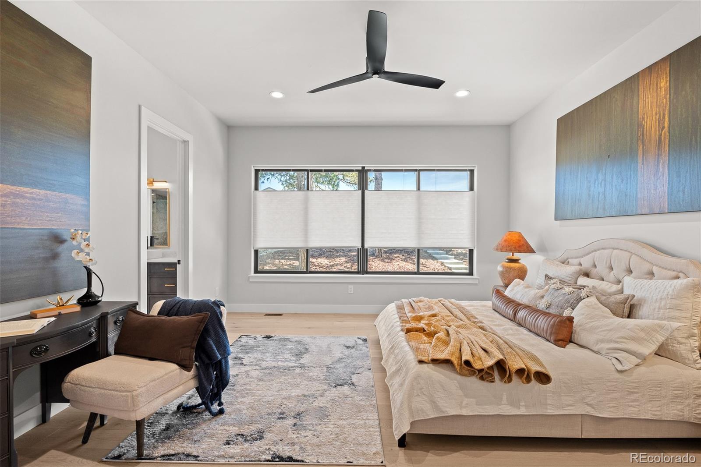
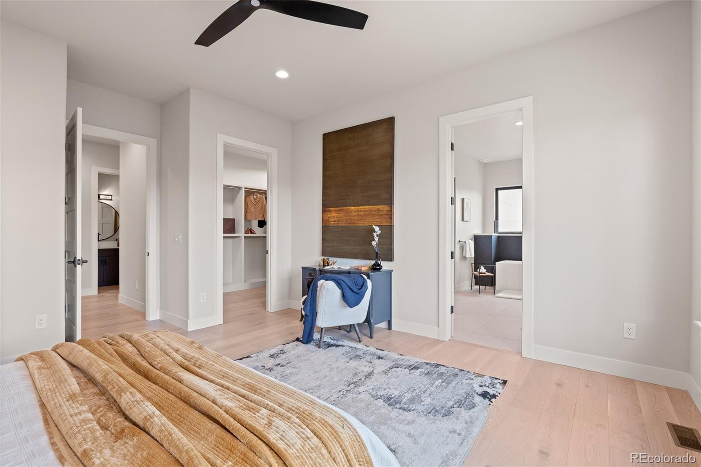
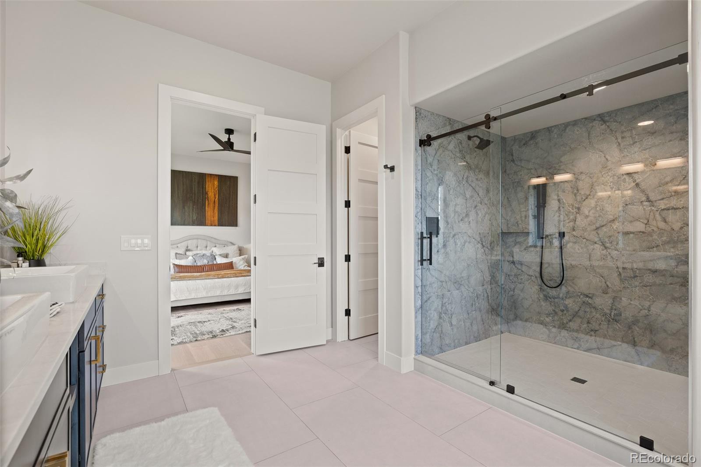
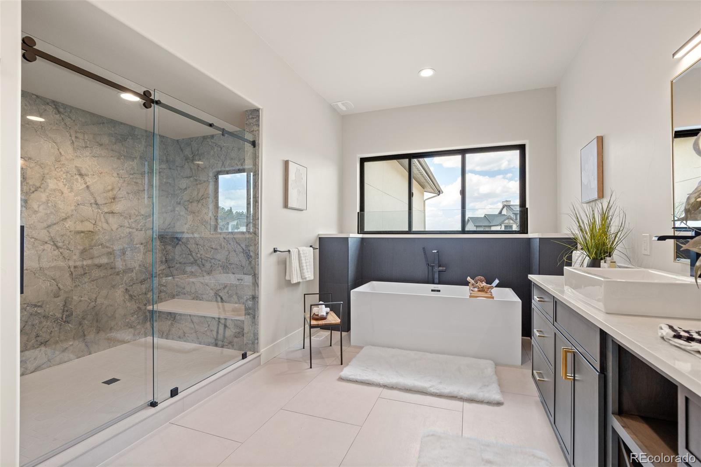
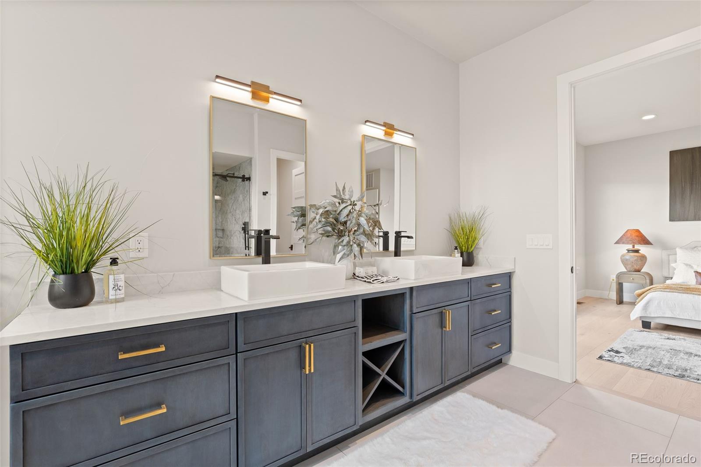
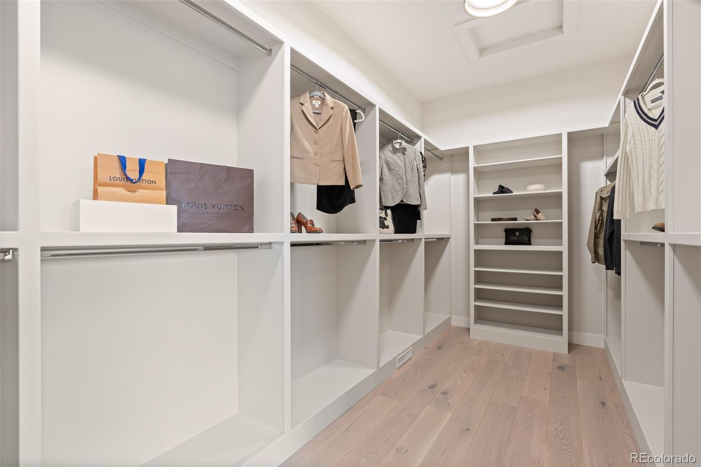
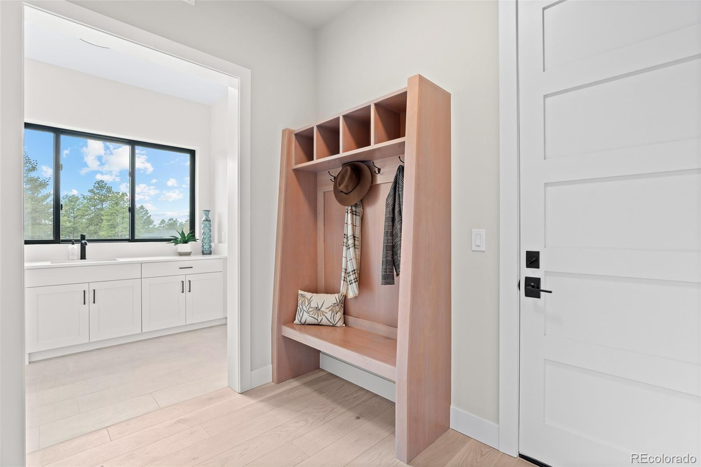
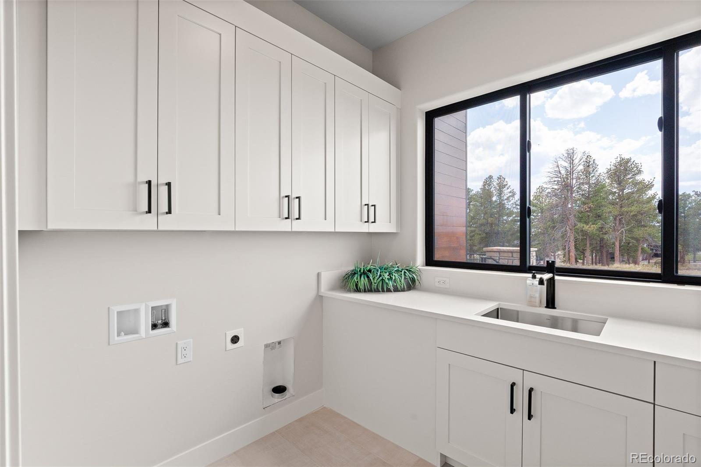
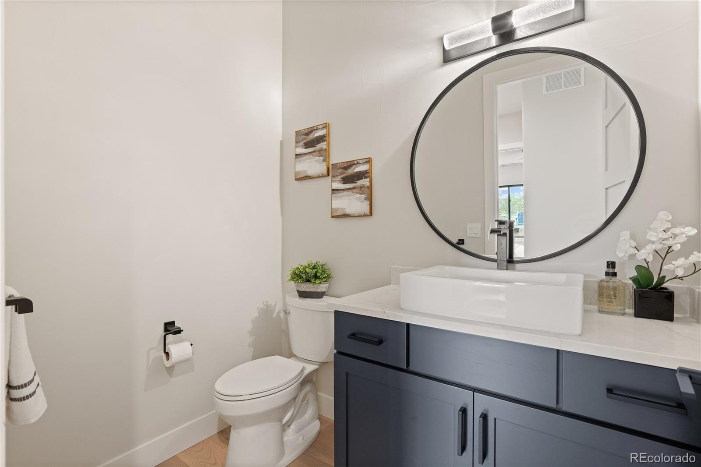
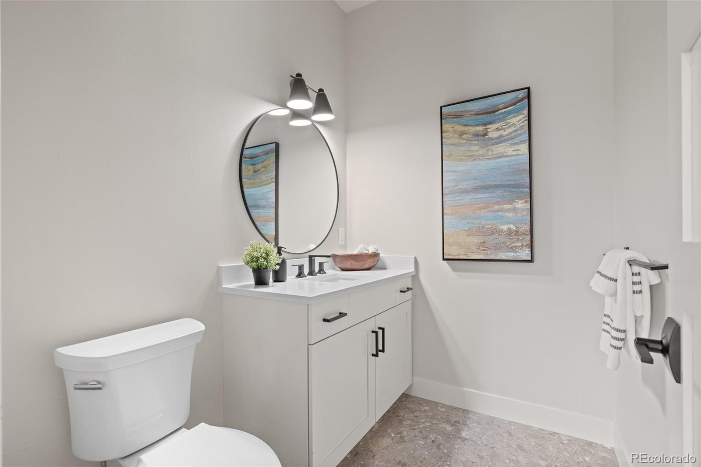
Privately positioned on the main level, the primary suite includes a beautifully finished five-piece ensuite, expansive glass shower, freestanding tub and substantial walk-in closet. A dedicated office, powder room, laundry and mudroom complete the level.
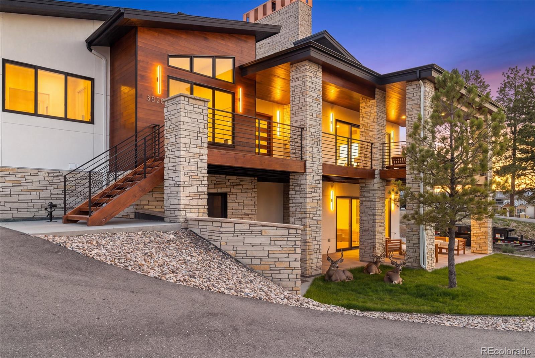
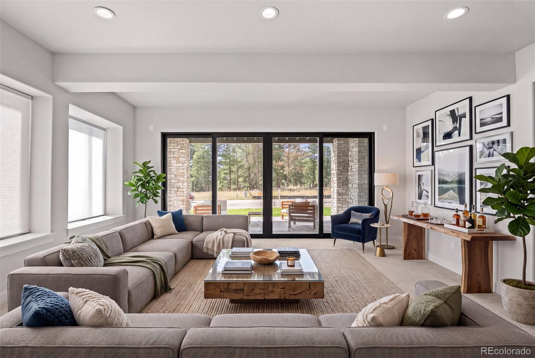
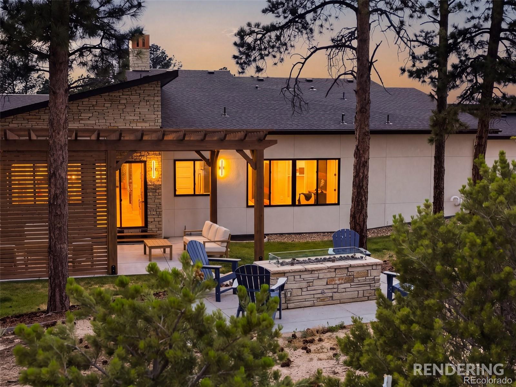
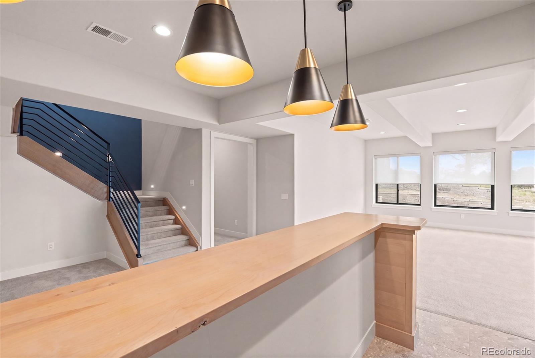
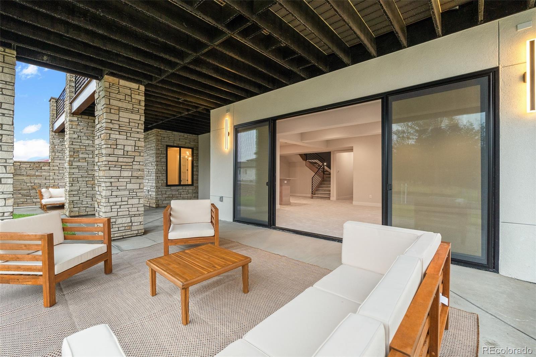
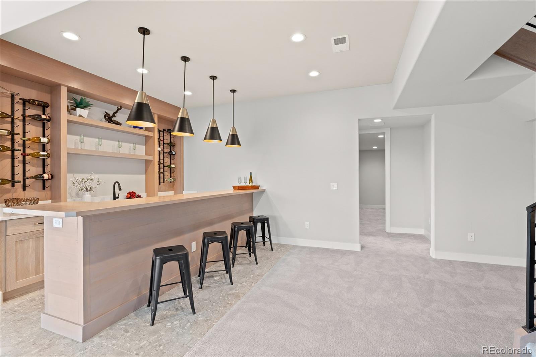
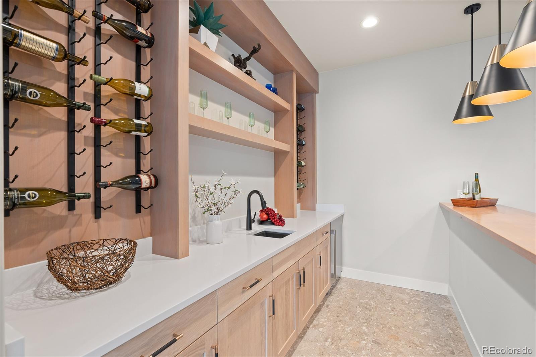
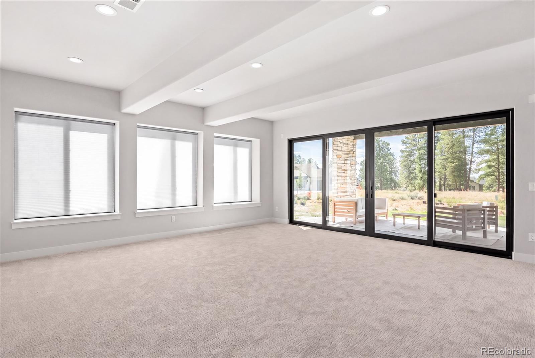
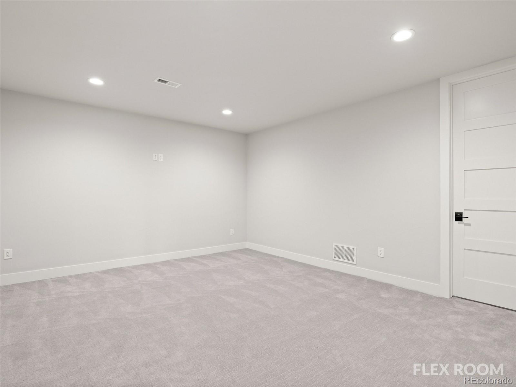
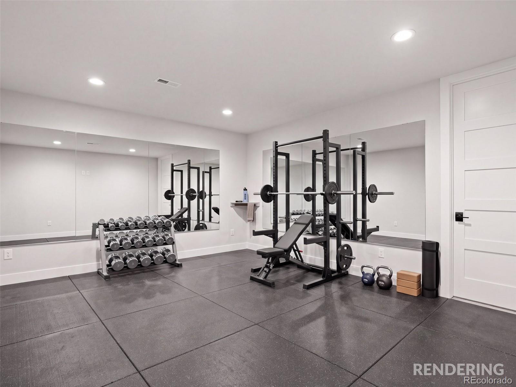
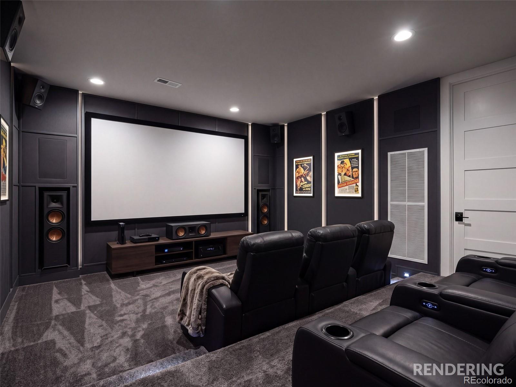
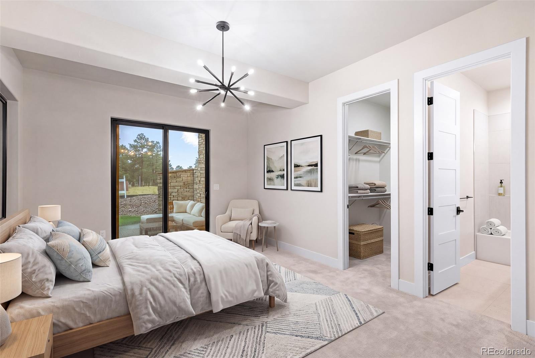
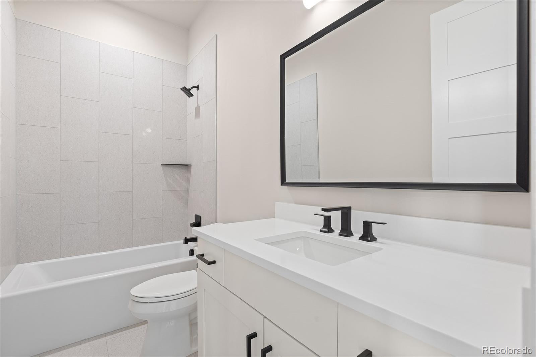
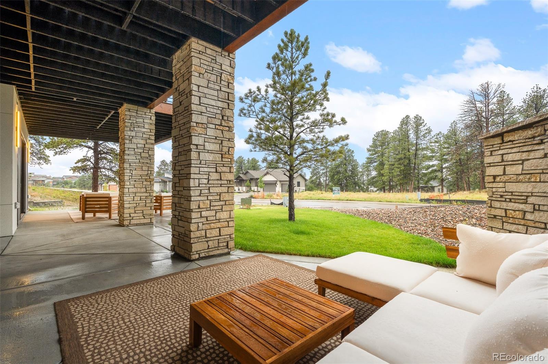
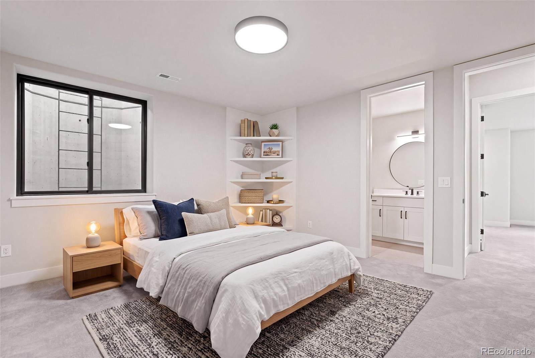
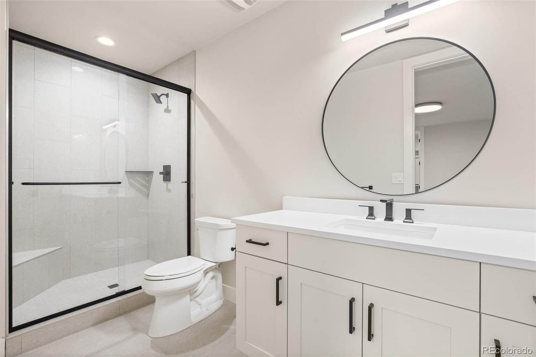
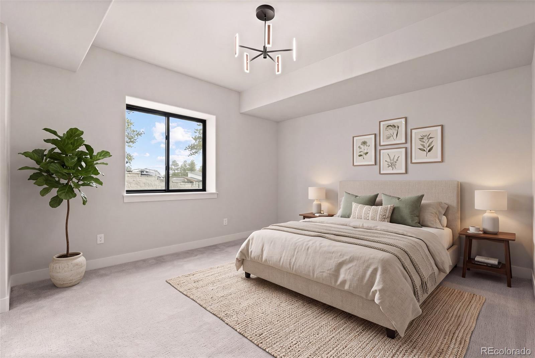
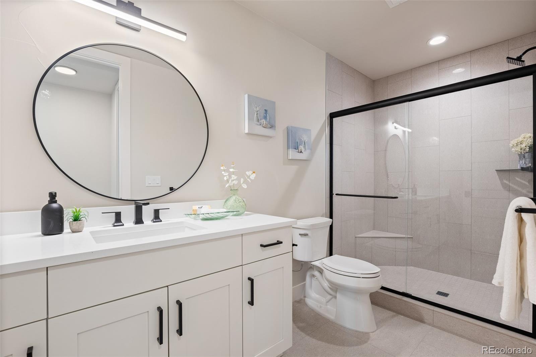
The finished walkout lower level expands the home with three additional bedrooms, each with an ensuite bath, a spacious family and recreation area, custom wet bar with wine display and a versatile flex room suited for a theater, fitness studio, or game room. Outside, professional landscaping, a built-in fire pit and multiple places to relax or gather connect the architecture to the landscape.
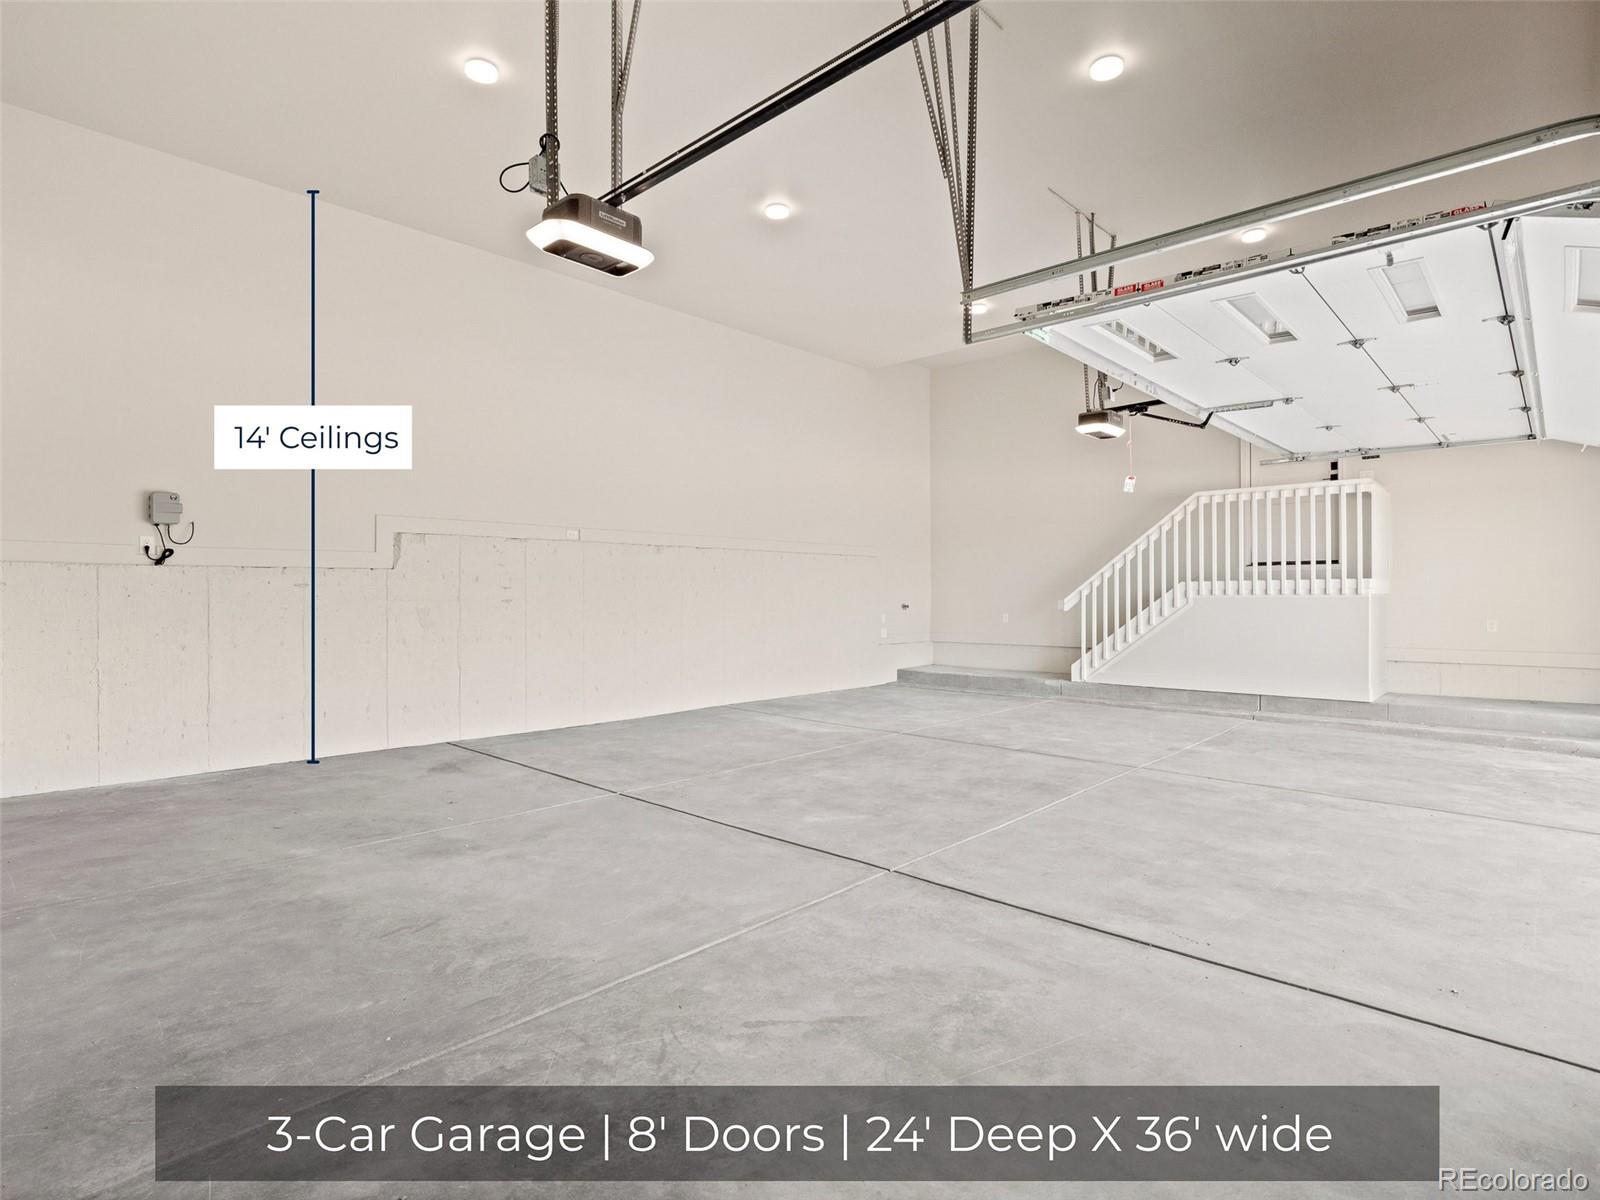
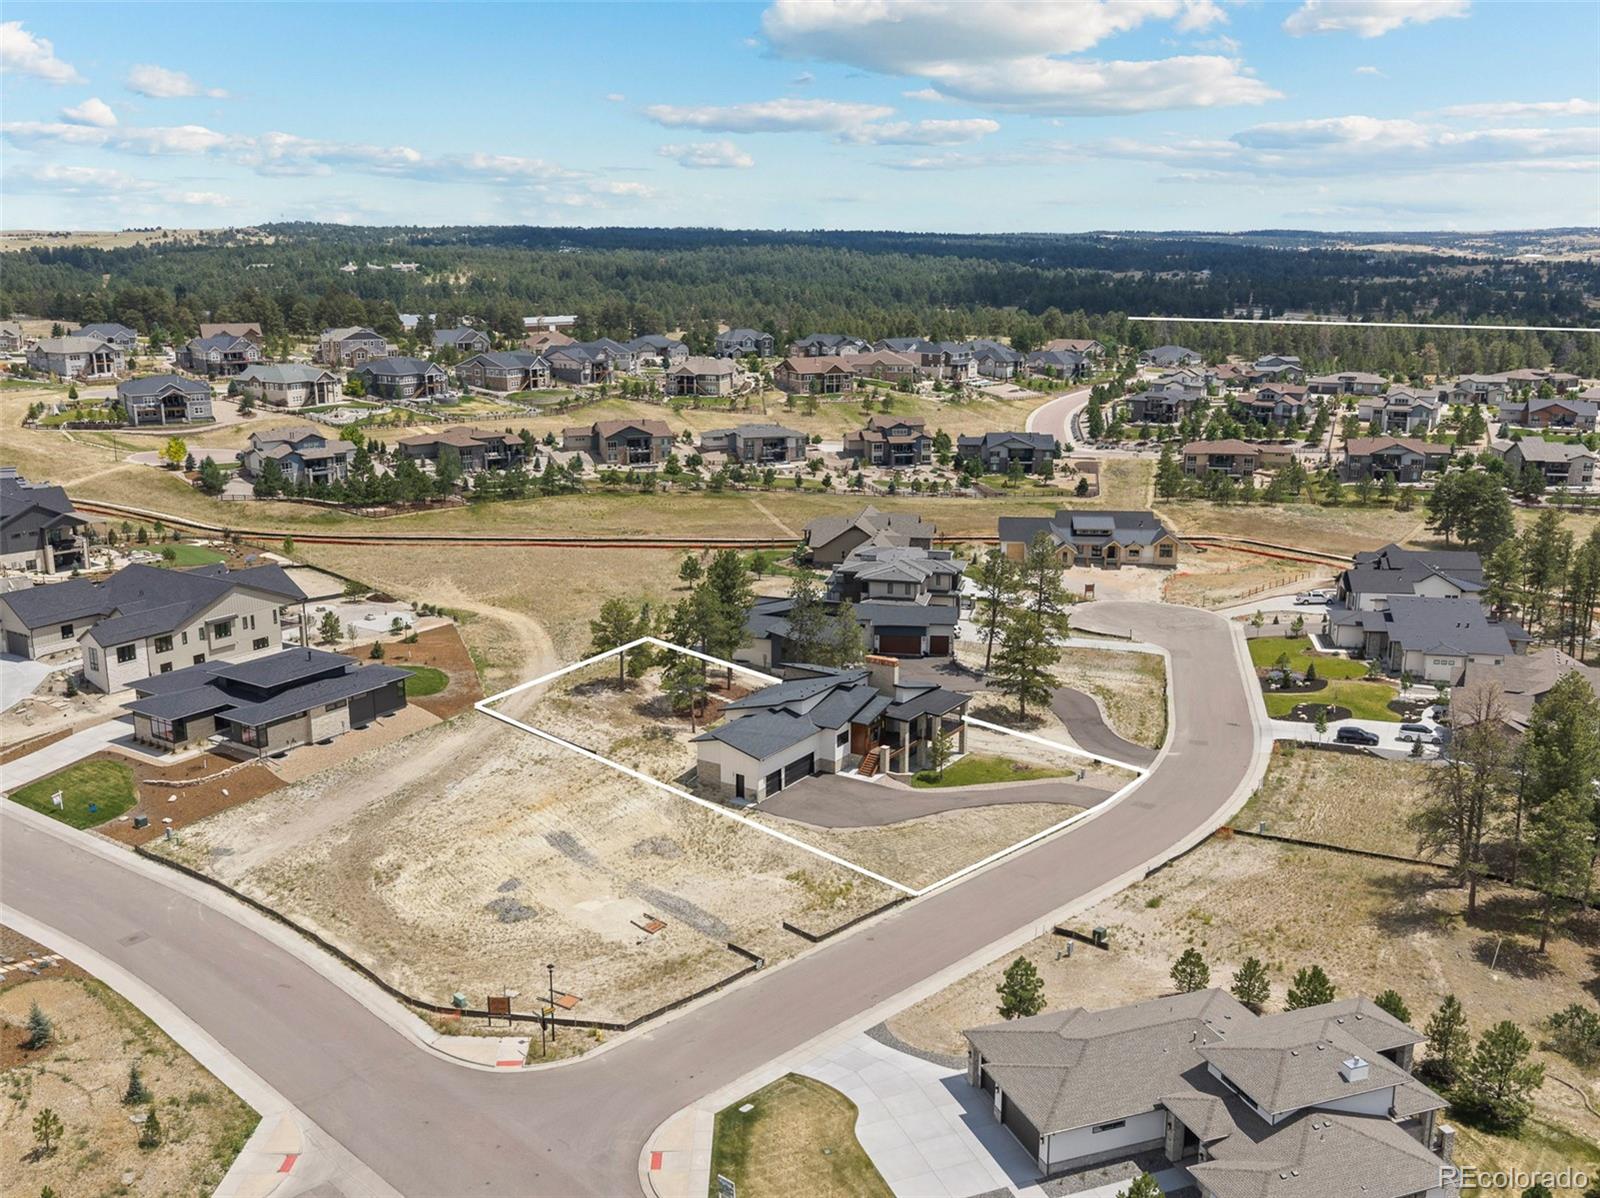
The oversized three-car garage is equally intentional, offering exceptional depth and 14-foot ceilings with room for full-size trucks, storage, hobbies, or vehicle lifts. Set on a .5-acre in a quiet cul-de-sac, 5820 Powell Road delivers refined materials, strong architectural character and a floor plan designed not simply to impress, but to live well. View More At: https://www.5820powellroad.com

Share Property

Location

5820 Powell Road, Parker, CO 80134

Status

For Sale

Property Amenities

Interior
Laundry room Sink
Fireplace Great Room
Appliances Bar Fridge, Dishwasher, Double Oven, Gas Water Heater, Oven, Range, Refrigerator, Sump Pump
Total Bedrooms: 4
Half Bathrooms: 2
Three-Quarter Bathrooms: 1
Full Bathrooms: 3
Other Interior Features Built-in Features, Eat-in Kitchen, Entrance Foyer, Five Piece Bath, High Ceilings, Kitchen Island, Open Floorplan, Pantry, Primary Suite, Quartz Counters, Smoke Free, Vaulted Ceiling(s), Walk-In Closet(s), Wet Bar
Area & Lot
Total area 5,468 Sq.Ft.
Lot Area 0.53 Acres
Living area 5,468 Sq.Ft.
MLS® ID 2295065
Year Built 2025
School District Douglas RE-1
High School Ponderosa
Middle School Sagewood
Elementary School Northeast
View Description Mountain(s)
Architecture Styles Mountain Contemporary
Type Residential
Status For Sale
Exterior
Stories 1
Air conditioning Central Air
Heat type Forced Air
Water Source Public
Garage Space 3.0
Sewer Public Sewer
Other Exterior Features Fire Pit, Gas Valve, Lighting, Private Yard
Parking Asphalt, Dry Walled, Finished Garage, Lighted, Oversized, Oversized Door
Lot Features Cul-De-Sac, Irrigated, Master Planned, Sprinklers In Front, Sprinklers In Rear
Roof Shingle
Finance
Sales Price $1,895,000
HOA Fees $400 yearly
Real Estate Tax $5,104 yearly

360 Virtual Tour

Take a tour of this property
image

Schedule a Showing

I would love to show you our beautiful property. Please select your preferred date and time below. I will be in touch shortly to confirm your appointment.

Schedule a Showing

I would love to show you our beautiful property. Please select your preferred date and time below. I will be in touch shortly to confirm your appointment.

Thank you for your interest in 5820 Powell Road, Parker, CO 80134. We are reviewing your request and will be in touch shortly!

Mortgage Calculator

Estimate your monthly mortgage payment, including the principal and interest, property taxes, and HOA. Adjust the values to generate a more accurate rate.

All estimates are provided for informational purposes only. Actual amounts may vary.
$0,000 Your Payment 20 15 65
$0,000 Your Payment

Work With Andrea

ANDREA'S MANTRA ECHOES HER DEDICATION: "LUXURY ISN'T A PRICE-POINT - IT'S MY SERVICE STANDARD!"