Leave a Message

Thank you for your message. We will be in touch with you shortly.

6110 N Beckwourth Court
VIEW PHOTOS
$681,000

6110 N Beckwourth Court

4 Beds 3 Baths 2,931 Sq.Ft. 0.32 Acres

Description

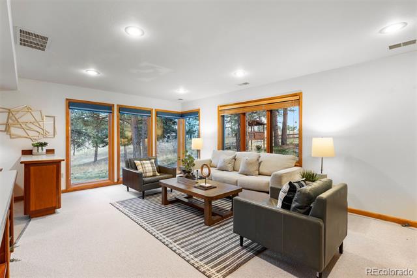
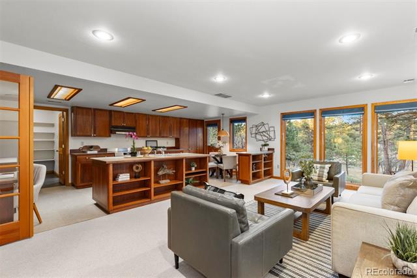
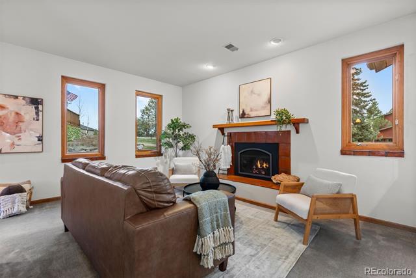
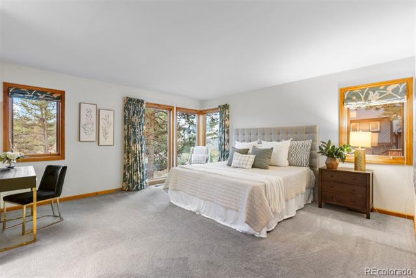
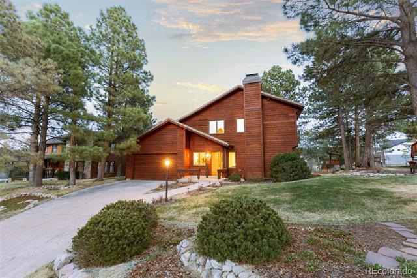
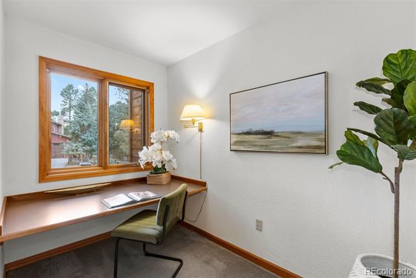
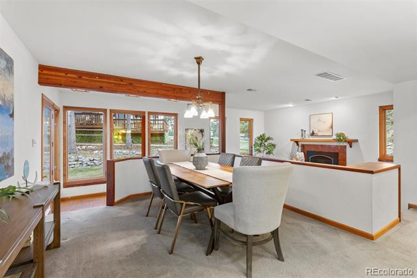
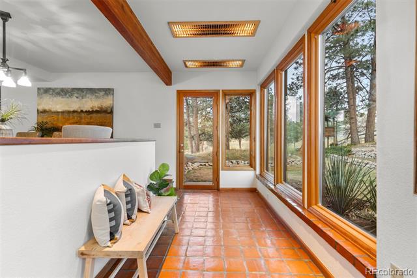
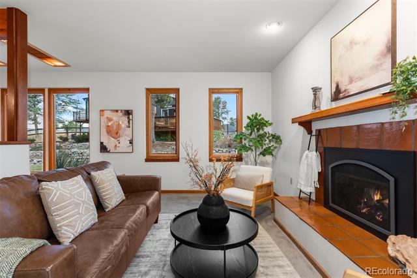
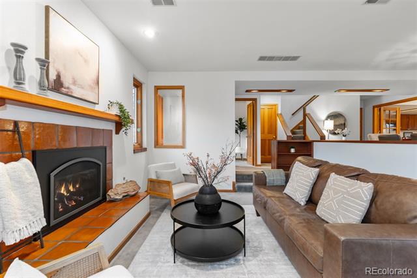
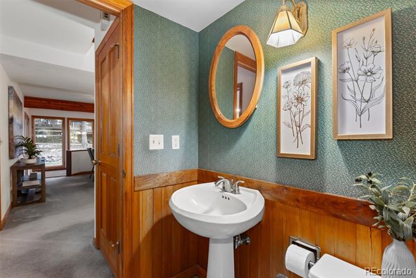
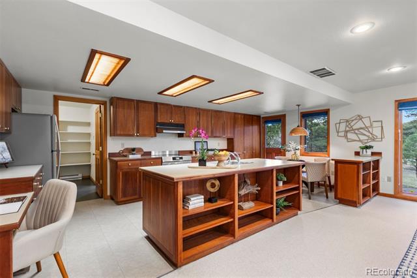
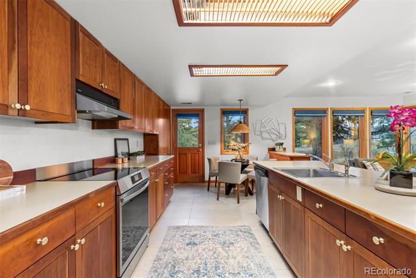
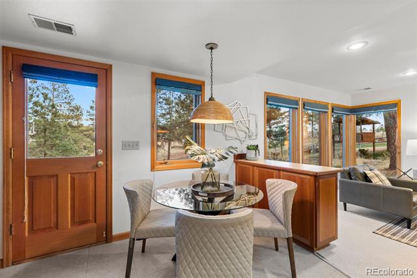
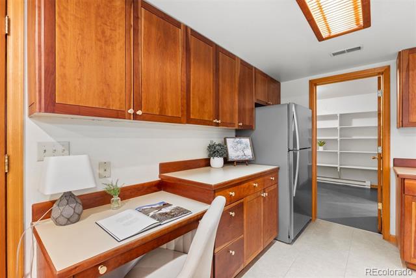
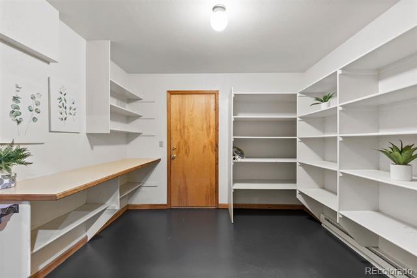
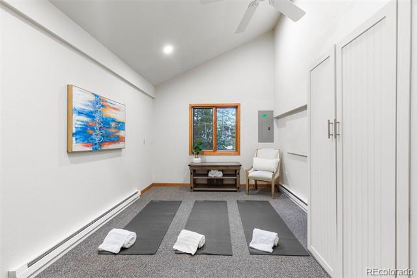
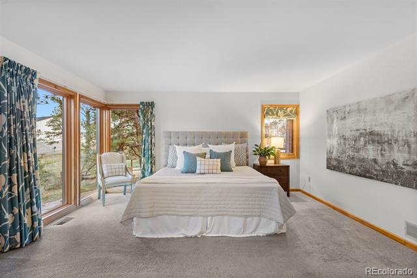
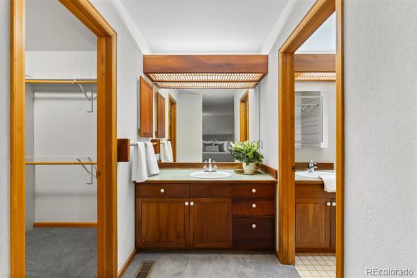
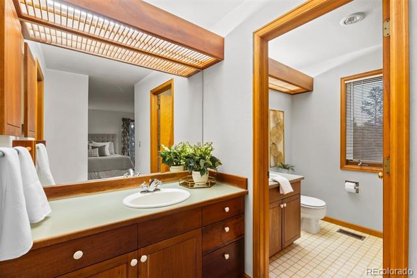
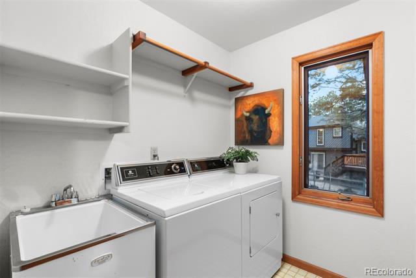
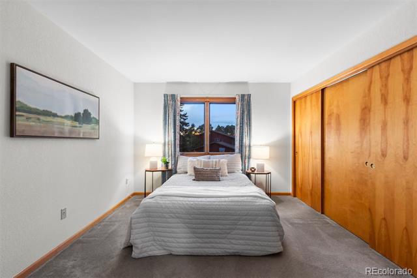
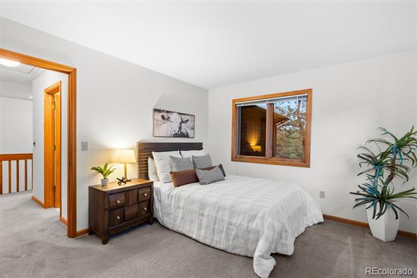
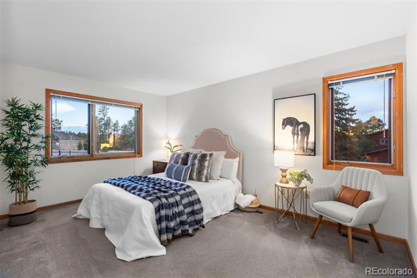
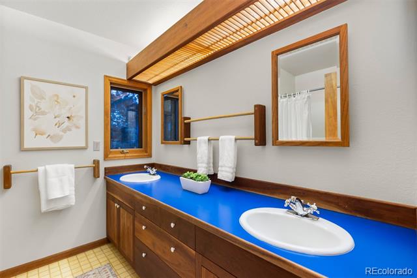
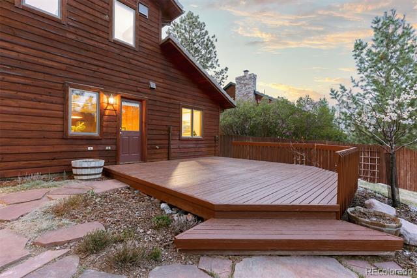
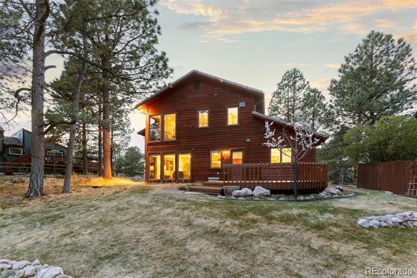
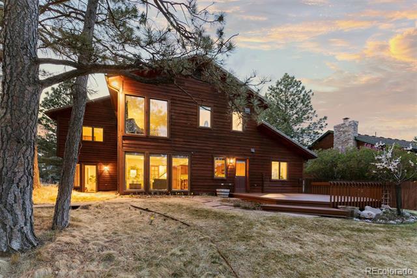
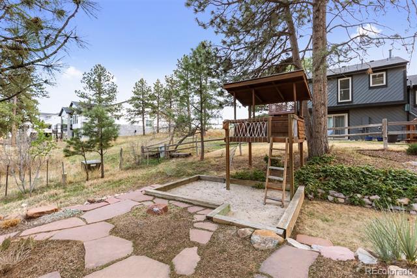
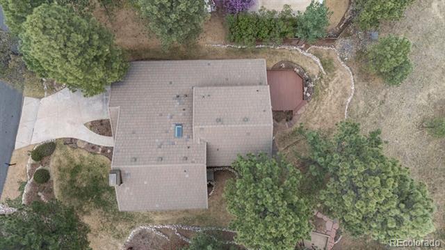
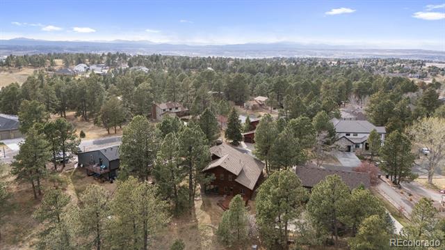
Tucked in the heart of The Pinery on a peaceful cul-de-sac, 6110 N. Beckwourth Court is the kind of home you don't just tour--you feel. Backing to nearly 4.5 acres of dedicated open space on a generous 1/3 of an acre lot, this 4-bedroom, 3-bathroom home offers over 2,900 square feet of warmth, light, and unmistakable charm. From the moment you step inside, sunlight pours through the wall of windows, illuminating the inviting family room where a cozy gas fireplace anchors the space. It's where your mornings start slowly with coffee in hand and evenings wind down in soft golden light. Just off the entry, a dedicated office creates an inspiring work-from-home retreat--equal parts peaceful and productive. French doors elegantly connect the dining and family spaces to the kitchen, where rich cherry cabinetry, abundant storage, and thoughtful design create a space that is as functional as it is beautiful. Adjacent to the kitchen, a warm and intimate den-like sitting area glows with comfort. A large pantry and bonus room offer incredible flexibility--ideal for a second office, workout space, or creative studio. Step outside onto the expansive deck surrounded by mature trees, lush landscaping, charming garden area and children's play fort. The setting is serene, private, and peaceful. Completing the main level is a spacious half bath and upstairs, the large primary suite is complete with a large walk-in closet & sun-filled windows that frame the surrounding pines. Three additional generously sized bedrooms, a full hallway bath with dual sinks, and the convenience of upstairs laundry complete the upper level. Thoughtful upgrades like a durable concrete tile roof, a whole house fan, and a Racchio remote-controlled sprinkler system reflect the care and pride poured into this home by its original owners. This is more than just a home--it's a place where memories have been made, where pride of ownership is evident in every detail, and where the next chapter is waiting to be written.

Share Property

Location

6110 N Beckwourth Court, Parker, CO 80134

Status

Sold
Andrea Wright

Andrea Wright

TITLE

Broker Associate | Chairman's Club | Hall of Fame Award Recipient 2023

PHONE

303.500.8862

Property Amenities

Interior
Laundry room In Unit
Appliances Dishwasher, Dryer, Gas Water Heater, Oven, Washer
Flooring Carpet, Tile
Total Bedrooms: 4
Half Bathrooms: 1
Three-Quarter Bathrooms: 2
Other Interior Features Breakfast Bar, Built-in Features, Eat-in Kitchen, Entrance Foyer, High Ceilings, Kitchen Island, Laminate Counters, Pantry, Primary Suite, Smoke Free
Area & Lot
Total area 2,931 Sq.Ft.
Lot Area 0.32 Acres
Living area 2,931 Sq.Ft.
MLS® ID 6388100
Year Built 1984
School District Douglas RE-1
High School Ponderosa
Middle School Sagewood
Elementary School Mountain View
Architecture Styles Traditional
Type Residential
Status Sold
Exterior
Stories 2
Air conditioning None
Heat type Baseboard, Electric, Forced Air
Water Source Public
Garage Space 2.0
Sewer Public Sewer
Other Exterior Features Garden, Lighting, Playground, Private Yard
Parking 220 Volts
Lot Features Cul-De-Sac, Landscaped, Many Trees, Open Space, Secluded, Sprinklers In Front, Sprinklers In Rear
Roof Concrete
Utilities Electricity Connected, Natural Gas Connected, Phone Connected
Finance
Sales Price $681,000
HOA Fees $33 monthly
Real Estate Tax $3,202 yearly

Work With Andrea

ANDREA'S MANTRA ECHOES HER DEDICATION: "LUXURY ISN'T A PRICE-POINT - IT'S MY SERVICE STANDARD!"