





Leave a Message

Thank you for your message. We will be in touch with you shortly.

6671 Wauconda Drive
6671 Wauconda Drive
6671 Wauconda Drive
6671 Wauconda Drive
6671 Wauconda Drive
6671 Wauconda Drive
6671 Wauconda Drive
6671 Wauconda Drive
6671 Wauconda Drive
6671 Wauconda Drive
6671 Wauconda Drive
6671 Wauconda Drive
6671 Wauconda Drive
6671 Wauconda Drive
6671 Wauconda Drive
6671 Wauconda Drive
6671 Wauconda Drive
6671 Wauconda Drive
6671 Wauconda Drive
6671 Wauconda Drive
6671 Wauconda Drive
6671 Wauconda Drive
6671 Wauconda Drive
6671 Wauconda Drive
6671 Wauconda Drive
6671 Wauconda Drive
6671 Wauconda Drive
6671 Wauconda Drive
6671 Wauconda Drive
6671 Wauconda Drive
6671 Wauconda Drive
6671 Wauconda Drive
6671 Wauconda Drive
6671 Wauconda Drive
6671 Wauconda Drive
6671 Wauconda Drive
6671 Wauconda Drive
6671 Wauconda Drive
6671 Wauconda Drive
6671 Wauconda Drive
6671 Wauconda Drive
6671 Wauconda Drive
6671 Wauconda Drive
6671 Wauconda Drive
6671 Wauconda Drive
6671 Wauconda Drive
6671 Wauconda Drive
6671 Wauconda Drive
6671 Wauconda Drive
6671 Wauconda Drive
VIEW PHOTOS
Courtesy of LIV Sotheby's International Realty
$1,699,000

6671 Wauconda Drive

4 Beds 4 Baths 5,827 Sq.Ft. 0.9 Acres

Description

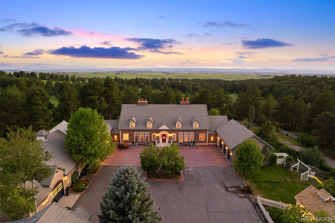
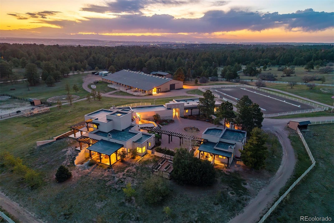
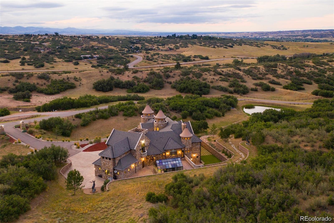
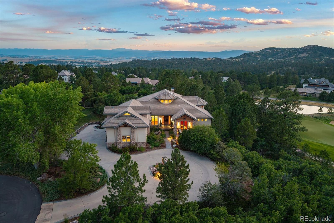
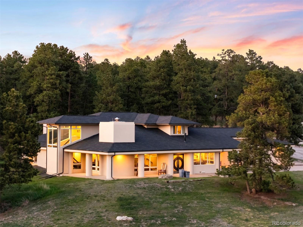
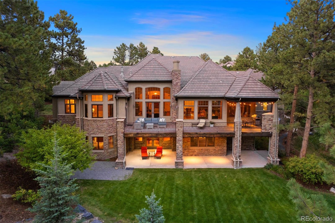
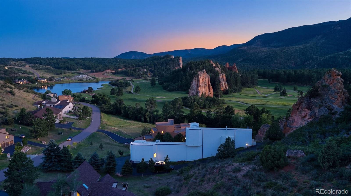
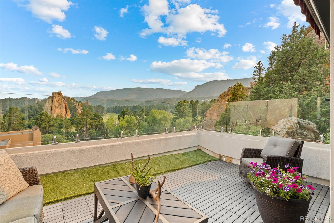
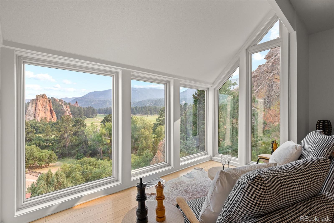
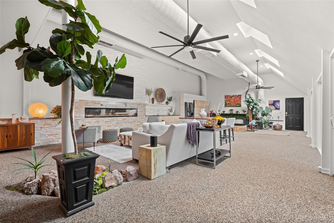
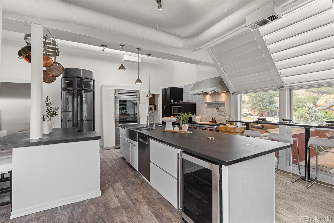
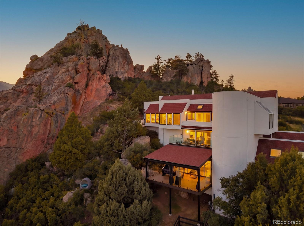
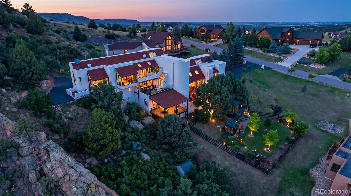
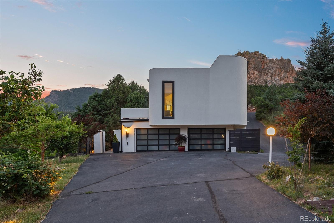
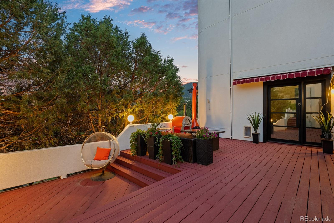
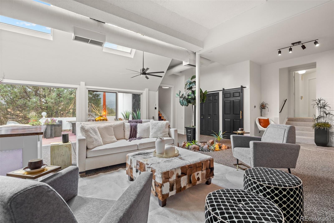
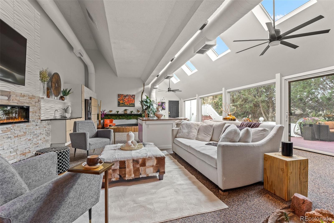
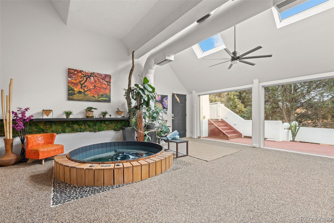
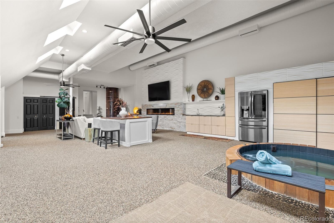
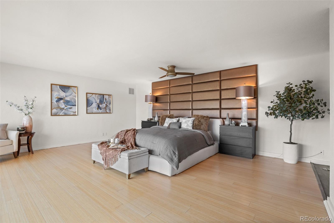
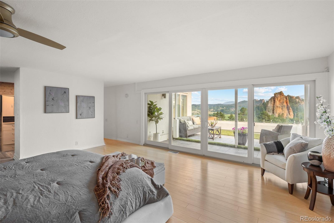
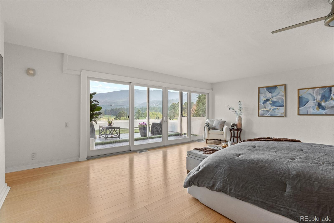
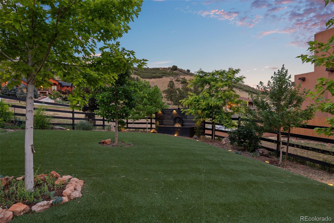
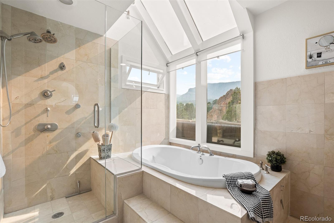
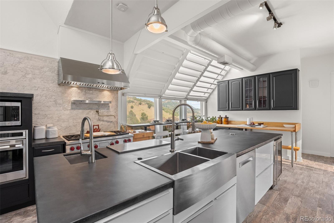
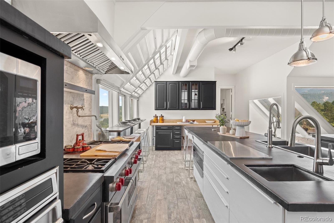
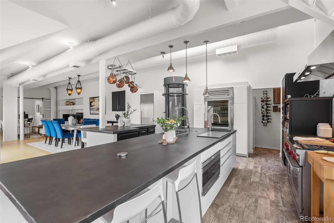
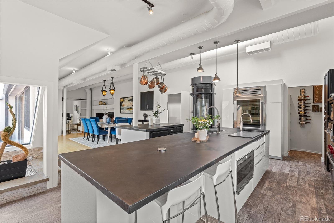
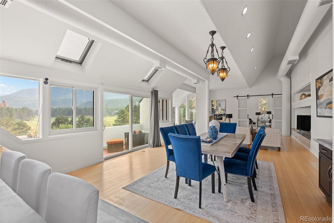
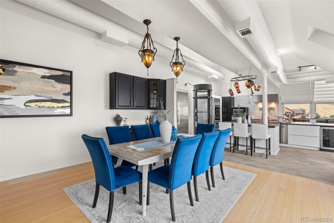
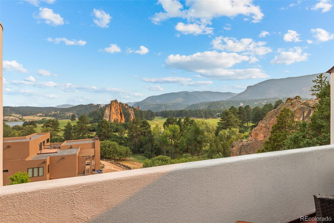
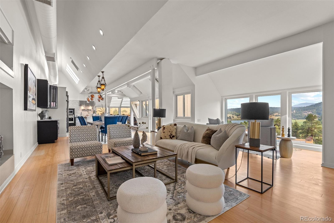
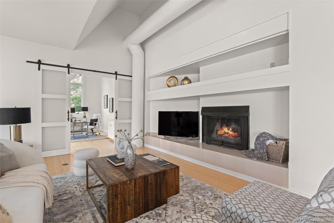
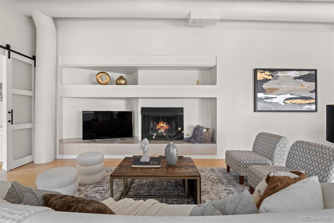
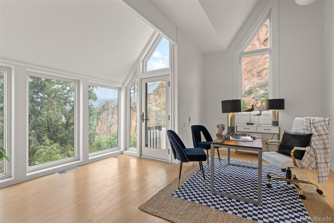
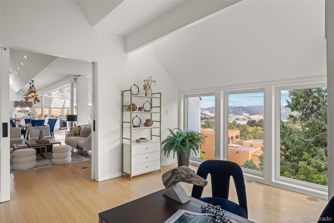
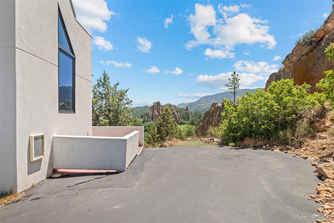
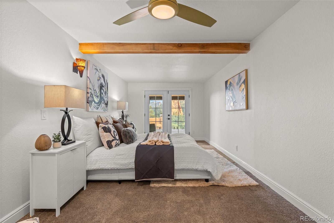
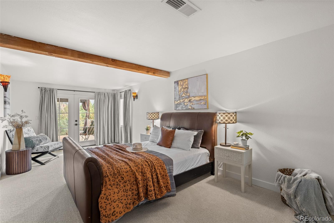
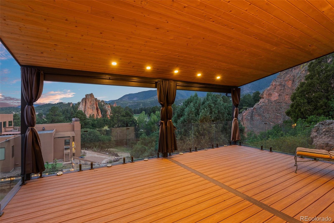
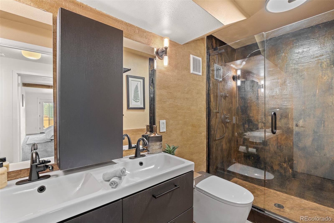
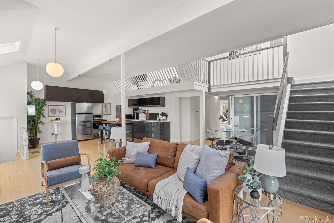
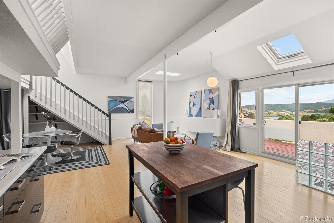
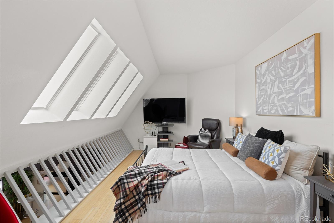
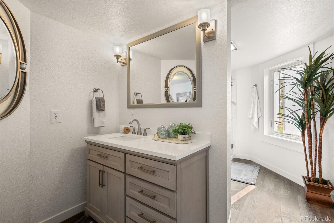
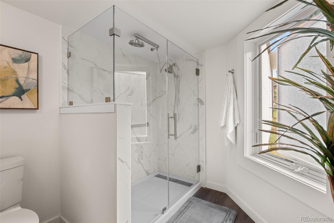
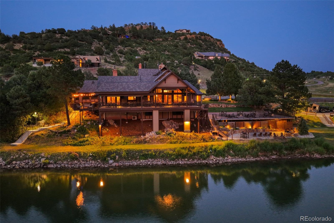
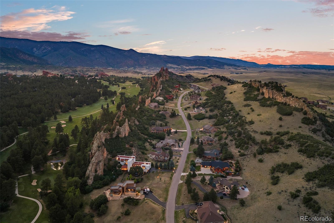
Rarely does a residence help define a landscape. 6671 Wauconda Drive does. Set against the red rocks of Perry Park with a bold white stucco exterior and unmistakable architectural presence, this home commands attention as a signature residence known to anyone who visits Perry Park. Modern, memorable, and deeply connected to its setting, it is more than a place to live. It is a defining feature of the Perry Park community, a landmark.--------Here, indoor and outdoor living spaces are oriented around the views. Perry Park Golf Course, Lake Wauconda, Sentinel Rock, surrounding red rock formations, and the mountains beyond are not just seen from the home. They become part of the everyday experience.--------Set on .90 acres with a dramatic red rock formation, the home offers over 5,800 finished sf across three above-ground levels, with a pneumatic elevator and thoughtful upgrades throughout. Expansive windows, soaring ceilings, skylights, curved walls, wood floors, decks, and patios create an open, sculptural connection to the setting.--------The layout balances open gathering spaces with private retreats. The East Wing guest apartment includes a kitchen, living area, sleeping loft, private deck, and garage-level entrance. The great room/family room features a wet bar, glass skylights, 100" smart fireplace, surround sound, and Handcrafted cedar barrel hot tub.--------The top floor brings the kitchen, dining room, living room, office, and formal viewing area together with dual islands, Wolf, Sub-Zero, and Miele appliances, a wood-burning fireplace, and picture windows framing the views. The private primary level is wrapped in glass and opens to a view terrace, while two secondary bedrooms share a covered composite deck with the same outlook.--------With a 3-car attached garage, private paved driveway, public utilities, no HOA, and unforgettable views from nearly every living space, this is one of Perry Park's most recognizable homes. View more at 6671waucondadr.com

Share Property

Location

6671 Wauconda Drive, Larkspur, CO 80118

Status

For Sale

Property Amenities

Interior
Laundry room Sink
Fireplace Electric, Family Room, Living Room, Wood Burning
Appliances Bar Fridge, Cooktop, Dishwasher, Double Oven, Dryer, Range Hood, Refrigerator, Washer
Flooring Bamboo, Carpet, Stone
Total Bedrooms: 4
Half Bathrooms: 1
Three-Quarter Bathrooms: 2
Full Bathrooms: 1
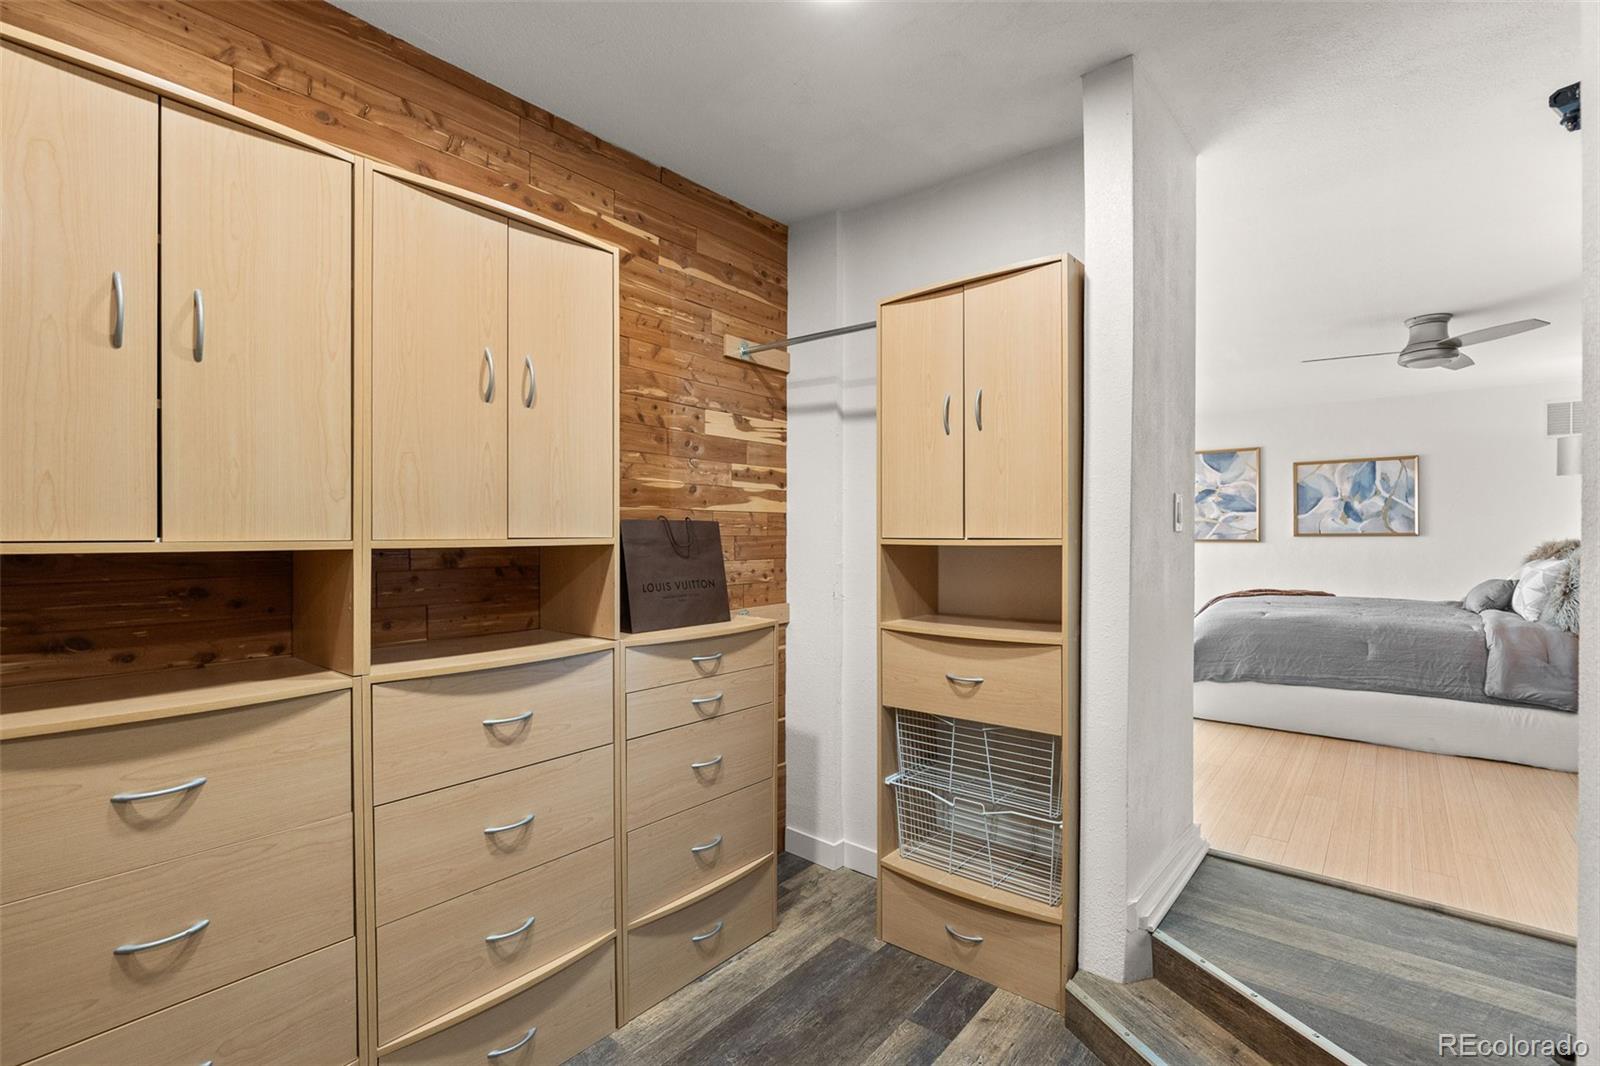
Other Interior Features Breakfast Bar, Built-in Features, Ceiling Fan(s), Concrete Counters, Eat-in Kitchen, Elevator, Entrance Foyer, Five Piece Bath, High Ceilings, Kitchen Island, Pantry, Primary Suite, Smoke Free, Sound System, Hot Tub, Vaulted Ceiling(s), Walk-In Closet(s), Wet Bar
Area & Lot
Total area 5,827 Sq.Ft.
Lot Area 0.9 Acres
Living area 5,827 Sq.Ft.
MLS® ID 4060093
Year Built 1980
School District Douglas RE-1
High School Castle View
Middle School Castle Rock
Elementary School Larkspur
View Description Golf Course,Lake,Meadow,Mountain(s),Valley
Architecture Styles Contemporary, Traditional
Type Residential
Status For Sale
Exterior
Stories 3
Air conditioning Central Air
Heat type Forced Air
Water Source Public
Garage Space 3.0
Security Features Security System, Smoke Detector(s)
Sewer Public Sewer
Other Exterior Features Balcony, Lighting
Lot Features Landscaped, On Golf Course, Rock Outcropping, Sloped
Roof Shingle, Membrane
Finance
Sales Price $1,699,000
Real Estate Tax $8,522 yearly

360 Virtual Tour

Take a tour of this property
image

Schedule a Showing

I would love to show you our beautiful property. Please select your preferred date and time below. I will be in touch shortly to confirm your appointment.

Schedule a Showing

I would love to show you our beautiful property. Please select your preferred date and time below. I will be in touch shortly to confirm your appointment.

Thank you for your interest in 6671 Wauconda Drive, Larkspur, CO 80118. We are reviewing your request and will be in touch shortly!

Mortgage Calculator

Estimate your monthly mortgage payment, including the principal and interest, property taxes, and HOA. Adjust the values to generate a more accurate rate.

All estimates are provided for informational purposes only. Actual amounts may vary.
$0,000 Your Payment 20 15 65
$0,000 Your Payment

Work With Andrea

ANDREA'S MANTRA ECHOES HER DEDICATION: "LUXURY ISN'T A PRICE-POINT - IT'S MY SERVICE STANDARD!"