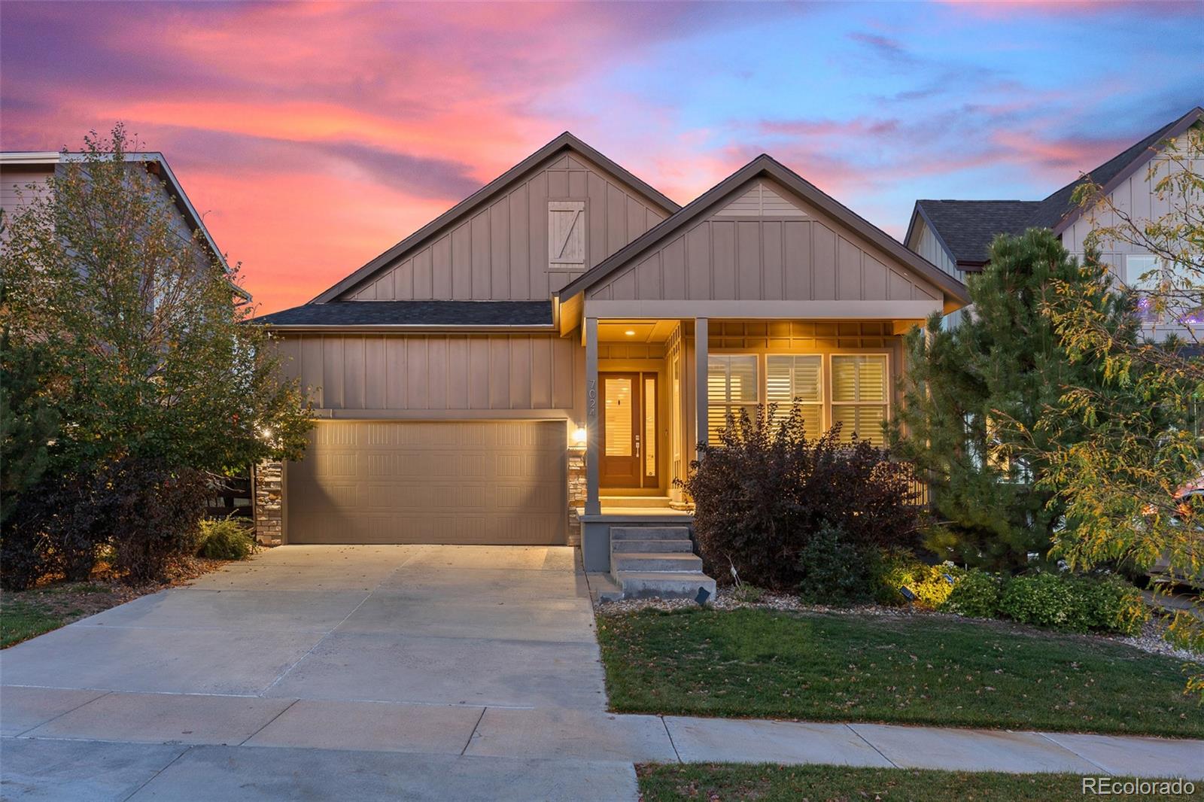
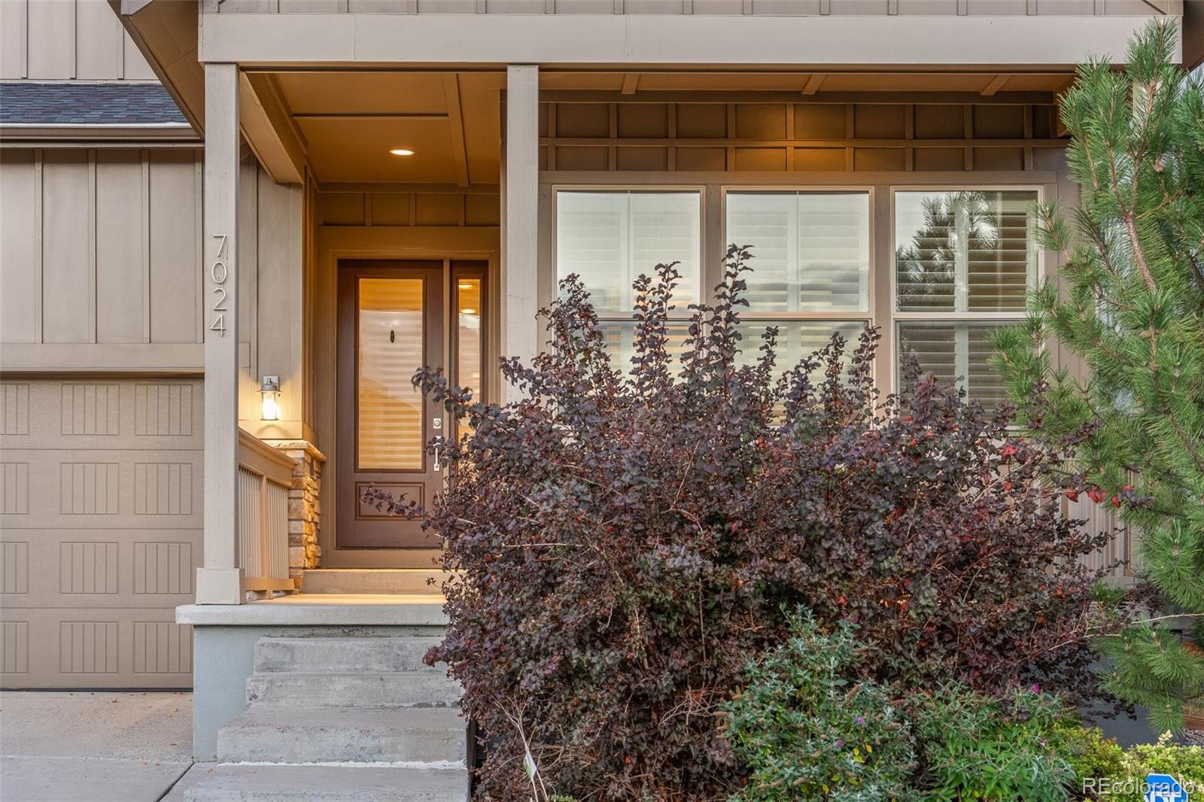
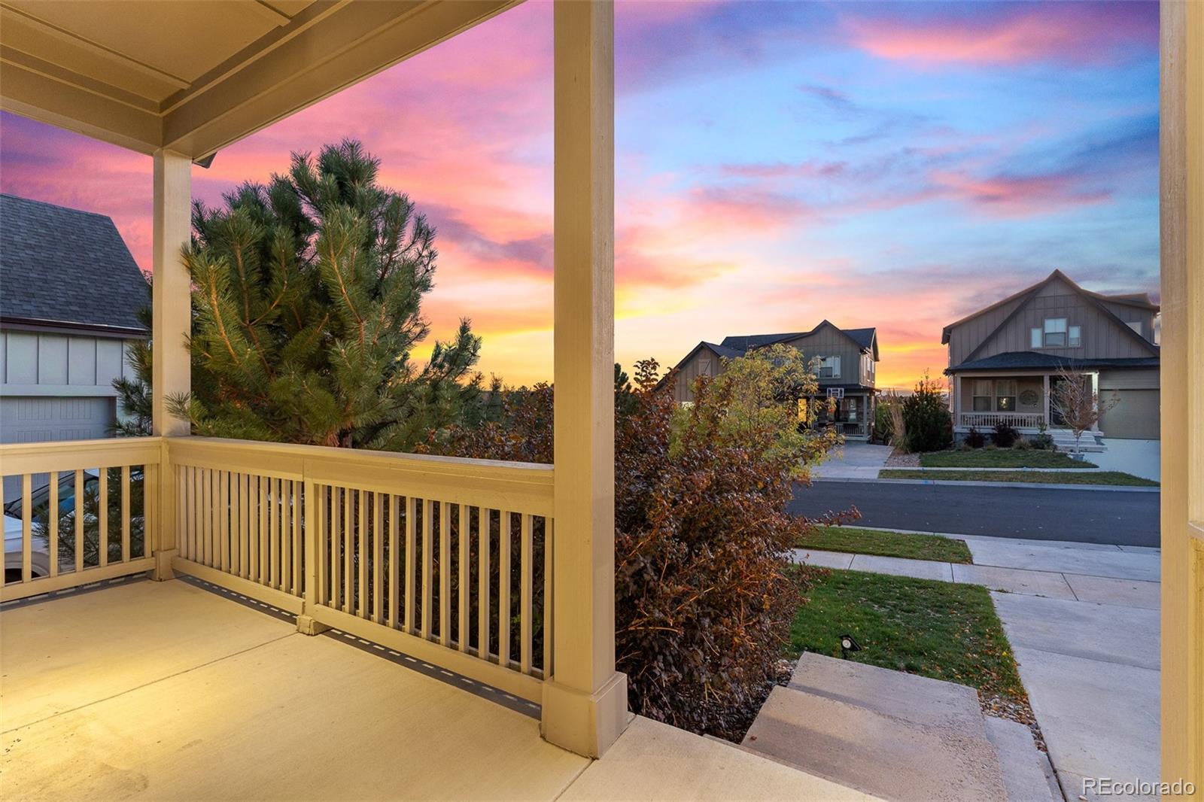
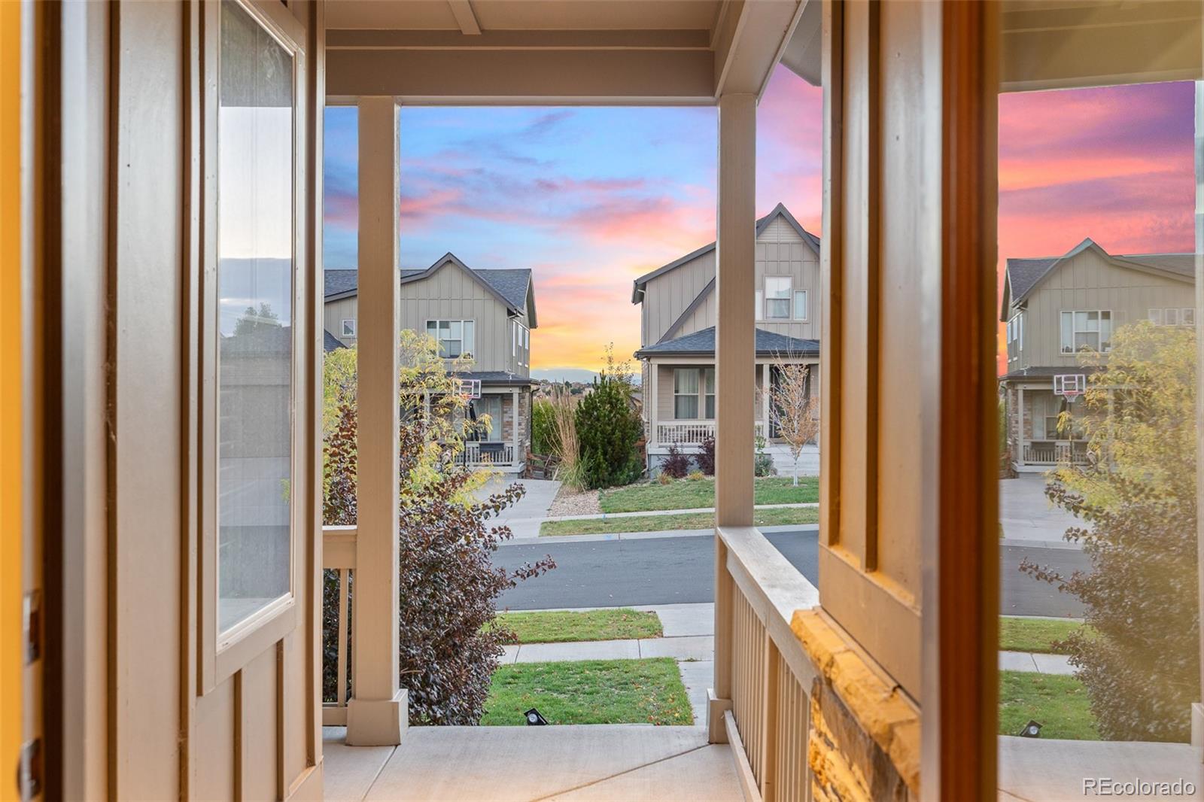

Front of a two-story home with a double garage and warmly lit entry beneath a colorful dusk sky.
7024 S Buchanan Court
VIEW PHOTOS
$695,000

7024 S Buchanan Court

3 Beds 4 Baths 3,531 Sq.Ft. 6,814 Sq.Ft.

Open House

11/15/2026 1:00PM - 3:00PM MST

Description

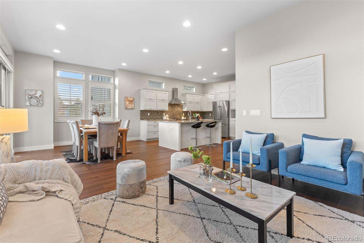
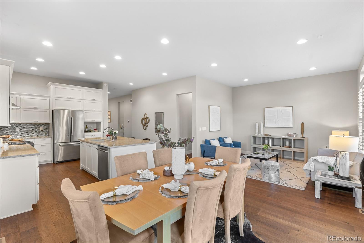
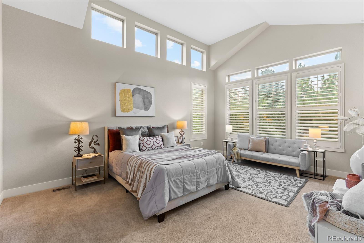
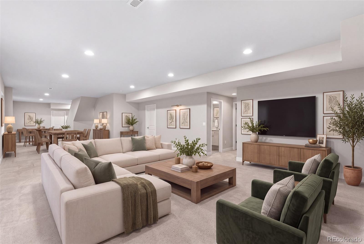
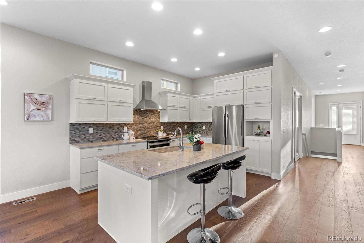
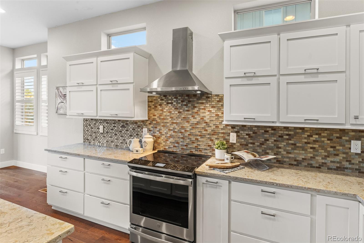
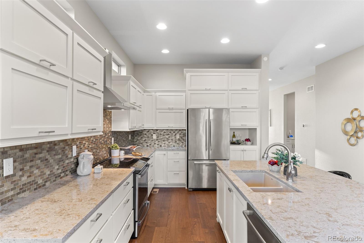
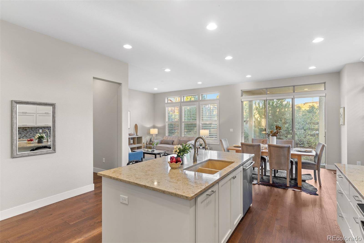
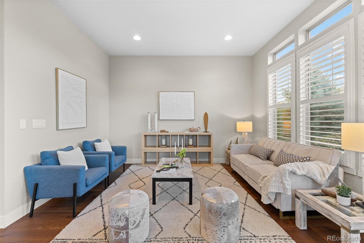
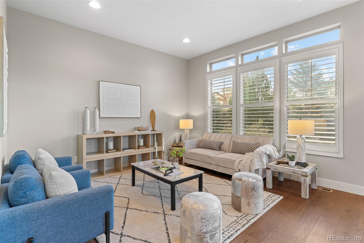
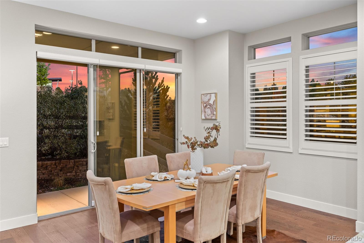
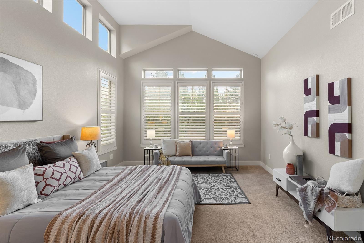
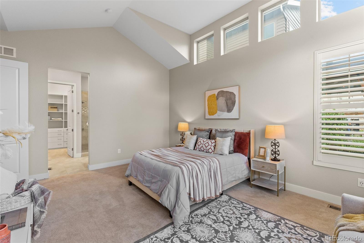
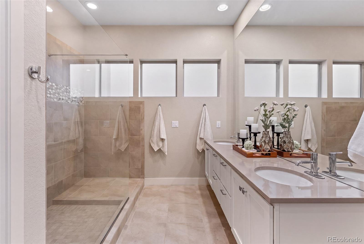
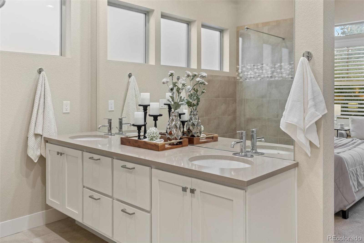
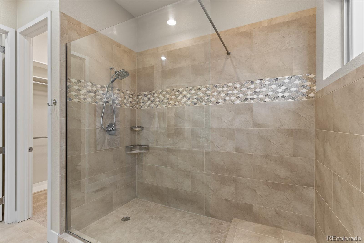
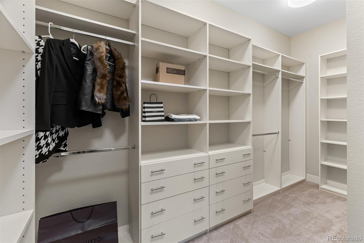
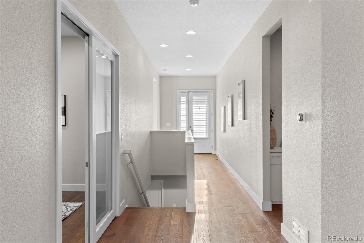
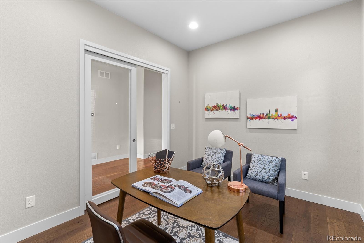
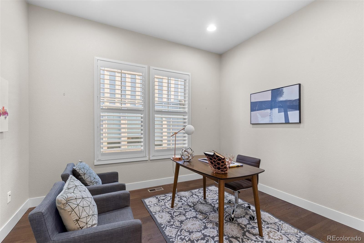
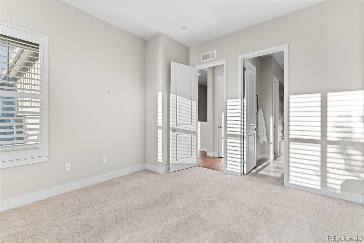
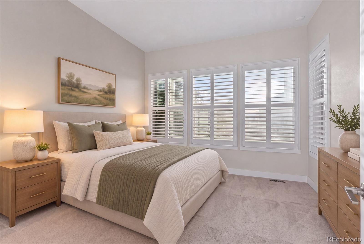
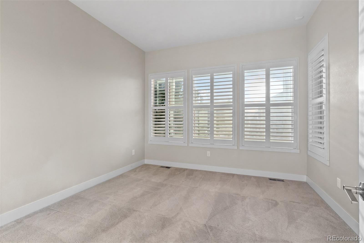
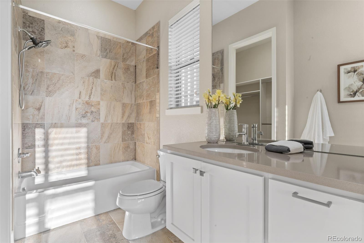
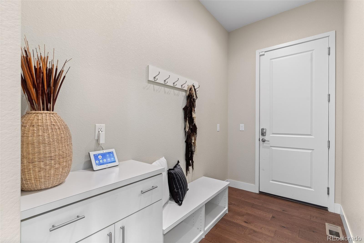
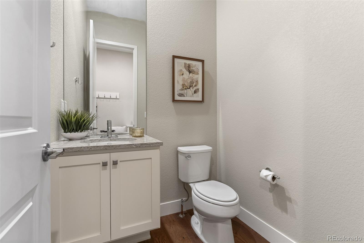
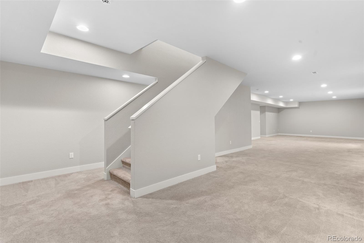
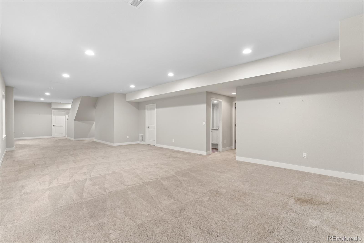
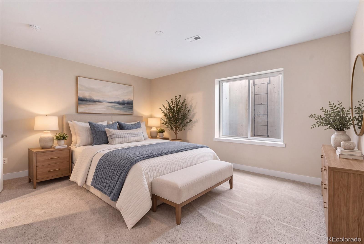
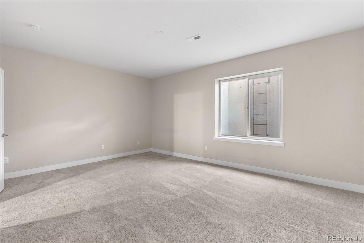
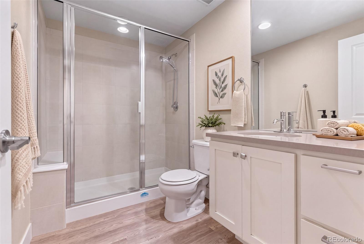
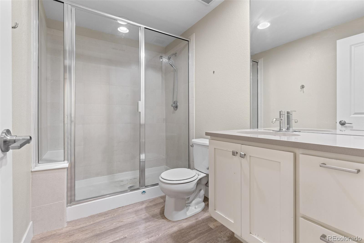
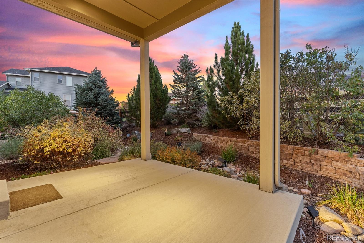
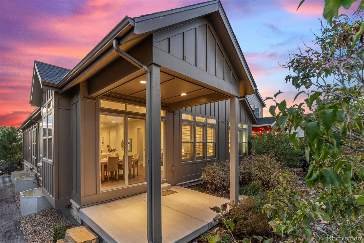
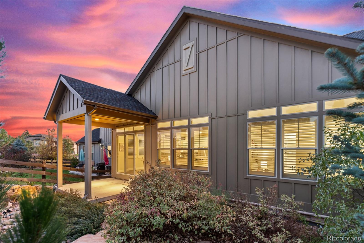
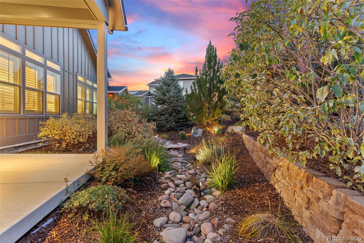
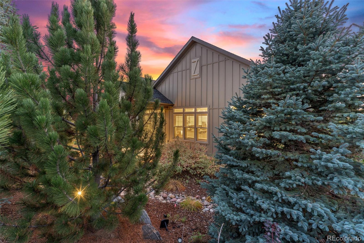
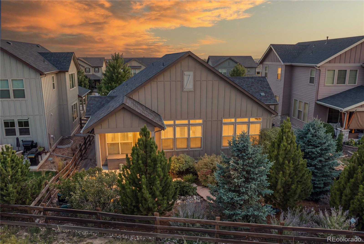
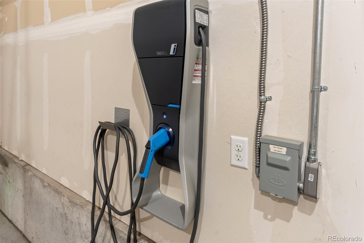
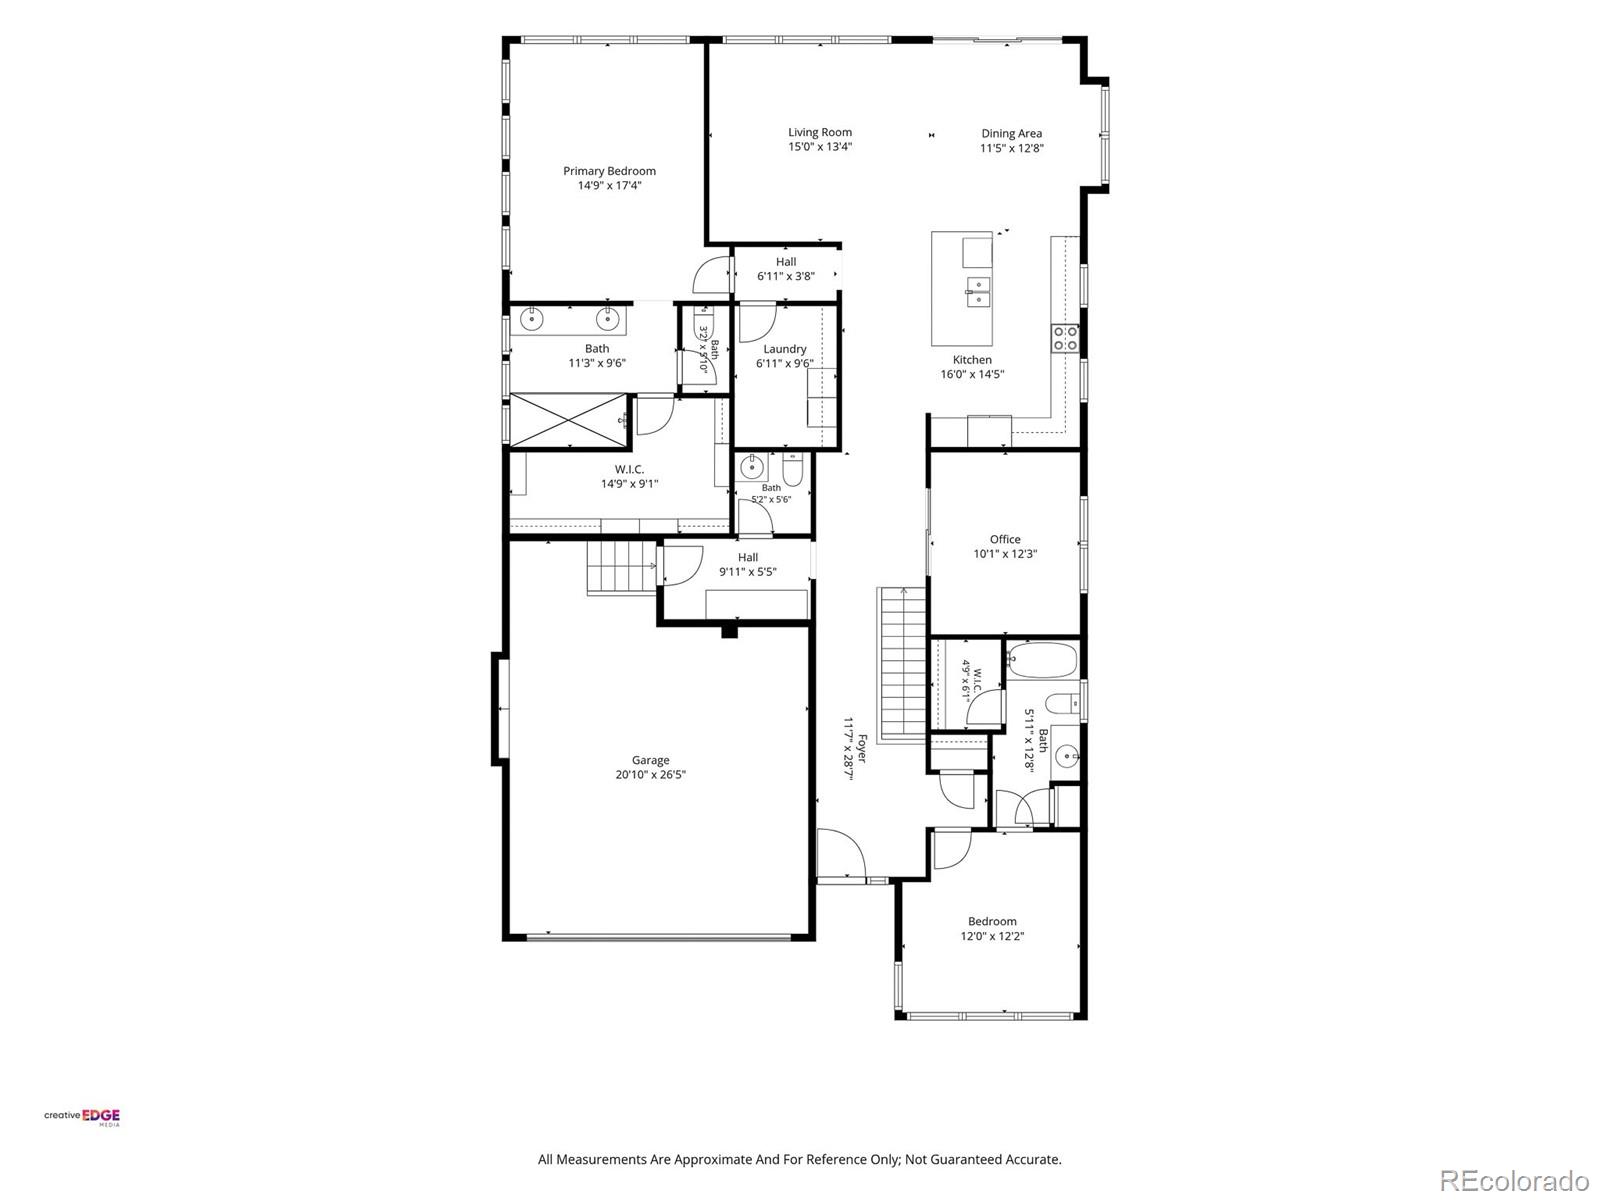
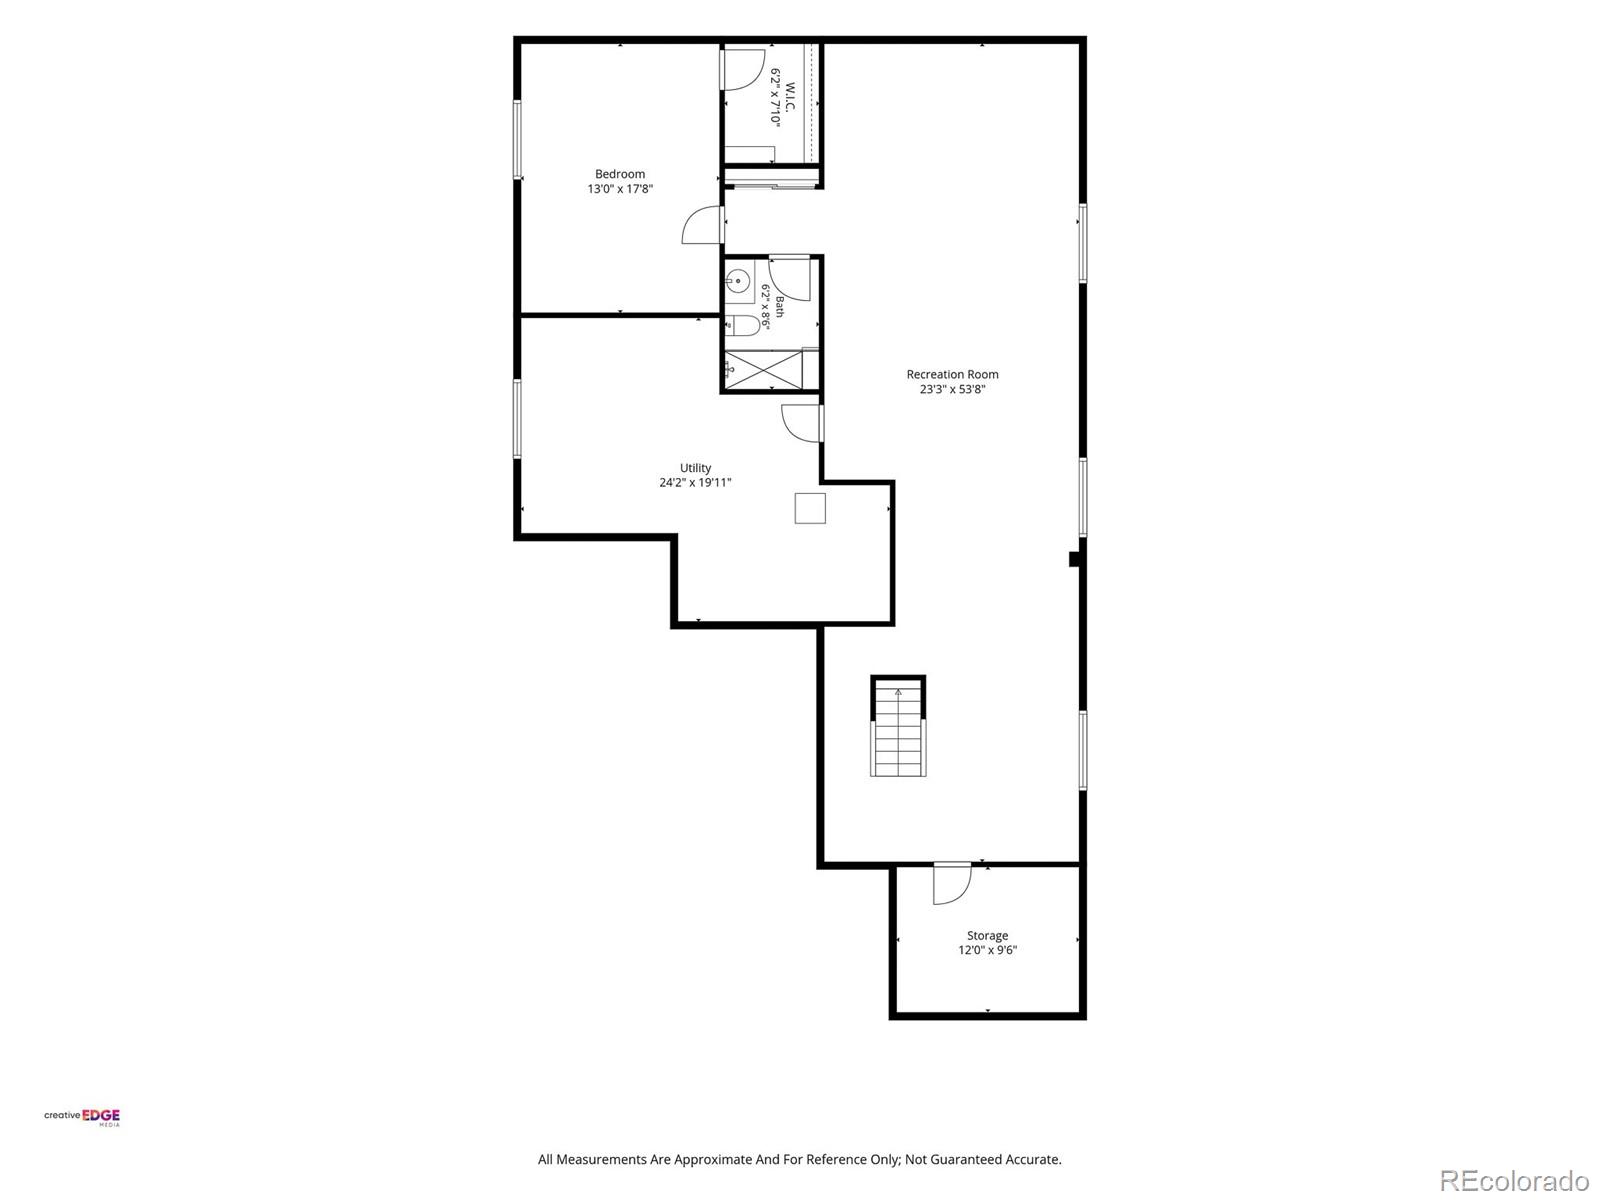
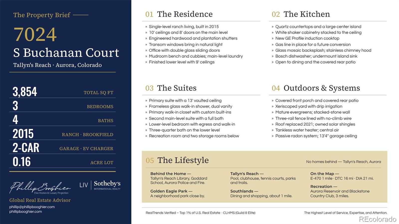
Effortless main-level living meets thoughtful design in Tallyn's Reach! Comfort, style & functionality come together in this beautifully appointed ranch-style home. This 3-bedroom, 4-bath residence offers 3,854 total square feet designed for everyday convenience. Discover soaring 10-foot ceilings, engineered hardwood floors, plantation shutters, and an open-concept layout filled with natural light. The upgraded kitchen features quartz countertops, a generous center island, upgraded cabinetry, and a new GE Profile induction cooktop with an existing gas connection for added flexibility. The main level features two spacious bedroom suites, each with its own bathroom and customized walk-in closet. The primary retreat impresses with a dramatic 13-foot vaulted ceiling, a spa-inspired bathroom with an oversized glass shower and dual-sink vanity, and custom closet built-ins. A home office with a glass door offers a quiet space to work. Sliding glass doors with power shades open to a covered rear patio, perfect for morning coffee, outdoor dining, or relaxing Colorado evenings. Mature evergreens, low-maintenance xeriscaping, drip irrigation, and a fully enclosed yard create a peaceful outdoor setting without the upkeep of a traditional lawn. The finished lower level offers 9-foot ceilings, large windows, an expansive recreation area, a third bedroom & bathroom, and two storage rooms. Additional highlights include a covered front porch, mudroom, powder bath, and attached two-car garage with 13'4" ceilings and EV charger. Owned solar shingles, a roof replaced in 2021, an on-demand water heater, sump pump, and passive radon system provide added convenience and peace of mind. Enjoy the Tallyn's Reach lifestyle with access to a community pool, clubhouse, tennis courts, parks, and scenic trails. With its versatile floor plan, exceptional main-level living, and inviting indoor-outdoor spaces, this home offers the best of Colorado living. See more: https://www.7024sbuchananct.com/

Share Property

Location

7024 S Buchanan Court, Aurora, CO 80016

Status

For Sale

Property Amenities

Interior
Appliances Cooktop, Dishwasher, Disposal, Dryer, Gas Water Heater, Microwave, Oven, Range Hood, Refrigerator, Sump Pump, Tankless Water Heater, Washer
Flooring Carpet, Tile, Wood
Total Bedrooms: 3
Half Bathrooms: 1
Three-Quarter Bathrooms: 2
Full Bathrooms: 1
Other Interior Features Built-in Features, Eat-in Kitchen, Entrance Foyer, High Ceilings, Kitchen Island, Open Floorplan, Primary Suite, Quartz Counters, Radon Mitigation System, Vaulted Ceiling(s), Walk-In Closet(s)
Area & Lot
Open house

11/15/2026 1:00PM - 3:00PM MST

Lot Area 6,814 Sq.Ft.
Living area 3,531 Sq.Ft.
MLS® ID 3439933
Year Built 2015
School District Cherry Creek 5
High School Cherokee Trail
Middle School Fox Ridge
Elementary School Coyote Hills
Architecture Styles Traditional
Type Residential
Status For Sale
Exterior
Stories 1
Air conditioning Central Air
Heat type Forced Air
Water Source Public
Garage Space 2.0
Sewer Public Sewer
Other Exterior Features Private Yard, Rain Gutters
Parking Concrete, Dry Walled, Electric Vehicle Charging Station(s), Finished, Oversized, Smart Garage Door
Lot Features Landscaped, Sprinklers In Front, Sprinklers In Rear
Roof Composition, Solar Shingles
Utilities Electricity Connected, Natural Gas Connected
Finance
Sales Price $695,000
HOA Fees $231 monthly
Real Estate Tax $5,914 yearly

360 Virtual Tour

Take a tour of this property
image

Schedule a Showing

I would love to show you our beautiful property. Please select your preferred date and time below. I will be in touch shortly to confirm your appointment.

Schedule a Showing

I would love to show you our beautiful property. Please select your preferred date and time below. I will be in touch shortly to confirm your appointment.

Thank you for your interest in 7024 S Buchanan Court, Aurora, CO 80016. We are reviewing your request and will be in touch shortly!

Mortgage Calculator

Estimate your monthly mortgage payment, including the principal and interest, property taxes, and HOA. Adjust the values to generate a more accurate rate.

All estimates are provided for informational purposes only. Actual amounts may vary.
$0,000 Your Payment 20 15 65
$0,000 Your Payment

Work With Andrea

ANDREA'S MANTRA ECHOES HER DEDICATION: "LUXURY ISN'T A PRICE-POINT - IT'S MY SERVICE STANDARD!"










