7689 N Sunrise Trail
VIEW PHOTOS
$2,115,000

7689 N Sunrise Trail

7 Beds 6 Baths 6,666 Sq.Ft. 5 Acres

Description

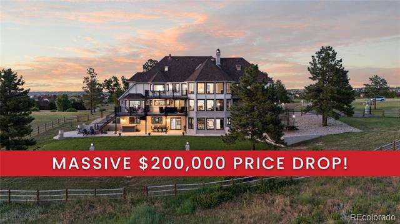
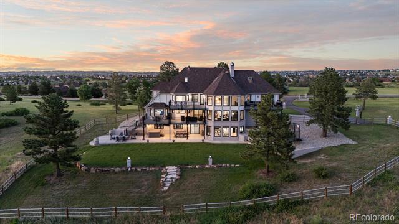
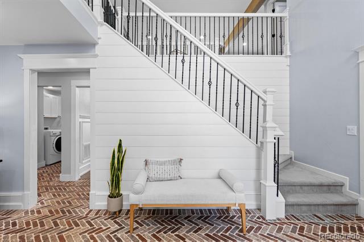
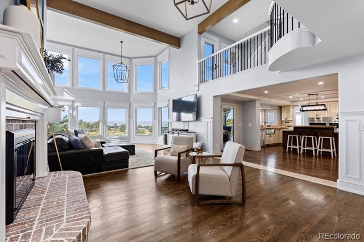
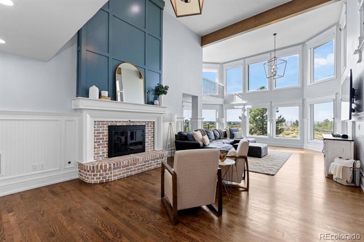
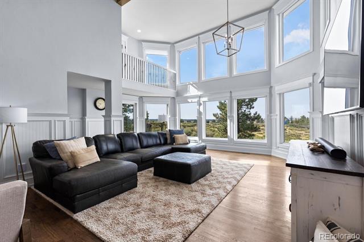
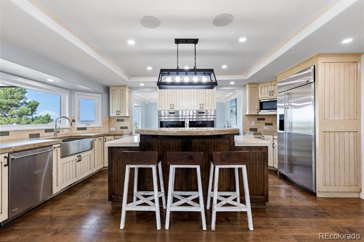
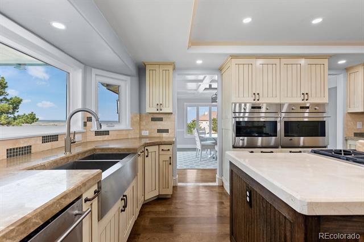
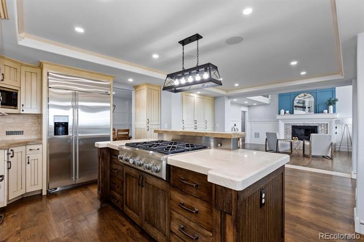
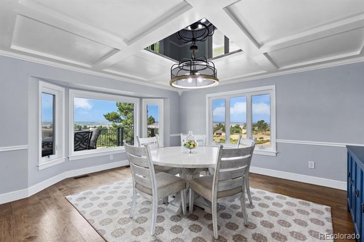
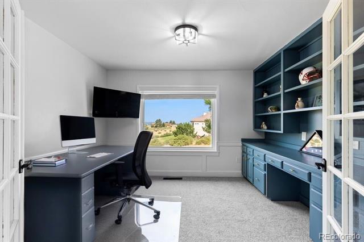
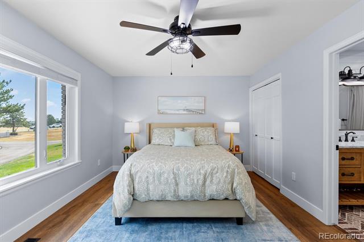
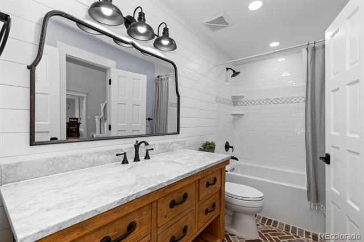
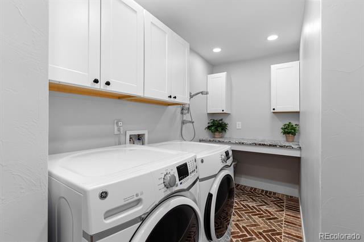
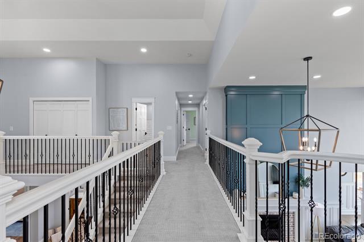
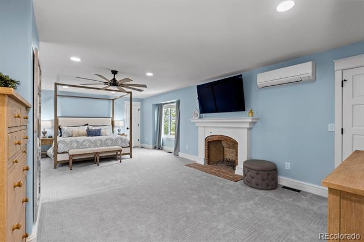
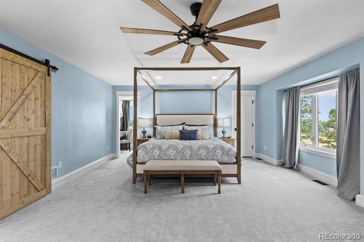
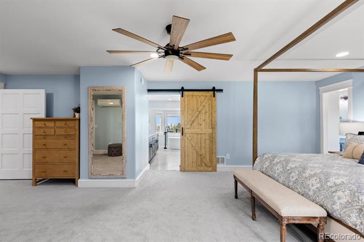
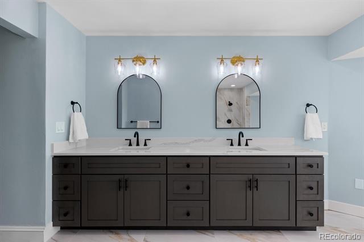
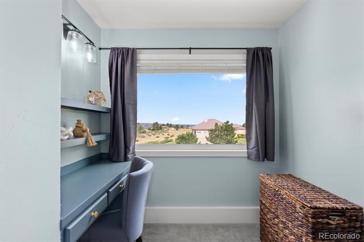
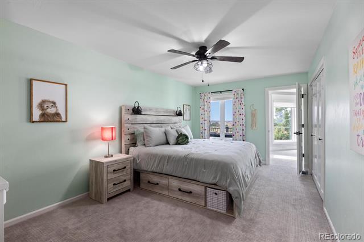
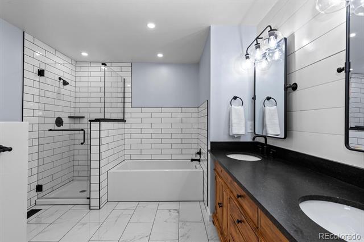
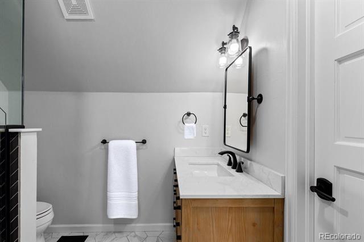
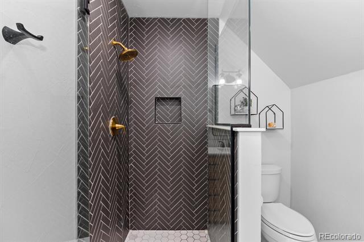
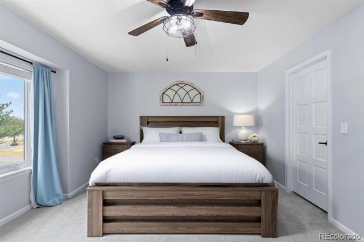
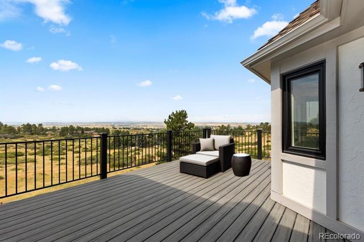
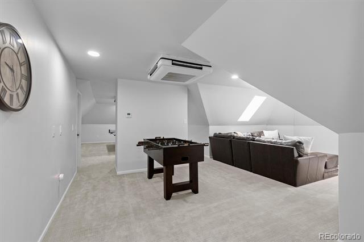
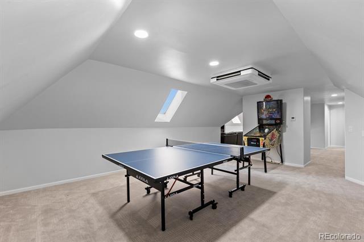
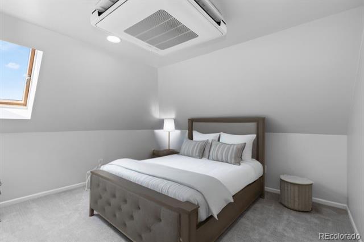
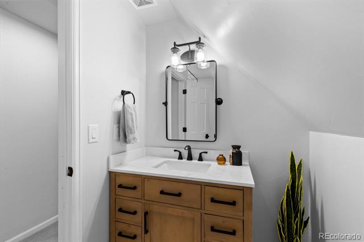
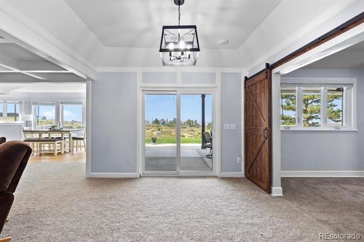
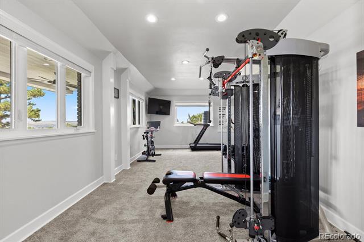
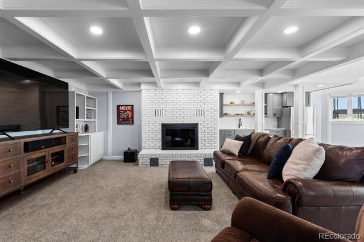
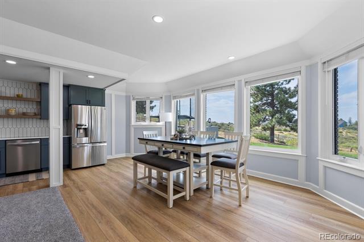
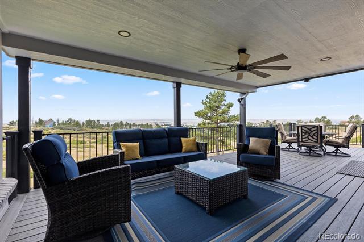
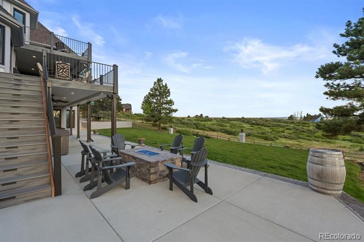
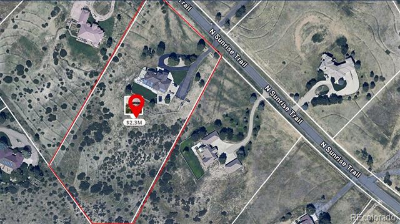
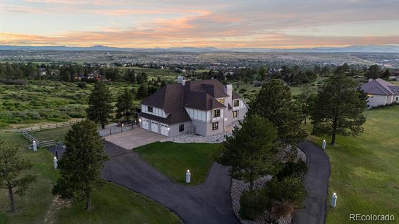
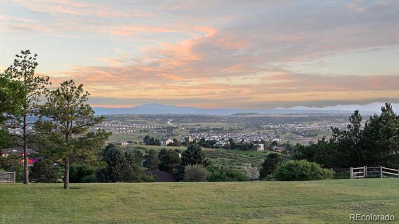
$200,000 PRICE DROP! Commanding, unforgettable, & entirely one-of-a-kind, 7689 N. Sunrise Trail is a nearly 7,500 sq. ft. estate crowning 5 pristine acres in Parker's prestigious Butterfield enclave where cinematic peak-to-peak views ensure every sunset feels like a work of art! With $350K+ in upgrades--including a remodeled Primary Suite bath, new windows throughout, basement kitchen remodel, fresh interior/exterior paint, & new asphalt driveway--this estate balances timeless grandeur with modern elegance. Step inside to the brick herringbone foyer wrapped in timeless shiplap walls, setting the tone for warmth & elegance throughout. The Great Room boasts a dramatic floor-to-ceiling fireplace with a wall of windows that frame the Rocky Mountains in breathtaking panoramas. A corner coffee bar adds charm, while the gourmet kitchen shines w/marble counters, maple cabinetry, gas stove, & a conversational island. An adjacent sunlit breakfast nook offers the perfect setting for casual meals w/views that stretch for miles. A main-level bedroom w/updated ensuite bath, private office, elegant dining room, & stylish laundry/mudroom complete the level. Luxury's on repeat as you head upstairs to the Primary Suite retreat featuring a newly remodeled 5 piece en-suite bath with dual quartz vanity, freestanding soaking tub, glass shower, & walk-in closet. Down the hall, the perks keep stacking: 3 generous bedrooms--one with a refreshed en-suite, two w/direct deck access, & another full bath. Take it to the top--literally. The 4th level is part penthouse and part playground & makes the perfect guest suite! The walkout basement boasts a remodeled kitchen bar area for mixing, mingling, & margaritas; a full bath; a massive gym/7th non-conforming bedroom & endless room to host, lounge, or live it up. Freedom meets opportunity with RR zoning, well & septic--bring your horses or build an outbuilding; so many options all in the heart of Parker. The views will stop you & this home will move you.

Share Property

Location

7689 N Sunrise Trail, Parker, CO 80134

Status

Sold

Date Sold

December 30, 2025
Andrea Wright

Andrea Wright

TITLE

Broker Associate | Chairman's Club | Hall of Fame Award Recipient 2023

PHONE

303.500.8862

Property Amenities

Interior
Laundry room In Unit
Fireplace Basement, Bedroom, Family Room, Gas, Wood Burning
Appliances Cooktop, Dishwasher, Disposal, Double Oven, Dryer, Humidifier, Microwave, Refrigerator, Sump Pump, Tankless Water Heater, Washer, Water Softener
Flooring Brick, Carpet, Tile, Wood
Total Bedrooms: 7
Three-Quarter Bathrooms: 1
Full Bathrooms: 5
Other Interior Features Breakfast Nook, Built-in Features, Ceiling Fan(s), Eat-in Kitchen, Entrance Foyer, Five Piece Bath, Granite Counters, High Ceilings, Kitchen Island, Pantry, Primary Suite, Smart Thermostat, Smoke Free, Utility Sink, Vaulted Ceiling(s), Walk-In Closet(s), Wet Bar
Area & Lot
Lot Area 5 Acres
Living area 6,666 Sq.Ft.
MLS® ID 7081861
Year Built 1983
School District Douglas RE-1
High School Ponderosa
Middle School Sagewood
Elementary School Mountain View
Architecture Styles Mountain Contemporary
Type Residential
Status Sold
Date Sold December 30, 2025
Exterior
Stories 3
Air conditioning Central Air
Heat type Forced Air
Water Source Well
Garage Space 3.0
Sewer Septic Tank
Other Exterior Features Balcony, Lighting, Playground, Private Yard, Rain Gutters
Parking 220 Volts, Asphalt, Circular Driveway, Electric Vehicle Charging Station(s), Lighted
Lot Features Landscaped, Level, Many Trees, Meadow, Near Public Transit, Open Lot, Sprinklers In Front, Sprinklers In Rear
Roof Composition
Utilities Electricity Connected
Finance
Sales Price $2,115,000
HOA Fees $340 yearly
Real Estate Tax $9,538 yearly

Work With Andrea

ANDREA'S MANTRA ECHOES HER DEDICATION: "LUXURY ISN'T A PRICE-POINT - IT'S MY SERVICE STANDARD!"










