Leave a Message

Thank you for your message. We will be in touch with you shortly.

7868 Forest Keep Circle
VIEW PHOTOS
Courtesy of LIV Sotheby's International Realty
$3,600,000

7868 Forest Keep Circle

5 Beds 6 Baths 7,627 Sq.Ft. 2.06 Acres

Description

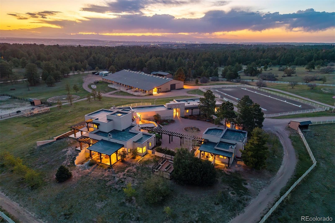
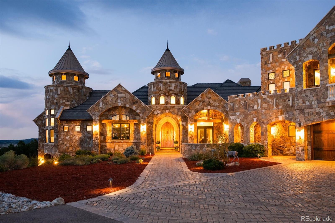
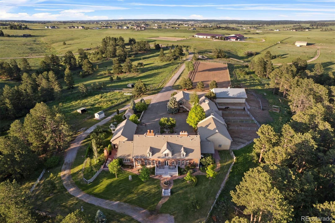
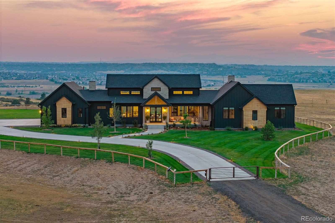
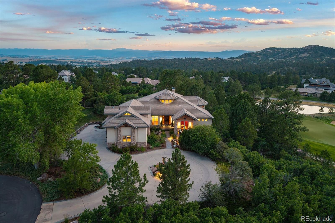
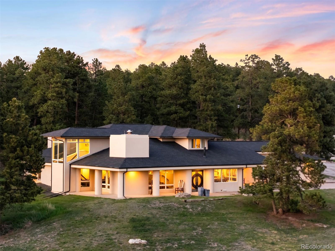
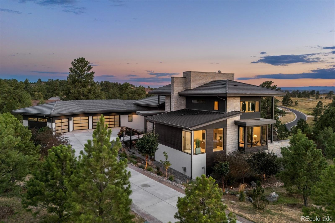
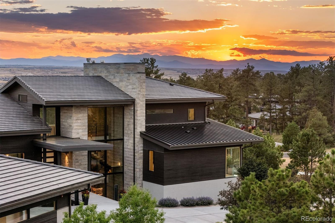

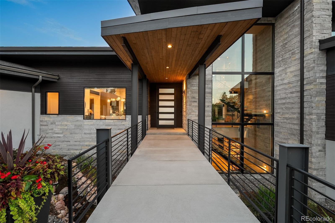
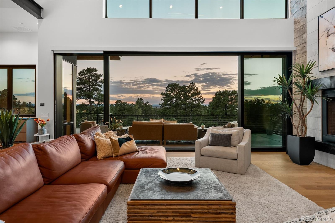
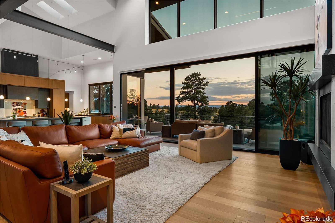
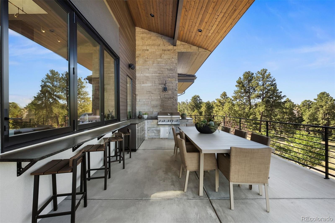
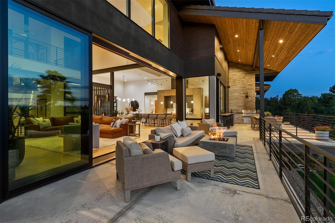
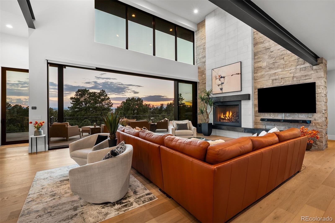

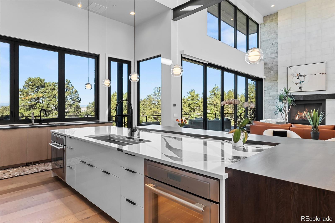

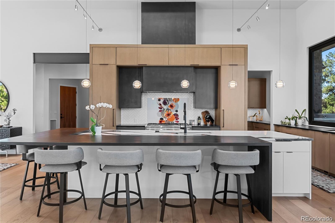
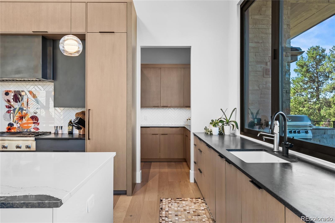
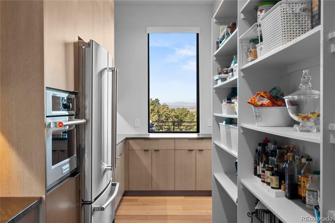
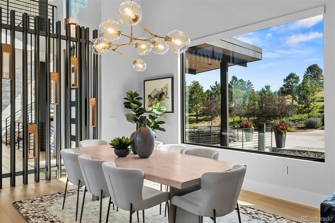
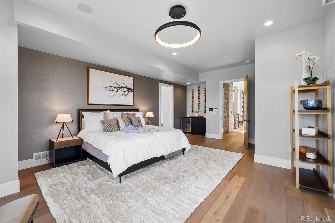
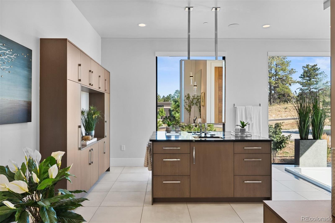
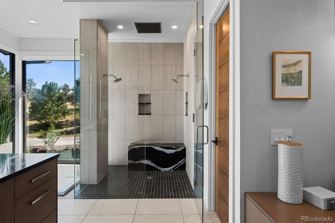
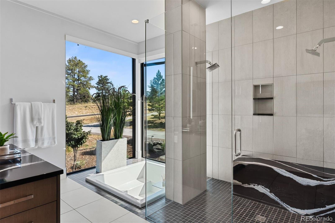
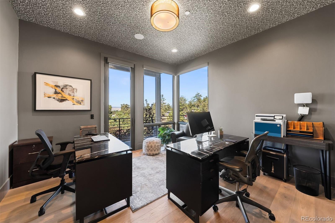
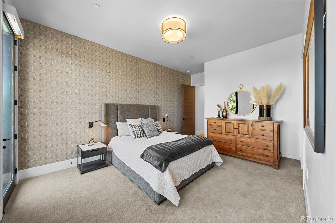
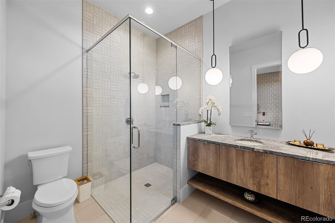
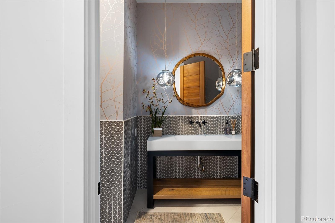
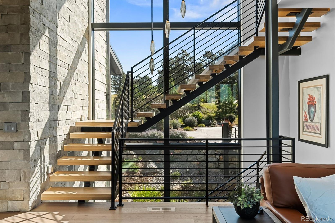
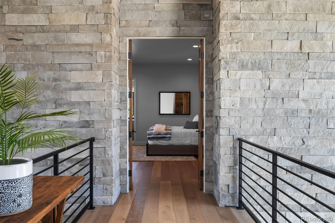
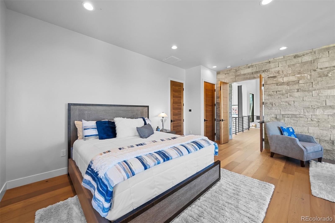
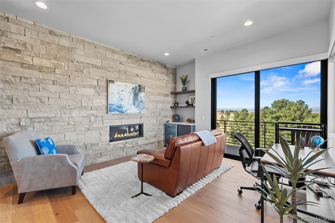
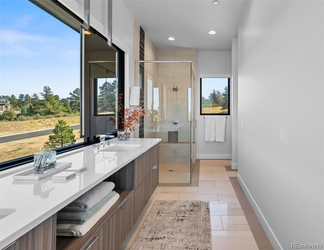
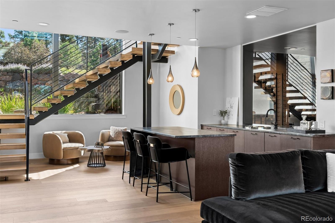
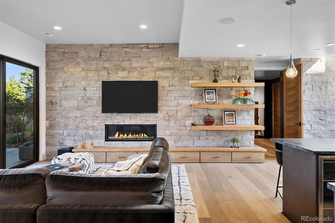
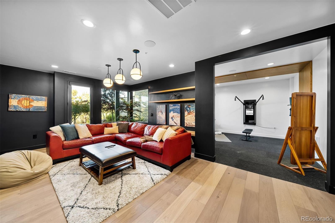
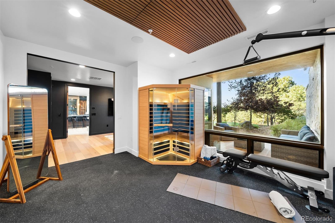
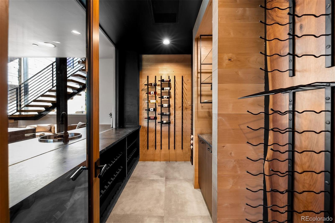
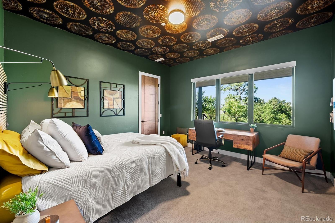
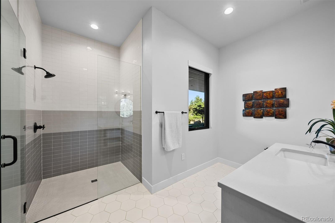
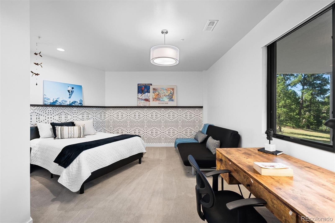
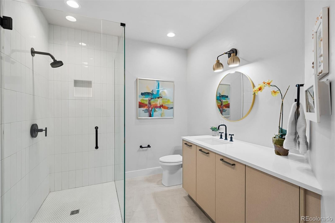
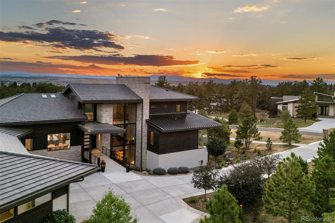
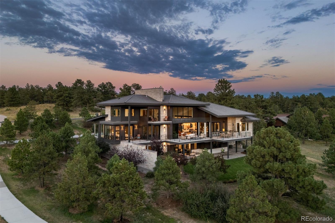
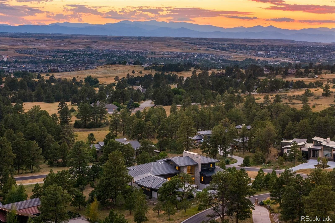
Named Denver Life Magazine's 2021 Designer Showhouse, this residence is as refined as it is remarkable. A rare mountain-view 5 bed | 6 bath 2+ acre estate located in the coveted, gated Colorado Golf Club community, this home is perfectly poised to offer mile high living at its finest on one of the neighborhood's most desirable lots. At its heart, the great room boasts a gas fireplace with a striking floor-to-ceiling stone | tile statement wall and 10-foot, 5-panel sliding doors opening to an enormous deck with sweeping Front Range views. The elevated kitchen features professional-grade appliances, quartz and soapstone accents, and a back kitchen worthy of a chef. Framed within a gorgeous vista, the primary suite offers a spa-inspired bathroom, glass-faced shower, unique dual vanities, and a sizeable closet. Grounded by an excellent open flow, the main level continues with an inviting dining room, sunlit office, laundry room, powder room, & anomalous main level guest bedroom with en suite bath. Upstairs, a private suite perched above the trees is one that your guests won't want to leave. The walk-out lower level impresses with a stylish rec room, family room, climate-controlled wine room, gym, 2 additional bedrooms with en suite baths, and ample unfinished storage. Outdoors, the serene setting unfolds like a nature preserve with manicured landscaping, expansive patios, and a large deck - creating multiple venues for relaxation and entertaining. A true oasis, every amenity has been considered including a Savant whole-home audio system, elevator shaft, and 6-car garage. Unmatched, the community offers world-class golf and miles of private trails. To put it simply, impactful living opportunities like this are exceedingly rare and almost impossible to replicate--an award-winning estate exceptionally positioned among soaring pine trees that embodies elegance, privacy, and peacefulness while showcasing extraordinary architecture, modern design, and impeccable finishes.

Share Property

Location

7868 Forest Keep Circle, Parker, CO 80134

Status

Sold

Date Sold

July 20, 2026

Property Amenities

Interior
Laundry room Sink
Fireplace Bedroom, Gas, Living Room, Recreation Room
Appliances Bar Fridge, Dishwasher, Disposal, Dryer, Gas Water Heater, Microwave, Oven, Range Hood, Refrigerator, Washer, Wine Cooler
Flooring Carpet, Tile, Wood
Total Bedrooms: 5
Half Bathrooms: 1
Three-Quarter Bathrooms: 4
Full Bathrooms: 1
Other Interior Features Audio/Video Controls, Built-in Features, Ceiling Fan(s), Eat-in Kitchen, Entrance Foyer, Five Piece Bath, High Ceilings, Kitchen Island, Open Floorplan, Pantry, Primary Suite, Quartz Counters, Smart Light(s), Smart Thermostat, Sound System, Walk-In Closet(s), Wet Bar
Area & Lot
Total area 7,627 Sq.Ft.
Lot Area 2.06 Acres
Living area 7,627 Sq.Ft.
MLS® ID 9747299
Year Built 2021
School District Douglas RE-1
High School Ponderosa
Middle School Sagewood
Elementary School Northeast
View Description Mountain(s)
Architecture Styles Contemporary
Type Residential
Status Sold
Exterior
Stories 2
Air conditioning Central Air
Heat type Forced Air, Natural Gas
Water Source Public
Garage Space 6.0
Sewer Public Sewer
Other Exterior Features Balcony, Fire Pit, Gas Grill, Lighting, Private Yard, Water Feature
Parking Finished Garage, Floor Coating, Oversized, Storage
Lot Features Corner Lot, Cul-De-Sac, Landscaped, Level, Many Trees, Open Space, Secluded, Sprinklers In Front, Sprinklers In Rear
Roof Concrete, Metal
Utilities Cable Available, Electricity Connected, Natural Gas Connected, Phone Available
Finance
Sales Price $3,600,000
HOA Fees $526 yearly
Real Estate Tax $27,231 yearly

360 Virtual Tour

Take a tour of this property

Work With Andrea

ANDREA'S MANTRA ECHOES HER DEDICATION: "LUXURY ISN'T A PRICE-POINT - IT'S MY SERVICE STANDARD!"