
8245 N Sunburst Trail
VIEW PHOTOS
$1,950,000

8245 N Sunburst Trail

5 Beds 5 Baths 6,971 Sq.Ft. 5 Acres

Description

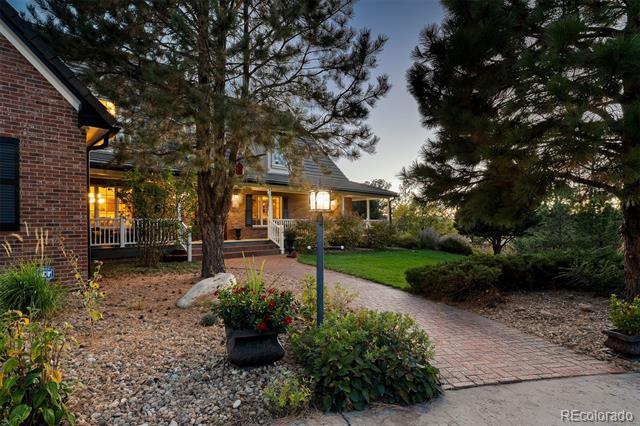
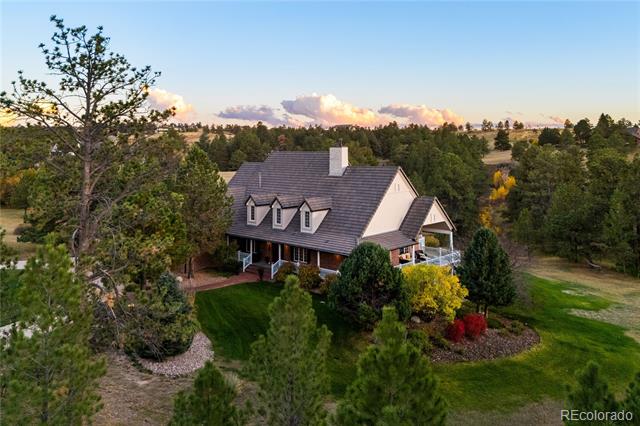
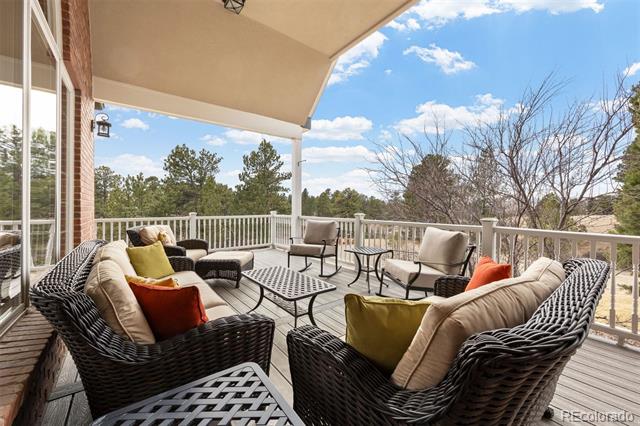
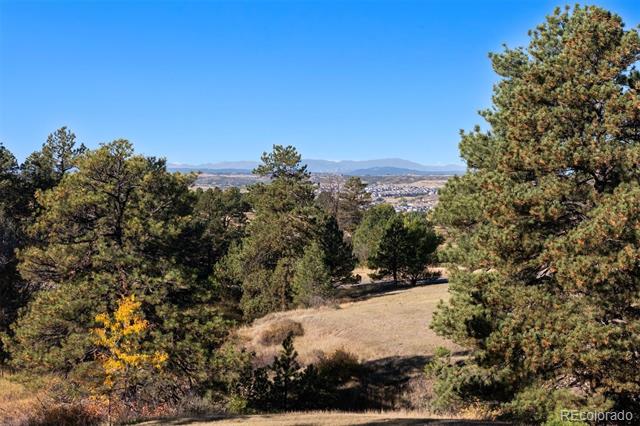
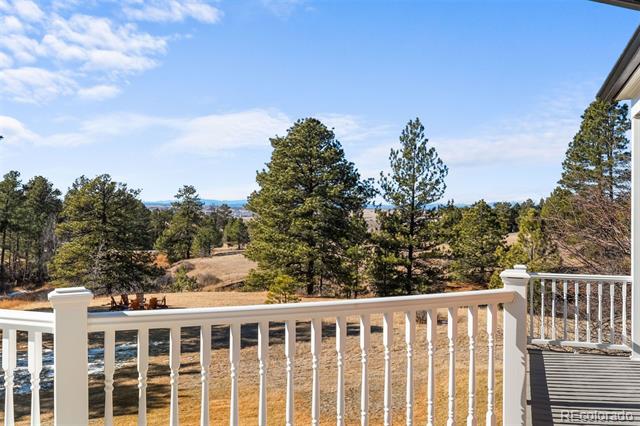
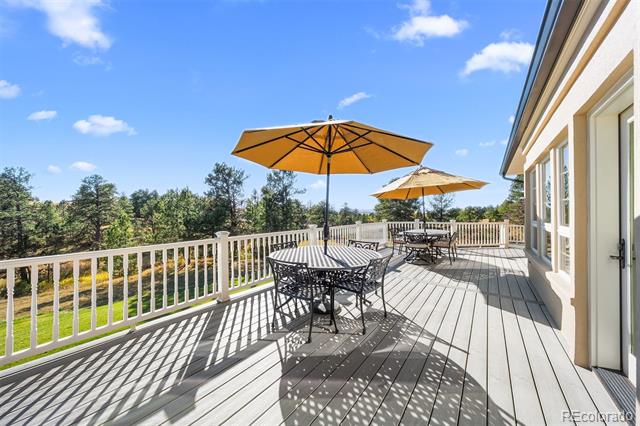
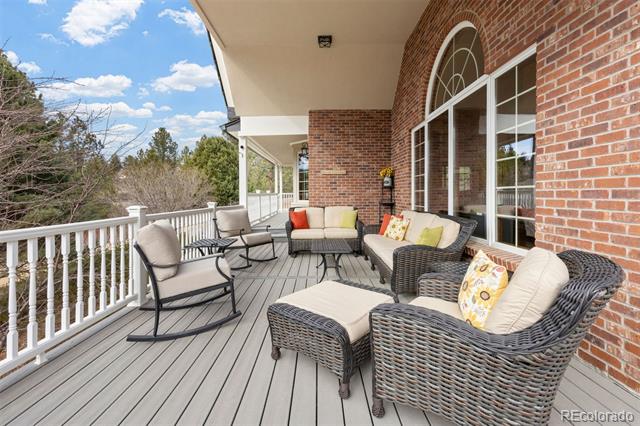
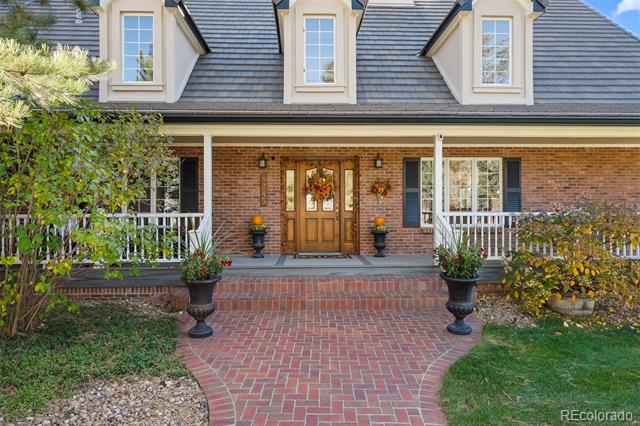
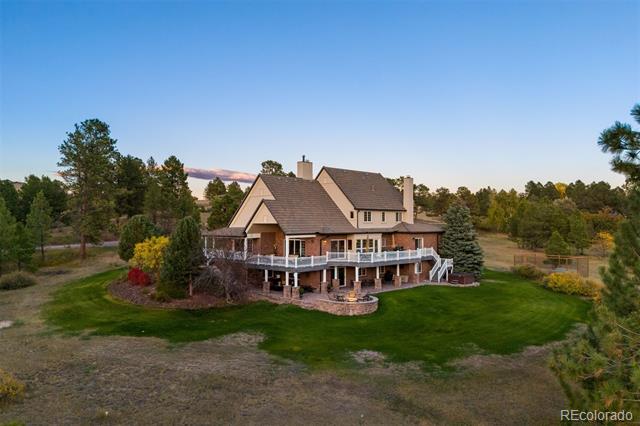
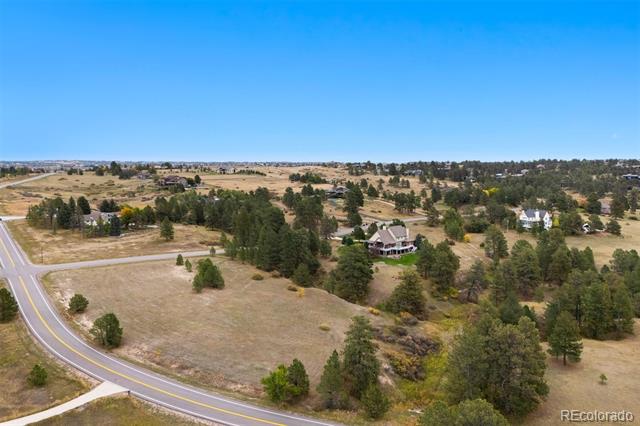
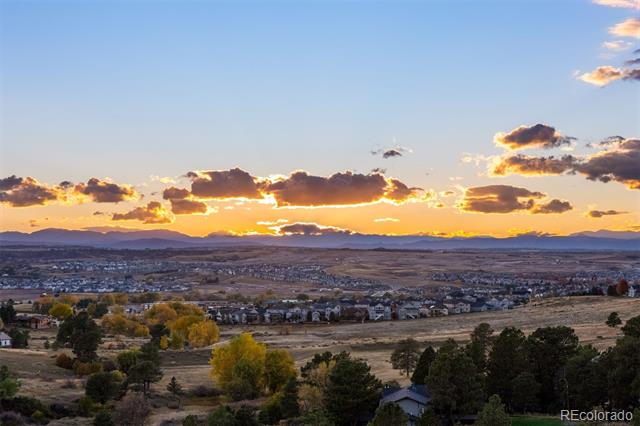
From a sweeping wrap-around porch, take in the tranquility of five wooded acres and a rolling meadow, a daily invitation to slow mornings and Colorado sunsets. Dormer rooflines and a classic brick facade emerge through mature trees, setting the tone for a home rich in character and warmth. Cherished by only two owners, this Butterfield neighborhood gem sits on a corner cul-de-sac lot, offering exceptional privacy, low traffic, and easy access to everyday amenities.

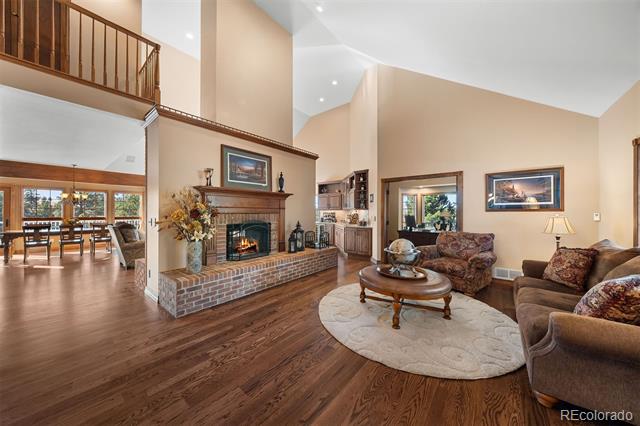
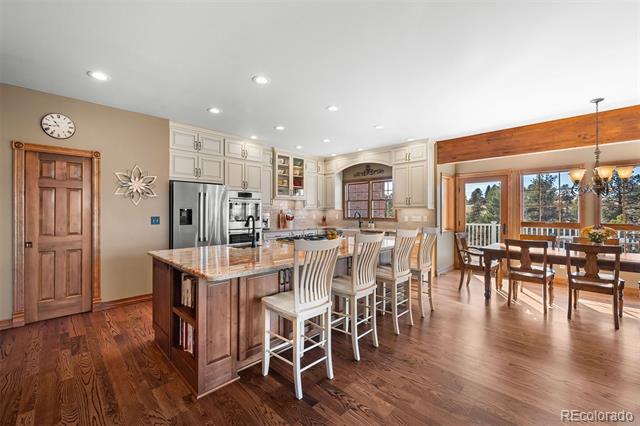
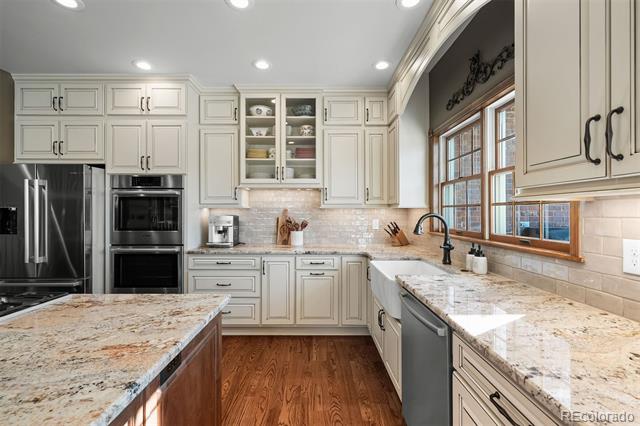
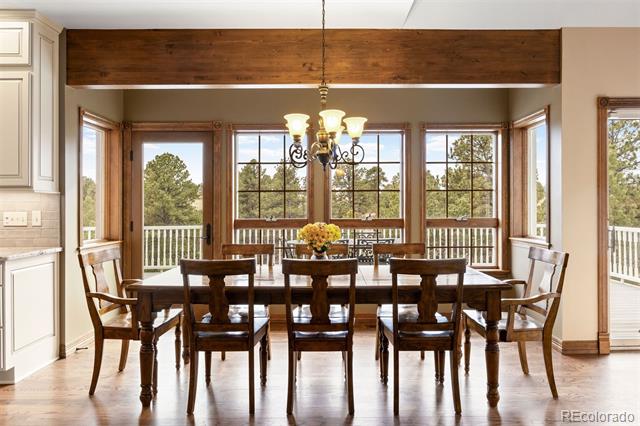
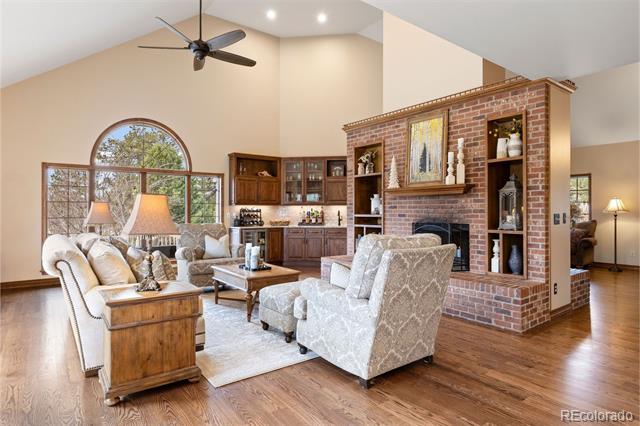
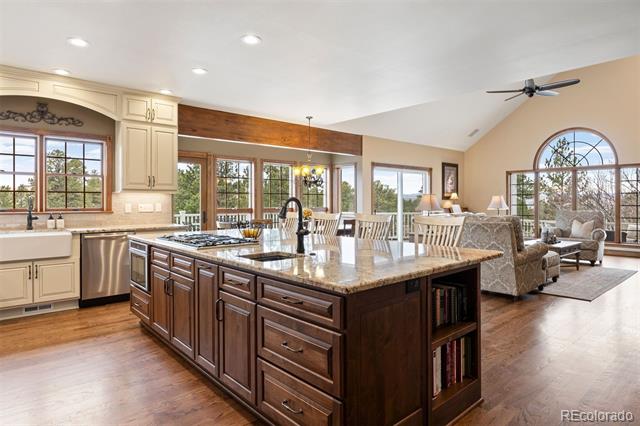
The main level offers an open great room centered on a two-sided brick fireplace. Vaulted ceilings, expansive windows, and mountain views fill the space with light, while a wet bar elevates every gathering. The remodeled kitchen features generous cabinetry, a large center island, granite countertops, Bosch appliances, and seamless flow to two dining areas, ideal for both casual living and elegant entertaining.

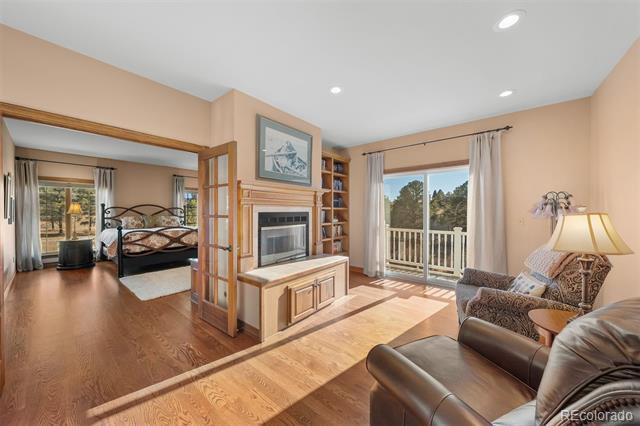
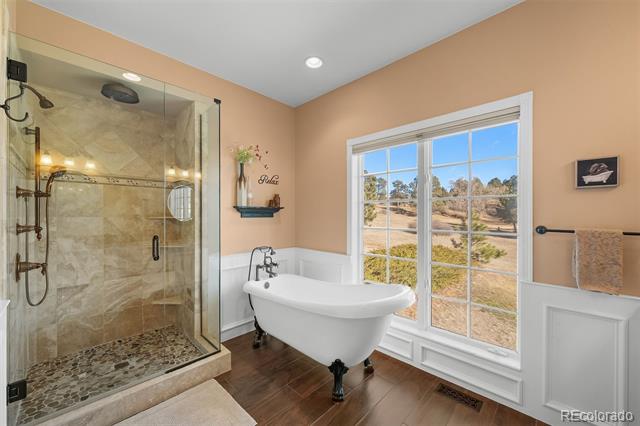
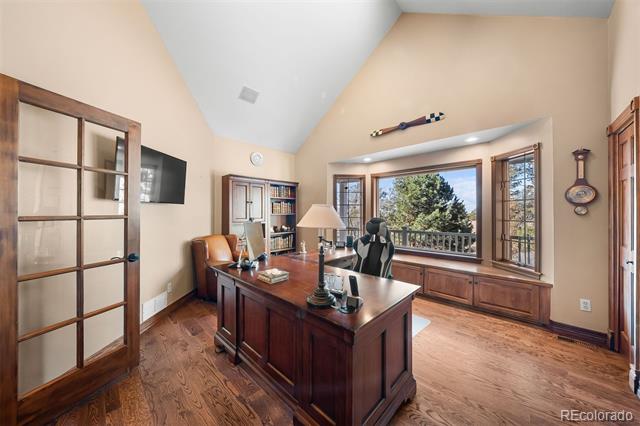
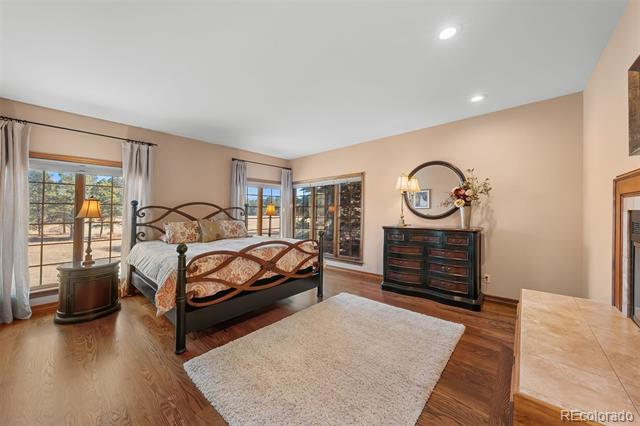
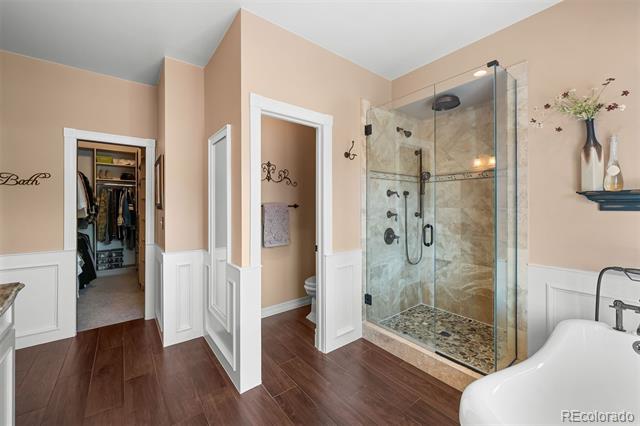
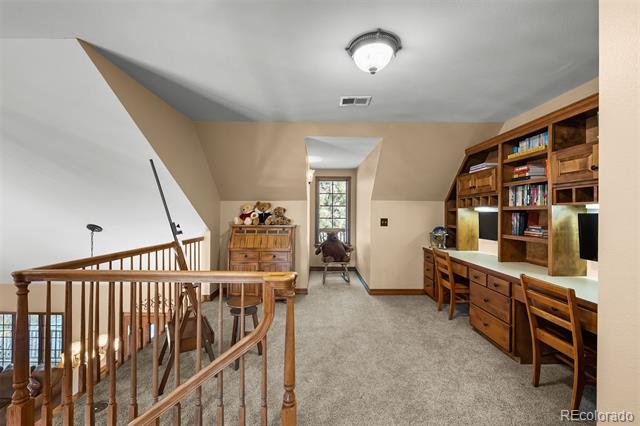
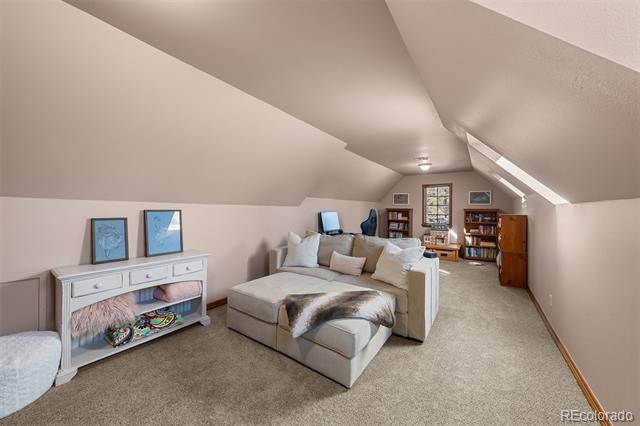
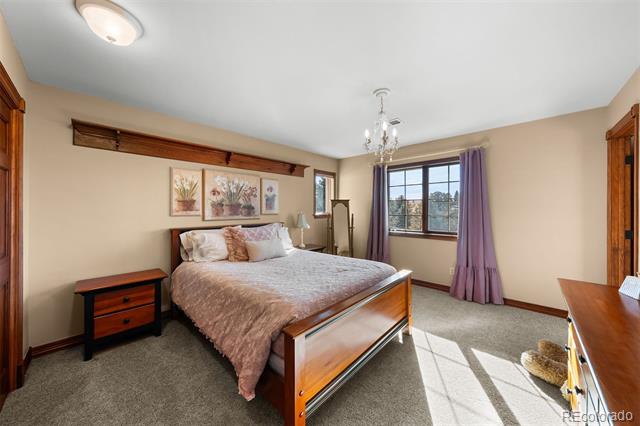
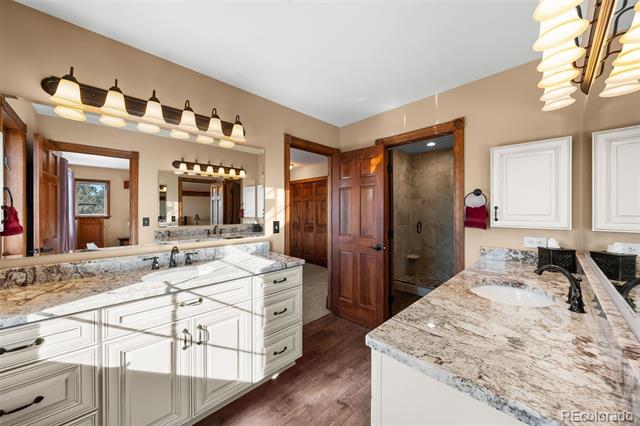
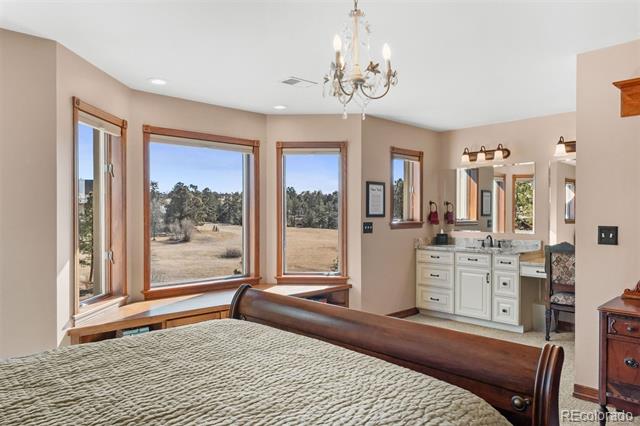
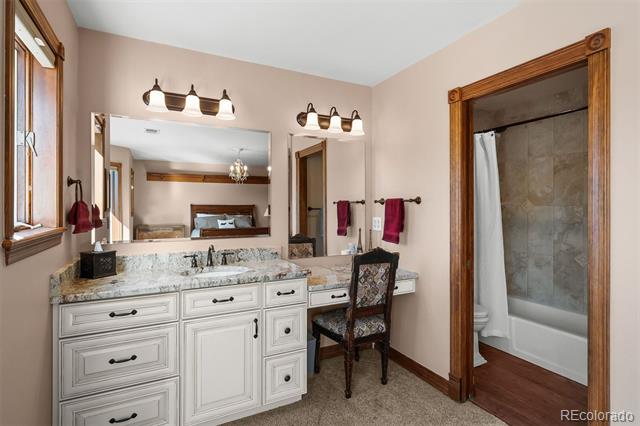
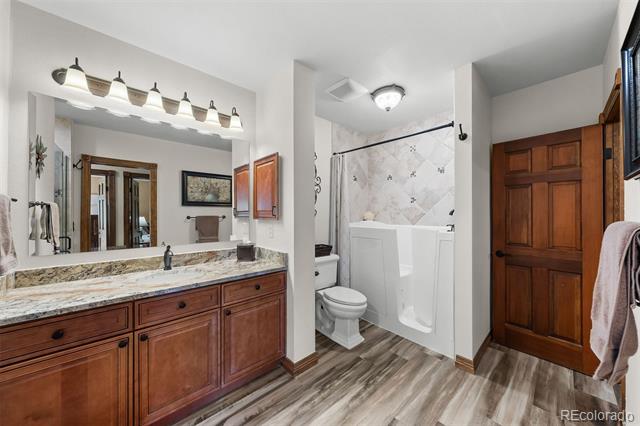
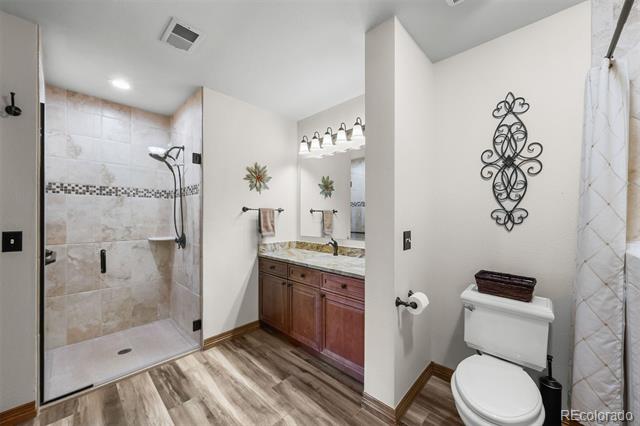
The main-level primary suite is a true retreat, featuring a separate sitting area, a two-sided fireplace, and deck access. The ensuite bath offers a timeless clawfoot tub, wainscoting, and a generous walk-in closet. Upstairs, an open loft with workspace supports everyday routines, while oversized bedrooms, including one with a private ensuite, offer flexibility. A large bonus room adapts beautifully as a media room or playroom, and a main-level office behind French doors adds versatility.

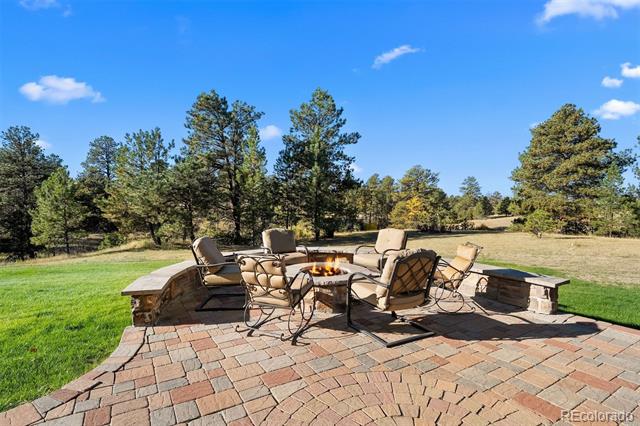
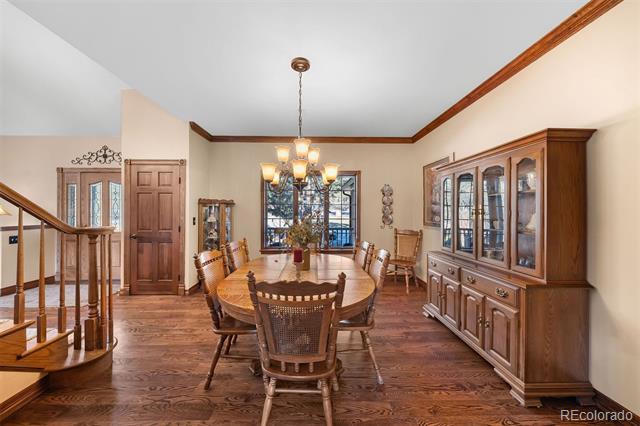
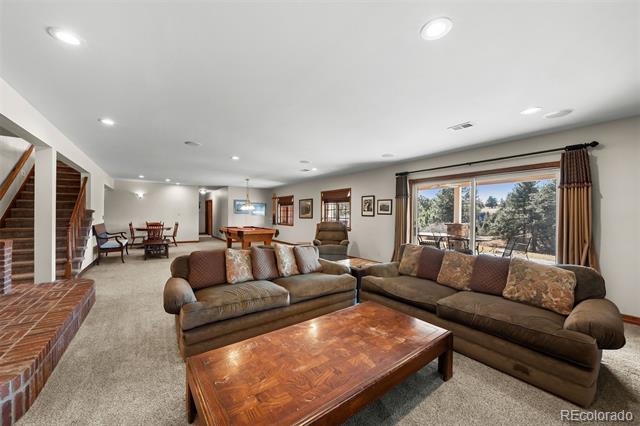
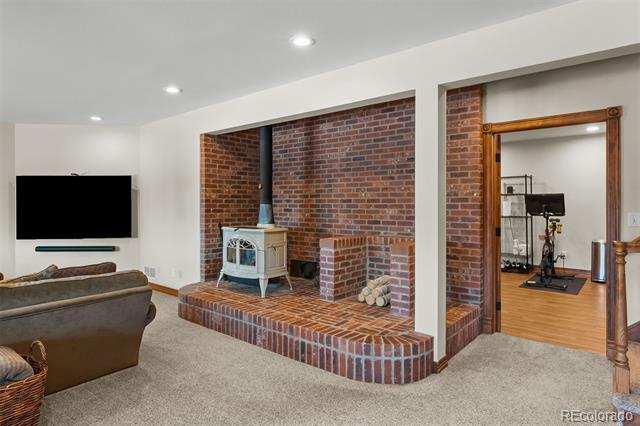
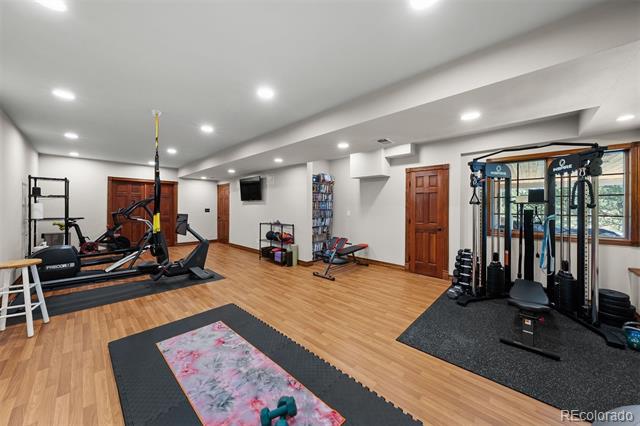
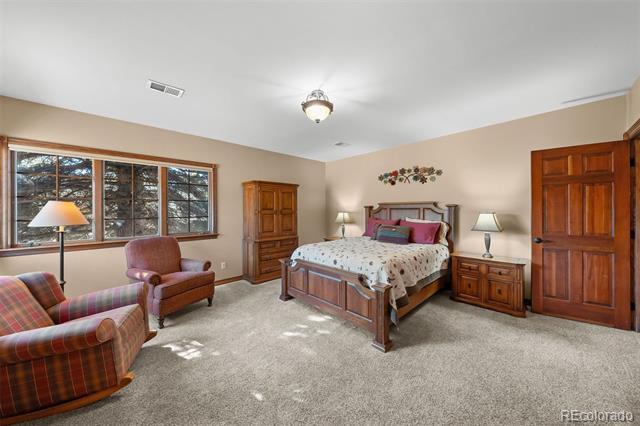
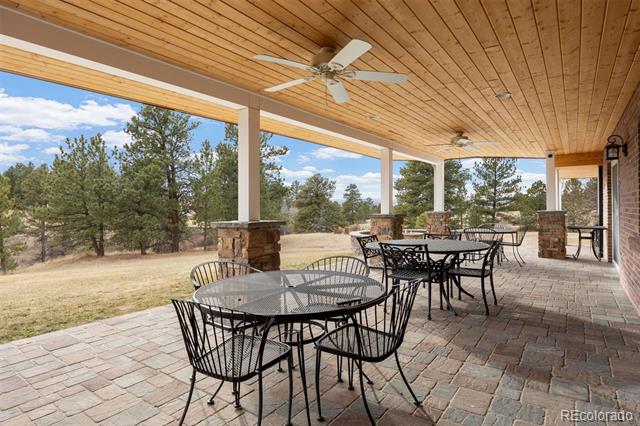
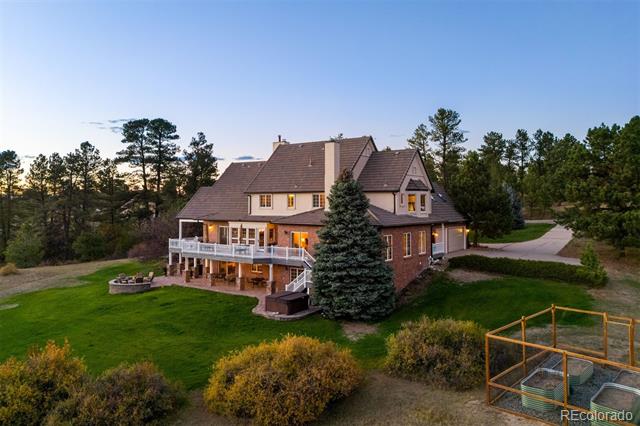
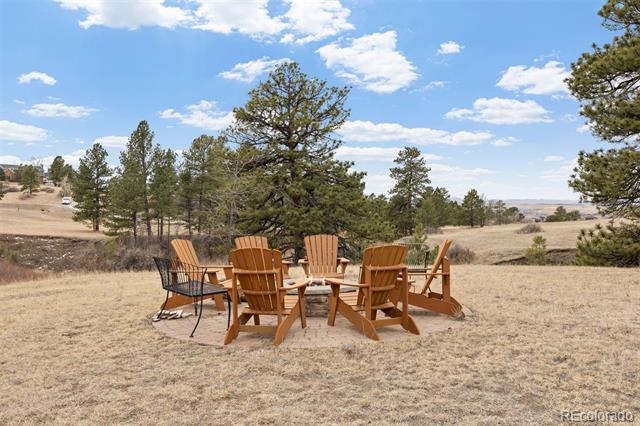
The walk-out lower level features a spacious recreation room warmed by a wood-burning stove, a dedicated home gym, ample storage, and a bedroom suite with its own laundry, perfect for guests or multigenerational living. Outdoor living shines with a wrap-around Trex deck, a covered lower patio with hot tub and gas fire pit, a separate wood-burning fire pit, and a fenced garden area. An oversized three-car garage and circular drive complete the picture. Minutes from Colorado Golf Club, Centennial Airport, and DIA, this is a home that lives comfortably, hosts beautifully, and offers a true sense of place.

Share Property

Location

8245 N Sunburst Trail, Parker, CO 80134

Status

Sold

Date Sold

August 18, 2026

Property Amenities

Interior
Fireplace Gas, Outside, Rec/Bonus Room, Wood Burning, Wood Burning Stove
Appliances Bar Fridge, Convection Oven, Cooktop, Dishwasher, Disposal, Double Oven, Dryer, Microwave, Refrigerator, Washer
Flooring Carpet, Tile, Wood
Total Bedrooms: 5
Half Bathrooms: 1
Three-Quarter Bathrooms: 1
Full Bathrooms: 3
Other Interior Features Breakfast Nook, Built-in Features, Ceiling Fan(s), Eat-in Kitchen, Five Piece Bath, Granite Counters, High Ceilings, In-Law Floorplan, Jack Jill Bath, Jet Action Tub, Kitchen Island, Pantry, Primary Suite, Sound System, Utility Sink, Vaulted Ceiling(s), Walk-In Closet(s), Wet Bar
Area & Lot
Lot Area 5 Acres
Living area 6,971 Sq.Ft.
MLS® ID 3069311
Year Built 1989
School District Douglas RE-1
High School Ponderosa
Middle School Sagewood
Elementary School Mountain View
View Description Meadow,Mountain(s)
Architecture Styles Traditional
Type Residential
Status Sold
Date Sold August 18, 2026
Exterior
Stories 2
Air conditioning Central Air
Heat type Forced Air, Natural Gas
Water Source Well
Garage Space 3.0
Sewer Septic Tank
Other Exterior Features Fire Pit, Garden, Private Yard, Spa/Hot Tub
Parking Circular Driveway, Concrete, Exterior Access Door, Finished, Oversized
Lot Features Corner Lot, Cul-De-Sac, Irrigated, Landscaped, Many Trees, Meadow
Roof Concrete
Utilities Electricity Connected, Natural Gas Connected
Finance
Sales Price $1,950,000
HOA Fees $483 yearly
Real Estate Tax $9,298 yearly

360 Virtual Tour

Take a tour of this property

Work With Andrea

ANDREA'S MANTRA ECHOES HER DEDICATION: "LUXURY ISN'T A PRICE-POINT - IT'S MY SERVICE STANDARD!"










