
Leave a Message

Thank you for your message. We will be in touch with you shortly.

8502 E 29th Place
8502 E 29th Place
8502 E 29th Place
8502 E 29th Place
8502 E 29th Place
8502 E 29th Place
8502 E 29th Place
8502 E 29th Place
8502 E 29th Place
8502 E 29th Place
8502 E 29th Place
8502 E 29th Place
8502 E 29th Place
8502 E 29th Place
8502 E 29th Place
8502 E 29th Place
8502 E 29th Place
8502 E 29th Place
8502 E 29th Place
8502 E 29th Place
8502 E 29th Place
8502 E 29th Place
8502 E 29th Place
8502 E 29th Place
8502 E 29th Place
8502 E 29th Place
8502 E 29th Place
8502 E 29th Place
8502 E 29th Place
8502 E 29th Place
8502 E 29th Place
8502 E 29th Place
8502 E 29th Place
8502 E 29th Place
8502 E 29th Place
8502 E 29th Place
8502 E 29th Place
VIEW PHOTOS
$750,000

8502 E 29th Place

4 Beds 4 Baths 2,111 Sq.Ft. 2,178 Sq.Ft.

Description

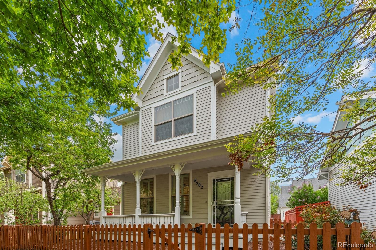
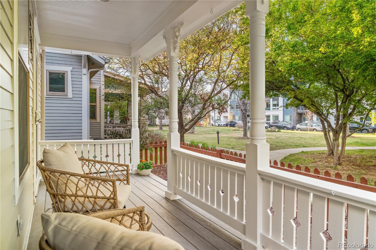
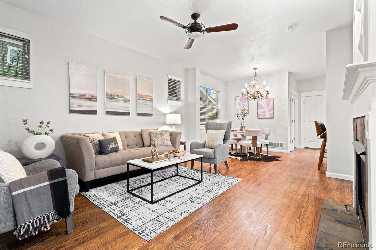
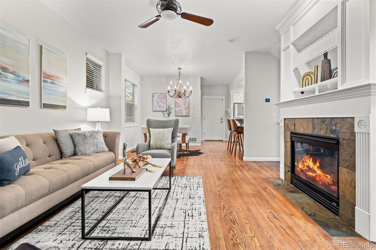
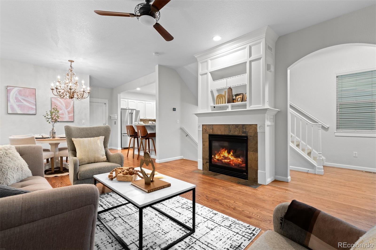
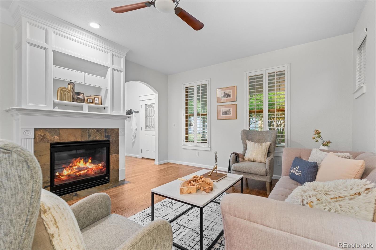
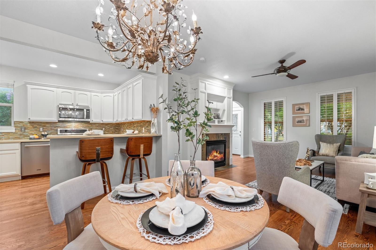
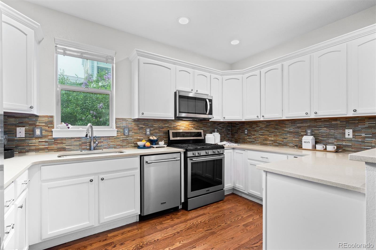
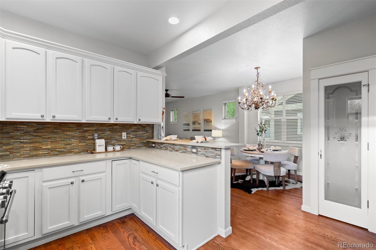
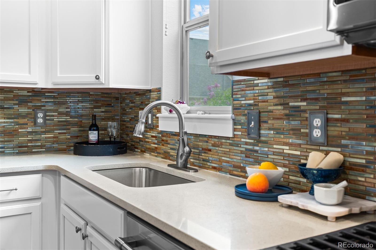
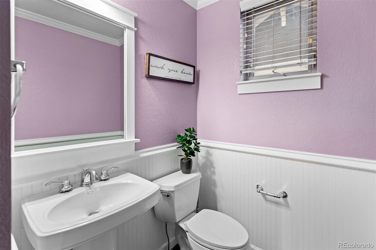
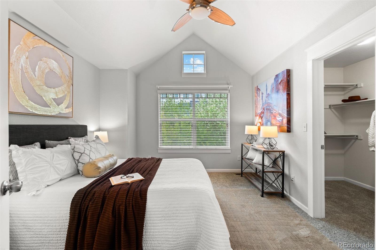
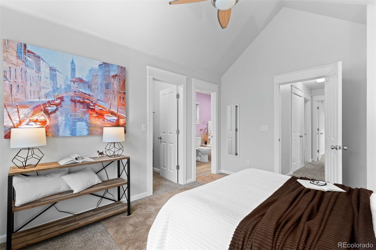
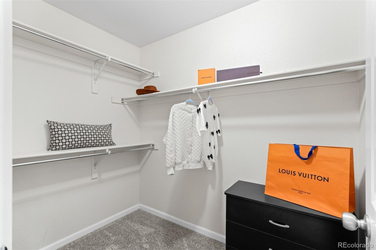
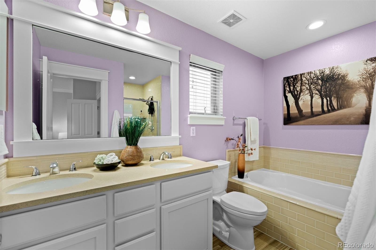
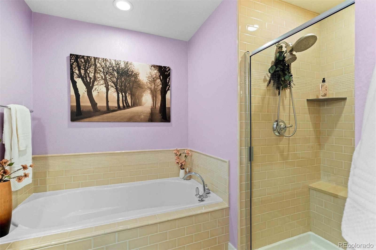
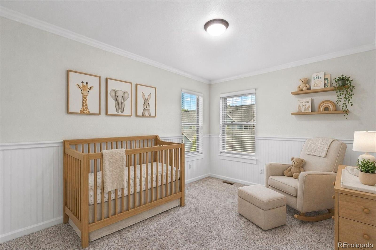
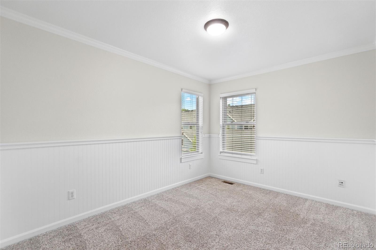
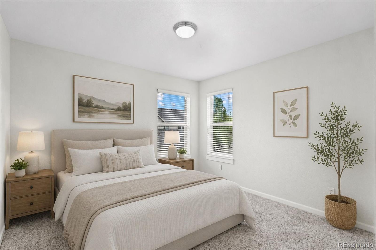
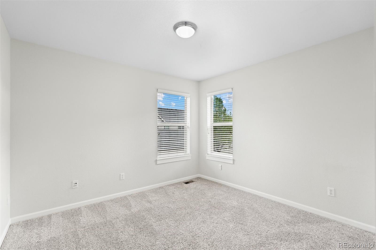
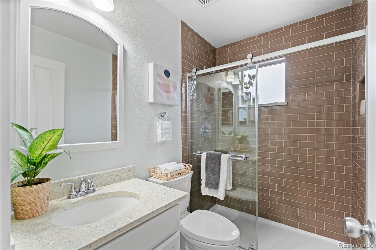
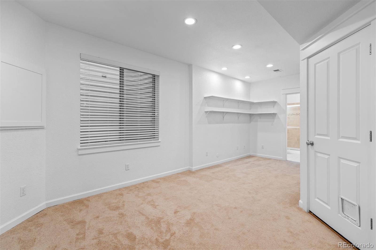
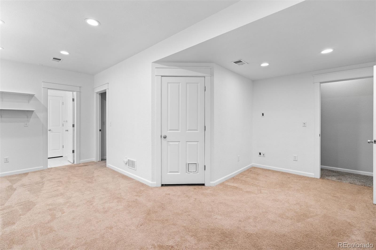
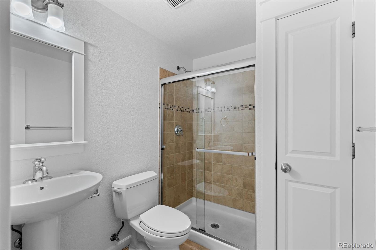
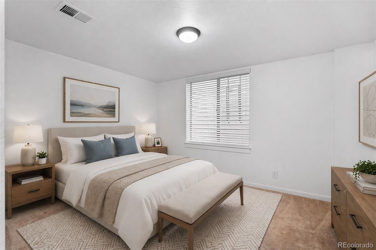
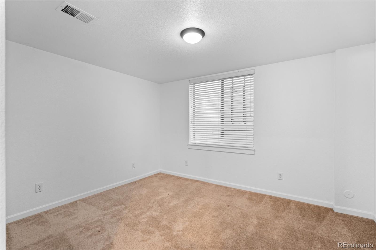
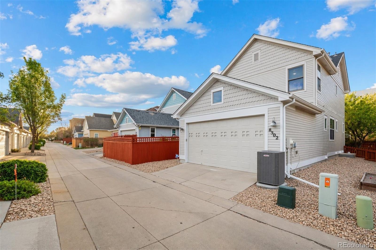
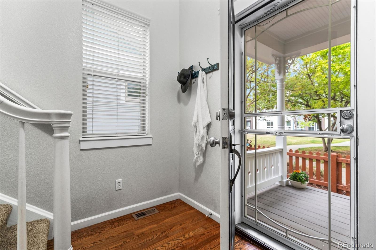
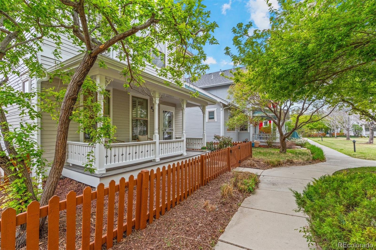
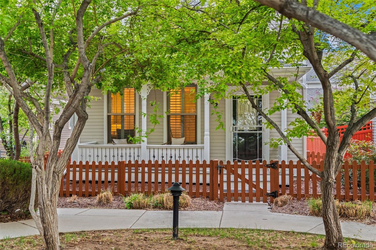
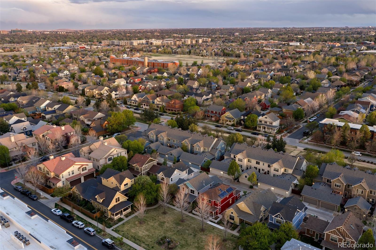
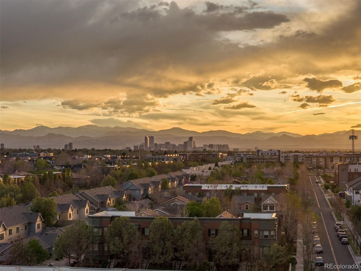
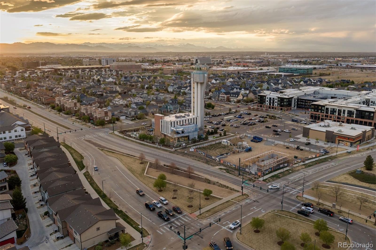
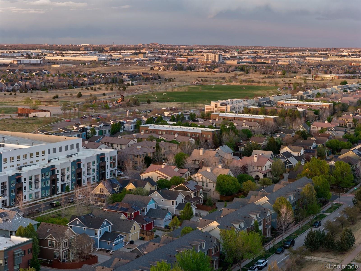
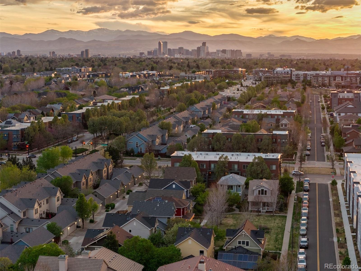
Nestled on a charming courtyard in the heart of Central Park, this thoughtfully designed Wonderland home blends comfort, style, and everyday convenience in one of Denver's most connected neighborhoods. Just moments from two vibrant town centers, Stanley Marketplace, and an abundance of parks, pools, and trails, it offers the effortless Colorado lifestyle so many are looking for. A welcoming front porch sets the tone as you step into a bright, airy interior and offers the perfect place to unwind while enjoying the glow of Colorado's evening sunsets. Inside, the main level features a cozy living room with a gas fireplace and plantation shutters, flowing naturally into the dining area and open kitchen. Designed with both function and style in mind, the kitchen showcases white cabinetry, quartz countertops, stainless steel appliances, and a glass-front pantry. Upstairs, the spacious primary suite offers vaulted ceilings, a five-piece bath, and a walk-in closet. Two sun-filled secondary bedrooms, an updated bathroom, and convenient laundry complete the upper level. The finished basement expands your living space with a fourth bedroom, an additional bathroom, as well as a versatile rec room perfect for guests, work, or play. With easy access to downtown, Anschutz Medical Campus, and DIA, this home delivers both connection and convenience in one of Denver's most sought-after communities.

Share Property

Location

8502 E 29th Place, Denver, CO 80238

Status

Sold

Property Amenities

Interior
Laundry room Laundry Closet
Fireplace Gas, Living Room
Appliances Dishwasher, Disposal, Dryer, Gas Water Heater, Microwave, Oven, Refrigerator, Washer
Flooring Carpet, Tile, Wood
Total Bedrooms: 4
Half Bathrooms: 1
Three-Quarter Bathrooms: 2
Full Bathrooms: 1
Other Interior Features Built-in Features, Ceiling Fan(s), Eat-in Kitchen, Entrance Foyer, Five Piece Bath, Pantry, Primary Suite, Quartz Counters, Vaulted Ceiling(s), Walk-In Closet(s)
Area & Lot
Total area 2,111 Sq.Ft.
Lot Area 2,178 Sq.Ft.
Living area 2,111 Sq.Ft.
MLS® ID 3938728
Year Built 2004
School District Denver 1
High School Northfield
Middle School McAuliffe International
Elementary School Swigert International
Type Residential
Status Sold
Exterior
Stories 2
Air conditioning Central Air
Heat type Forced Air, Natural Gas
Water Source Public
Garage Space 2.0
Security Features Carbon Monoxide Detector(s), Smoke Detector(s)
Sewer Public Sewer
Other Exterior Features Private Yard, Rain Gutters
Parking Lighted
Lot Features Landscaped, Master Planned, Near Public Transit
Roof Composition
Utilities Electricity Connected, Natural Gas Connected
Finance
Sales Price $750,000
HOA Fees $58 monthly
Real Estate Tax $7,511 yearly

360 Virtual Tour

Take a tour of this property

Work With Andrea

ANDREA'S MANTRA ECHOES HER DEDICATION: "LUXURY ISN'T A PRICE-POINT - IT'S MY SERVICE STANDARD!"