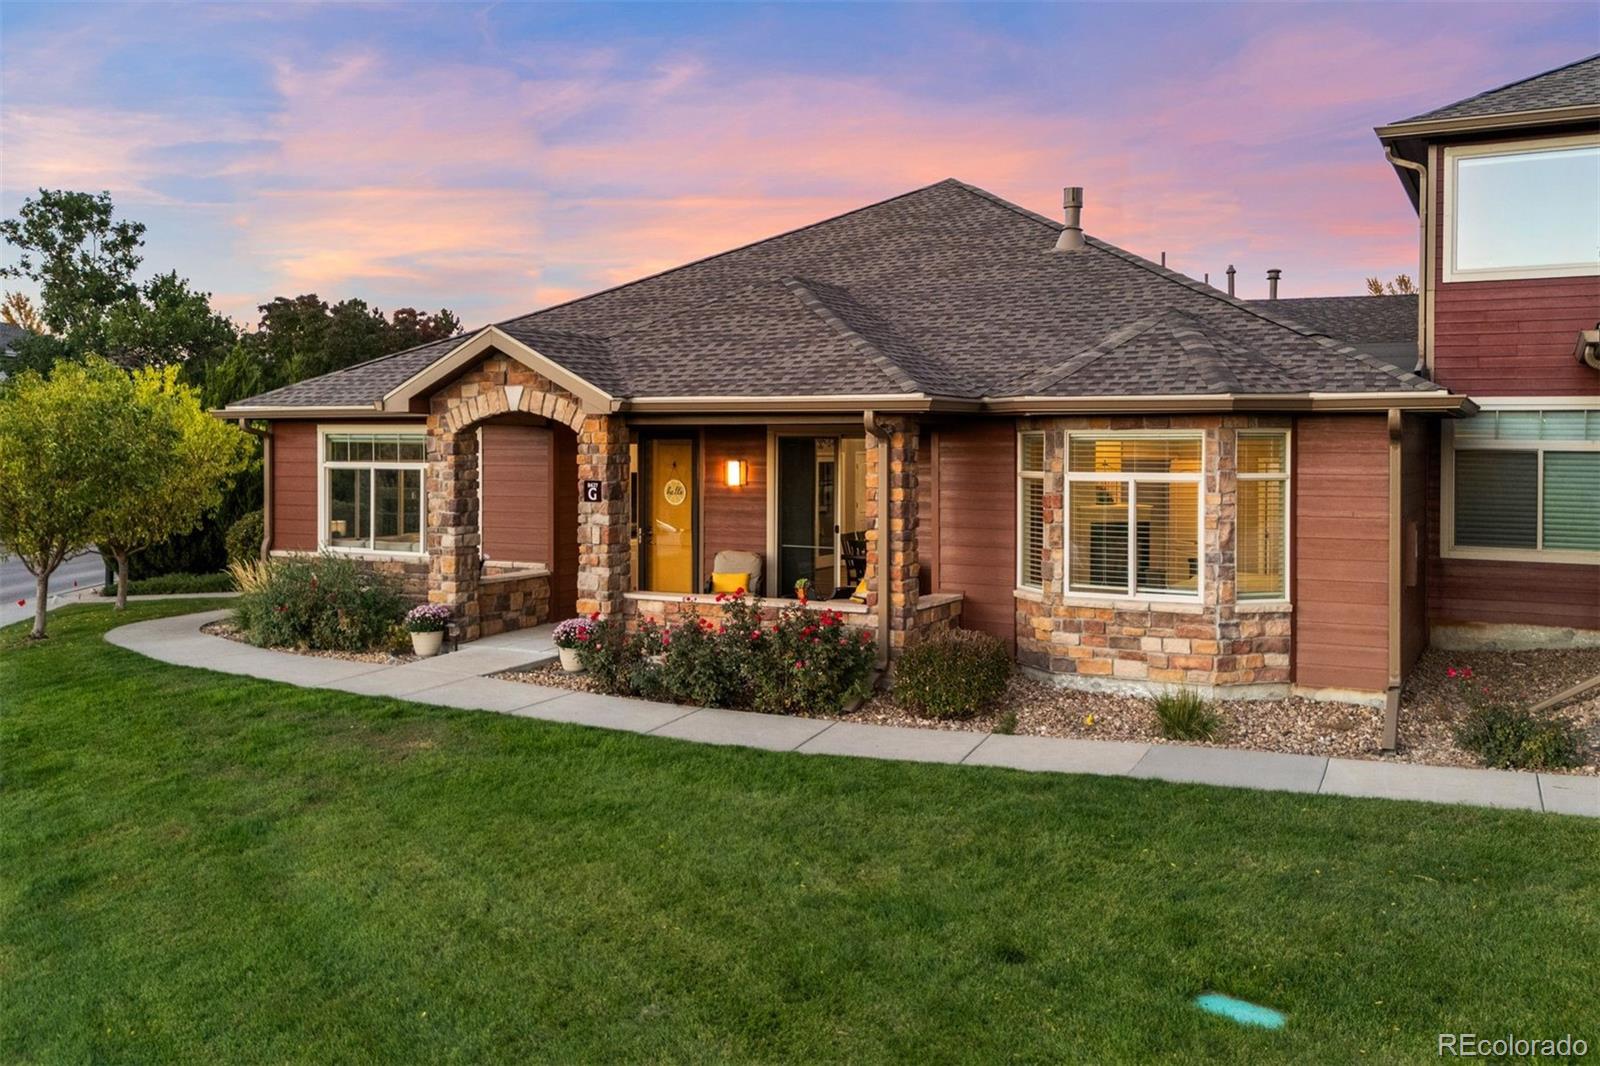
Colorado home with stone entry columns, landscaped lawn, and a pink sunset sky.
8627 Gold Peak Place Unit: G
VIEW PHOTOS
$795,000

8627 Gold Peak Place Unit: G

3 Beds 2 Baths 2,456 Sq.Ft.

Description

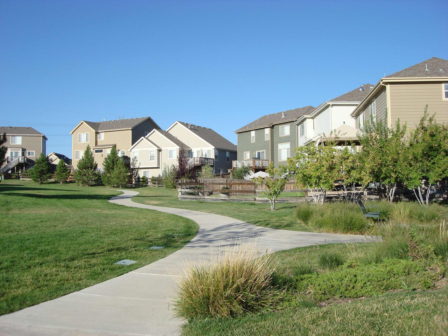
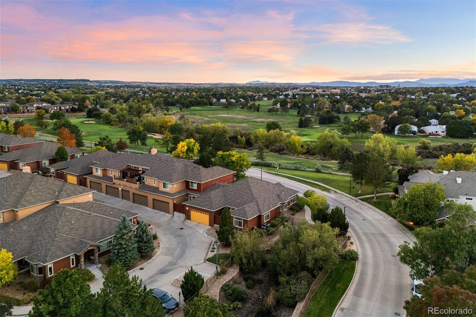
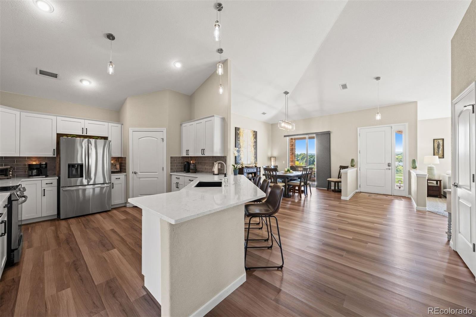
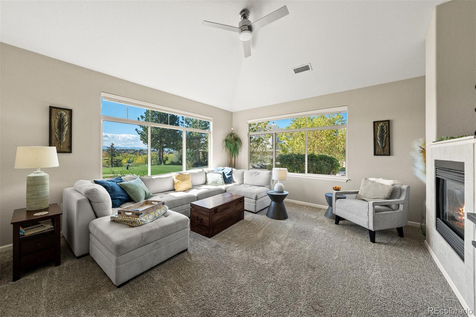
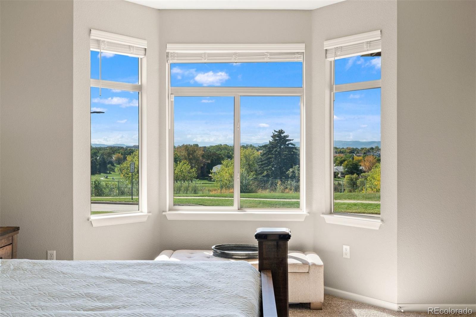
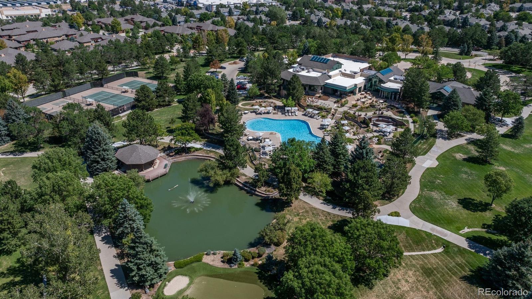
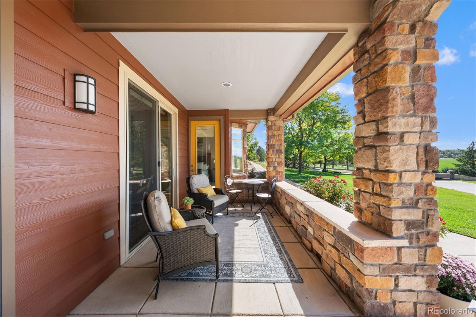
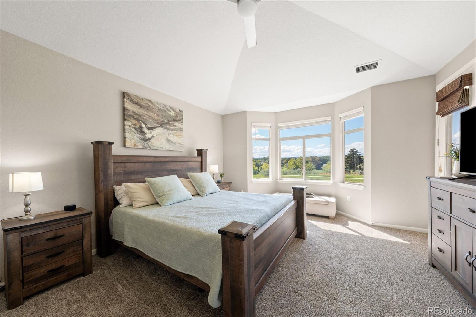
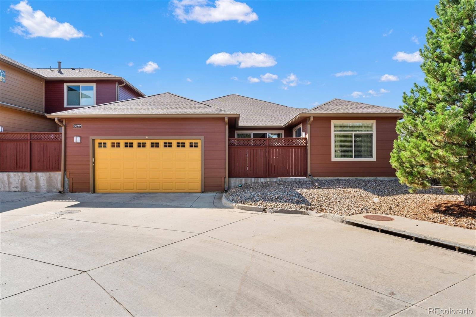
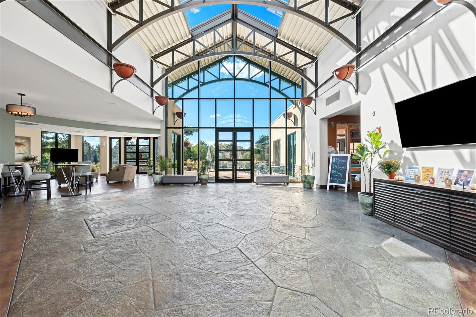
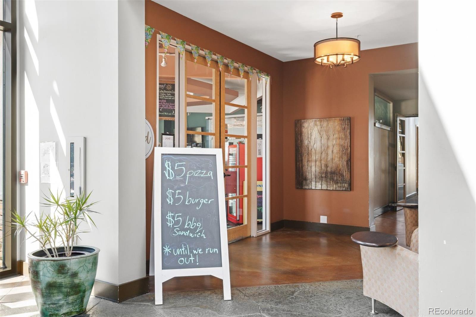
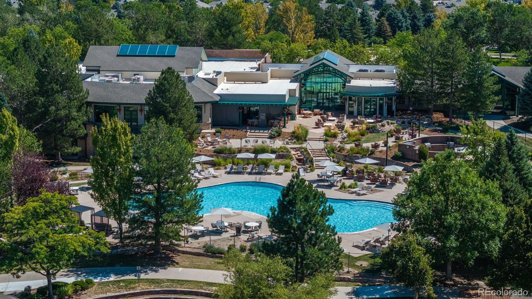
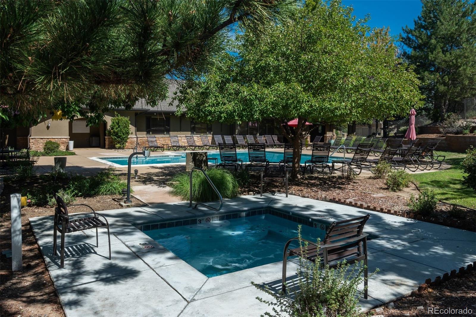
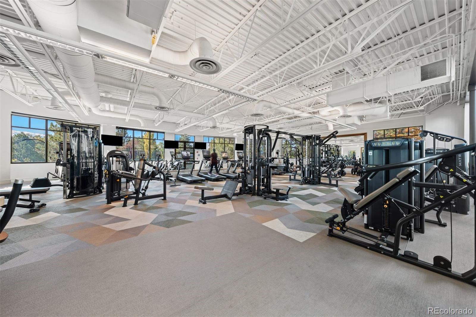
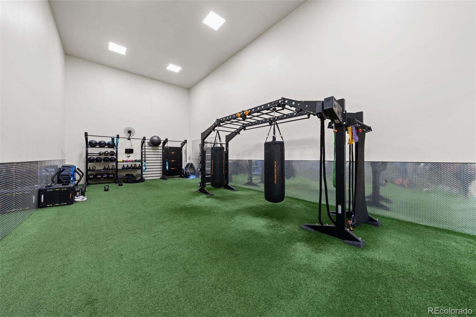
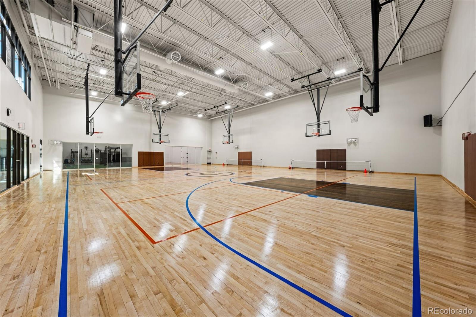
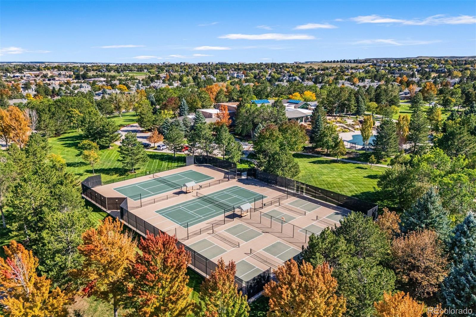
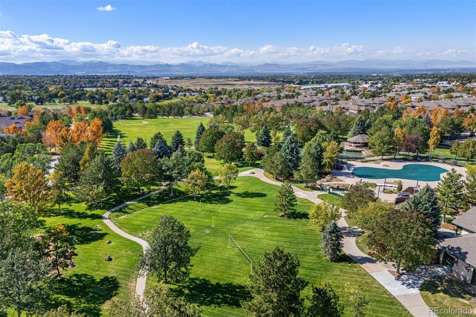
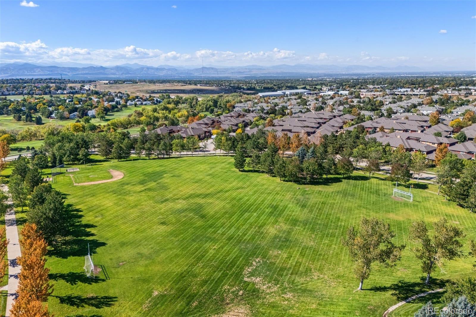
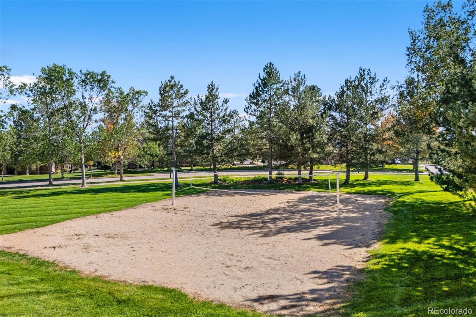
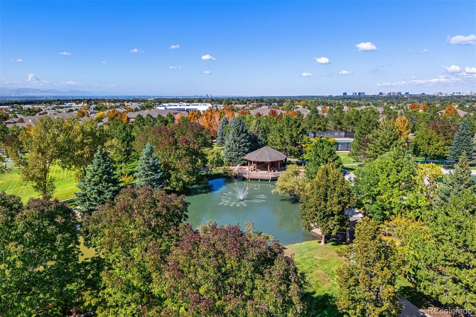
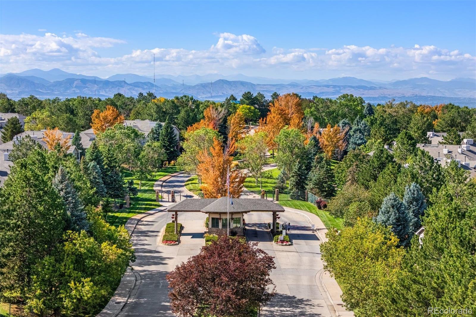
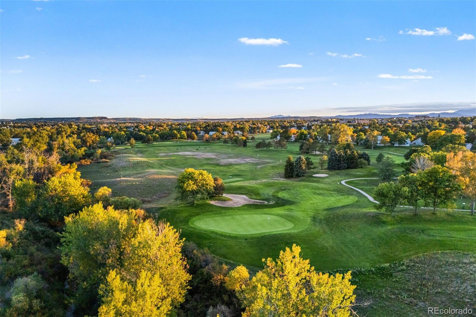
Front-row seats to the Rockies, the fairway, and spectacular sunsets come standard at this end-unit ranch in Palomino Park. Sweeping mountain and golf course views fill the covered front porch, living room, dining room, and primary suite. The owners have refreshed nearly every surface, including professionally painted cabinetry, new quartz counters in the kitchen, all new LG(r) appliances, updated bathrooms, fresh paint, and new carpet. The gated community feels like a resort, with a restaurant and bar, poolside cabana with drink service, gym, indoor basketball court, pickleball, tennis, frisbee golf, parks, and trails. Add clubhouse karaoke and trivia, plus the Links Golf Course across the street, and the social calendar is as full as the view.

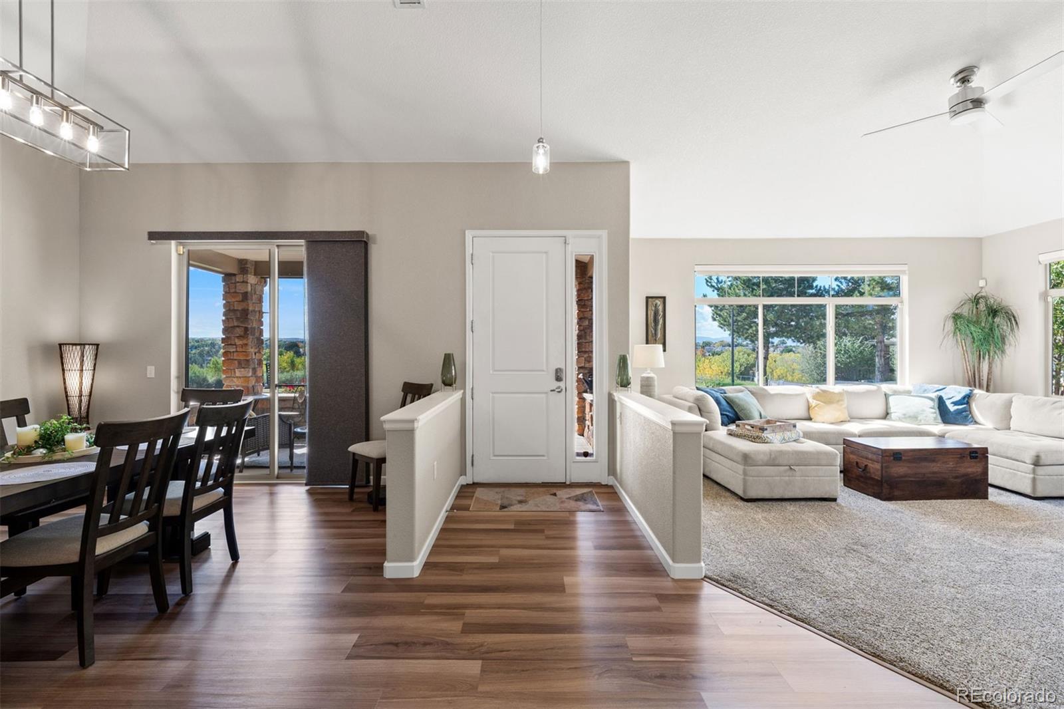
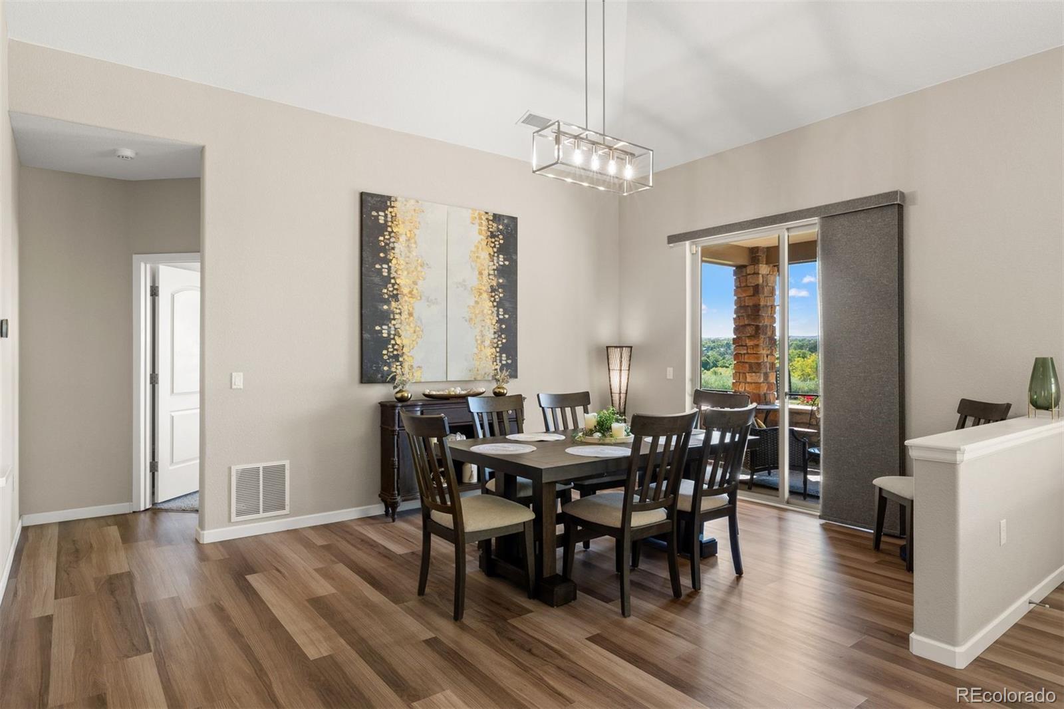
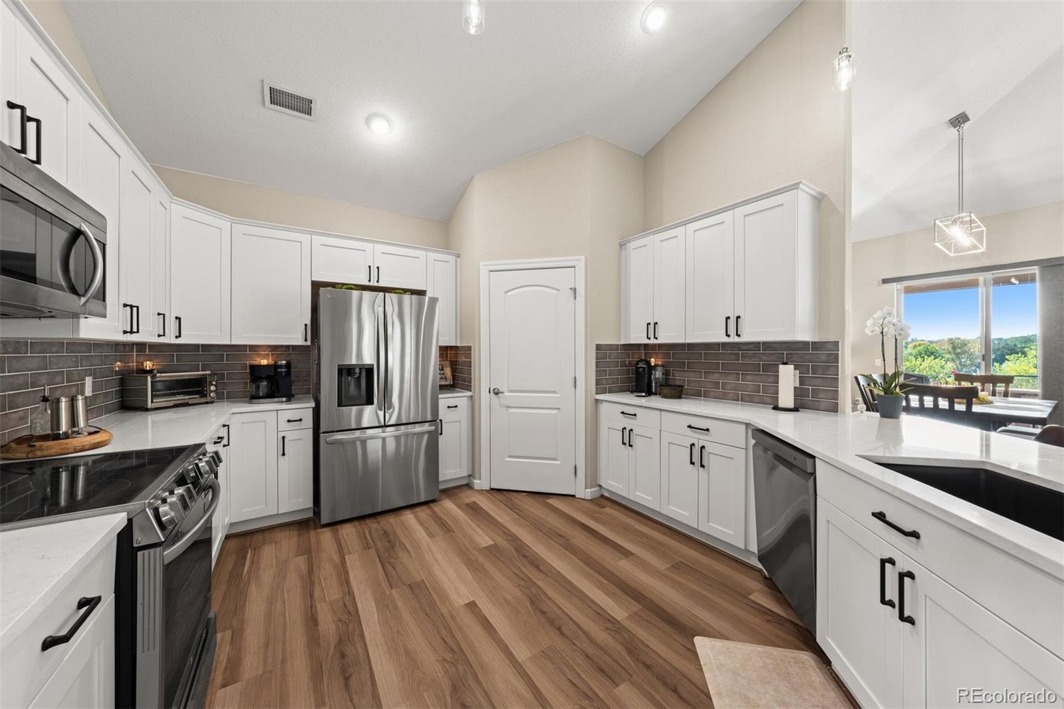
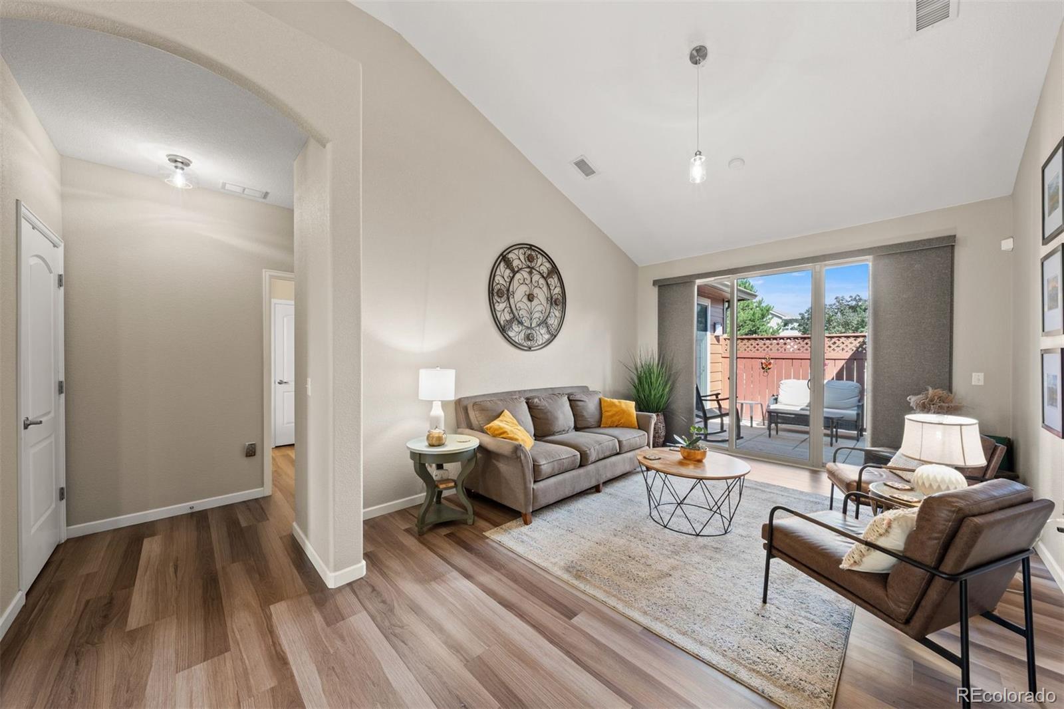
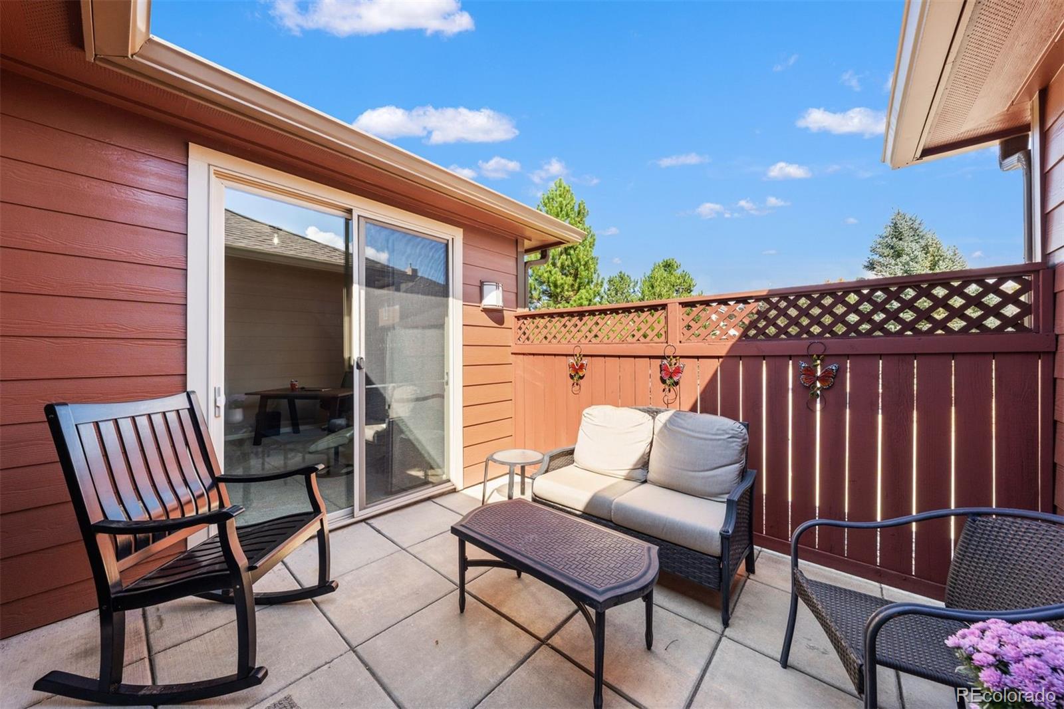
The open floor plan centers on a great room with a 13' vaulted ceiling, two-sided gas fireplace, and two large windows framing the peaks and greens. The dining room seats 6-8 and opens to the porch. The kitchen pairs white cabinetry with quartz, a tile backsplash, breakfast bar, walk-in pantry, and gas hookup. Mornings belong to the covered front porch, and evenings to the private, enclosed rear patio off the family room, where a gas connection stands ready for a grill.

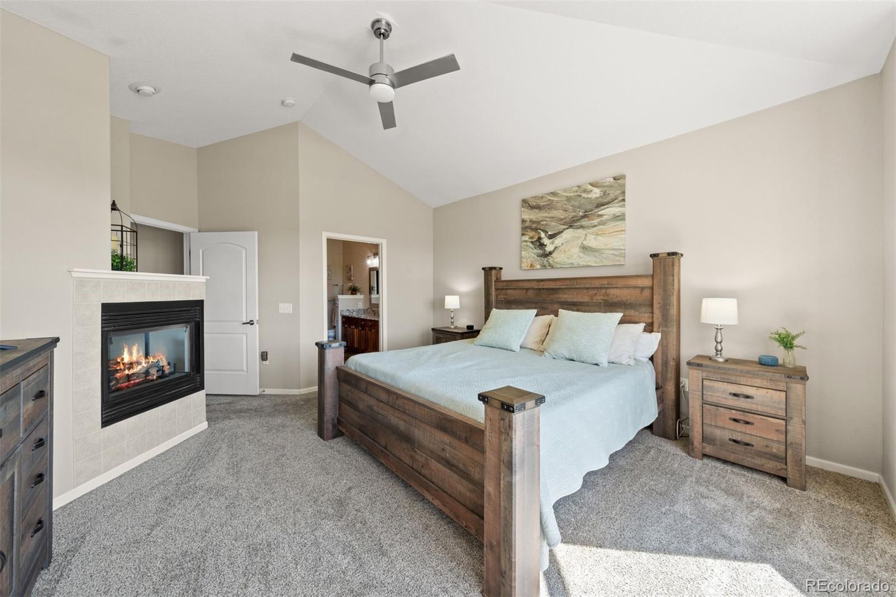
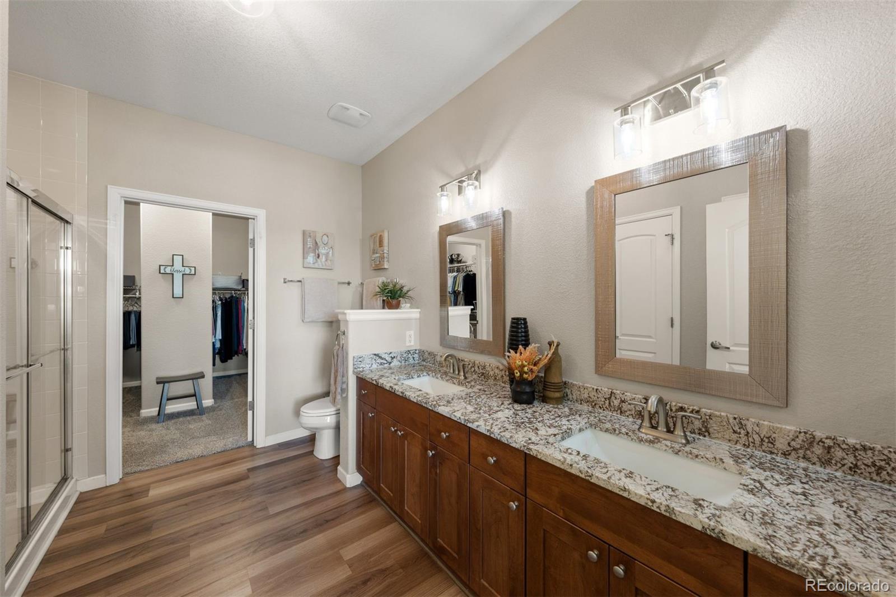
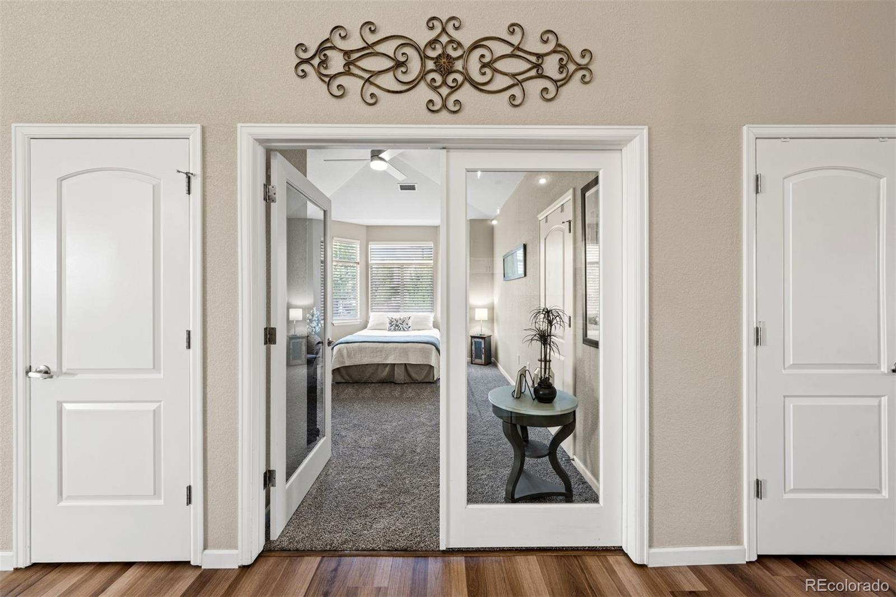
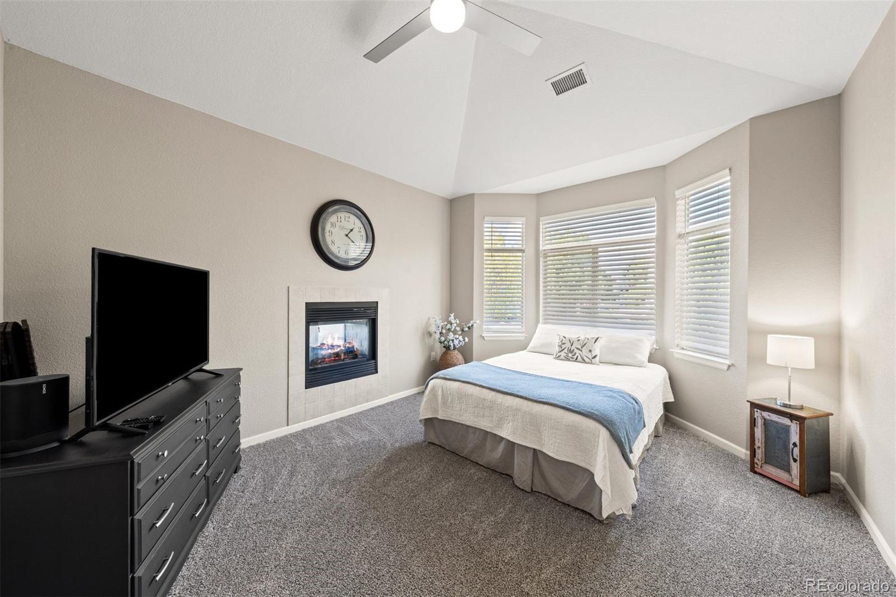
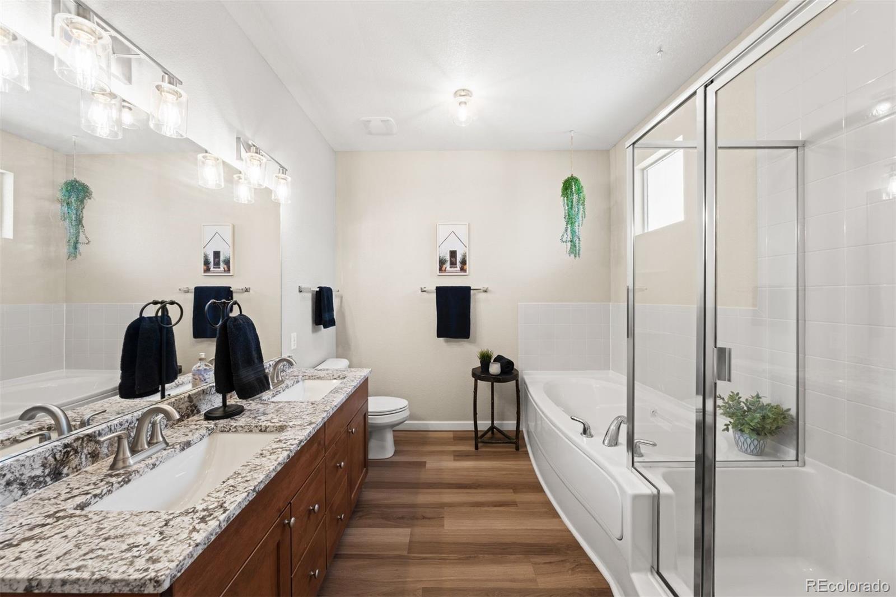
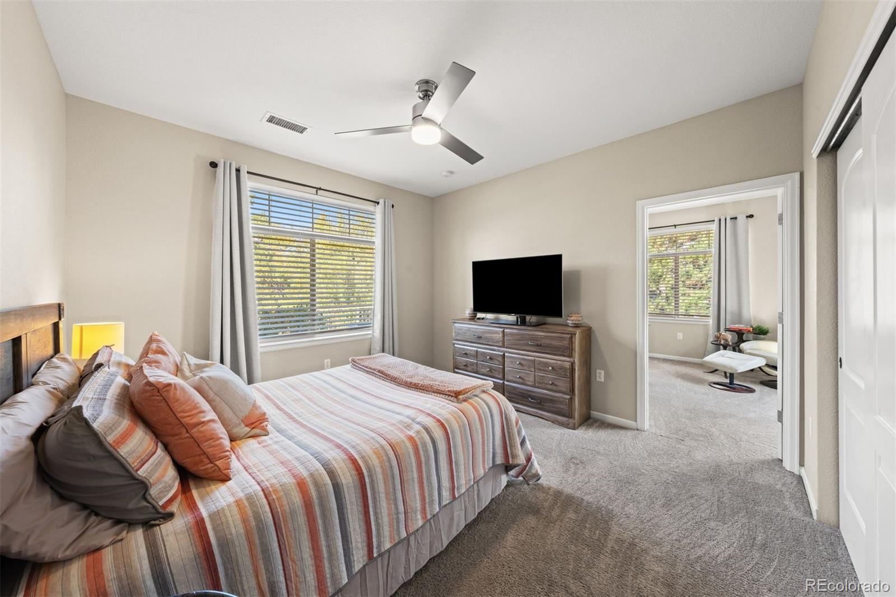
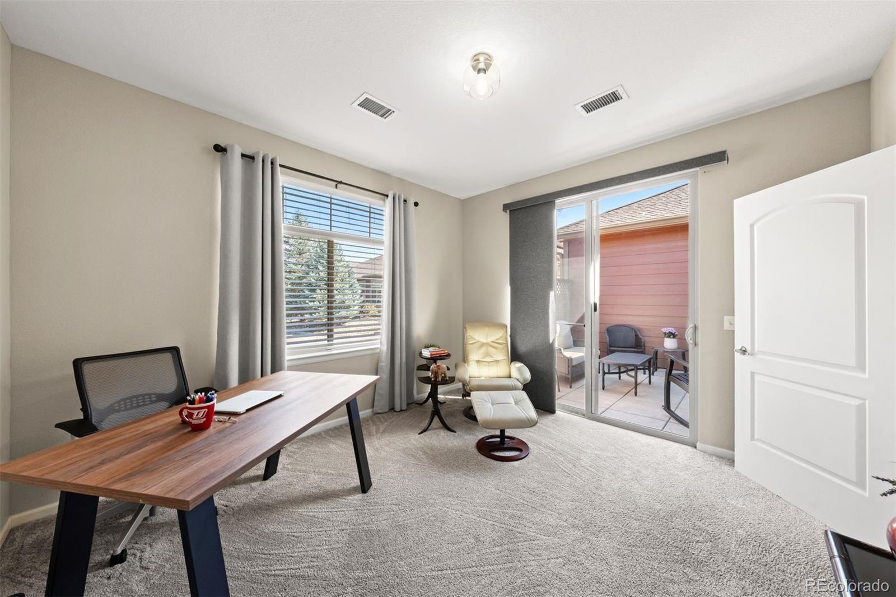
The primary suite claims its own slice of the view through a bay window, with an 11' vaulted ceiling, corner gas fireplace, and private porch walk-out. Its bath offers a granite vanity with dual sinks, new mirrors, a glass walk-in shower, and large walk-in closet. A second bedroom behind double glass doors shares the living room fireplace and doubles as an office, while a third connects to a bonus room with its own patio walk-out.

Luxury vinyl flooring, updated lighting and fans, new blinds, and a new thermostat round out the interior. The oversized two-car garage adds an epoxy floor, new opener, and storage. HOA covers most exterior maintenance and landscaping. Lock-and-leave ease, resort-style amenities, and a view that never gets old.

Share Property

Location

8627 Gold Peak Place Unit: G, Highlands Ranch, CO 80130

Status

Active Under Contract

Property Amenities

Interior
Laundry room In Unit
Fireplace Bedroom, Gas, Great Room, Primary Bedroom
Appliances Dishwasher, Disposal, Microwave, Range, Refrigerator
Total Bedrooms: 3
Three-Quarter Bathrooms: 1
Full Bathrooms: 1
Other Interior Features Block Counters, Ceiling Fan(s), Five Piece Bath, High Ceilings, Open Floorplan, Pantry, Primary Suite, Quartz Counters, Smart Thermostat
Area & Lot
Living area 2,456 Sq.Ft.
MLS® ID 6279393
Year Built 2007
School District Douglas RE-1
High School Highlands Ranch
Middle School Cresthill
Elementary School Acres Green
View Description Golf Course,Mountain(s)
Type Townhouse
Status Active Under Contract
Exterior
Stories 1
Air conditioning Central Air
Heat type Forced Air, Natural Gas
Water Source Public
Garage Space 2.0
Sewer Public Sewer
Other Exterior Features Gas Valve
Parking Dry Walled, Floor Coating, Oversized, Storage
Lot Features Landscaped, Near Public Transit
Roof Composition
Utilities Electricity Connected, Natural Gas Connected
Finance
Sales Price $795,000
HOA Fees $582 monthly
Real Estate Tax $4,801 yearly

360 Virtual Tour

Take a tour of this property
image

Schedule a Showing

I would love to show you our beautiful property. Please select your preferred date and time below. I will be in touch shortly to confirm your appointment.

Schedule a Showing

I would love to show you our beautiful property. Please select your preferred date and time below. I will be in touch shortly to confirm your appointment.

Thank you for your interest in 8627 Gold Peak Place Unit: G, Highlands Ranch, CO 80130. We are reviewing your request and will be in touch shortly!

Mortgage Calculator

Estimate your monthly mortgage payment, including the principal and interest, property taxes, and HOA. Adjust the values to generate a more accurate rate.

All estimates are provided for informational purposes only. Actual amounts may vary.
$0,000 Your Payment 20 15 65
$0,000 Your Payment

Highlands Ranch

Work With Andrea

ANDREA'S MANTRA ECHOES HER DEDICATION: "LUXURY ISN'T A PRICE-POINT - IT'S MY SERVICE STANDARD!"