Leave a Message

Thank you for your message. We will be in touch with you shortly.

9141 Red Primrose Street
VIEW PHOTOS
$1,795,000

9141 Red Primrose Street

5 Beds 6 Baths 6,578 Sq.Ft. 8 Acres

Description

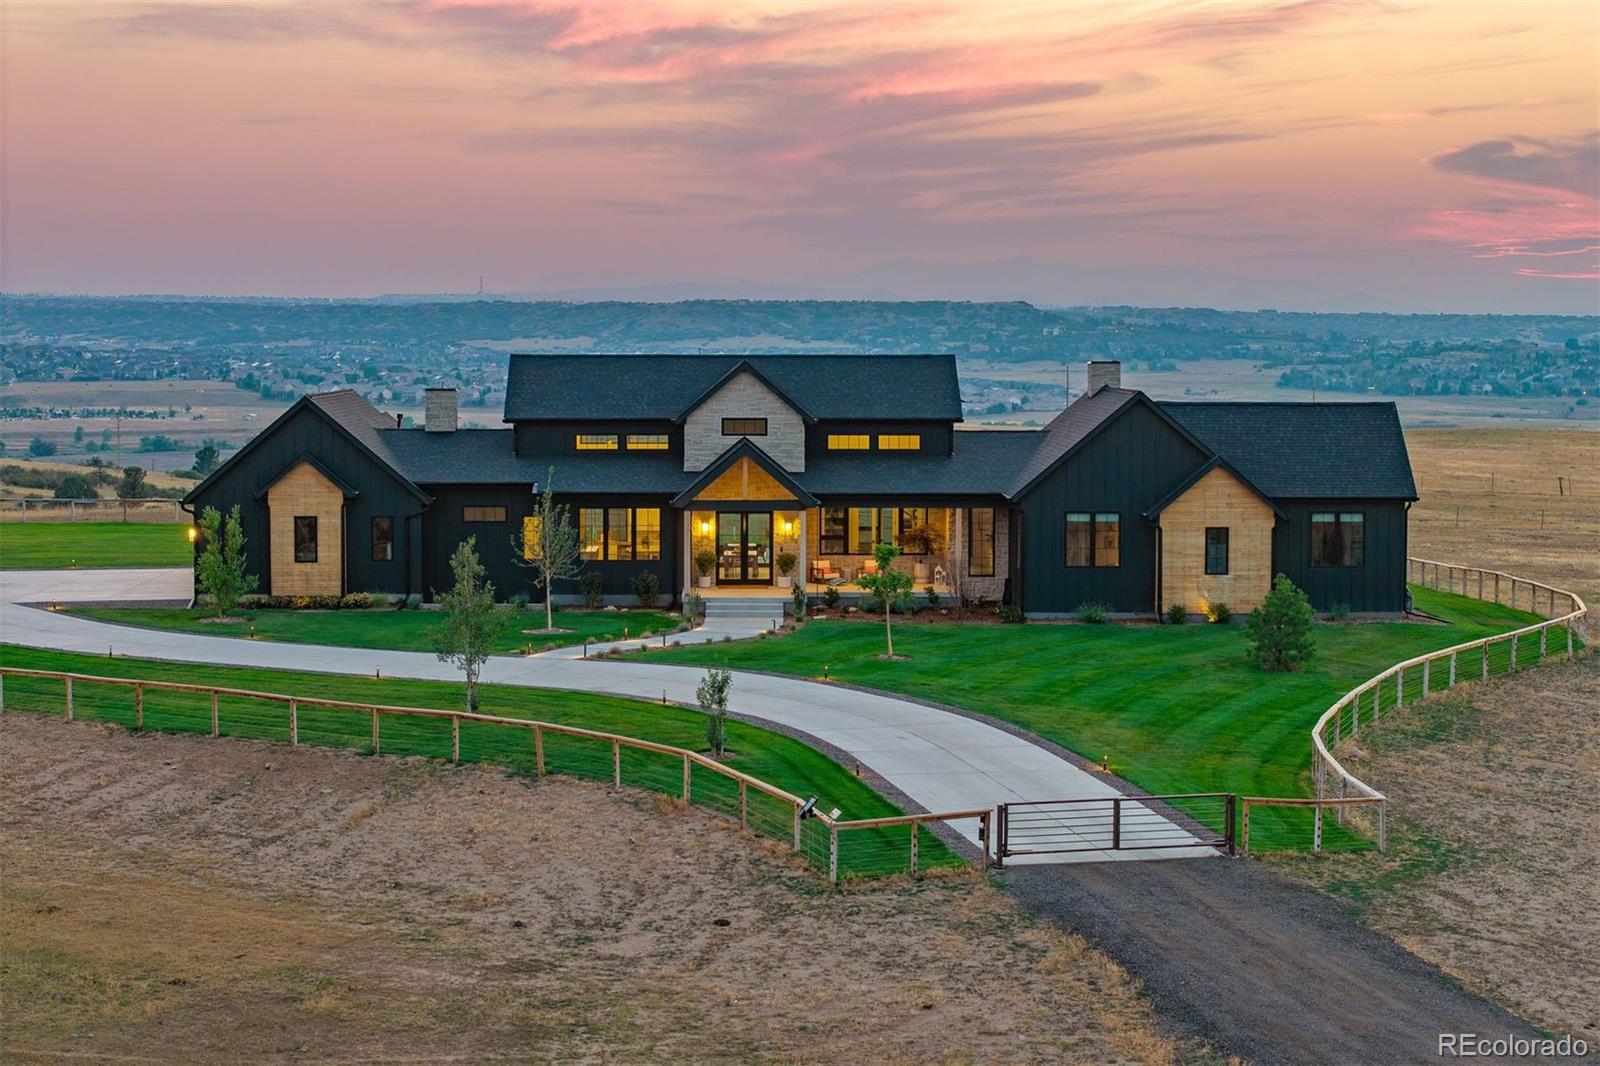
Modern construction, meaningful acreage, and proximity to Parker rarely align like this.
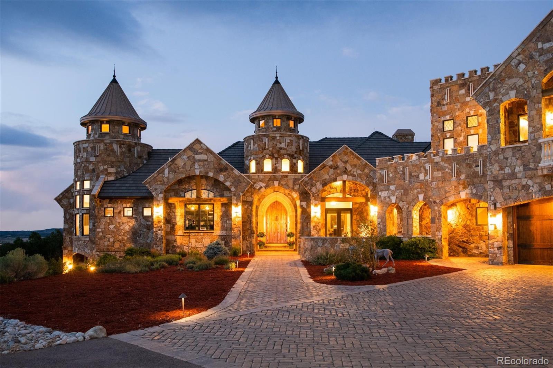
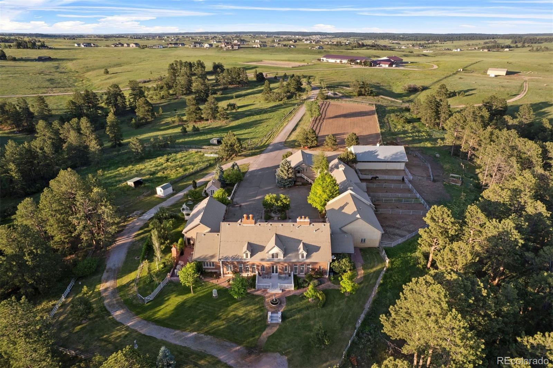
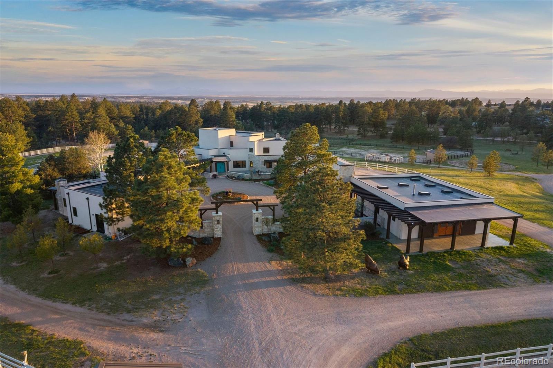
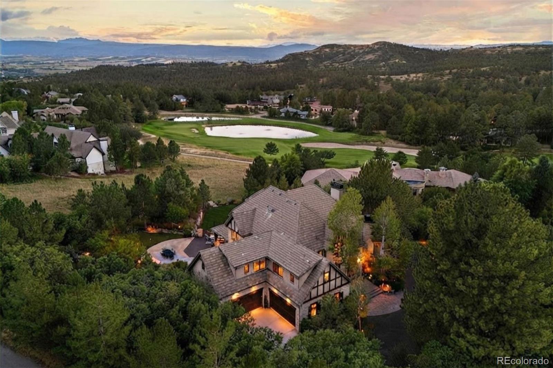
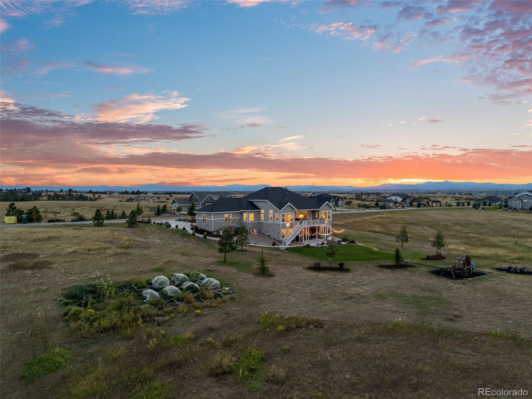
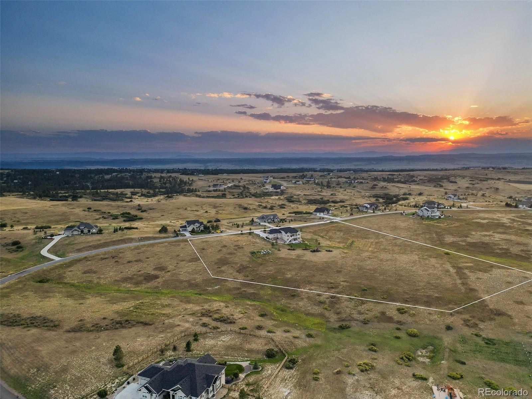
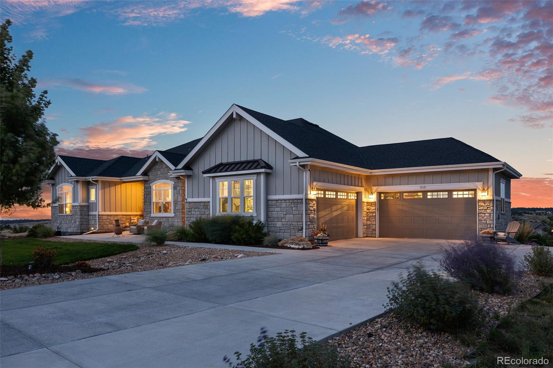
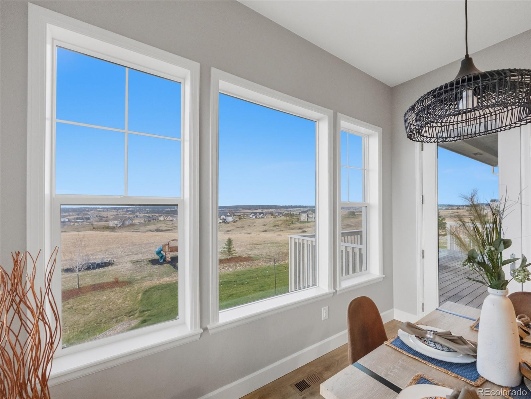
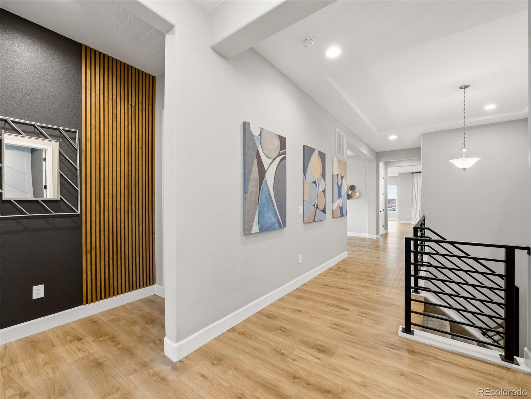
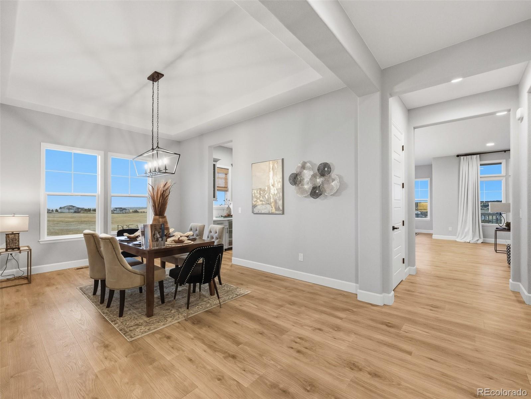
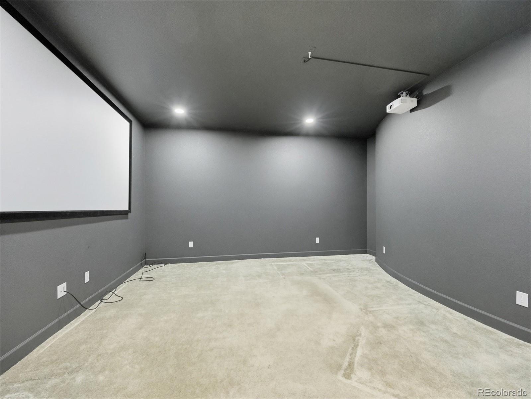
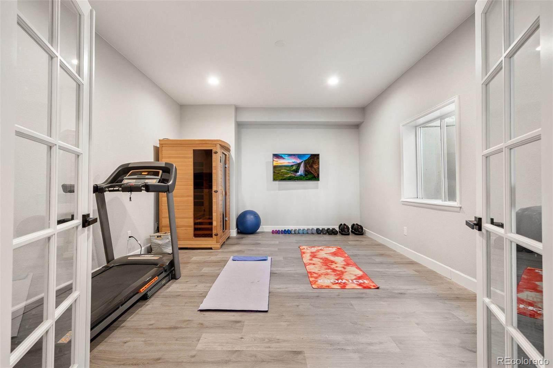
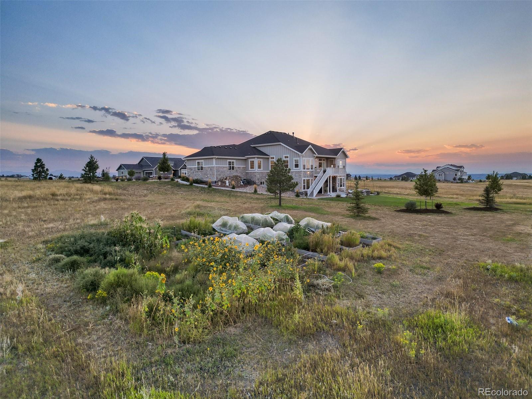
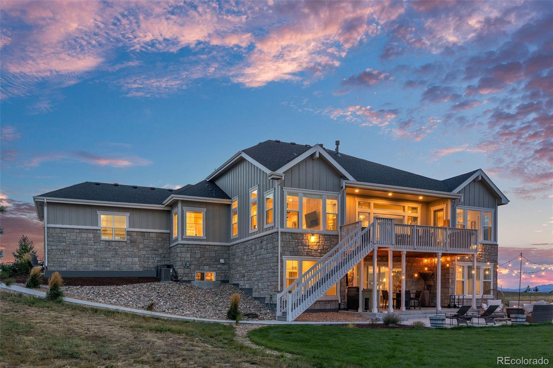
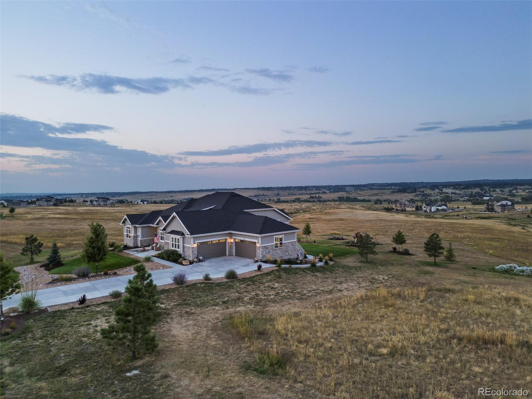
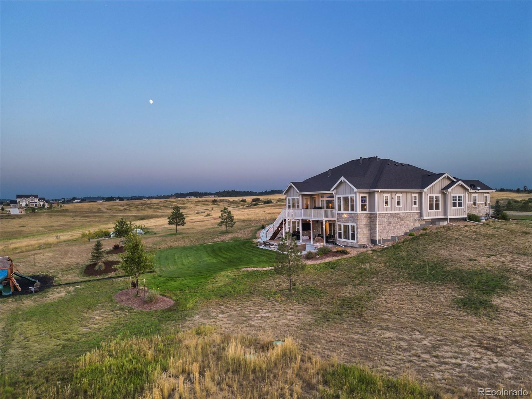
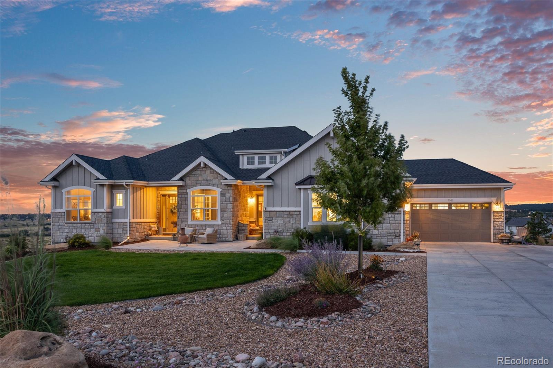
Built in 2022 on 8 private acres in the coveted Two Bridges community, this 6,162 SF walkout ranch offers panoramic Front Range views, a finished lower level with theater, gym with sauna, and wet bar, and the ability to add future outbuildings, all just minutes from Parker.
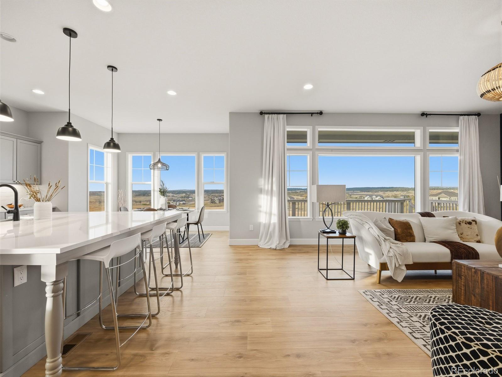
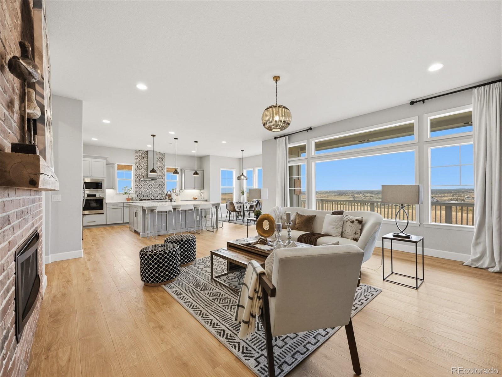
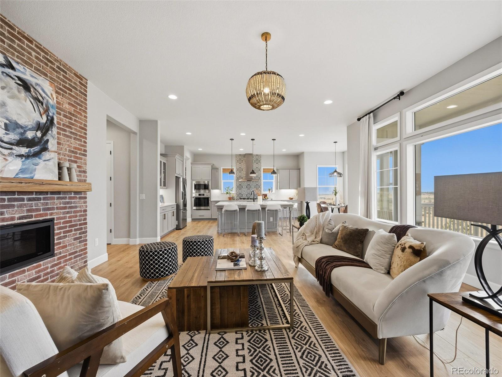
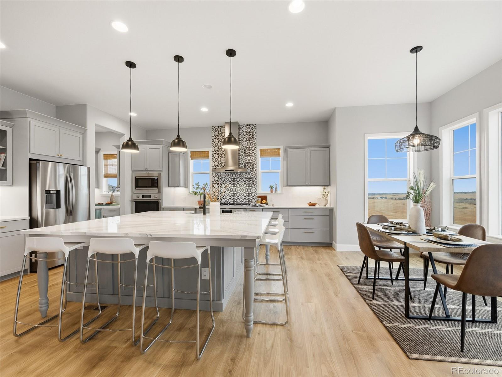
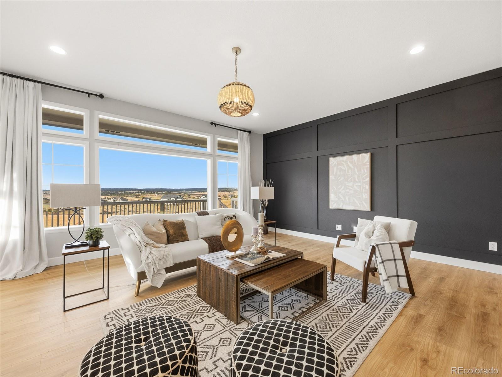
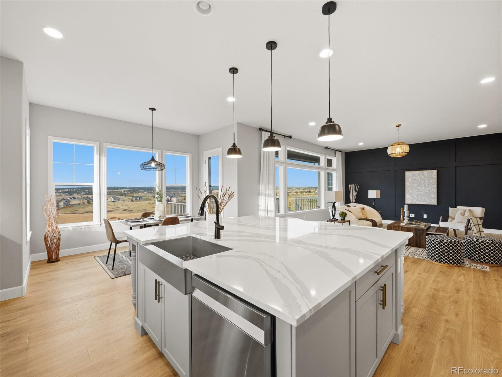
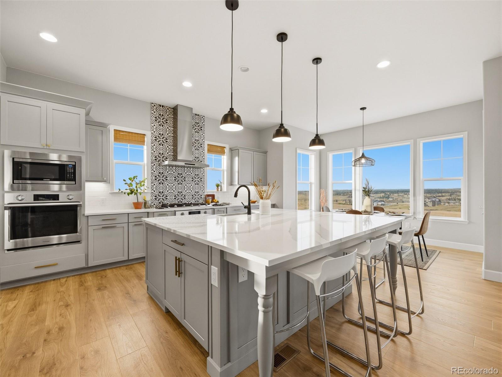
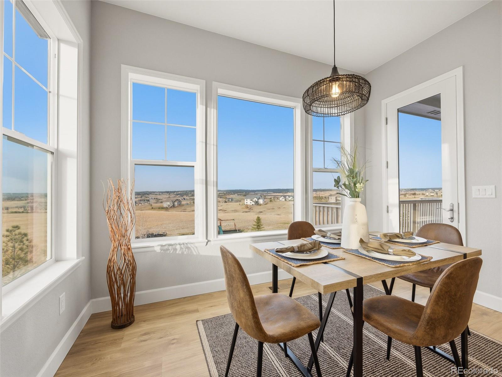
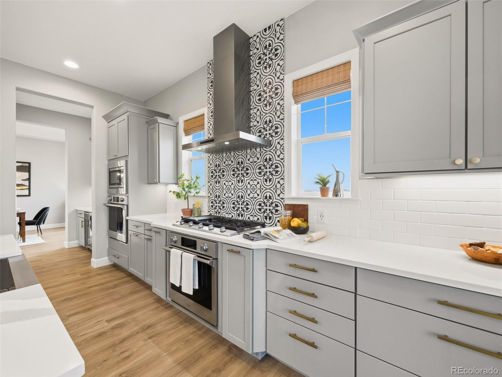
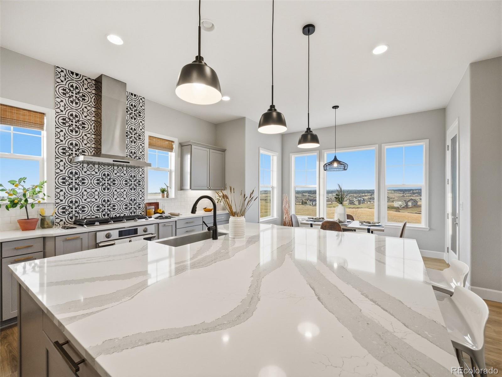
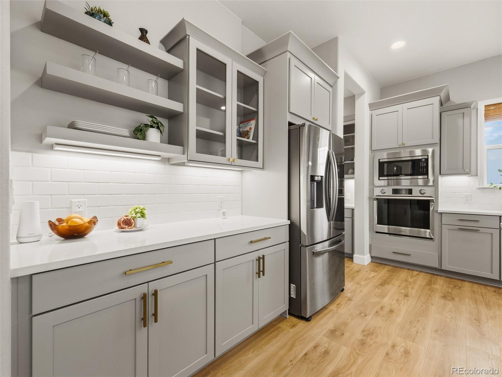
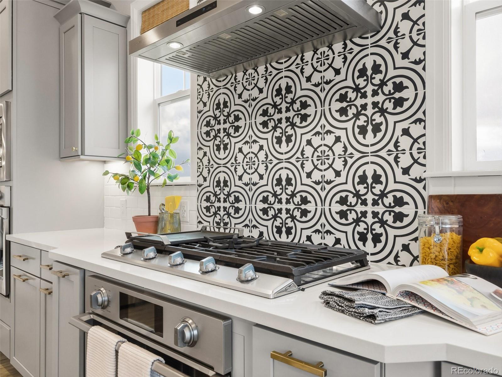
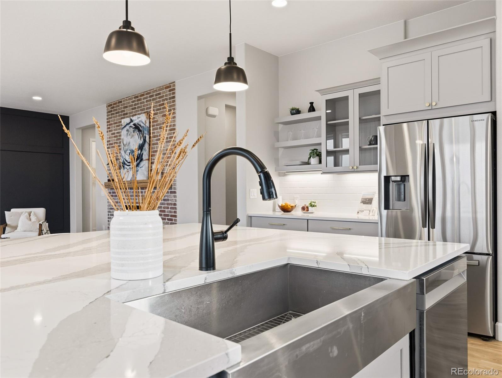
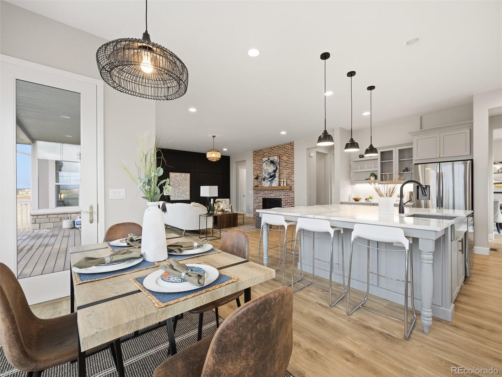
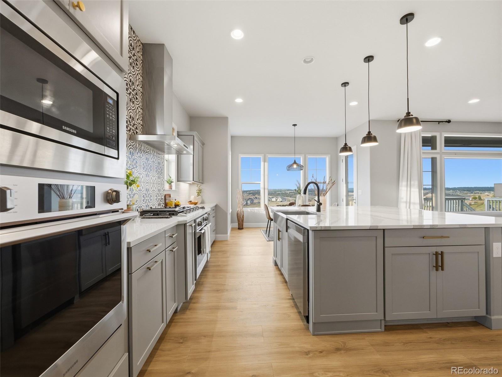
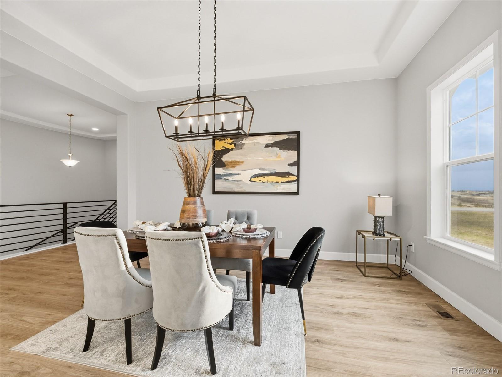
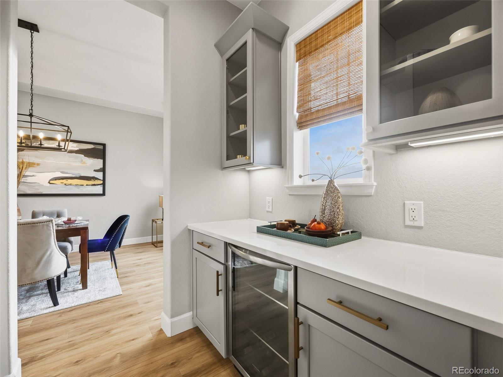
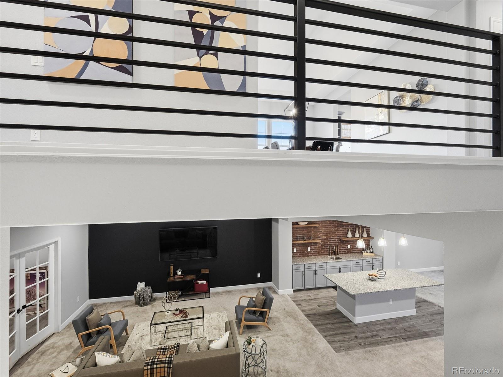
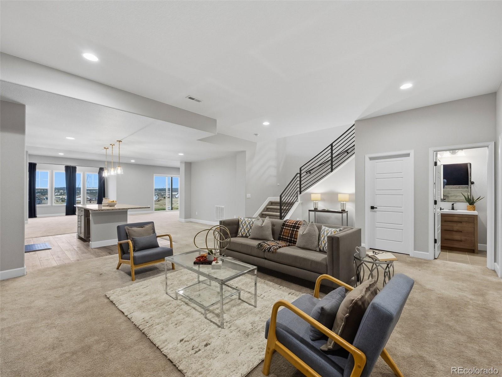
The main level is filled with natural light, featuring soaring ceilings, walls of windows, and a seamless connection between the great room, kitchen, dining, and outdoor living spaces. The kitchen is anchored by an oversized island, quartz countertops, custom cabinetry, dual ovens, a 5-burner gas range, and a butler's pantry with beverage center, designed for both everyday living and entertaining.

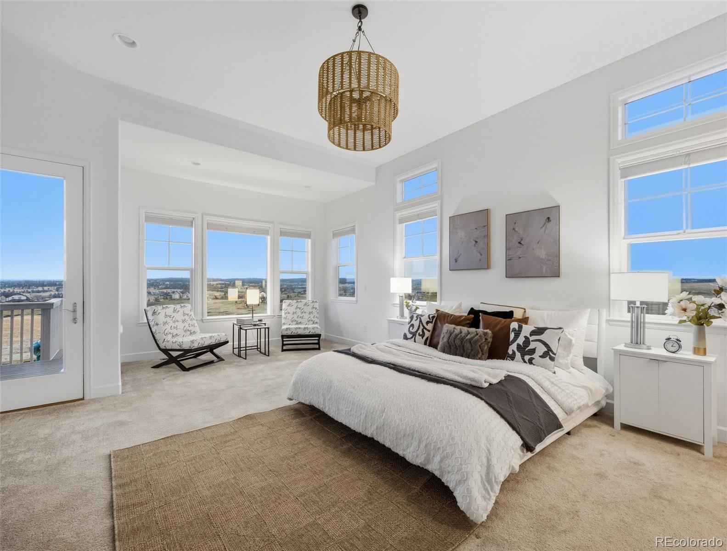
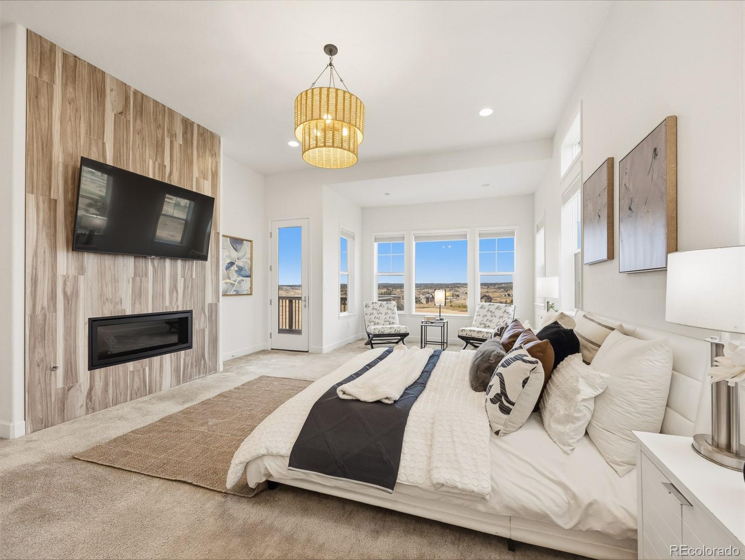
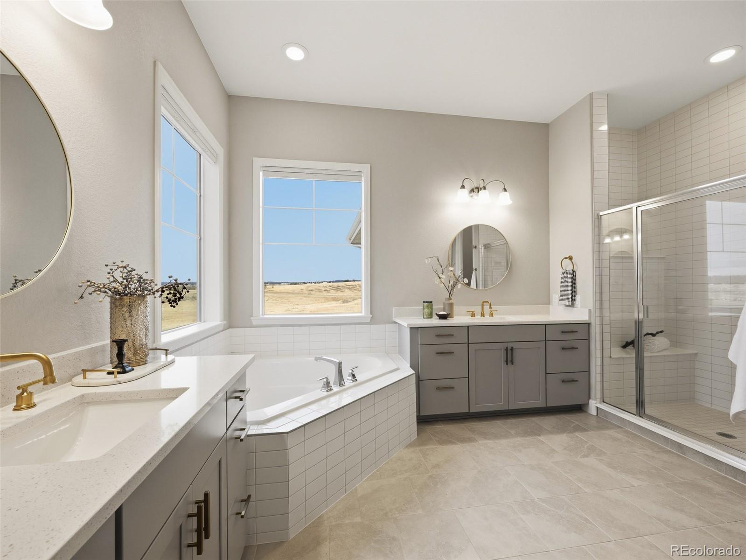
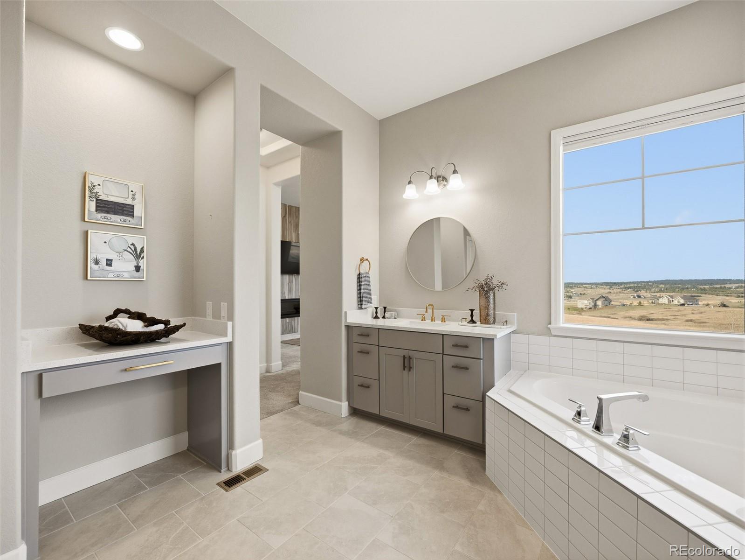
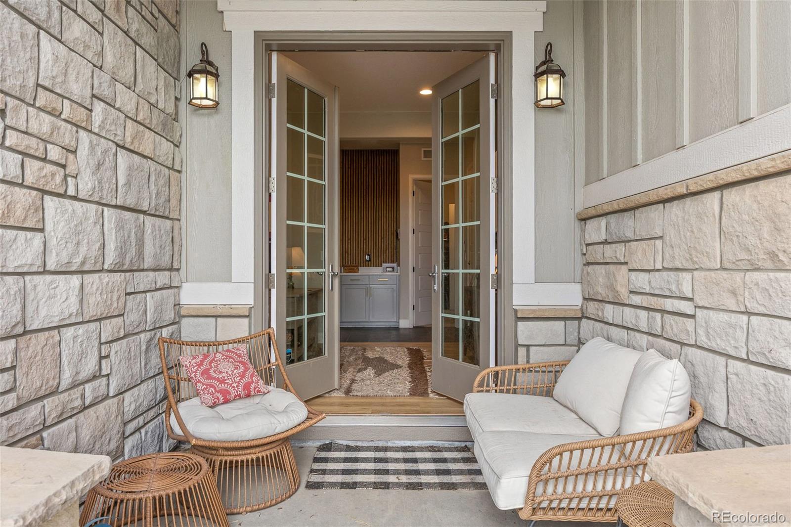
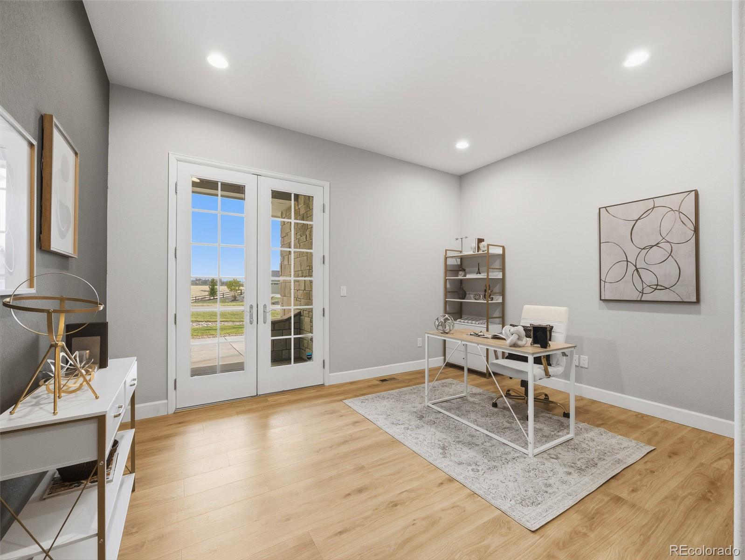
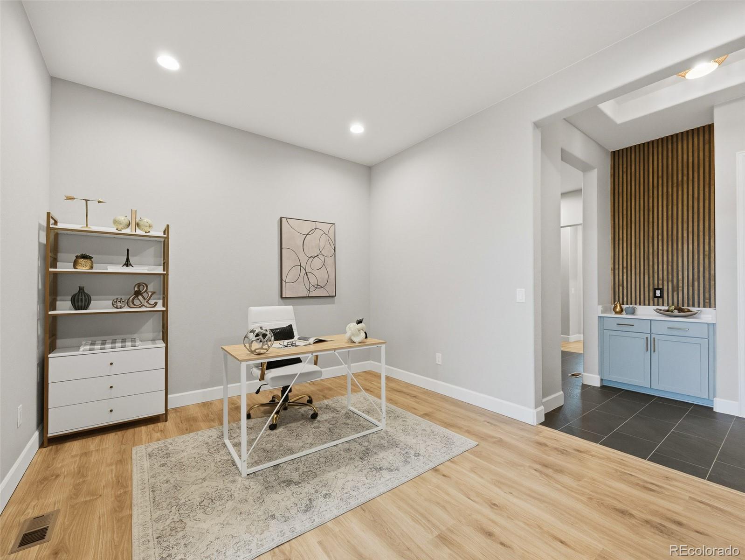
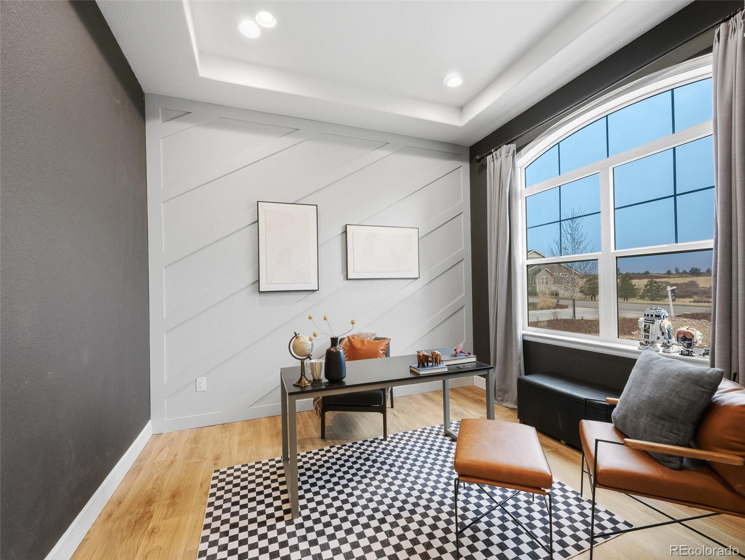
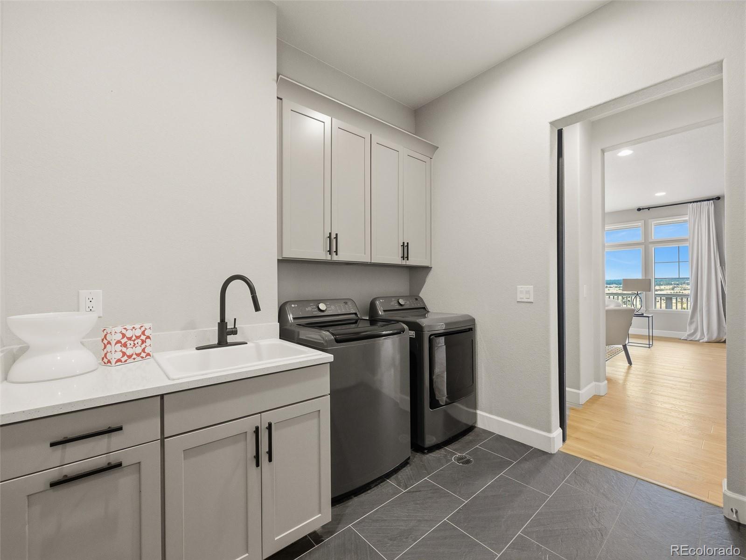
The primary suite is positioned on the main level and offers a gas fireplace, expansive windows overlooking the landscape, a spa-like bath with soaking tub and oversized shower, and a large walk-in closet with custom storage. A dedicated home office with private patio access and an additional study provide flexibility for work, creativity, or quiet retreat, while a well-appointed laundry and mudroom add everyday functionality.

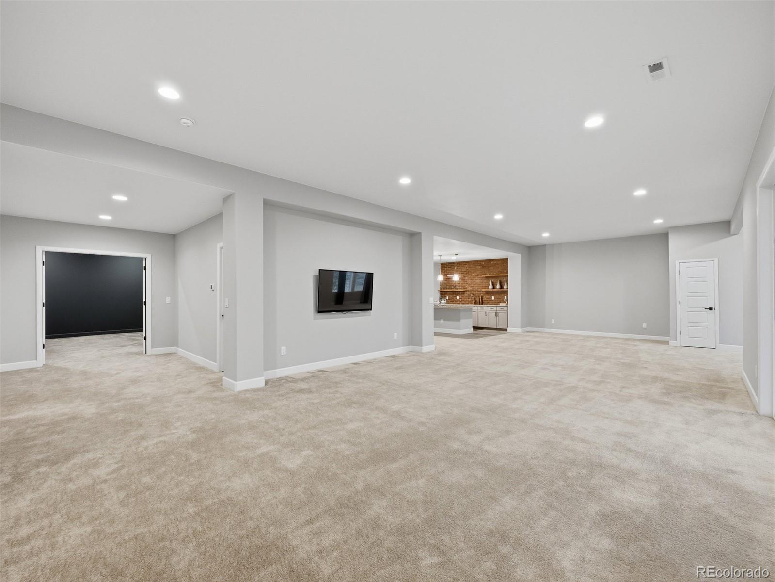
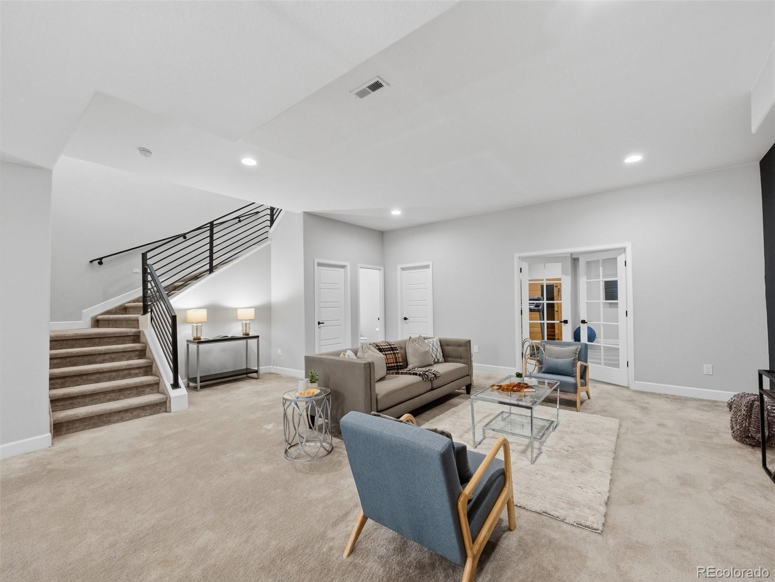
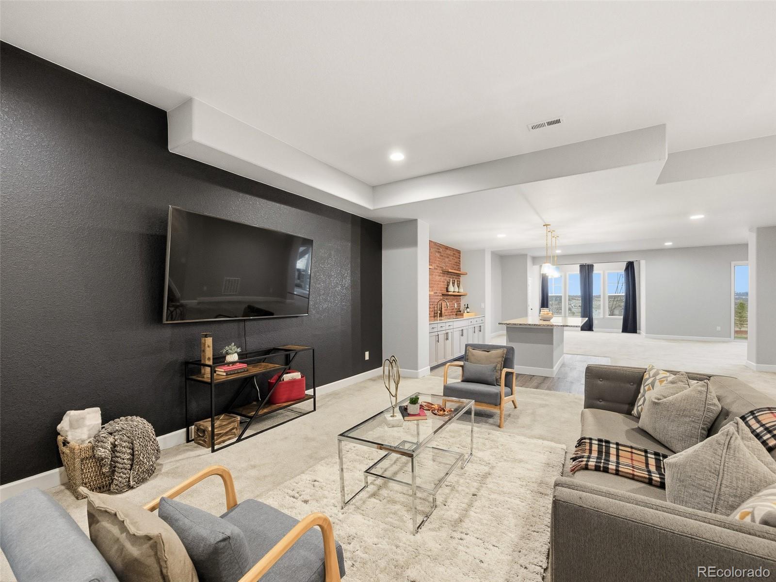
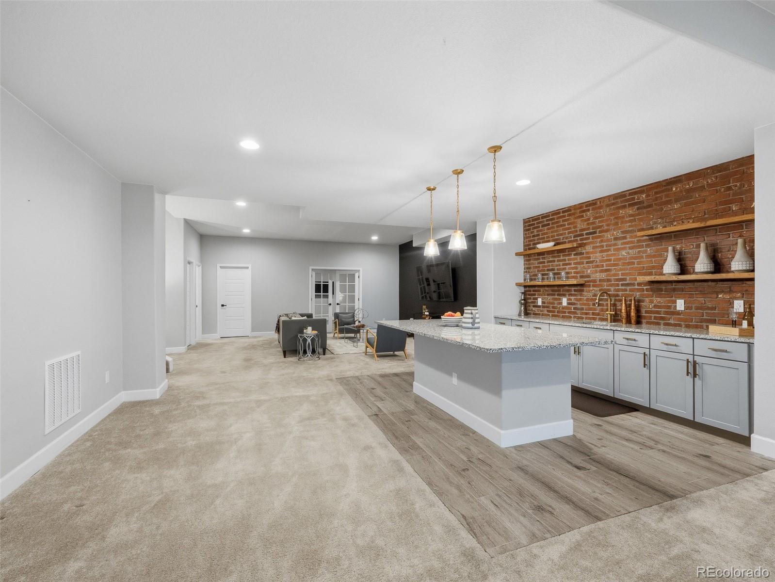
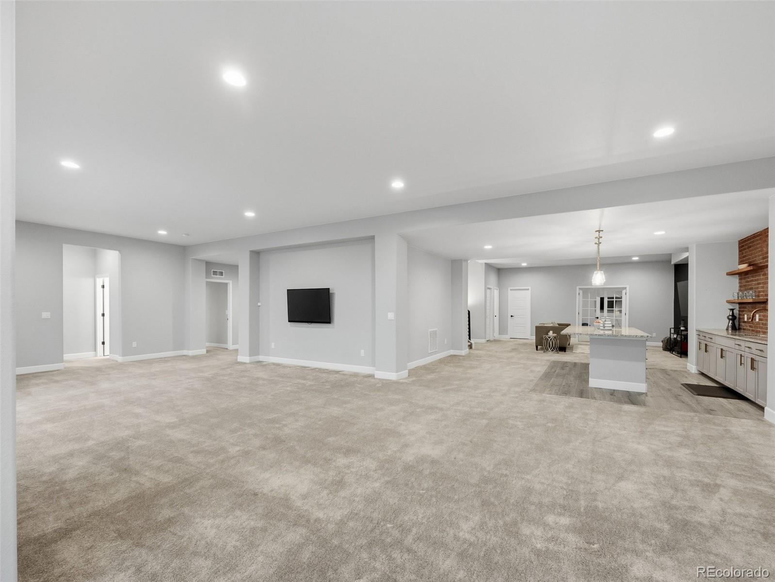
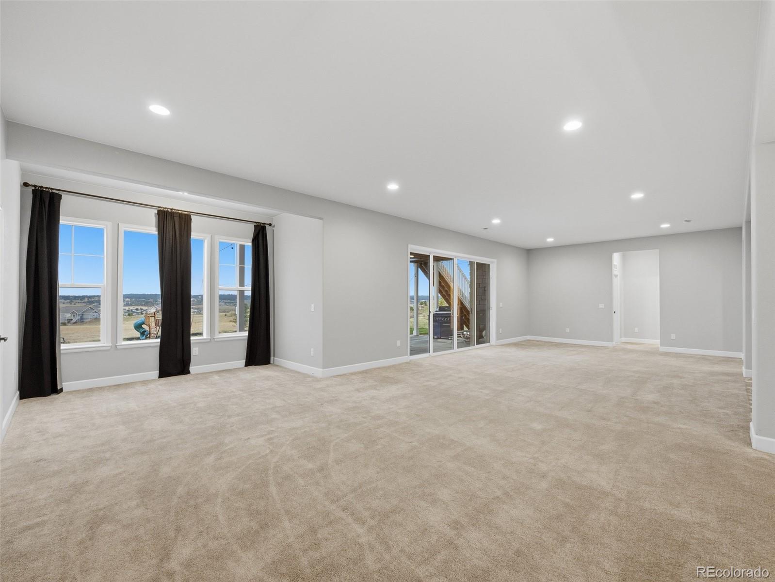
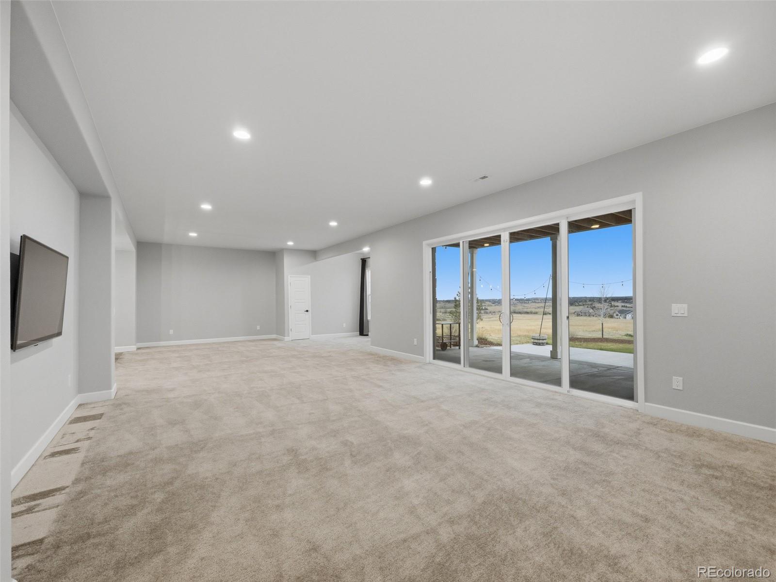
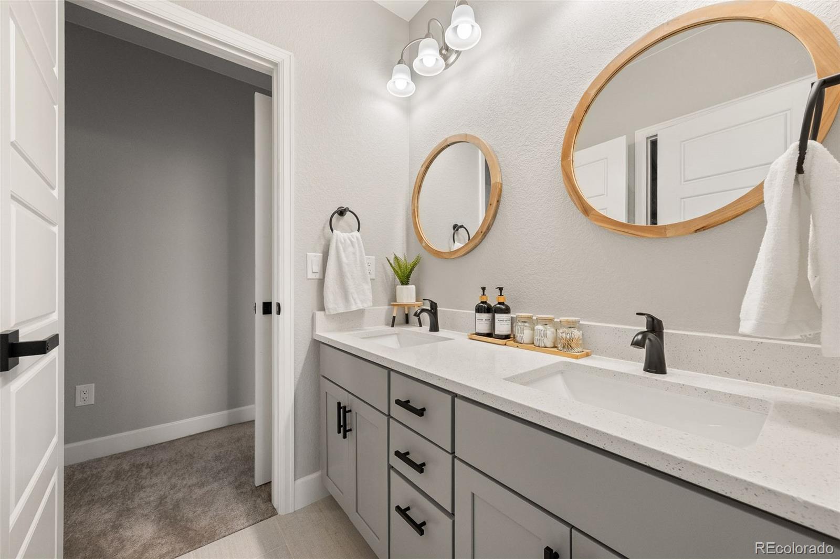
The finished walkout basement expands the home with high ceilings, a full wet bar, large recreation space, dedicated theater room, fitness room with sauna, and guest bedrooms with ensuite and Jack-and-Jill baths, ideal for entertaining or multigenerational living.

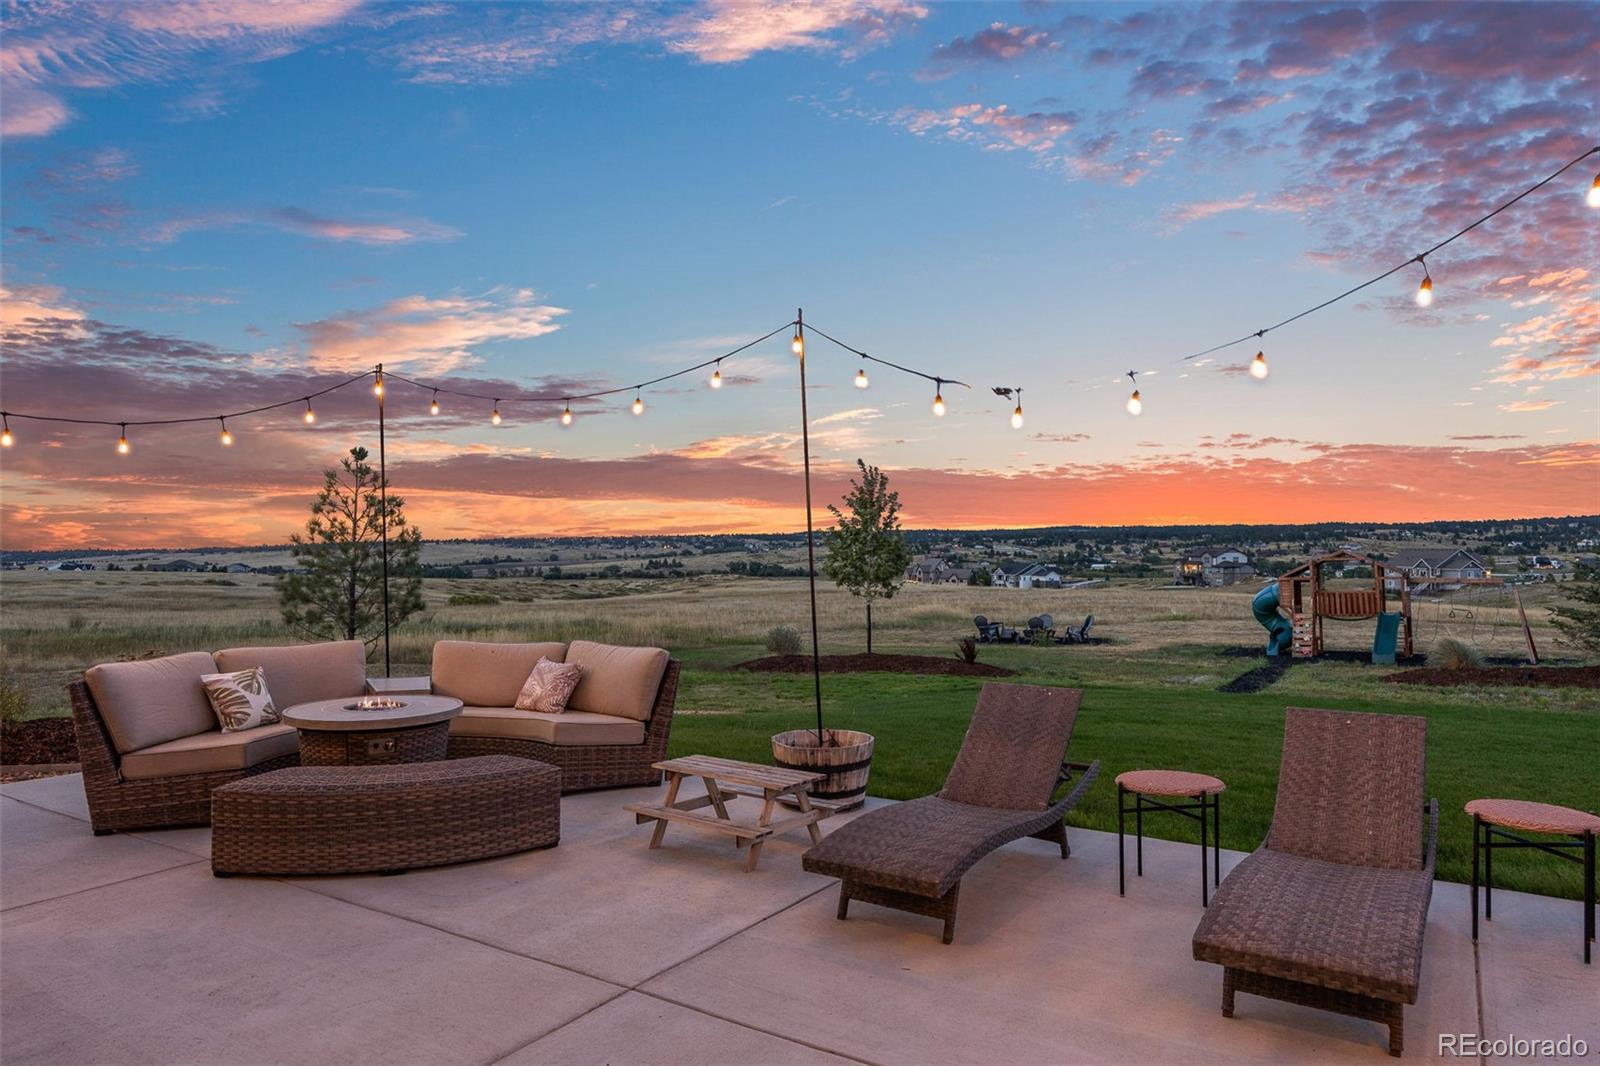
Outdoor living includes a covered deck with direct access from the kitchen, multiple patios, firepit area, professionally landscaped and irrigated grounds, garden beds, and a 3-acre invisible dog fence and attached 4-car garage. Additionally, the property allows for two accessory buildings up to 25' x 50' each and includes a 100-amp breaker box for future expansion.

This home offers a rare combination of modern construction, usable acreage, and immediate livability.

See more at: https://www.9141redprimrose.com/

Share Property

Location

9141 Red Primrose Street, Franktown, CO 80116

Status

Active Under Contract

Property Amenities

Interior
Fireplace Living Room, Primary Bedroom
Appliances Bar Fridge, Dishwasher, Double Oven, Dryer, Range, Range Hood, Refrigerator, Washer
Flooring Carpet, Tile, Vinyl
Total Bedrooms: 5
Half Bathrooms: 2
Full Bathrooms: 4
Other Interior Features Breakfast Bar, Ceiling Fan(s), Eat-in Kitchen, Entrance Foyer, Five Piece Bath, High Ceilings, Jack Jill Bathroom, Kitchen Island, Open Floorplan, Primary Suite, Quartz Counters, Sauna, Smoke Free, Walk-In Closet(s), Wet Bar
Area & Lot
Total area 6,578 Sq.Ft.
Lot Area 8 Acres
Living area 6,578 Sq.Ft.
MLS® ID 4287452
Year Built 2022
School District Douglas RE-1
High School Ponderosa
Middle School Sagewood
Elementary School Franktown
View Description Mountain(s)
Architecture Styles Traditional
Type Residential
Status Active Under Contract
Exterior
Stories 1
Air conditioning Central Air
Heat type Forced Air
Water Source Private
Garage Space 4.0
Security Features Carbon Monoxide Detector(s), Smoke Detector(s)
Sewer Septic Tank
Other Exterior Features Garden, Playground, Private Yard
Parking Concrete, Finished Garage, Oversized
Lot Features Corner Lot, Irrigated, Landscaped, Meadow, Open Space, Sprinklers In Front, Sprinklers In Rear
Roof Shingle
Finance
Sales Price $1,795,000
HOA Fees $150 monthly
Real Estate Tax $13,017 yearly
image

Schedule a Showing

I would love to show you our beautiful property. Please select your preferred date and time below. I will be in touch shortly to confirm your appointment.

Schedule a Showing

I would love to show you our beautiful property. Please select your preferred date and time below. I will be in touch shortly to confirm your appointment.

Thank you for your interest in 9141 Red Primrose Street, Franktown, CO 80116. We are reviewing your request and will be in touch shortly!

Mortgage Calculator

Estimate your monthly mortgage payment, including the principal and interest, property taxes, and HOA. Adjust the values to generate a more accurate rate.

All estimates are provided for informational purposes only. Actual amounts may vary.
$0,000 Your Payment 20 15 65
$0,000 Your Payment

Work With Andrea

ANDREA'S MANTRA ECHOES HER DEDICATION: "LUXURY ISN'T A PRICE-POINT - IT'S MY SERVICE STANDARD!"